

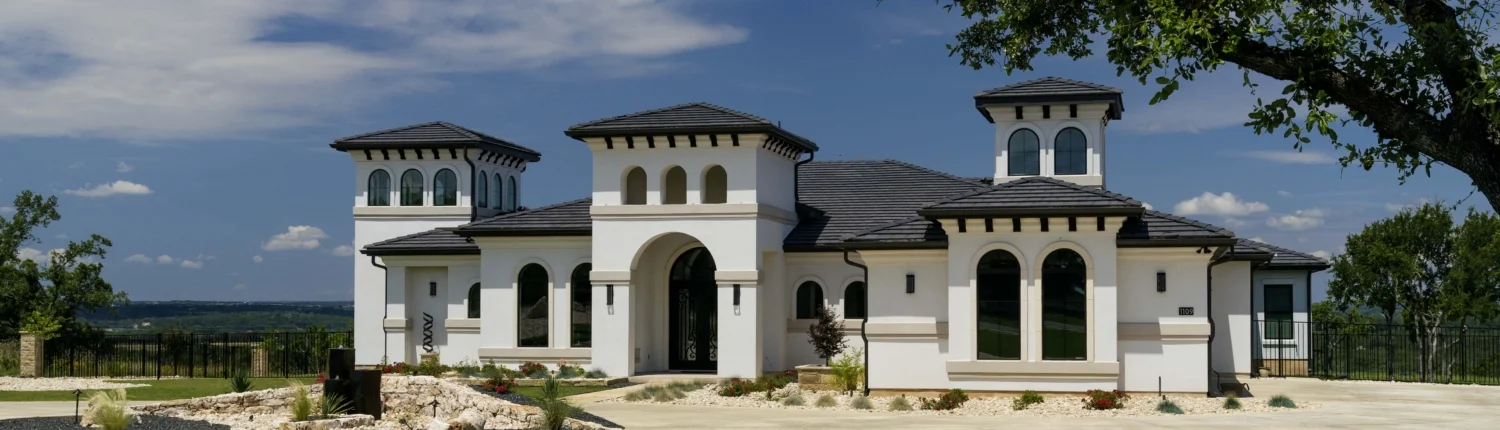
The Canyons at HCH Ranch

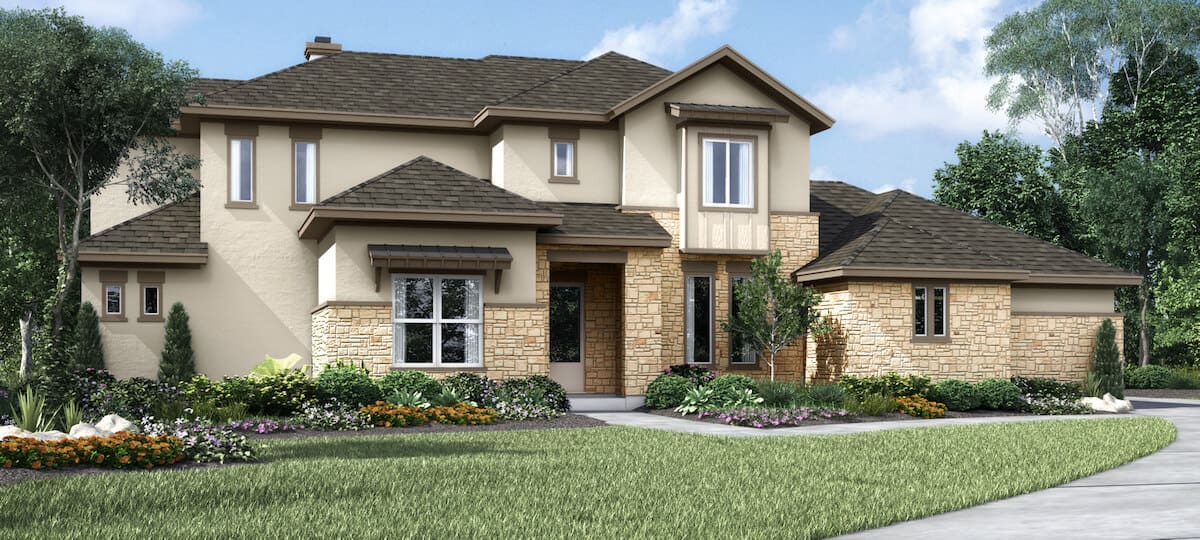
Discover the beauty of Georgetown with The Canyons at HCH Ranch, a stunning project by Grand Endeavor Homes, featuring delightful amenities like a park, parking, and walking/biking trails.
Phase 2 now selling!
Luxury 1 acre homesites are selling now at The Canyons at HCH Ranch in Georgetown.
The Canyons at HCH Ranch: 100 Stone Bluff Dr. Georgetown, TX 78633
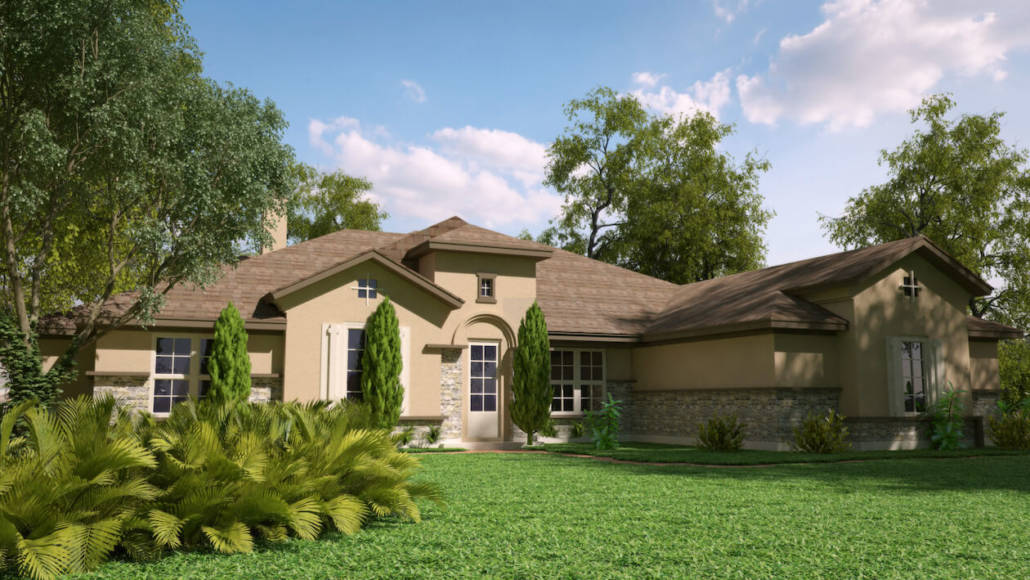
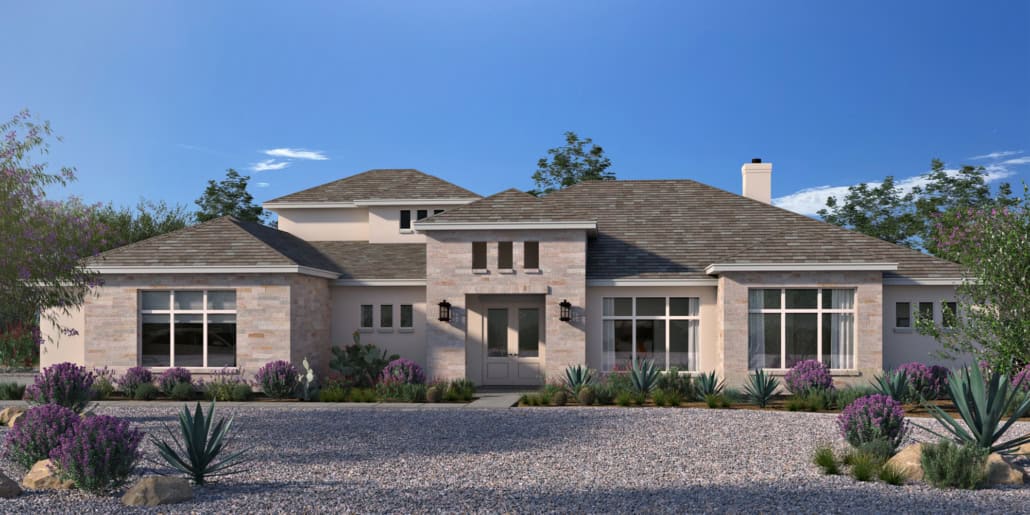
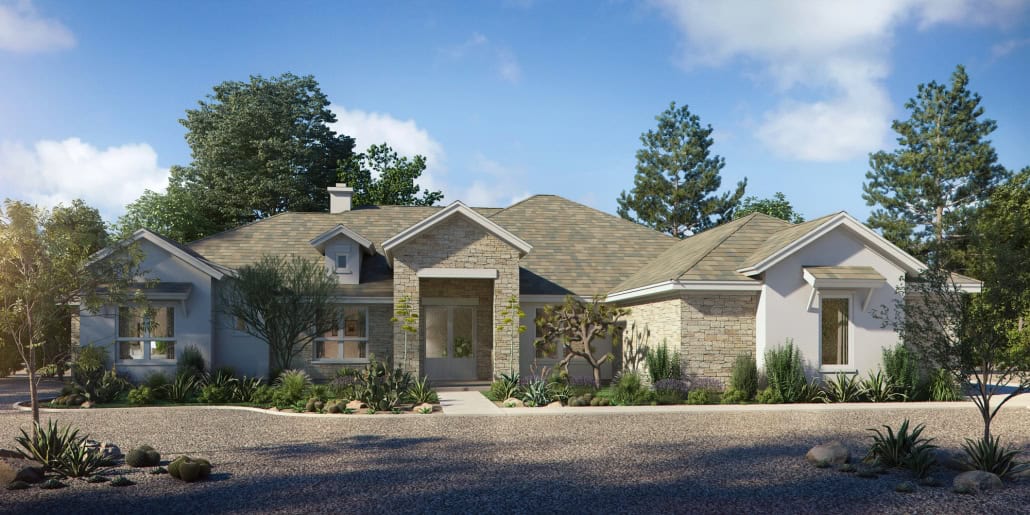
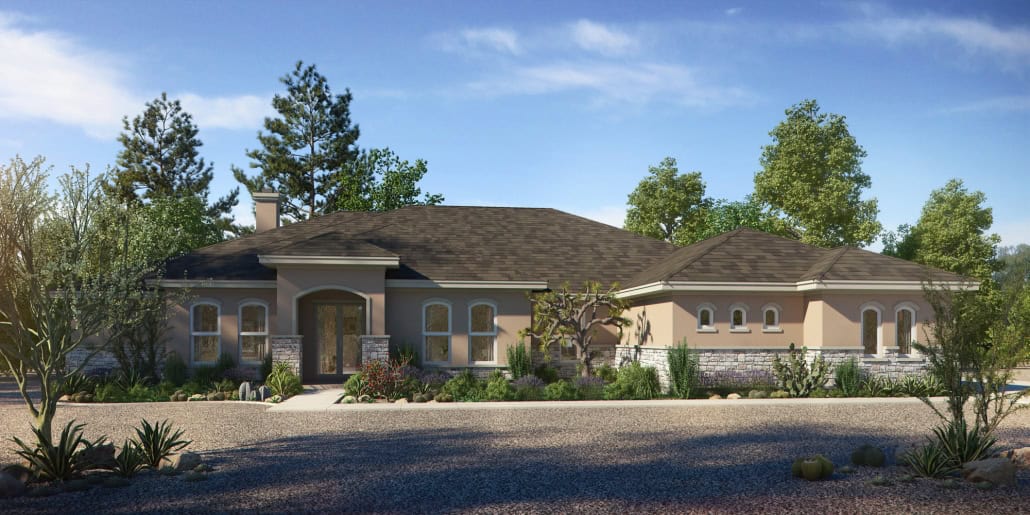
Located off of FM 3405 in Georgetown, these heavily wooded home sites offer expansive hill country views throughout. The Canyons at HCH Ranch feature luxury custom homes built exclusively by Grand Endeavor Homes. The Canyons is a place of unmatched natural beauty in the Texas Hill Country. Situated on some of the most scenic land in Williamson County, The Canyons rests atop rolling hills looking out over the vast landscape. Offering an abundance of natural beauty and lush vistas, The Canyons has been carefully planned to integrate seamlessly into the natural environment. The development of The Canyons pays homage to the rich heritage of the land and encourages the continuation of this existing beauty to create a timeless natural environment. The homes in The Canyons are considered part of a cohesive element that melds the natural beauty with a place to call home.
Amenities
Home designs (16)
No Quick Move-In lots in these results; each plan's pill reflects primary availability from listings.
Carousel — use arrows to browse images for this design, or tap the photo to open the floor plan.
Ready to BuildAspen
Inquire3 Beds2 Baths2 Car garage2,059+ sq ftSingle-family layout at The Canyons at HCH Ranch. Explore elevations, included features, and personalization options with our sales team.
Carousel — use arrows to browse images for this design, or tap the photo to open the floor plan.
Ready to BuildHickory
Inquire3 Beds2 Baths3 Car garage2,439+ sq ftSingle-family layout at The Canyons at HCH Ranch. Explore elevations, included features, and personalization options with our sales team.
Carousel — use arrows to browse images for this design, or tap the photo to open the floor plan.
Ready to BuildAlder
Inquire3 Beds2 Baths3 Car garage2,473+ sq ftSingle-family layout at The Canyons at HCH Ranch. Explore elevations, included features, and personalization options with our sales team.
Carousel — use arrows to browse images for this design, or tap the photo to open the floor plan.
Ready to BuildSycamore
Inquire3 Beds2 Baths3 Car garage2,519+ sq ftSingle-family layout at The Canyons at HCH Ranch. Explore elevations, included features, and personalization options with our sales team.
Carousel — use arrows to browse images for this design, or tap the photo to open the floor plan.
Ready to BuildAcacia
Inquire4 Beds3 Baths2 Car garage2,833+ sq ftSingle-family layout at The Canyons at HCH Ranch. Explore elevations, included features, and personalization options with our sales team.
Carousel — use arrows to browse images for this design, or tap the photo to open the floor plan.
Ready to BuildMulberry
Inquire4 Beds3 Baths2 Car garage2,881+ sq ftSingle-family layout at The Canyons at HCH Ranch. Explore elevations, included features, and personalization options with our sales team.
Carousel — use arrows to browse images for this design, or tap the photo to open the floor plan.
Ready to BuildJolie
Inquire4 Beds3 Baths2 Car garage3,015+ sq ftSingle-family layout at The Canyons at HCH Ranch. Explore elevations, included features, and personalization options with our sales team.
Carousel — use arrows to browse images for this design, or tap the photo to open the floor plan.
Ready to BuildChestnut
Inquire4 Beds3 Baths2 Car garage3,094+ sq ftSingle-family layout at The Canyons at HCH Ranch. Explore elevations, included features, and personalization options with our sales team.
Carousel — use arrows to browse images for this design, or tap the photo to open the floor plan.
Ready to BuildMagnolia
Inquire3 Beds2 Baths2 Car garage3,176+ sq ftSingle-family layout at The Canyons at HCH Ranch. Explore elevations, included features, and personalization options with our sales team.
Carousel — use arrows to browse images for this design, or tap the photo to open the floor plan.
Ready to BuildAshton
Inquire4 Beds3 Baths2 Car garage3,186+ sq ftSingle-family layout at The Canyons at HCH Ranch. Explore elevations, included features, and personalization options with our sales team.
Carousel — use arrows to browse images for this design, or tap the photo to open the floor plan.
Ready to BuildCottonwood
Inquire4 Beds3 Baths2 Car garage3,199+ sq ftSingle-family layout at The Canyons at HCH Ranch. Explore elevations, included features, and personalization options with our sales team.
Carousel — use arrows to browse images for this design, or tap the photo to open the floor plan.
Ready to BuildCypress
Inquire4 Beds3 Baths2 Car garage3,292+ sq ftSingle-family layout at The Canyons at HCH Ranch. Explore elevations, included features, and personalization options with our sales team.
Carousel — use arrows to browse images for this design, or tap the photo to open the floor plan.
Ready to BuildJessa
Inquire4 Beds2 Baths2 Car garage3,654+ sq ftSingle-family layout at The Canyons at HCH Ranch. Explore elevations, included features, and personalization options with our sales team.
Carousel — use arrows to browse images for this design, or tap the photo to open the floor plan.
Ready to BuildWillow
Inquire4 Beds3 Baths2 Car garage3,663+ sq ftSingle-family layout at The Canyons at HCH Ranch. Explore elevations, included features, and personalization options with our sales team.
Carousel — use arrows to browse images for this design, or tap the photo to open the floor plan.
Ready to BuildSweetleaf
Inquire4 Beds3 Baths2 Car garage3,706+ sq ftSingle-family layout at The Canyons at HCH Ranch. Explore elevations, included features, and personalization options with our sales team.
Carousel — use arrows to browse images for this design, or tap the photo to open the floor plan.
Ready to BuildWalnut
Inquire4 Beds3 Baths2 Car garage3,829+ sq ftSingle-family layout at The Canyons at HCH Ranch. Explore elevations, included features, and personalization options with our sales team.
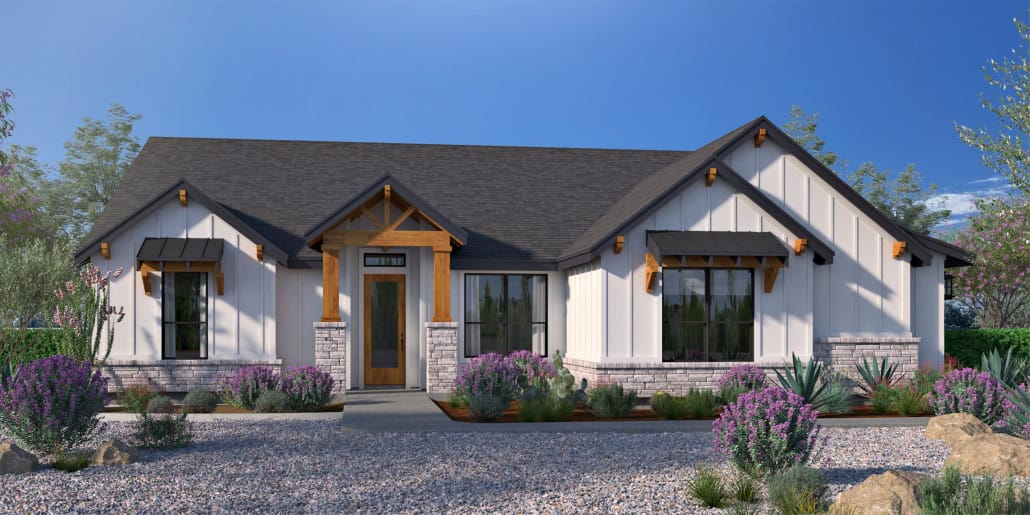
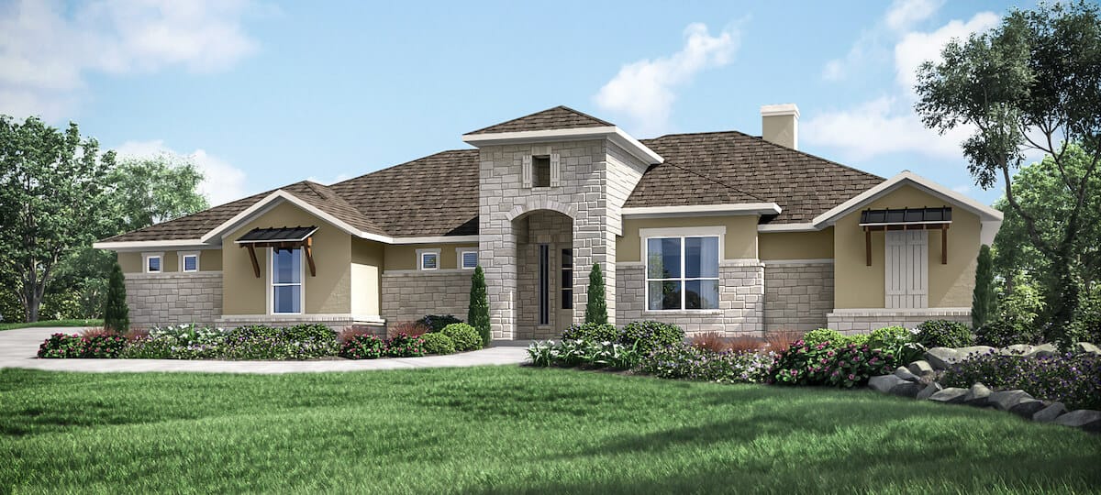
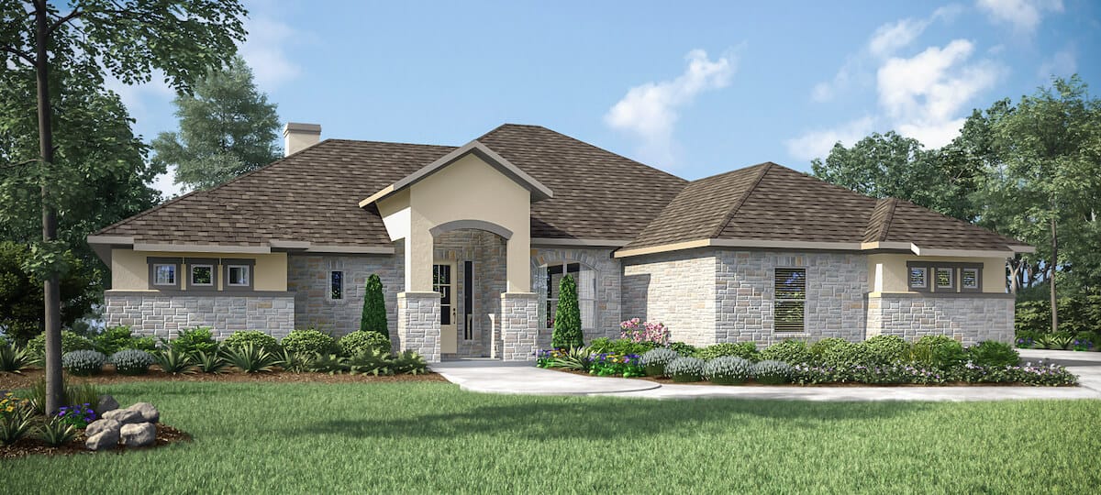
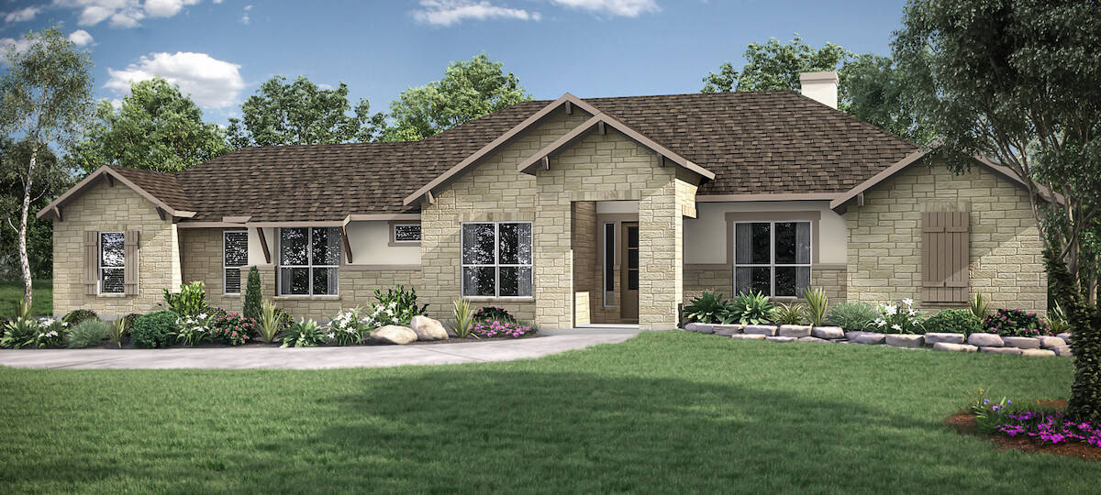
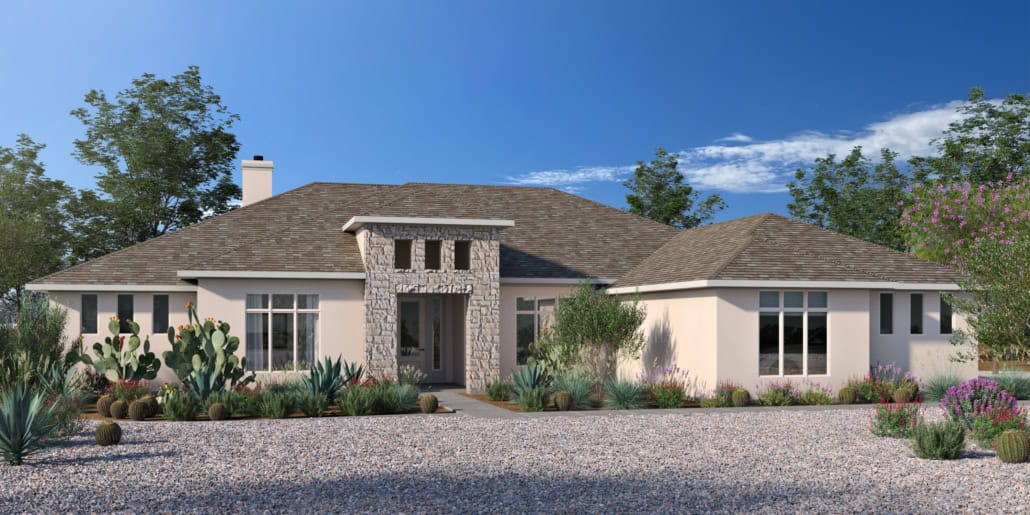
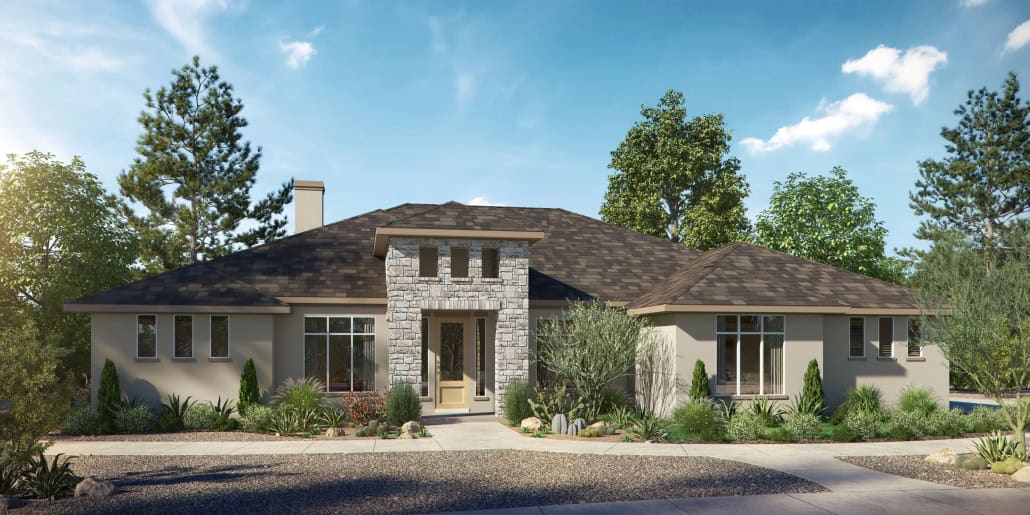
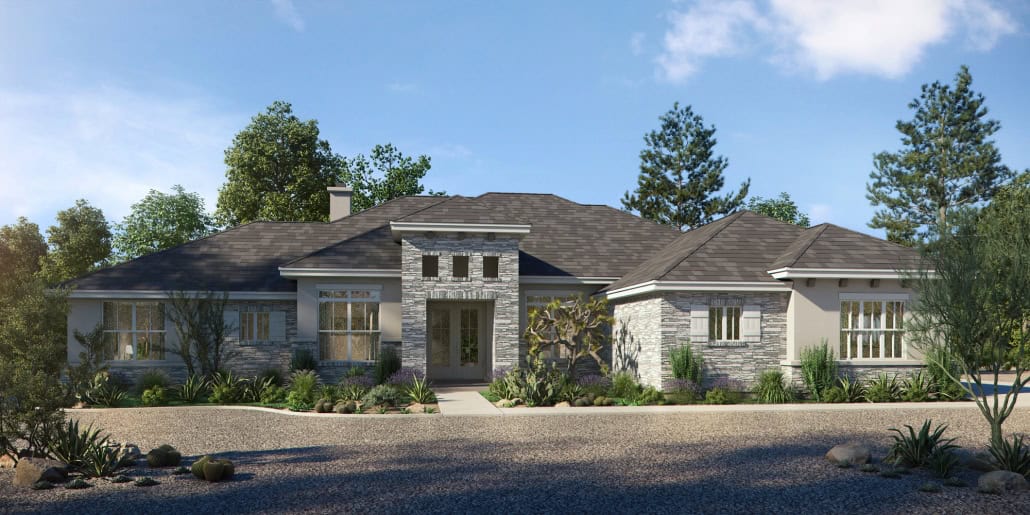
Media
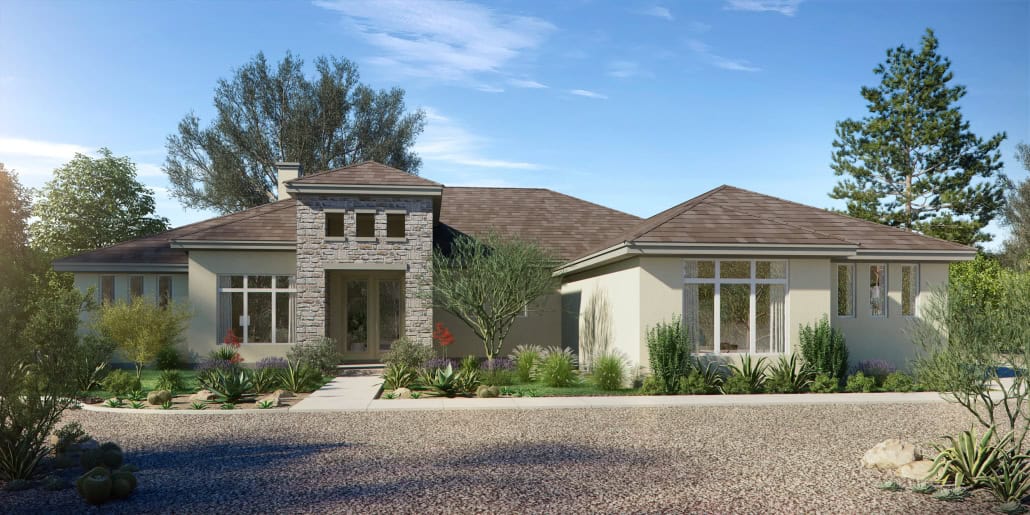
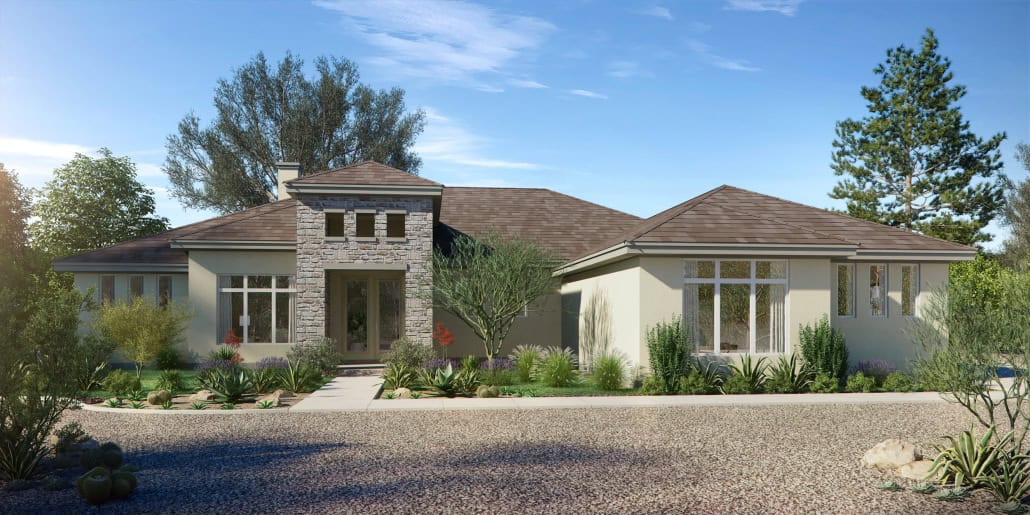
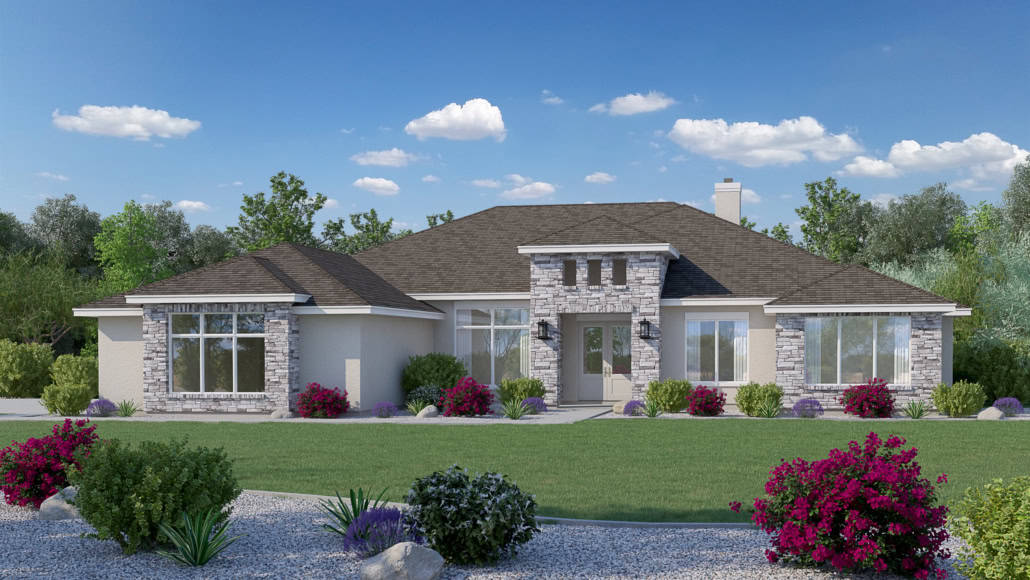
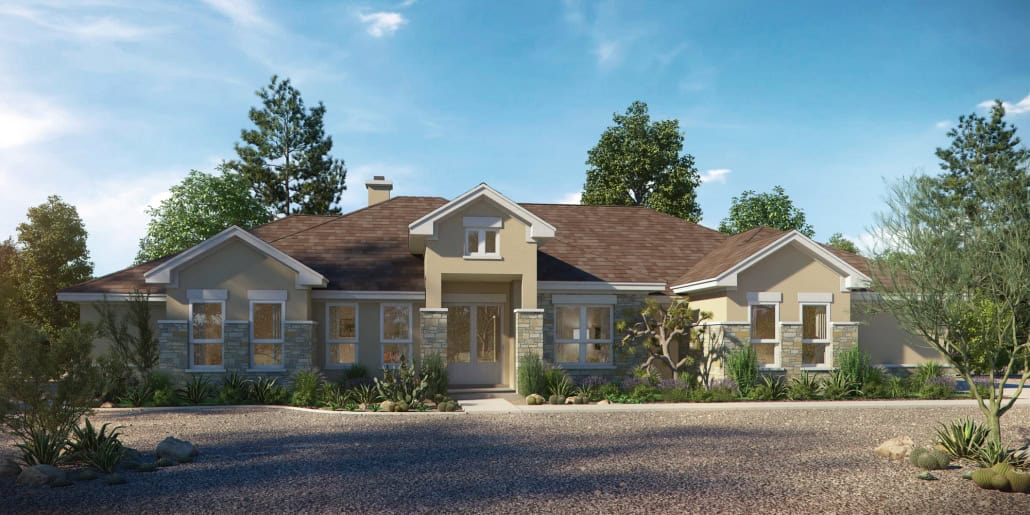
Project photo gallery
Click the large photo or a thumbnail to open the gallery viewer.
Is this your project?
Take control of your project page, add direct contact details, keep information updated, unlock performance insights, and increase visibility with agents and buyers actively looking for new construction homes.
Prices and features may vary and are subject to change. Photos are for illustrative purposes only. Legal disclaimers.