

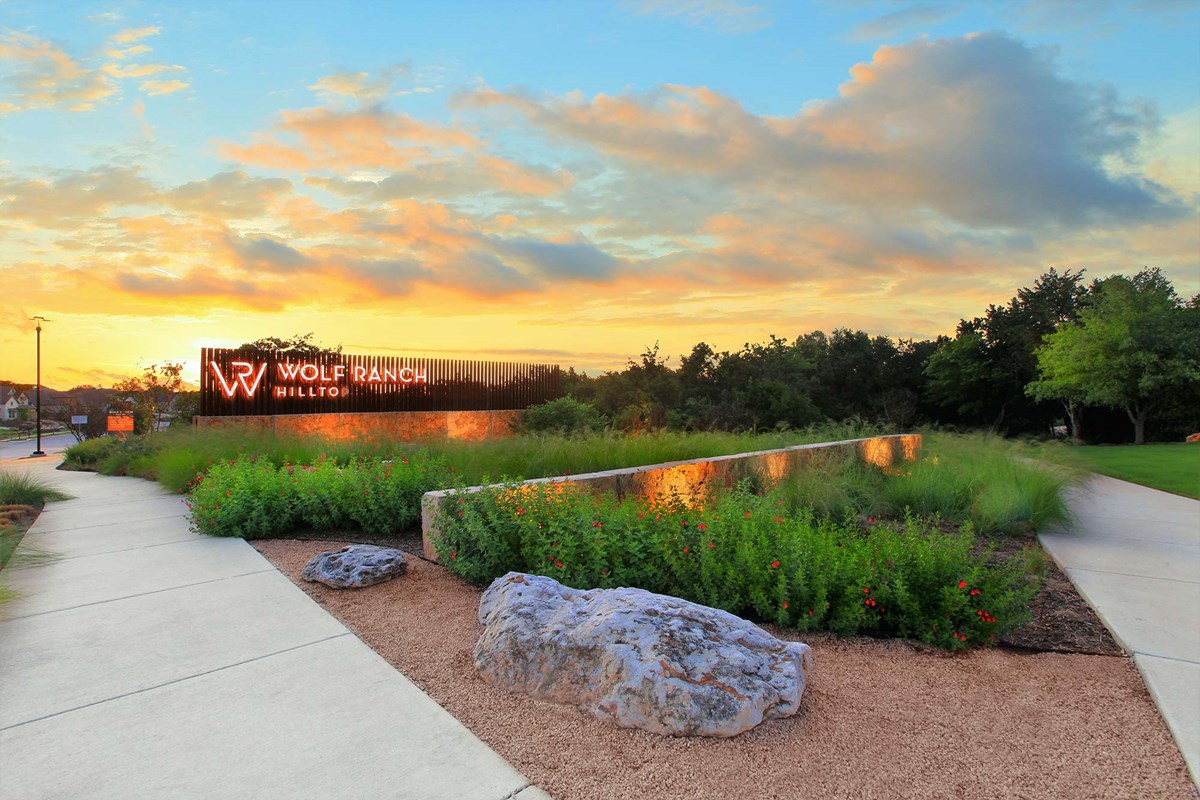
Wolf Ranch

Discover the vibrant community of Georgetown, where David Weekley Homes presents the stunning Wolf Ranch, complete with fantastic amenities like a swimming pool, water playground, fitness center, playground, and event spaces for all your gatherings!
Overview
Now selling new homes in Wolf Ranch – West Bend! Enjoy a thoughtfully designed floor plan situated on a 60-foot homesite in this family-friendly, master-planned community in Georgetown, Texas. Here, you’ll experience the best in Design, Choice and Service from a top Austin home builder, along with breathtaking views and convenience to Lake Georgetown and Georgetown Square. Wolf Ranch features more than 700 acres in the stunning Texas Hill Country and a host of amazing amenities, including:
- River Camp Amenity Center featuring pool, cabanas, lounging deck, splash pad, fitness gym, playground, green space, and indoor and outdoor event spaces
- The Den amenity center with indoor and outdoor event space, resort-style pool and playscape overlooking the San Gabriel River
- West Bend will feature a 5 acre park, 1.5 acre multi-use sport field, pond and trails with direct access to the Georgetown Regional Trail
- Calendar full of activities for residents of all ages planned by a Lifestyle Director
- Students attend highly regarded Georgetown ISD schools, including Wolf Ranch Elementary, Tippit Middle and East View High schools
- Proximity to Wolf Ranch Town Center for shopping, dining and entertainment
Amenities
- Basketball
- Clubhouse
- Community Center
- Dog Park
- Fire Pit
- Fitness Center
- Golf Course within 5 miles
- Green Belts
- Home Owners Association
- Local Shopping
- Master Planned
- Park
- Pickleball
- Playground
- Pond
- Pool
- River
- Sidewalks
- Splash Pad
- Trails
Amenities
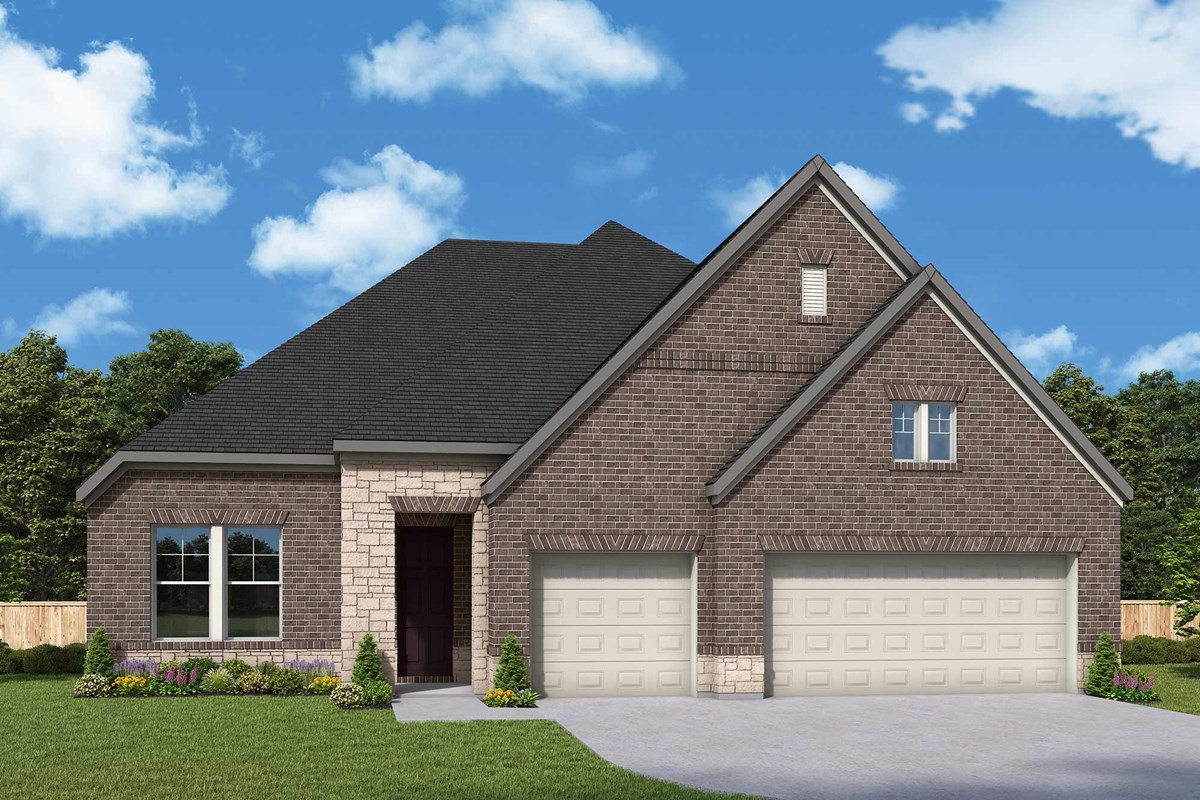
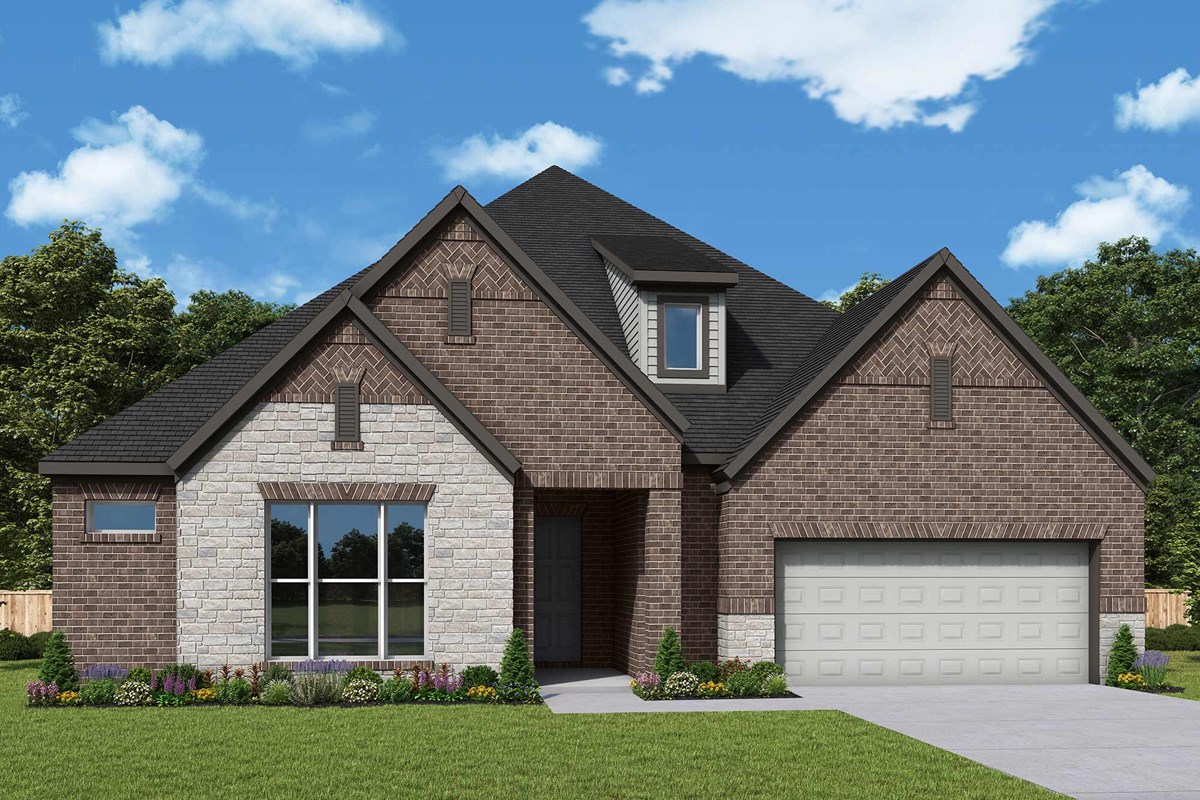
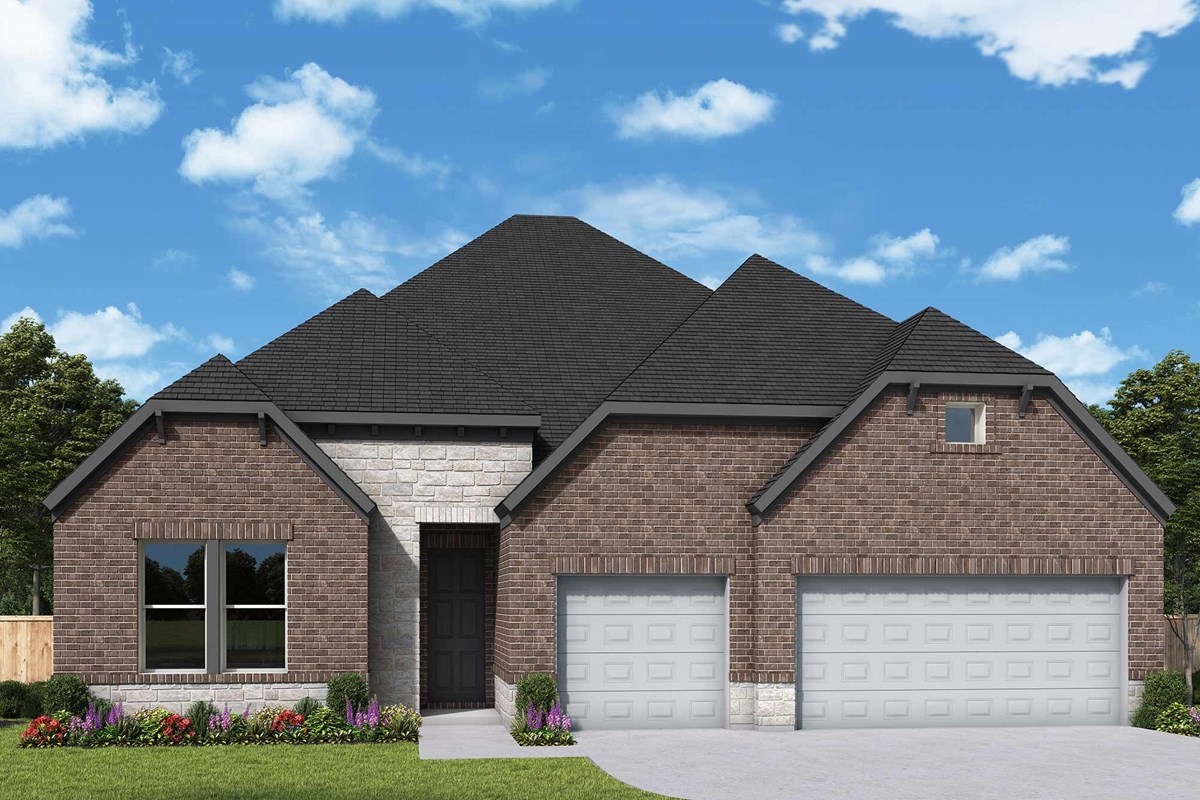
Home designs (9)
2 Quick Move-In lots across 1 plan — open Quick Move-In.
Carousel — use arrows to browse images for this design, or tap the photo to open the floor plan.
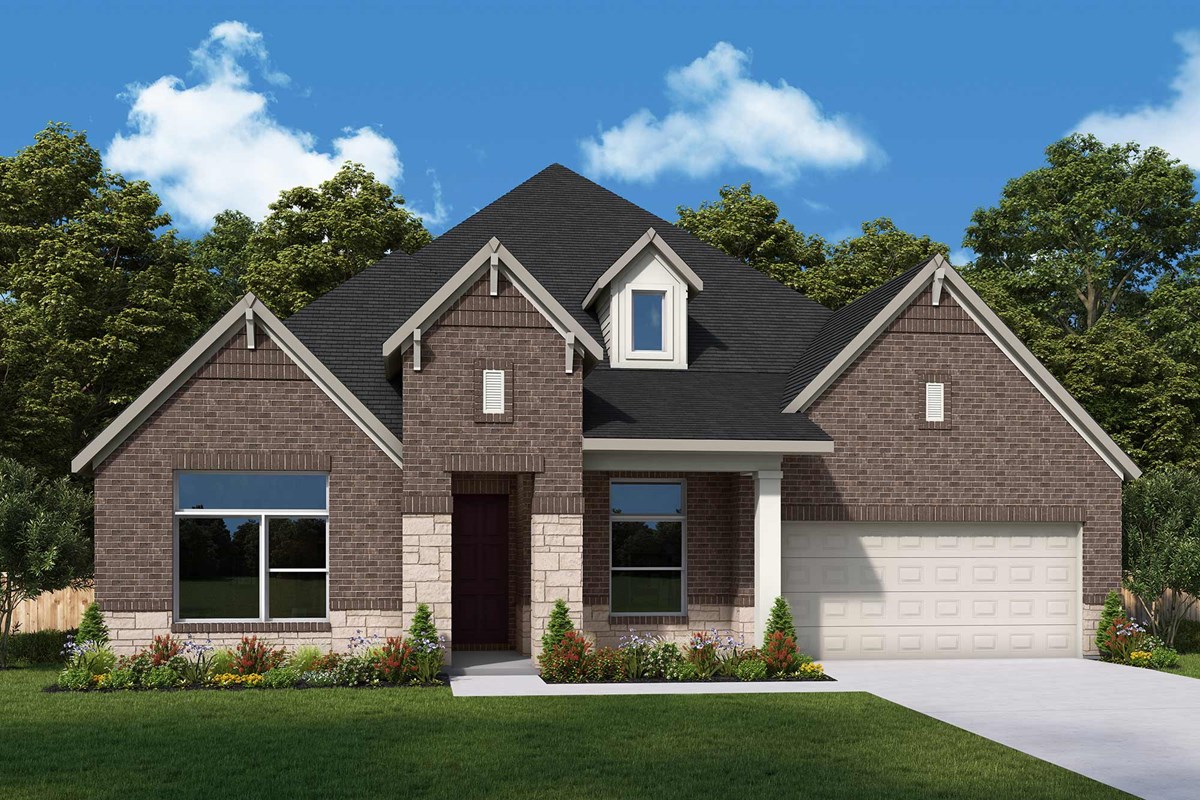
Ready to BuildThe Beeville
From$609,9903–4 Beds2.5–3.5 Baths3 Car garage2,450+ sq ftOverview The Beeville floor plan in Wolf Ranch delights discerning Homeowners and first-time Homebuyers alike. Start each day refreshed in the Owner’s Retreat, which includes a large walk-in closet and a serene Owner’s Bath. The open family and dining spaces provide a splendid setting for special celebrations and enjoying your day-to-day life to the fullest. Two secondary bedrooms share a bathroom and make great places for growing residents and home offices. A step-in pantry, center island and open sight lines contribute to the culinary layout of the contemporary kitchen. The 3-car garage, open study and covered porch bring added lifestyle versatility to this floor plan.
Carousel — use arrows to browse images for this design, or tap the photo to open the floor plan.
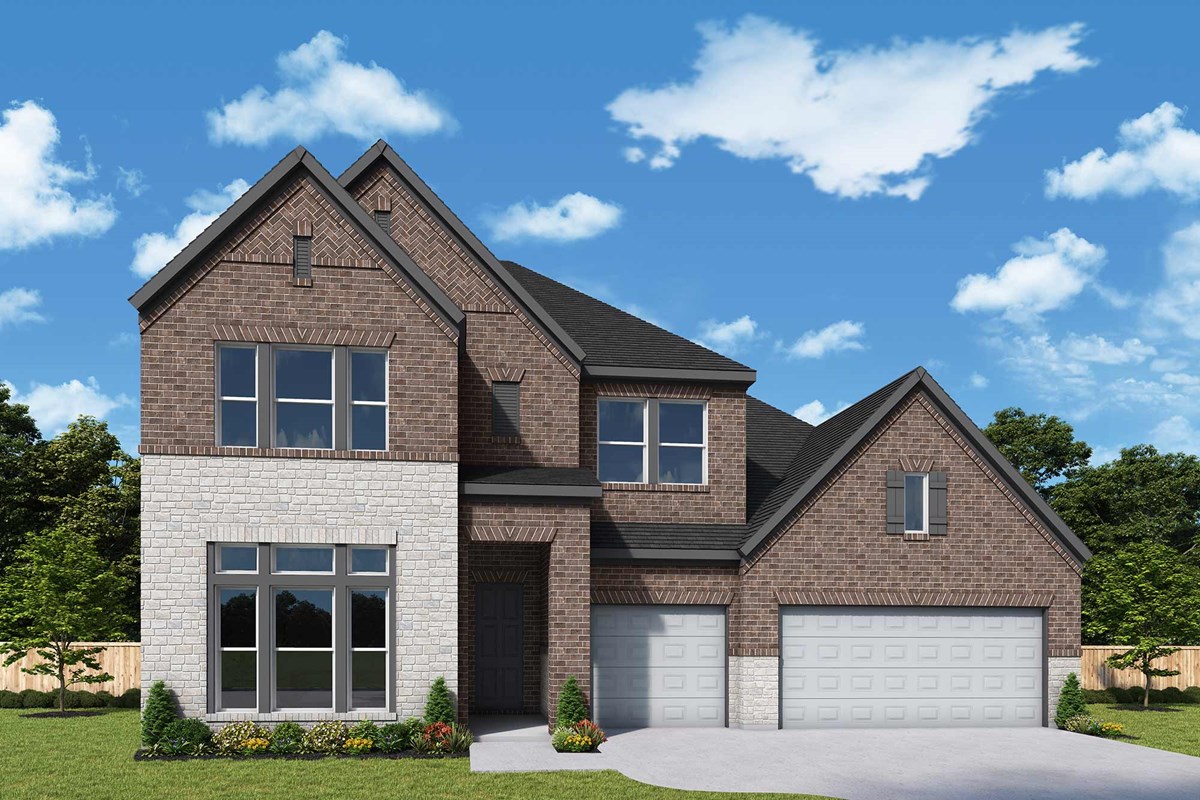
Ready to BuildThe Flower Mound
From$639,9904 Beds3 Baths3 Car garage2,803+ sq ftOverview Design expertise and a dedication to craftsmanship inform every inch of The Flower Mound. Growing decorative styles will have a superb place to call their own in the spacious Jack-and-Jill junior bedrooms and the guest room. The open kitchen features a center island and an expansive view of the gathering spaces to enhance your culinary experience. Sunlight filters in through energy-efficient windows to shine on the open-concept dining, sitting and areas, which overlooks the lovely covered porch. Begin and end each day in the paradise of your Owner’s Retreat, which features an en suite bathroom and walk-in closet. A versatile study, convenient family foyer and three-car garage make this home adaptable to a variety of lifestyle needs.
Carousel — use arrows to browse images for this design, or tap the photo to open the floor plan.
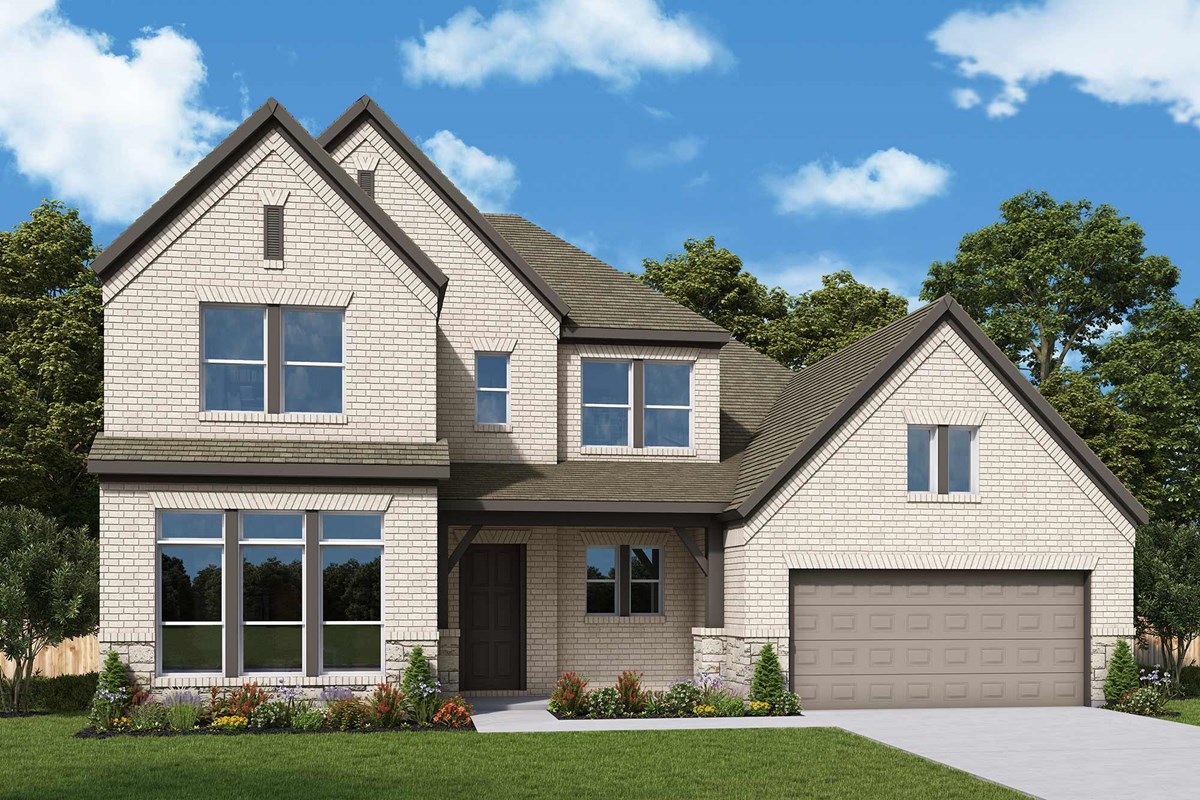
Ready to BuildThe Grapeland
From$649,9904 Beds3.5 Baths3 Car garage2,870+ sq ftOverview Build your future on a foundation of timeless comforts and top-quality construction with The Grapeland floor plan. The chef’s kitchen provides a dine-up island and an out-of-sight storage and prep space. Open sight lines and gentle sunlight allow your personal style to shine in the impressive family and dining spaces overlooking the covered porch and backyard. Leave the outside world behind and lavish in your Owner’s Retreat, featuring a superb bathroom and walk-in closet. A guest room and two junior bedrooms make it easy for this home to accommodate a variety of unique personalities.
Carousel — use arrows to browse images for this design, or tap the photo to open the floor plan.
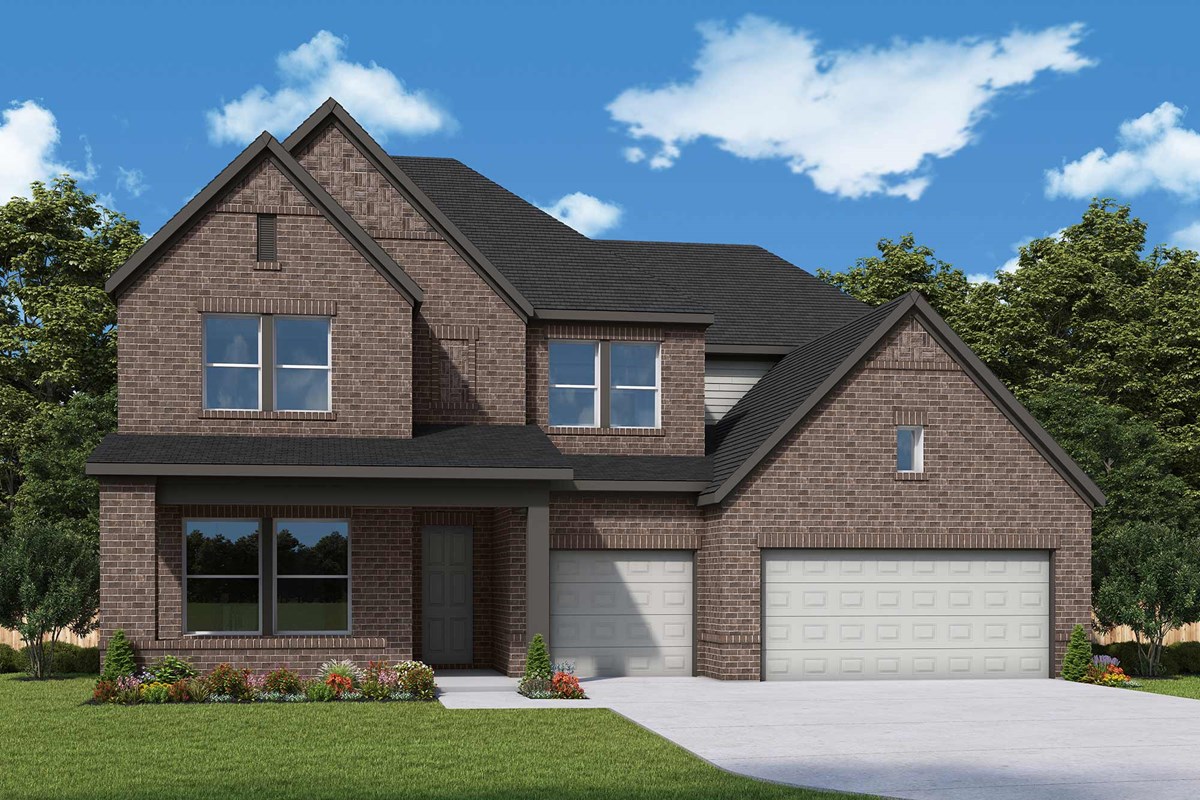
Ready to BuildThe Jacksboro
From$679,9904 Beds3 Baths4 Car garage3,059+ sq ftOverview Bring your interior design and lifestyle inspirations to life with The Jacksboro floor plan. It’s easy to wake up on the right side of the bed in the Owner’s Retreat, which includes an en suite bathroom and walk-in closet. Prepare, present and enjoy your culinary masterpieces on the kitchen’s center island overlooking the open gathering spaces. Jack-and-Jill bedrooms and a private guest room help everyone find a space they can make their own. Show off your style and savor the livability in the expertly crafted family and dining spaces at the heart of this home. A sunlit study, lighting-minded TV room, and breezy covered porch provide great places to entertain guests and enjoy your leisure time in peace.
Carousel — use arrows to browse images for this design, or tap the photo to open the floor plan.
Ready to BuildThe Nacogdoches
From$699,9904–5 Beds4 Baths3 Car garage3,345+ sq ftOverview Classic, contemporary and innovative design come together in The Nacogdoches. Open-concept family and dining spaces showcase our LifeDesign℠ refinements that grant this floor plan exceptional style and livability. Gather around the kitchen island to enjoy delectable treats and celebrate special achievements. The Owner’s Retreat is privately situated away from the home’s gathering spaces and showcases a lovely Owner’s Bath and a spacious walk-in closet. Three bedrooms each feature individual bathrooms and provide plenty of privacy from their spots spread out across both levels. The main-level study, upstairs retreat and covered back porch give this home a lovely balance of leisure space.
Carousel — use arrows to browse images for this design, or tap the photo to open the floor plan.
Ready to BuildThe Presidio
From$729,9904 Beds3.5 Baths4 Car garage3,430+ sq ftOverview Attention to detail and expert design are evident throughout The Presidio. Effortless style and elegant design pair perfectly with your culinary masterpieces in the tasteful kitchen, featuring an oversized pantry and out-of-the-way prep area. Natural light and boundless interior design possibilities create a picture-perfect setting for the cherished memories you’ll build in the open-concept gathering spaces of this home. The Owner’s Retreat provides a glamorous place to begin and end each day with an en suite bathroom and walk-in closet. The guest suite and upstairs bedrooms provide ample privacy and individual appeal. This floor plan features a 4-car garage, convenient family foyer, front study, TV room, large covered back porch and an upstairs retreat.
Carousel — use arrows to browse images for this design, or tap the photo to open the floor plan.
Ready to BuildThe Rockwall
From$752,9905 Beds4.5 Baths3 Car garage3,687+ sq ftOverview The Rockwall in Wolf Ranch presents impressive gathering spaces and the versatility to adapt to your lifestyle changes over the years. Begin and end each day in the spectacular Owner’s Retreat, which features a luxurious en suite bathroom and walk-in closet. Show off your style and savor the livability in the expertly crafted family and dining spaces at the heart of this home. Share your snacks around the tasteful kitchen’s center island. A guest suite rests at the front of this home and a trio of junior bedrooms grace the upper level. This home is rounded out by a covered back porch, versatile study and an upstairs retreat.
Carousel — use arrows to browse images for this design, or tap the photo to open the floor plan.
Now BuildingThe Tomball
From$754,9905 Beds4.5 Baths3 Car garage3,772+ sq ftSingle-family at Wolf Ranch. 1 home is now building — ask the sales team for timelines and personalization options.
Carousel — use arrows to browse images for this design, or tap the photo to open the floor plan.
Quick Move-InThe Stamford
From$769,9905 Beds4.5 Baths3 Car garage4,076+ sq ftSingle-family at Wolf Ranch. 1 Quick Move-In home in this plan — ask the sales team about finishes and closing timelines.
Media
Project photo gallery
Click the large photo or a thumbnail to open the gallery viewer.
Is this your project?
Take control of your project page, add direct contact details, keep information updated, unlock performance insights, and increase visibility with agents and buyers actively looking for new construction homes.
Prices and features may vary and are subject to change. Photos are for illustrative purposes only. Legal disclaimers.