

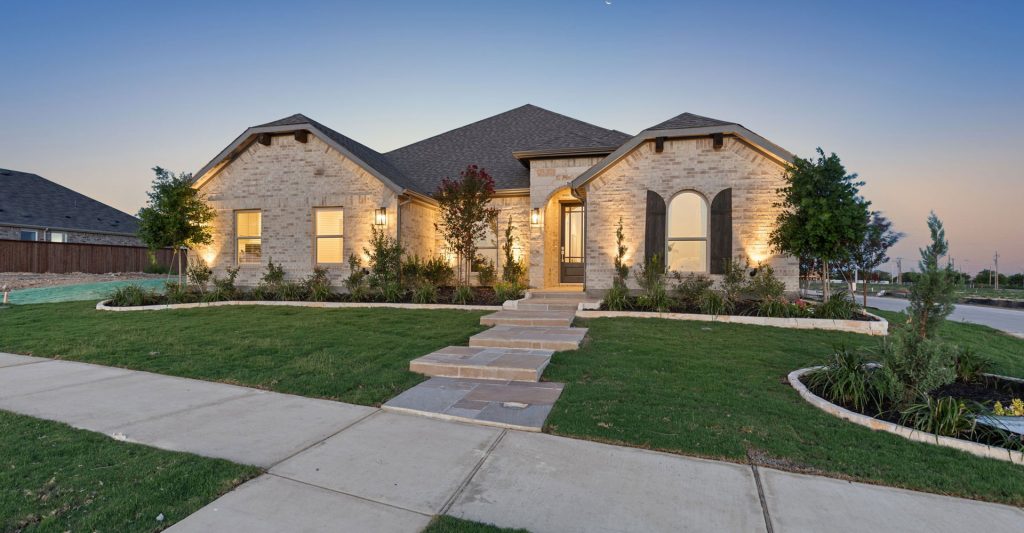
Still Water Lake

Total Units
175
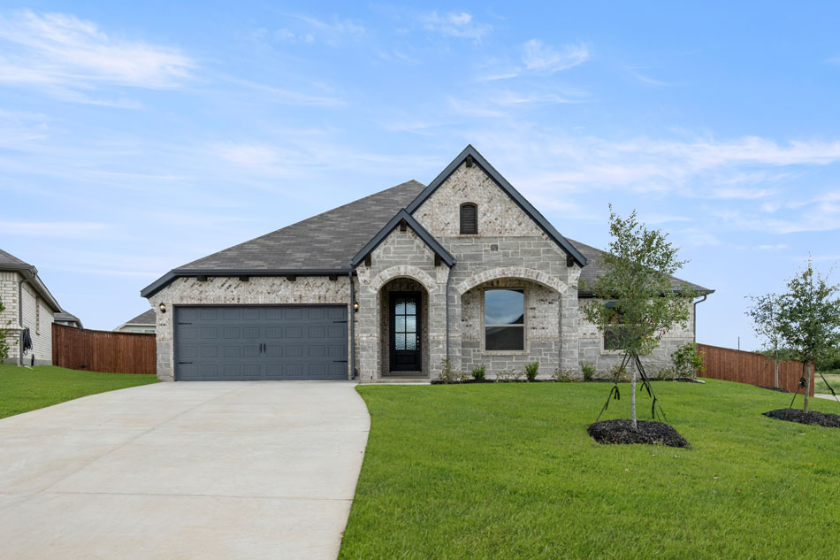
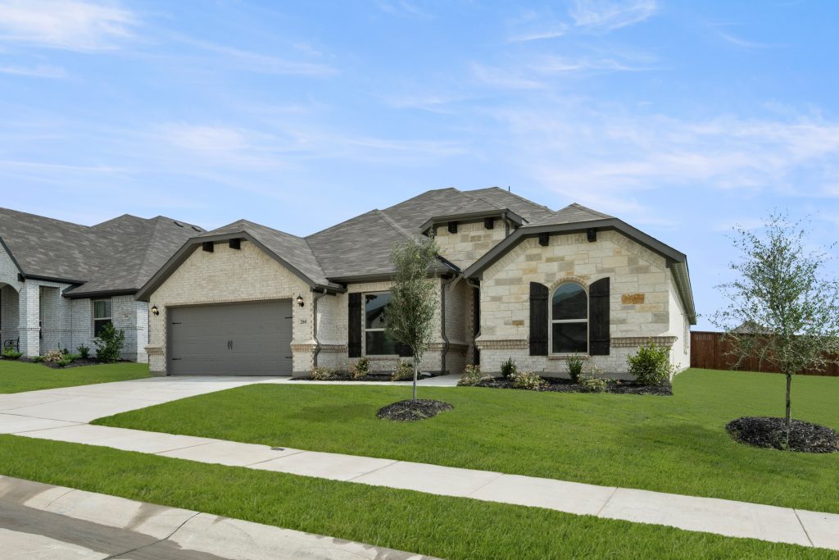
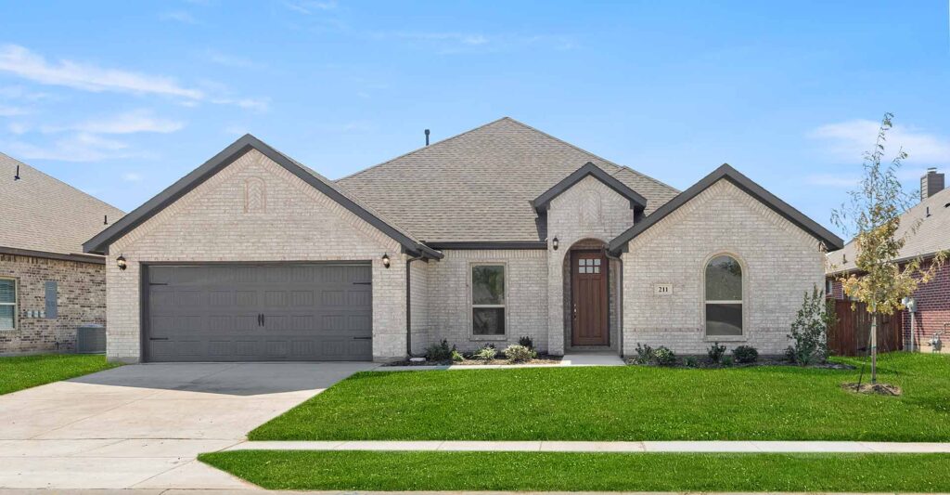
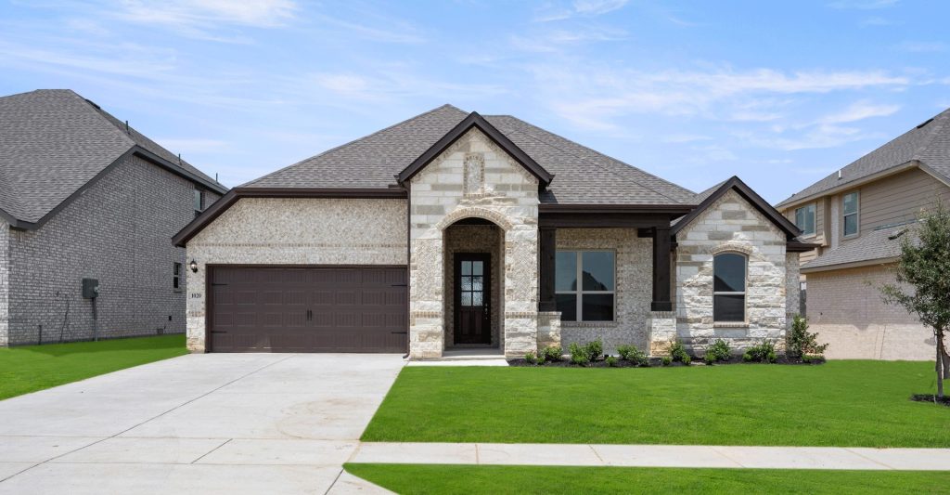
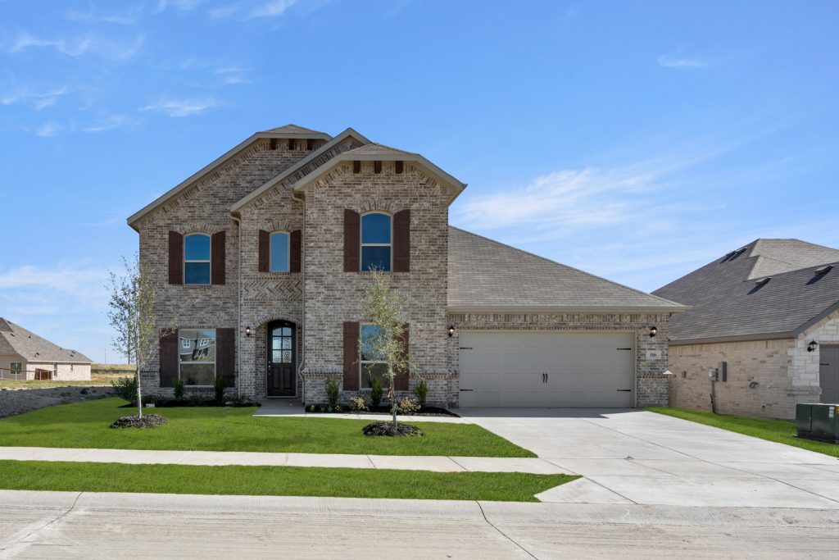
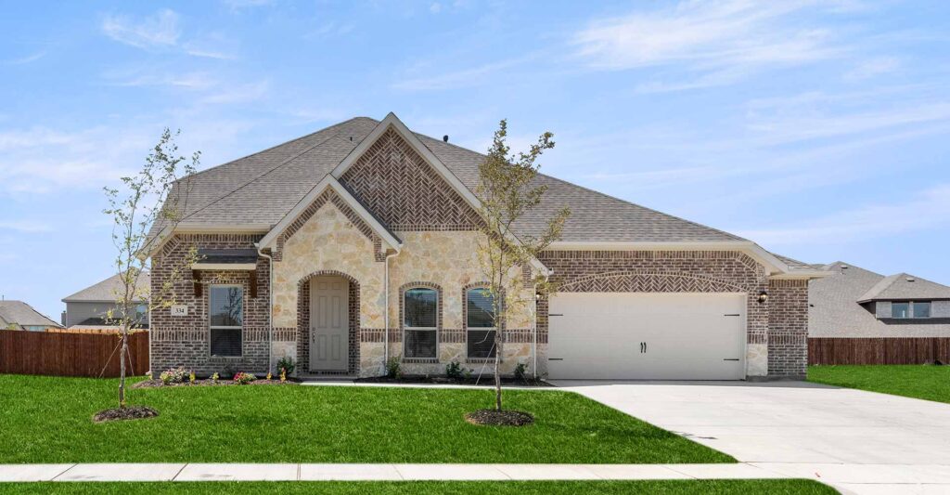
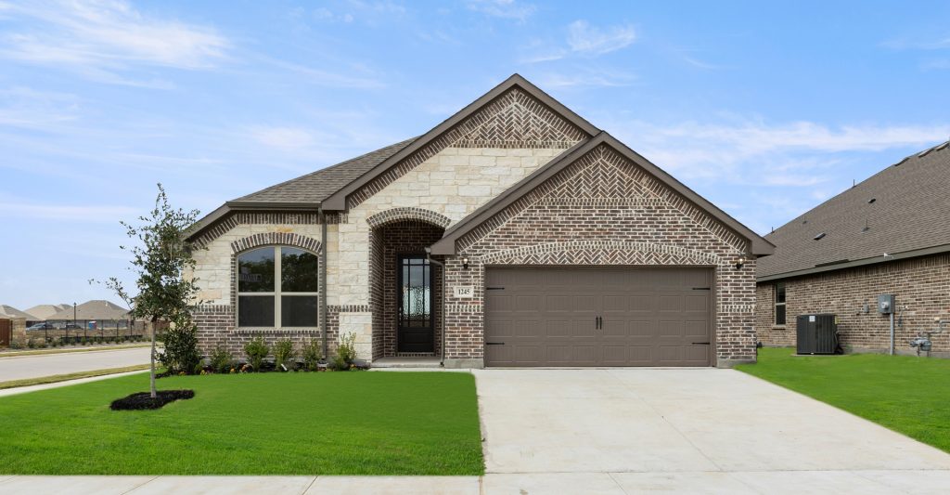
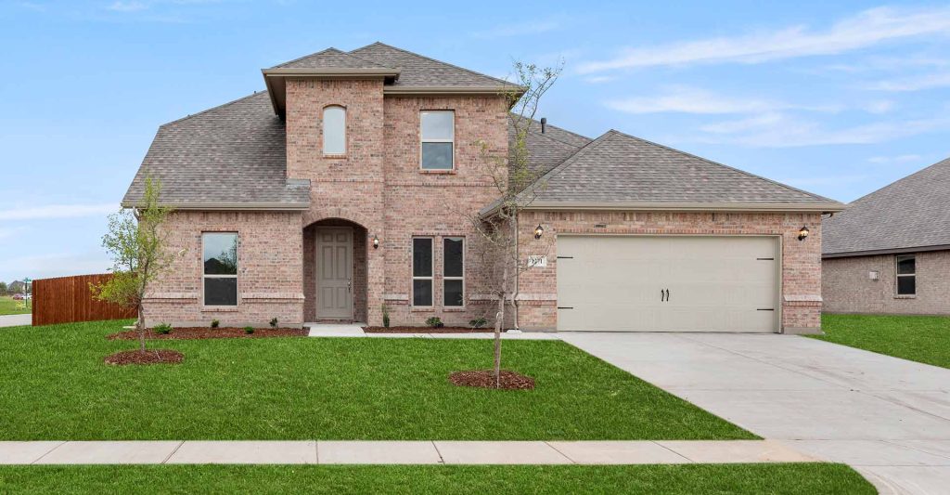
Discover the charm of Godley with Impression Homes' stunning project, Still Water Lake, featuring delightful amenities like a park and convenient parking.
Community Information
Discover Still Water Lake Estates, an exciting new home community in Godley, TX. Our modern, spacious homes offer high-quality finishes and ample options, perfect for those seeking homes for sale in the DFW area.
Prime Location
Located on Highway 171, just west of the Chisholm Trail Parkway in Johnson County, Still Water Lake Estates offers:
- Convenient access to Cleburne and Fort Worth
- A vibrant cultural scene, diverse dining, and entertainment in downtown Fort Worth
- Nearby outdoor activities at Benbrook Lake, Lake Granbury, and Cleburne State Park
- Close proximity to Fossil Rim Wildlife Center and Dinosaur Valley State Park
Ideal for Families
- Directly across the highway from Godley High School with its newly renovated sports complex
- Close to Godley’s charming town square and city park
- A short drive to Cleburne for additional amenities like HEB
Perfect Balance
Enjoy the peaceful neighborhood charm and the beauty of Still Water Lake Estates. Experience the ideal balance of modern living and natural beauty.
Amenities
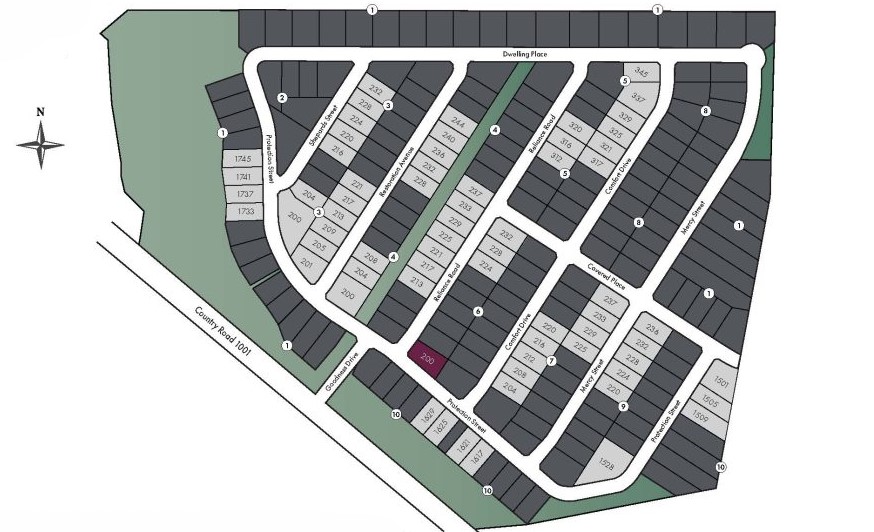
Site Plan
Home designs (10)
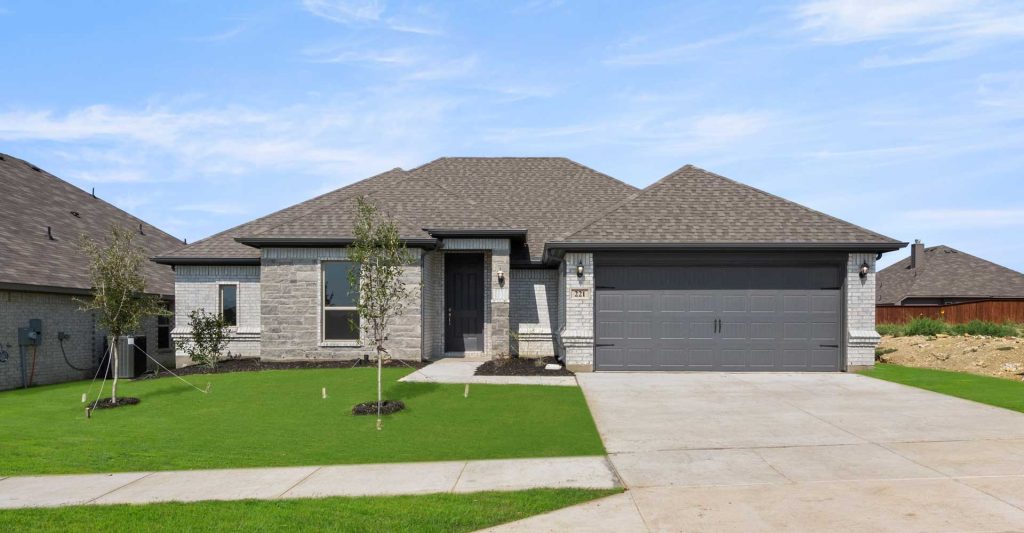
4 Quick Move-In lots across 3 plans — open Quick Move-In.
Carousel — use arrows to browse images for this design, or tap the photo to open the floor plan.
Ready to BuildAlderbury
From$327,9903 Beds2 Baths2 Car garage1,886+ sq ftPlan Information Beautiful, open layout perfect for a new family. With ample storage space, this floorplan features a California kitchen with spacious walk-in pantry, study and walk-in closets in each bedroom.
Carousel — use arrows to browse images for this design, or tap the photo to open the floor plan.
Ready to BuildCromwell
From$342,9904 Beds2 Baths2 Car garage2,048+ sq ftPlan Information Open-concept design that is great for entertaining. This one-story layout offers lots of storage space, including spacious walk-in closets in each bedroom. The large, walk-in pantry is perfect for a family that loves to entertain. Also offering a covered patio for those Texas summer BBQs.
Carousel — use arrows to browse images for this design, or tap the photo to open the floor plan.
Quick Move-InBalmoral
From$354,9904 Beds2 Baths2 Car garage2,233+ sq ftSingle-family at Still Water Lake. 1 Quick Move-In home in this plan — ask the sales team about finishes and closing timelines.
Carousel — use arrows to browse images for this design, or tap the photo to open the floor plan.
Ready to BuildWalden
From$368,9904 Beds3 Baths2 Car garage2,455+ sq ftPlan Information Large floorplan perfect for a family that wants to be in a one-story home with the space of a two-story. Study off the entryway and split bedrooms, all with walk-in closets. The California kitchen is open to the large family room and formal dining room. Large walk-in pantry off the mud room, and private owner’s suite with walk-in closet, garden tub and separate shower. Enjoy summer BBQs on the spacious covered patio.
Carousel — use arrows to browse images for this design, or tap the photo to open the floor plan.
Quick Move-InHampton
From$382,9904 Beds3 Baths2 Car garage2,664+ sq ftSingle-family at Still Water Lake. 2 Quick Move-In homes in this plan — ask the sales team about finishes and closing timelines.
Carousel — use arrows to browse images for this design, or tap the photo to open the floor plan.
Ready to BuildDonnington
From$392,9904 Beds2 Baths2 Car garage2,841+ sq ftPlan Information Open-concept design that is perfect for entertaining. Gorgeous kitchen with huge curved island, tons of cabinets, and counter space. Big walk-in pantry with tons of storage room. This plan offers a second-floor game room as well! Enjoy your evenings and summer BBQs on your large covered patio!
Carousel — use arrows to browse images for this design, or tap the photo to open the floor plan.
Quick Move-InRadcliffe
From$402,9904 Beds3 Baths2 Car garage3,027+ sq ftSingle-family at Still Water Lake. 1 Quick Move-In home in this plan — ask the sales team about finishes and closing timelines.
Carousel — use arrows to browse images for this design, or tap the photo to open the floor plan.
Ready to BuildGoodrich
From$407,9904 Beds3 Baths2 Car garage3,104+ sq ftPlan Information Large two-story home with spacious living areas. This plan offers a formal dining room, study, and a second-floor game room. Enjoy the spacious kitchen that overlooks the large family room. Your private owner’s suite has dual vanity sinks, a separate walk-in shower, a garden tub, and a large walk-in closet. Enjoy summer BBQs on your covered patio!
Carousel — use arrows to browse images for this design, or tap the photo to open the floor plan.
Ready to BuildKingsgate
From$417,9904 Beds3 Baths2 Car garage3,254+ sq ftPlan Information Open-layout home that is perfect for a family that needs more space. The California kitchen features a large walk-in pantry and opens to a spacious family room. Every bedroom offers a walk-in closet, and storage closets are throughout the downstairs layout. The downstairs owner’s suite includes a large walk-in closet and spacious bathroom. Great for visiting family, an additional guest suite is also on the first floor. The second floor offers a sense of privacy with two additional bedrooms, full bathroom and spacious game room.
Carousel — use arrows to browse images for this design, or tap the photo to open the floor plan.
Ready to BuildThornbury
From$427,9905 Beds3 Baths2 Car garage3,567+ sq ftPlan Information Open-layout home that is perfect for a family that needs more space. The California kitchen features a large walk-in pantry and opens to a spacious family room. Every bedroom offers a walk-in closet, and storage closets are throughout the downstairs layout. The downstairs owner’s suite includes a large walk-in closet and spacious bathroom. Great for visiting family, an additional guest suite is also on the first floor. The second floor offers a sense of privacy with two additional bedrooms, full bathroom and spacious game room.
Media
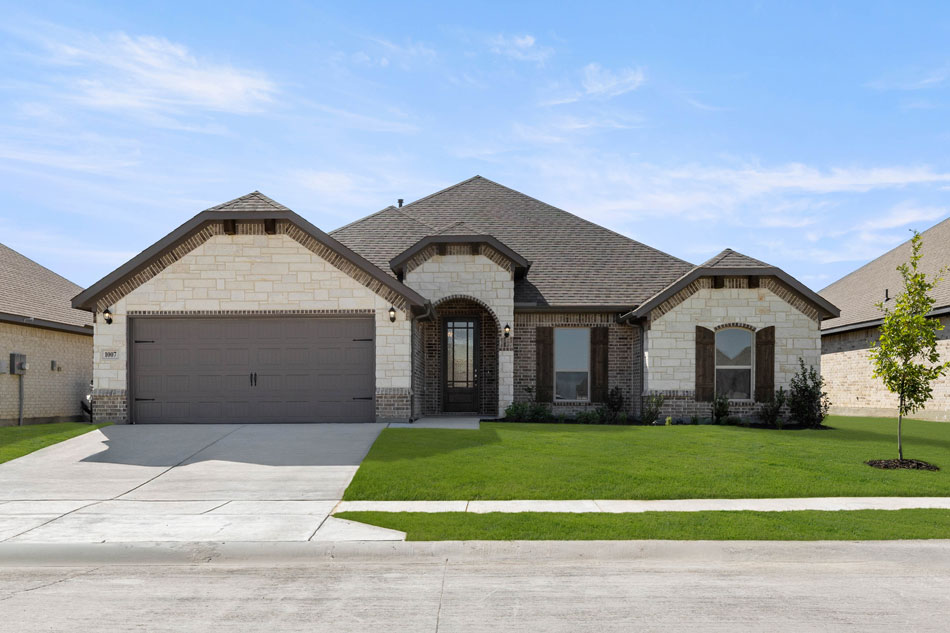
Project photo gallery
Click the large photo or a thumbnail to open the gallery viewer.
Is this your project?
Take control of your project page, add direct contact details, keep information updated, unlock performance insights, and increase visibility with agents and buyers actively looking for new construction homes.
Prices and features may vary and are subject to change. Photos are for illustrative purposes only. Legal disclaimers.