Under Construction

Total Units

170

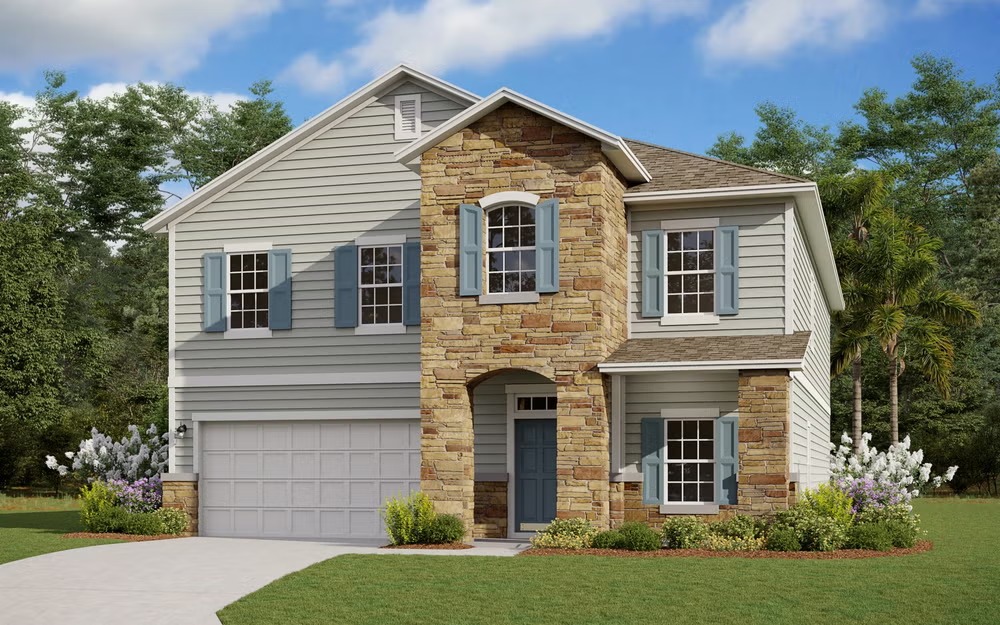
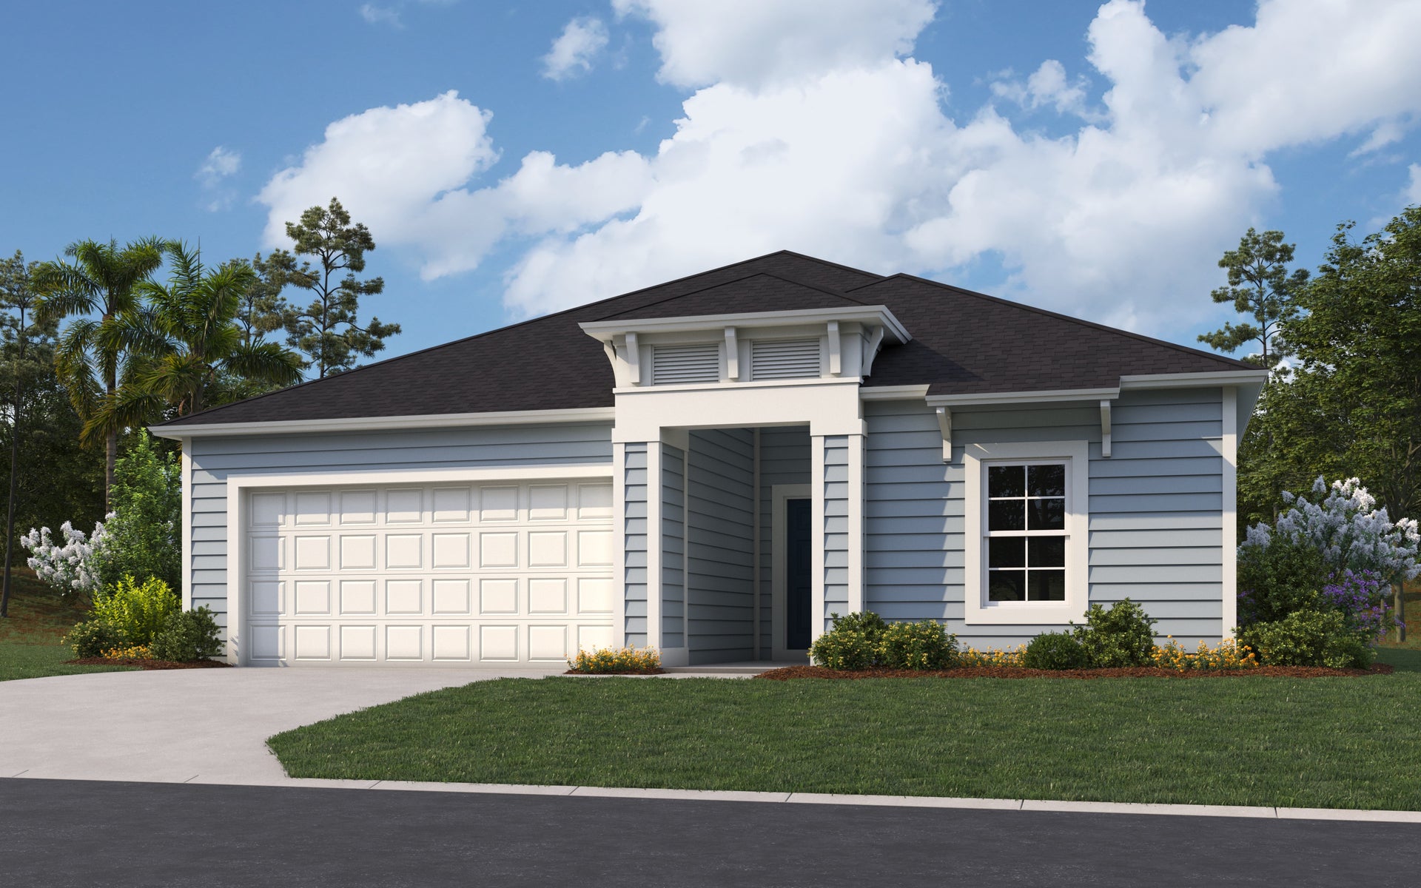
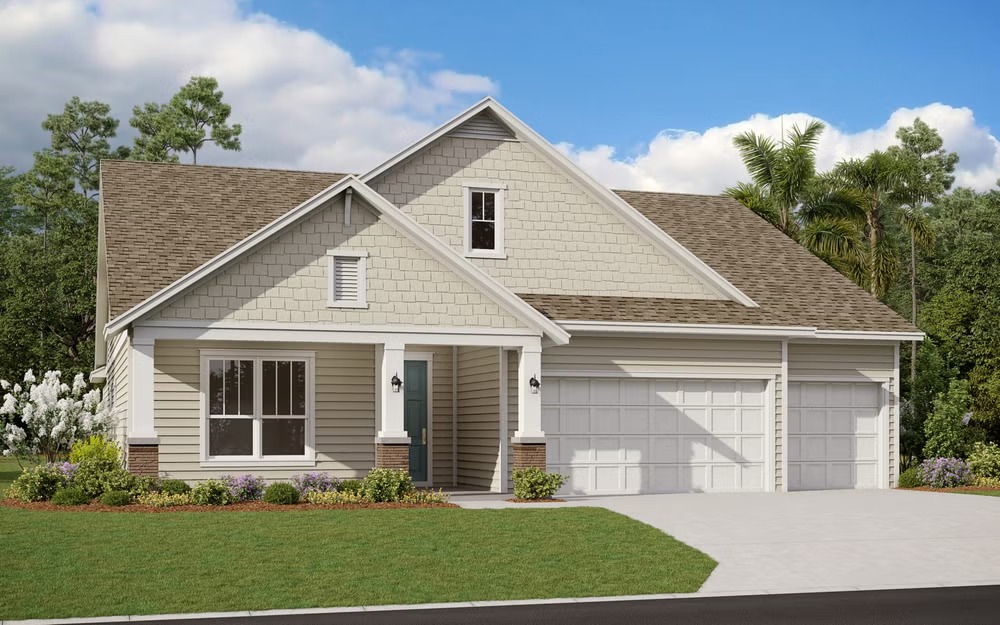
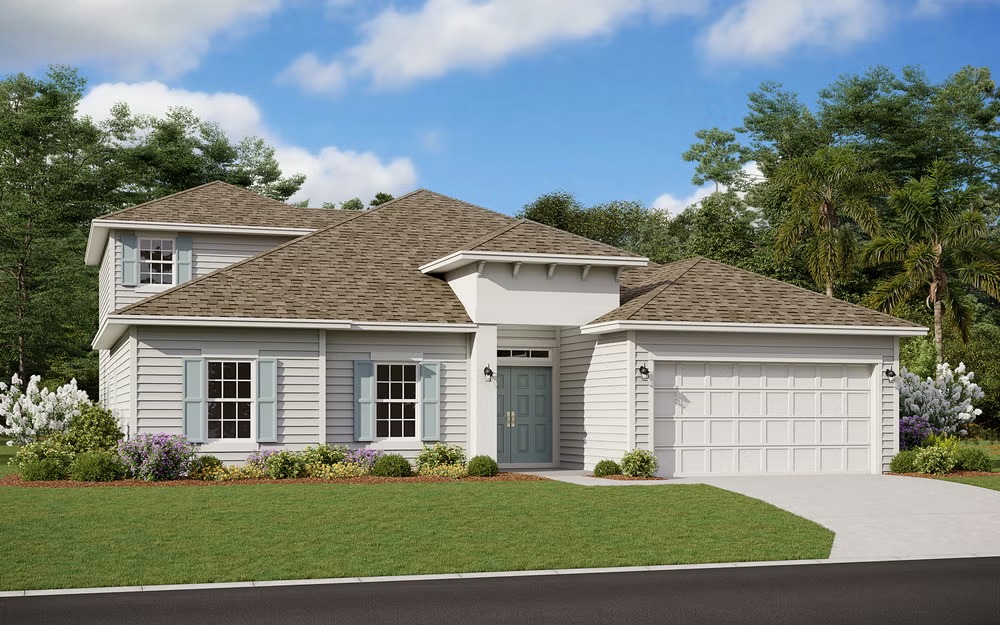
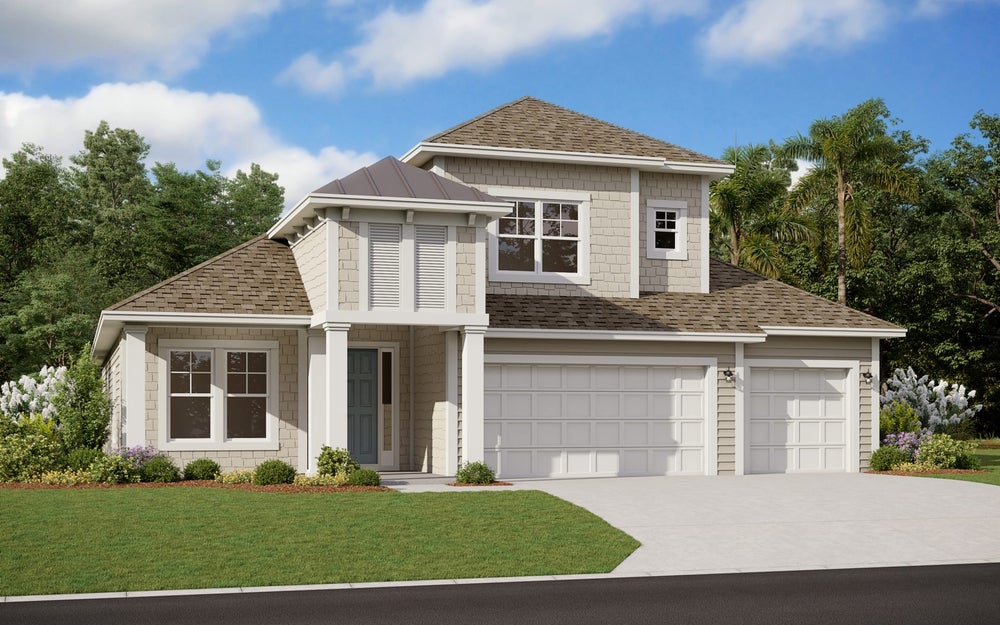
Discover the charm of Green Cove Springs with the stunning Hyland Trail project by Dream Finders Homes, featuring fantastic amenities like a park, swimming pool, and dog park for the perfect community experience!

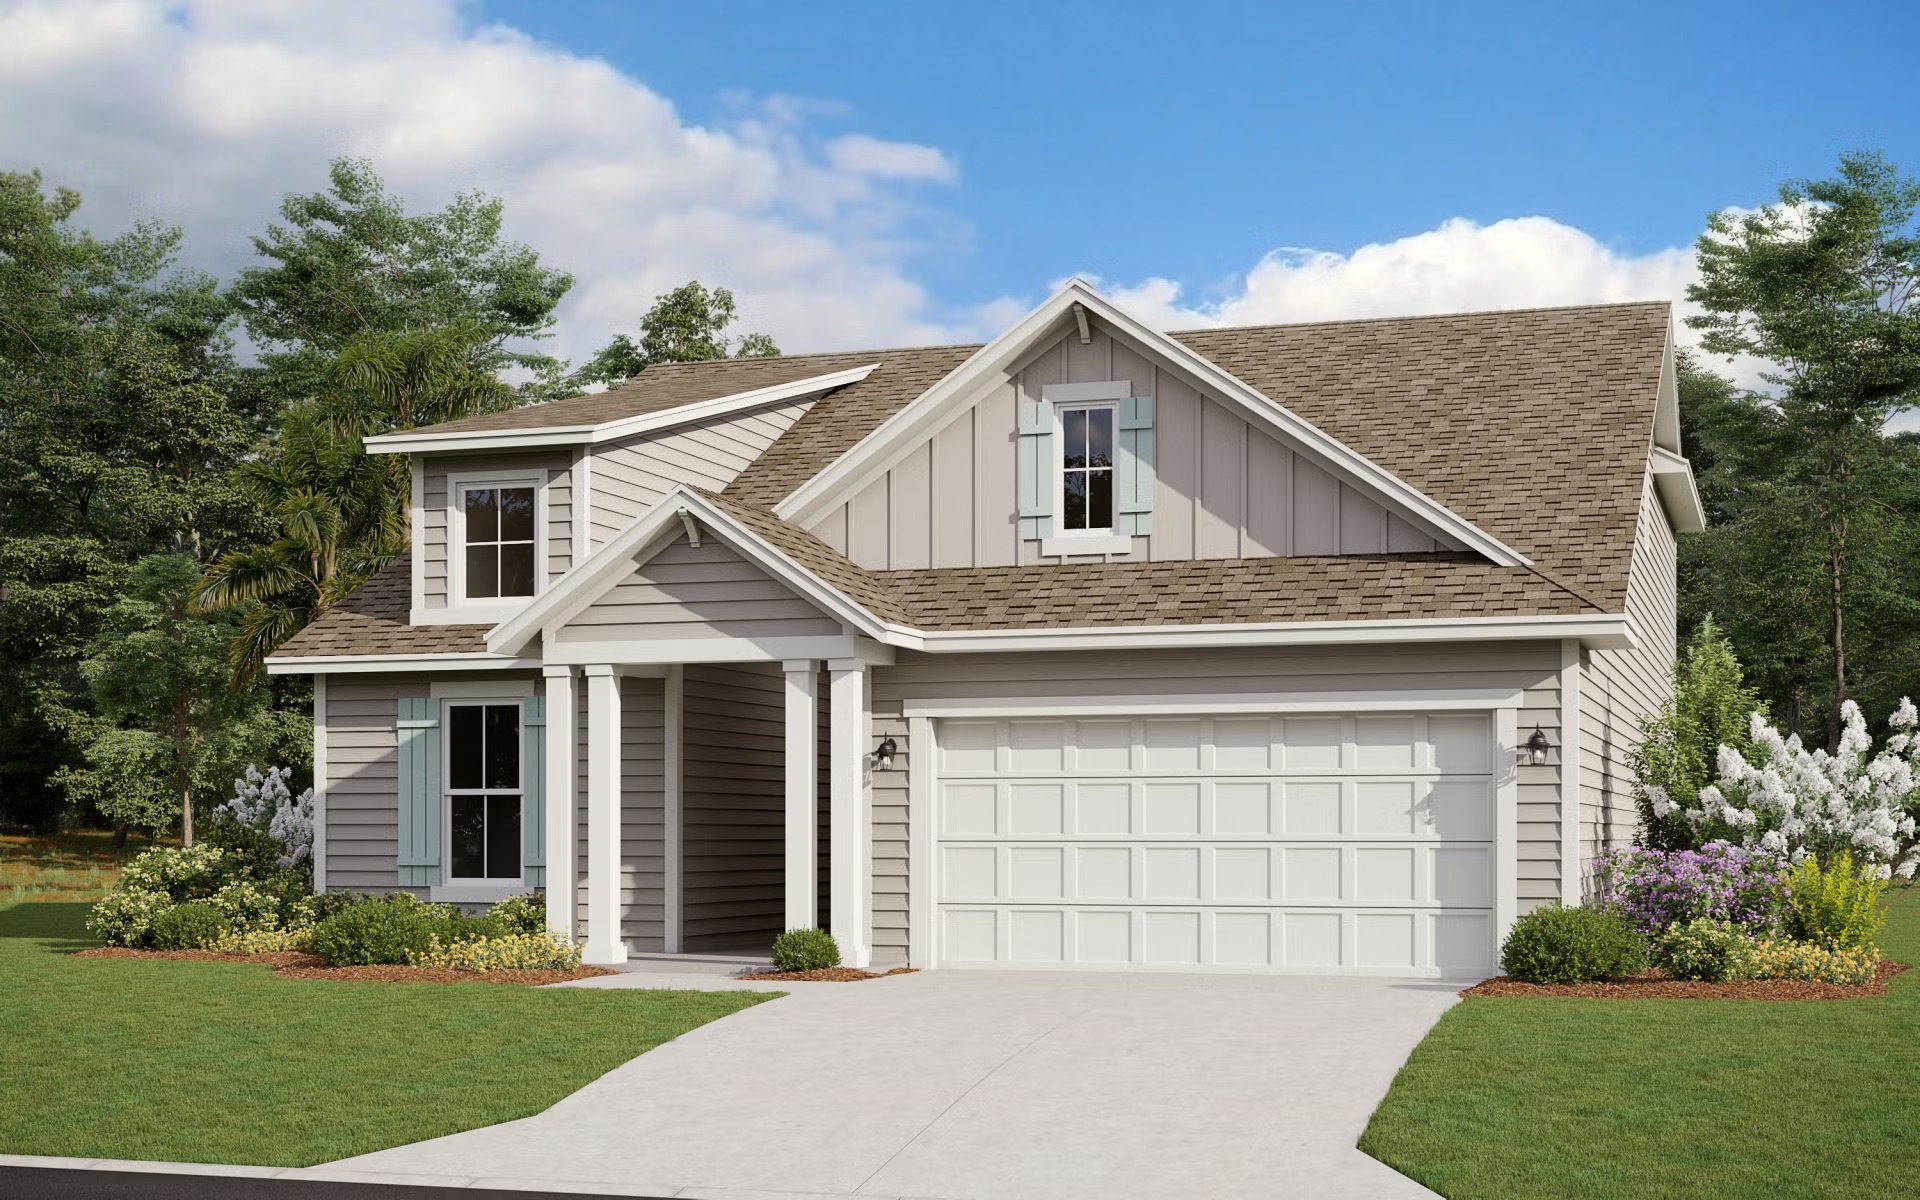
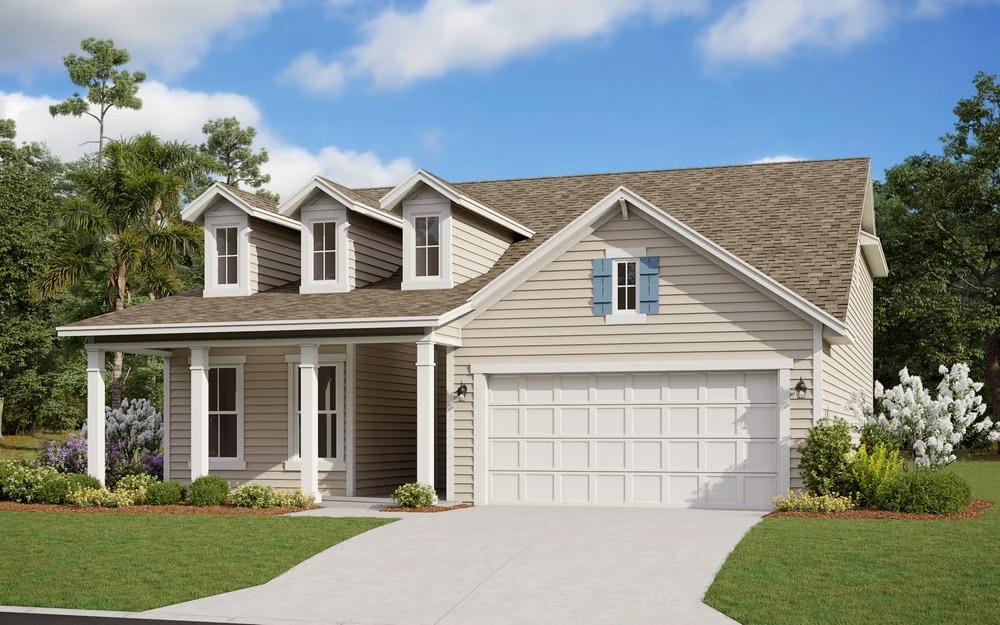
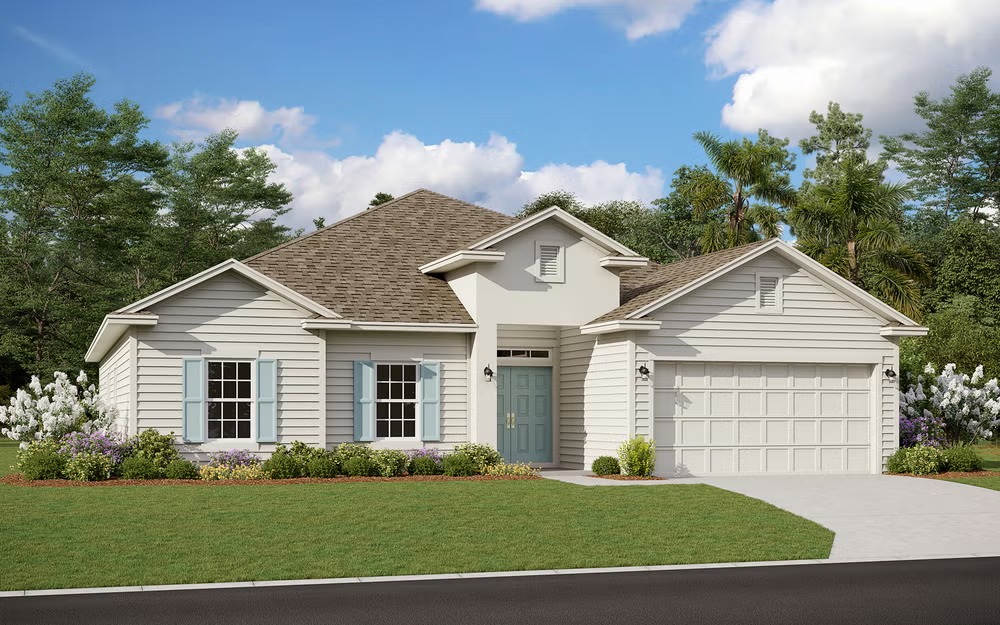
Now Selling! Hyland Trail offers the perfect lifestyle for everyone. Come experience the balance of community, convenience, and serenity. With 15 floorplans to choose from, ranging from cozy retreats to spacious family homes, Hyland Trail ensures there's a perfect fit for every lifestyle. Come experience the harmonious balance of community, convenience, and serenity at Hyland Trail.

Community Insights

Nestled in Clay County along Henley Road, Hyland Trail offers a seamless blend of modern comfort and natural beauty across its 750-acre landscape. Thoughtfully designed amenities include a network of multi-purpose trails connecting neighborhood parks, a resort-style pool, a dynamic play park for children, and a dedicated dog park.

Community Highlights

  • Multi-purpose trails
  • Meighborhood parks
  • Resort-style pool
  • Dog park
  • Splash pad
  • Playground
  • Pickleball court
Amenities

Park
Parking
Walking Trails
Swimming Pool
Dog Park
Water Park
Playground
Pickleball

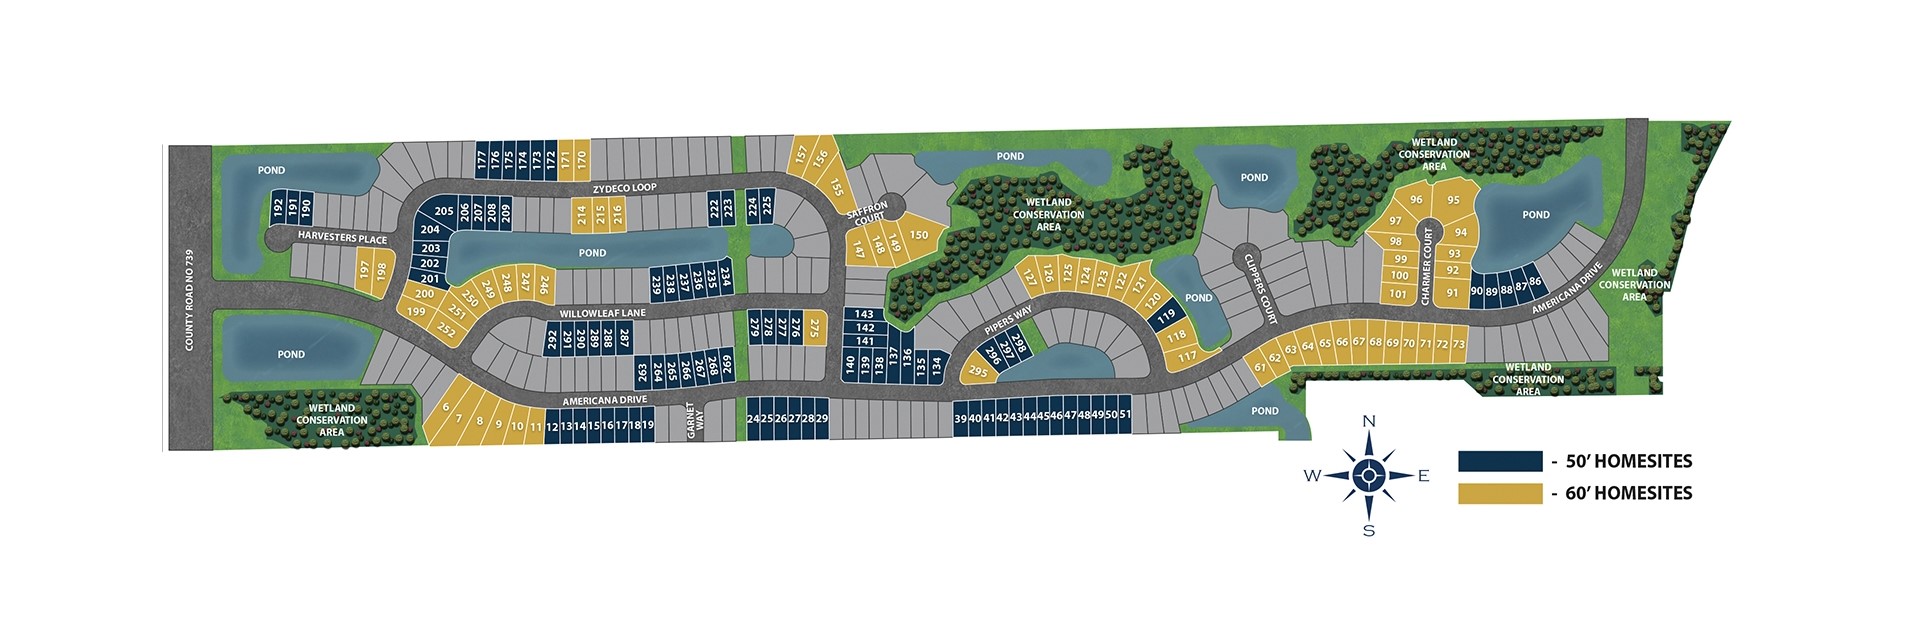
Site Plan

Hyland Trail site plan

Collections (2)

50' Homesites — collection image
$342,490+
1,716+ sq ft
Beds 3–5
Baths 2–4

50' Homesites

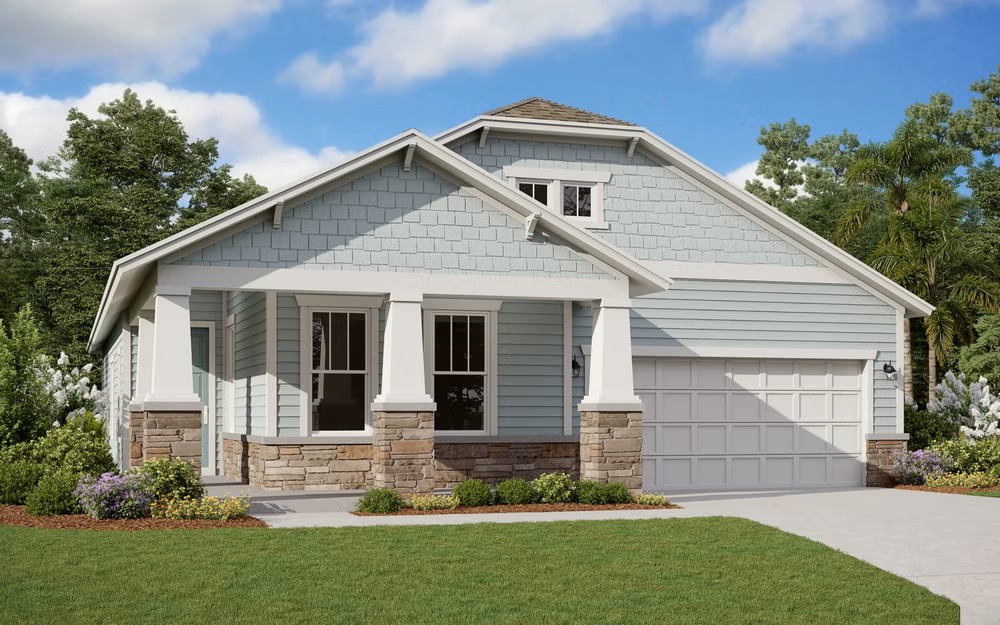
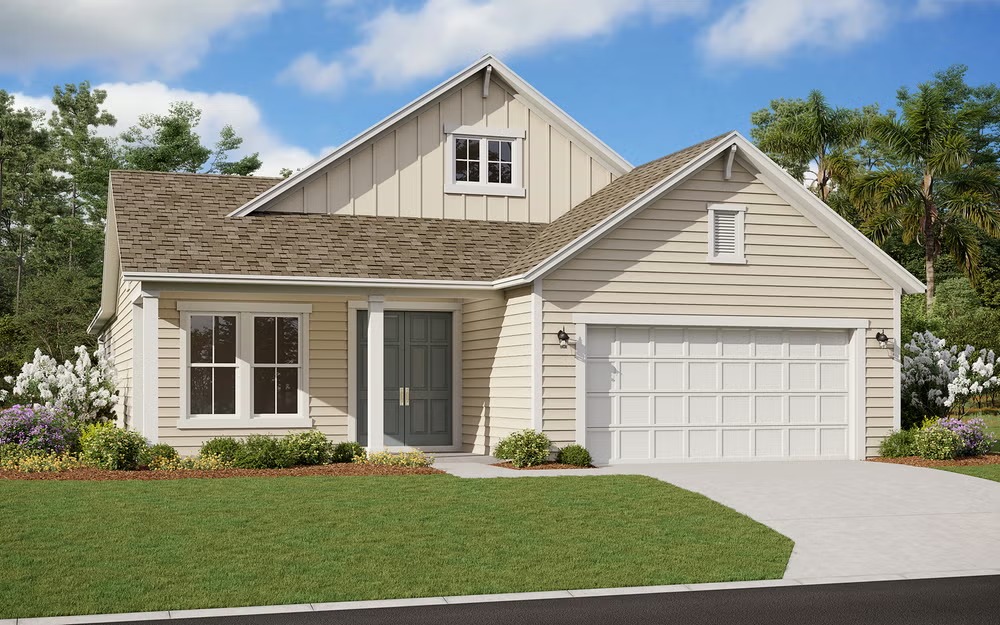
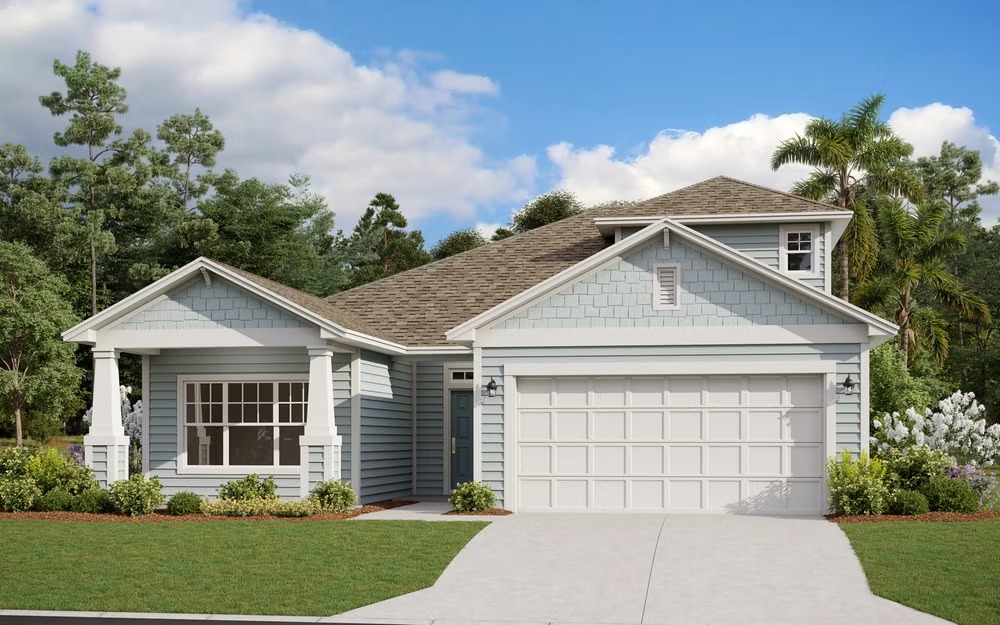
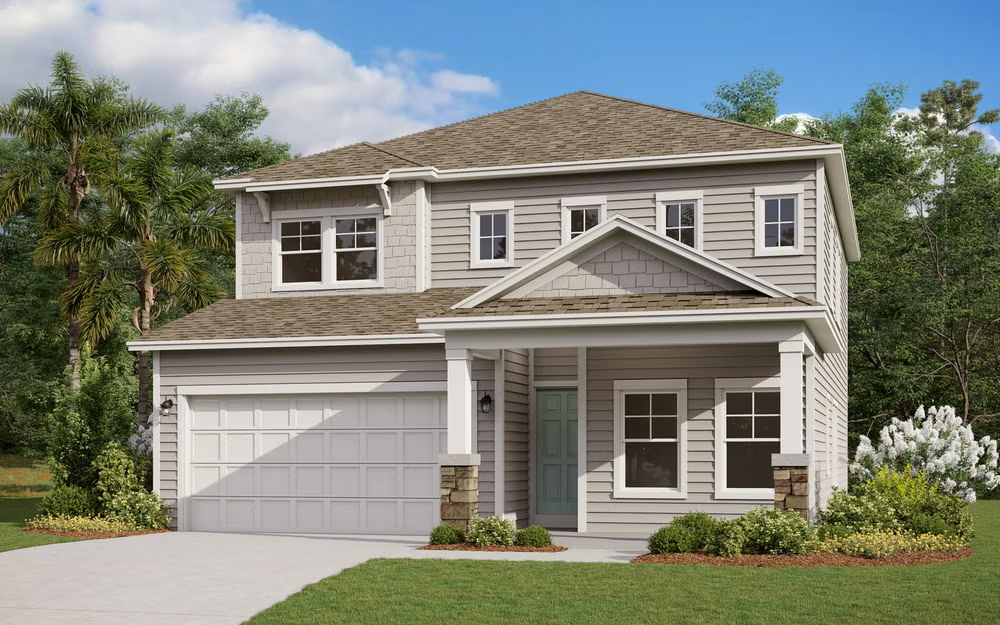
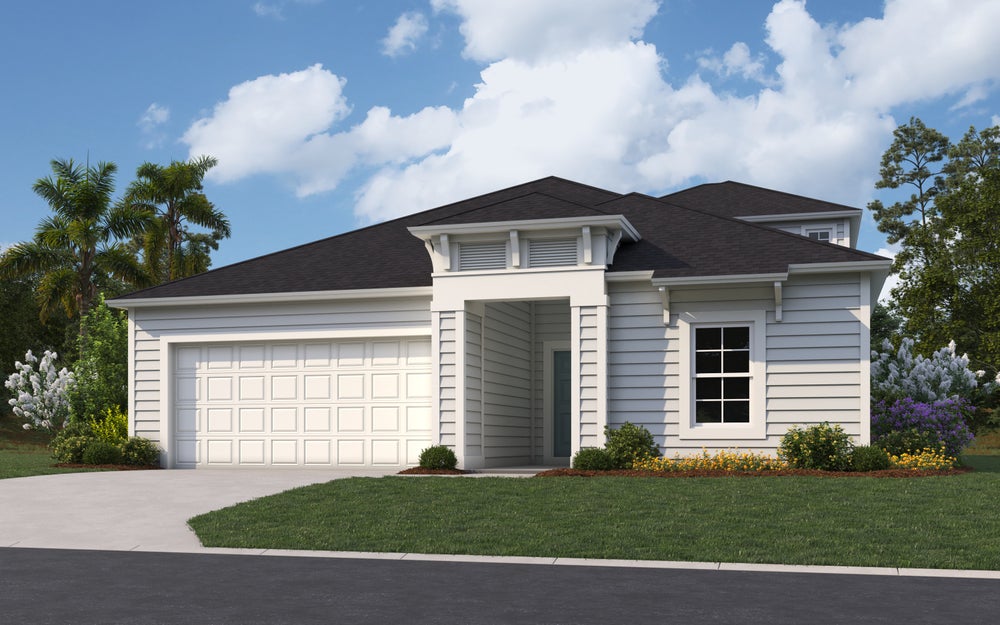
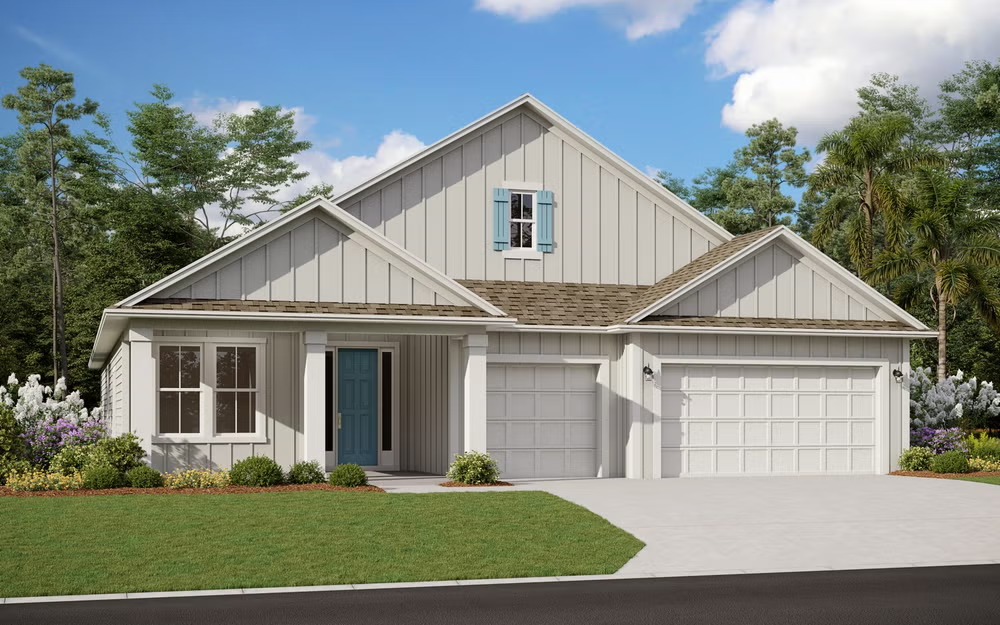
The 50' Plan Lineup offers spacious, flexible floorplans designed for modern living. Featuring open-concept layouts, designer kitchens, private primary suites, and versatile living spaces, these homes combine style, comfort, and functionality on generously sized homesites.

60' Homesites — collection image
$403,990+
2,213+ sq ft
Beds 4–6
Baths 2–4

60' Homesites

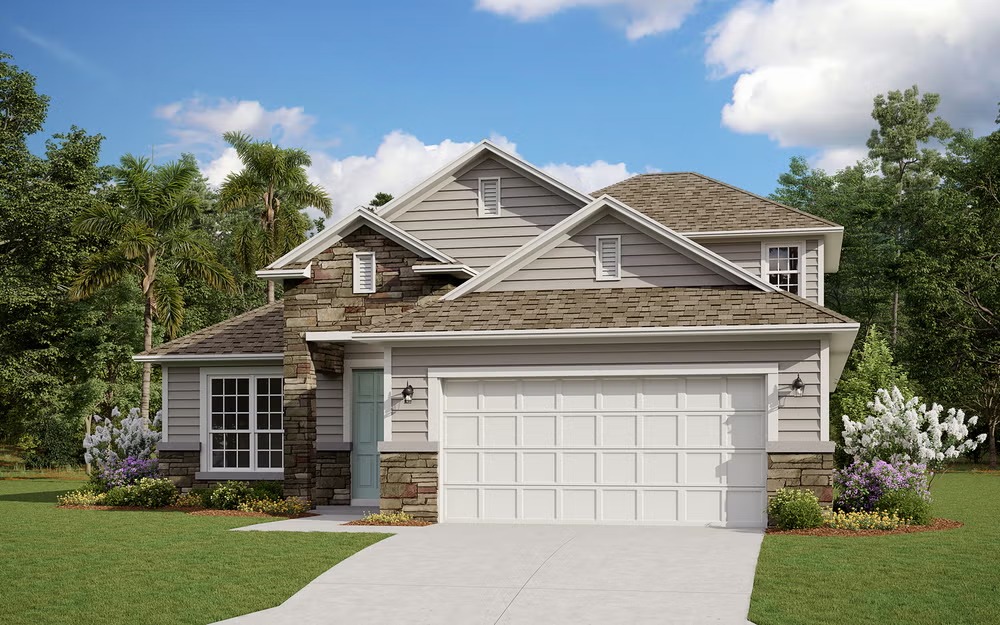
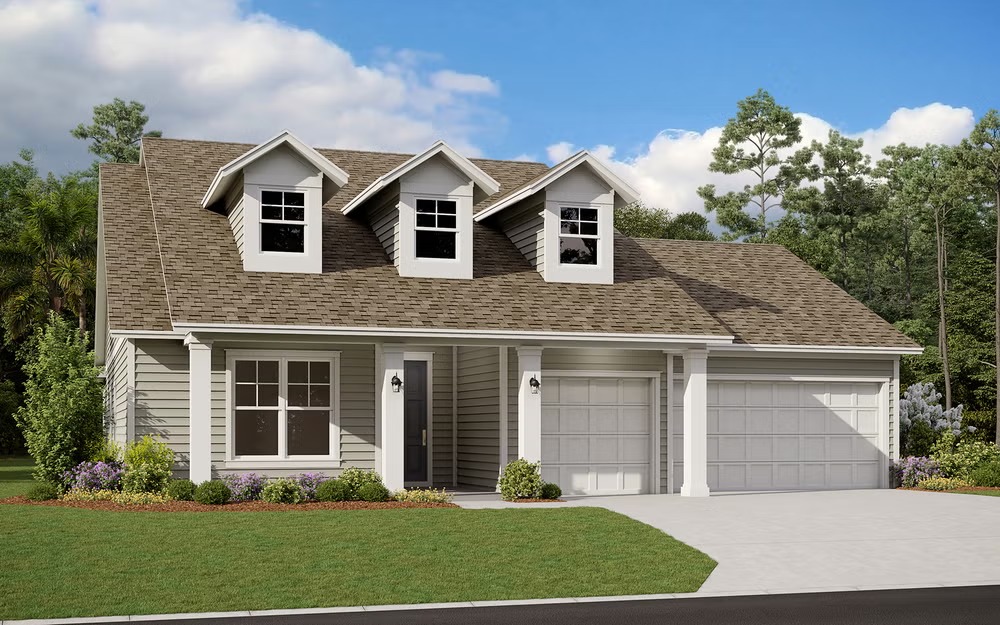
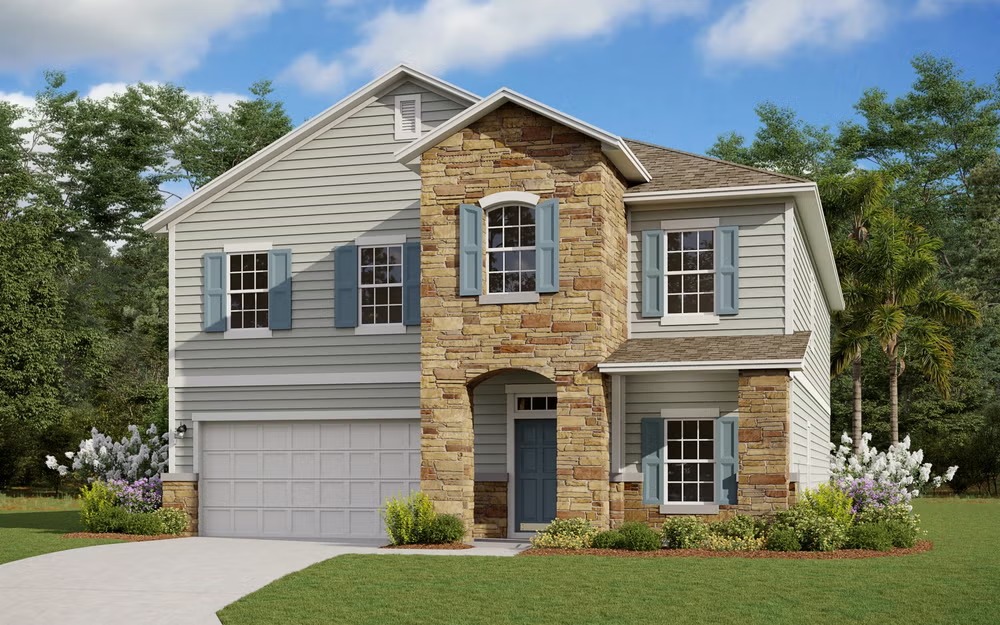
The 60' Plan Lineup offers expansive homes designed for elevated living. Featuring spacious open-concept layouts, chef-inspired kitchens, luxurious primary suites, and versatile living areas, these homes combine grand design with everyday functionality on oversized homesites.

Home designs (19)

7 Quick Move-In lots across 7 plans — open Quick Move-In.

  • Single-family

    Carousel — use arrows to browse images for this design, or tap the photo to open the floor plan.

    Quick Move-In

    Camden

    From$342,490
    3 Beds2 Baths2 Car garage1,716+ sq ft

    Single-family at Hyland Trail. 1 Quick Move-In home in this plan — ask the sales team about finishes and closing timelines.

    View floor plan
  • Single-family

    Carousel — use arrows to browse images for this design, or tap the photo to open the floor plan.

    Ready to Build

    Newport

    From$347,490
    4 Beds2 Baths2 Car garage1,880+ sq ft

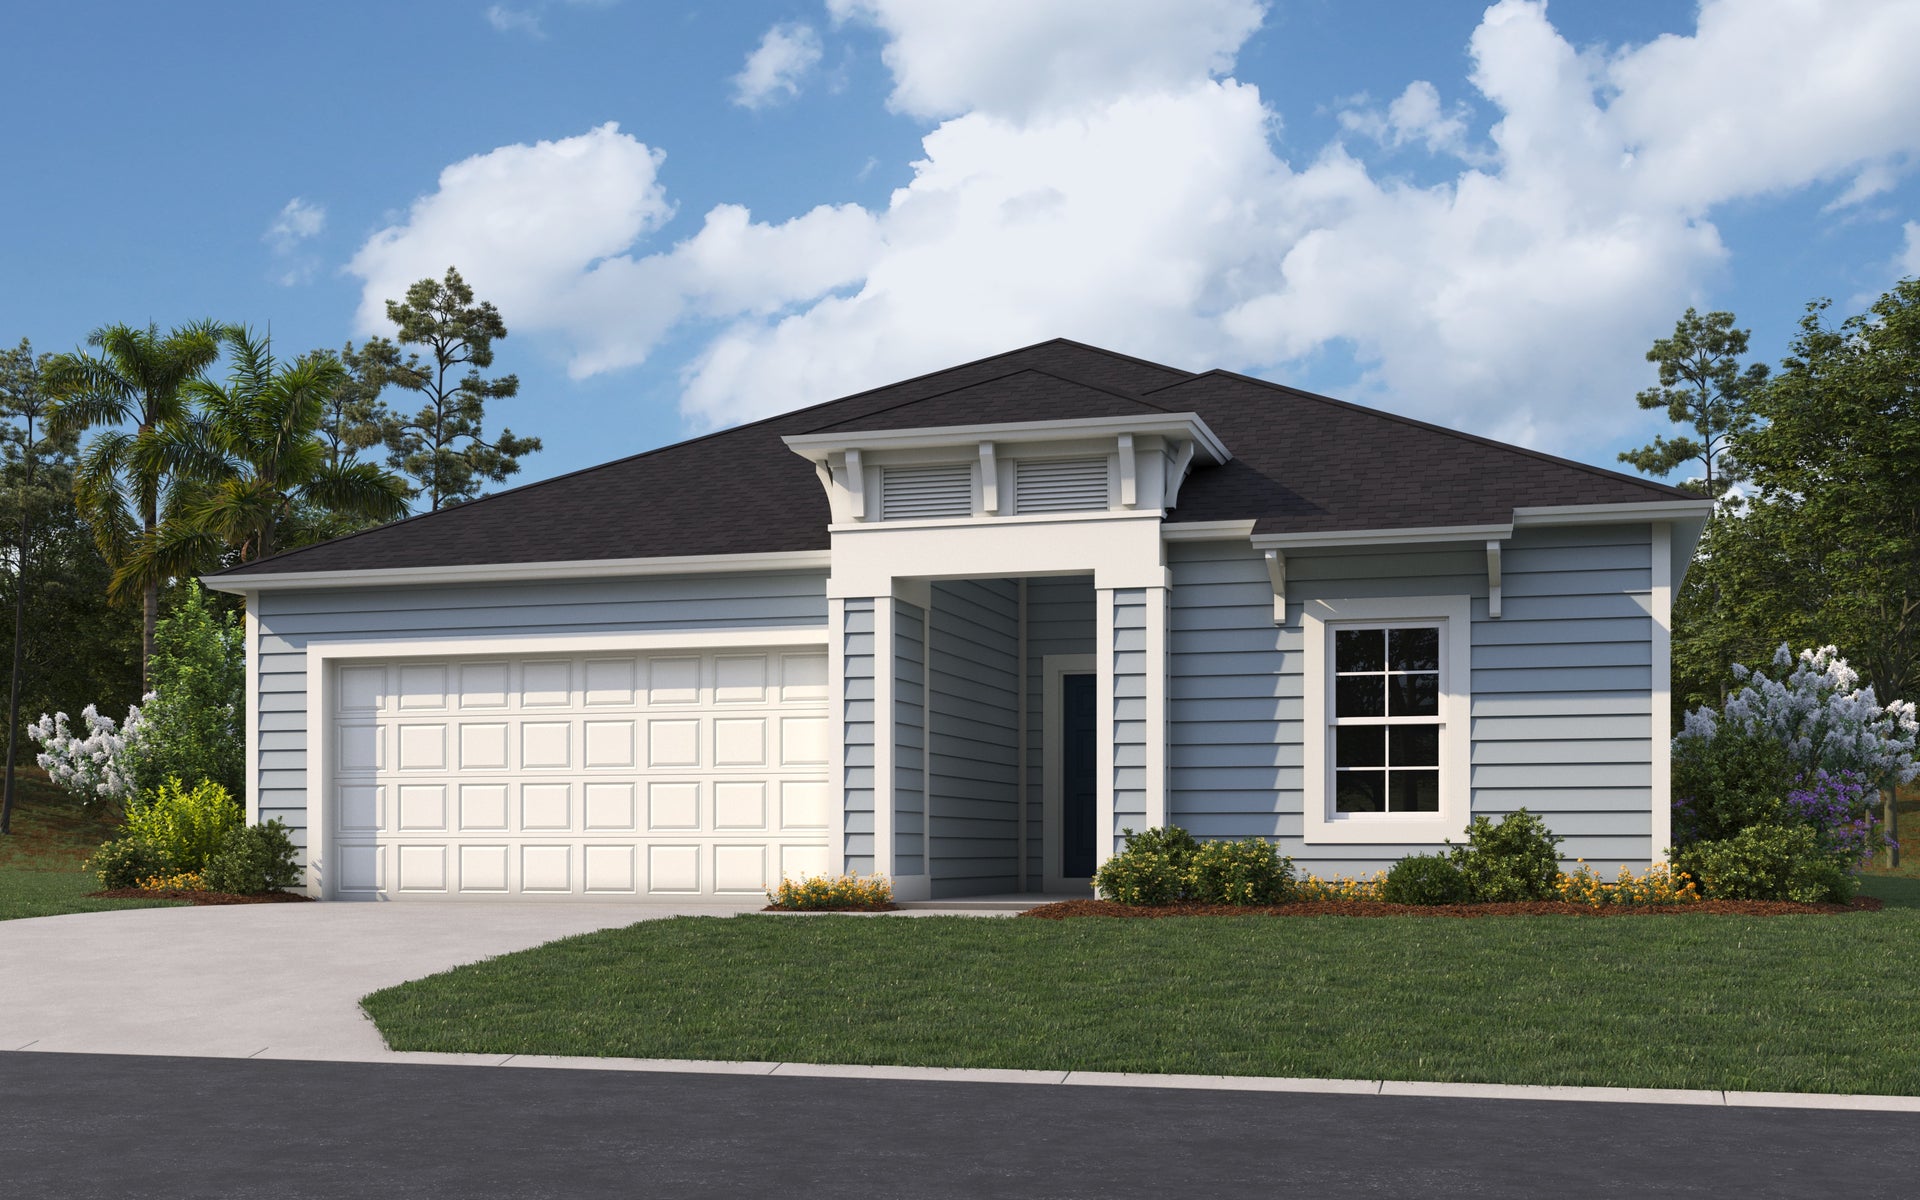
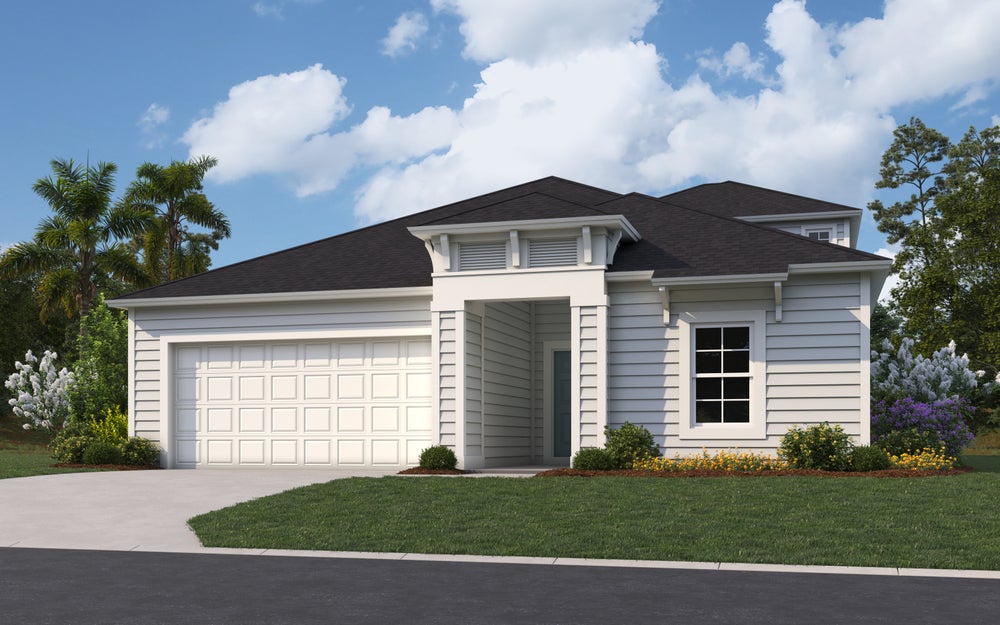
    SUMMARY The Newport home plan is an inviting single-story residence, offering 1,880 square feet of thoughtfully designed living space. It includes four comfortable bedrooms and two well-appointed bathrooms, perfect for accommodating family and guests. The open floor plan seamlessly integrates the kitchen, dining, and living areas, creating a warm and welcoming atmosphere ideal for daily living and entertaining. High-quality finishes and smart design elements add elegance and practicality throughout the home. With two garage spaces, the Newport provides convenient parking and ample storage, making it an excellent choice for modern family living.

    View floor plan
  • Single-family

    Carousel — use arrows to browse images for this design, or tap the photo to open the floor plan.

    Now Building

    Edison

    From$351,490
    4 Beds2 Baths2 Car garage1,908+ sq ft

    Single-family at Hyland Trail. 1 home is now building — ask the sales team for timelines and personalization options.

    View floor plan
  • Single-family

    Carousel — use arrows to browse images for this design, or tap the photo to open the floor plan.

    Quick Move-In

    Camden w/ Bonus

    From$372,490
    4 Beds3 Baths2 Car garage2,190+ sq ft

    Single-family at Hyland Trail. 1 Quick Move-In home in this plan — ask the sales team about finishes and closing timelines.

    View floor plan
  • Single-family

    Carousel — use arrows to browse images for this design, or tap the photo to open the floor plan.

    Ready to Build

    Edison II

    From$392,490
    5 Beds3 Baths2 Car garage2,289+ sq ft

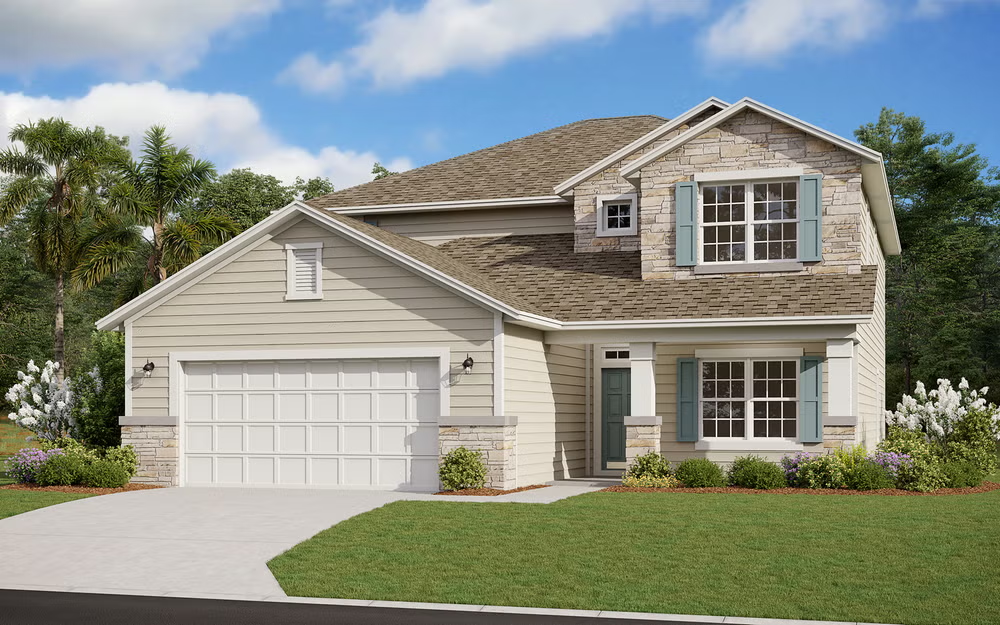
    SUMMARY The newly designed Edison 2 will check every box! This 2289 SF home showcases 5 bedrooms, including the upstairs bonus, plus 3 full baths. The Edison 2 offers a beautiful kitchen perfectly positioned in the center of the home featuring a gas cooktop, eat in island, upgraded cabinets, and plenty of natural lighting that is highlighted by the triple slider overlooking the massive covered lanai. The upstairs bonus room is perfect for children's play area, theater, or that office getaway. If the Owners bath is important, you cannot miss this home. It features an oversized shower, split vanities, garden tub, and closet with room to spare. Put this one on your must see list.

    View floor plan
  • Single-family

    Carousel — use arrows to browse images for this design, or tap the photo to open the floor plan.

    Quick Move-In

    Driftwood

    From$402,490
    4 Beds2.5–3 Baths2 Car garage2,423+ sq ft

    Single-family at Hyland Trail. 1 Quick Move-In home in this plan — ask the sales team about finishes and closing timelines.

    View floor plan
  • Single-family

    Carousel — use arrows to browse images for this design, or tap the photo to open the floor plan.

    Ready to Build

    Stonehurst I

    From$402,490
    4 Beds3 Baths2 Car garage2,246+ sq ft

    This stunning home boasts 4 bedrooms and 3 baths, offering both space and style. The spacious kitchen is a chef's dream, with an optional gourmet upgrade and an open design that overlooks the dining area, perfect for family meals and entertaining. The inviting living room opens to a charming lanai, bringing in natural light and providing a peaceful space for relaxation. The primary bedroom is a luxurious retreat, featuring not one, but two walk-in closets, along with a large primary bath for ultimate comfort. With thoughtful details throughout, this home provides the ideal balance of elegance and functionality for modern living. **Photos are representative of the Stonehurst floor plan.

    View floor plan
  • Single-family

    Carousel — use arrows to browse images for this design, or tap the photo to open the floor plan.

    Now Building

    St Johns

    From$426,490
    4–5 Beds3.5 Baths2 Car garage2,956+ sq ft

    Single-family at Hyland Trail. 1 home is now building — ask the sales team for timelines and personalization options.

    View floor plan
  • Single-family

    Carousel — use arrows to browse images for this design, or tap the photo to open the floor plan.

    Ready to Build

    Stonehurst II

    From$432,490
    4 Beds4 Baths2 Car garage2,728+ sq ft

    This beautiful home features 4 bedrooms and 3 baths, offering plenty of space for comfortable living. The spacious kitchen, with an optional gourmet upgrade, overlooks the dining area, creating an open and inviting space perfect for family gatherings and entertaining. The living room, with large windows, opens up to the lanai, bringing the outdoors in and offering a serene place to relax. The primary bedroom is a true sanctuary, complete with two walk-in closets and a large, luxurious primary bath. Upstairs, you'll find a versatile bonus room, perfect for a home office or media room, with its own full bath for added convenience. With thoughtful design and generous living spaces, this home is ideal for those seeking both functionality and style. **Photos are representative of the Stonehurst II floor plan.

    View floor plan
  • Single-family

    Carousel — use arrows to browse images for this design, or tap the photo to open the floor plan.

    Ready to Build

    Wellington

    From$501,490
    5 Beds3.5 Baths3 Car garage3,518+ sq ft

    SUMMARY Discover the spacious and luxurious Wellington floor plan. Offering an impressive 3,518 square feet of living space, this home boasts 5 bedrooms and 3.5 bathrooms, providing ample room for families or those who love to entertain. The modern kitchen is equipped with high-end appliances, sleek cabinetry, and expansive countertops, making it a perfect space for culinary endeavors and social gatherings. The open-concept living and dining areas are ideal for relaxation and entertainment, while the three-car garage offers ample storage and convenience. Don't miss the opportunity to explore the Wellington floor plan and experience the epitome of luxurious living.

    View floor plan
  • Single-family

    Carousel — use arrows to browse images for this design, or tap the photo to open the floor plan.

    Ready to Build

    Fleming II

    From$403,990
    4 Beds2 Baths2 Car garage2,213+ sq ft

    SUMMARY The Fleming ll is the perfect family home! This spacious floor plan boasts 4 bedrooms and a flex room on one level. The stairs will lead you up to a bonus room that comes with its own full bath and closet! This bonus space is perfect for an extra entertainment area or even a 5th bedroom. The Fleming offers a beautiful gourmet kitchen that is perfect for gathering with family and friends. It features a large island, upgraded cabinets, and many designer upgrades that are sure to please. Enjoy sipping your coffee and feeling the morning breeze on the covered lanai. Come see one of our most popular floor plans today!

    View floor plan
  • Single-family

    Carousel — use arrows to browse images for this design, or tap the photo to open the floor plan.

    Ready to Build

    Stonehurst I

    From$419,990
    4 Beds3 Baths2 Car garage2,246+ sq ft

    This stunning home boasts 4 bedrooms and 3 baths, offering both space and style. The spacious kitchen is a chef's dream, with an optional gourmet upgrade and an open design that overlooks the dining area, perfect for family meals and entertaining. The inviting living room opens to a charming lanai, bringing in natural light and providing a peaceful space for relaxation. The primary bedroom is a luxurious retreat, featuring not one, but two walk-in closets, along with a large primary bath for ultimate comfort. With thoughtful details throughout, this home provides the ideal balance of elegance and functionality for modern living. **Photos are representative of the Stonehurst floor plan.

    View floor plan
  • Single-family

    Carousel — use arrows to browse images for this design, or tap the photo to open the floor plan.

    Ready to Build

    Avalon

    From$433,990
    4 Beds3 Baths3 Car garage2,493+ sq ft

    SUMMARY The Avalon floor plan embodies modern luxury and spacious living, spanning 2,493 square feet across one meticulously designed level. With 4 bedrooms and 3 bathrooms, including a lavish ensuite in the primary bedroom, this layout provides a serene sanctuary for relaxation and rejuvenation. Seamlessly integrating the expansive living, dining, and kitchen areas in an open-concept design, it offers an ideal setting for both casual gatherings and formal entertaining. The rare addition of a 3-car garage provides ample space for vehicles and storage, prioritizing convenience in this elegant home. The Avalon floor plan represents the pinnacle of contemporary living, blending impeccable craftsmanship with unparalleled comfort and style.

    View floor plan
  • Single-family

    Carousel — use arrows to browse images for this design, or tap the photo to open the floor plan.

    Ready to Build

    Fleming II w/ Bonus

    From$433,990
    5 Beds4 Baths2 Car garage2,681+ sq ft

    SUMMARY The Fleming II with Bonus is a stunning home with an open floor plan and 5 spacious bedrooms, including an upstairs bonus room. The house comes with several upgraded features, such as a gourmet kitchen with a microwave/oven combo and a Chef hood above the gas cooktop, extended kitchen cabinets in the cafe, 42'' White kitchen cabinets, quartz kitchen countertops, a large cooking island, bay window in the owner's suite, and tile plank flooring throughout the main living rooms. The estimated completion date for this home is February 2024. Other features included are 10' ceilings, 8' interior and garage doors, 5 1/4 baseboards, blinds, and pre-wiring for security systems.

    View floor plan
  • Single-family

    Carousel — use arrows to browse images for this design, or tap the photo to open the floor plan.

    Ready to Build

    Stonehurst II

    From$443,990
    4 Beds4 Baths2 Car garage2,728+ sq ft

    This beautiful home features 4 bedrooms and 3 baths, offering plenty of space for comfortable living. The spacious kitchen, with an optional gourmet upgrade, overlooks the dining area, creating an open and inviting space perfect for family gatherings and entertaining. The living room, with large windows, opens up to the lanai, bringing the outdoors in and offering a serene place to relax. The primary bedroom is a true sanctuary, complete with two walk-in closets and a large, luxurious primary bath. Upstairs, you'll find a versatile bonus room, perfect for a home office or media room, with its own full bath for added convenience. With thoughtful design and generous living spaces, this home is ideal for those seeking both functionality and style. **Photos are representative of the Stonehurst II floor plan.

    View floor plan
  • Single-family

    Carousel — use arrows to browse images for this design, or tap the photo to open the floor plan.

    Quick Move-In

    Boca

    From$473,990
    4 Beds3 Baths2–3 Car garage2,754+ sq ft

    Single-family at Hyland Trail. 1 Quick Move-In home in this plan — ask the sales team about finishes and closing timelines.

    View floor plan
  • Single-family

    Carousel — use arrows to browse images for this design, or tap the photo to open the floor plan.

    Quick Move-In

    Avalon II

    From$483,990
    5 Beds4 Baths2 Car garage2,881+ sq ft

    Single-family at Hyland Trail. 1 Quick Move-In home in this plan — ask the sales team about finishes and closing timelines.

    View floor plan
  • Single-family

    Carousel — use arrows to browse images for this design, or tap the photo to open the floor plan.

    Quick Move-In

    Boca II

    From$504,990
    5–6 Beds4 Baths2–3 Car garage3,285+ sq ft

    Single-family at Hyland Trail. 1 Quick Move-In home in this plan — ask the sales team about finishes and closing timelines.

    View floor plan
  • Single-family

    Carousel — use arrows to browse images for this design, or tap the photo to open the floor plan.

    Quick Move-In

    Wellington

    From$530,990
    5 Beds3–3.5 Baths3 Car garage3,518+ sq ft

    Single-family at Hyland Trail. 1 Quick Move-In home in this plan — ask the sales team about finishes and closing timelines.

    View floor plan

Media

Project photo gallery

Click the large photo or a thumbnail to open the gallery viewer.

Is this your project?

Take control of your project page, add direct contact details, keep information updated, unlock performance insights, and increase visibility with agents and buyers actively looking for new construction homes.

Grocery Stores

No nearby places found in this category.

Coffee Shops

No nearby places found in this category.

Restaurants

No nearby places found in this category.

Shopping

No nearby places found in this category.

Prices and features may vary and are subject to change. Photos are for illustrative purposes only. Legal disclaimers.