

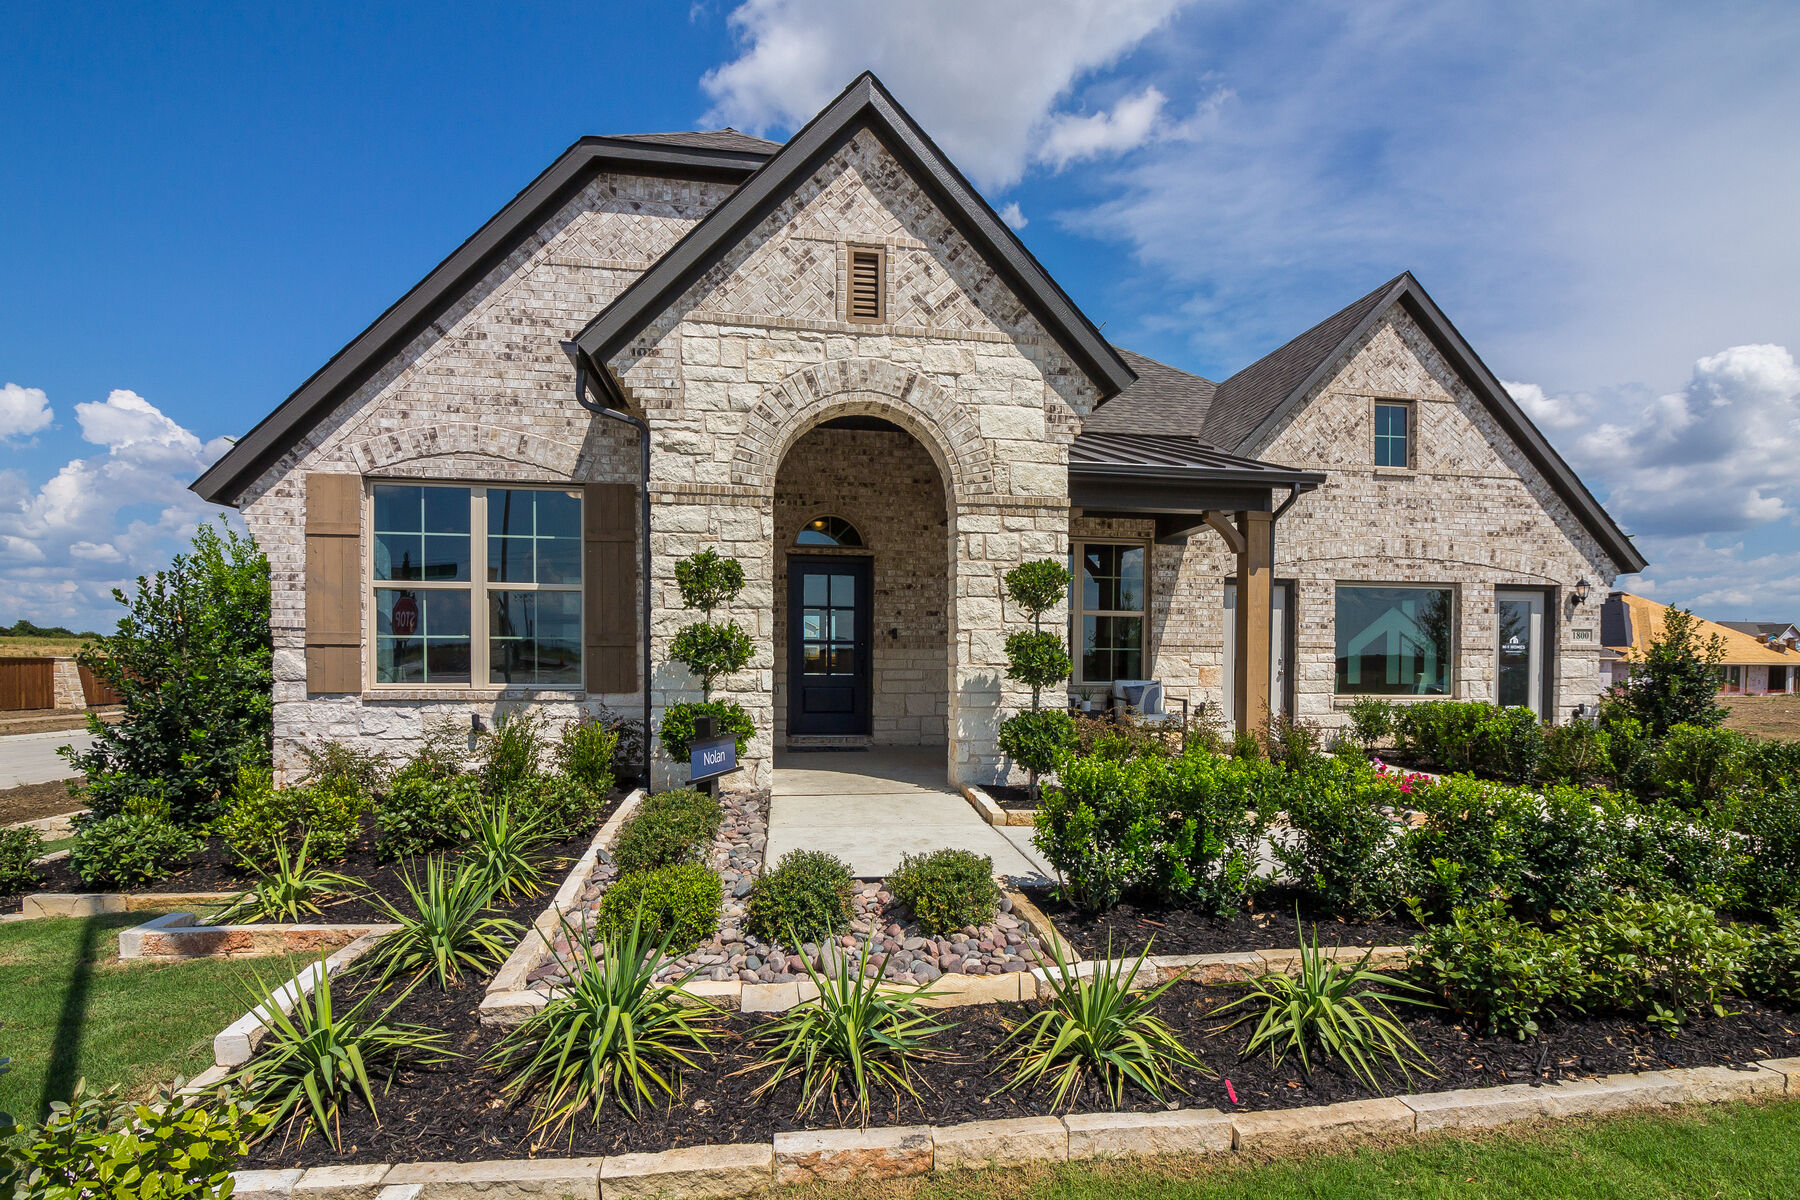
LaPrelle

Total Units
266
Discover the charm of Haslet with M/I Homes' stunning LaPrelle project, featuring fantastic amenities like a playground, swimming pool, clubhouse, walking/biking trail, and park!
New Homes for Sale Fort Worth, TX
Discover LaPrelle, a new community of thoughtfully designed homes in Fort Worth, Texas. Located just north of Blue Mound Road between Highway 287 and I-35W, this neighborhood offers a peaceful setting surrounded by open land, established homesites, and a nearby elementary school, all while remaining close to shopping, dining, and major employment centers in the Alliance corridor.
Details About the Community
LaPrelle is designed as a pedestrian-friendly neighborhood with amenities that encourage connection and an active lifestyle. Planned features include a community pool, an amenity center, walking trails, playgrounds, and open green spaces for residents to enjoy.
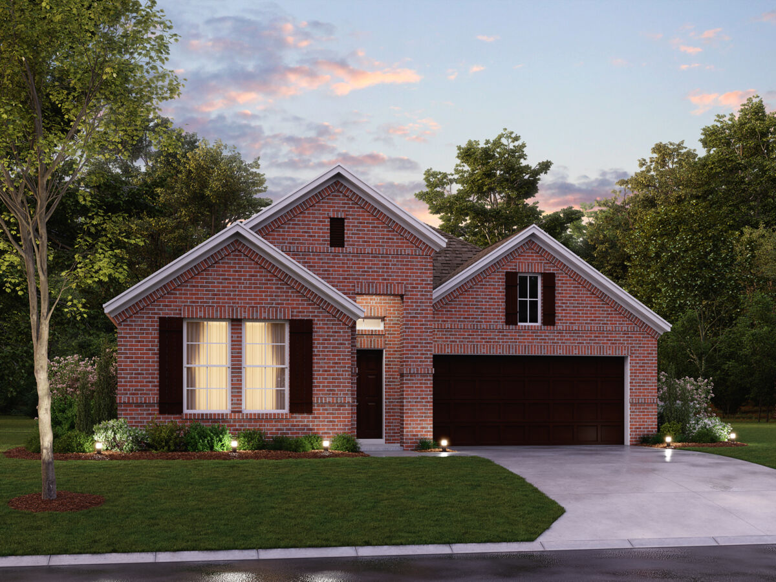
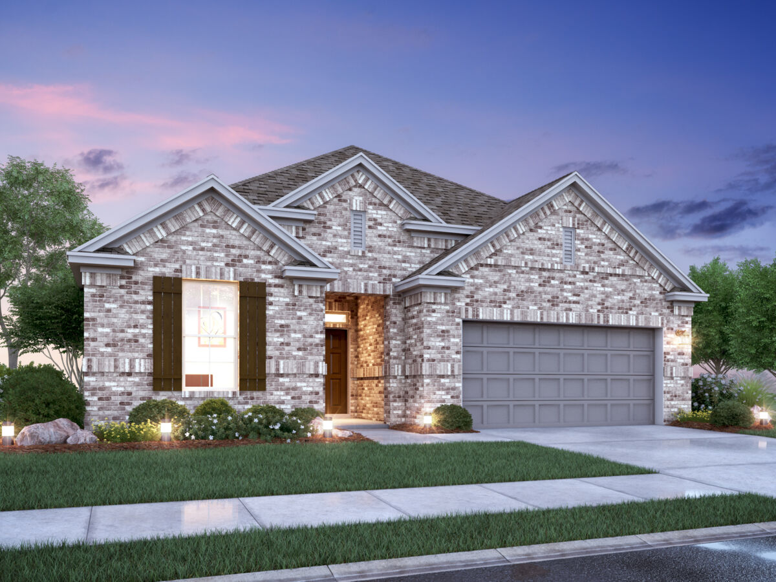
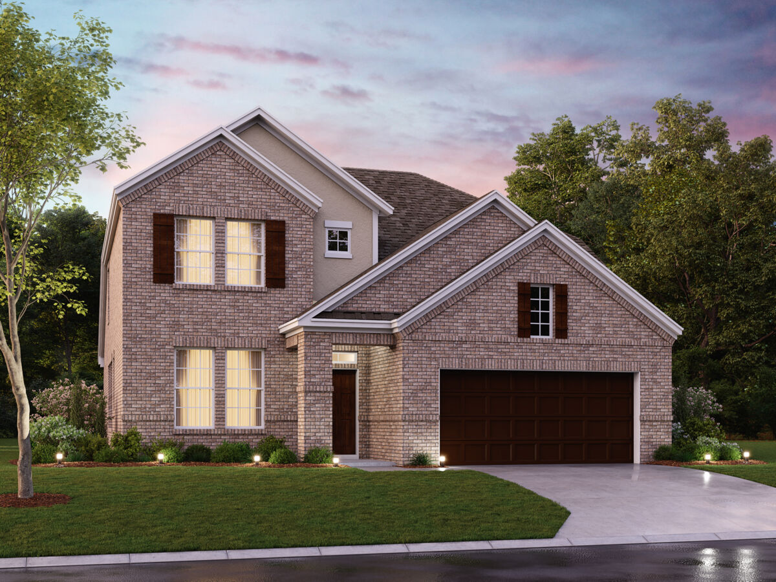
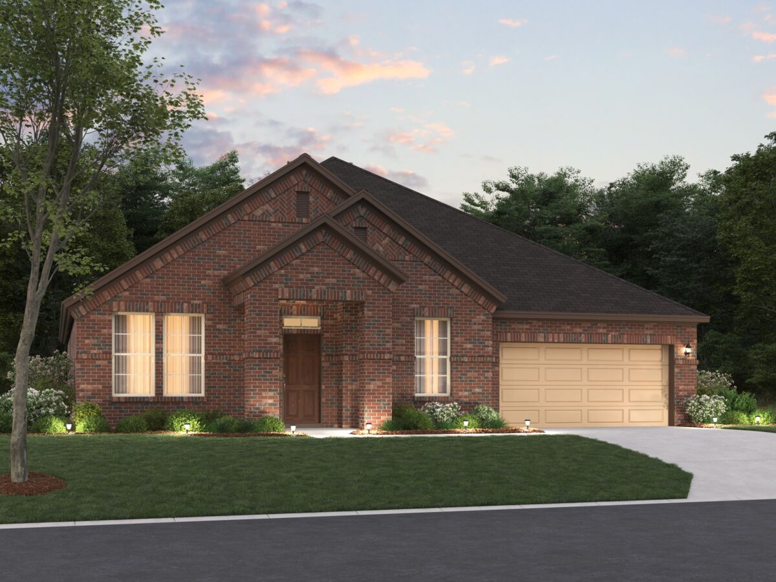
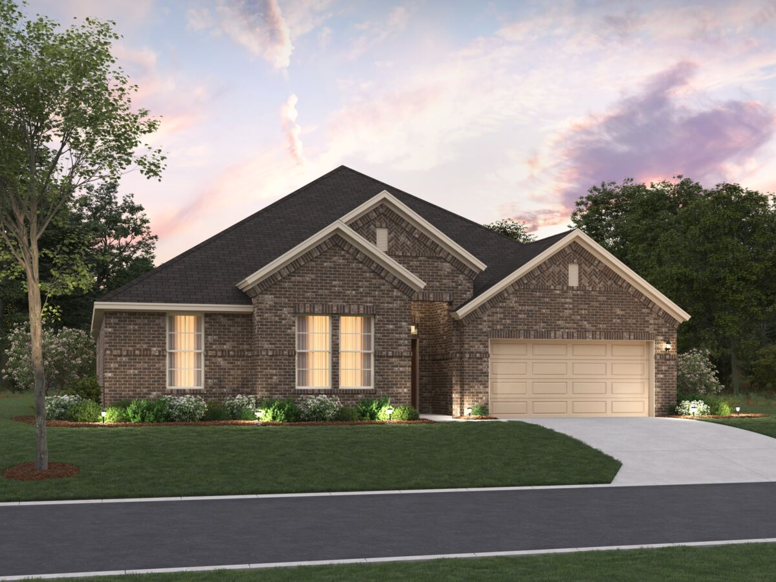
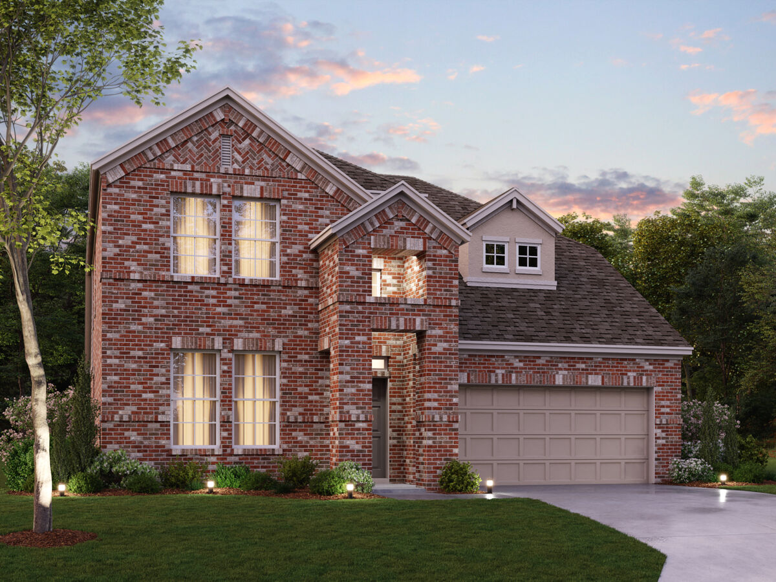
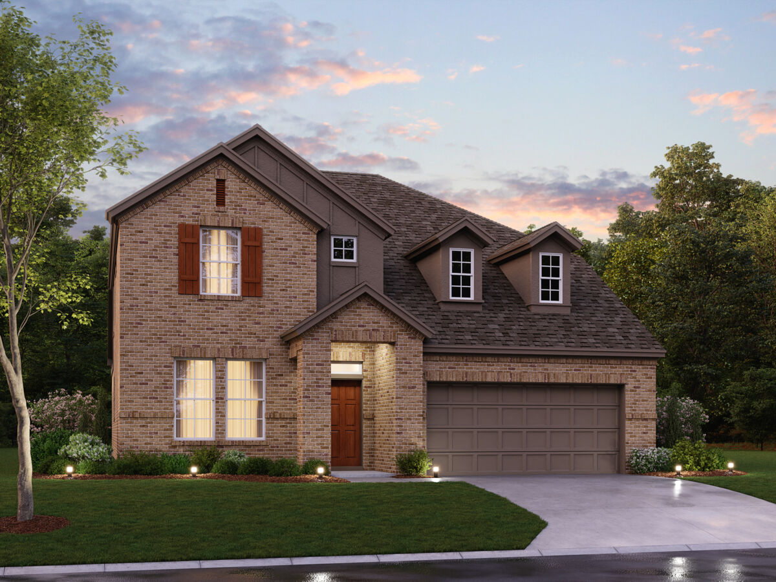
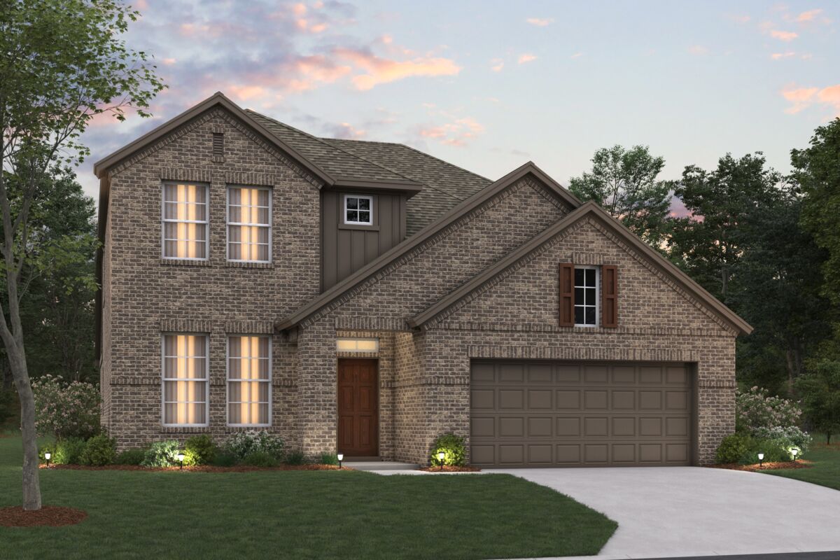
The homes in LaPrelle will include both single- and two-story designs from the Reserve Series on 50-foot homesites and the Classic Series on 60-foot homesites. Each plan showcases tall ceilings, open-concept layouts, and large windows that fill the home with natural light.
As a home buyer, you'll select your home layout onsite, then enjoy a full Design Studio experience where you can personalize cabinetry, flooring, lighting, tile selections, and more. Many plans offer versatile flex spaces, first-floor guest suites, at-home studies, game rooms, and structural upgrades such as bay windows or gourmet kitchen configurations, depending on the plan.
Top Schools Near LaPrelle
Residents will be part of the highly regarded Northwest Independent School District, with nearby schools including:
- Haslet Elementary School
- Worthington Middle School
- Eaton High School
The Best of North Fort Worth at Your Fingertips
Fort Worth offers the perfect blend of Texas charm and modern convenience, with a thriving job market, and endless dining and entertainment options. Here are just some of the nearby highlights:
- Quick access to major employment centers such as Alliance Airport, BNSF Railway Co., and nearby distribution hubs.
- Convenient proximity to shopping, dining, and entertainment at Alliance Town Center and Presido Junction.
- Recreation opportunities throughout the area with parks, outdoor spaces, and local activities for all ages.
Amenities
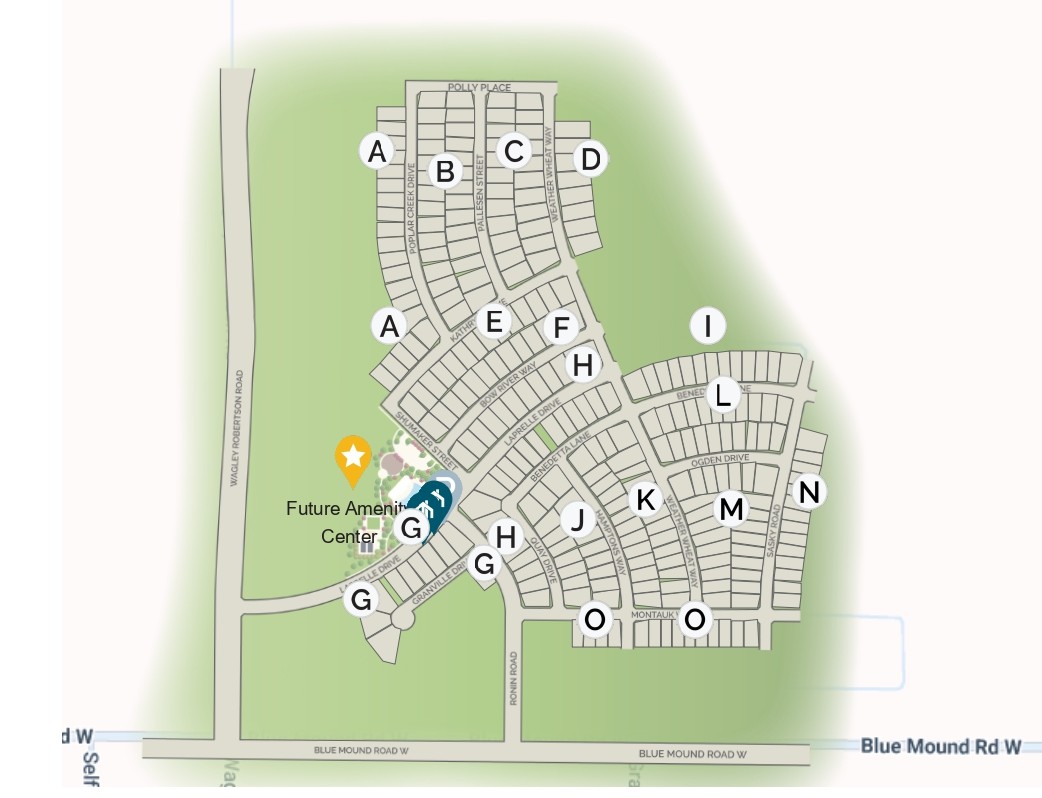
Site Plan
Home designs (22)
8 Quick Move-In lots across 3 plans — open Quick Move-In.
Carousel — use arrows to browse images for this design, or tap the photo to open the floor plan.
Ready to BuildSanders
From$356,9903 Beds2 Baths2 Car garage1,834+ sq ftWelcome to the Sanders floorplan. This floorplan features 3 bedrooms, 2 bathrooms, and 1,834-1,876 square feet of functional living space. The highly efficient flow of this M/I Home is sure to accommodate the lifestyle of your young family or multi-generational household alike.
Carousel — use arrows to browse images for this design, or tap the photo to open the floor plan.
Ready to BuildAcadia
From$366,9903 Beds2 Baths2 Car garage1,947+ sq ftWelcome to the Acadia floorplan. This M/I Home features 3—5 bedrooms, 2—3 bathrooms, and 1,947-2,614 square feet of functional living space. Popular for its flexibility to accommodate a variety of modern living arrangements, the Acadia plan has room for the whole family!
Carousel — use arrows to browse images for this design, or tap the photo to open the floor plan.
Now BuildingClary
From$376,9903–4 Beds2.5–3 Baths2 Car garage2,087+ sq ftSingle-family at LaPrelle. 2 homes are now building — ask the sales team for timelines and personalization options.
Carousel — use arrows to browse images for this design, or tap the photo to open the floor plan.
Now BuildingEdmonds
From$386,9903–4 Beds2.5 Baths2 Car garage2,281+ sq ftSingle-family at LaPrelle. 2 homes are now building — ask the sales team for timelines and personalization options.
Carousel — use arrows to browse images for this design, or tap the photo to open the floor plan.
Ready to BuildBryant
From$401,9904 Beds2 Baths2 Car garage2,529+ sq ftWelcome to the Bryant floorplan. Searching for the best in both function and form? Look no further than this 2-story, eco-friendly design. This floorplan features 4—5 bedrooms, 2—3.5 bathrooms, and 2,529-2,571 square feet of functional living space.
Carousel — use arrows to browse images for this design, or tap the photo to open the floor plan.
Ready to BuildBrazos
From$401,9903 Beds2 Baths2 Car garage2,242+ sq ftWelcome to the Brazos floorplan. This plan sits on a 60’ homesite and features 3—4 bedrooms, 2—3 bathrooms, an optional 3-car garage, and 2,242—3,481 square feet of functional living space. From the first-floor flex room and optional study to the sprawling open-concept layout and everything in between, there is room for the whole family in this beautifully designed M/I Home!
Carousel — use arrows to browse images for this design, or tap the photo to open the floor plan.
Now BuildingSabine
From$411,9904 Beds2.5–3.5 Baths2 Car garage2,388+ sq ftSingle-family at LaPrelle. 2 homes are now building — ask the sales team for timelines and personalization options.
Carousel — use arrows to browse images for this design, or tap the photo to open the floor plan.
Ready to BuildBirmingham
From$411,9903 Beds2.5 Baths2 Car garage2,646+ sq ftPicture yourself in this new Birmingham floorplan that is open and inviting! This two-story home design maximizes your square footage and offers a functional, open-concept flow you'll adore. Boasting 3 bedrooms, 2.5—3.5 bathrooms, a bright and spacious flex room, 2,646-2,696 square feet, an upstairs game room, and more, this layout will accommodate a variety of wants and needs.
Carousel — use arrows to browse images for this design, or tap the photo to open the floor plan.
Ready to BuildWhitley
From$421,9904 Beds3.5 Baths2 Car garage2,768+ sq ftWelcome to the Whitley floorplan. This 2-story floorplan features 4—5 bedrooms, 3.5 bathrooms, and 2,768-2,811 square feet of functional living space. The open and efficient flow of this M/I Home is sure to accommodate the lifestyle of your young family or multi-generational household alike.
Carousel — use arrows to browse images for this design, or tap the photo to open the floor plan.
Ready to BuildEagle
From$431,9904 Beds3 Baths2 Car garage2,820+ sq ftExplore the elegance that awaits in this thoughtfully crafted Eagle floorplan. This spacious layout features 4 bedrooms, 3 bathrooms, and 2,820-3,329 square feet of functional living space. From the open-concept layout to the sizable upstairs game room there is everything to love about this 2-story home design.
Carousel — use arrows to browse images for this design, or tap the photo to open the floor plan.
Quick Move-InBalcones
From$436,9904–5 Beds3–4 Baths2 Car garage2,868+ sq ftSingle-family at LaPrelle. 2 Quick Move-In homes in this plan — ask the sales team about finishes and closing timelines.
Carousel — use arrows to browse images for this design, or tap the photo to open the floor plan.
Quick Move-InNolan
From$441,9904 Beds3 Baths2 Car garage2,738+ sq ftSingle-family at LaPrelle. 1 Quick Move-In home in this plan — ask the sales team about finishes and closing timelines.
Carousel — use arrows to browse images for this design, or tap the photo to open the floor plan.
Now BuildingAddison
From$441,9904 Beds3–3.5 Baths2 Car garage2,860+ sq ftSingle-family at LaPrelle. 2 homes are now building — ask the sales team for timelines and personalization options.
Carousel — use arrows to browse images for this design, or tap the photo to open the floor plan.
Quick Move-InPresidio
From$451,9904–5 Beds3–4 Baths2 Car garage2,986+ sq ftSingle-family at LaPrelle. 1 Quick Move-In home in this plan — ask the sales team about finishes and closing timelines.
Carousel — use arrows to browse images for this design, or tap the photo to open the floor plan.
Ready to BuildHighlander
From$459,9904 Beds3.5 Baths2 Car garage2,853+ sq ftThe Highlander offers a spacious single‑story layout that blends open living areas with flexible spaces and private retreats. Thoughtfully designed for comfort, convenience, and adaptability, this home provides plenty of room to gather, relax, and personalize to fit your lifestyle.
Carousel — use arrows to browse images for this design, or tap the photo to open the floor plan.
Ready to BuildZacate
From$461,9903 Beds2.5 Baths2 Car garage2,952+ sq ftMake yourself at home in the 2-story Zacate floorplan. This floorplan features 3—5 bedrooms, 2.5—4.5 bathrooms, and 2,952—3,362 square feet of functional living space. If you’re looking for tall ceilings, a formal dining room, a sizable upstairs game room, and more, this floorplan is sure to check all of your boxes.
Carousel — use arrows to browse images for this design, or tap the photo to open the floor plan.
Ready to BuildCaspano
From$491,9903 Beds3.5 Baths2 Car garage3,288+ sq ftThe Caspano floorplan makes its debut in this exceptional 2-story home design. Enjoy 2 bedrooms on the first floor, plus a flex room and a formal dining room. With tall ceilings and large windows, this layout delivers 3,288 - 3,606 of flexible living space to enjoy.
Carousel — use arrows to browse images for this design, or tap the photo to open the floor plan.
Ready to BuildRincon
From$501,9905 Beds3.5 Baths2 Car garage3,365+ sq ftThis 2-story Rincon plan delivers a lovely open-concept layout, the quality assurance of our Whole Home Building Standards, and thoughtfully crafted finishes at every corner. The Rincon includes 5 bedrooms, 3.5 - 4.5 bathrooms, and 3,365 - 3,797 square feet of functional living space. You'll also appreciate features in this home, like the open flex room, the abundance of natural light, and the large upstairs game room.
Carousel — use arrows to browse images for this design, or tap the photo to open the floor plan.
Now BuildingSalado
From$511,9904–5 Beds3.5–4.5 Baths2 Car garage3,438+ sq ftSingle-family at LaPrelle. 2 homes are now building — ask the sales team for timelines and personalization options.
Carousel — use arrows to browse images for this design, or tap the photo to open the floor plan.
Ready to BuildDickinson
From$531,9904 Beds2.5 Baths2 Car garage3,647+ sq ftPicture yourself in the 2-story Dickinson floorplan, one of our most popular home designs, part of the Classic Series. This home design boasts 4—5 bedrooms, 2.5—4.5 bathrooms, an optional 3-car garage, and 3,647—4,059 square feet of functional living space. With tall ceilings, exceptional window placement throughout, and an abundance of storage space, you will fall head over heels in love with every detail this home has to offer.
Carousel — use arrows to browse images for this design, or tap the photo to open the floor plan.
Ready to BuildBachman
From$541,9905 Beds3.5 Baths2 Car garage3,823+ sq ftStep inside this Bachman home design and you'll immediately experience the elegance of tall ceilings, an open-concept layout, and incredible finishes. This floorplan ranges from 3,823 to 4,159, and built standard, has 5 bedrooms in addition to a spacious den, a formal dining room, and an upstairs game room.
Carousel — use arrows to browse images for this design, or tap the photo to open the floor plan.
Ready to BuildRio Grande
From$561,9904 Beds3.5 Baths2 Car garage4,099+ sq ftMake yourself at home in the 2-story Rio Grande floorplan. The Rio Grande is one of the largest floorplans in our stately Classic Series, featuring 4—5 bedrooms, 3.5—5.5 bathrooms, an optional 3-car garage, and 4,099—4,678 square feet of functional living space. From top to bottom, this layout is memorable, functional, and offers plenty of space for everyone in the family to enjoy.
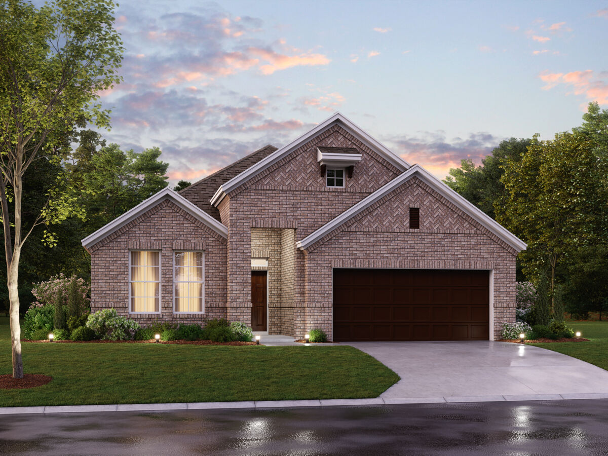
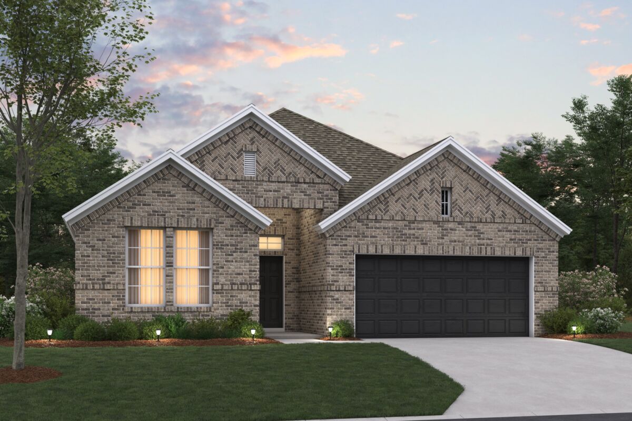
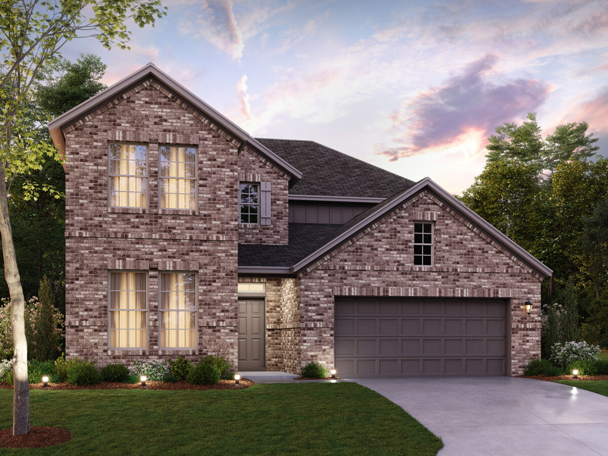
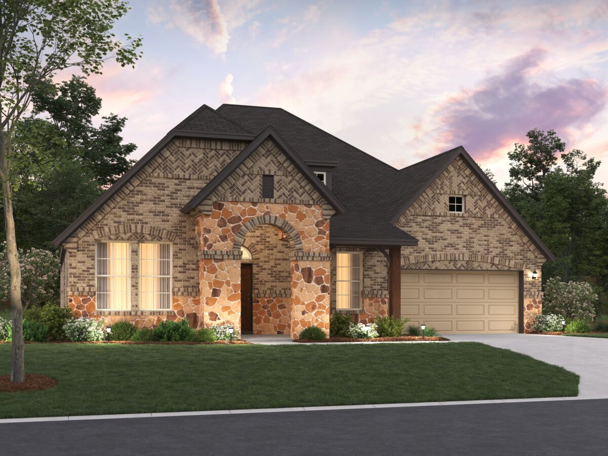
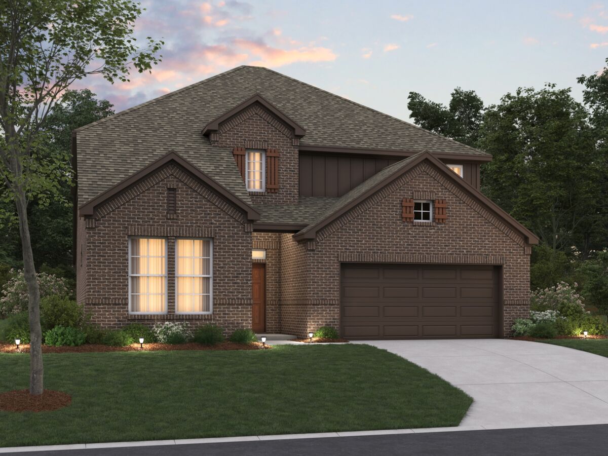
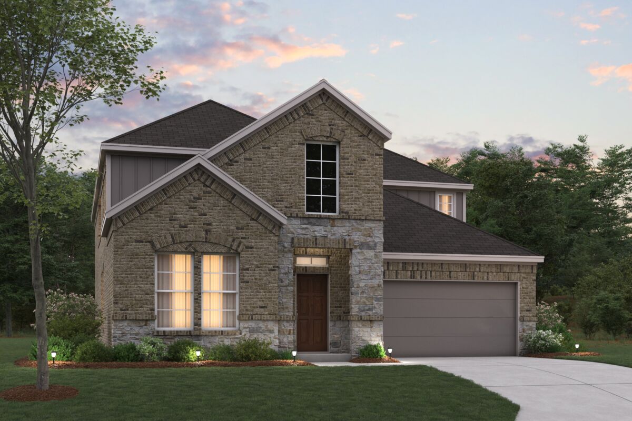

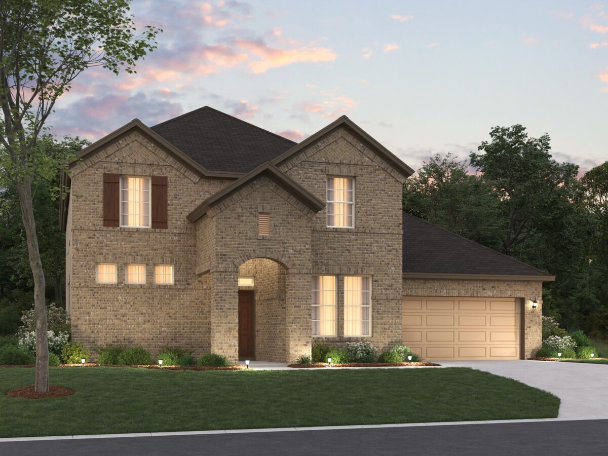
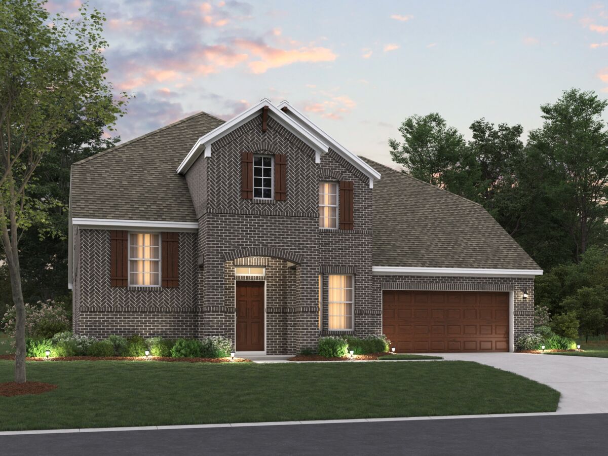
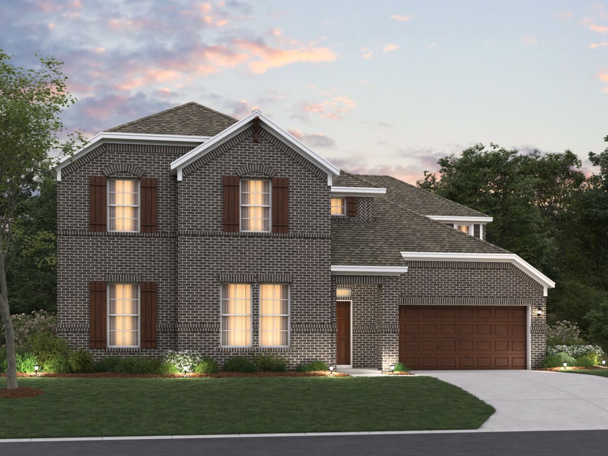
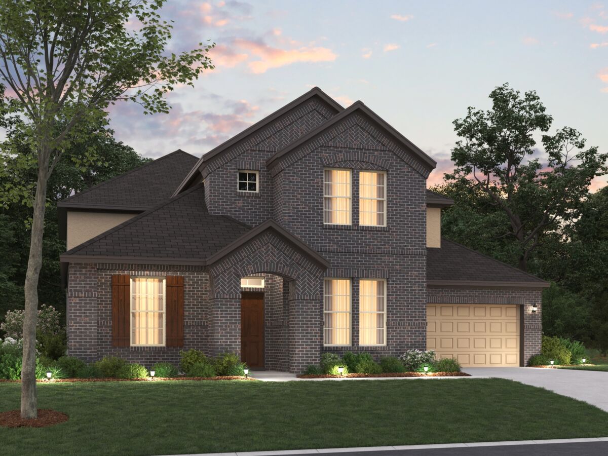
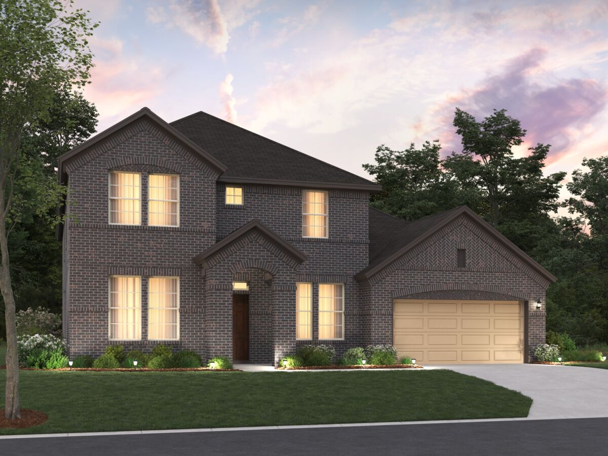
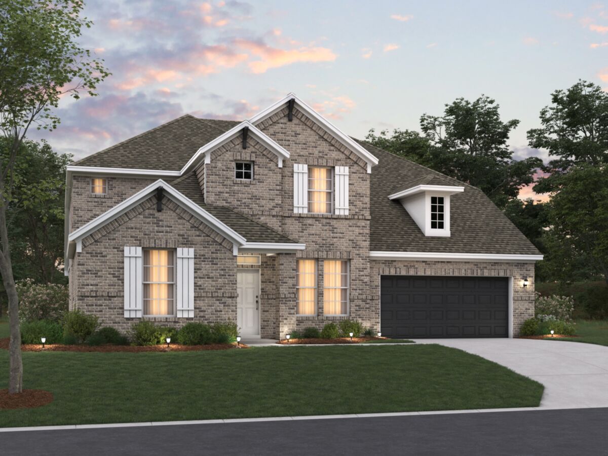
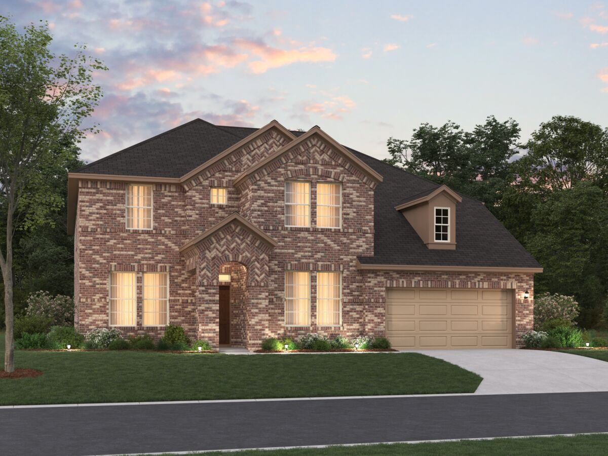
Media
Project photo gallery
Click the large photo or a thumbnail to open the gallery viewer.
Prices and features may vary and are subject to change. Photos are for illustrative purposes only. Legal disclaimers.