

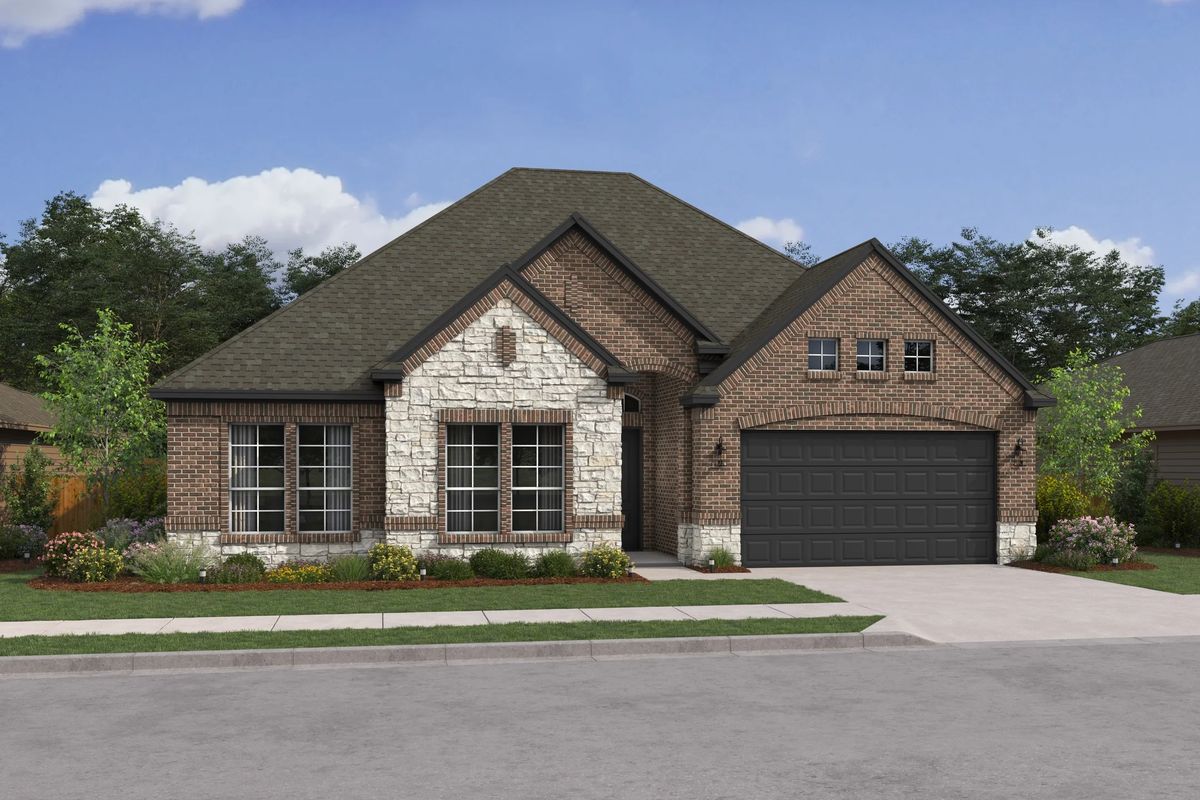
Heath Golf & Yacht Estates

Total Units
61
Descubre el estilo de vida lujoso en Heath Golf & Yacht Estates en la encantadora ciudad de Heath, traído a ti por KHovnanian Homes, ¡completo con fantásticas comodidades como un parque, campo de golf, piscina y centro de fitness!
Single-Family New Homes for Sale in Heath, TX
Discover Heath Golf & Yacht Estates, a prestigious collection of new construction homes for sale in Heath, TX, where luxury seamlessly integrates with an active, resort-style lifestyle. These expansive estate floor plans, boasting up to 3,707 sq. ft., feature K. Hovnanian's exclusive Looks interiors. Three unique interiors - Loft, Farmhouse, and Classic - each ensure a beautiful, cohesive aesthetic with transparent pricing, simplifying your journey to a stunning new home.
Residents enjoy access to an impressive array of amenities designed for leisure and wellness. Golf enthusiasts will appreciate the option to join the exclusive golf club, offering a challenging 18-hole championship course. For relaxation and recreation, multiple sparkling community pools provide a refreshing escape, while a state-of-the-art fitness center caters to all your exercise needs. Situated moments from the picturesque shores of Lake Ray Hubbard, indulge in the serene lake life.
Why you’ll love living here:
Located along the banks of Lake Ray Hubbard, Heath Golf & Yacht Estates offers the ultimate lifestyle and exquisite homes. Rich in amenities, residents enjoy this stay-cation destination everyday.
- Clubhouse
- Boat Dock
- Golf
- Resort-Style Pool
- Tennis Court
- Interiors
Incredible Amenities
Our community offers an exceptional selection of amenities, from our welcoming clubhouse and sparkling pool to a convenient boat dock. Challenge yourself on the pristine golf course or tennis courts. Here, every day is an opportunity for fun and relaxation, all without ever leaving home.
Amenities
Site Plan
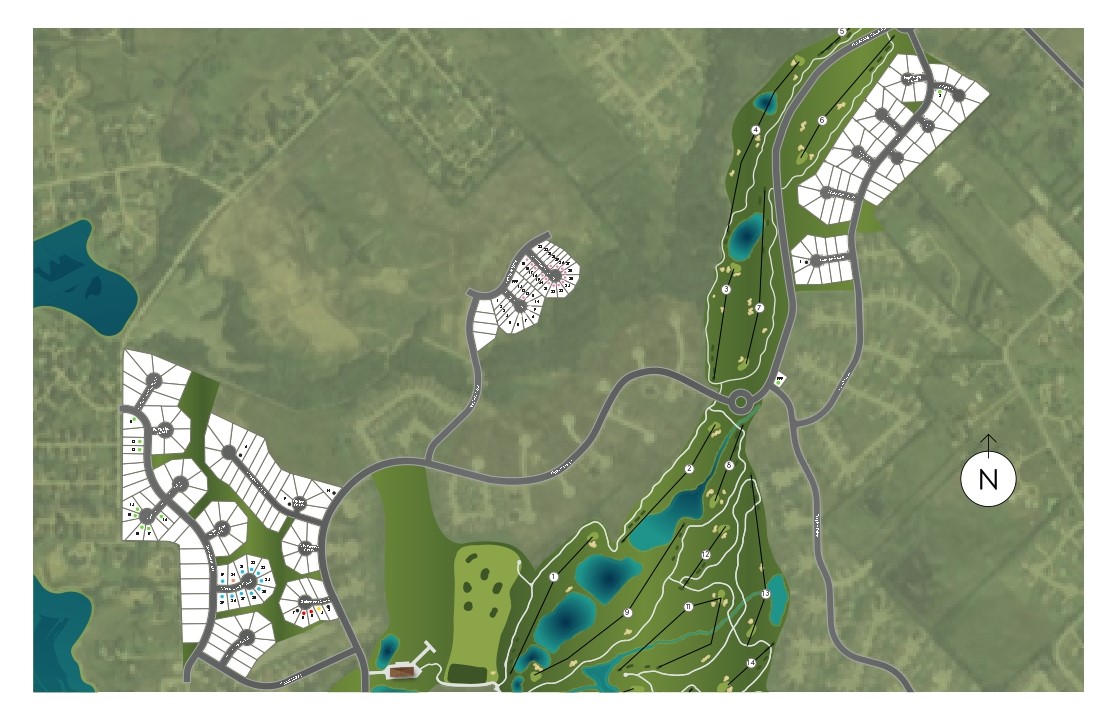
Home designs (6)
6 Quick Move-In lots across 3 plans — open Quick Move-In.
Carousel — use arrows to browse images for this design, or tap the photo to open the floor plan.
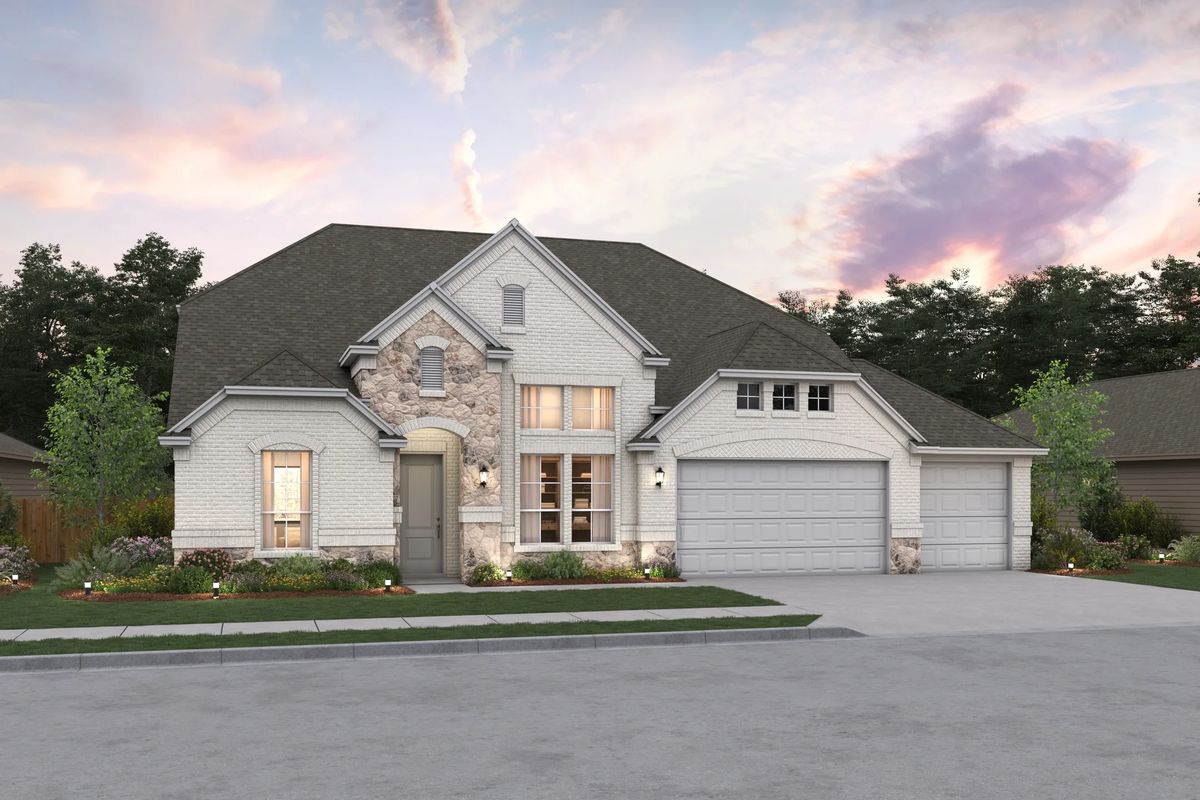
Ready to BuildFrankfurt
From$554,9004 Beds2.5 Baths3 Car garage2,825+ sq ftThe Frankfurt offers: Wonderful single-story home with lovely traditional features Activity room located near secondary bedrooms, ideal for kids Private home office with double barn doors off the foyer Spacious great room open to dining area and kitchen Large island and ample storage space in kitchen Relaxing primary suite oasis at the back of the home Shady covered patio, perfect for outdoor fun
Carousel — use arrows to browse images for this design, or tap the photo to open the floor plan.
Quick Move-InGeneva
From$561,9004 Beds3.5 Baths3 Car garage2,855+ sq ftSingle-family at Heath Golf & Yacht Estates. 1 Quick Move-In home in this plan — ask the sales team about finishes and closing timelines.
Carousel — use arrows to browse images for this design, or tap the photo to open the floor plan.
Ready to BuildMunich ESP
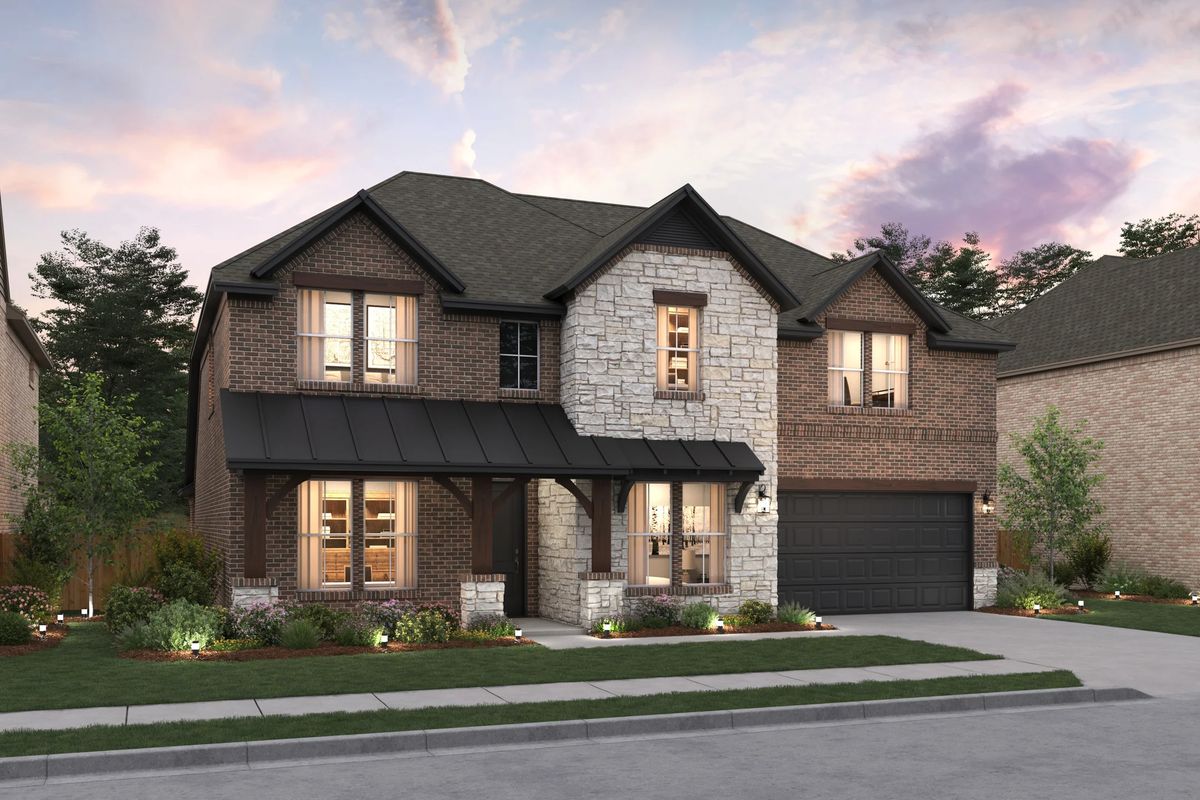
From$596,9004 Beds3.5 Baths2 Car garage3,522+ sq ftThe Munich offers: Welcoming entry leads to beautiful great room and kitchen Ample storage space and large pantry in kitchen Lovely home office at front of home Large loft area on second floor for hours of fun Convenient Extra Suite Plus with option to add kitchenette
Carousel — use arrows to browse images for this design, or tap the photo to open the floor plan.
Quick Move-InMykonos
From$599,9004 Beds3.5 Baths3 Car garage3,543+ sq ftSingle-family at Heath Golf & Yacht Estates. 1 Quick Move-In home in this plan — ask the sales team about finishes and closing timelines.
Carousel — use arrows to browse images for this design, or tap the photo to open the floor plan.
Quick Move-InRotterdam
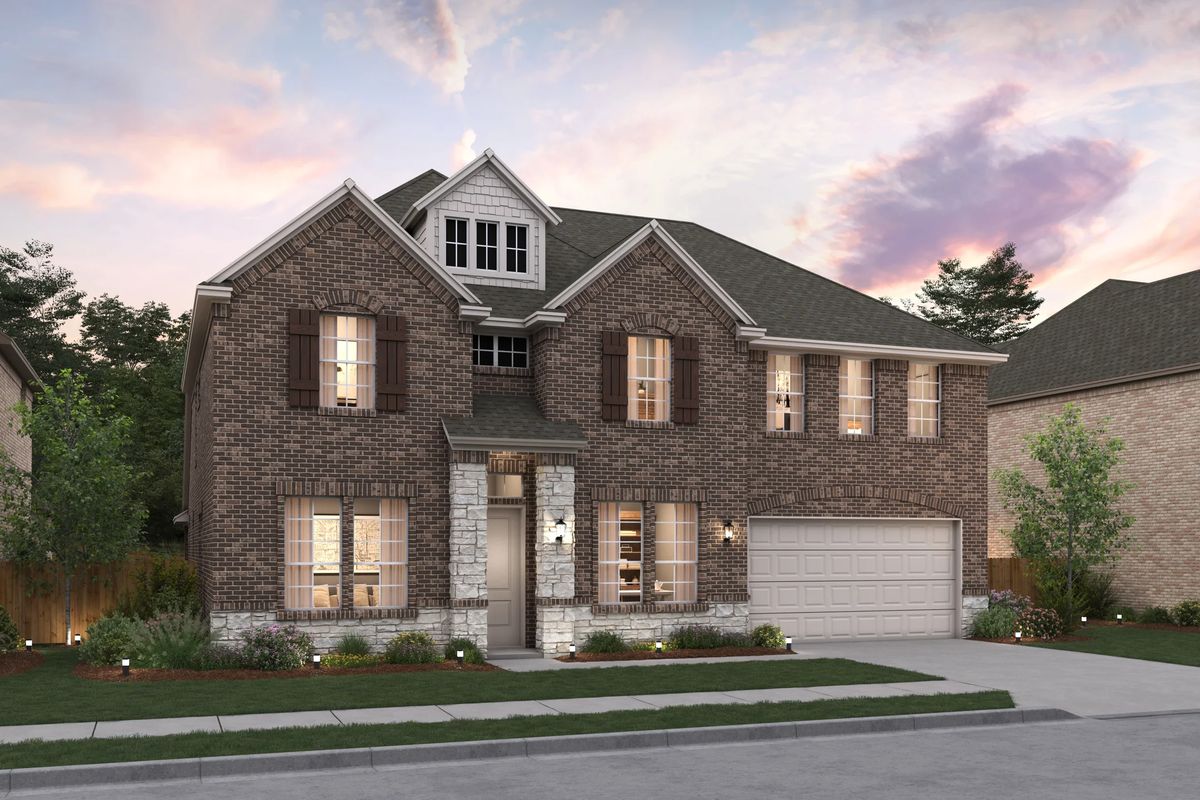
From$617,9005 Beds3.5 Baths2–3 Car garage3,691+ sq ftSingle-family at Heath Golf & Yacht Estates. 1 Quick Move-In home in this plan — ask the sales team about finishes and closing timelines.
Carousel — use arrows to browse images for this design, or tap the photo to open the floor plan.
Ready to BuildStirling
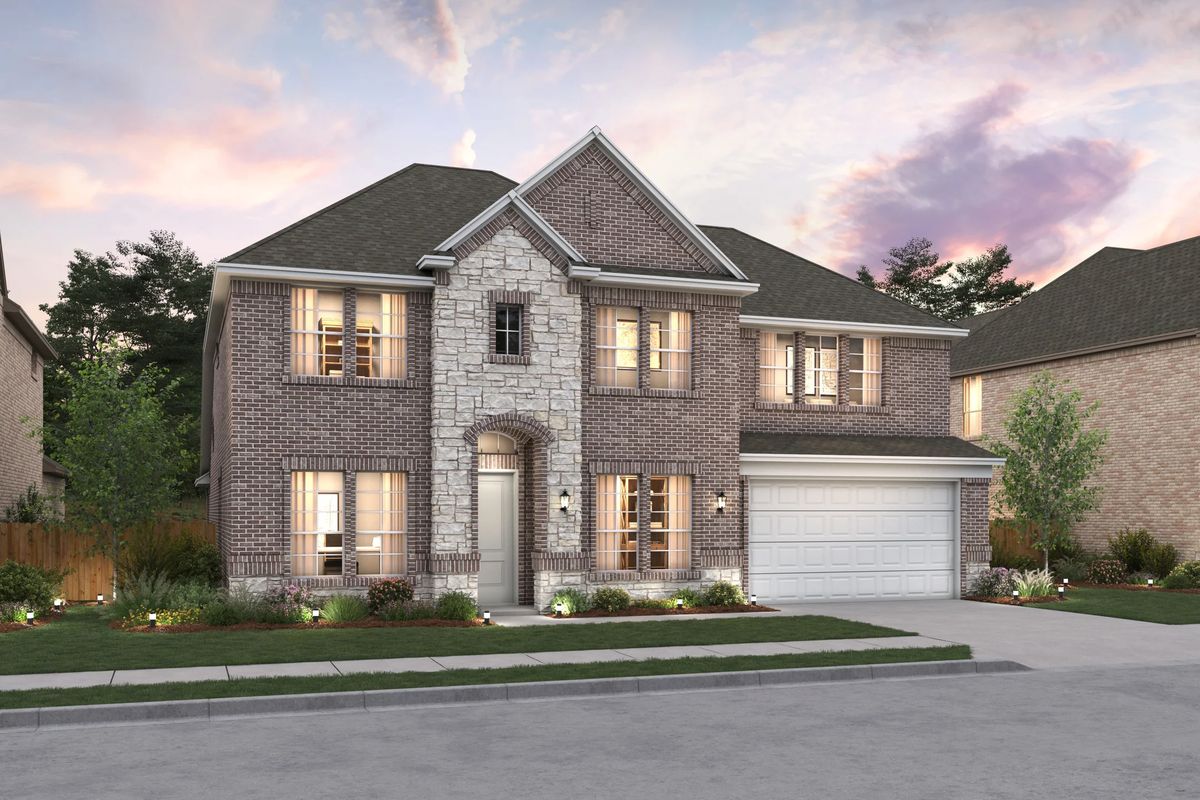
From$624,9005 Beds4.5 Baths3 Car garage3,707+ sq ftThe Stirling offers: Stunning 2-story home with elegant exterior features Convenient designated office near front of home Beautiful open layout bathed in natural light Private primary suite near back of home Spacious second-floor loft near secondary bedrooms Ideal Extra Suite home design for long-term guests or multi-generational living
Media
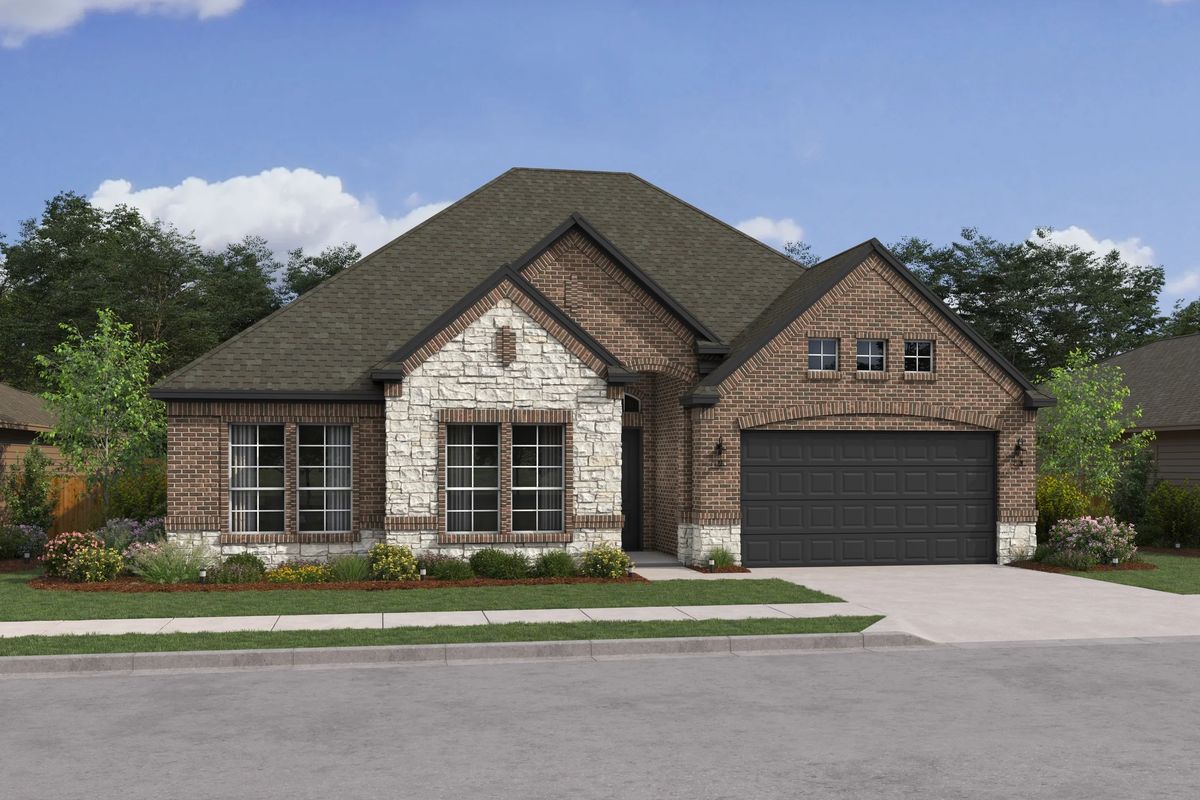
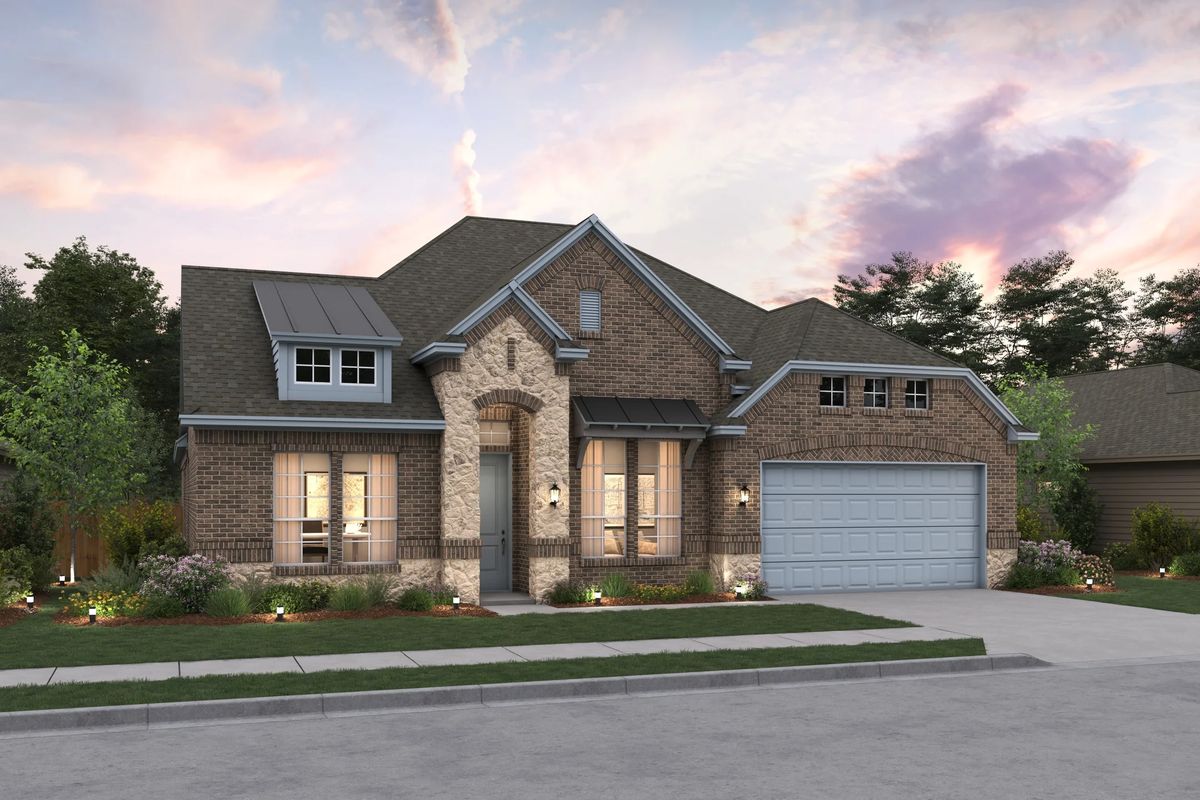
Project photo gallery
Click the large photo or a thumbnail to open the gallery viewer.
Is this your project?
Take control of your project page, add direct contact details, keep information updated, unlock performance insights, and increase visibility with agents and buyers actively looking for new construction homes.
Prices and features may vary and are subject to change. Photos are for illustrative purposes only. Legal disclaimers.