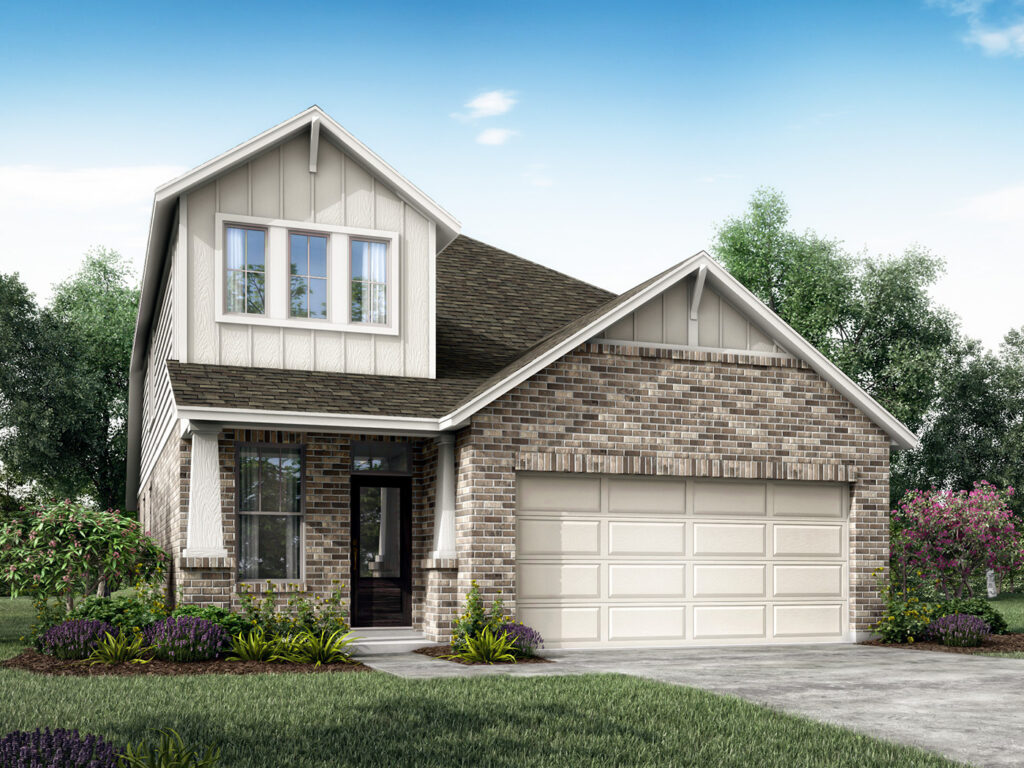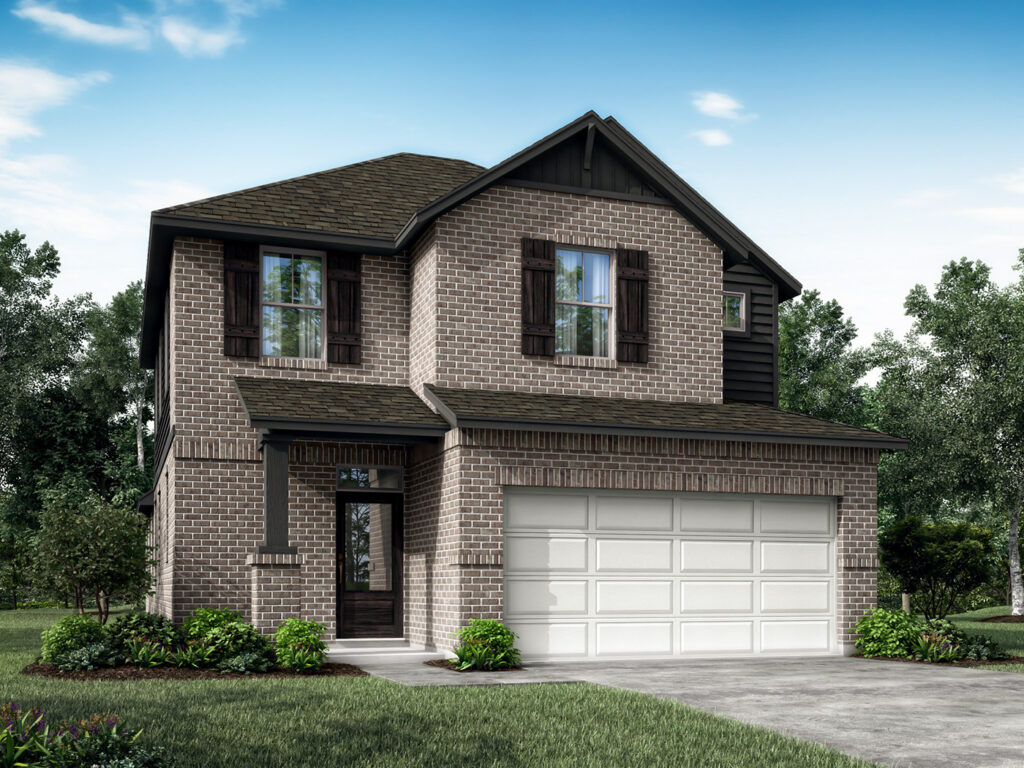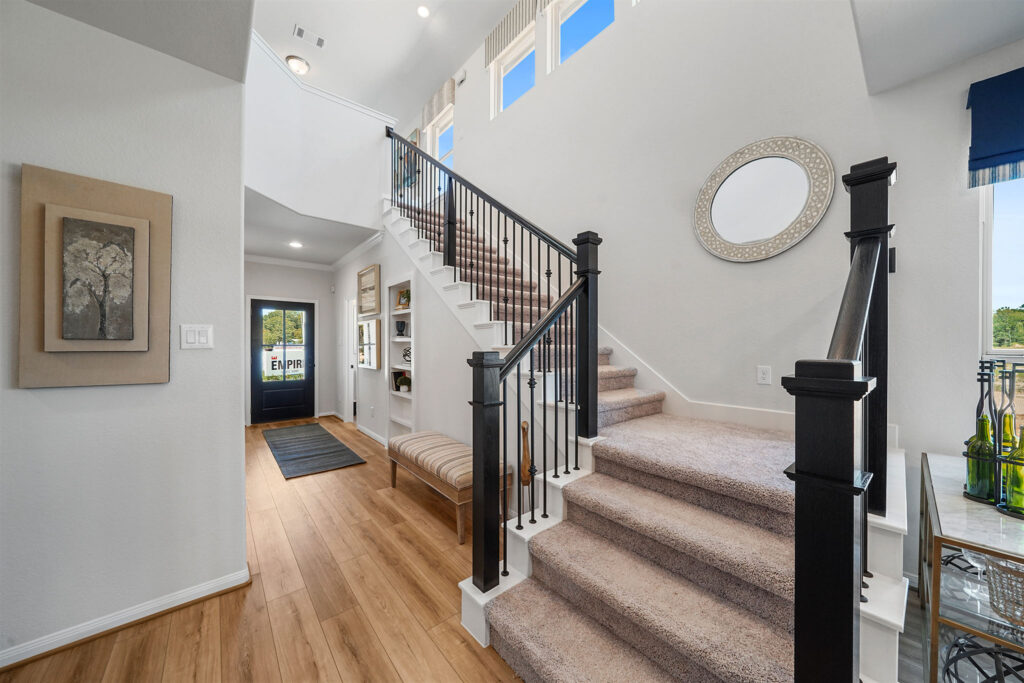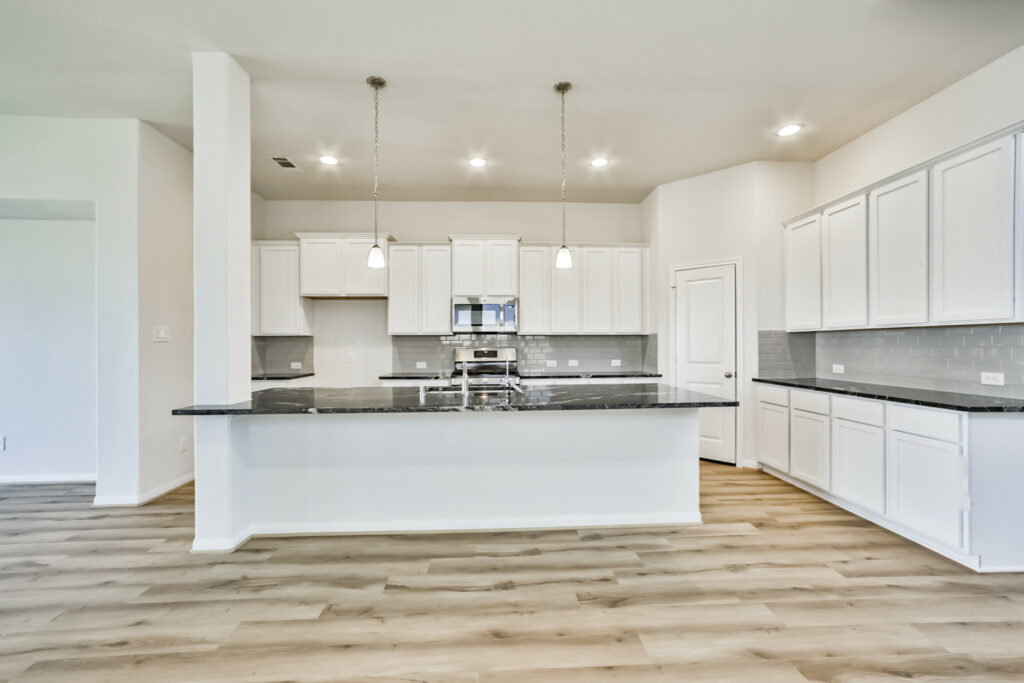
Under Construction

Total Units

58

Discover the vibrant community of Dellrose in Hockley, brought to life by Empire Communities, featuring fantastic amenities like a clubhouse, walking and biking trails, tennis courts, a swimming pool, and a water playground!

Tucked between the raw beauty of Hockley’s countryside and the conveniences of Cypress and Houston, Dellrose is a place where life slows down just enough to savor. Named after the wild roses that bloom along the quiet roads of this region, the community offers a rhythm that feels both refreshingly simple and unmistakably Texan. With direct access to the Grand Parkway and US-290, city lights are never far—but it’s the wild, open land that steals the show. Empire Homes invites you to plant roots where nature blooms, community shines, and home feels as easy as a summer breeze.

Amenities

Clubhouse
Walking Trails
Tennis Courts
Swimming Pool
Water Playground
Playground

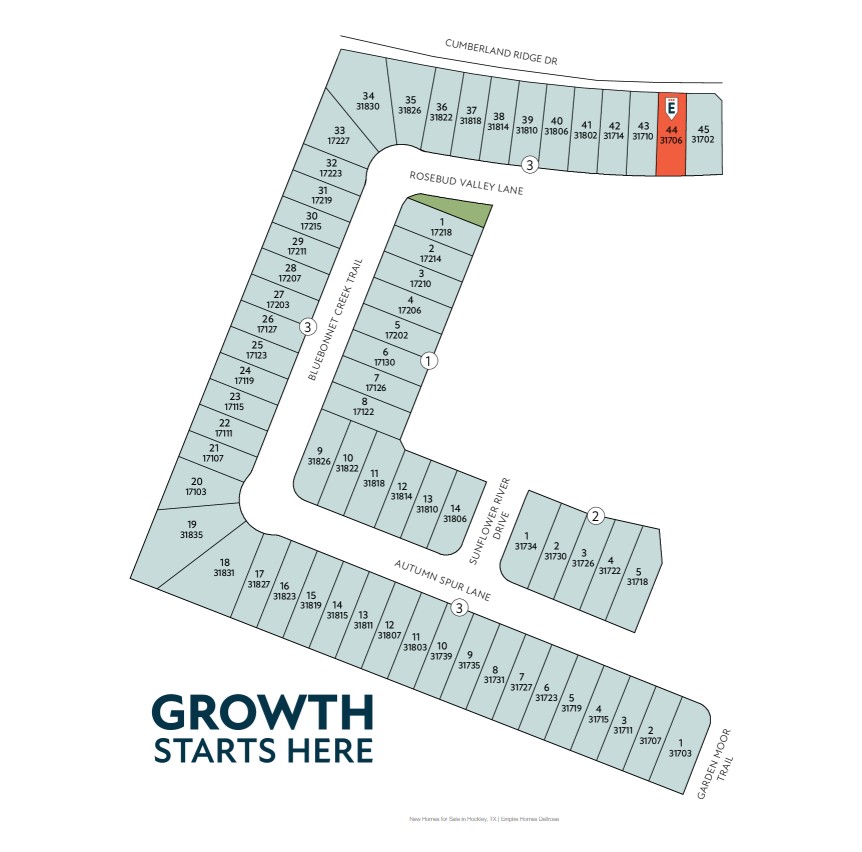
Site Plan

Dellrose site plan

Collections (1)

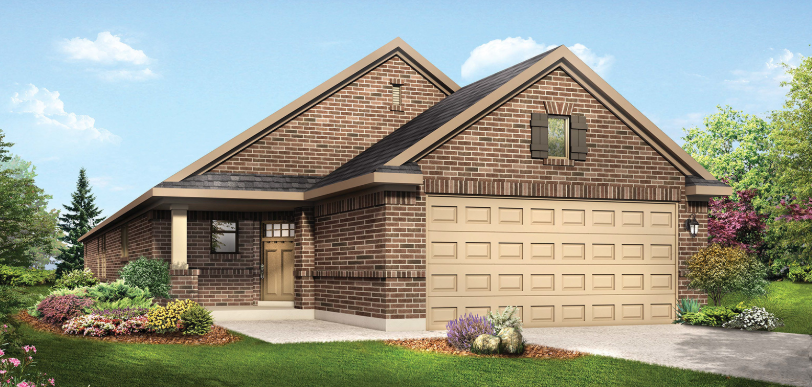
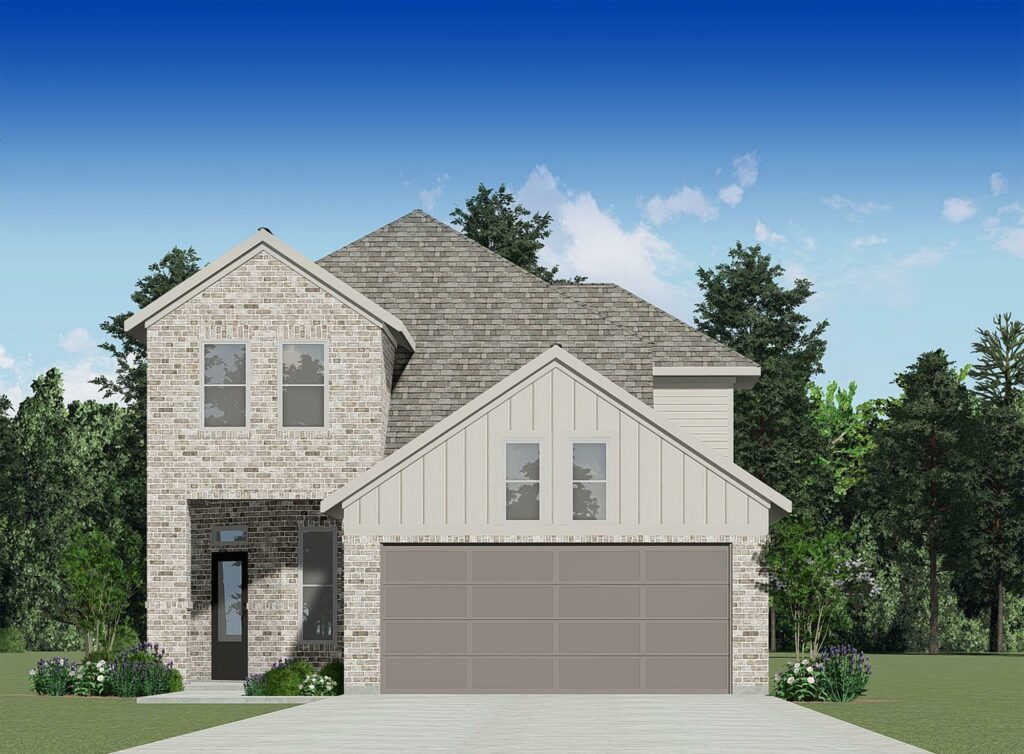
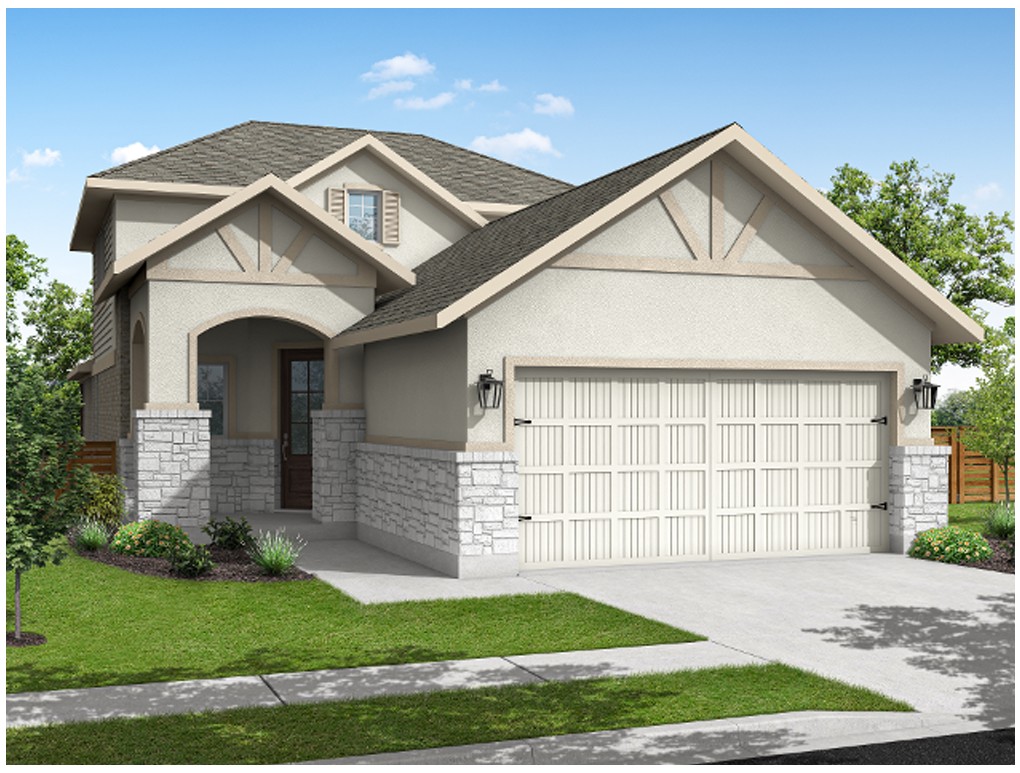
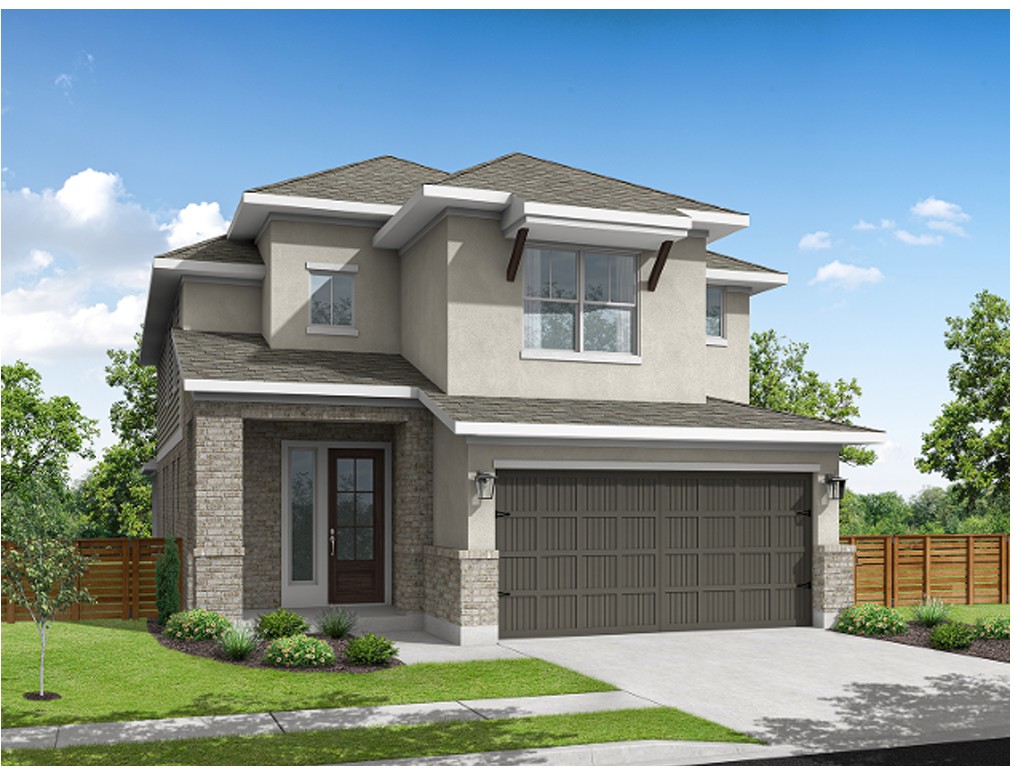
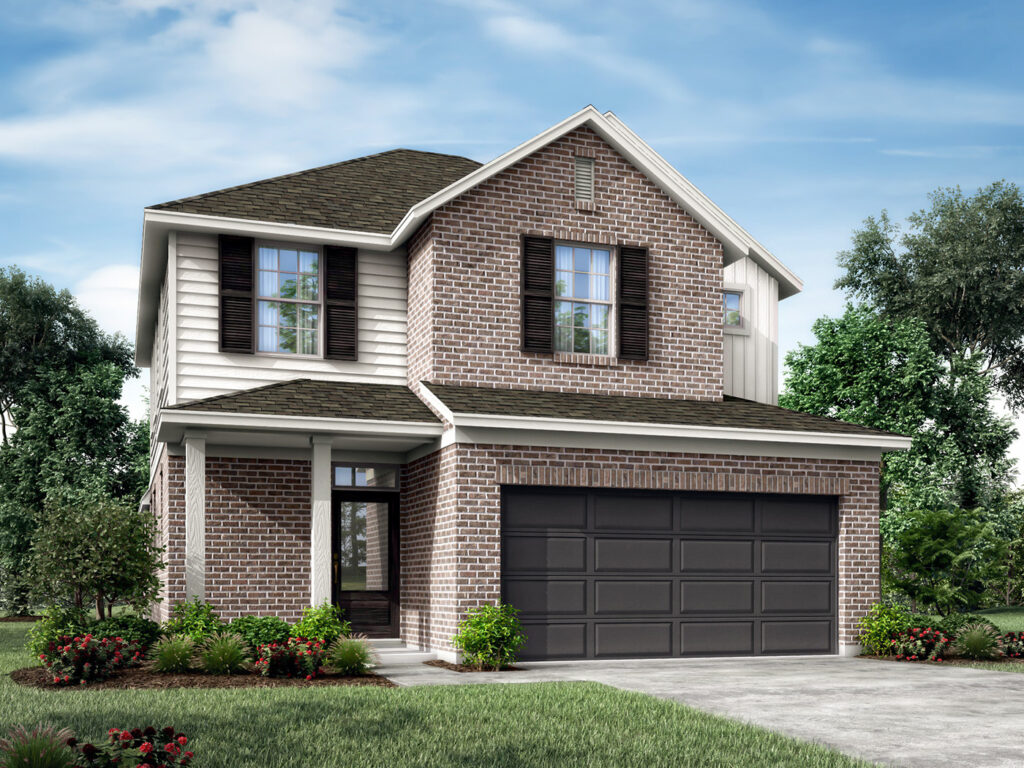
Classic Series — collection image
$317,000+
1,527+ sq ft
Beds 3–4
Baths 2–3

Classic Series

Conveniently located near Northwest Freeway and the Grand Parkway, Dellrose is proud to be a community where you and your family can plant your roots and have life's best moments unfold around you. Dellrose families can breathe, play and grow at ease, while still benefiting from easy access to major freeways, retail areas and popular entertainment attractions. It's a place for life's best moments. It's a place for you.
Home designs (15)

5 Quick Move-In lots across 4 plans — open Quick Move-In.

  • Single-family

    Carousel — use arrows to browse images for this design, or tap the photo to open the floor plan.

    Quick Move-In

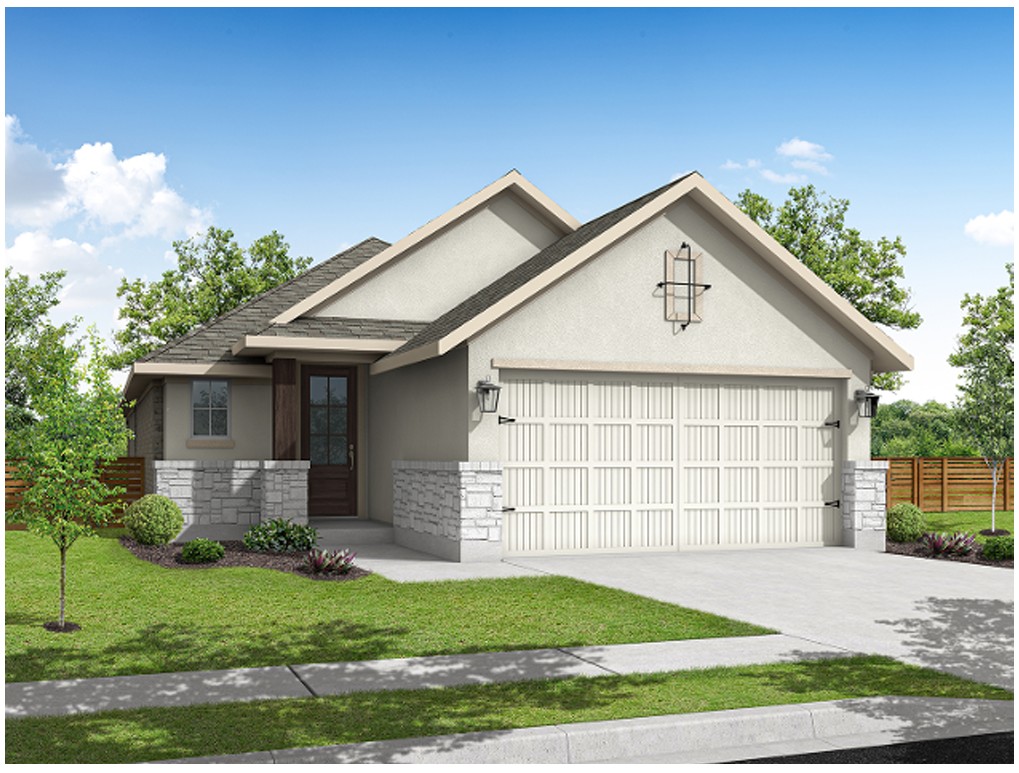
    Kendall

    From$317,000
    3 Beds2 Baths2 Car garage1,527+ sq ft

    Single-family at Dellrose. 1 Quick Move-In home in this plan — ask the sales team about finishes and closing timelines.

    View floor plan
  • Single-family

    Carousel — use arrows to browse images for this design, or tap the photo to open the floor plan.

    Quick Move-In

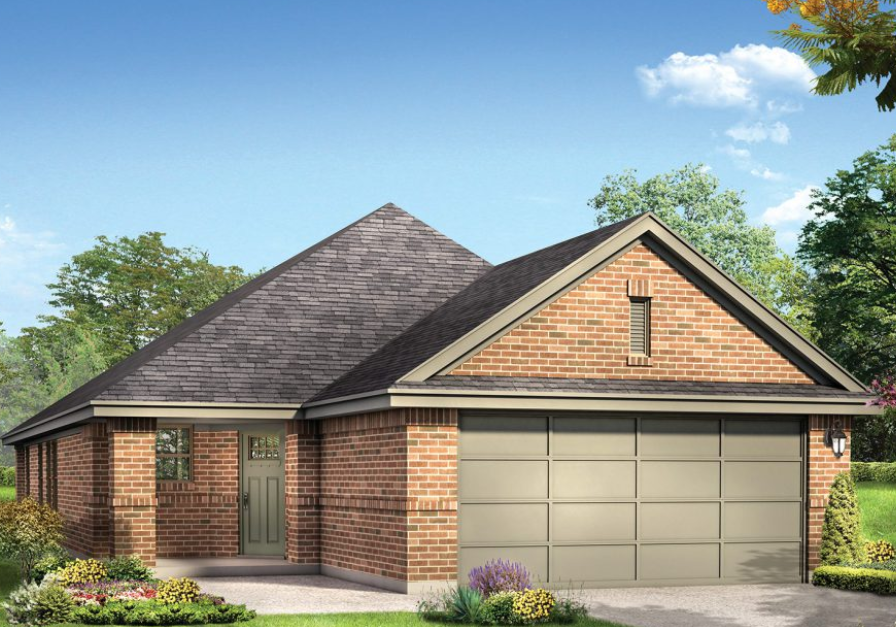
    Colorado

    From$322,000
    3 Beds2 Baths2 Car garage1,594+ sq ft

    Single-family at Dellrose. 1 Quick Move-In home in this plan — ask the sales team about finishes and closing timelines.

    View floor plan
  • Single-family

    Carousel — use arrows to browse images for this design, or tap the photo to open the floor plan.

    Ready to Build

    Maverick

    From$330,000
    3 Beds2 Baths2 Car garage1,716+ sq ft

    The streamlined yet sophisticated floor plan is what draws people to the single-story Cottle, which features an open concept kitchen, dining area and living room at the heart of the home. At the back of the Walkerton, a spacious primary retreat offers ample privacy and impressive backyard views, as well as an expansive walk-in closet and dual sinks. This plan also features an enclosed study and two additional bedrooms. Those who love to dine or entertain al fresco will love the home’s backyard covered patio.

    View floor plan
  • Single-family

    Carousel — use arrows to browse images for this design, or tap the photo to open the floor plan.

    Ready to Build

    Shelby

    From$359,000
    4 Beds2.5–3 Baths2 Car garage2,173+ sq ft

    The 4-bedroom, 3-bath Shelby floor plan is built to suit your unique needs and tastes. This two-story home offers plenty of space for everyone to unwind and play, with an open-concept family room and a game room on the second floor. The primary bedroom is a homeowner’s dream, with a spa-like ensuite and spacious walk-in closet. The included covered patio is a perfect setting setting for dining and entertaining al fresco.

    View floor plan
  • Single-family

    Carousel — use arrows to browse images for this design, or tap the photo to open the floor plan.

    Quick Move-In

    Grayson

    From$366,000
    4 Beds3 Baths2 Car garage2,450+ sq ft

    Single-family at Dellrose. 2 Quick Move-In homes in this plan — ask the sales team about finishes and closing timelines.

    View floor plan
  • Single-family

    Carousel — use arrows to browse images for this design, or tap the photo to open the floor plan.

    Ready to Build

    Comal

    From$373,000
    4 Beds2.5 Baths2 Car garage2,386+ sq ft

    This beautiful 2-story plan features 4 bedrooms, 2.5 bathrooms, and an open-concept dining and family room. The kitchen is adorned with 42-inch cabinets and an abundance of counter space. Additional entertainment is made with ease in the oversized game room upstairs or out on the covered patio. The primary retreat offers a spa-like ensuite and a spacious walk-in closet, connected to the laundry room for your convenience.

    View floor plan
  • Single-family

    Carousel — use arrows to browse images for this design, or tap the photo to open the floor plan.

    Quick Move-In

    Tyler

    From$382,000
    4 Beds2.5 Baths2 Car garage2,649+ sq ft

    Single-family at Dellrose. 1 Quick Move-In home in this plan — ask the sales team about finishes and closing timelines.

    View floor plan
  • Single-family

    Carousel — use arrows to browse images for this design, or tap the photo to open the floor plan.

    Ready to Build

    HANSFORD

    From$293,000
    3 Beds2 Baths2 Car garage1,520+ sq ft

    The Hansford model is a 3-bedroom, 2-bath floor plan that makes it easy to work and play at home. This single-story floor plan is equipped with an open-concept kitchen, dining area, and family room, imparting a sense of grandeur from the moment you walk into the space. Tucked in the back of the home is a flex space that can be used for working out, completing homework, or playing games. The primary bedroom opens up to an ensuite with an optional tub or extended shower, and a spacious walk-in closet perfect for all of your storage needs. Enjoy dining al fresco on the patio, which comes with an optional extension, or sipping your morning coffee out on the front porch.

    View floor plan
  • Single-family

    Carousel — use arrows to browse images for this design, or tap the photo to open the floor plan.

    Ready to Build

    CREEMORE

    From$298,000
    3 Beds2 Baths2 Car garage1,540+ sq ft

    Discover the advantages of single-story living at the Creemore, which features a streamlined floor plan that makes the most out of everyday living areas. The open-concept kitchen, dining room and great room keep sightlines open and allow for ease of movement throughout the home, while the owner’s retreat at the back of the Creemore ensures privacy and beautiful backyard views. Those who love to dine or entertain al fresco will love the home’s outdoor options, with a covered porch or outdoor living space — which includes an integrated grill, sink and mini fridge — available to them.

    View floor plan
  • Single-family

    Carousel — use arrows to browse images for this design, or tap the photo to open the floor plan.

    Ready to Build

    WALKERTON

    From$312,000
    4 Beds2 Baths2 Car garage1,720+ sq ft

    The streamlined yet sophisticated floor plan is what draws people to the single-story Walkerton, which features an open concept kitchen, dining area and great room at the heart of the home. At the back of the Walkerton, a spacious primary retreat offers ample privacy and impressive backyard views, as well as an expansive walk-in closet and dual sinks. Those who love to dine or entertain al fresco will love the home’s outdoor options, with a large covered porch or outdoor living space — which includes an integrated grill, sink and mini fridge — available to them.

    View floor plan
  • Single-family

    Carousel — use arrows to browse images for this design, or tap the photo to open the floor plan.

    Ready to Build

    GLENWOOD

    From$330,000
    3 Beds2 Baths2 Car garage1,983+ sq ft

    An ease of movement throughout the home is what sets the Glenwood floor plan apart. Featuring 3 bedrooms and 2 bathrooms, the Glenwood has a spacious kitchen with a generous dining area, and a family room with an optional fireplace. At the back of the home, a sizable owner’s retreat offers ample privacy, a spacious walk-in closet and elegant ensuite, as well as a large second floor bonus room with an optional powder bath. Those who love to dine or entertain al fresco will love the home’s outdoor options, with a large covered porch or outdoor living space — which includes an integrated grill and sink — available to them.

    View floor plan
  • Single-family

    Carousel — use arrows to browse images for this design, or tap the photo to open the floor plan.

    Ready to Build

    HUTCHINSON

    From$333,000
    3 Beds2 Baths2 Car garage2,058+ sq ft

    The 3-bedroom, 2-bath Hutchinson floor plan is built to suit your unique needs and tastes. The two-story home offers plenty of space for everyone to unwind and play, with an open-concept family room and a games room on the second floor. The primary bedroom is a homeowner’s dream, with a spa-like ensuite and spacious walk-in closet, with an optional bath if you choose. For those who love to entertain, enjoy the optional patio extension or take pleasure in upgrading your kitchen.

    View floor plan
  • Single-family

    Carousel — use arrows to browse images for this design, or tap the photo to open the floor plan.

    Ready to Build

    BRISCO

    From$355,000
    4 Beds2 Baths2 Car garage2,393+ sq ft

    This beautiful 2-story plan features 4 bedrooms, 2.5 bathrooms, and an open-concept dining and family room. The kitchen is adorned with 42-inch cabinets and an abundance of counter space. Additional entertainment is made with ease in the oversized game room upstairs or out on the covered patio. The owner's retreat offers a spacious walk-in closet for all that extra hidden storage and an optional bathtub or extended shower.

    View floor plan
  • Single-family

    Carousel — use arrows to browse images for this design, or tap the photo to open the floor plan.

    Ready to Build

    WILCOX

    From$355,000
    3 Beds2 Baths2 Car garage2,120+ sq ft

    You're sure to swoon over the Wilcox floor plan, which features a perfect blend of privacy and communal spaces. The owner’s retreat is second to none, with a large walk-in closet and spa-like ensuite, and its location on the main floor ensures you have a space to relax and recharge. Upstairs you’ll find an additional two bedrooms and a game room with an option to convert to a fourth bedroom. The Wilcox’s open kitchen features a built-in pantry and ample counter and storage space, and flows effortlessly into the dining area and great room. An optional covered porch extends the living space outside.

    View floor plan
  • Single-family

    Carousel — use arrows to browse images for this design, or tap the photo to open the floor plan.

    Ready to Build

    SURREY

    From$370,000
    4 Beds3 Baths2 Car garage2,313+ sq ft

    Achieve the lifestyle you’ve been dreaming of in the Surrey floor plan, which features 4 bedrooms, 3.5 bathrooms and the option to convert the upper-level game room into a fifth bedroom and an optional sixth bedroom in lieu of the open area to below. Whip up your favorite meal in the home’s spacious kitchen, which includes a large island and ample counter space for prep, and entertain friends in style in the home’s large dining and great room areas. Relish the privacy your main floor owner’s retreat will give you, and be sure to enjoy the impressive spa-like ensuite and expansive walk-in closet. A secondary bedroom is tucked away on the first floor, complete with a full bathroom and walk-in closet, offering a perfect space for guests. The Surrey floor plan is also ideal for the family who enjoy having options, as this floor plan features the ability to add a covered porch, enlarged shower in the owner’s bathroom, optional third car garage and more.

    View floor plan

Media

Project photo gallery

Click the large photo or a thumbnail to open the gallery viewer.

Is this your project?

Take control of your project page, add direct contact details, keep information updated, unlock performance insights, and increase visibility with agents and buyers actively looking for new construction homes.

Grocery Stores

No nearby places found in this category.

Coffee Shops

No nearby places found in this category.

Restaurants

No nearby places found in this category.

Shopping

No nearby places found in this category.

Prices and features may vary and are subject to change. Photos are for illustrative purposes only. Legal disclaimers.