

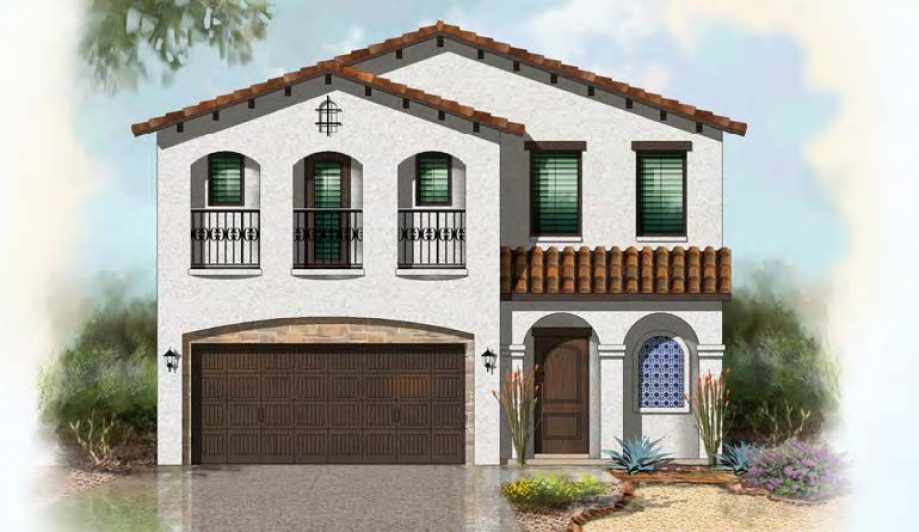
Summer Sky North

Discover the beauty of Summer Sky North in Horizon City, crafted by the renowned Saratoga Homes, where you can enjoy delightful amenities like a park and convenient parking.
Open spaces, modern living, and a connected community.
Summer Sky North is a vibrant community in Far East El Paso, designed for those who love convenience and outdoor living. With scenic walking, running, and biking trails, plus landscaped common areas, it’s a place to stay active and connected.
Located near parks, schools, shopping, and dining—with easy access to I-10 and Loop 375— it’s where modern life unfolds underneath a beautiful summer sky all year round.
Community Details
- Smart Thermostat
- Granite Countertops Throughout
- Stainless Steel Appliances
- Alarm System
- Energy-Efficient Windows
- Resort-style pool
- Easy I-10 Access
Near 375 Freeway - Convenient Shopping
- Near Two Theaters
- Close to Schools
- Parks Around Neighborhood
Amenities
Home designs (14)
1 Quick Move-In lot across 1 plan — open Quick Move-In.
Carousel — use arrows to browse images for this design, or tap the photo to open the floor plan.
Ready to BuildMadison
Inquire4 Beds2 Baths2 Car garage1,487+ sq ftSingle-family layout at Summer Sky North. Explore elevations, included features, and personalization options with our sales team.
Carousel — use arrows to browse images for this design, or tap the photo to open the floor plan.
Ready to BuildMesilla
From$200,0004 Beds2 Baths2 Car garage1,775+ sq ftSingle-family layout at Summer Sky North. Explore elevations, included features, and personalization options with our sales team.
Carousel — use arrows to browse images for this design, or tap the photo to open the floor plan.
Quick Move-InMyrtle
From$200,0004 Beds3 Baths2 Car garage1,687+ sq ftSingle-family at Summer Sky North. 1 Quick Move-In home in this plan — ask the sales team about finishes and closing timelines.
Carousel — use arrows to browse images for this design, or tap the photo to open the floor plan.
Ready to BuildAcoma
From$200,0004 Beds2 Baths2 Car garage1,658+ sq ftSingle-family layout at Summer Sky North. Explore elevations, included features, and personalization options with our sales team.
Carousel — use arrows to browse images for this design, or tap the photo to open the floor plan.
Ready to BuildEve
From$200,0004 Beds3 Baths2 Car garage1,599+ sq ftSingle-family layout at Summer Sky North. Explore elevations, included features, and personalization options with our sales team.
Carousel — use arrows to browse images for this design, or tap the photo to open the floor plan.
Ready to BuildIvy
From$200,0004 Beds3 Baths2 Car garage1,599+ sq ftSingle-family layout at Summer Sky North. Explore elevations, included features, and personalization options with our sales team.
Carousel — use arrows to browse images for this design, or tap the photo to open the floor plan.
Ready to BuildJill
From$200,0004 Beds2 Baths2 Car garage1,487+ sq ftSingle-family layout at Summer Sky North. Explore elevations, included features, and personalization options with our sales team.
Carousel — use arrows to browse images for this design, or tap the photo to open the floor plan.
Ready to BuildSparrow
From$200,0004 Beds3 Baths2 Car garage1,730+ sq ftSingle-family layout at Summer Sky North. Explore elevations, included features, and personalization options with our sales team.
Carousel — use arrows to browse images for this design, or tap the photo to open the floor plan.
Ready to BuildKate
From$200,0004 Beds2 Baths2 Car garage1,654+ sq ftSingle-family layout at Summer Sky North. Explore elevations, included features, and personalization options with our sales team.
Carousel — use arrows to browse images for this design, or tap the photo to open the floor plan.
Ready to BuildAdam
From$200,0004 Beds3 Baths2 Car garage1,600+ sq ftSingle-family layout at Summer Sky North. Explore elevations, included features, and personalization options with our sales team.
Carousel — use arrows to browse images for this design, or tap the photo to open the floor plan.
Ready to BuildBriante
From$200,0004 Beds2 Baths3 Car garage1,624+ sq ftSingle-family layout at Summer Sky North. Explore elevations, included features, and personalization options with our sales team.
Carousel — use arrows to browse images for this design, or tap the photo to open the floor plan.
Ready to BuildBellagio
From$300,0004 Beds3 Baths2 Car garage2,030+ sq ftSingle-family layout at Summer Sky North. Explore elevations, included features, and personalization options with our sales team.
Carousel — use arrows to browse images for this design, or tap the photo to open the floor plan.
Ready to BuildMary
From$300,0004 Beds2 Baths2 Car garage1,865+ sq ftSingle-family layout at Summer Sky North. Explore elevations, included features, and personalization options with our sales team.
Carousel — use arrows to browse images for this design, or tap the photo to open the floor plan.
Ready to BuildRose
From$300,0004 Beds3 Baths1 Car garage1,941+ sq ftSingle-family layout at Summer Sky North. Explore elevations, included features, and personalization options with our sales team.
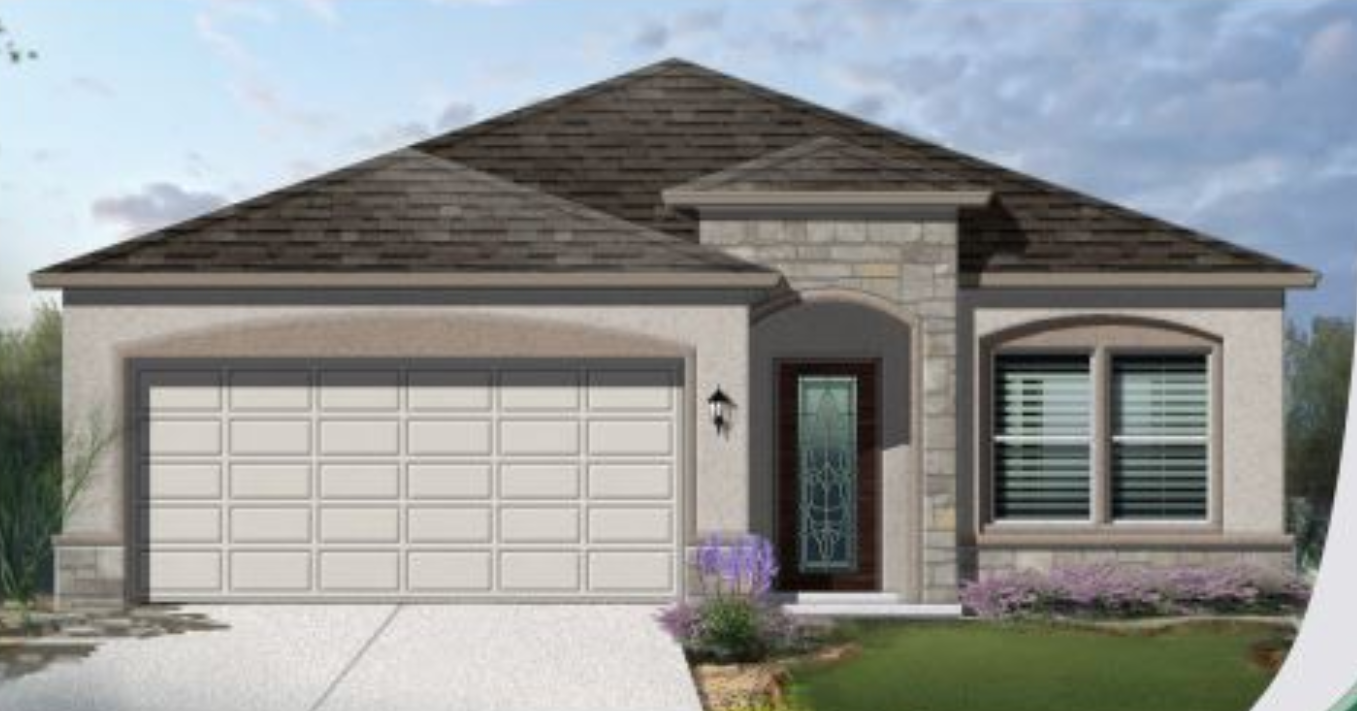
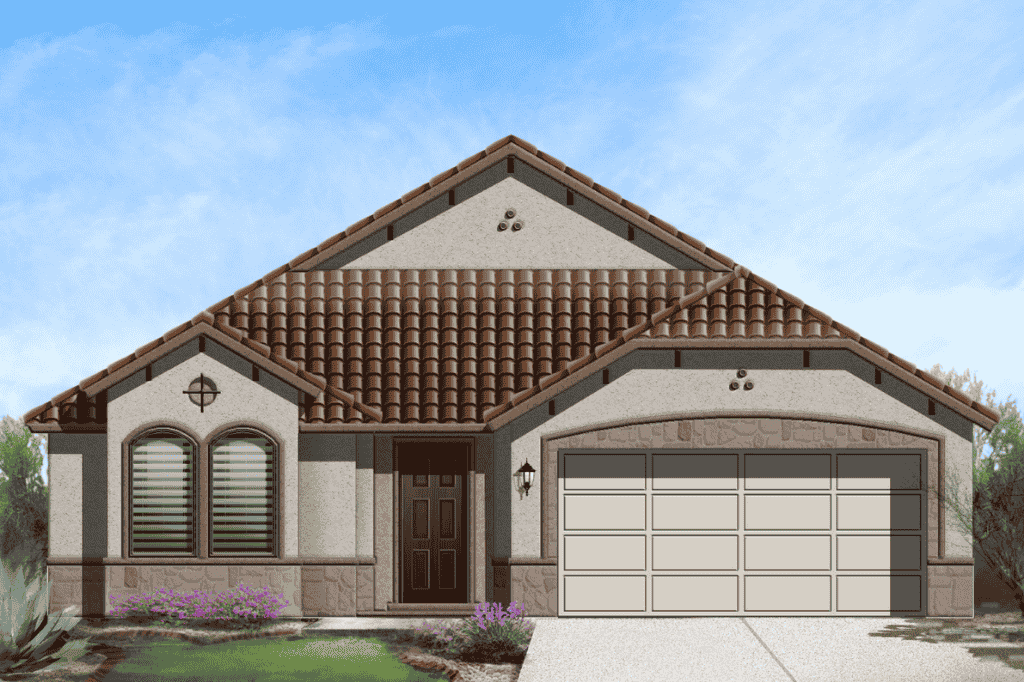
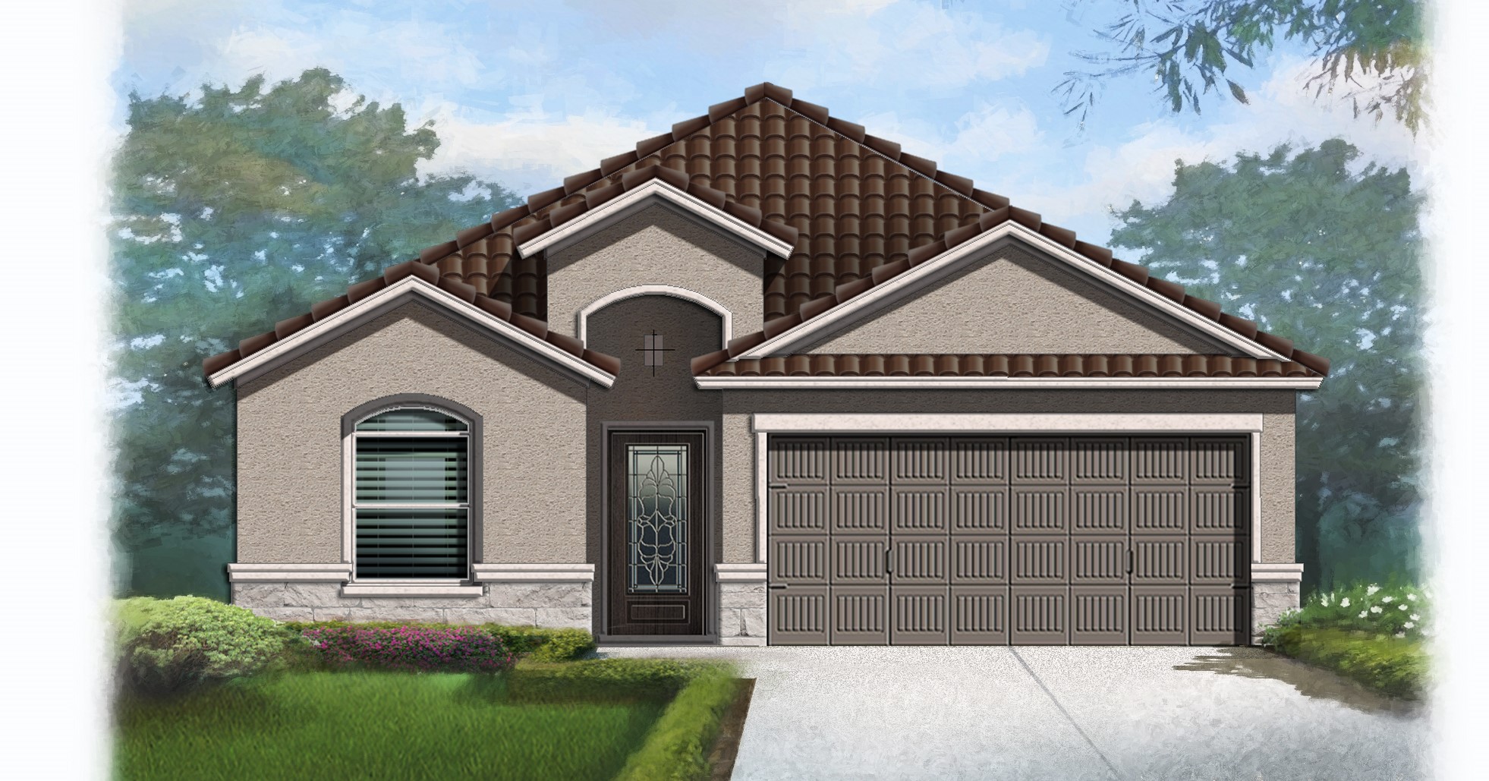
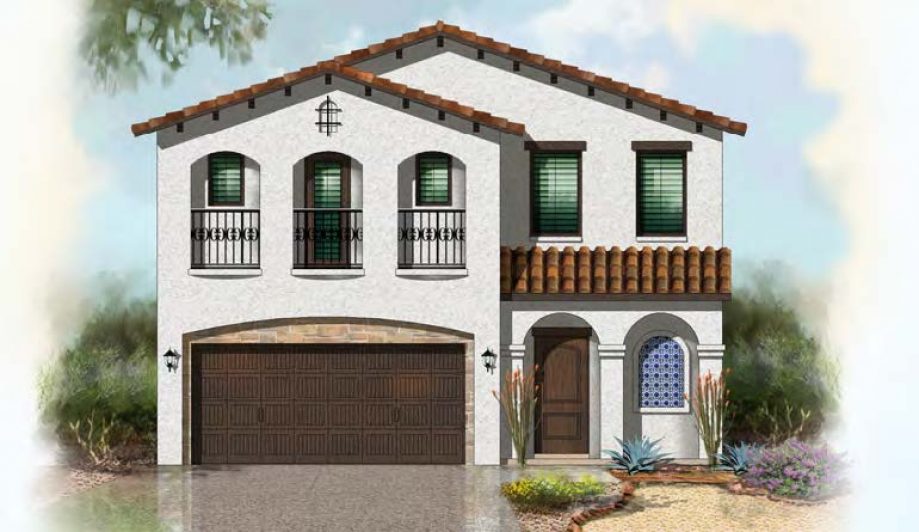
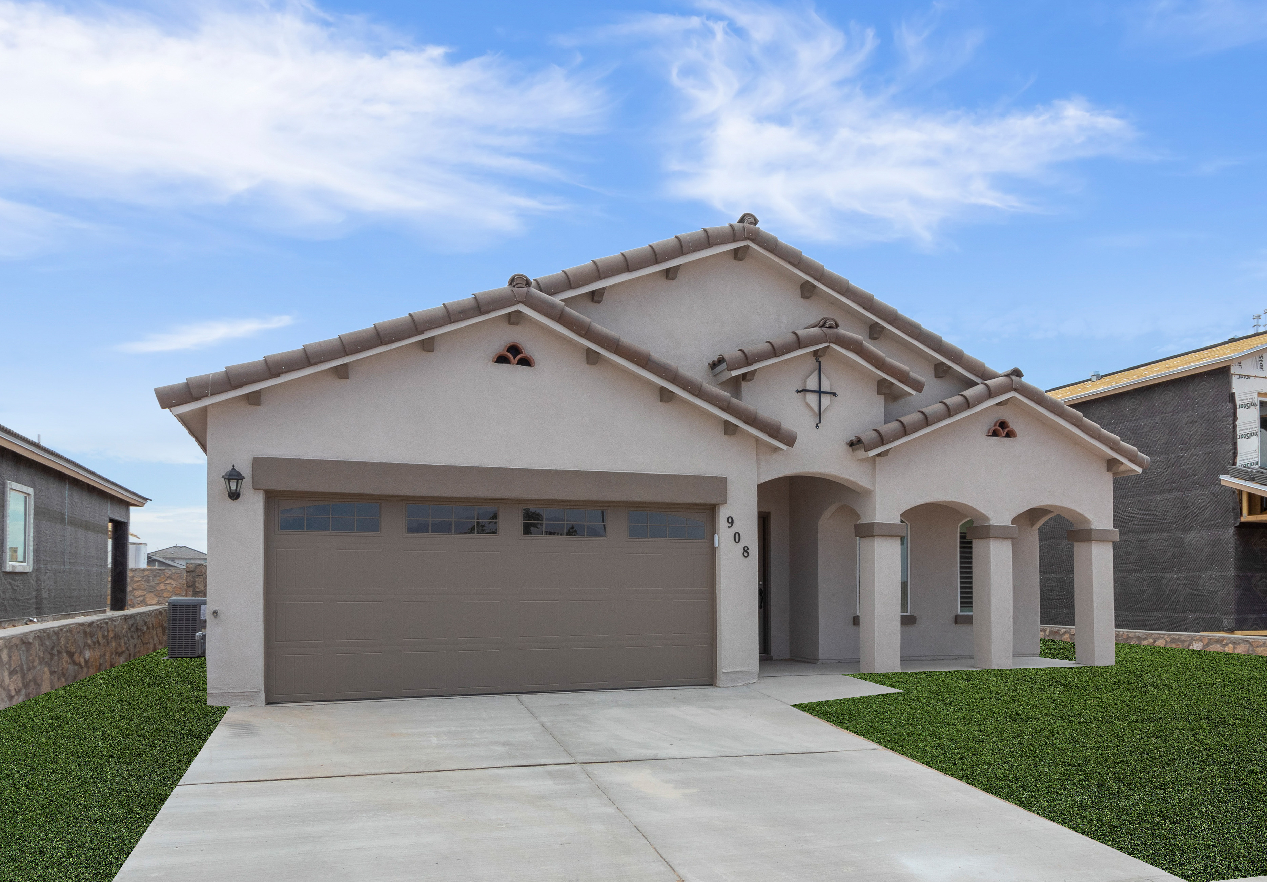
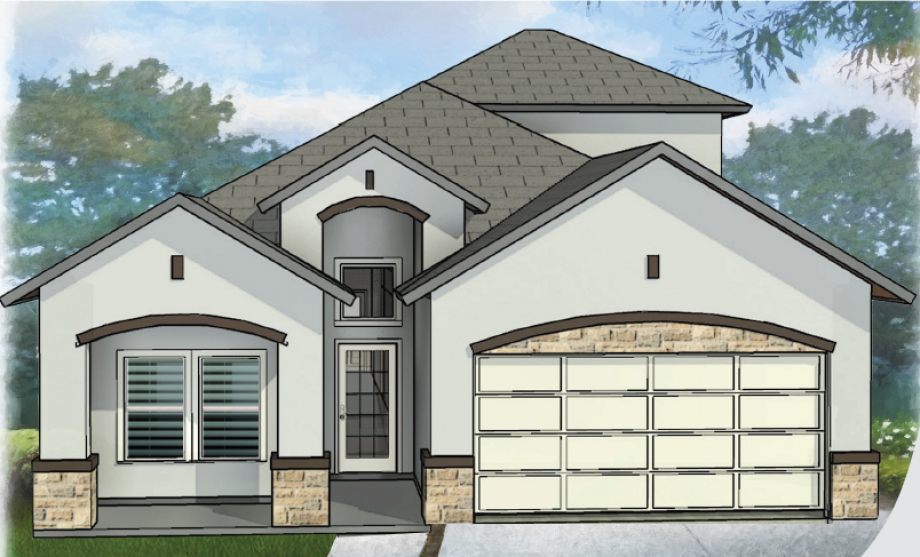
Media
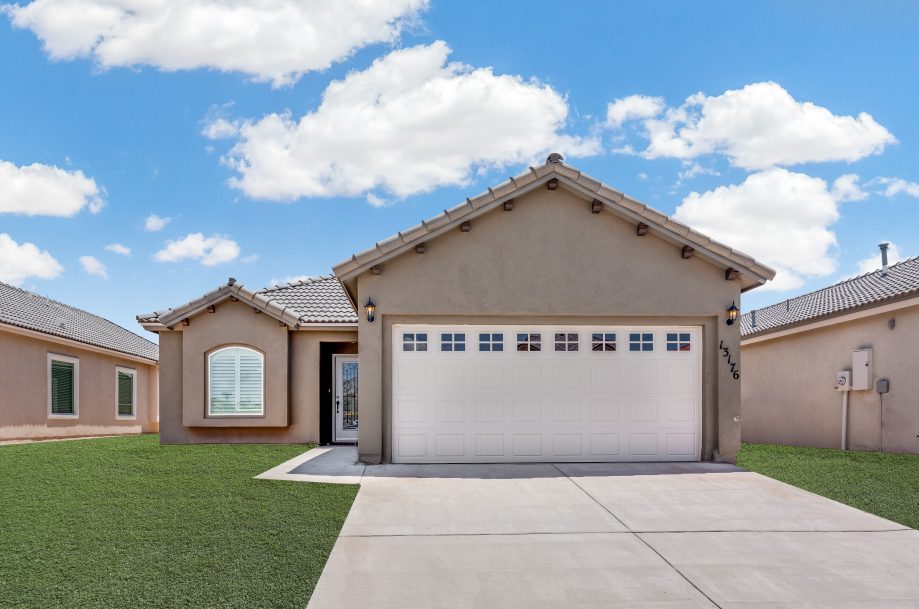
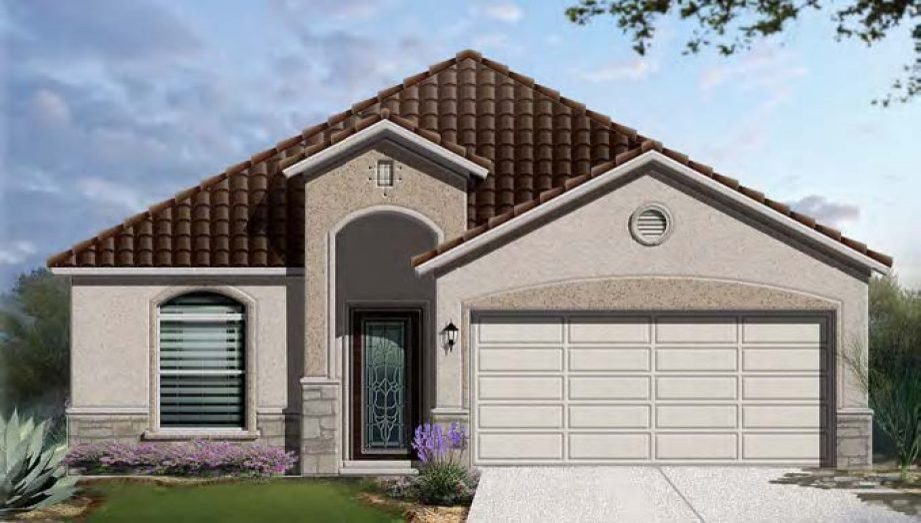
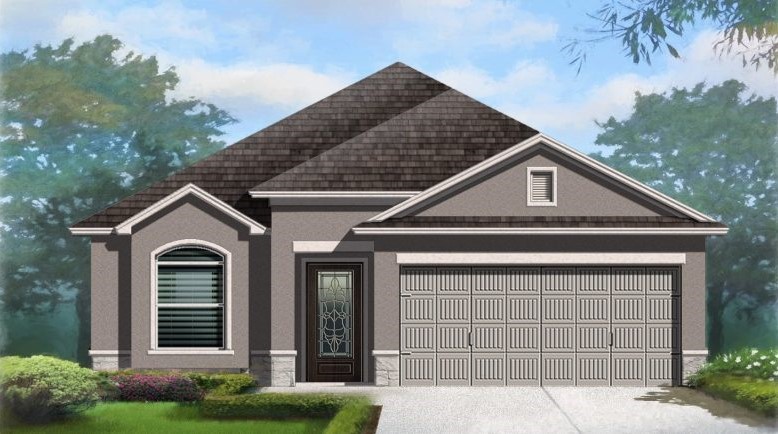
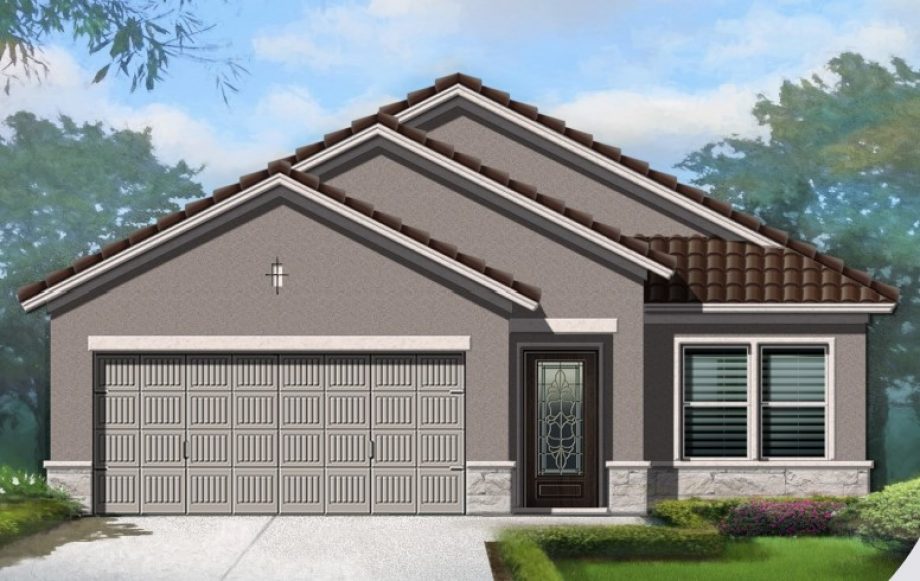
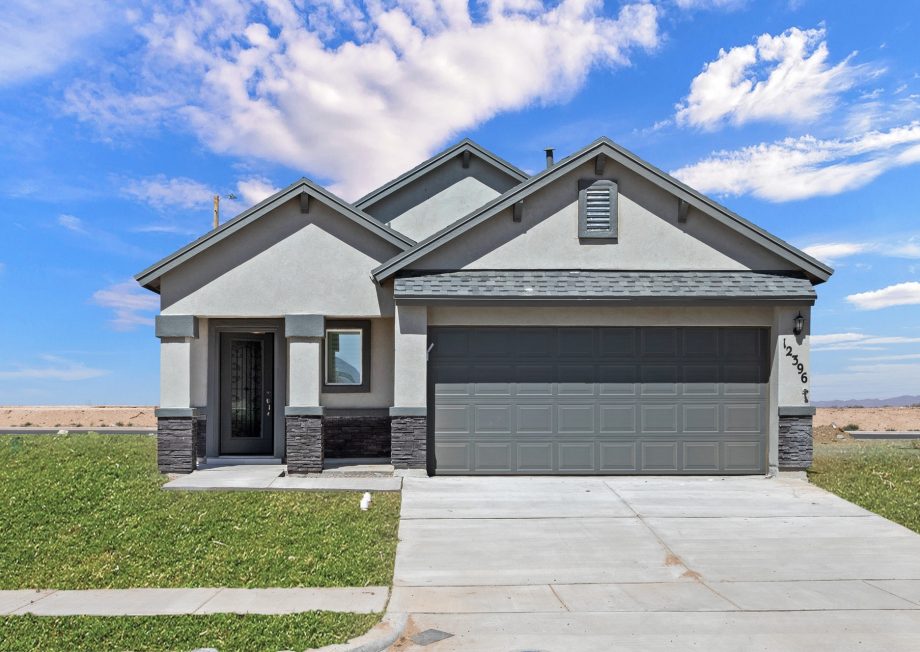
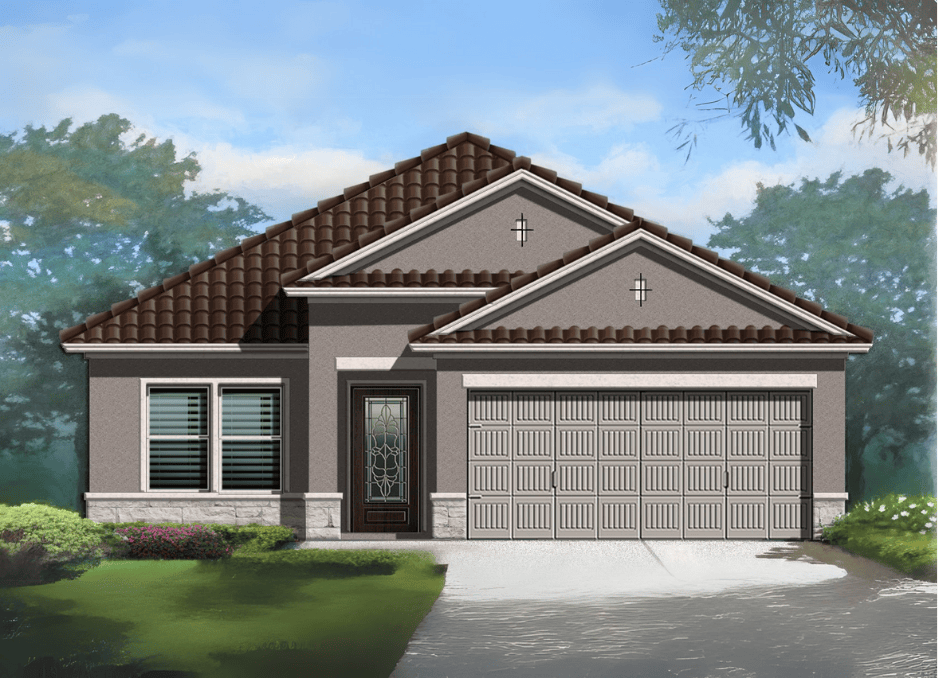
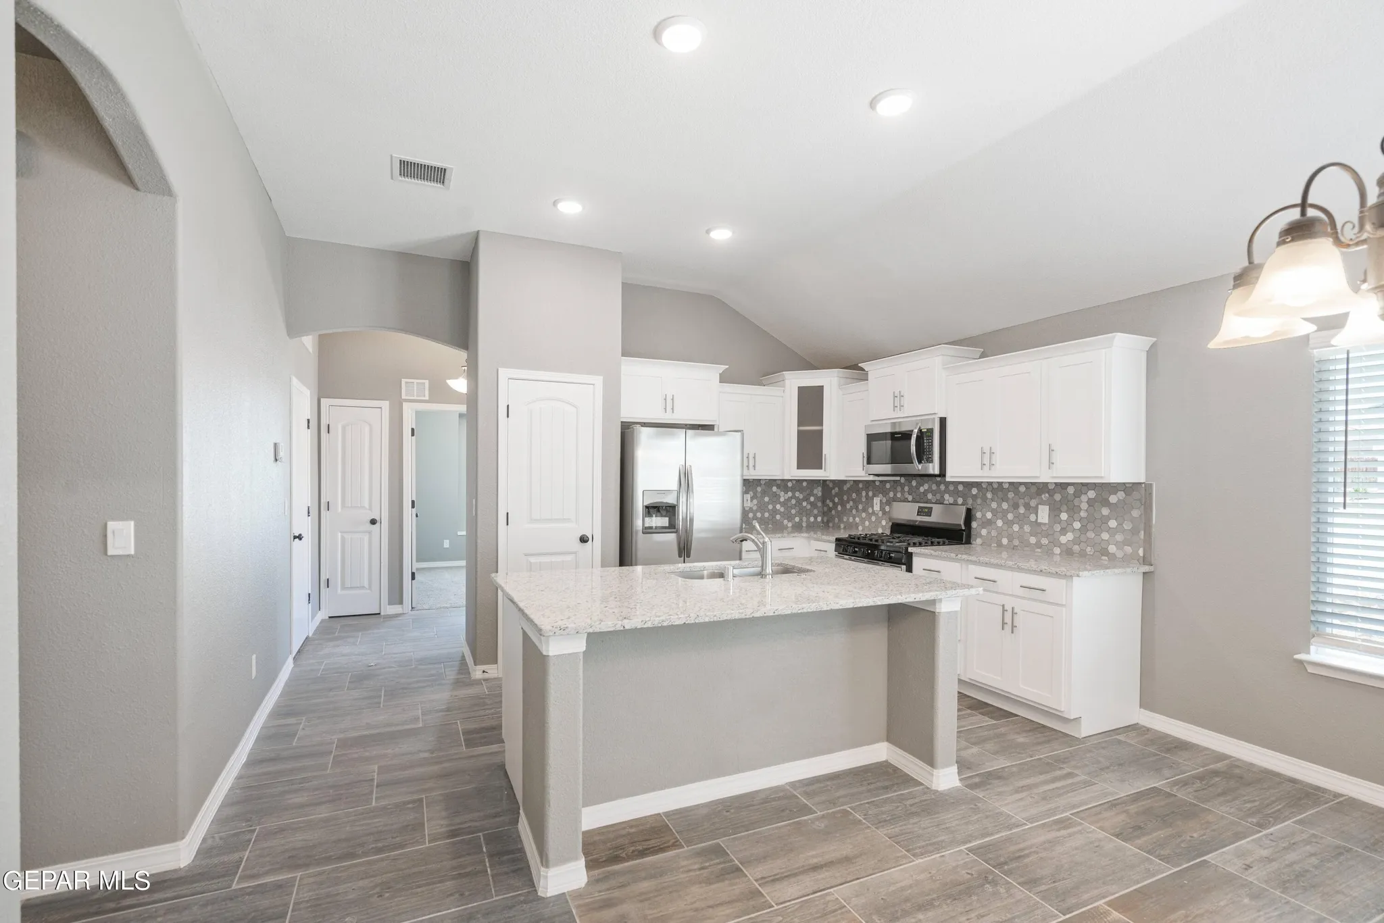
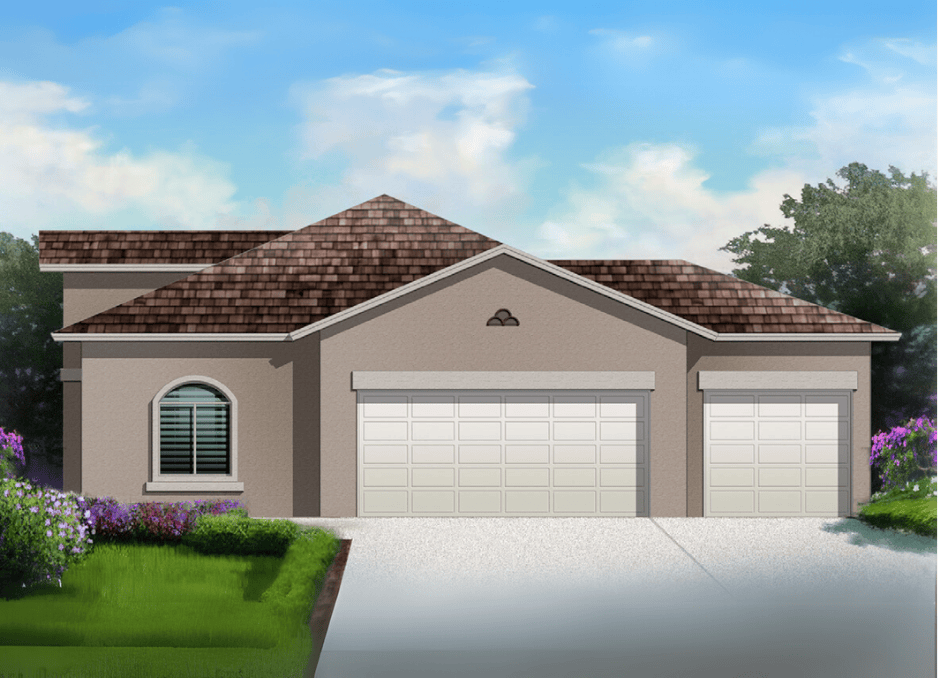
Project photo gallery
Click the large photo or a thumbnail to open the gallery viewer.
Is this your project?
Take control of your project page, add direct contact details, keep information updated, unlock performance insights, and increase visibility with agents and buyers actively looking for new construction homes.
Prices and features may vary and are subject to change. Photos are for illustrative purposes only. Legal disclaimers.