

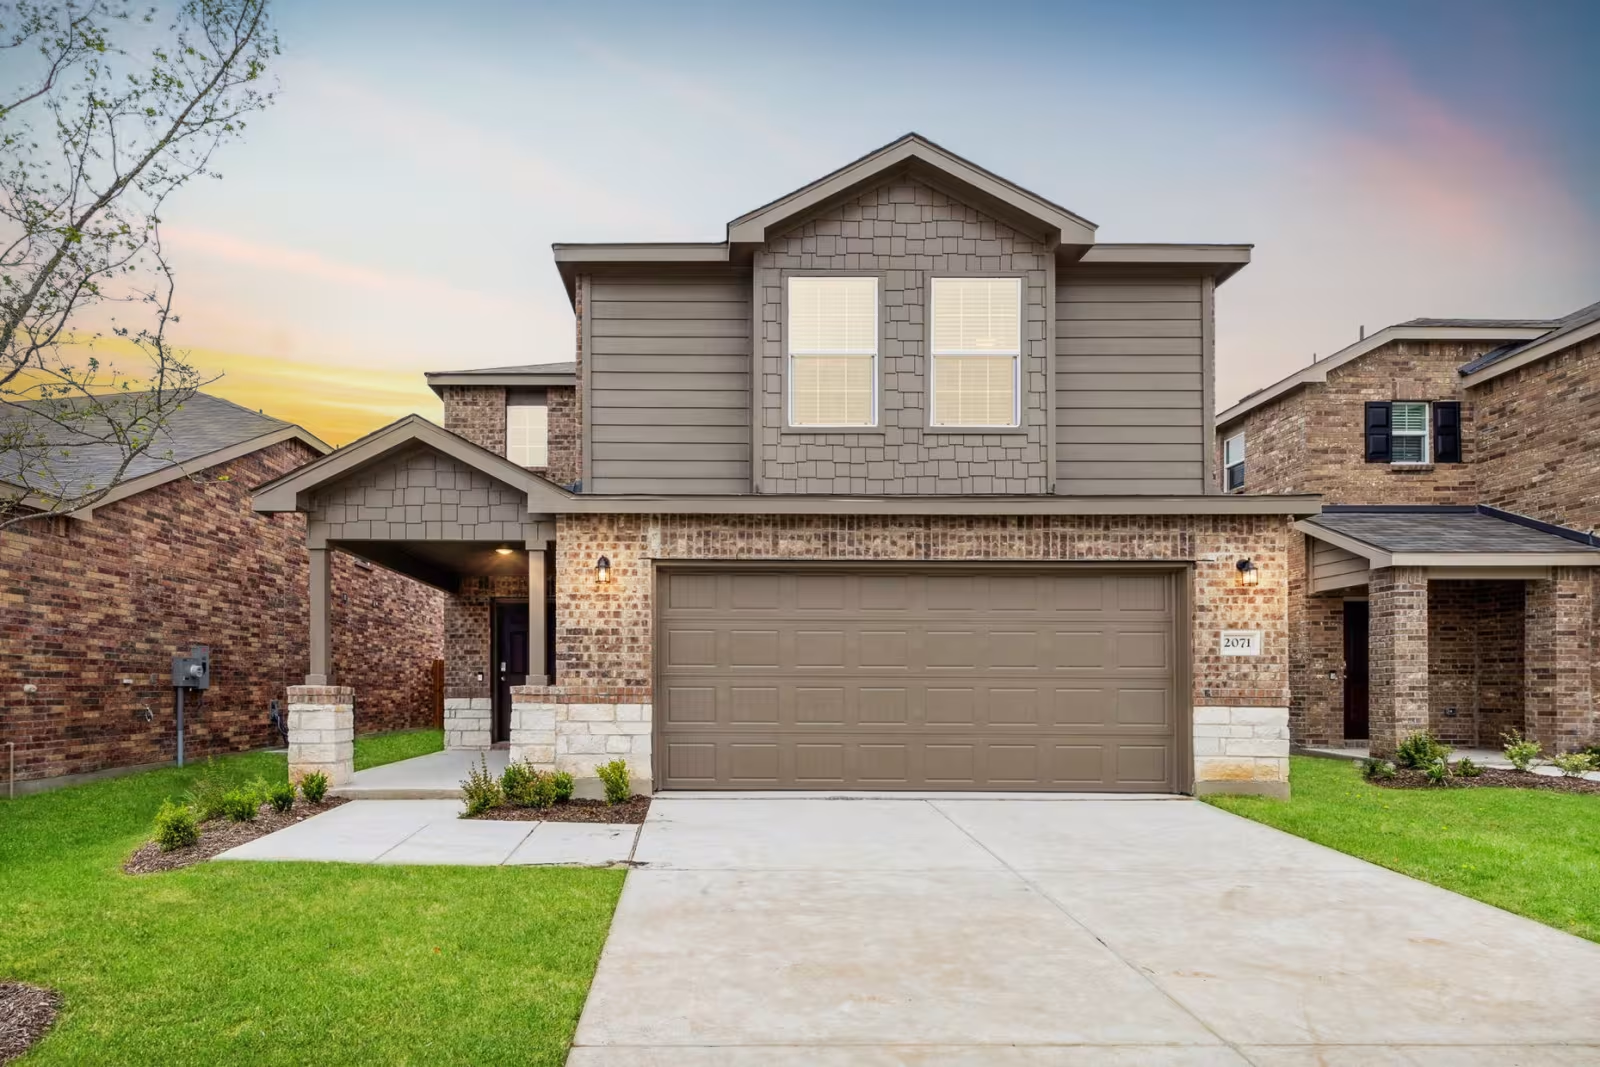
Cottonwood

Discover the charm of Howe with Pulte Homes' stunning Cottonwood project, featuring a delightful array of amenities including a park, parking, a golf course, walking and biking trails, and a serene lake.
Enjoy small-town charm with connections to popular North Texas destinations at Cottonwood by Pulte Homes new home builders in Howe, TX. Featuring new townhomes, open green space, easy access to US Highway 75, and proximity to Sherman, this community is served by the Howe ISD and near the expanding North Dallas corridor, shopping areas, and major employers for a connected lifestyle.
Amenities/Features
- Core Fit Gym
- TBT GYM & 24/7 Fitness
- Sherman Medical Center
- Methodist Celina Medical Center
- Texoma Medical Center
- New construction community layout encourages connection and neighborhood feel.
- New construction homes offering quick access to Highway 289 (Preston Road) and US Highway 75 for easy commuting
- New homes for sale positioned between Sherman and the growing North Dallas corridor
- Located within Howe Independent School District
- Local Howe essentials plus expanding retail in surrounding areas
- The Bridges Golf Club
- Stone Creek Golf Club
- Lake Ray Roberts
- Lake Texoma
- Connections Park
- A.M. Ferguson Memorial Park
- Bicentennial Park
- Reed Park
- Green Acre Garden Center
- Wilson's Farm
- Annual Howe Founders Day Festival
- Dayspring Nature Preserve
- Natural Springs Park Trail
- Roos2u Kangaroo Farm
- Harber Wildlife Museum
- Eden Hill Winery and Vineyard
- Preston Trail Farms
- Barton Farms Pumpkin Patch
- Frank Buck Zoo
Amenities
Home designs (14)
No Quick Move-In lots in these results; each plan's pill reflects primary availability from listings.
Carousel — use arrows to browse images for this design, or tap the photo to open the floor plan.
Ready to BuildToyah
Inquire4 Beds2.5 Baths2 Car garage2,229+ sq ftWelcome to the Toyah, a two-story home offering four bedrooms and two and a half baths. The owner’s suite features an oversized walk-in closet and private bath. A spacious loft and secondary bedrooms upstairs create an oasis for guests. With a 2-car garage, laundry room, and ample storage, the Toyah is designed for stylish, functional living.
Carousel — use arrows to browse images for this design, or tap the photo to open the floor plan.
Ready to BuildStockdale
Inquire4 Beds2.5 Baths2 Car garage2,739+ sq ftYou will enjoy entertaining friends or just relaxing with your family in the beautiful Stockdale, which offers excellent separation of both public and private spaces. Downstairs you’ll find an open-plan family room and a cook’s kitchen with an oversized island, plus a generous Owner's Suite. Upstairs is a large game room and three more bedrooms with walk-in closets. The first floor study adds more versatility to this home.
Carousel — use arrows to browse images for this design, or tap the photo to open the floor plan.
Ready to BuildSandalwood
Inquire4 Beds3 Baths2 Car garage2,142+ sq ftThe Sandalwood features two-stories with an open and inviting first floor gathering area, including a classic dining room and gourmet kitchen with an island, plus generous storage in the pantry. An upstairs game room offers space for family time or an entertaining retreat when guests visit. With four bedrooms, this home is built to accommodate families.
Carousel — use arrows to browse images for this design, or tap the photo to open the floor plan.
Ready to BuildPaluxy
Inquire4 Beds3 Baths2 Car garage2,109+ sq ftWelcome to the Paluxy, a two-story home offering four bedrooms and three full baths. The owner’s suite features a walk-in closet and private bath. An open-concept kitchen flows into the gathering room, and a loft offers a space for kids and guests. With a 2-car garage and ample storage, the Paluxy is designed for stylish, functional living.
Carousel — use arrows to browse images for this design, or tap the photo to open the floor plan.
Ready to BuildMesilla
Inquire4 Beds3 Baths2 Car garage2,673+ sq ftThe dual level Mesilla plan addresses family needs for both privacy and socialization. A first-floor study offers the perfect space for a home office when the family isn't enjoying the large great room together. Mom and Dad can unwind in their upstairs owner’s suite, then enjoy family time in the nearby game room.
Carousel — use arrows to browse images for this design, or tap the photo to open the floor plan.
Ready to BuildLivingston




Inquire3 Beds2 Baths2 Car garage1,427+ sq ftWelcome to the Livingston—a thoughtfully designed 3-bedroom, 2-bath home that offers both style and functionality. The owner’s suite features a walk-in closet and private bath with a shower. An open kitchen connects to the café and gathering room, perfect for hosting or relaxing. A 2-car garage, foyer, and ample storage complete the plan.
Carousel — use arrows to browse images for this design, or tap the photo to open the floor plan.
Ready to BuildLa Salle
Inquire5 Beds3 Baths2 Car garage2,787+ sq ftThe La Salle understands a growing families needs with its spacious gathering room, downstairs flex space, and a 5 bedroom layout. Enjoy a quiet sanctuary with a downstairs Owner's suite and a generous walk-in closet. Game night will be made easy with the upstairs loft space.
Carousel — use arrows to browse images for this design, or tap the photo to open the floor plan.
Ready to BuildKilleen
Inquire3 Beds2 Baths2 Car garage1,990+ sq ftThe Killeen offers enviable space on a single-story layout. The owners wing provides a quiet retreat as it is set apart from the sprawling entertaining space that includes a gathering room and large café area. There is room for everyone with the 2 secondary bedrooms and a study to use as your home office.
Carousel — use arrows to browse images for this design, or tap the photo to open the floor plan.
Ready to BuildKemp
Inquire3 Beds2 Baths2 Car garage1,276+ sq ftWelcome to the Kemp, a single-story home offering three bedrooms and two full baths. The owner’s suite features a walk-in closet and private bath. An open-concept kitchen flows into the café and gathering room, ideal for hosting or relaxing. With a 2-car garage, laundry room, and ample storage, the Kemp is designed for stylish, functional living.
Carousel — use arrows to browse images for this design, or tap the photo to open the floor plan.
Ready to BuildFrio
Inquire4 Beds2.5 Baths2 Car garage1,845+ sq ftThe smartly planned Frio home design combines comfort with versatility for today’s busy families. Its central great room adjoining an expansive gourmet kitchen encourage connecting with friends and family. The upstairs private owner’s suite and secondary bedrooms give parents and children separate space away from it all.
Carousel — use arrows to browse images for this design, or tap the photo to open the floor plan.
Ready to BuildEnloe
Inquire5 Beds3 Baths2 Car garage2,514+ sq ftThe Enloe is perfect for large families looking to connect, or a hostess ready to entertain. Enjoy the open-concept first floor with a large gathering room and outside patio. Head upstairs to the game room away from it all for game nights with the kids, or a movie marathon with friends.
Carousel — use arrows to browse images for this design, or tap the photo to open the floor plan.
Ready to BuildEastgate
Inquire4 Beds3 Baths2 Car garage1,940+ sq ftAs you step through the front door of the comfortable and versatile Eastgate, you will be greeted by a wide open living space highlighted by a large kitchen that extends into a dining room and generous family room. The owner's suite is spacious and features an oversized walk-in closet. This home is built for growing families.
Carousel — use arrows to browse images for this design, or tap the photo to open the floor plan.
Ready to BuildComal
Inquire4 Beds2.5 Baths2 Car garage1,647+ sq ftWelcome to the Comal, a thoughtfully designed 4-bedroom, 2.5-bath home that offers both style and functionality. The owner’s suite features a walk-in closet and private bath with a shower. An open kitchen connects to the café and gathering room, perfect for hosting or relaxing. A 2-car garage, foyer, and ample storage complete the plan.
Carousel — use arrows to browse images for this design, or tap the photo to open the floor plan.
Ready to BuildBarton
Inquire3 Beds2 Baths2 Car garage1,567+ sq ftWelcome to the Barton, a single-story home offering three bedrooms and two full baths. The owner’s suite features a walk-in closet and private bath. An open-concept kitchen flows into the gathering room, ideal for hosting or relaxing. With a 2-car garage, laundry room, and ample storage, the Barton is designed for stylish, functional living.




Media



Project photo gallery
Click the large photo or a thumbnail to open the gallery viewer.
Prices and features may vary and are subject to change. Photos are for illustrative purposes only. Legal disclaimers.