

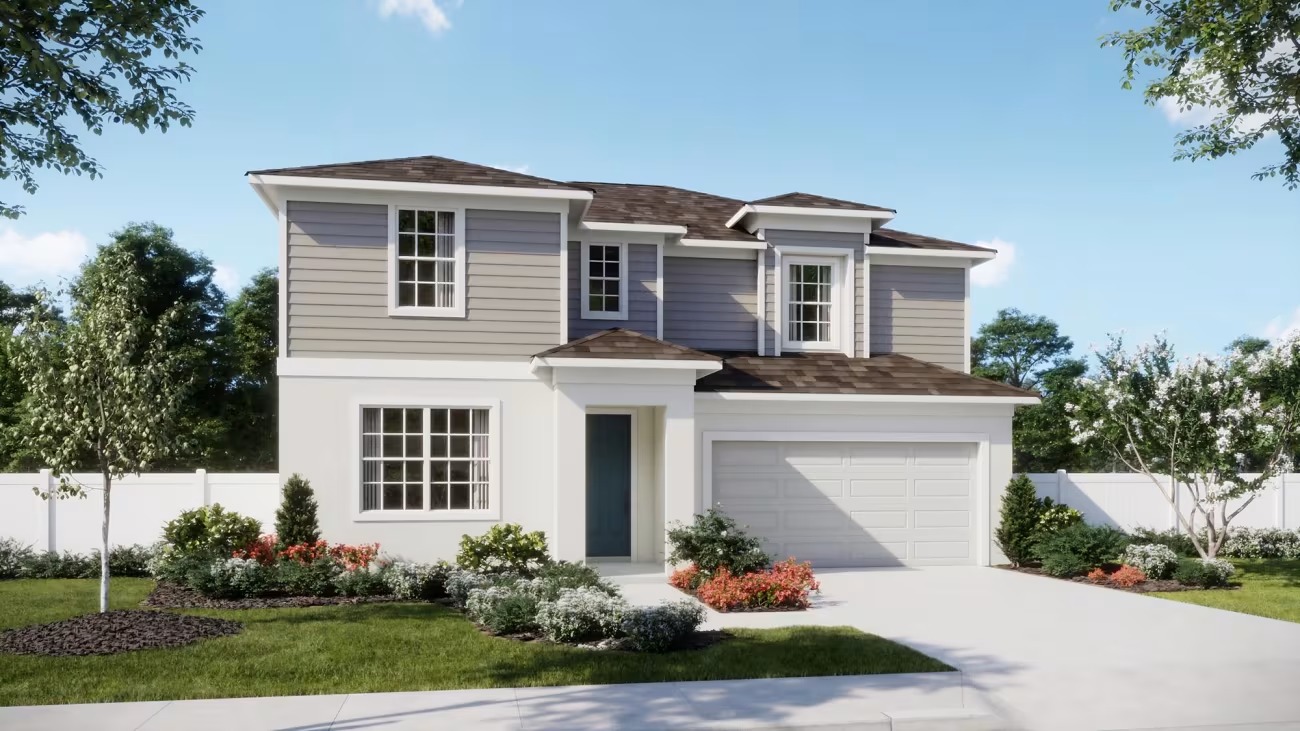
Hodges Reserve

Discover the charm of Hodges Reserve in Howey-in-the-Hills, crafted by Risewell Homes, where you can enjoy a delightful array of amenities including a park, swimming pool, and walking/biking trails!
Hodges Reserve in Howey-in-the-Hills, Florida, is a thoughtfully designed community featuring homesites with no rear neighbors and options for oversized lots. Whether you’re growing your family or right-sizing your lifestyle, this neighborhood blends modern convenience with a relaxed, welcoming atmosphere. Enjoy amenities like a pool, cabana, playground, scenic dock, and walking trails. With homes that offer smart automation, and an energy-efficient design. Conveniently near Publix and Highway 27, Hodges Reserve combines comfort, innovation, and community in one perfect place to call home.
Highlights
- No Rear-Neighbor Homesites
- Minutes to US 27 & Florida Turnpike
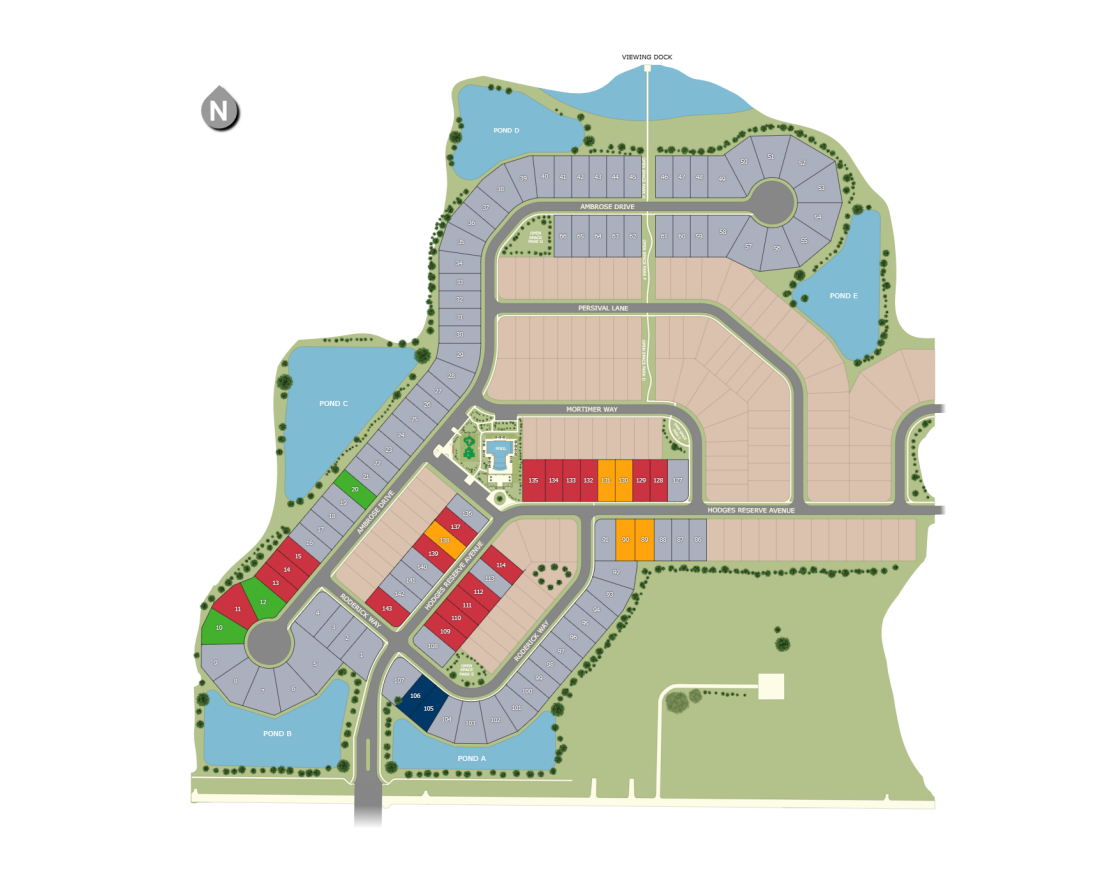
- Scenic Dock on Water & Walking Trails
- Future Pool, Cabana, & Playground
- Oversized nature-view homesites available
Amenities
Site Plan
Home designs (4)
1 Quick Move-In lot across 1 plan — open Quick Move-In.
Carousel — use arrows to browse images for this design, or tap the photo to open the floor plan.
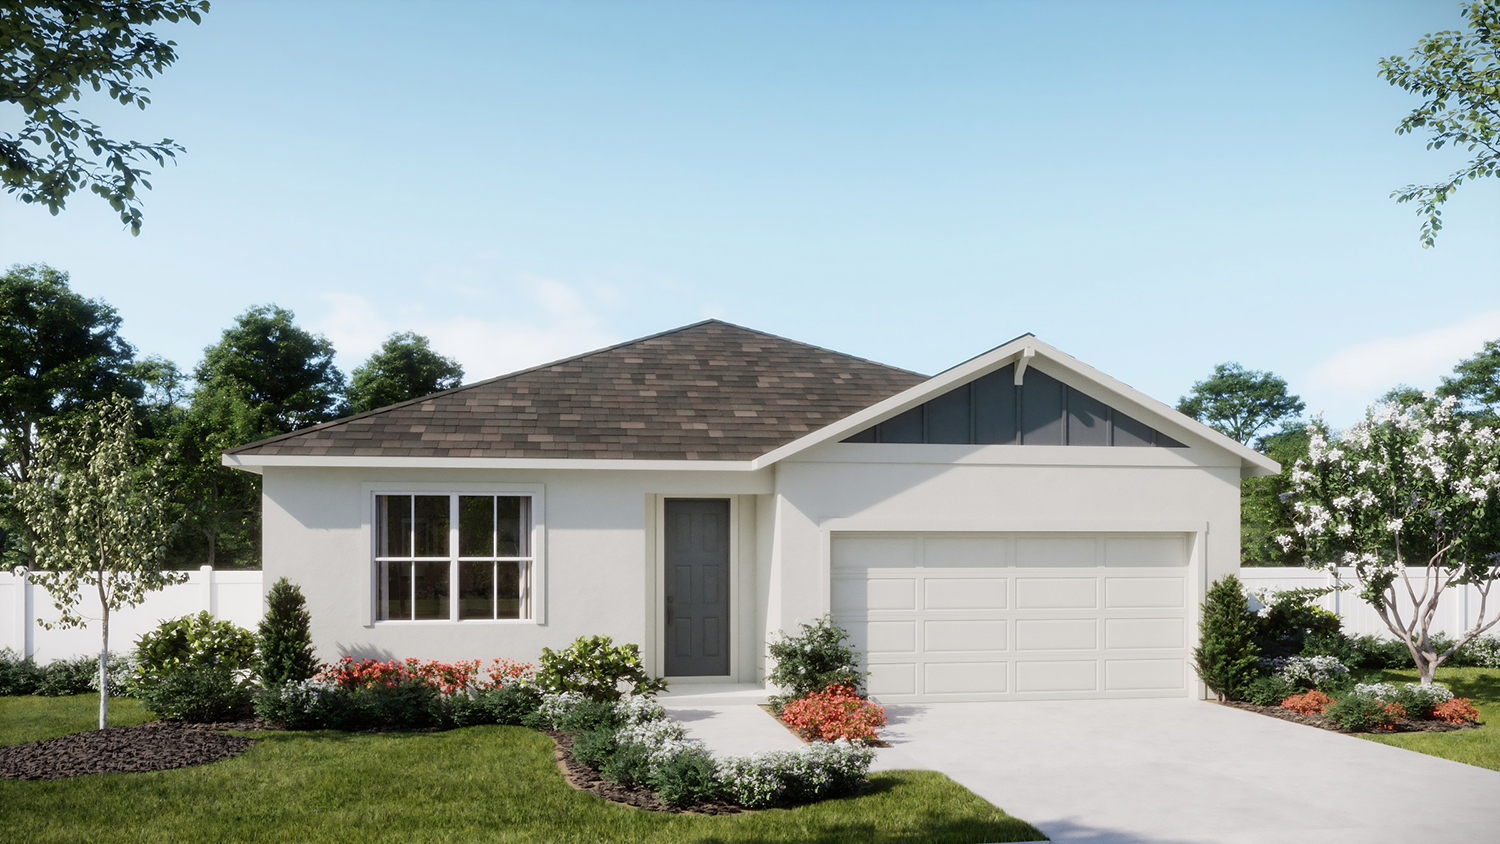
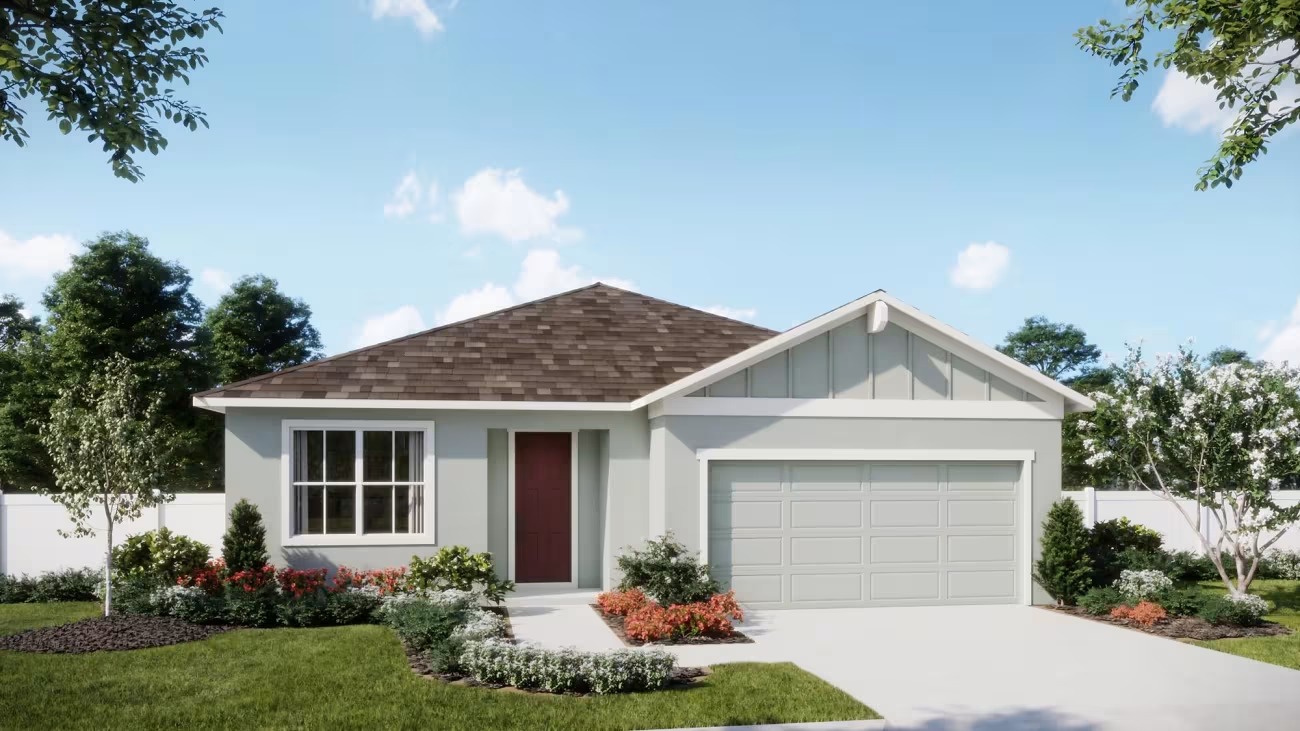
Ready to BuildHaven
From$329,9904 Beds2 Baths2 Car garage1,773+ sq ftRelish in your sanctuary at Haven, an open-concept floor plan emphasizing connection and seamless transitions. With the kitchen at the center of it all, you’re never far from a delicious meal, new memory with loved ones or a glass of your favorite wine or brew. From the porch and foyer to the patio and walk-in primary closet, this is what home is all about.
Carousel — use arrows to browse images for this design, or tap the photo to open the floor plan.
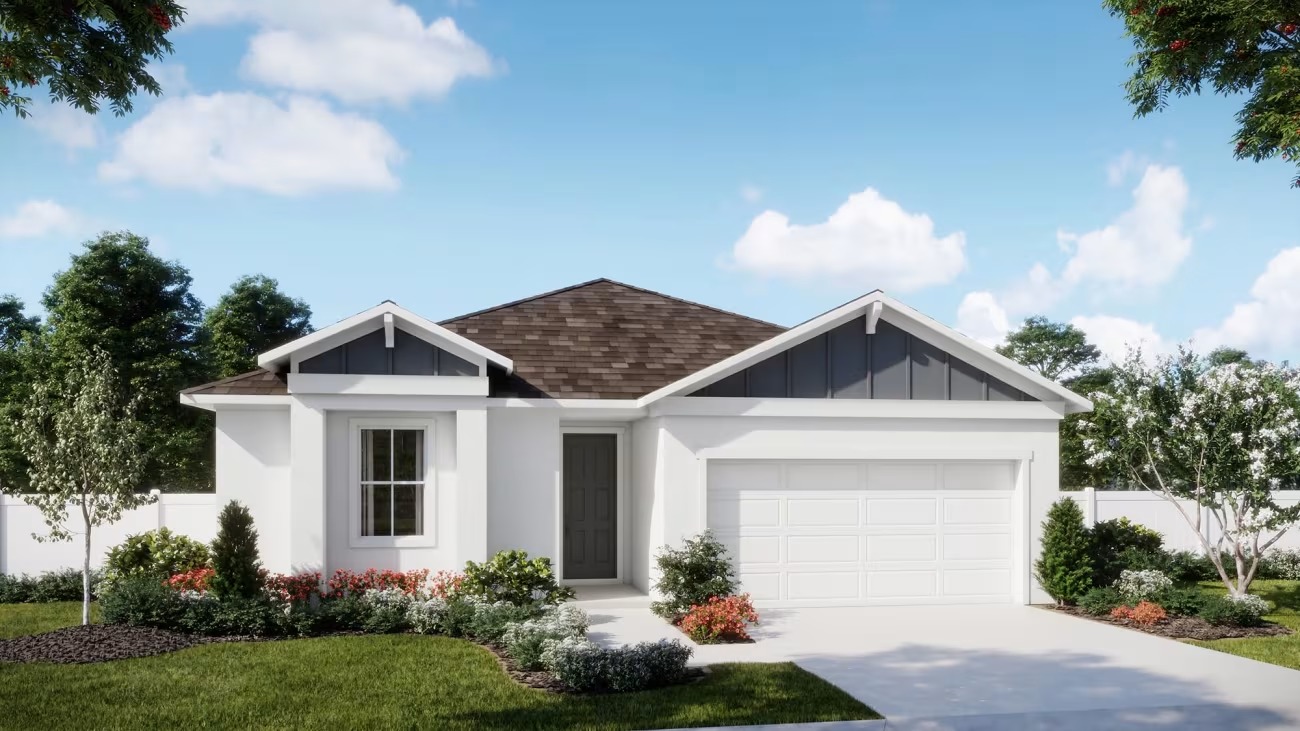
Ready to BuildDune
From$339,9904 Beds2 Baths2–3 Car garage1,900+ sq ftReady for wide open spaces? Enjoy Dune’s open-concept floor plan that makes family time, cooking and dining a seamless experience. With four perfectly placed bedrooms, a luxurious en suite bath and walk-in closet in the primary bedroom and two-car garage, your perfectly designed home awaits.
Carousel — use arrows to browse images for this design, or tap the photo to open the floor plan.
Quick Move-InLuna
From$349,9904 Beds3 Baths2–3 Car garage2,105+ sq ftSingle-family at Hodges Reserve. 1 Quick Move-In home in this plan — ask the sales team about finishes and closing timelines.
Carousel — use arrows to browse images for this design, or tap the photo to open the floor plan.
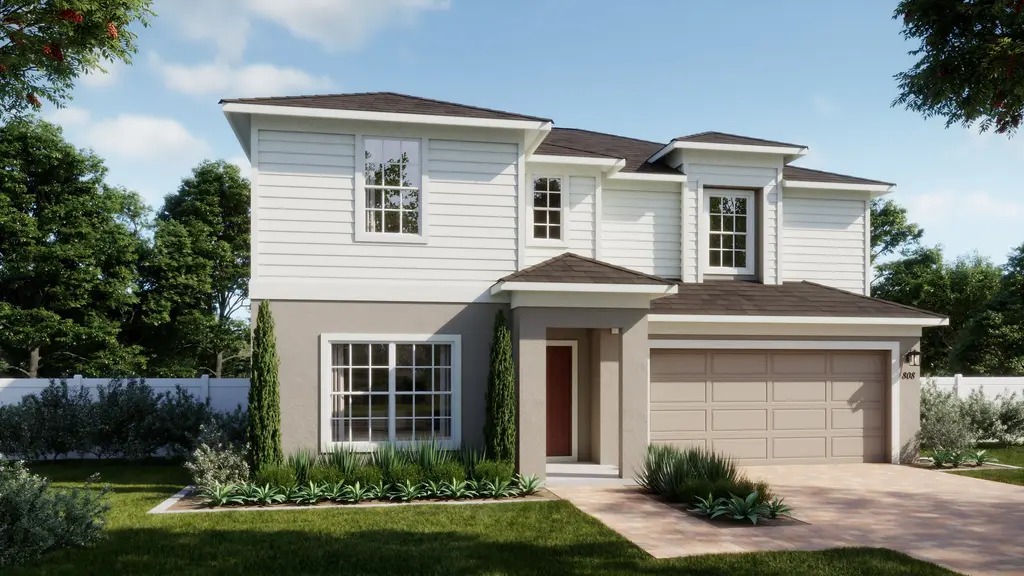
Now BuildingFinn
From$369,9903–5 Beds2.5–3.5 Baths2 Car garage2,560+ sq ftSingle-family at Hodges Reserve. 1 home is now building — ask the sales team for timelines and personalization options.
Media
Project photo gallery
Click the large photo or a thumbnail to open the gallery viewer.
Is this your project?
Take control of your project page, add direct contact details, keep information updated, unlock performance insights, and increase visibility with agents and buyers actively looking for new construction homes.
Prices and features may vary and are subject to change. Photos are for illustrative purposes only. Legal disclaimers.