

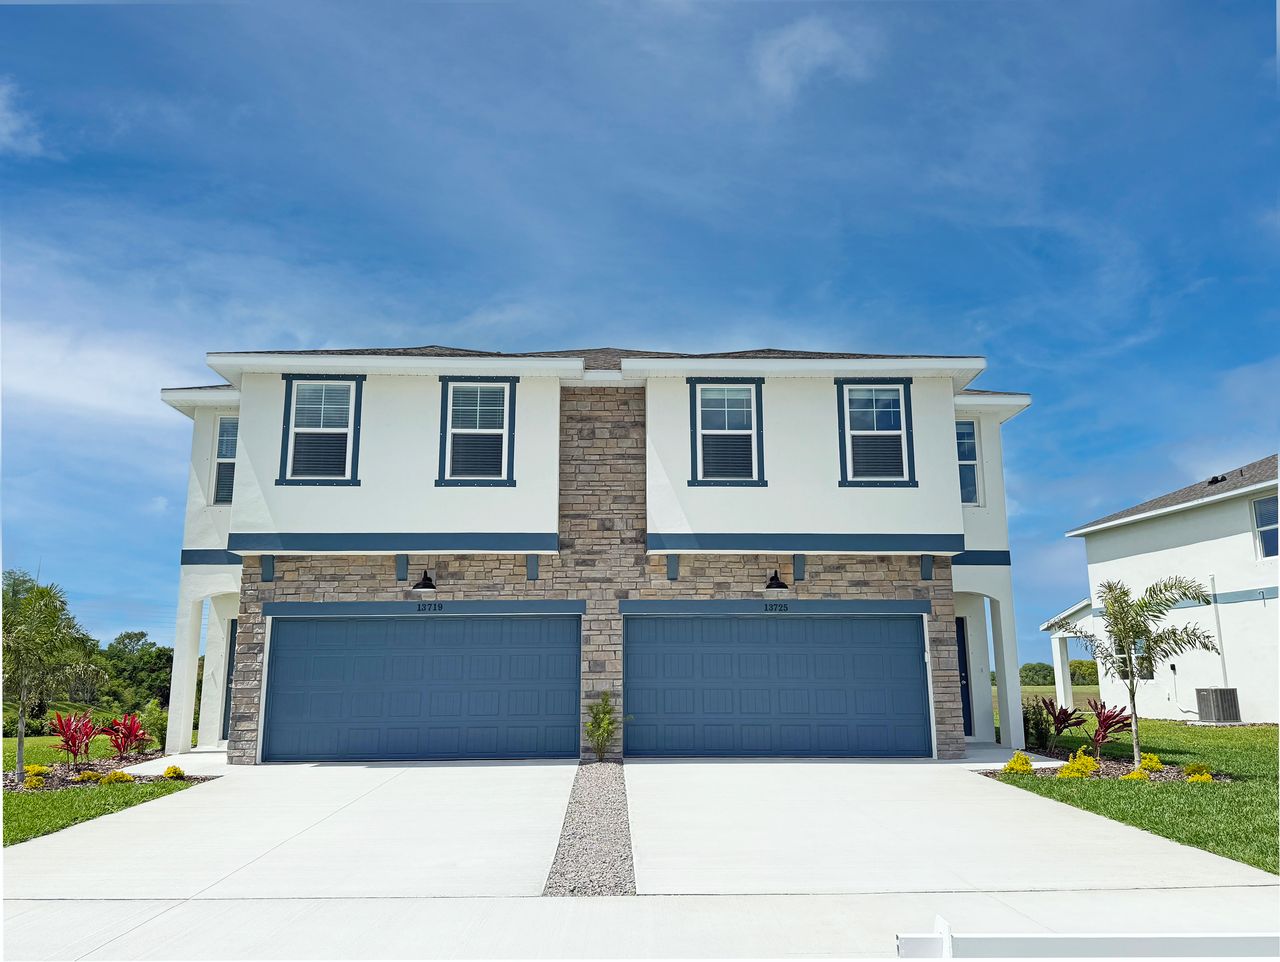
Emerald Fields

Discover the charm of Hudson with Rocklyn Homes' stunning project, Emerald Fields, featuring fantastic amenities like a park, swimming pool, and pickleball courts for the ultimate lifestyle experience!
Now Selling in Hudson, FL
Looking for a home close to the ocean? Emerald Fields in Hudson, FL offers the perfect chance to enjoy Gulf Coast living with the comfort of new construction.
- Restaurants in the area with stunning Gulf of Mexico views
- Short drive to Tampa, Clearwater, and St. Petersburg
- Easy access to Orlando for weekend getaways
- Veterans Memorial Park and Arthur F. Engle Memorial Park, with gyms, fields, and a pool
- Three nearby semi-private golf courses for golf enthusiasts
- Hudson’s unique community spirit is the “gopher racing capital of the world”
Emerald Fields combines coastal relaxation with proximity to city attractions, giving you the best of both worlds. Join the VIP list today to receive more information about Emerald Fields and take the first step toward your new custom home by the coast!
Community Amenities
Emerald Fields offers a range of home community amenities designed to enhance your lifestyle and provide relaxation, recreation, and convenience right at your doorstep.
- Landscaped and maintained sodded yards with irrigation for a pristine neighborhood
- Outdoor pool and clubhouse for community gatherings and relaxation
- Pickleball court, playground, and dog park for active living
- Scenic lakes for outdoor enjoyment and peaceful views
- Thoughtfully planned streetscape with sidewalks, street lights, and beautiful common areas
- Professionally managed homeowners’ association to maintain the community’s beauty and integrity
Home Features
Emerald Fields homes are designed with both style and function in mind, offering modern conveniences, quality craftsmanship, and energy-efficient features for a comfortable living experience.
- Covered lanai with fans and a smart Wi-Fi-capable garage door opener for modern convenience
- Concrete block construction for townhomes (villas) and single-family homes (with hurricane tie-downs on the Hartsfield plan)
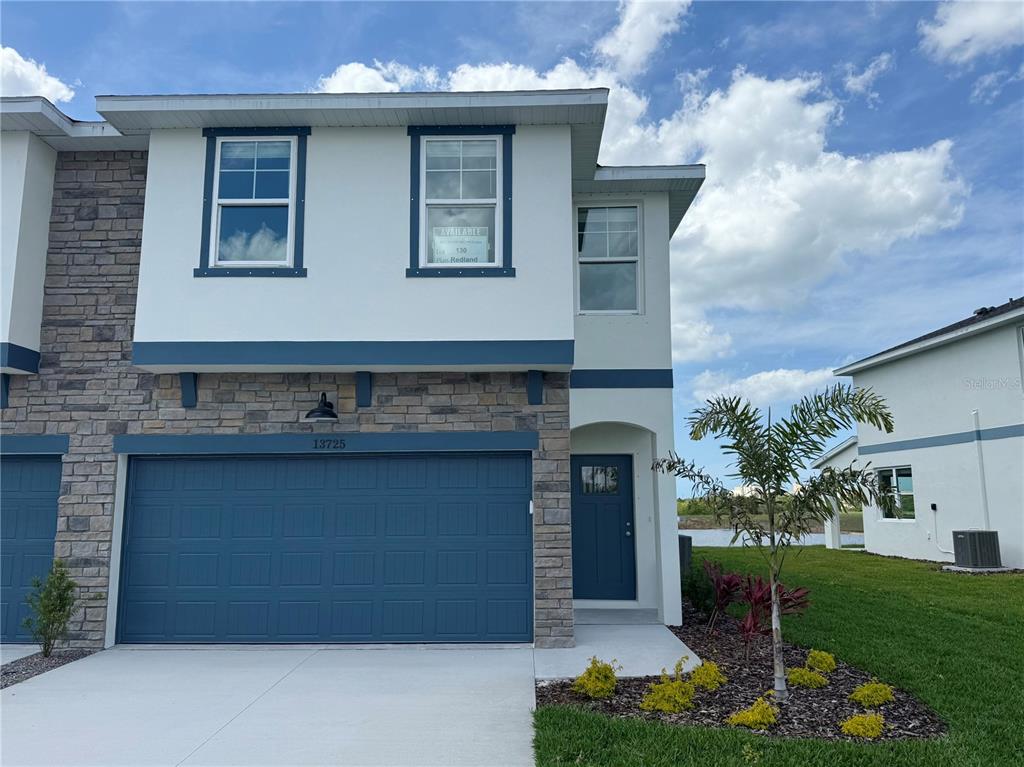
- Stucco and stone exterior elevations, poured concrete driveways, and carriage-style garage doors for your vehicle
- Granite countertops and 42” white cabinets with crown molding in kitchens
- Stainless steel appliances, including dishwasher, microwave, electric range, and refrigerator
- Luxury vinyl plank (LVP) flooring throughout the first and second floors
- 9’ ceilings on the main floor and walk-in closets in the owner’s bedroom
Amenities
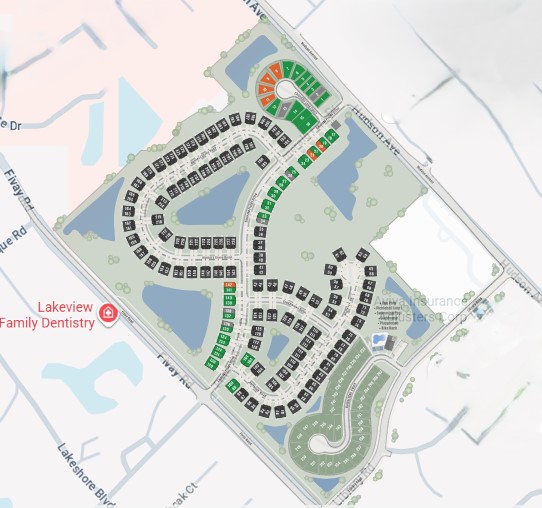
Site Plan
Home designs (6)
8 Quick Move-In lots across 4 plans — open Quick Move-In.
Carousel — use arrows to browse images for this design, or tap the photo to open the floor plan.
Quick Move-InRedland
Inquire3 Beds2.5 Baths2 Car garage1,794+ sq ftSingle-family at Emerald Fields. 2 Quick Move-In homes in this plan — ask the sales team about finishes and closing timelines.
Carousel — use arrows to browse images for this design, or tap the photo to open the floor plan.
Quick Move-InHartsfield
Inquire4 Beds2.5 Baths1 Car garage2,038+ sq ftSingle-family at Emerald Fields. 2 Quick Move-In homes in this plan — ask the sales team about finishes and closing timelines.
Carousel — use arrows to browse images for this design, or tap the photo to open the floor plan.
Quick Move-InHanover
Inquire3 Beds2.5 Baths2 Car garage1,789+ sq ftSingle-family at Emerald Fields. 3 Quick Move-In homes in this plan — ask the sales team about finishes and closing timelines.
Carousel — use arrows to browse images for this design, or tap the photo to open the floor plan.
Ready to BuildGulfside
Inquire3 Beds2 Baths2 Car garage1,472+ sq ftAbout This Home Prime Hudson Location Emerald Fields offers unbeatable convenience—just minutes from waterfront dining on the Gulf, scenic parks, and a wide variety of entertainment and shopping options. Plus, you’ll have quick access to several top-rated healthcare facilities, all just a short drive away. Easy Commuting Located near US-19, SR-52, and I-75, commuting throughout Tampa Bay is a breeze, making this the perfect place to call home whether you’re working, retiring, or somewhere in between. Limited-Time Pricing & Incentives – Don’t Miss Out! Contact us today to schedule your private tour and secure your home in Emerald Fields before these special offers are gone! Gulfside Floor Plan | 3 Beds | 2 Baths | 2-Car Garage | 1,472 Sq Ft | Single-Story Living Discover the comfort and convenience of the Gulfside floor plan—an inviting 3-bedroom, 2-bath single-story home with 1,472 sq ft of thoughtfully designed living space and a 2-car garage. Step inside to an open-concept layout featuring stylish Luxury Vinyl Plank (LVP) flooring throughout the main living areas. The heart of the home is the gourmet kitchen, showcasing 42” soft-close cabinetry, sleek quartz countertops, a tiled backsplash, stainless steel appliances, a large island, and a walk-in pantry—perfect for daily living and entertaining. The spacious living area opens seamlessly to a covered lanai with ceiling fans, creating an effortless indoor-outdoor lifestyle. The private owner’s suite features a walk-in closet and a beautifully appointed en-suite bath with dual quartz vanities and a tiled walk-in shower with a framed glass door.
Carousel — use arrows to browse images for this design, or tap the photo to open the floor plan.
Quick Move-InShoreline
Inquire3 Beds2.5 Baths2 Car garage1,819+ sq ftSingle-family at Emerald Fields. 1 Quick Move-In home in this plan — ask the sales team about finishes and closing timelines.
Carousel — use arrows to browse images for this design, or tap the photo to open the floor plan.
Ready to BuildTidewater
Inquire3 Beds2.5 Baths2 Car garage1,924+ sq ftTidewater Floor Plan
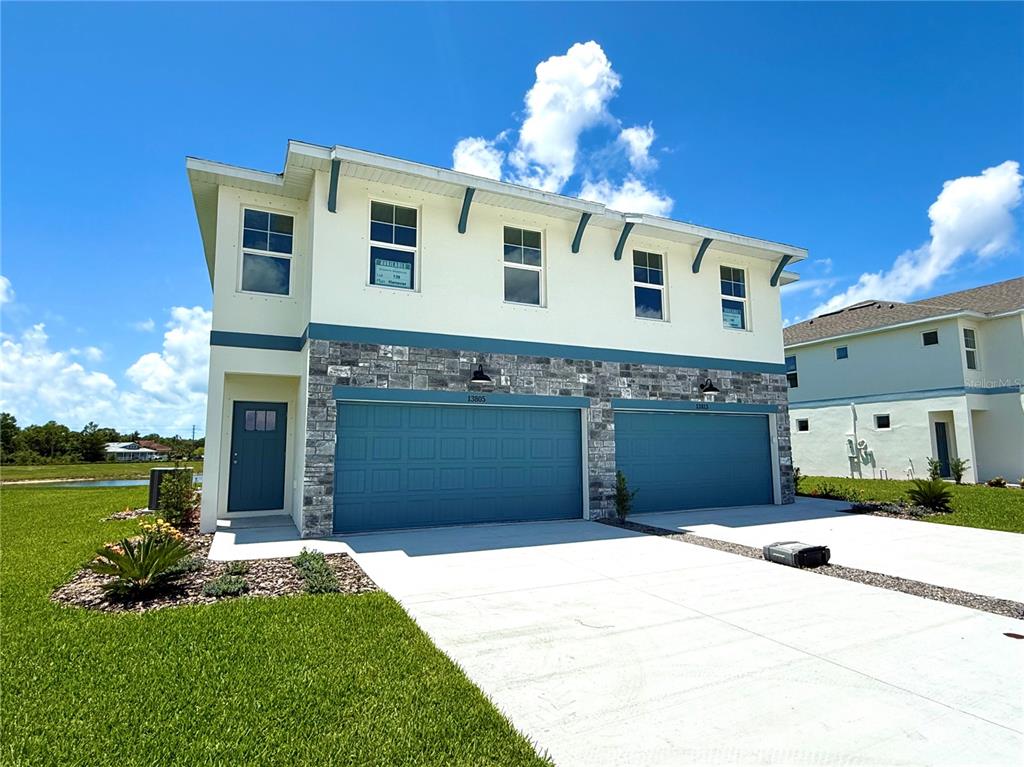
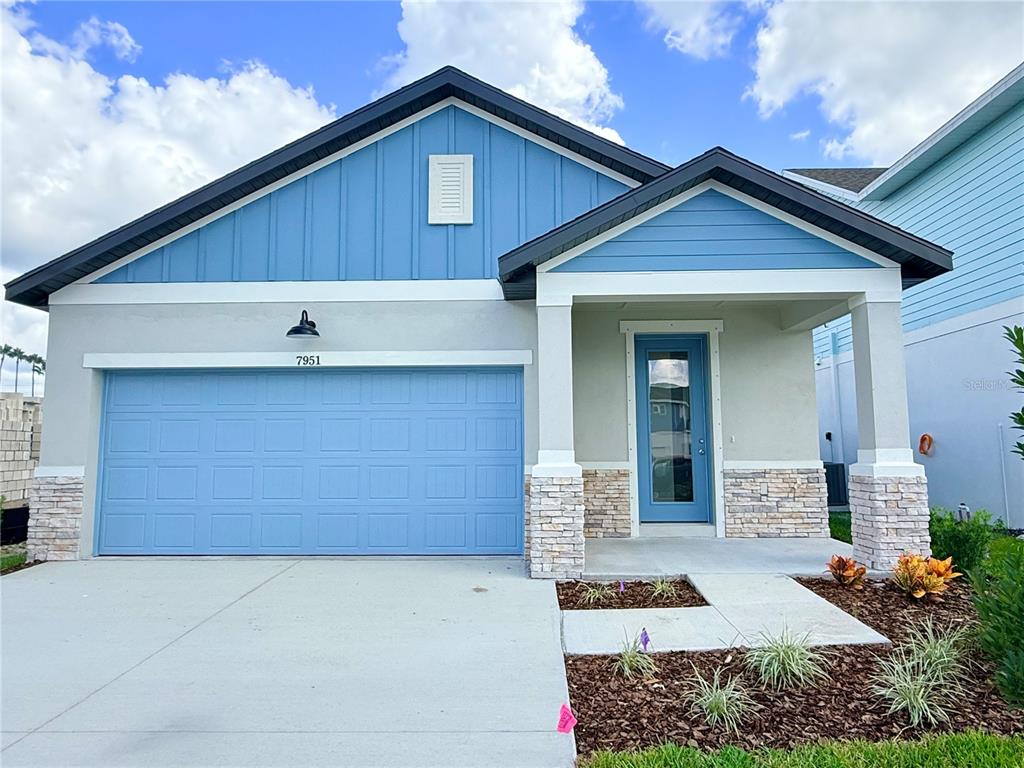
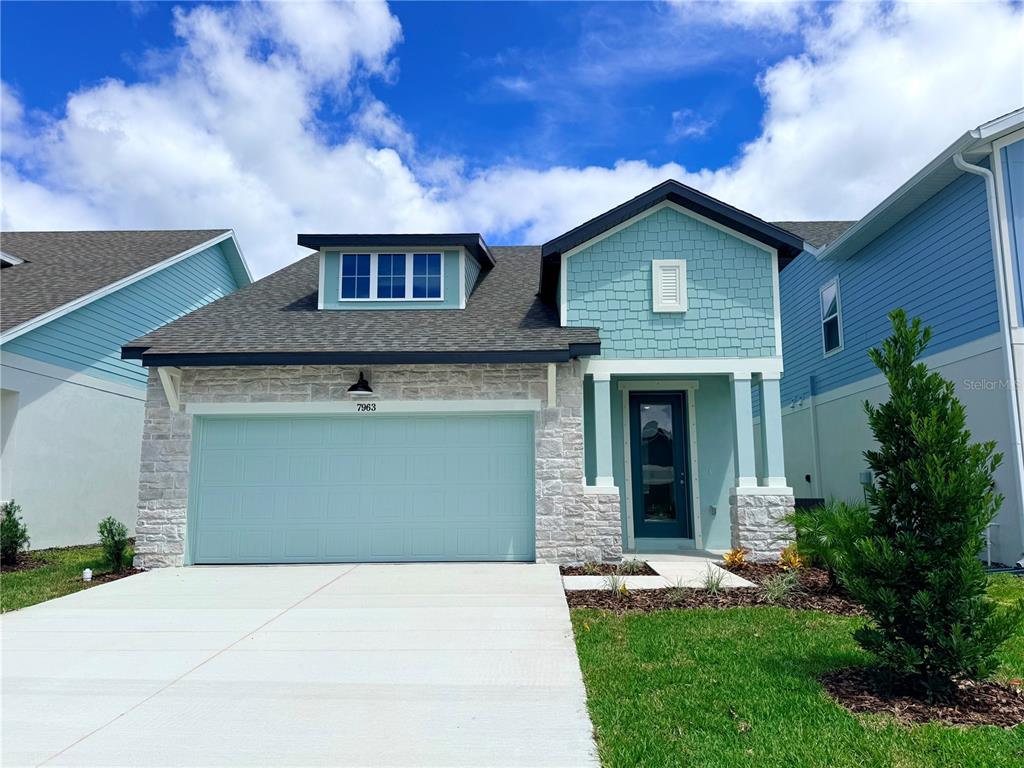
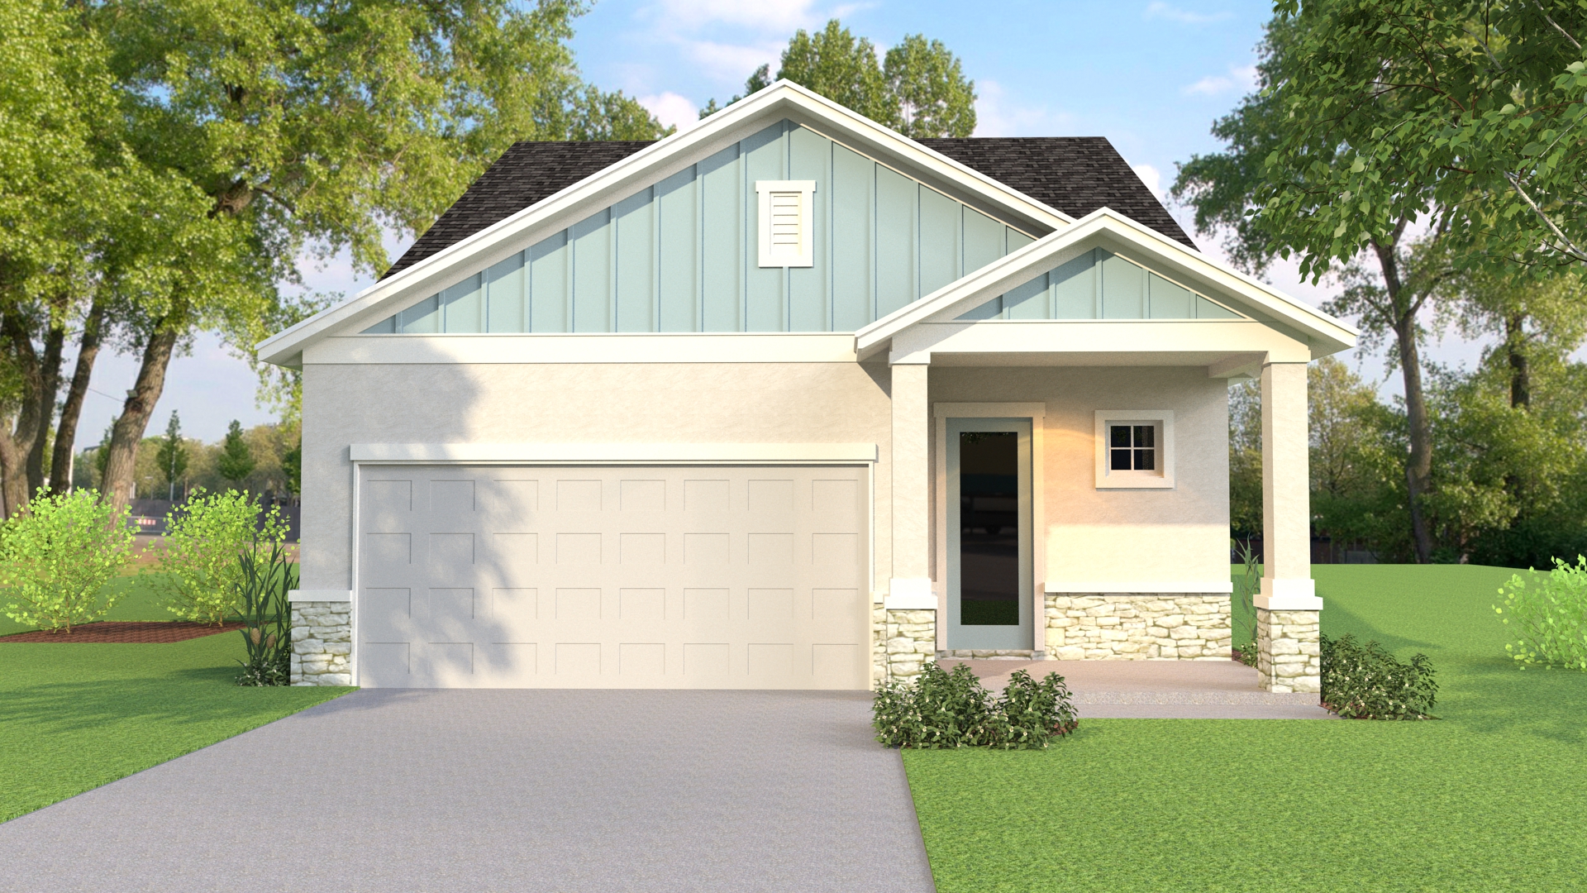
Media
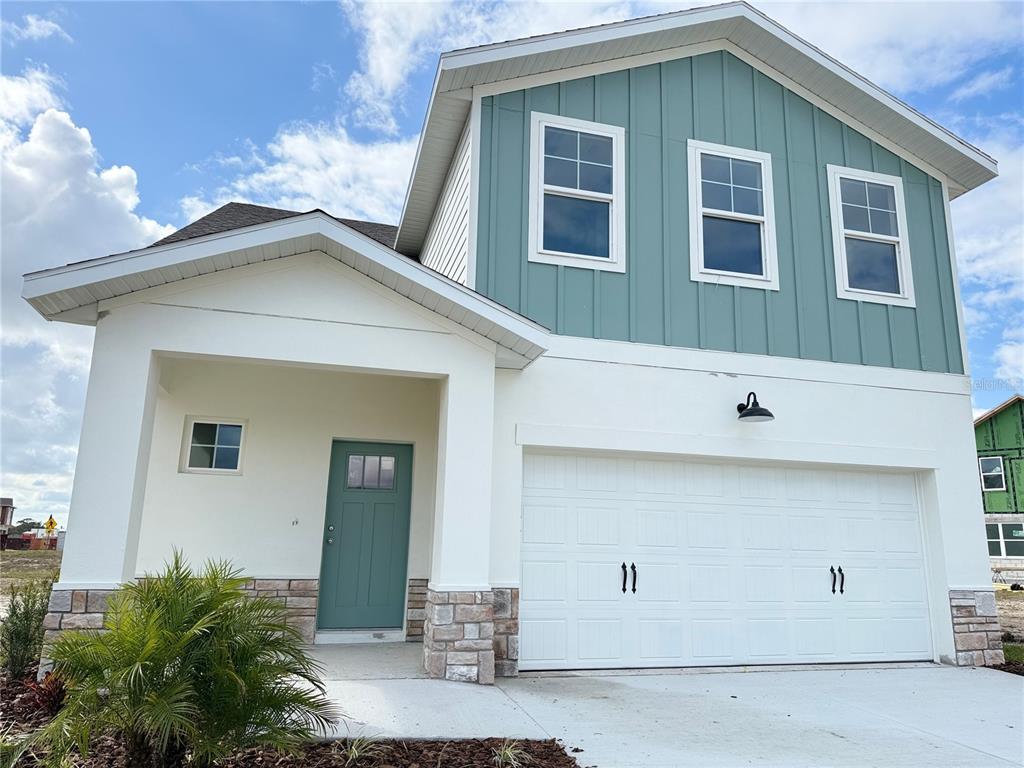
Project photo gallery
Click the large photo or a thumbnail to open the gallery viewer.
Is this your project?
Take control of your project page, add direct contact details, keep information updated, unlock performance insights, and increase visibility with agents and buyers actively looking for new construction homes.
Prices and features may vary and are subject to change. Photos are for illustrative purposes only. Legal disclaimers.