

Bridle Creek

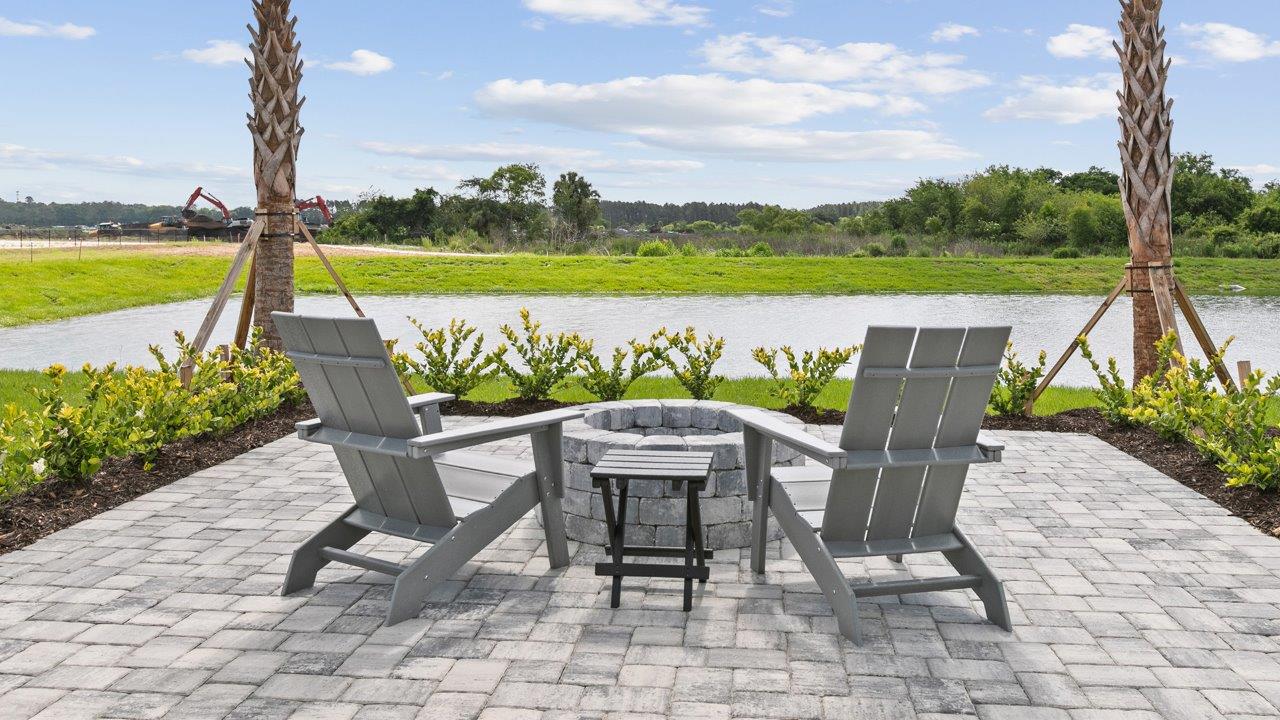
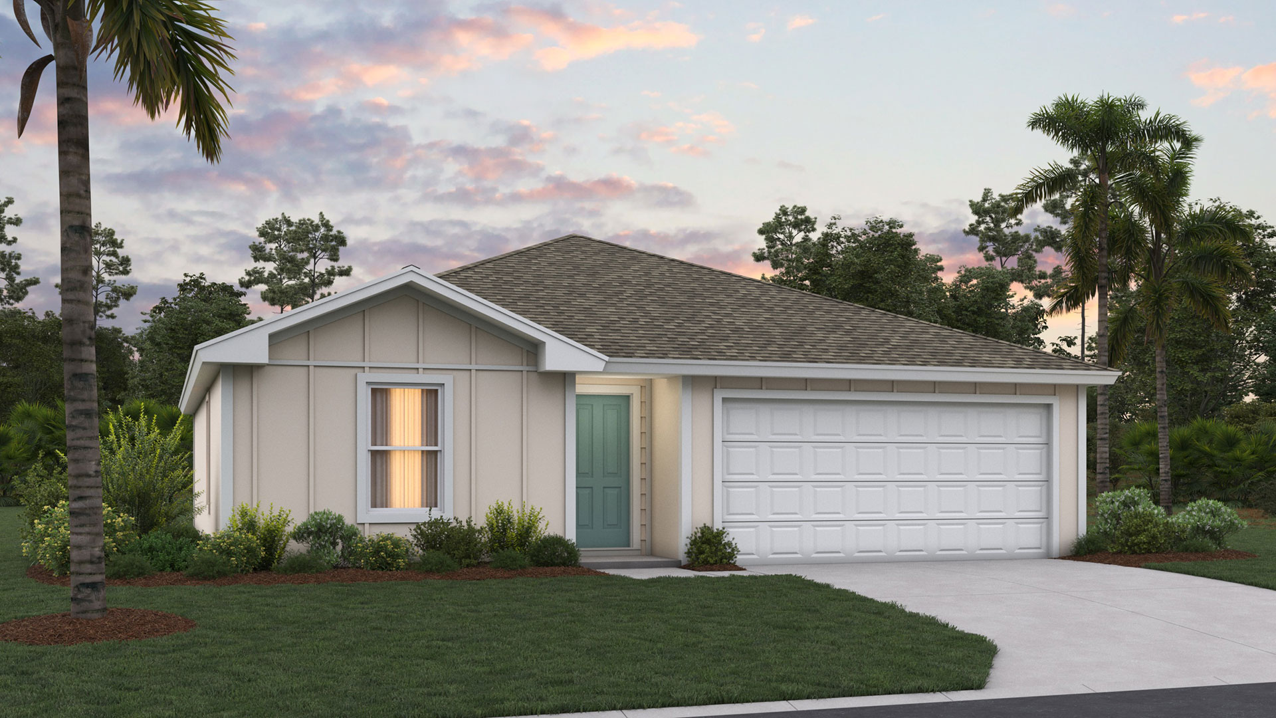
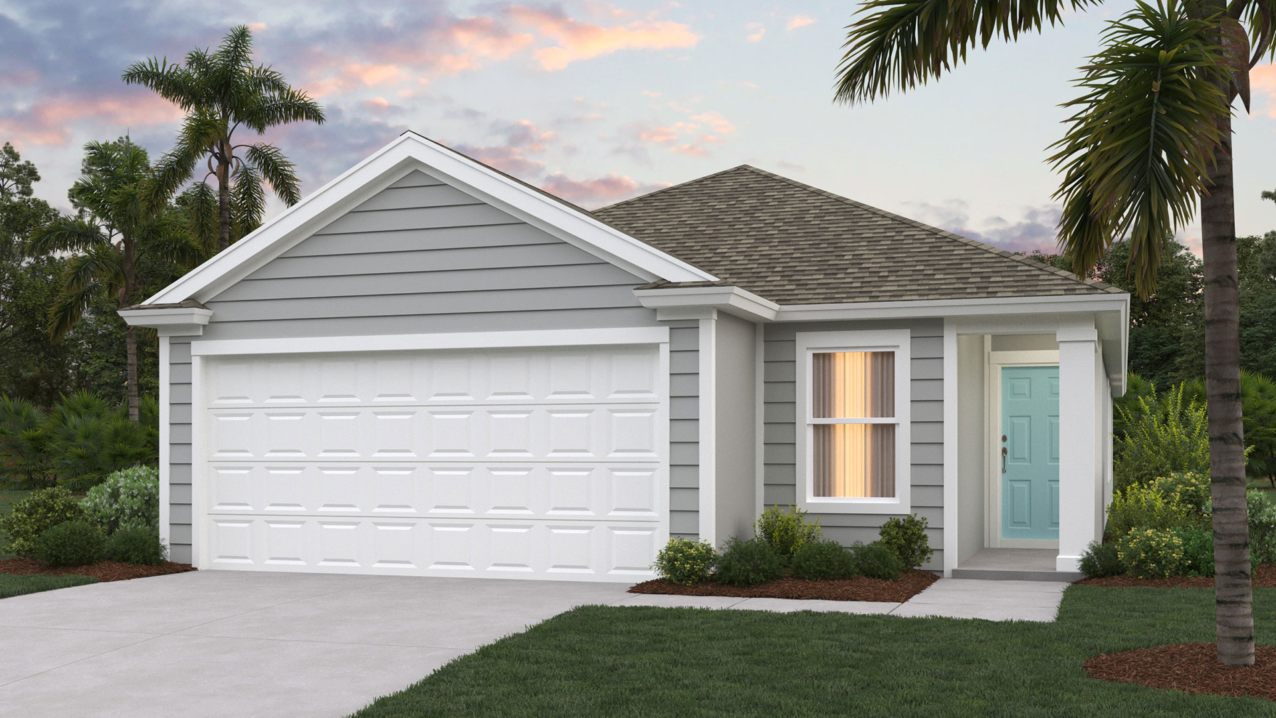
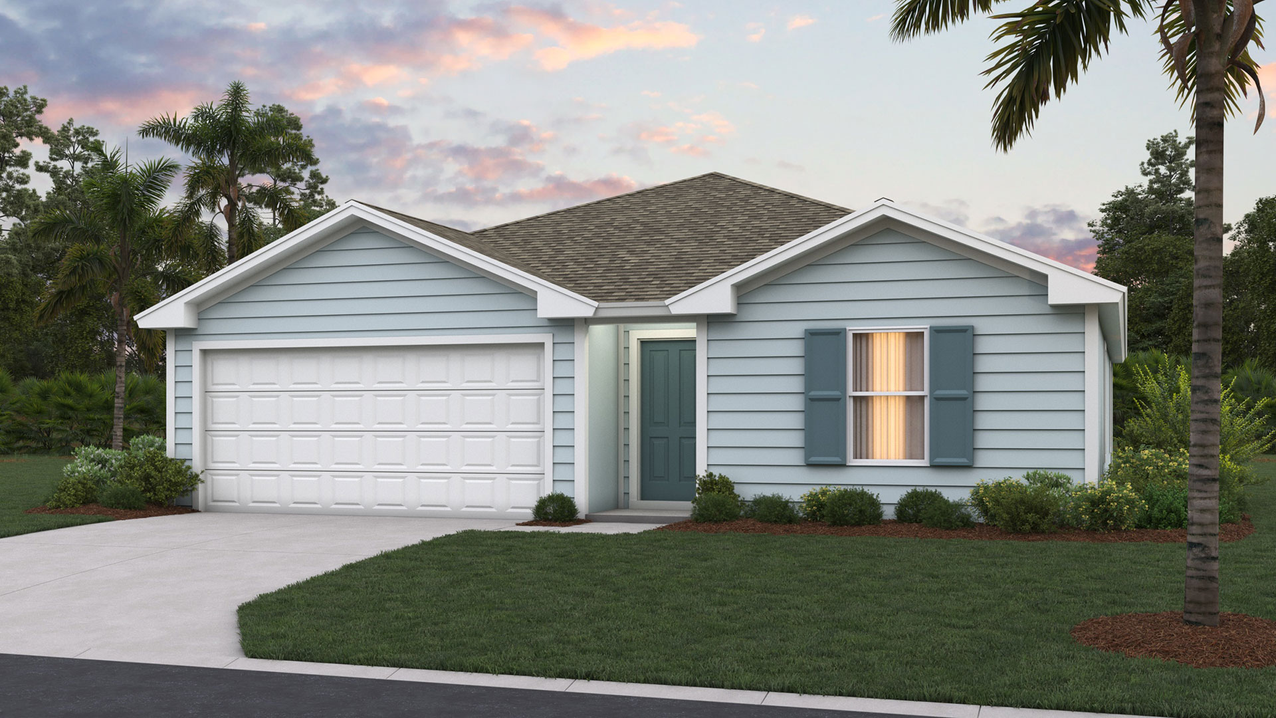
Discover the charm of Bridle Creek in Jacksonville, crafted by the renowned DR Horton, where you can enjoy a vibrant community complete with a clubhouse, dog park, parking, park, and a refreshing swimming pool!
About our community
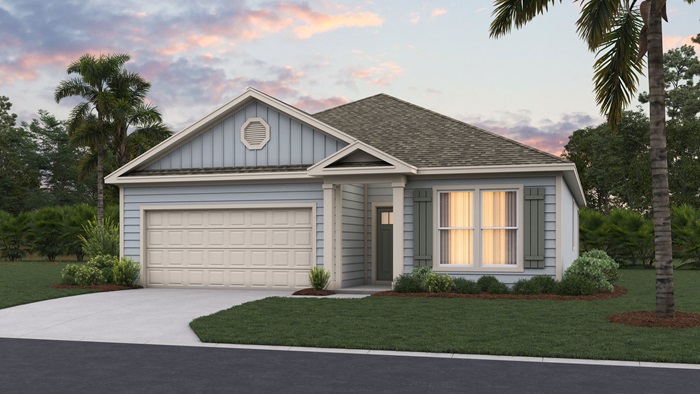
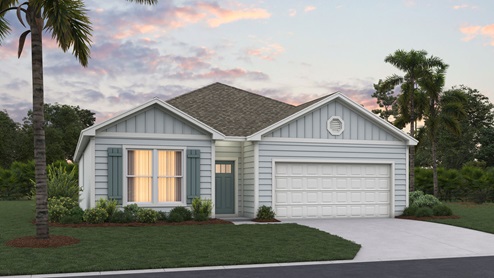
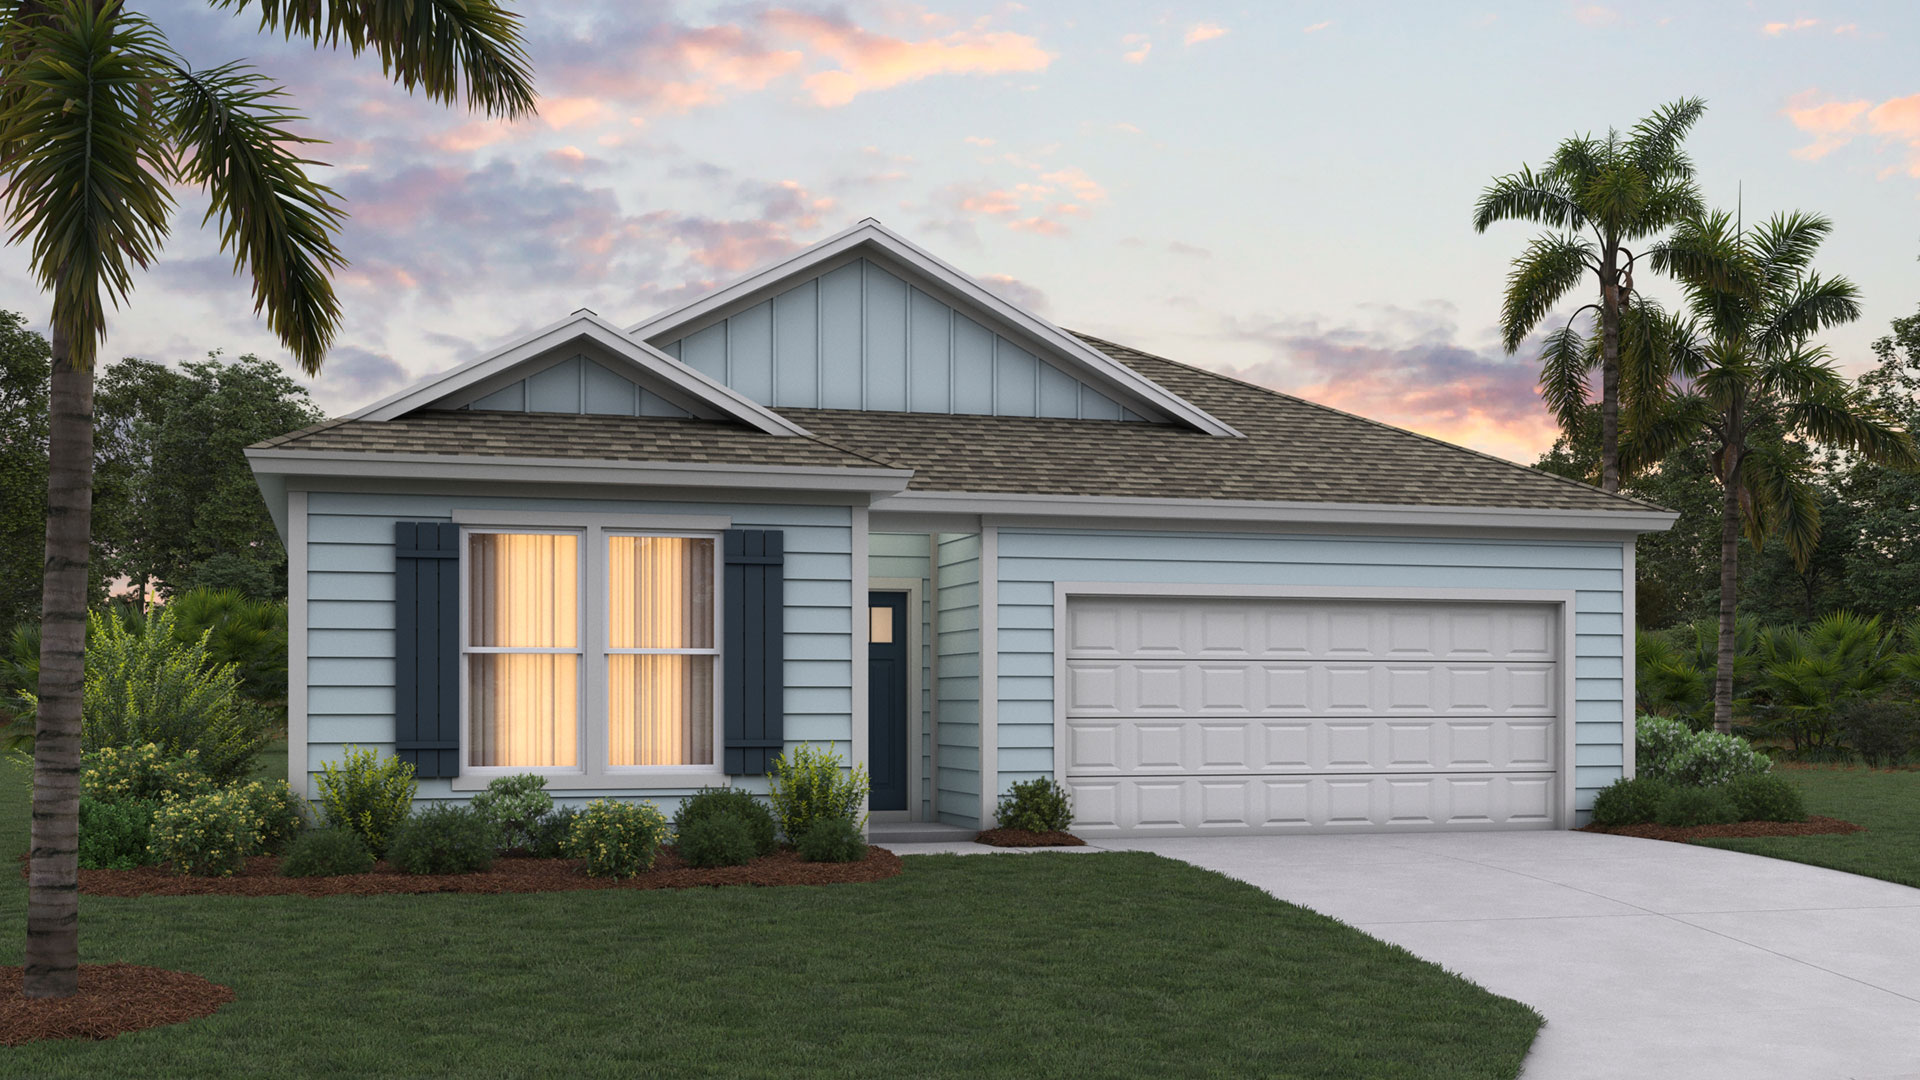
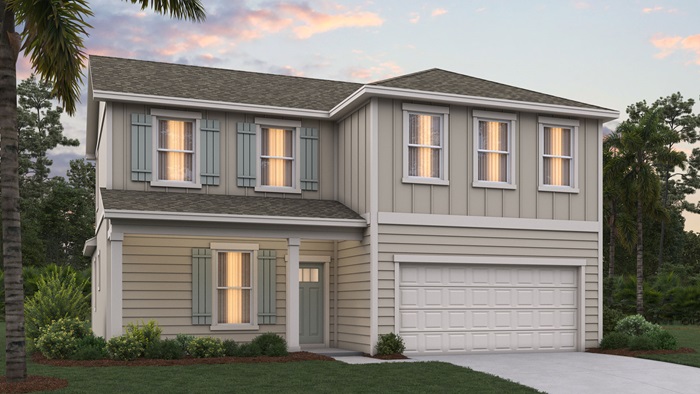
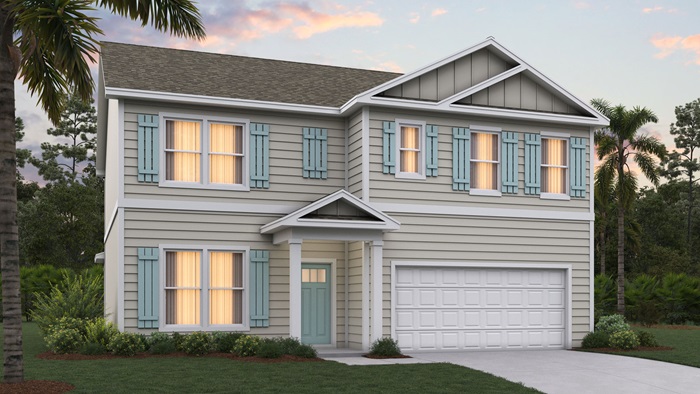
Discover Bridle Creek, a brand-new D.R. Horton community now selling in west Jacksonville, Florida, where modern design, everyday convenience, and long-term value come together. This thoughtfully planned neighborhood offers a diverse selection of spacious single-family homes with 3 to 5 bedrooms and approximately 1,287 to 2,499 square feet, providing flexible layouts designed to support a variety of lifestyles from growing families to professionals seeking extra space to work and relax.
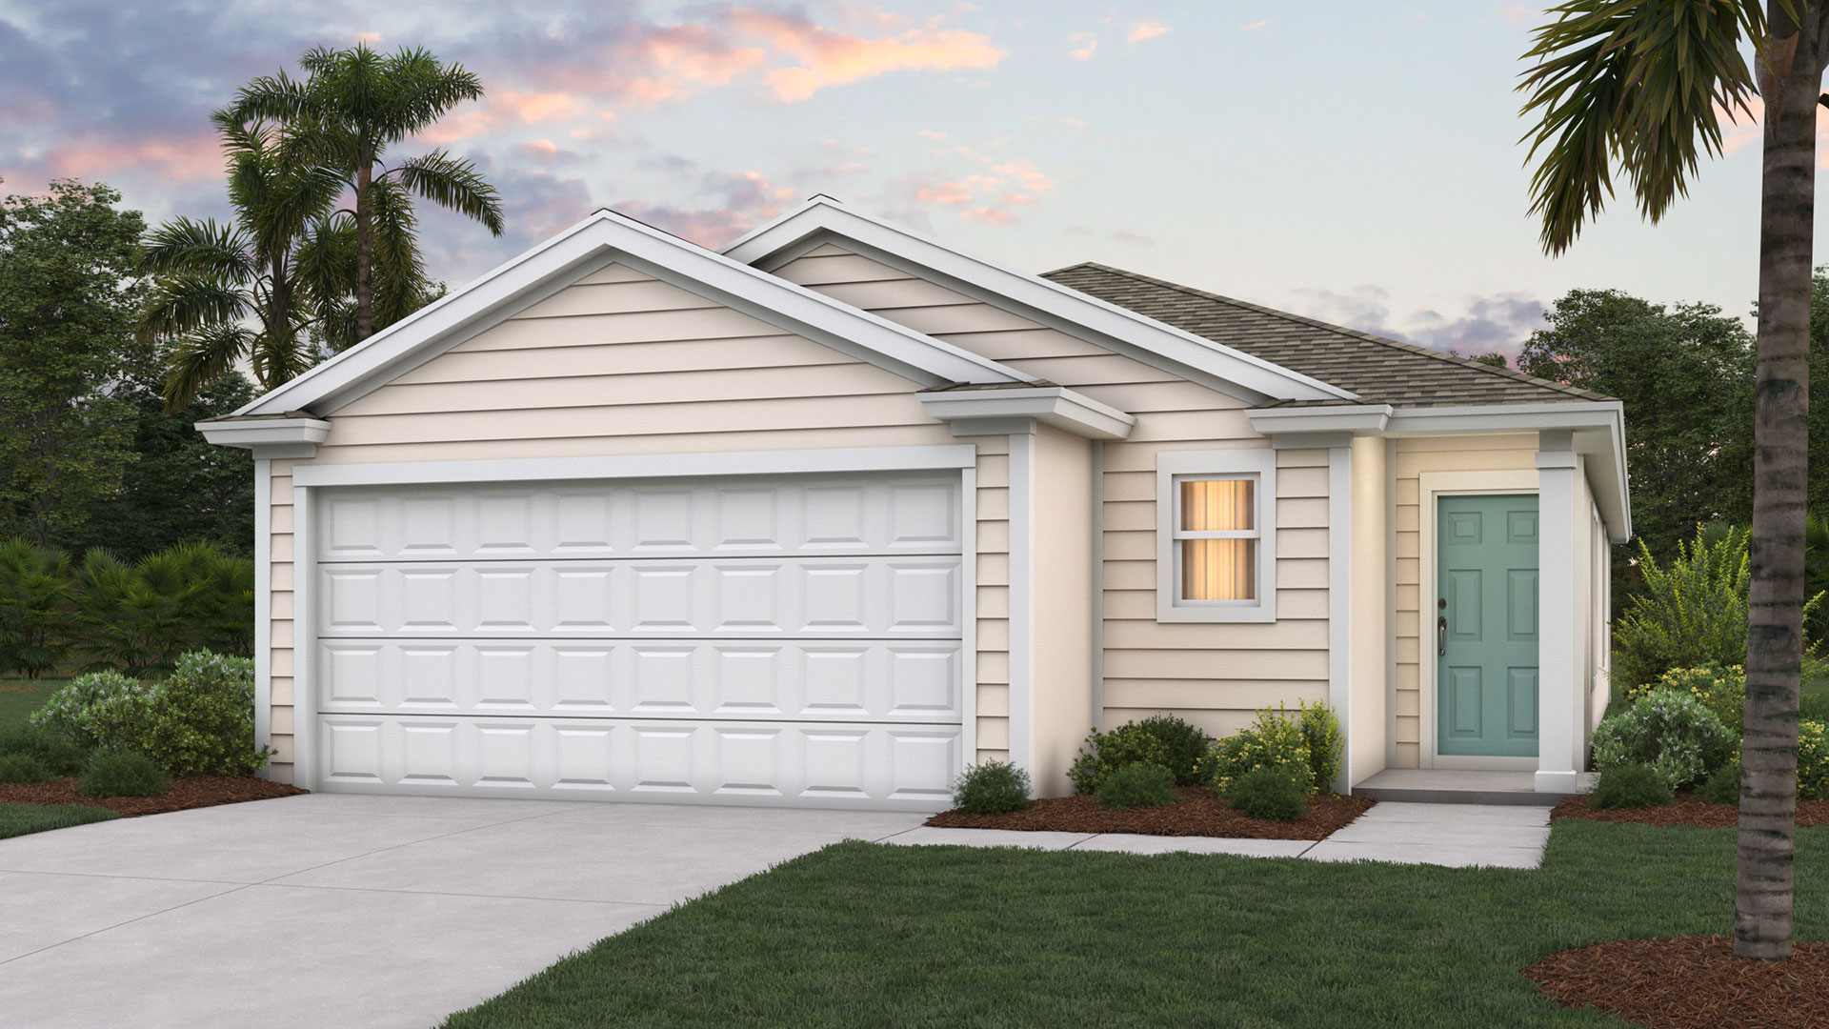
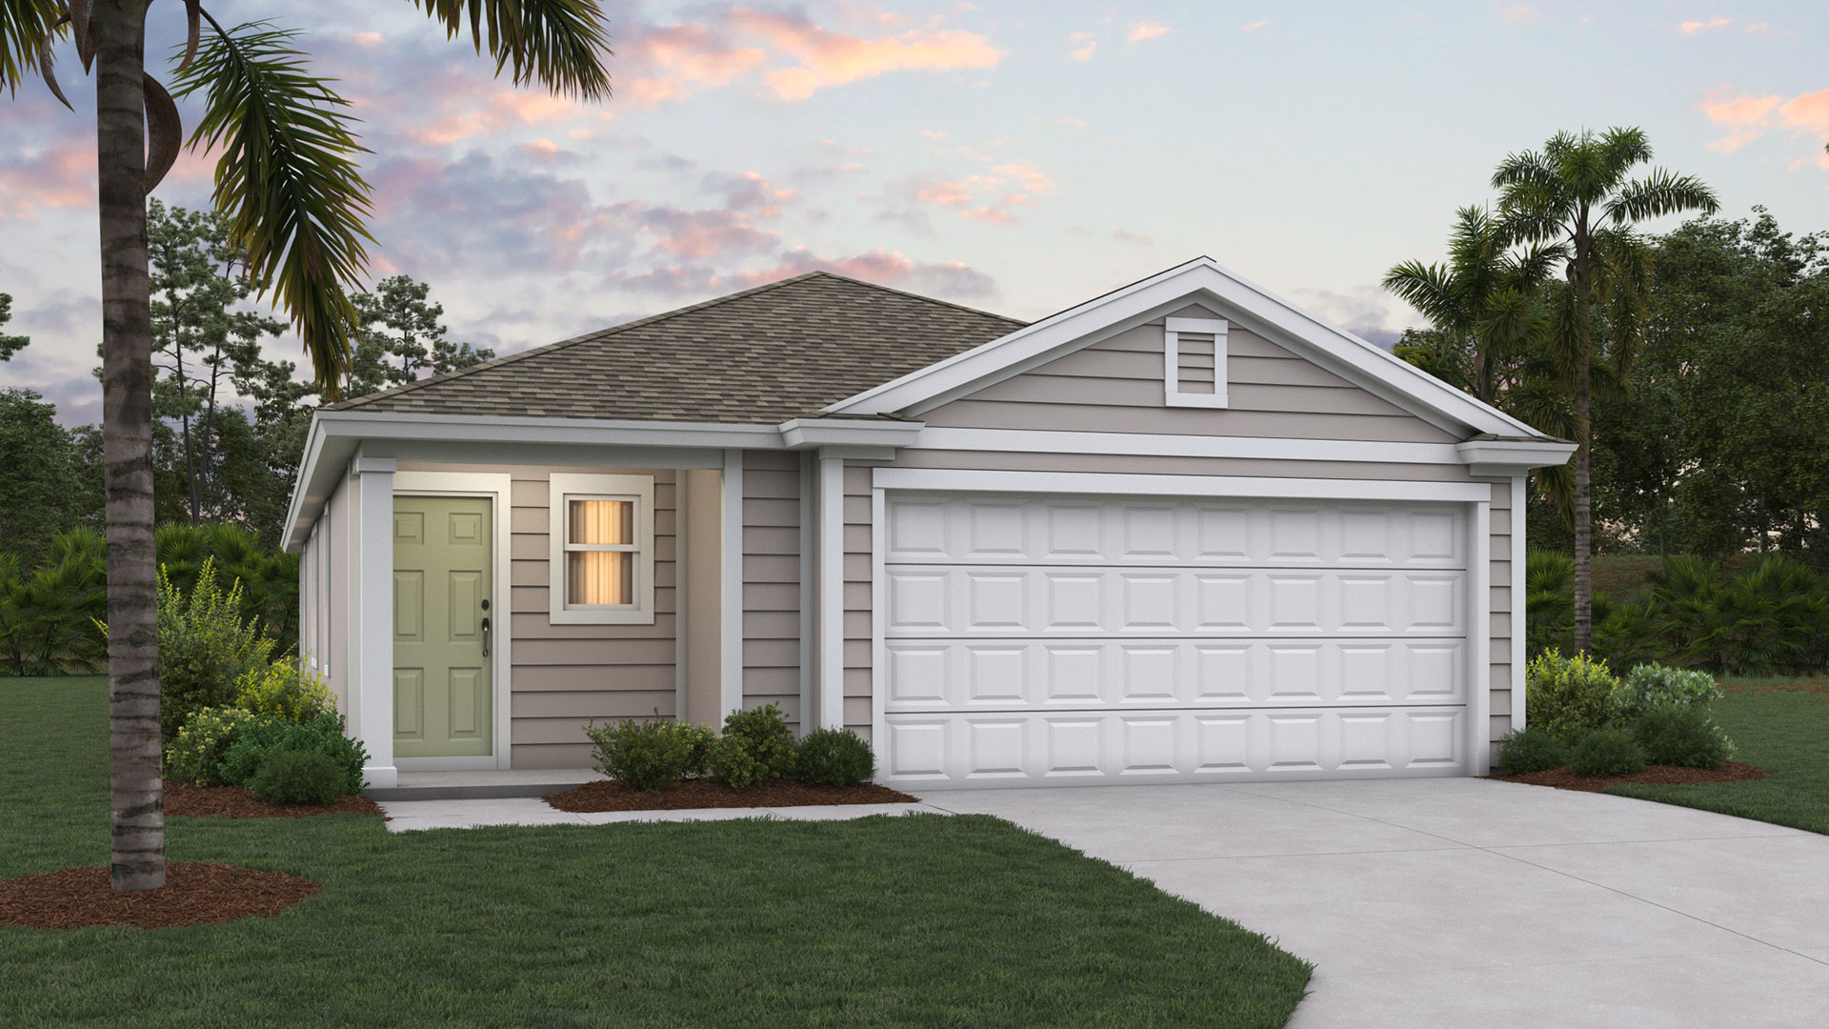
Each home at Bridle Creek is crafted with comfort and functionality in mind and comes equipped with D.R. Horton’s Home Is Connected® Smart Home system, allowing homeowners to stay connected and in control. Stylish interiors feature stainless steel appliances, quartz countertops, and wood-inspired flooring, creating a cohesive, modern look throughout. Energy-efficient construction paired with coastal-inspired exterior designs ensures these homes are as practical as they are trendy.
Amenities
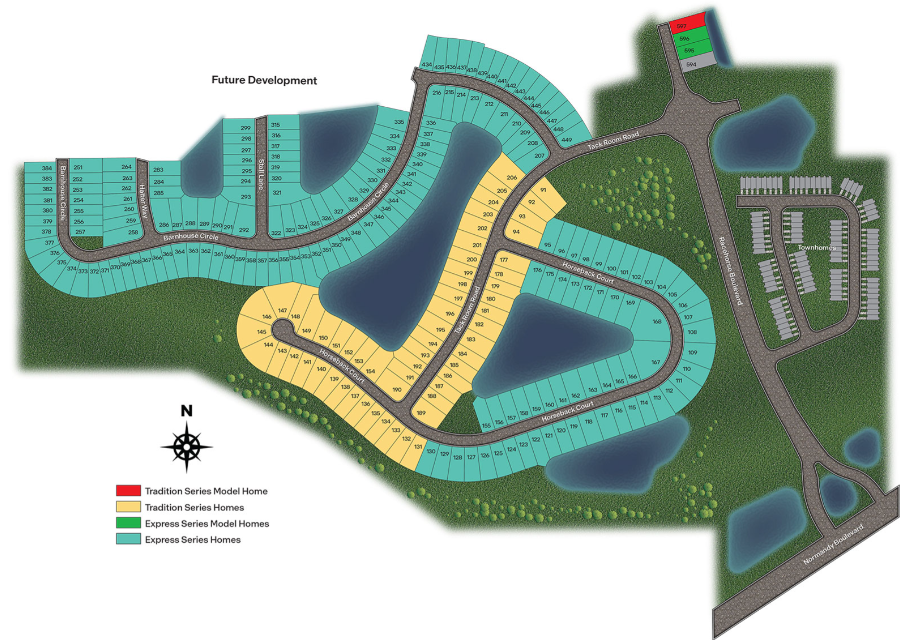
Site Plan
Home designs (11)
12 Quick Move-In lots across 7 plans — open Quick Move-In.
Carousel — use arrows to browse images for this design, or tap the photo to open the floor plan.
Quick Move-InAllex+
From$289,9003 Beds2 Baths2 Car garage1,459+ sq ftSingle-family at Bridle Creek. 2 Quick Move-In homes in this plan — ask the sales team about finishes and closing timelines.
Carousel — use arrows to browse images for this design, or tap the photo to open the floor plan.
Quick Move-InHarper+
From$294,9003 Beds2 Baths2 Car garage1,609+ sq ftSingle-family at Bridle Creek. 3 Quick Move-In homes in this plan — ask the sales team about finishes and closing timelines.
Carousel — use arrows to browse images for this design, or tap the photo to open the floor plan.
Ready to BuildArcher+
From$294,9003 Beds2 Baths2 Car garage1,287+ sq ftAbout this floor plan Meet the Archer+, a beautifully designed new one-story home offering 1,287 square feet offering the perfect blend of comfort and functionality. With 3 bedrooms, 2 bathrooms, and a 2-car garage, this floor plan delivers the perfect balance of open-concept living and private retreat. The heart of the home features a seamless flow between the kitchen, dining area, and gathering room, creating one spacious, connected living space ideal for entertaining, family time, or simply relaxing at home. The large windows and vaulted ceiling makes the area feel large. The kitchen is perfectly positioned for hosting, with ample counter space and a view of the entire main living area so you’re always part of the conversation. The private primary suite offers a peaceful escape with an en-suite bath and generous closet space, while two additional bedrooms provide flexibility for guests, a home office, or whatever fits your lifestyle. The Archer+ proves that smart design makes every square foot count, stylish, functional, and ready to welcome you home. Every home also includes the Home is Connected® smart home system, giving you easy control of your home’s security, temperature, and more right from your fingertips.
Carousel — use arrows to browse images for this design, or tap the photo to open the floor plan.
Ready to BuildBerkeley+
From$299,9003 Beds2 Baths2 Car garage1,646+ sq ftAbout this floor plan The Berkeley+ floor plan features 1,647 square feet of thoughtfully designed living space, perfectly suited for first time homebuyers or those looking to downsize while maintaining comfort and style. This home features three spacious bedrooms and two full bathrooms, offering ample room for families, guests, or a home office. The open-concept design creates a bright and inviting atmosphere, with plenty of windows and a vaulted ceiling in the main living areas, seamlessly connecting the kitchen, dining, and living areas great for easy entertaining and everyday living. The kitchen provides generous counter space, plenty of storage, and a practical layout. Retreat to the main bedroom suite with its private bathroom, designed as a peaceful sanctuary to unwind after a busy day. Additional highlights include a two-car garage for convenience and flexible living spaces that adapt to your unique needs. As a popular Express Series plan, the Berkeley+ strikes the perfect balance between functionality and charm. Whether you are simplifying your lifestyle or searching for a well-designed new home, the Berkeley+ floor plan offers a smart, stylish option tailored to support your new home needs. Every home also includes the Home is Connected® smart home system, giving you easy control of your home’s security, temperature, and more right from your fingertips. Love this layout? Let’s find the perfect Berkeley ll homesite for you.
Carousel — use arrows to browse images for this design, or tap the photo to open the floor plan.
Quick Move-InFreeport+
From$304,9004 Beds2 Baths2 Car garage1,489+ sq ftSingle-family at Bridle Creek. 1 Quick Move-In home in this plan — ask the sales team about finishes and closing timelines.
Carousel — use arrows to browse images for this design, or tap the photo to open the floor plan.
Ready to BuildDundee+
From$314,9005 Beds2 Baths2 Car garage1,657+ sq ftAbout this floor plan Welcome home to this beautifully designed Express Series plan home, called the Dundee+. It features a 1,657 sq. ft. single-story floor plan offering 5 bedrooms, 2 bathrooms, and a 2-car garage providing the perfect blend of space, comfort, and functionality. This thoughtfully designed layout features an open-concept living area with vaulted ceilings where the kitchen, dining room, and large gathering room flow seamlessly together, creating one spacious and inviting environment. With abundant natural light pouring in, this home feels bright, airy, and welcoming from the moment you walk in. The kitchen is truly the heart of the home, complete with a large center island that’s perfect for entertaining, meal prep, or casual seating. Whether you’re hosting friends or enjoying a quiet evening in, this space is designed to bring everyone together. The private owner’s suite offers a relaxing retreat with a spacious walk-in closet and dual sinks in the en-suite bath for added convenience. Four additional bedrooms provide flexibility for family, guests, or a home office all with comfortable, nicely sized layouts. Built with energy-efficient features and equipped with smart home technology, this home combines modern convenience with everyday savings. Spacious, functional, and designed for today’s lifestyle, this home truly has it all.
Carousel — use arrows to browse images for this design, or tap the photo to open the floor plan.
Quick Move-InAlden
From$342,4003 Beds2 Baths2 Car garage1,618+ sq ftSingle-family at Bridle Creek. 1 Quick Move-In home in this plan — ask the sales team about finishes and closing timelines.
Carousel — use arrows to browse images for this design, or tap the photo to open the floor plan.
Ready to BuildRhett
From$352,4004 Beds2 Baths2 Car garage1,774+ sq ftAbout this floor plan The Rhett from D.R. Horton’s Tradition Series floor plan offers 1,774 square feet of thoughtfully designed living space with 4 bedrooms, 2 bathrooms, and a 2-car garage the perfect balance of comfort and functionality. This popular layout features a spacious open-concept design where the kitchen, dining area, and large gathering room all flow together seamlessly in one expansive space. With abundant natural light and 9-foot ceilings throughout, the main living area feels bright, welcoming, and ideal for both everyday living and special occasions. The kitchen is a true centerpiece, featuring a large island perfect for entertaining, casual dining, or homework time. You’ll love the generous counter space for meal prep and hosting, making it easy to gather with friends and family while staying connected to the action in the gathering room. The private owner’s suite offers a relaxing retreat with a spacious walk-in closet and an en-suite bath complete with dual sinks for added convenience. Three additional bedrooms provide flexibility for family members, guests, or even a home office, all with comfortable, nicely sized layouts. Built with energy-efficient features and equipped with smart home technology, the Rhett delivers modern convenience, savings, and style making it the perfect home for entertaining and everyday living.
Carousel — use arrows to browse images for this design, or tap the photo to open the floor plan.
Quick Move-InRiverside
From$372,4005 Beds3 Baths2 Car garage2,016+ sq ftSingle-family at Bridle Creek. 1 Quick Move-In home in this plan — ask the sales team about finishes and closing timelines.
Carousel — use arrows to browse images for this design, or tap the photo to open the floor plan.
Quick Move-InBelfort
From$382,4004 Beds2.5 Baths2 Car garage2,256+ sq ftSingle-family at Bridle Creek. 1 Quick Move-In home in this plan — ask the sales team about finishes and closing timelines.
Carousel — use arrows to browse images for this design, or tap the photo to open the floor plan.
Quick Move-InCarol
From$392,4005 Beds3 Baths2 Car garage2,507+ sq ftSingle-family at Bridle Creek. 3 Quick Move-In homes in this plan — ask the sales team about finishes and closing timelines.
Media
Project photo gallery
Click the large photo or a thumbnail to open the gallery viewer.
Prices and features may vary and are subject to change. Photos are for illustrative purposes only. Legal disclaimers.