


Coopers Meadow

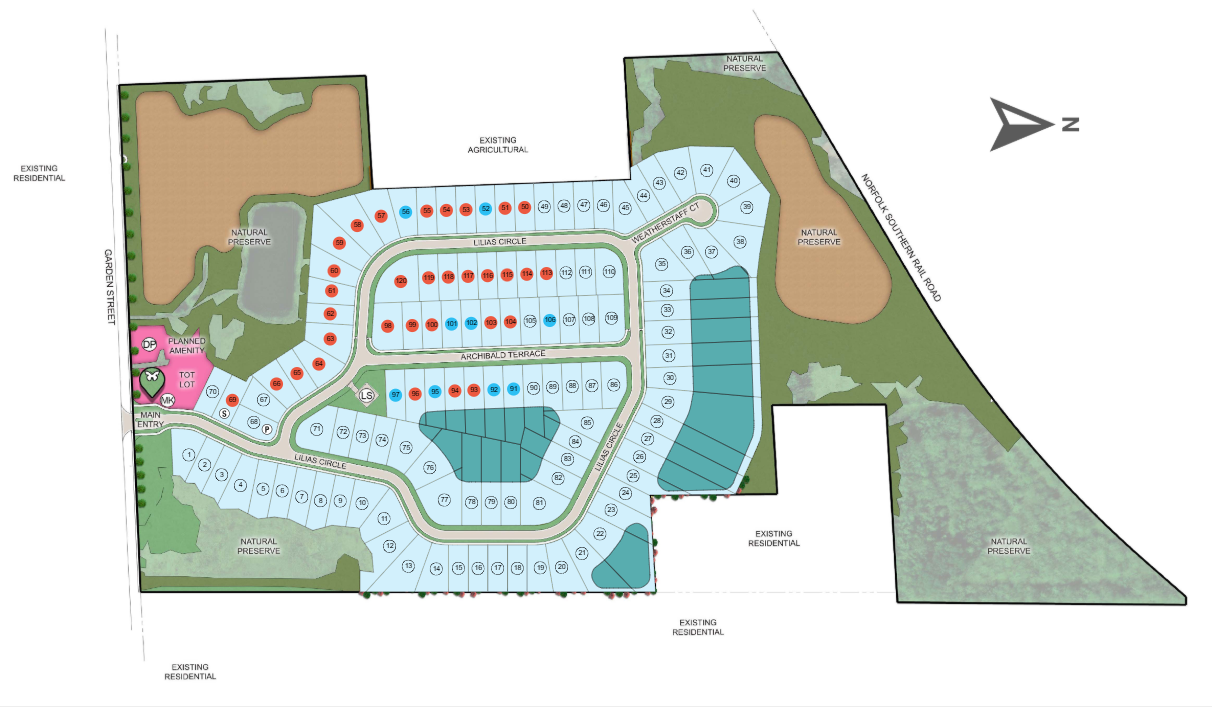
Experience the vibrant city life of Jacksonville with Taylor Morrison's latest project, Coopers Meadow. This stunning development offers a range of amenities including a Dog Park, a beautiful Park, ample Parking, a fun-filled Playground, and a serene Lake.
Coopers Meadow
Find more reasons to love our new homes below.
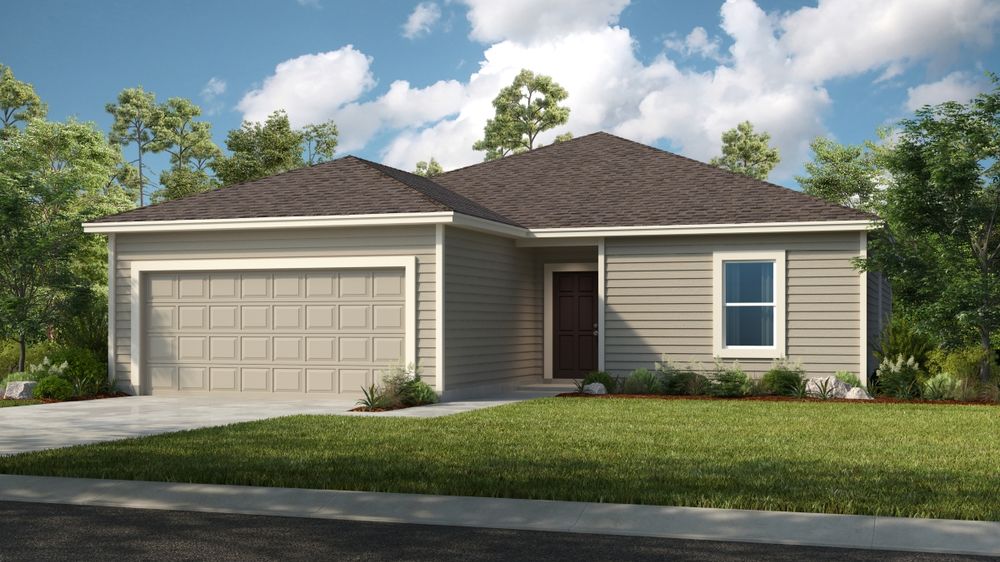
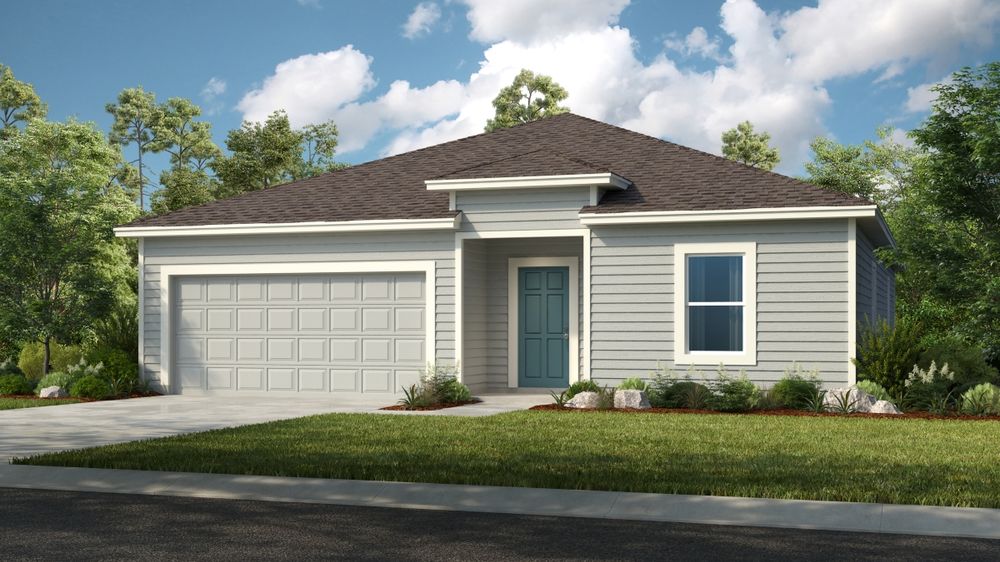
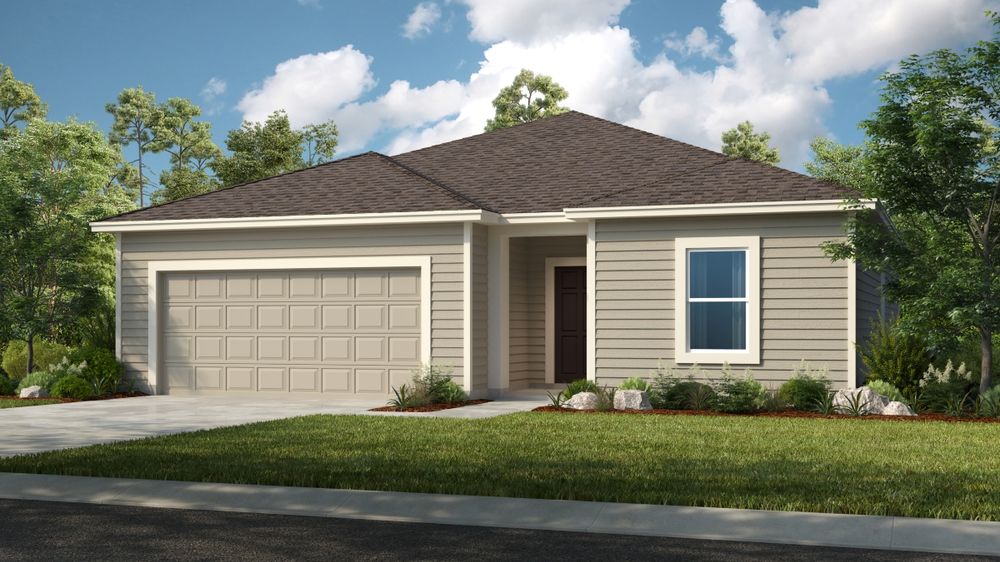
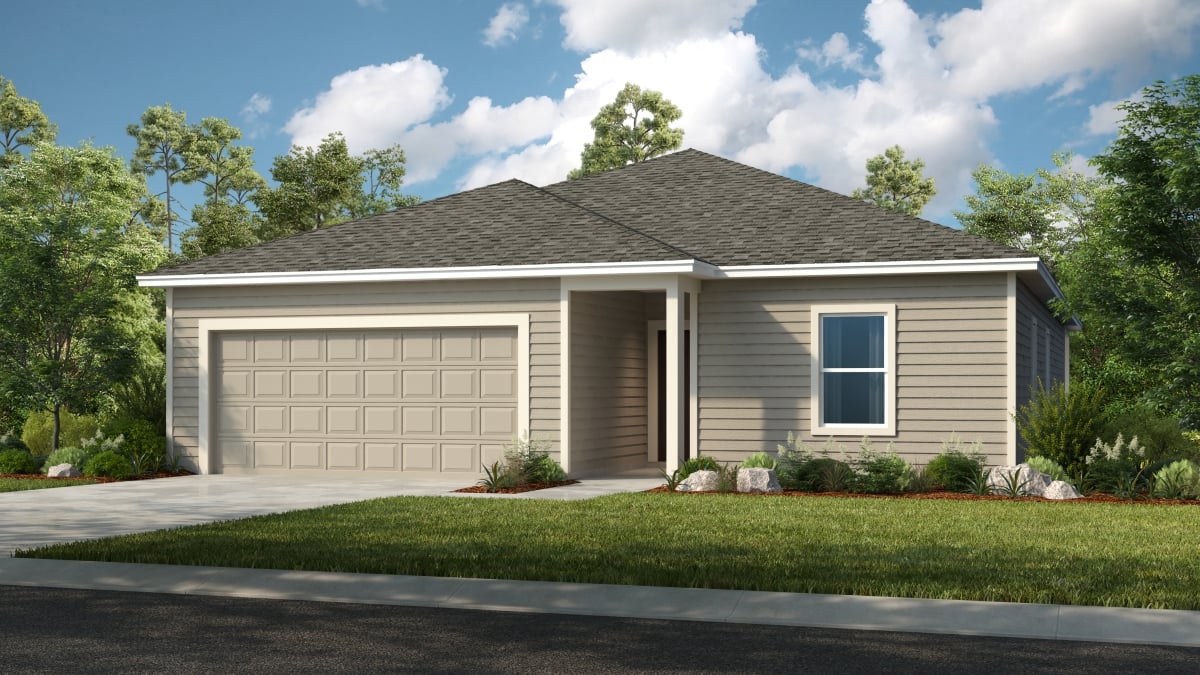
- Proud recipient of the 2025 Parade of Homes Gold Award, our Mulberry model home showcases award-winning design and craftsmanship.
- Discover an enclave of new homes with no CDD fees.
- Customize your space with flex rooms. A game room, craft room, home gym and beyond are within reach!
- Charming curb appeal greets you thanks to craftsman exteriors and paver driveways.
- 50’ wide lots give you all the space you need to thrive.
PLANNED AMENITIES
Exquisite planned amenities are coming soon. You'll always have something to do near your new home.
- Butterfly garden
- Dog park
- Playground
- Pond
Amenities
Site Plan
Home designs (12)
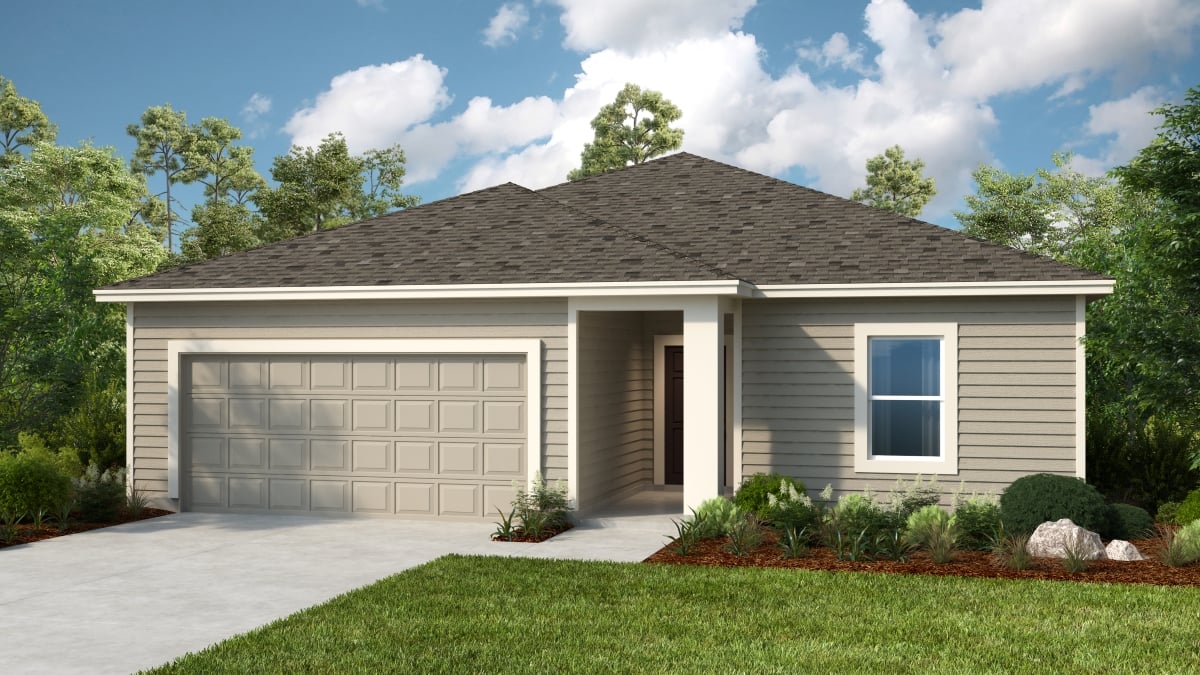
8 Quick Move-In lots across 4 plans — open Quick Move-In.
Carousel — use arrows to browse images for this design, or tap the photo to open the floor plan.
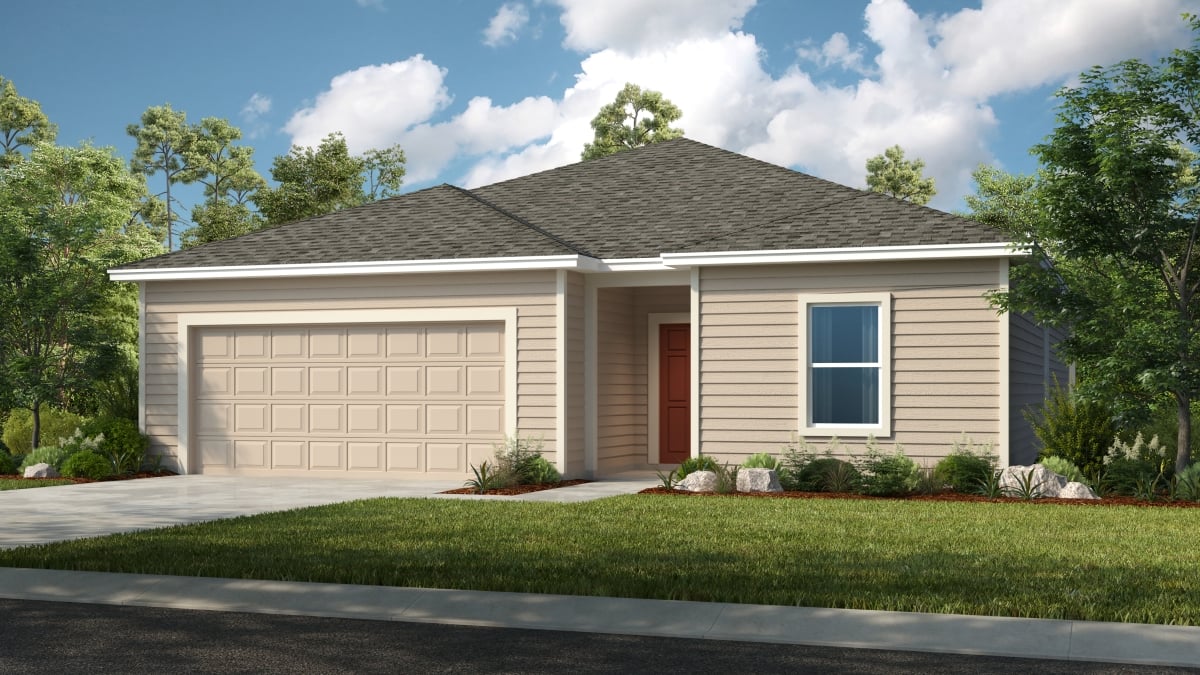
Quick Move-InSage
Inquire4 Beds2 Baths2 Car garage2,116+ sq ftSingle-family at Coopers Meadow. 3 Quick Move-In homes in this plan — ask the sales team about finishes and closing timelines.
Carousel — use arrows to browse images for this design, or tap the photo to open the floor plan.
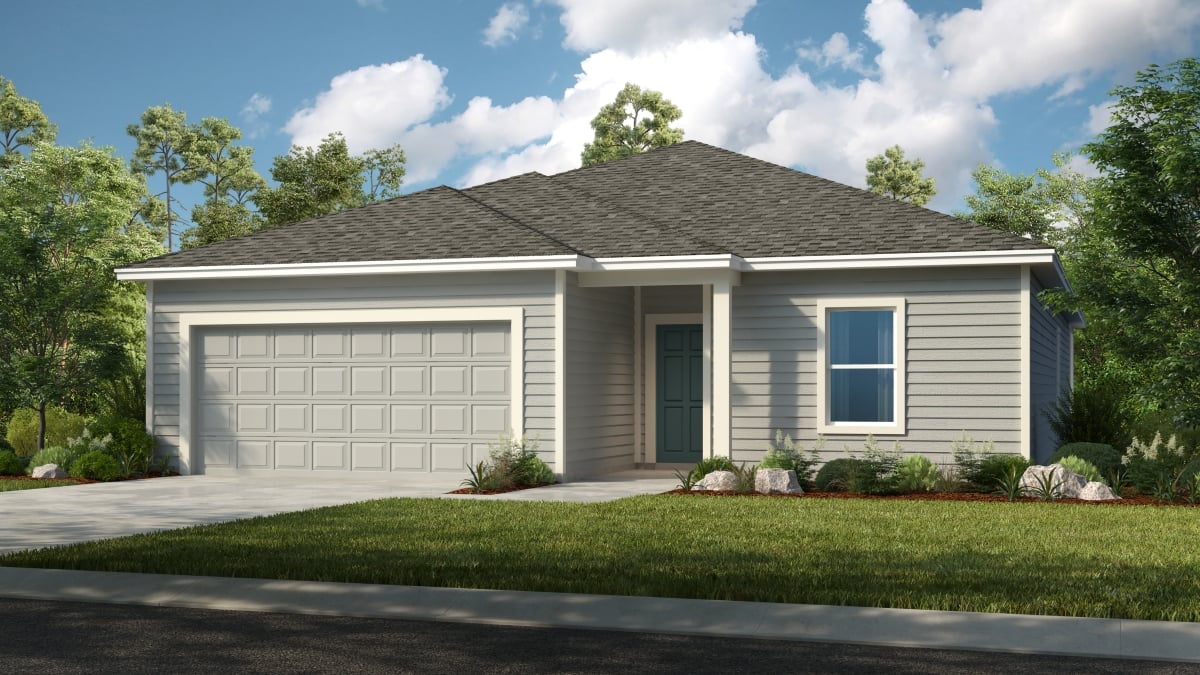
Ready to BuildFinch
Inquire3 Beds2 Baths2 Car garage1,476+ sq ftFinch is a thoughtfully designed single-story home offering 1,476 sq. ft. of optimized living space. From the welcoming foyer, you’ll step into an open-concept dining and great room—perfect for gatherings and everyday living. The kitchen seamlessly connects to this space, featuring a central prep island, a walk-in corner pantry, and abundant natural light from a sliding glass door that opens to the back patio. The private primary suite is tucked away on one side of the home, opposite two secondary bedrooms and a full bath. The primary bath includes dual vanities, a large shower, a spacious walk-in closet, and a convenient linen closet. For added functionality, the laundry room is located off the foyer and provides direct access to the 2-car garage—ideal for keeping outdoor gear and sports equipment organized.
Carousel — use arrows to browse images for this design, or tap the photo to open the floor plan.
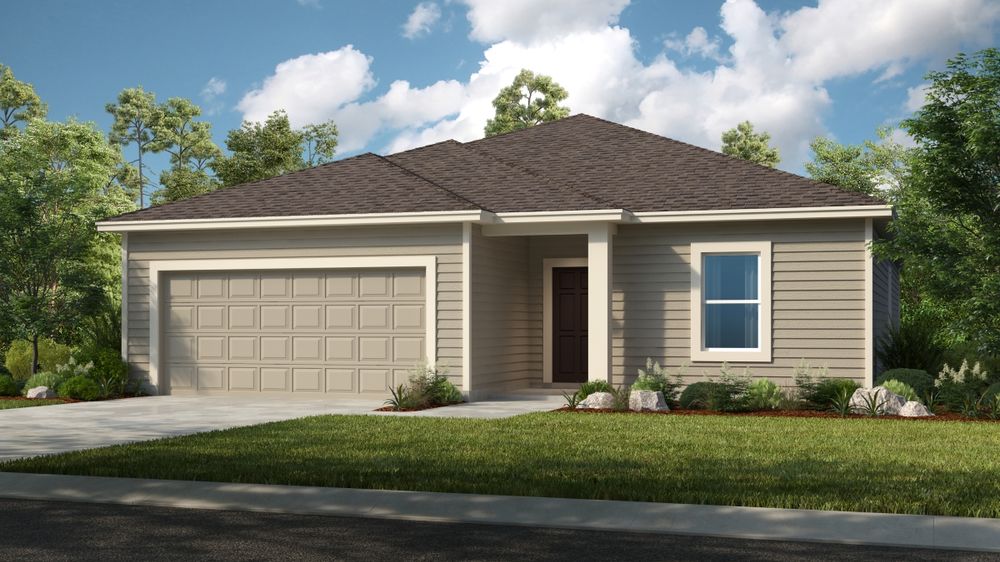
Quick Move-InMulberry
Inquire4 Beds3 Baths2 Car garage2,106+ sq ftSingle-family at Coopers Meadow. 2 Quick Move-In homes in this plan — ask the sales team about finishes and closing timelines.
Carousel — use arrows to browse images for this design, or tap the photo to open the floor plan.
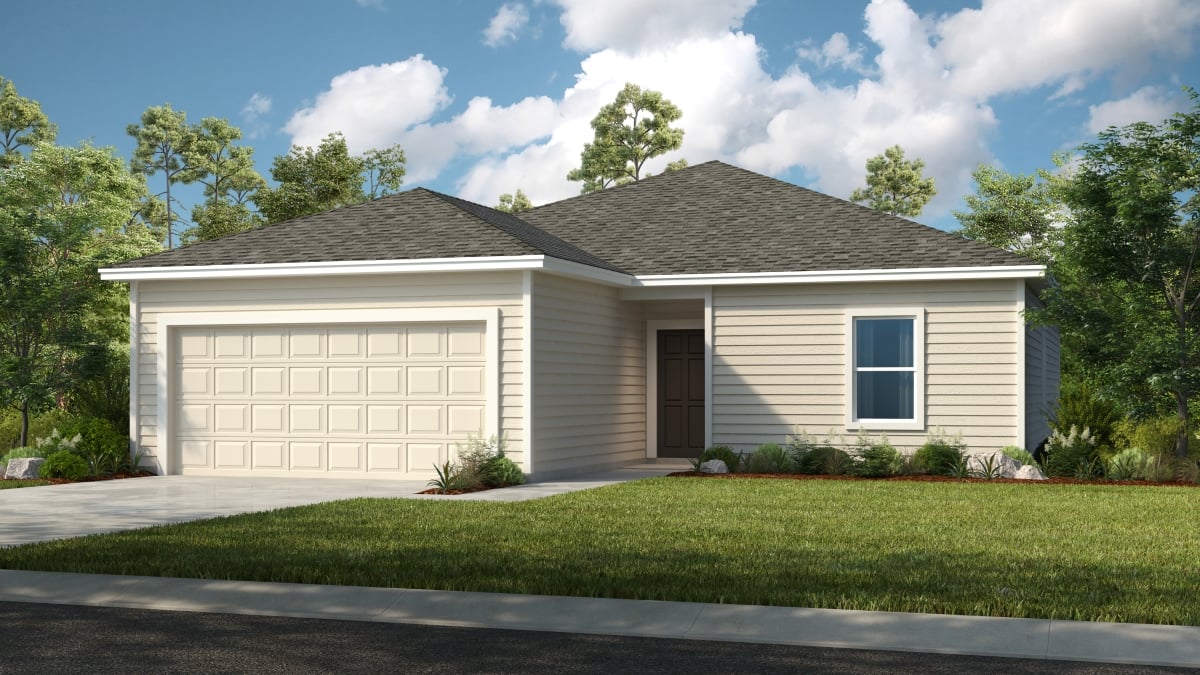
Quick Move-InButtonwood
Inquire3 Beds2 Baths2 Car garage1,500+ sq ftSingle-family at Coopers Meadow. 1 Quick Move-In home in this plan — ask the sales team about finishes and closing timelines.
Carousel — use arrows to browse images for this design, or tap the photo to open the floor plan.
Quick Move-InOleander
Inquire4 Beds2 Baths2 Car garage1,974+ sq ftSingle-family at Coopers Meadow. 1 Quick Move-In home in this plan — ask the sales team about finishes and closing timelines.
Carousel — use arrows to browse images for this design, or tap the photo to open the floor plan.
Ready to BuildFicus
Inquire4 Beds2 Baths2 Car garage1,848+ sq ftThe Ficus features 1,848 square feet of living space. Within you will find 4 bedrooms, 2 bathrooms, and a 2-car garage. The chef-inspired kitchen flows effortlessly through the dining and great rooms, perfect for entertaining. Located just off the kitchen are sliding glass doors, which lead to the lanai, perfect for indoor/outdoor living!
Carousel — use arrows to browse images for this design, or tap the photo to open the floor plan.
Ready to BuildHawk
Inquire4 Beds2 Baths2 Car garage2,078+ sq ftHawk offers 2,078 sq. ft. of thoughtfully designed living space in a stylish single-story layout. This home features 4 bedrooms, 2 bathrooms, a versatile flex room, and a 2-car garage—perfect for modern living. From the foyer, you’ll find convenient access to the garage, three secondary bedrooms, a full bath, the flex space, and the laundry room. Beyond the flex space, the open-concept kitchen boasts a central island and a walk-in pantry, flowing seamlessly into the dining area and great room. A sliding glass door leads to the lanai, creating an ideal space for indoor-outdoor entertaining. The private primary suite is tucked away at the back of the home, featuring a bathroom with dual vanities, a large walk-in shower, and a spacious walk-in closet.
Carousel — use arrows to browse images for this design, or tap the photo to open the floor plan.
Ready to BuildGoldfinch
Inquire4 Beds2 Baths2 Car garage1,813+ sq ftGoldfinch is a cozy single-story plan that’s both smart and stylish. Enjoy all 1,813 sq. ft. of seamless open-concept living, where the great room, dining area, and well-equipped kitchen with a central island create a spacious and inviting atmosphere. This home offers four bedrooms and two bathrooms, including a private primary suite at the back of the home. The suite features a dual-sink vanity, walk-in closet and shower. Three additional bedrooms and a bathroom are conveniently located off the foyer at the front of the home. Experience true indoor/outdoor Florida living with a relaxing lanai—perfect for entertaining or unwinding.
Carousel — use arrows to browse images for this design, or tap the photo to open the floor plan.
Ready to BuildHummingbird
Inquire4 Beds3 Baths2 Car garage2,075+ sq ftThe Hummingbird offers 2,075 sq. ft. of thoughtfully designed living space in a single-story layout with 4 bedrooms, 3 bathrooms, and a 2-car garage. From the foyer, you’ll find a secondary bedroom and full bath on one side, while the opposite hallway leads to two additional bedrooms, another full bath, and the laundry room with direct access to the garage. The heart of the home features an open-concept design where the dining area flows into the great room and a well-appointed kitchen with a central island and walk-in pantry. A sliding glass door opens to the lanai, perfect for enjoying Florida’s indoor-outdoor lifestyle. The private primary suite is tucked away at the back of the home, offering a bathroom with dual vanities, a walk-in shower, and a spacious walk-in closet.
Carousel — use arrows to browse images for this design, or tap the photo to open the floor plan.
Ready to BuildDove
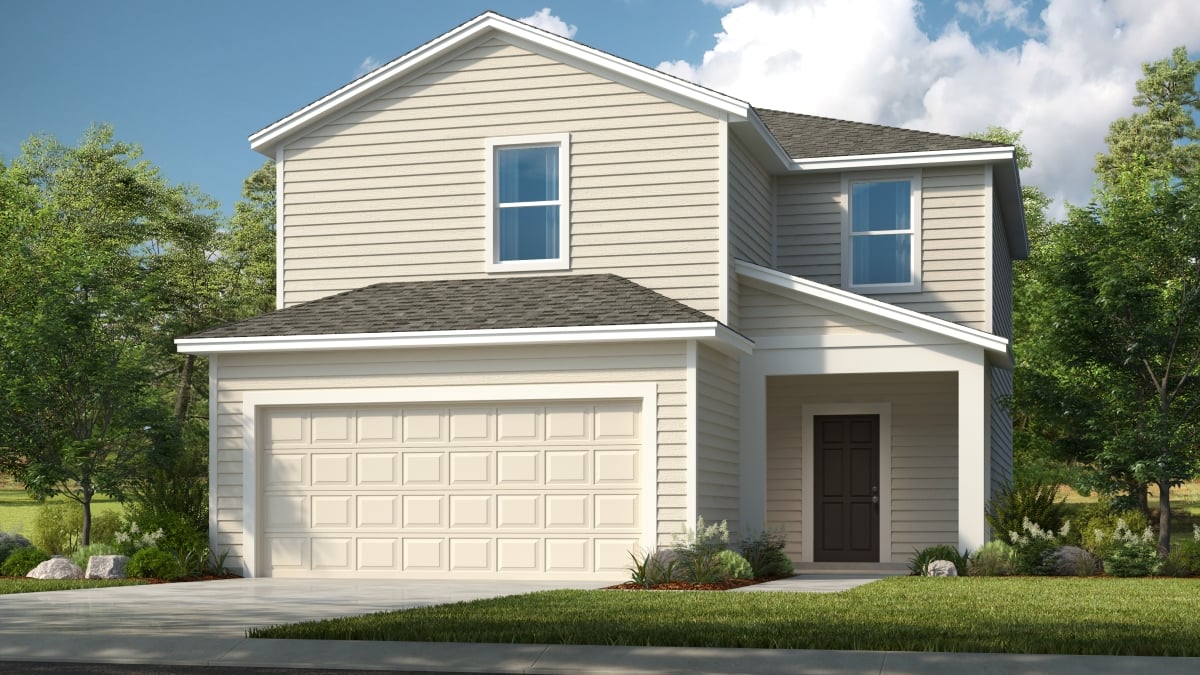
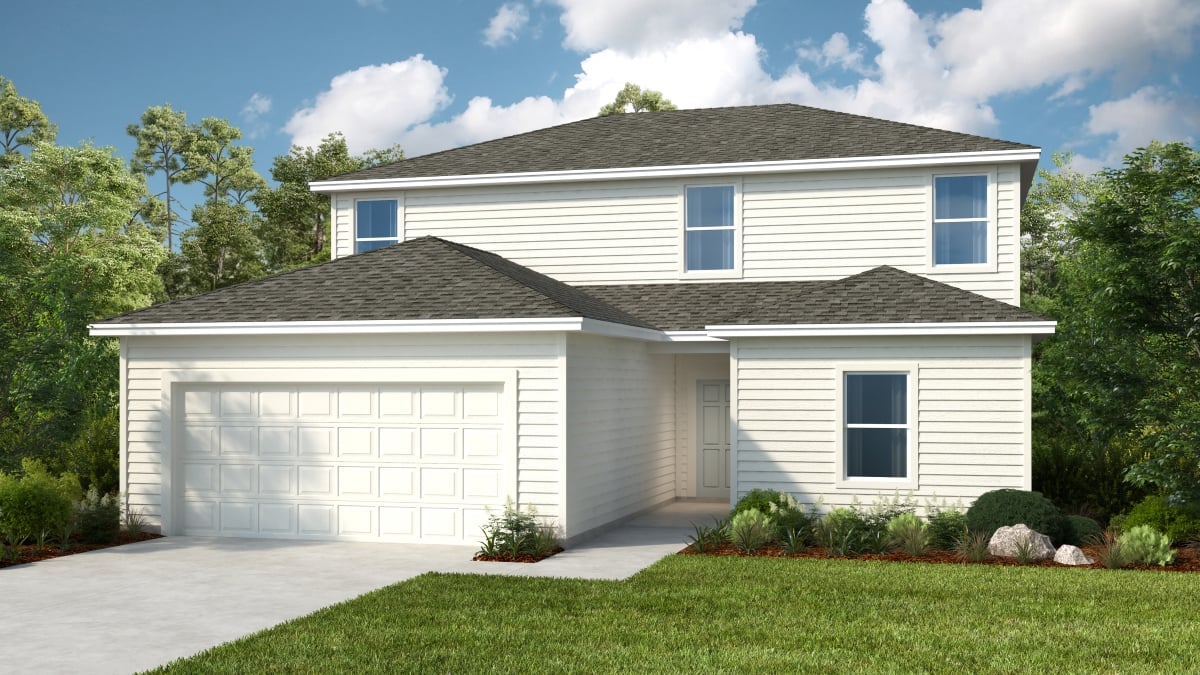
From$321,9903 Beds2.5 Baths2 Car garage1,850+ sq ftIntroducing the Dove – a beautifully designed two-story home offering 1,850 square feet of modern living space with 3 bedrooms, 2.5 bathrooms, and a 2-car garage. On the first floor, you’ll enjoy an open-concept layout featuring a spacious great room, dining area, and a stylish kitchen with a large island—perfect for entertaining. Step outside to your private patio for seamless indoor/outdoor Florida living. A convenient half bath off the foyer and direct access to the 2-car garage complete this level. Upstairs, your primary suite retreat includes a spacious bathroom with a walk-in shower, dual vanity sinks, and a generous walk-in closet. The second floor also offers two secondary bedrooms, an additional full bathroom, and a laundry closet for added convenience.
Carousel — use arrows to browse images for this design, or tap the photo to open the floor plan.
Ready to BuildEagle
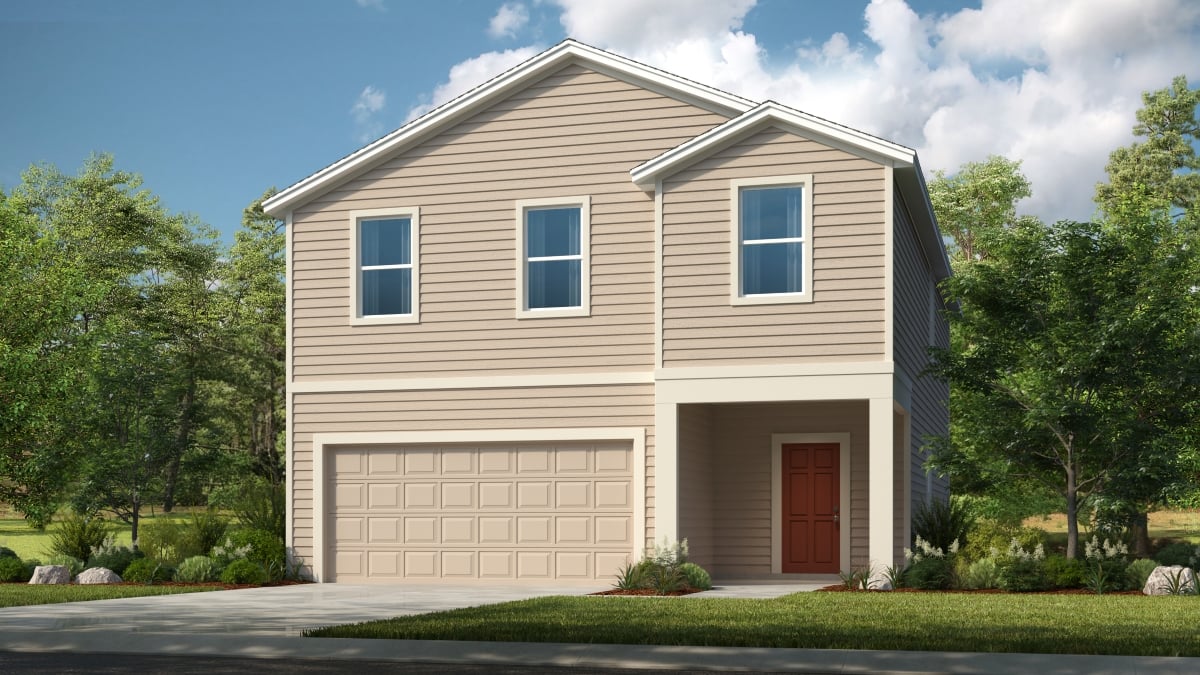
From$367,9904 Beds2.5 Baths2 Car garage2,271+ sq ftThe two-story Eagle floor plan offers 2,271 square feet of thoughtfully designed, open-concept living space featuring 4 bedrooms, 2.5 bathrooms, a versatile loft, and a 2-car garage. On the first floor, you’ll find a welcoming foyer that flows into a spacious great room, dining area, and modern kitchen, plus a convenient half bath. Upstairs, enjoy a flexible loft space, three secondary bedrooms, a full bathroom, and laundry room. Your private primary suite is also located upstairs and includes a spacious bathroom with dual vanity sinks, a walk-in shower, and a generous walk-in closet. To top it off, the home includes a relaxing patio for seamless indoor/outdoor living—perfect for soaking up the beautiful Florida sunshine!
Carousel — use arrows to browse images for this design, or tap the photo to open the floor plan.
Ready to BuildCardinal
From$374,9904 Beds3 Baths2 Car garage2,308+ sq ftDiscover the two-story Cardinal floor plan, offering 2,308 square feet of thoughtfully designed living space. This home features 4 bedrooms, 3 bathrooms, a loft, and a 2-car garage—plus plenty of details you’ll love! On the first floor, you’ll find a welcoming foyer, an open-concept great room, dining area, and a modern kitchen perfect for entertaining. There’s also a convenient secondary bedroom and full bathroom, ideal for guests or a home office. Upstairs, your primary suite oasis awaits, complete with a spacious bathroom featuring dual vanities, a walk-in shower, and a generous walk-in closet. The second floor also includes two additional bedrooms, a third full bathroom, a loft for flexible living space, and a laundry room for added convenience. To top it off, enjoy true indoor-outdoor living with a private patio—perfect for soaking up the warm Florida sunshine!
Panoramic Map
Media
Project photo gallery
Click the large photo or a thumbnail to open the gallery viewer.
Is this your project?
Take control of your project page, add direct contact details, keep information updated, unlock performance insights, and increase visibility with agents and buyers actively looking for new construction homes.
Prices and features may vary and are subject to change. Photos are for illustrative purposes only. Legal disclaimers.