

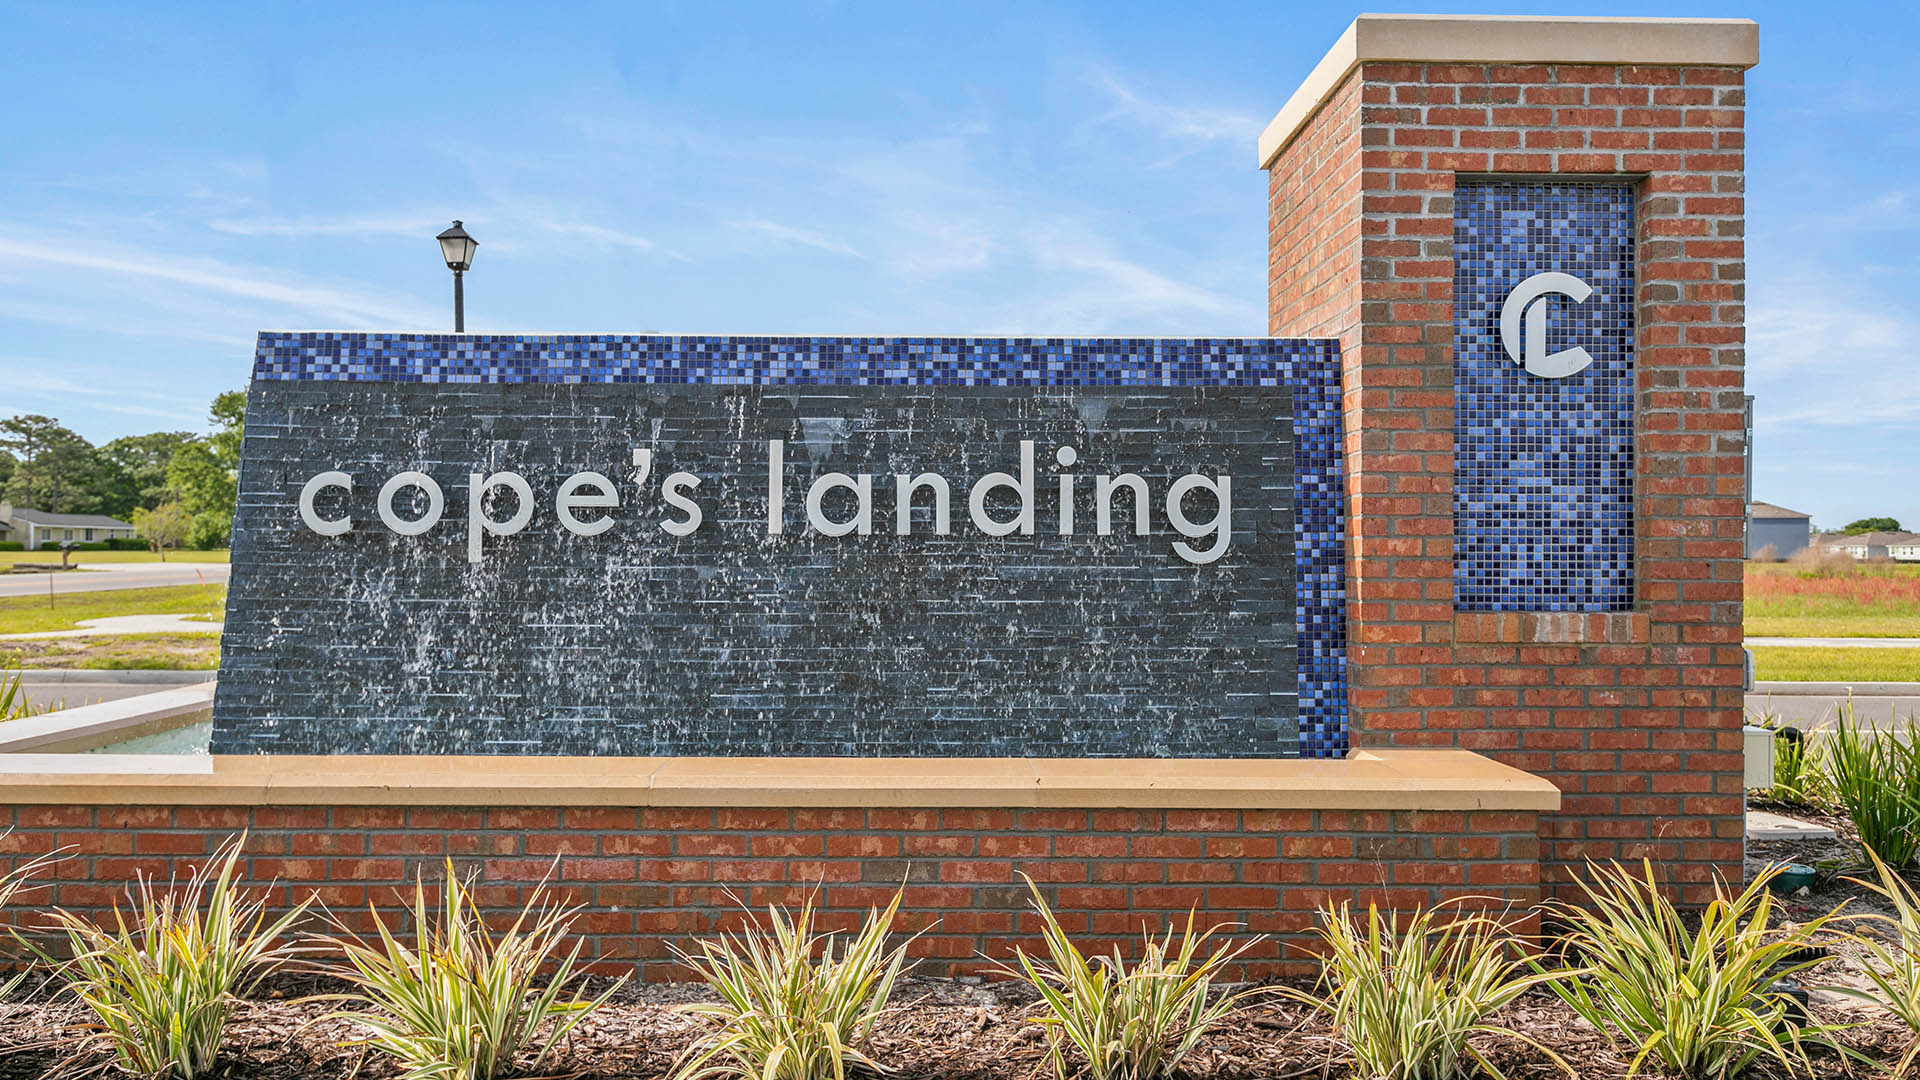
Copes Landing

Total Units
133
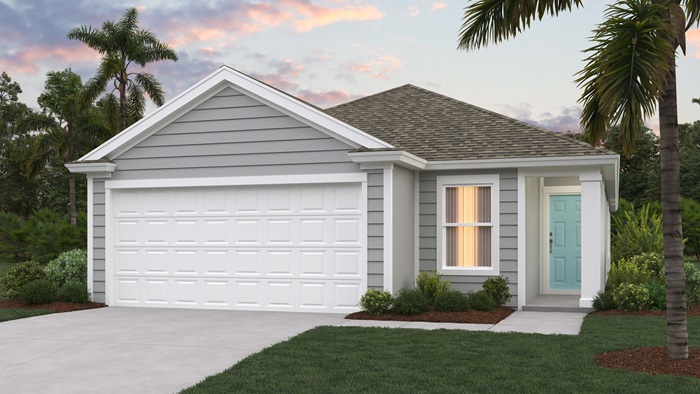
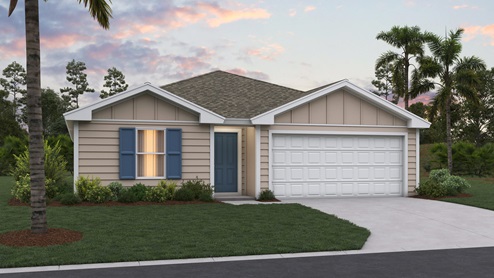
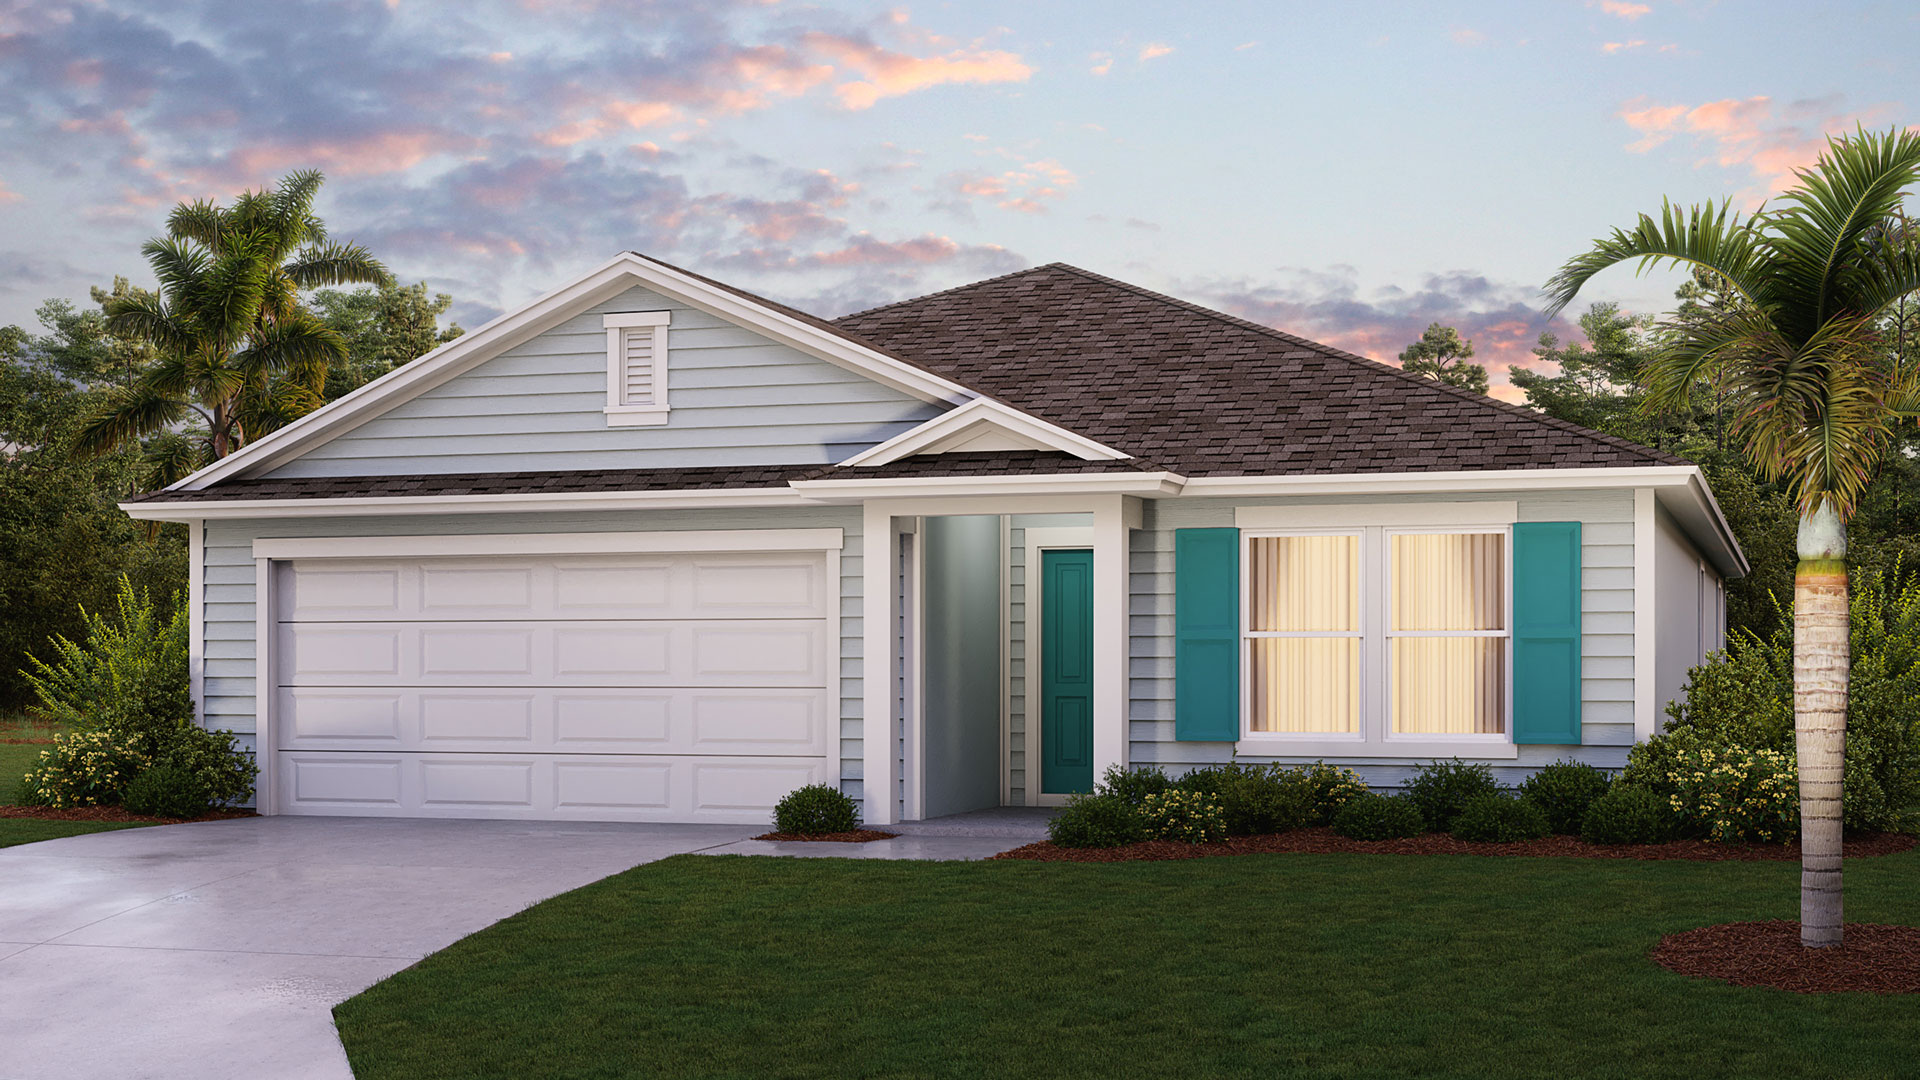
Discover the vibrant Copes Landing in Jacksonville, brought to life by DR Horton, where you can enjoy a fantastic array of amenities including a swimming pool, park, parking, fitness center, and event spaces!
About our community
Welcome to Cope’s Landing, a new home community located in Jacksonville, Florida. Affordable, high-quality homes, in a prime location, make Cope’s Landing a highly sought after community.
This community is designed to provide homeowners with everything they need to enjoy a comfortable and connected lifestyle. Located just a short commute from Jacksonville International Airport, Oakleaf Town Center, and Downtown Jacksonville, Cope’s Landing offers easy access to shopping, dining, and entertainment. Whether you’re commuting to work, or looking for a weekend activity, you’ll love the convenience of this Northwest Jacksonville community.
Amenities
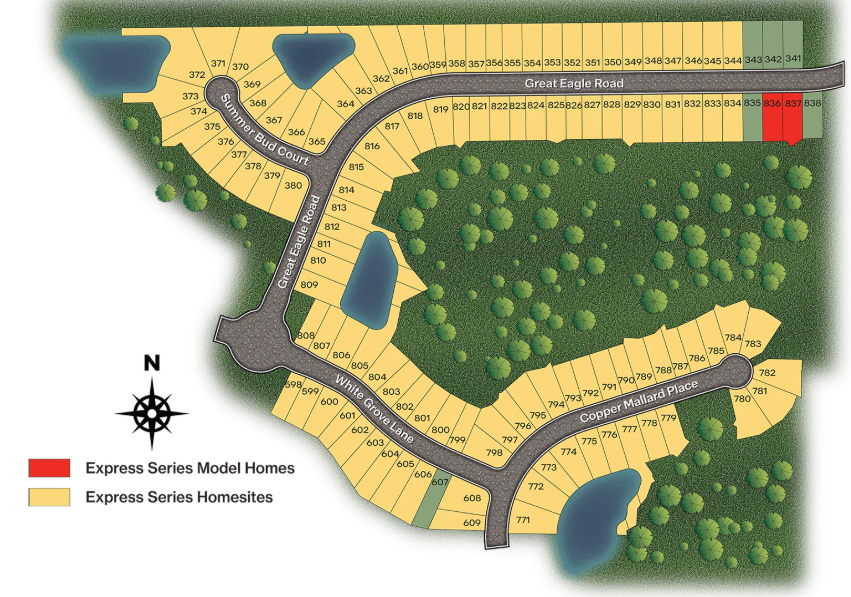
Site Plan
Home designs (15)
24 Quick Move-In lots across 9 plans — open Quick Move-In.
Carousel — use arrows to browse images for this design, or tap the photo to open the floor plan.
Ready to BuildDowning
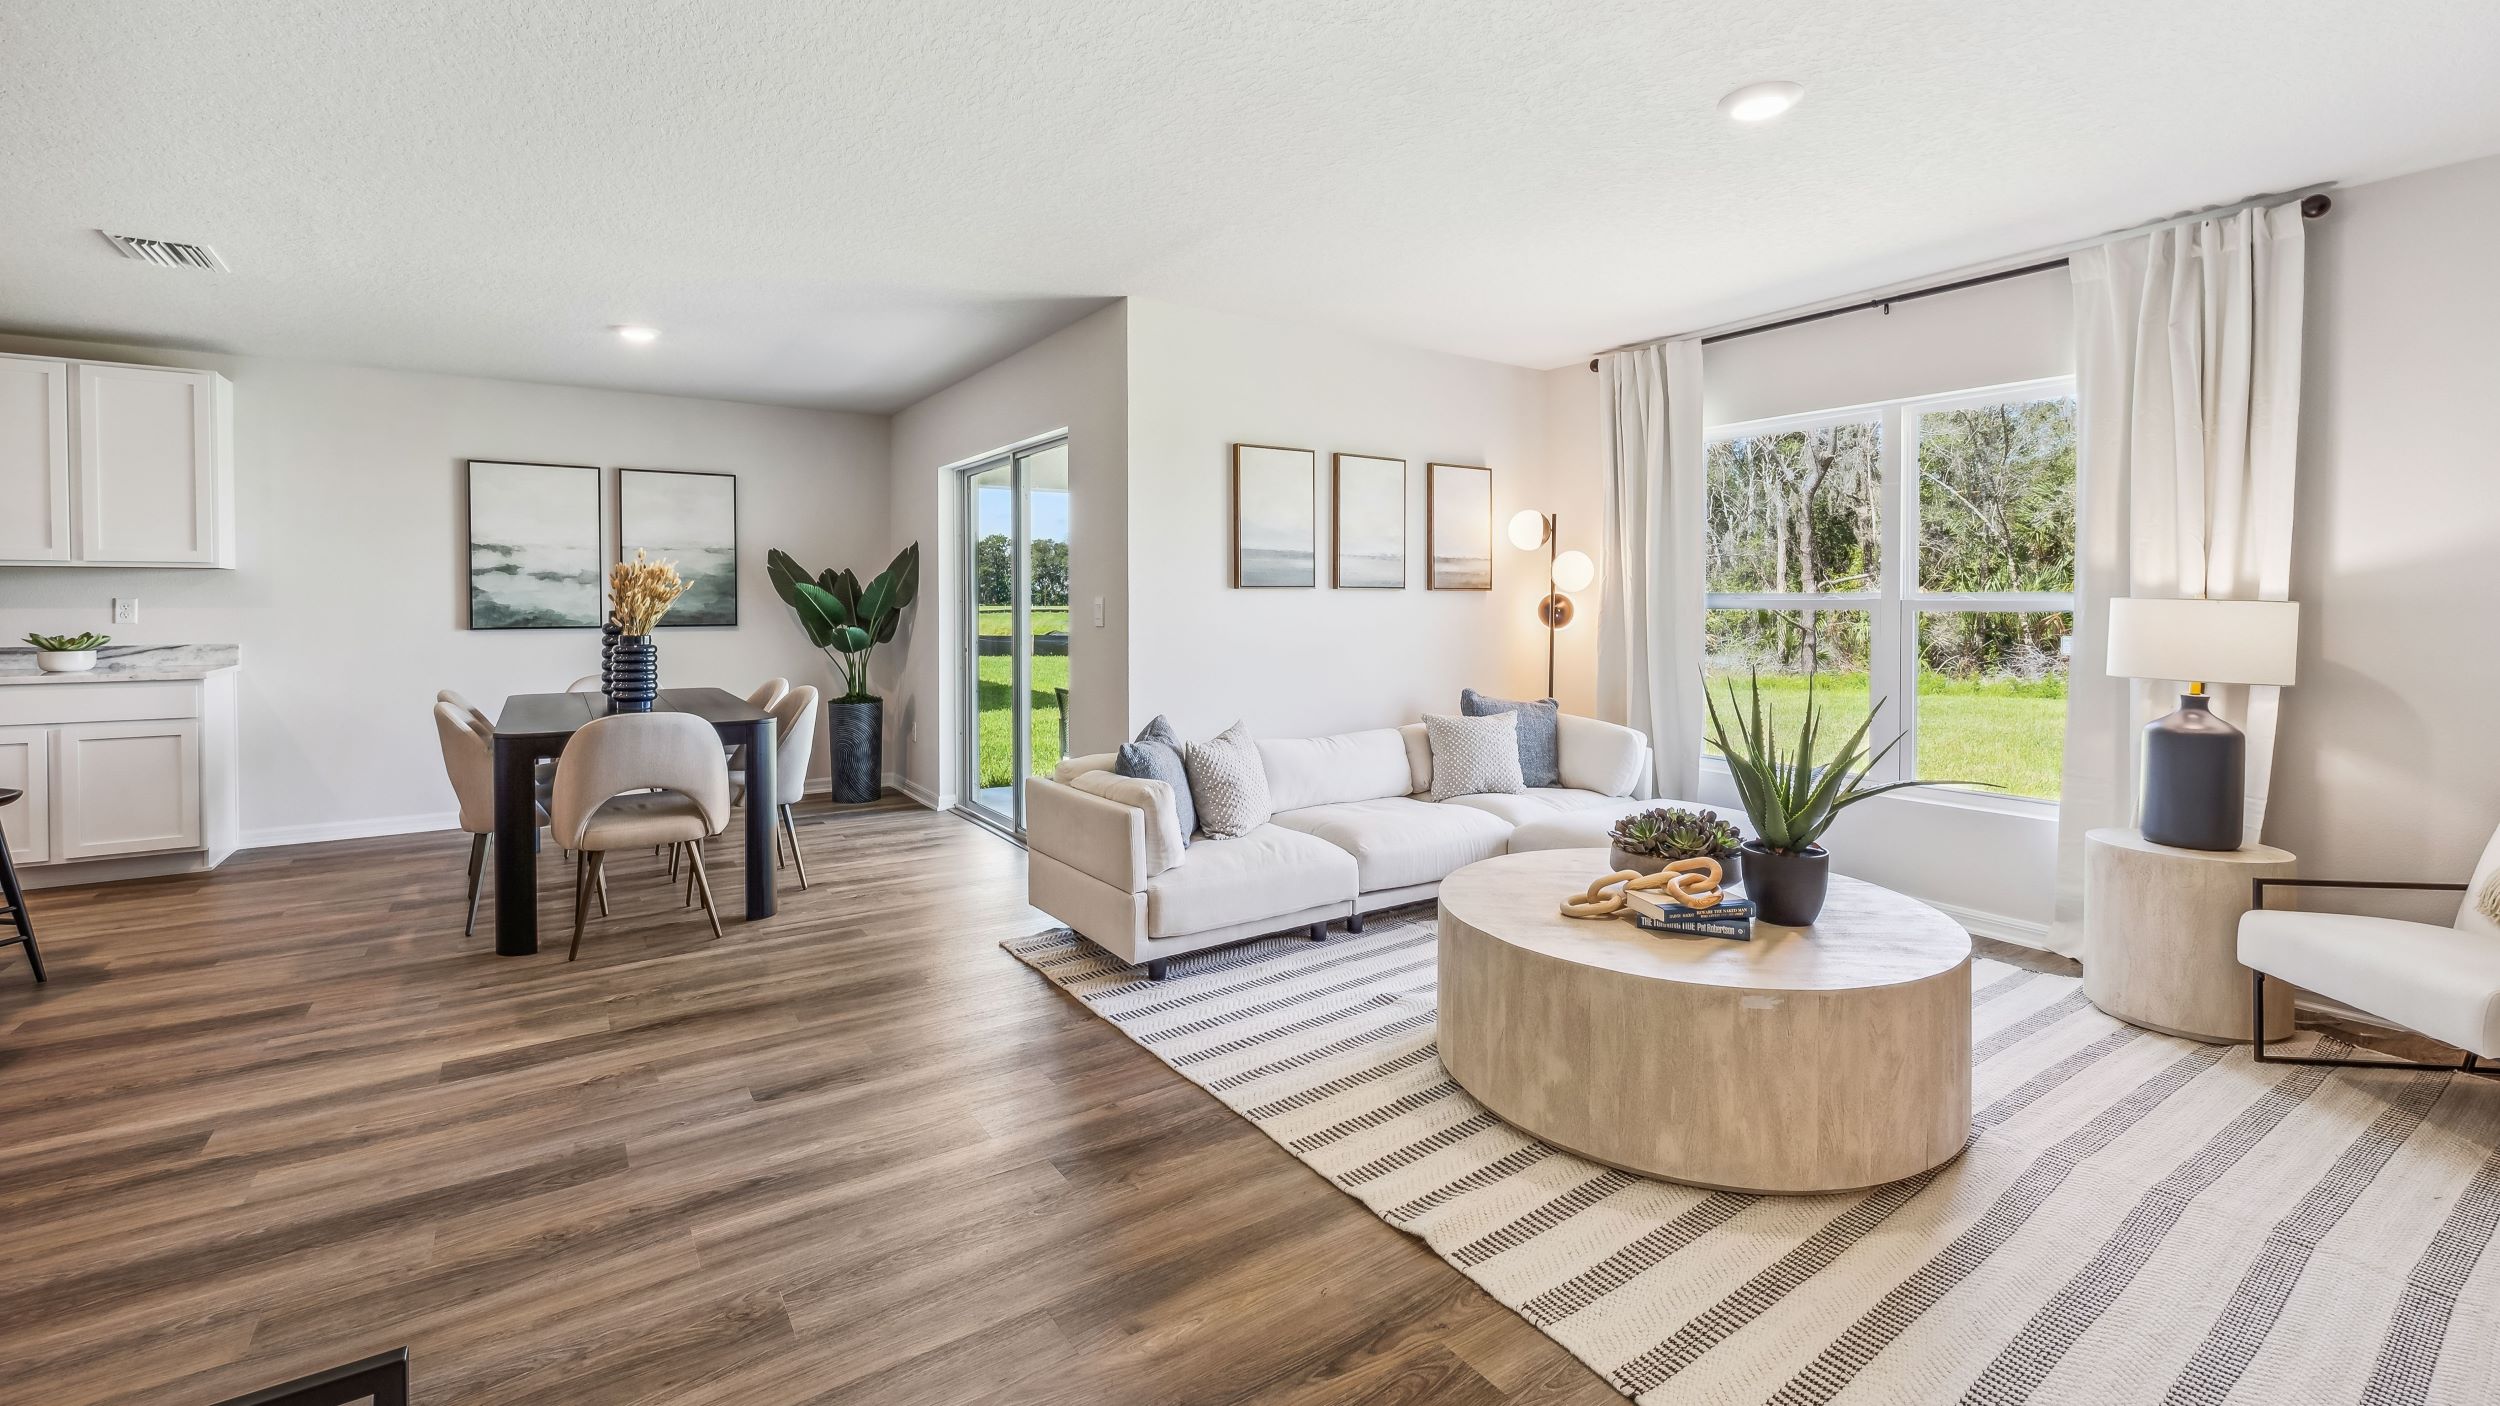
From$262,4003 Beds2 Baths2 Car garage1,245+ sq ftAbout this floorplan Welcome to Cope’s Landing, a new home community located in Jacksonville, Florida. Affordable, high-quality homes, in a prime location, make Cope’s Landing a highly sought after community. This community is designed to provide homeowners with everything they need to enjoy a comfortable and connected lifestyle. Located just a short commute from Jacksonville International Airport, Oakleaf Town Center, and Downtown Jacksonville, Cope’s Landing offers easy access to shopping, dining, and entertainment. Whether you’re commuting to work, or looking for a weekend activity, you’ll love the convenience of this Northwest Jacksonville community. Plus, stay close to home and enjoy the resort-style amenities offered at Cope’s Landing. Relax by the pool, take a trip to the playground or splash pad with the kids, or squeeze in a workout at the fitness center, but enjoy it all from the comfort of your community. With a large variety of floorplans available, spanning 3 to 5 bedrooms, 2 to 3 bathrooms, and 2-to-3-car-garages, there is a home for everyone in Cope’s Landing. Each home features expansive, open-concept layouts with D.R. Horton’s Home Is Connected® smart home technology included. You’ll enjoy having an industry-leading suite of smart home products at your fingertips to keep you connected to what matters most.
Carousel — use arrows to browse images for this design, or tap the photo to open the floor plan.
Ready to BuildAllex
From$274,9903 Beds2 Baths2 Car garage1,459+ sq ftAbout this floorplan Welcome to Cope’s Landing, a new home community located in Jacksonville, Florida. Affordable, high-quality homes, in a prime location, make Cope’s Landing a highly sought after community. This community is designed to provide homeowners with everything they need to enjoy a comfortable and connected lifestyle. Located just a short commute from Jacksonville International Airport, Oakleaf Town Center, and Downtown Jacksonville, Cope’s Landing offers easy access to shopping, dining, and entertainment. Whether you’re commuting to work, or looking for a weekend activity, you’ll love the convenience of this Northwest Jacksonville community. Plus, stay close to home and enjoy the resort-style amenities offered at Cope’s Landing. Relax by the pool, take a trip to the playground or splash pad with the kids, or squeeze in a workout at the fitness center, but enjoy it all from the comfort of your community. With a large variety of floorplans available, spanning 3 to 5 bedrooms, 2 to 3 bathrooms, and 2-to-3-car-garages, there is a home for everyone in Cope’s Landing. Each home features expansive, open-concept layouts with D.R. Horton’s Home Is Connected® smart home technology included. You’ll enjoy having an industry-leading suite of smart home products at your fingertips to keep you connected to what matters most.
Carousel — use arrows to browse images for this design, or tap the photo to open the floor plan.
Quick Move-InHarper +
From$282,4003 Beds2 Baths2 Car garage1,609+ sq ftSingle-family at Copes Landing. 2 Quick Move-In homes in this plan — ask the sales team about finishes and closing timelines.
Carousel — use arrows to browse images for this design, or tap the photo to open the floor plan.
Quick Move-InArcher +
From$282,4003 Beds2 Baths2 Car garage1,287+ sq ftSingle-family at Copes Landing. 2 Quick Move-In homes in this plan — ask the sales team about finishes and closing timelines.
Carousel — use arrows to browse images for this design, or tap the photo to open the floor plan.
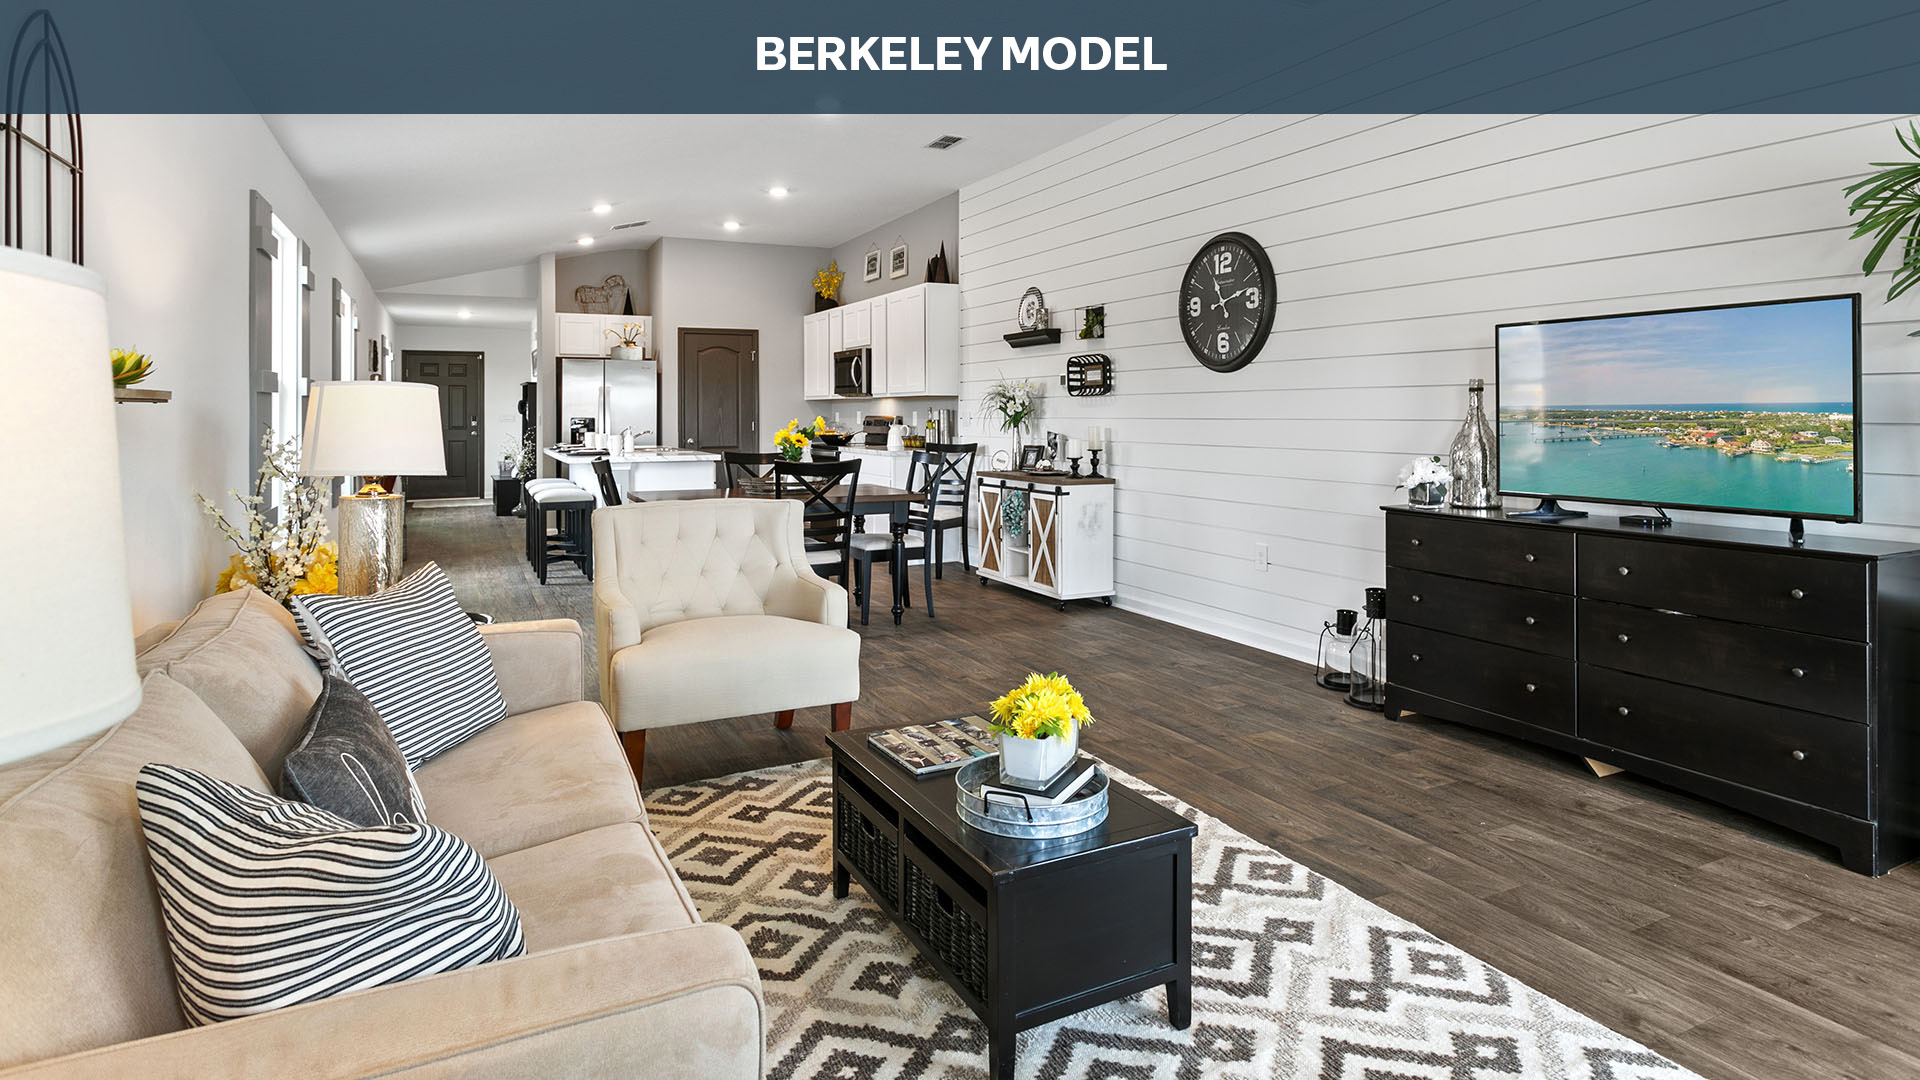
Quick Move-InBerkeley +
From$292,4003 Beds2 Baths2 Car garage1,646+ sq ftSingle-family at Copes Landing. 4 Quick Move-In homes in this plan — ask the sales team about finishes and closing timelines.
Carousel — use arrows to browse images for this design, or tap the photo to open the floor plan.
Quick Move-InFreeport +
From$292,4004 Beds2 Baths2 Car garage1,489+ sq ftSingle-family at Copes Landing. 4 Quick Move-In homes in this plan — ask the sales team about finishes and closing timelines.
Carousel — use arrows to browse images for this design, or tap the photo to open the floor plan.
Ready to BuildBerkeley II
From$292,4003 Beds2 Baths2 Car garage1,646+ sq ftAbout this floorplan Welcome to Cope’s Landing, a new home community located in Jacksonville, Florida. Affordable, high-quality homes, in a prime location, make Cope’s Landing a highly sought after community. This community is designed to provide homeowners with everything they need to enjoy a comfortable and connected lifestyle. Located just a short commute from Jacksonville International Airport, Oakleaf Town Center, and Downtown Jacksonville, Cope’s Landing offers easy access to shopping, dining, and entertainment. Whether you’re commuting to work, or looking for a weekend activity, you’ll love the convenience of this Northwest Jacksonville community. Plus, stay close to home and enjoy the resort-style amenities offered at Cope’s Landing. Relax by the pool, take a trip to the playground or splash pad with the kids, or squeeze in a workout at the fitness center, but enjoy it all from the comfort of your community. With a large variety of floorplans available, spanning 3 to 5 bedrooms, 2 to 3 bathrooms, and 2-to-3-car-garages, there is a home for everyone in Cope’s Landing. Each home features expansive, open-concept layouts with D.R. Horton’s Home Is Connected® smart home technology included. You’ll enjoy having an industry-leading suite of smart home products at your fingertips to keep you connected to what matters most.
Carousel — use arrows to browse images for this design, or tap the photo to open the floor plan.
Quick Move-InDundee +
From$302,4005 Beds2 Baths2 Car garage1,657+ sq ftSingle-family at Copes Landing. 1 Quick Move-In home in this plan — ask the sales team about finishes and closing timelines.
Carousel — use arrows to browse images for this design, or tap the photo to open the floor plan.
Quick Move-InAria +
From$312,4003 Beds2 Baths2 Car garage1,618+ sq ftSingle-family at Copes Landing. 1 Quick Move-In home in this plan — ask the sales team about finishes and closing timelines.
Carousel — use arrows to browse images for this design, or tap the photo to open the floor plan.
Quick Move-InCali +
From$322,4004 Beds2 Baths2 Car garage1,862+ sq ftSingle-family at Copes Landing. 6 Quick Move-In homes in this plan — ask the sales team about finishes and closing timelines.
Carousel — use arrows to browse images for this design, or tap the photo to open the floor plan.
Ready to BuildElston
From$339,9904 Beds2.5 Baths2 Car garage2,160+ sq ftAbout this floorplan Welcome to Cope’s Landing, a new home community located in Jacksonville, Florida. Affordable, high-quality homes, in a prime location, make Cope’s Landing a highly sought after community. This community is designed to provide homeowners with everything they need to enjoy a comfortable and connected lifestyle. Located just a short commute from Jacksonville International Airport, Oakleaf Town Center, and Downtown Jacksonville, Cope’s Landing offers easy access to shopping, dining, and entertainment. Whether you’re commuting to work, or looking for a weekend activity, you’ll love the convenience of this Northwest Jacksonville community. Plus, stay close to home and enjoy the resort-style amenities offered at Cope’s Landing. Relax by the pool, take a trip to the playground or splash pad with the kids, or squeeze in a workout at the fitness center, but enjoy it all from the comfort of your community. With a large variety of floorplans available, spanning 3 to 5 bedrooms, 2 to 3 bathrooms, and 2-to-3-car-garages, there is a home for everyone in Cope’s Landing. Each home features expansive, open-concept layouts with D.R. Horton’s Home Is Connected® smart home technology included. You’ll enjoy having an industry-leading suite of smart home products at your fingertips to keep you connected to what matters most.
Carousel — use arrows to browse images for this design, or tap the photo to open the floor plan.
Quick Move-InLakeside +
From$342,4005 Beds3 Baths2 Car garage2,030+ sq ftSingle-family at Copes Landing. 3 Quick Move-In homes in this plan — ask the sales team about finishes and closing timelines.
Carousel — use arrows to browse images for this design, or tap the photo to open the floor plan.
Ready to BuildRobie
From$349,9905 Beds3 Baths2 Car garage2,363+ sq ftAbout this floorplan Welcome to Cope’s Landing, a new home community located in Jacksonville, Florida. Affordable, high-quality homes, in a prime location, make Cope’s Landing a highly sought after community. This community is designed to provide homeowners with everything they need to enjoy a comfortable and connected lifestyle. Located just a short commute from Jacksonville International Airport, Oakleaf Town Center, and Downtown Jacksonville, Cope’s Landing offers easy access to shopping, dining, and entertainment. Whether you’re commuting to work, or looking for a weekend activity, you’ll love the convenience of this Northwest Jacksonville community. Plus, stay close to home and enjoy the resort-style amenities offered at Cope’s Landing. Relax by the pool, take a trip to the playground or splash pad with the kids, or squeeze in a workout at the fitness center, but enjoy it all from the comfort of your community. With a large variety of floorplans available, spanning 3 to 5 bedrooms, 2 to 3 bathrooms, and 2-to-3-car-garages, there is a home for everyone in Cope’s Landing. Each home features expansive, open-concept layouts with D.R. Horton’s Home Is Connected® smart home technology included. You’ll enjoy having an industry-leading suite of smart home products at your fingertips to keep you connected to what matters most.
Carousel — use arrows to browse images for this design, or tap the photo to open the floor plan.
Quick Move-InHayden II
From$372,4005 Beds3 Baths2 Car garage2,499+ sq ftSingle-family at Copes Landing. 1 Quick Move-In home in this plan — ask the sales team about finishes and closing timelines.
Carousel — use arrows to browse images for this design, or tap the photo to open the floor plan.
Ready to BuildHayden
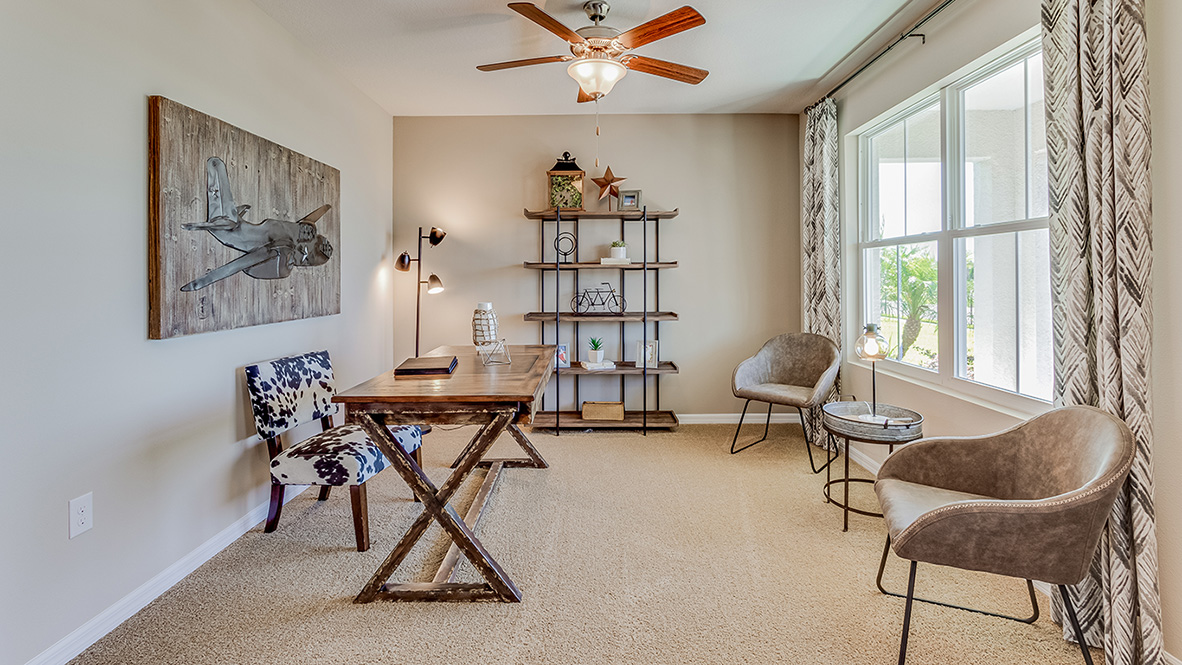
From$372,4005 Beds3 Baths2 Car garage2,499+ sq ftAbout this floorplan The Hayden+ is a spacious and thoughtfully designed two-story home offering approximately 2,499 square feet of flexible living space with five bedrooms, three full bathrooms, and a two-car garage, making it an excellent choice for growing or multi-generational households. As you enter the home, you are welcomed by a bright front den that works beautifully as a home office, study, or quiet sitting area. The main living space opens into a generous gathering room that connects seamlessly to the dining nook and kitchen, creating an ideal layout for both daily life and entertaining. The room is full of natural sunlight with large windows and vaulted ceiling. The kitchen is designed as the center of the home, featuring a large island that provides plenty of room for meal preparation, casual dining, and gathering with family and guests. A private bedroom and full bathroom on the first floor offer a convenient space for overnight visitors or a dedicated workspace. Upstairs, the oversized primary suite serves as a relaxing retreat, complete with a spa-inspired bathroom, dual vanities, and an impressive walk-in closet. A versatile loft adds extra living space for a playroom, media area, or homework zone. The large upstairs laundry room adds everyday convenience. With energy-efficient construction and modern features, the Hayden+ delivers comfort, functionality, and long-term value in desirable new home communities across North Florida.
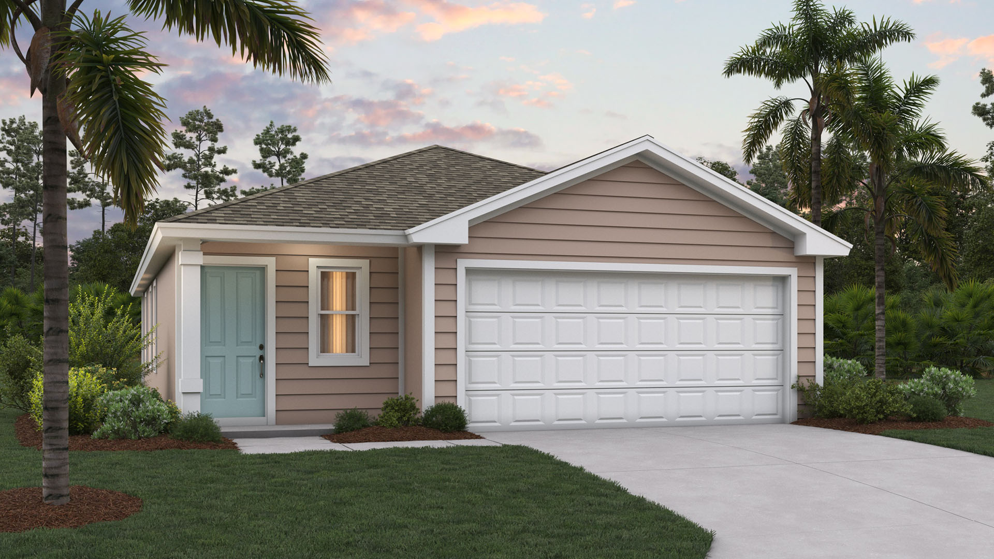
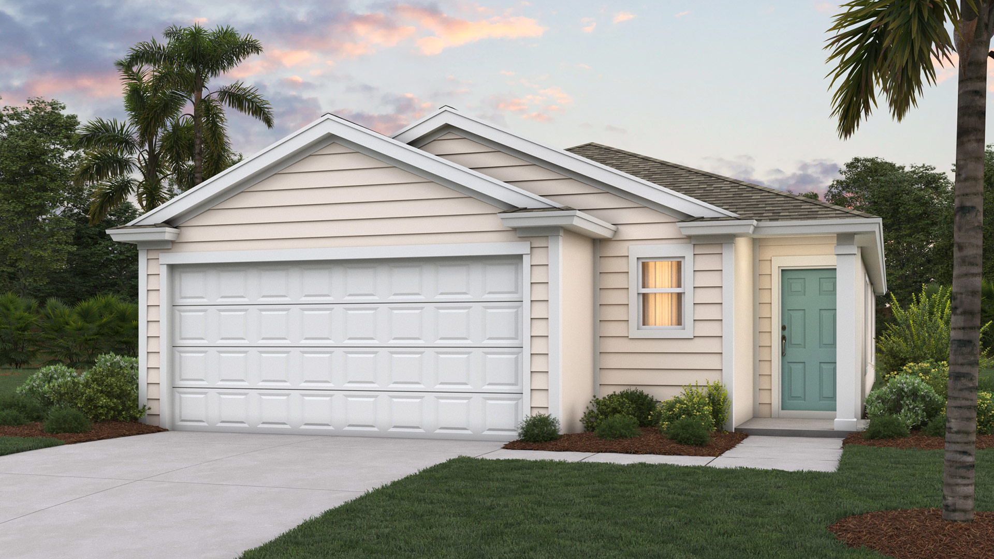
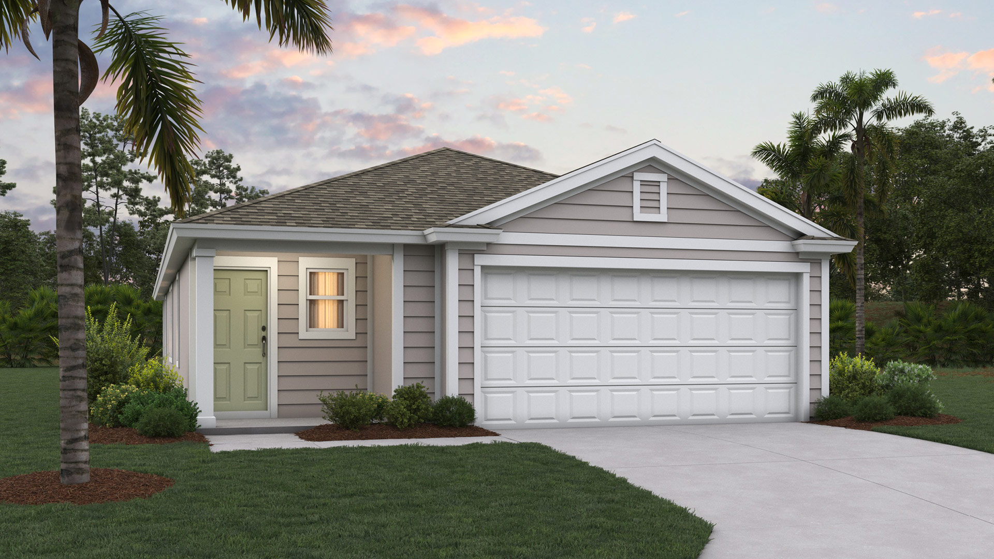
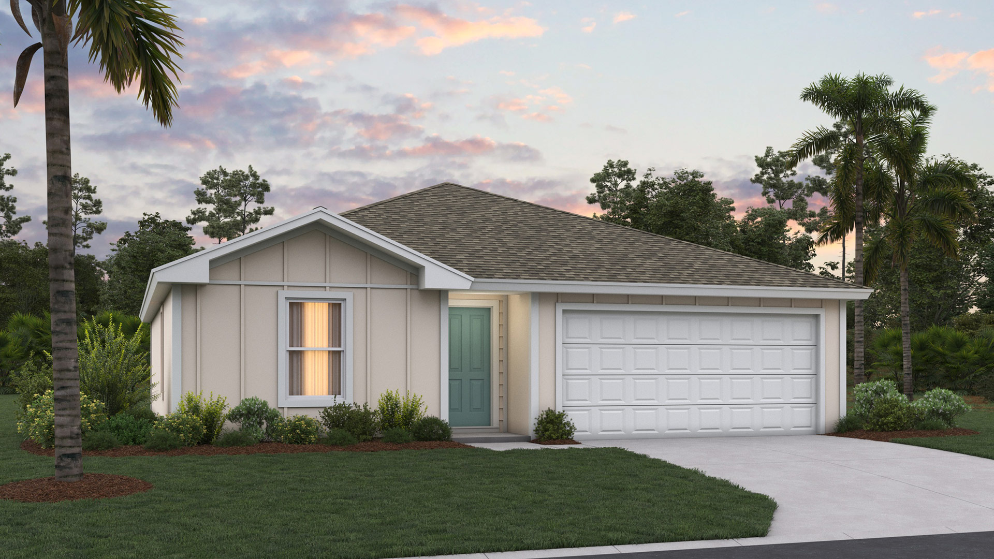
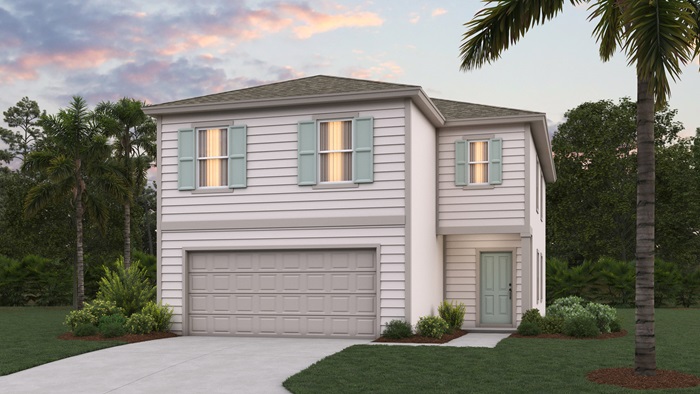
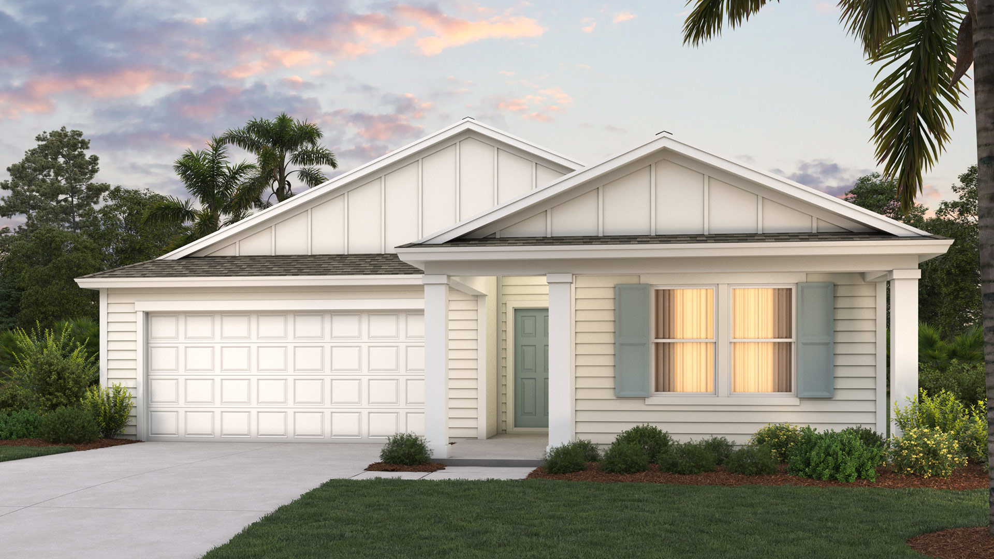
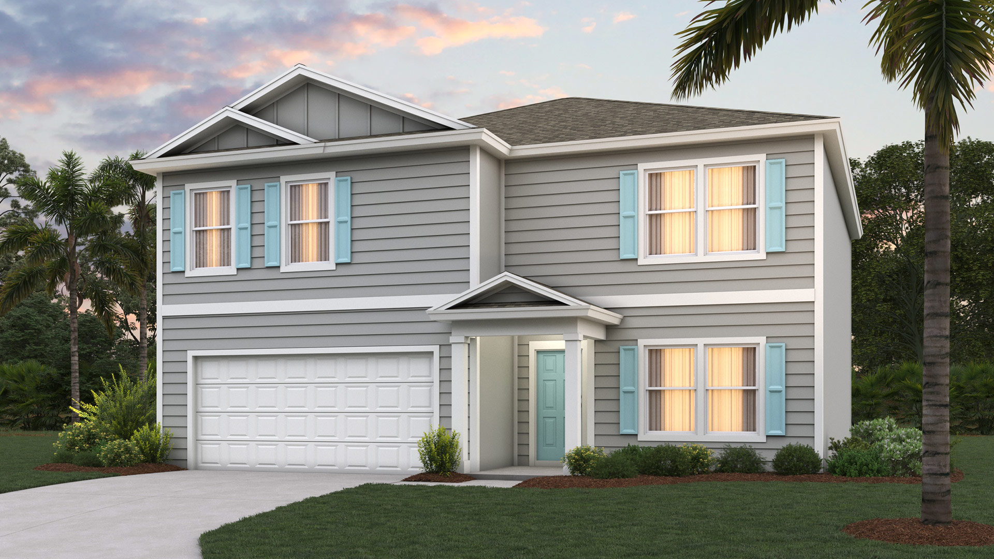
Media
Project photo gallery
Click the large photo or a thumbnail to open the gallery viewer.
Prices and features may vary and are subject to change. Photos are for illustrative purposes only. Legal disclaimers.