

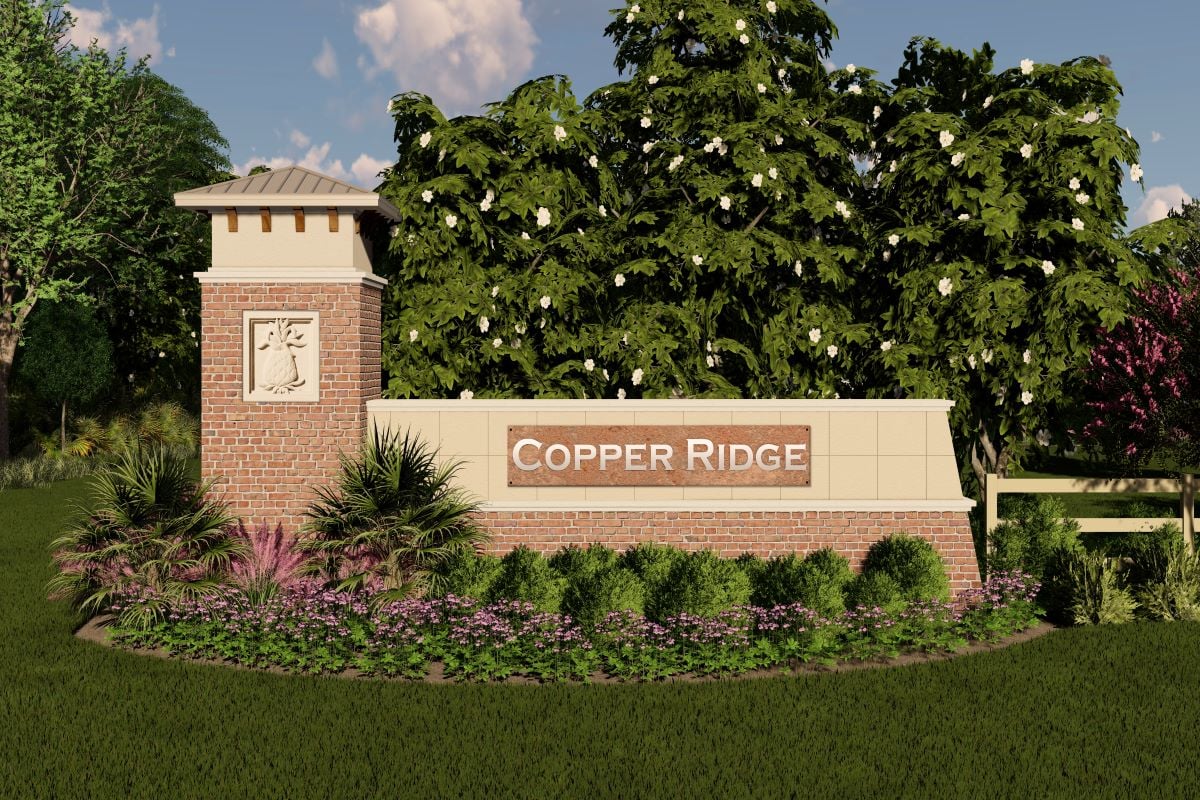
Copper Ridge

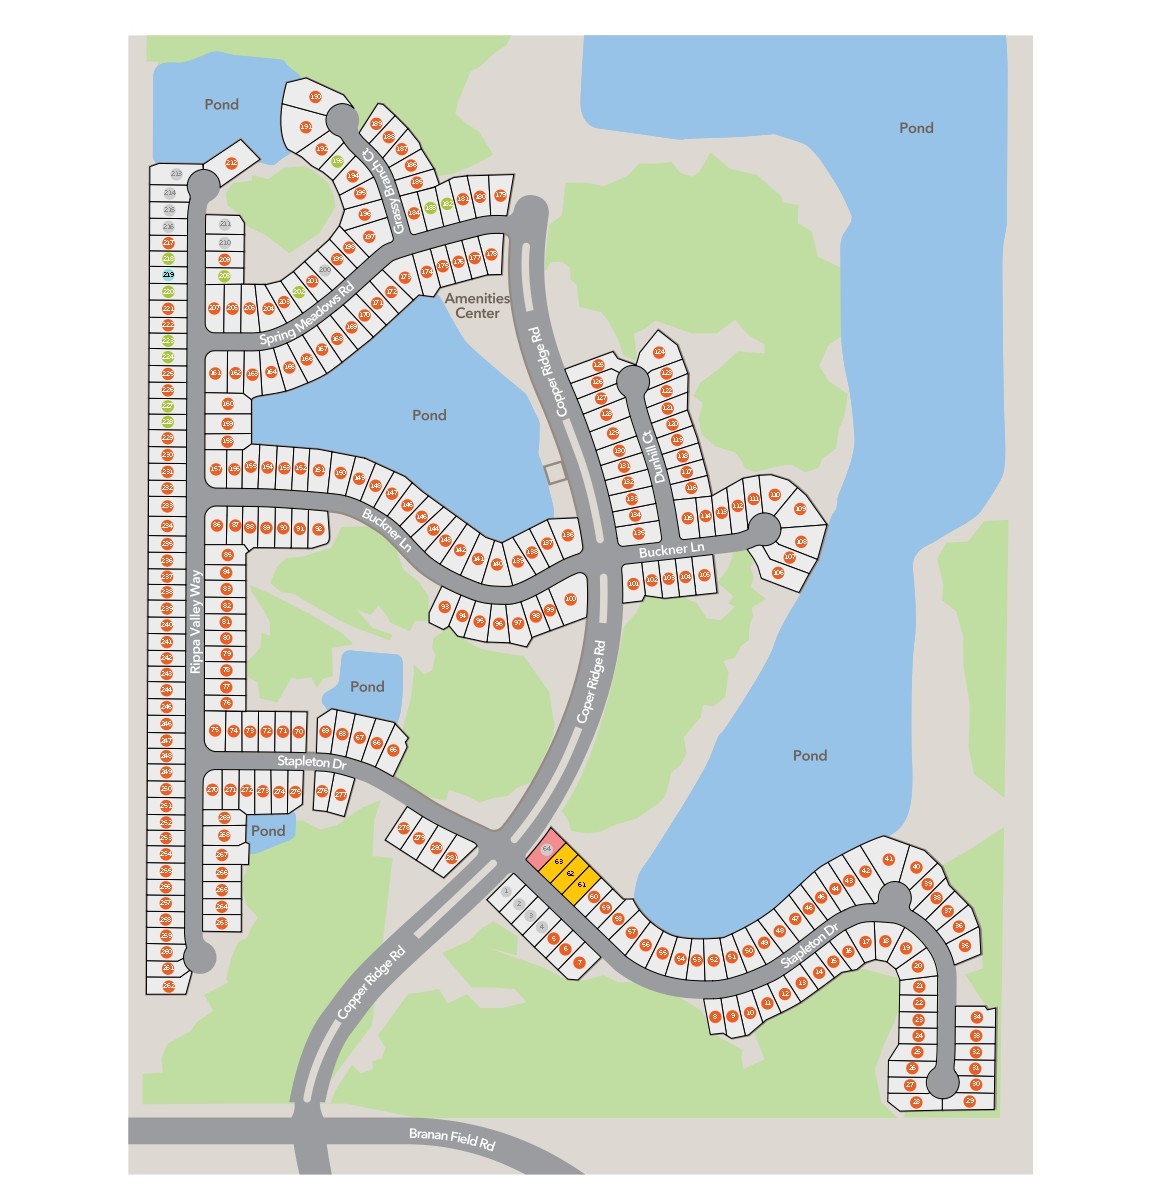
Total Units
271
Discover the vibrant Copper Ridge project by KB Home in Jacksonville, where you can enjoy amenities like a swimming pool, clubhouse, and more!
Community Details
- Planned swimming pool
- Planned clubhouse
- Oversized homesites
- Commuter-friendly location
- Close to popular restaurants
- Great shopping nearby
- Future amenities to include a pool and clubhouse
- Oversized homesites
- No CDD fees
- Minutes to shopping and dining at Oakleaf Town Center
- Just 13 miles to Naval Air Station Jacksonville
- Convenient to First Coast Expwy.
Amenities
Site Plan
Home designs (7)
1 Quick Move-In lot across 1 plan — open Quick Move-In.
Carousel — use arrows to browse images for this design, or tap the photo to open the floor plan.
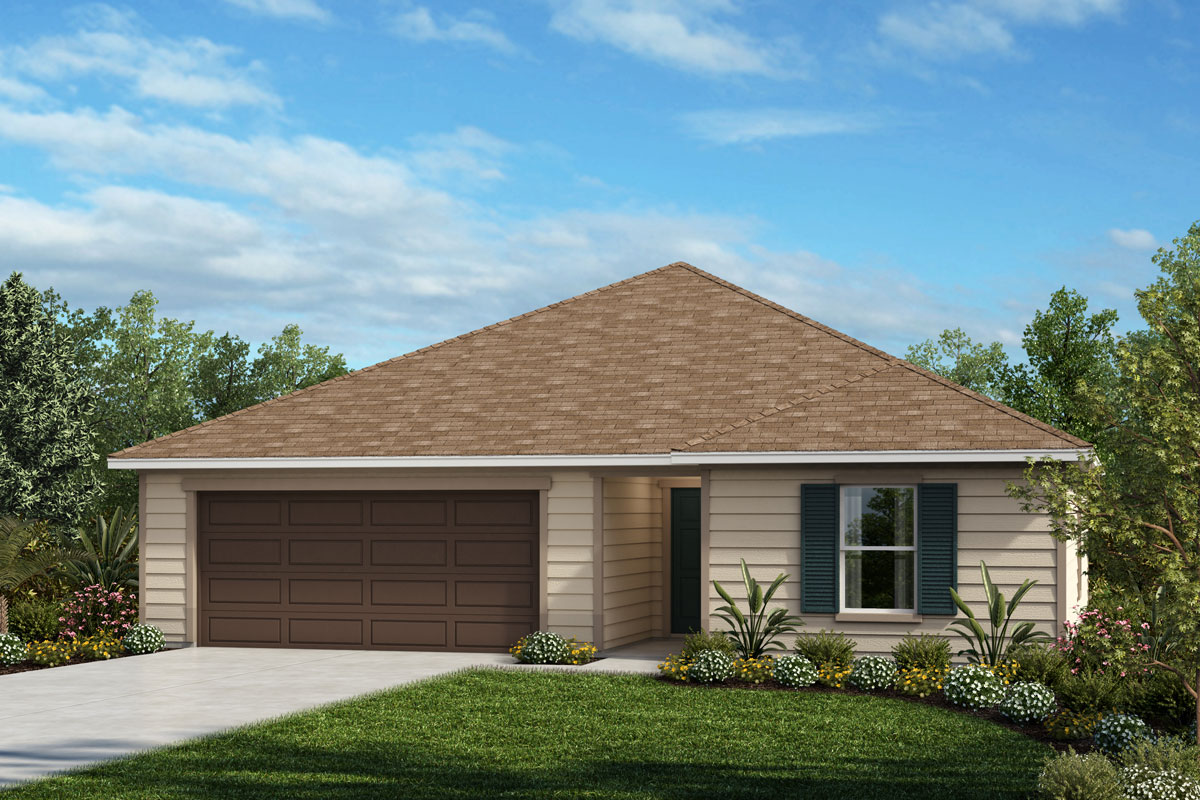
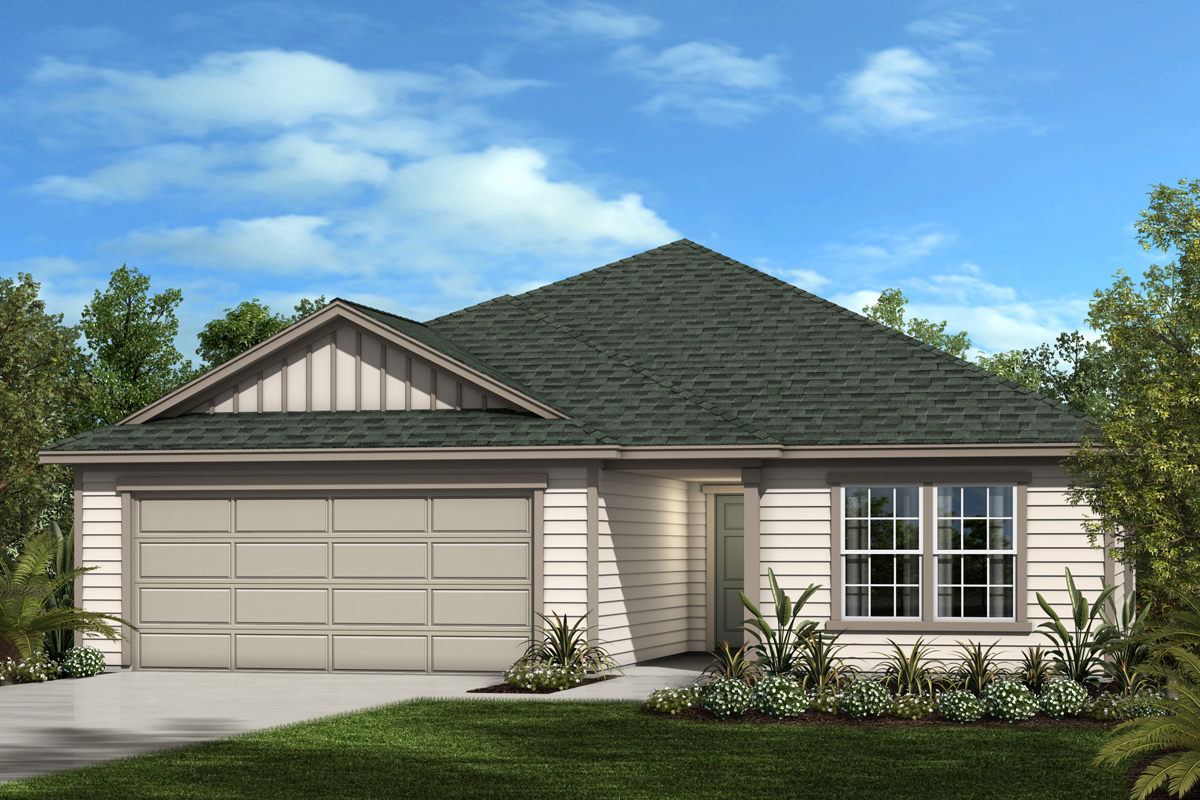
Ready to BuildPlan 1286
From$278,9903 Beds2 Baths2 Car garage1,286+ sq ftFloor Plan Highlights Spacious great room Kitchen USB charging port Dedicated laundry room 6-panel interior doors Smart thermostat ENERGY STAR® certified home Dual-sink vanity at primary bath 6-panel interior doors Linen closet WaterSense® labeled faucets Coat closet Stainless steel kitchen appliances
Carousel — use arrows to browse images for this design, or tap the photo to open the floor plan.
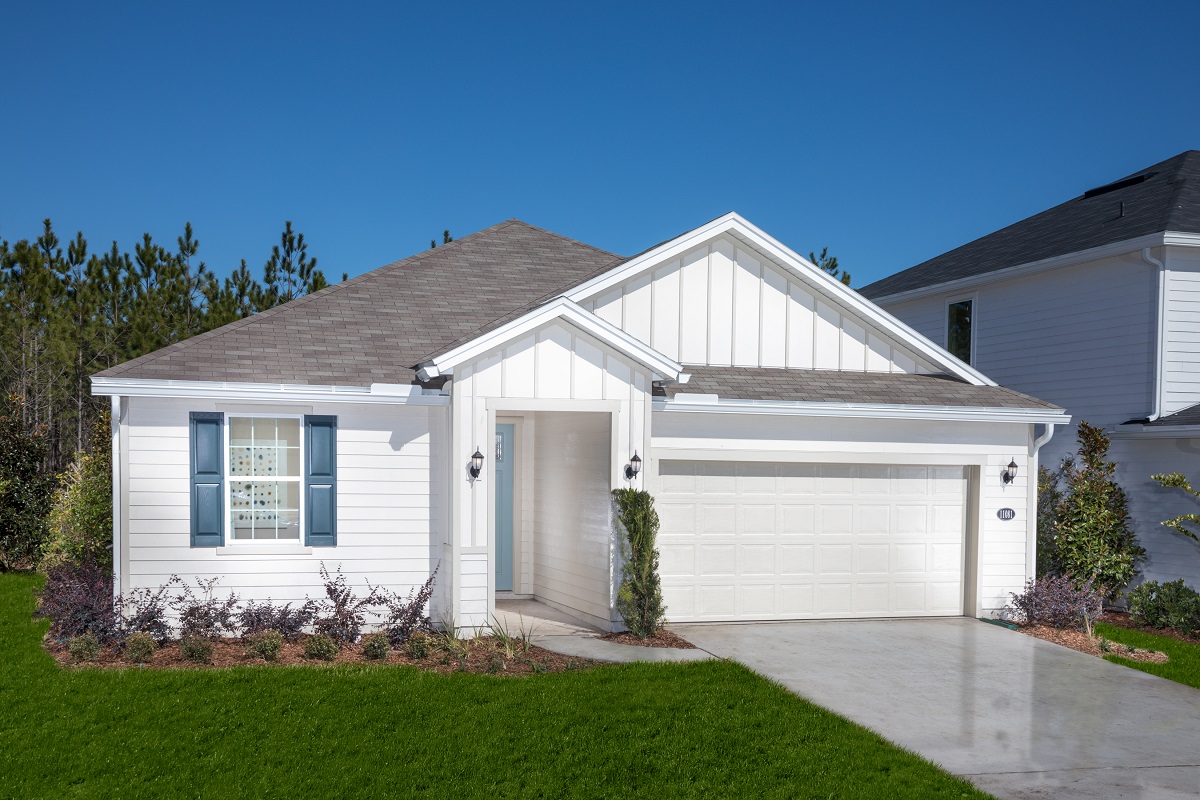
Now BuildingPlan 1541 Modeled
From$292,9903 Beds2 Baths2 Car garage1,541+ sq ftSingle-family at Copper Ridge. 2 homes are now building — ask the sales team for timelines and personalization options.
Carousel — use arrows to browse images for this design, or tap the photo to open the floor plan.
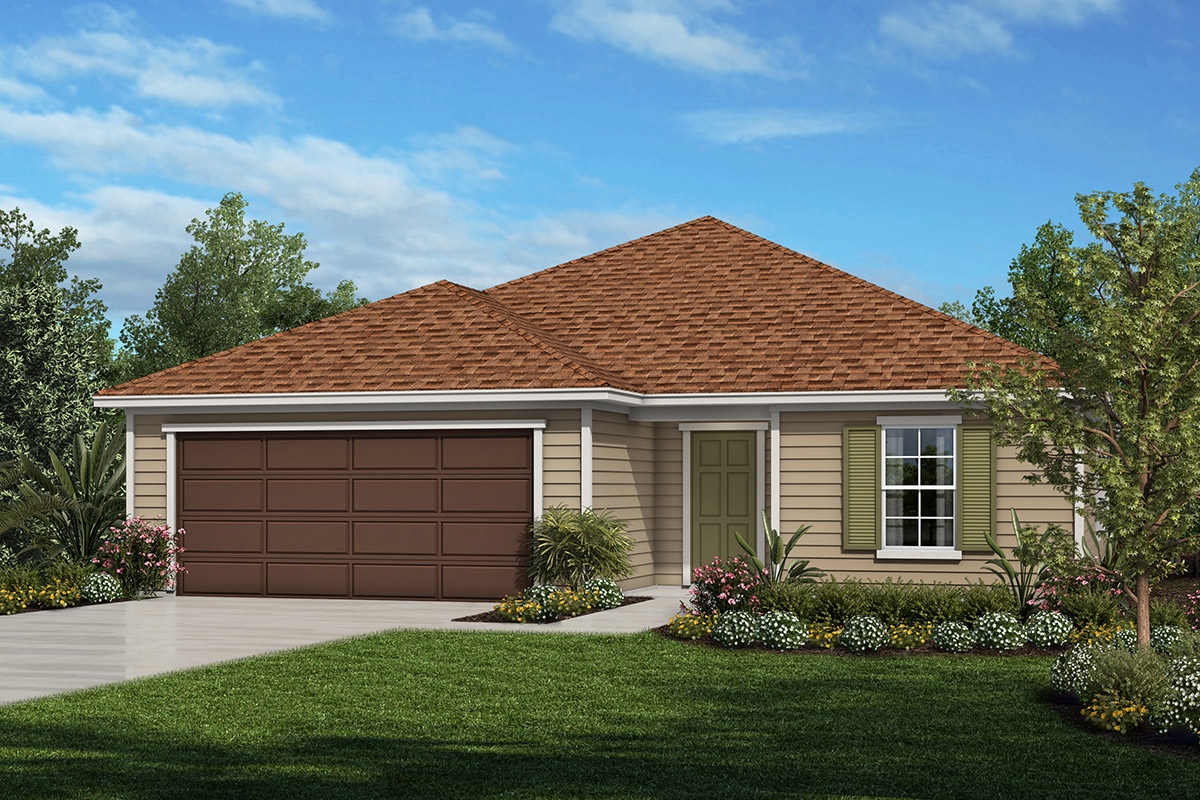
Ready to BuildPlan 1707
From$300,9904 Beds2 Baths2 Car garage1,707+ sq ftFloor Plan Highlights Spacious great room Kitchen USB charging port Dedicated laundry room WaterSense® labeled faucets Low-E windows ENERGY STAR® certified home Large walk-in closet at primary suite Stainless steel kitchen appliances Dual-sink vanity at primary bath Quartz countertops at primary bath and bath 2 6-panel interior doors Coat closet
Carousel — use arrows to browse images for this design, or tap the photo to open the floor plan.
Ready to BuildPlan 2003 Modeled
From$325,9904 Beds2 Baths2 Car garage2,003+ sq ftFloor Plan Highlights Spacious great room Kitchen USB charging port Dedicated laundry room Smart thermostat Low-E windows ENERGY STAR® certified home Large walk-in closet at primary suite Stainless steel kitchen appliances Inviting entry Quartz countertops at primary bath and bath 2 WaterSense® labeled faucets 6-panel interior doors
Carousel — use arrows to browse images for this design, or tap the photo to open the floor plan.
Ready to BuildPlan 2239
From$345,9903–4 Beds2–3 Baths2 Car garage2,239+ sq ftFloor Plan Highlights Spacious great room Kitchen USB charging port 6-panel interior doors WaterSense® labeled faucets Low-E windows ENERGY STAR® certified home Stainless steel kitchen appliances Dedicated laundry room Primary suite at rear of home for added privacy Quartz countertops at primary bath and bath 3 Smart thermostat Dual-sink vanity at primary bath
Carousel — use arrows to browse images for this design, or tap the photo to open the floor plan.
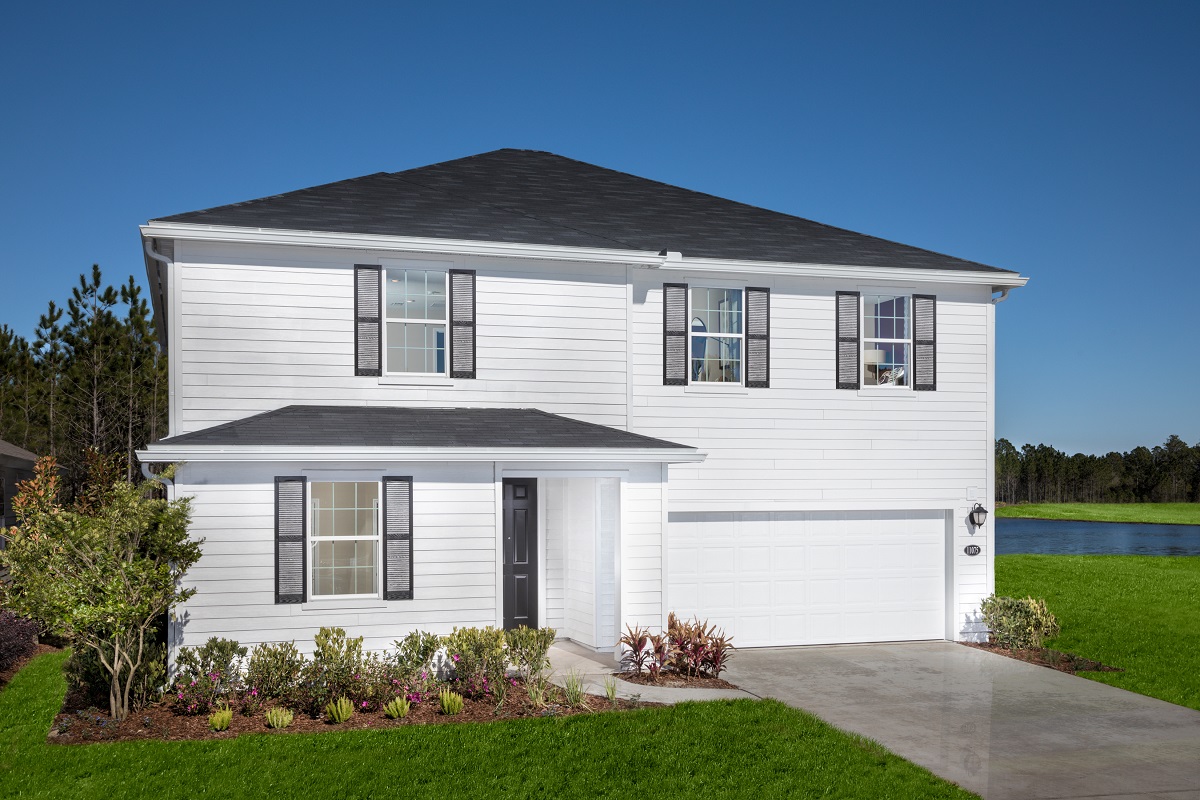
Quick Move-InPlan 2566 Modeled
From$370,9904–5 Beds2.5–3 Baths2 Car garage2,566+ sq ftSingle-family at Copper Ridge. 1 Quick Move-In home in this plan — ask the sales team about finishes and closing timelines.
Carousel — use arrows to browse images for this design, or tap the photo to open the floor plan.
Ready to BuildPlan 2766
From$377,9904–5 Beds2.5–3.5 Baths2 Car garage2,766+ sq ftFloor plan highlights Open floor plan with spacious great room Large walk-in closet at primary bedroom Stainless steel kitchen appliances Abundant kitchen counter space Quartz countertops at primary bath and bath 2 WaterSense® labeled faucets
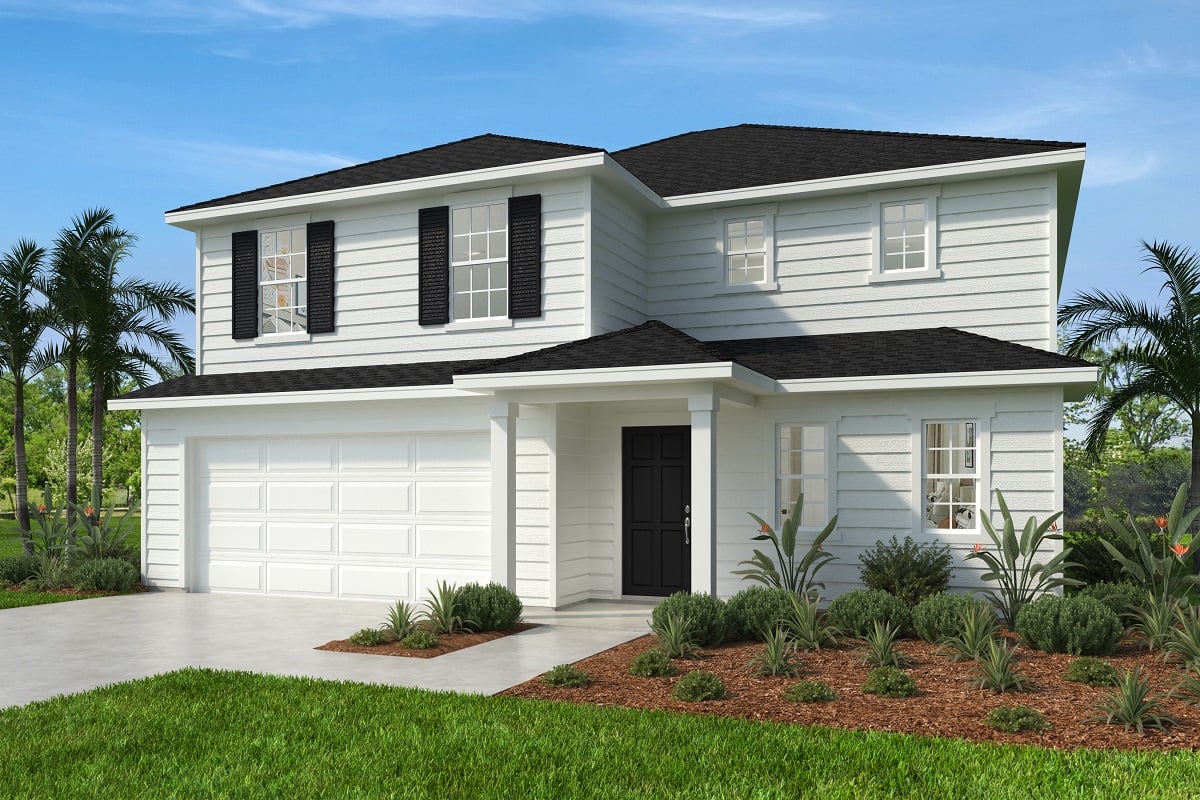
Media
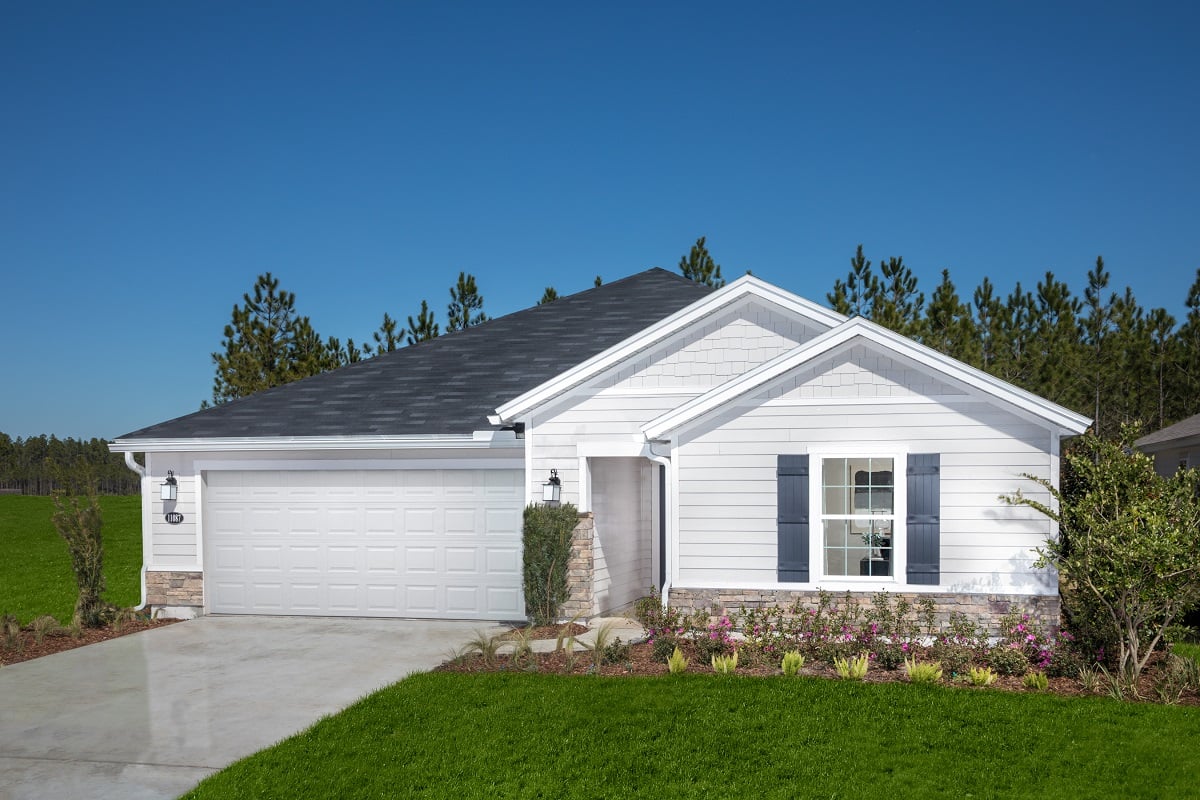
Project photo gallery
Click the large photo or a thumbnail to open the gallery viewer.
Is this your project?
Take control of your project page, add direct contact details, keep information updated, unlock performance insights, and increase visibility with agents and buyers actively looking for new construction homes.
Prices and features may vary and are subject to change. Photos are for illustrative purposes only. Legal disclaimers.