$389,900+
2,000+ sq ft
Beds 3–5
Baths 2–4.5
Villas Collection
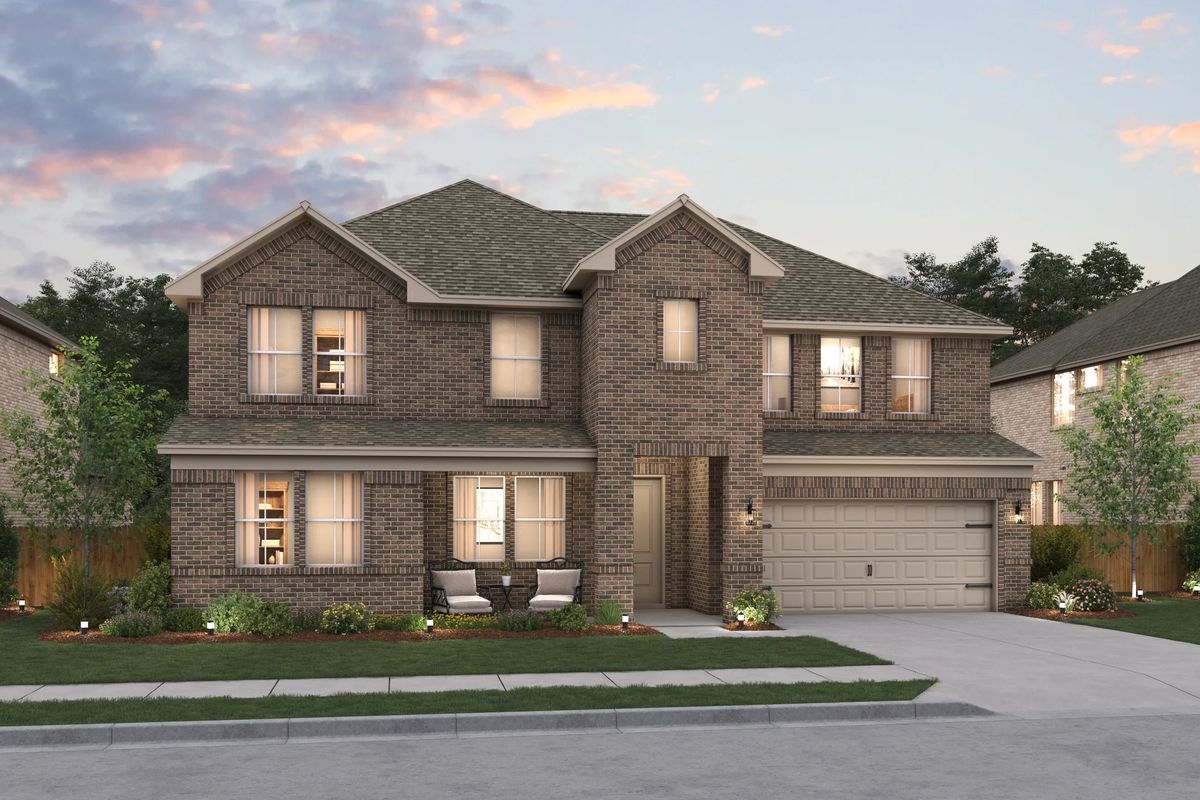
Homes with up to 5 beds, 4.5 baths, 3,305 square feet, and 3-car garages available

Total Units
96
Descubre el encanto de Timberbrook en Justin, traído a la vida por KHovnanian Homes, que cuenta con una variedad de comodidades que incluyen un parque, piscina y parque acuático para una diversión interminable.
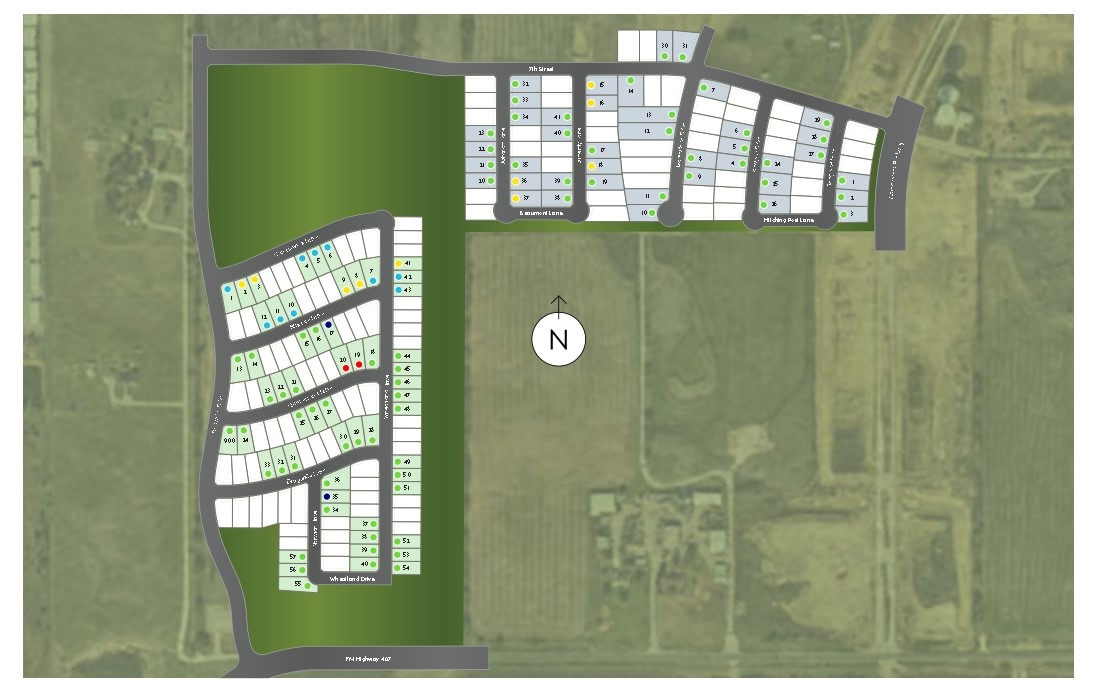
Discover new-construction homes in Justin, TX at Timberbrook. Situated on 50' and 65' homesites, explore a variety of floorplans from the Villas or the Estates collection and experience the best of country living. Each home showcases K. Hovnanian's exclusive Looks interiors where you can embrace style from the start. Just steps from your new home, make lasting memories with on-site amenities including a sparkling pool, splash pad, and playground.
Experience the small-town charm of Justin within the Northwest ISD and with easy access to I-35. With a strong sense of community and spacious country living, Timberbrook is the perfect place to plant your roots.
Spacious homes. Amazing amenities. Spectacular schools. Experience it all at Timberbrook.
Homes with up to 5 beds, 4.5 baths, 3,305 square feet, and 3-car garages available
Homes with up to 5 beds, 4.5 baths, 3,660 square feet, and spacious 3-car garages available
3 Quick Move-In lots across 2 plans — open Quick Move-In.
Carousel — use arrows to browse images for this design, or tap the photo to open the floor plan.
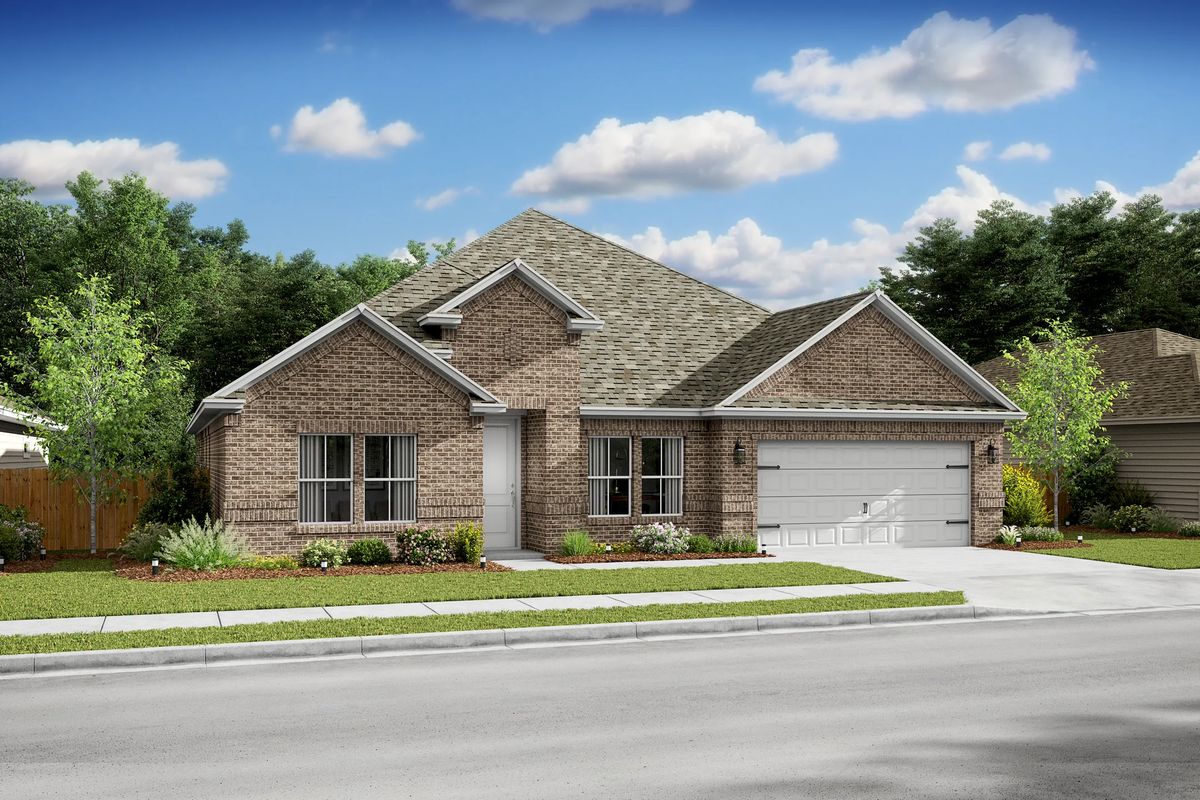
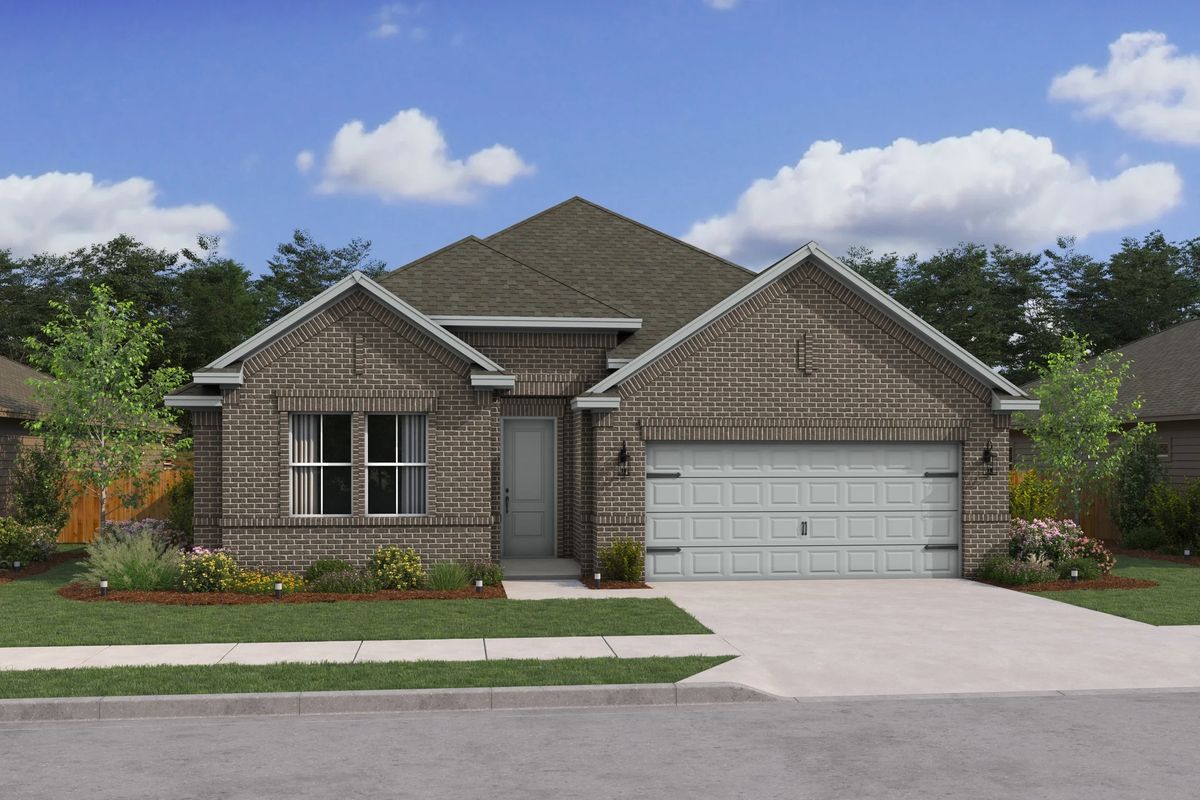
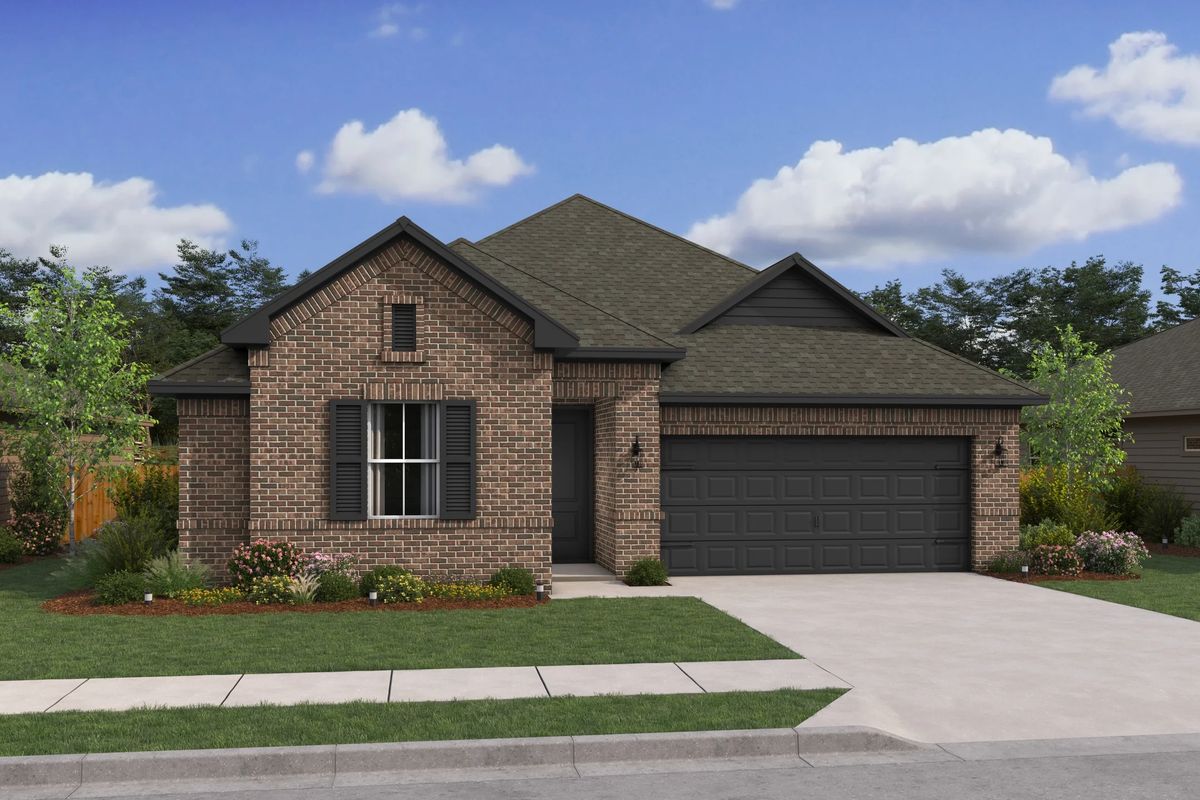
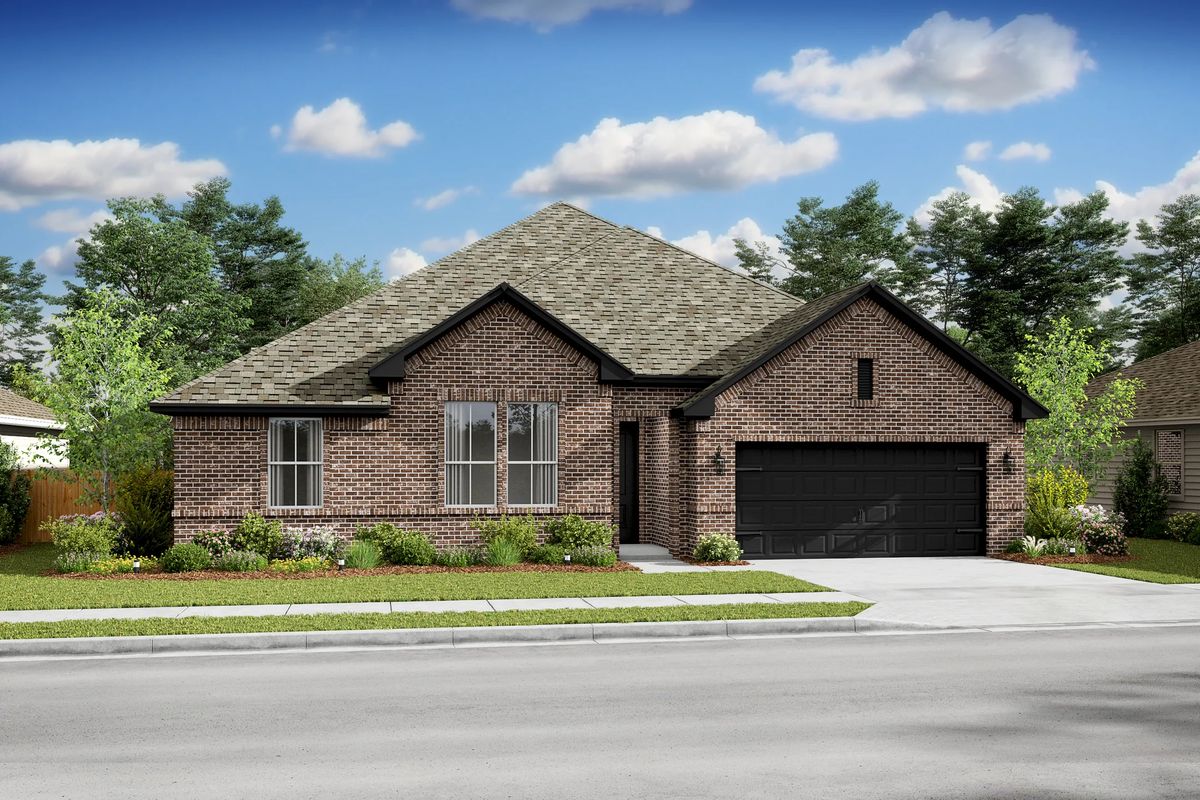
The Frankfurt offers: Wonderful single-story home with lovely traditional features Activity room located near secondary bedrooms, ideal for kids Private home office with double barn doors off the foyer Spacious great room opening to dining area and kitchen Large island and ample storage space in kitchen Relaxing primary suite oasis at the back of the home Shady covered patio, perfect for outdoor fun
Carousel — use arrows to browse images for this design, or tap the photo to open the floor plan.
Single-family at Timberbrook. 1 Quick Move-In home in this plan — ask the sales team about finishes and closing timelines.
Carousel — use arrows to browse images for this design, or tap the photo to open the floor plan.
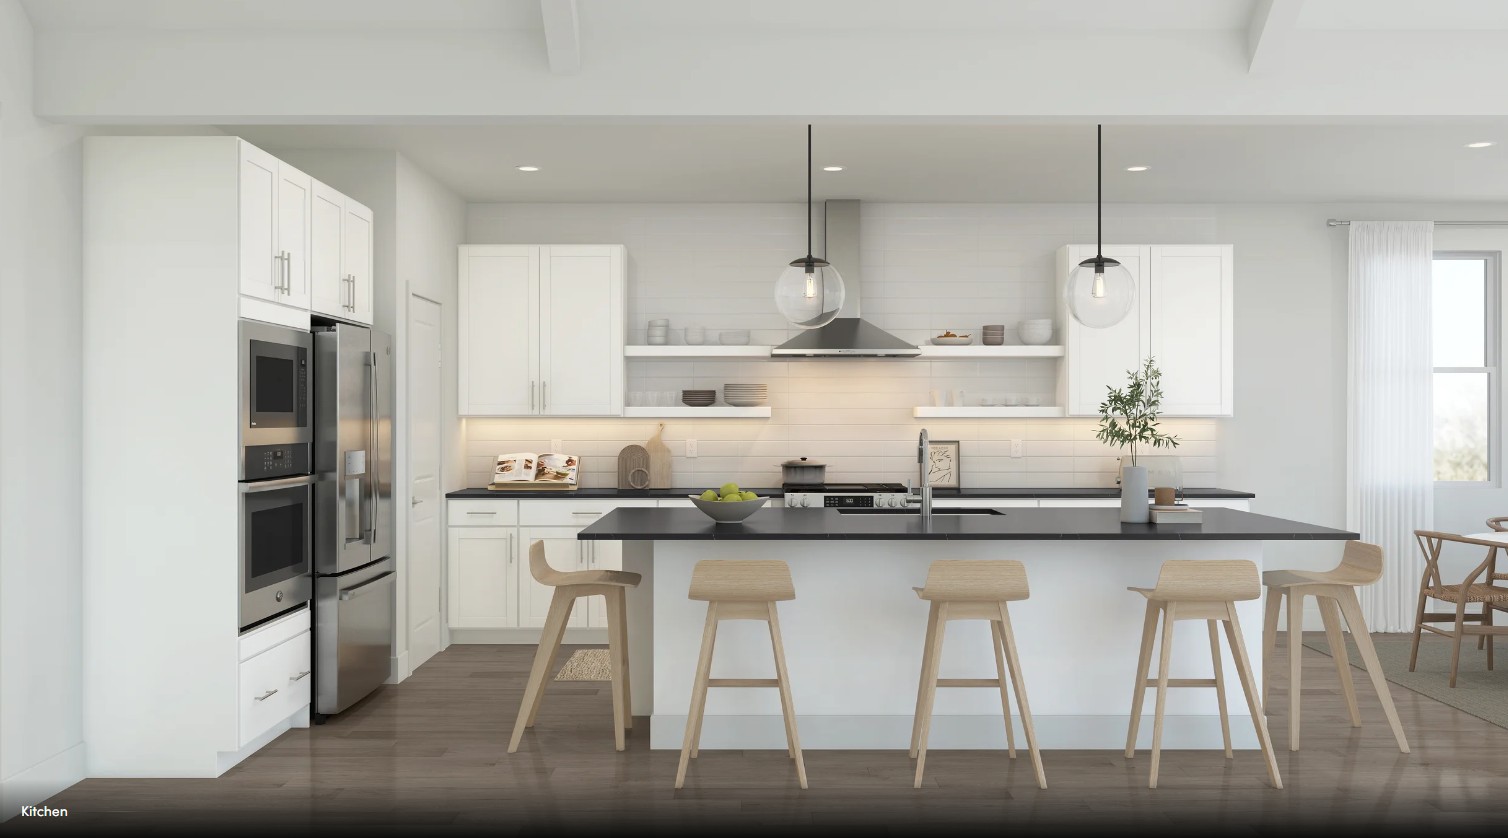
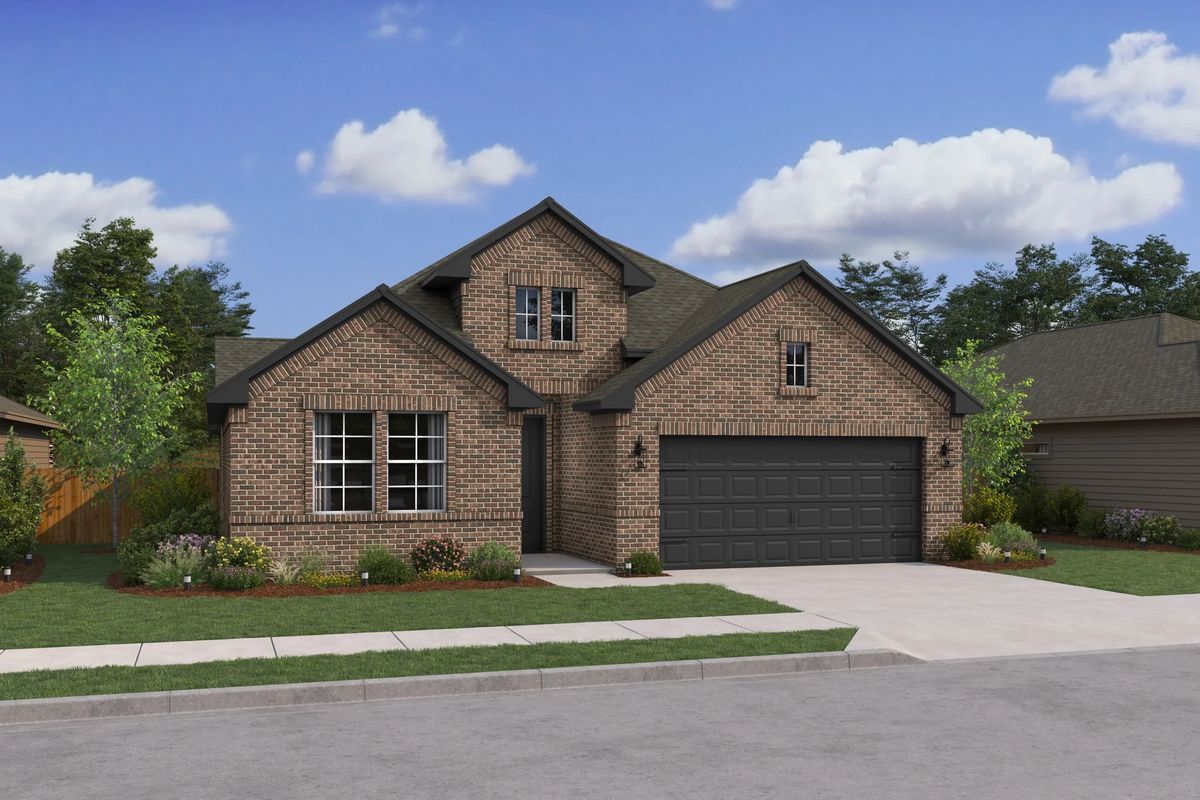
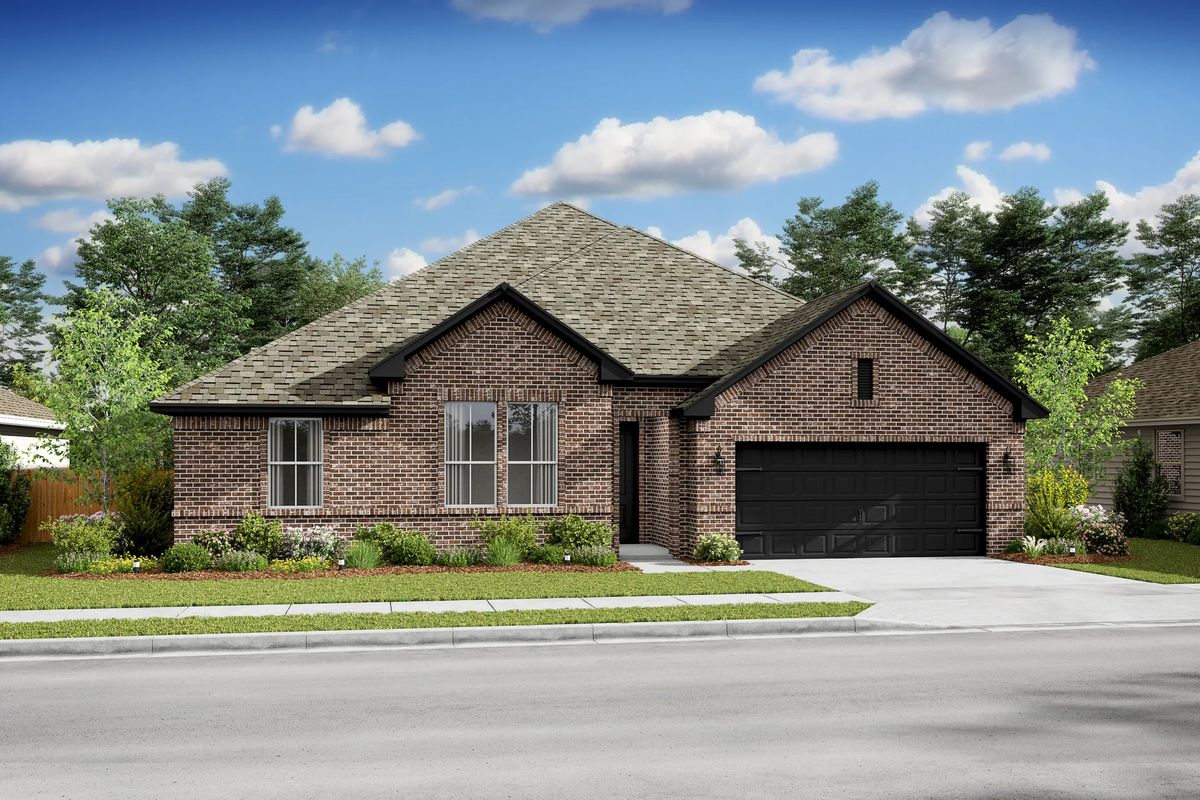
The Glasgow offers: Natural light in great room and dining area with access to covered patio Stunning kitchen with expansive island and spacious pantry Private home office with barn doors located off extended foyer Primary suite with primary bath featuring dual vanities and walk-in closet Wonderful HovHub, ideal for creating a centralized work space Stuff of Life Room and storage space connected to laundry room
Carousel — use arrows to browse images for this design, or tap the photo to open the floor plan.
Single-family at Timberbrook. 1 Quick Move-In home in this plan — ask the sales team about finishes and closing timelines.
Carousel — use arrows to browse images for this design, or tap the photo to open the floor plan.
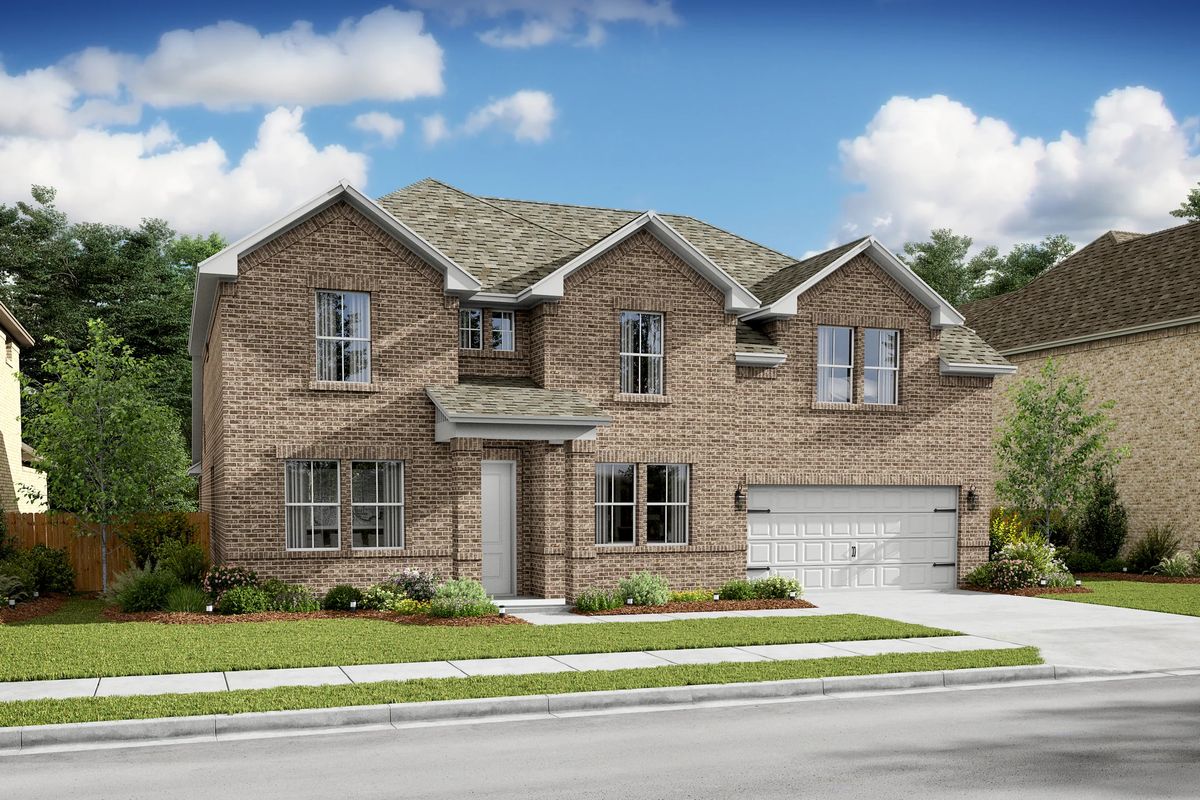
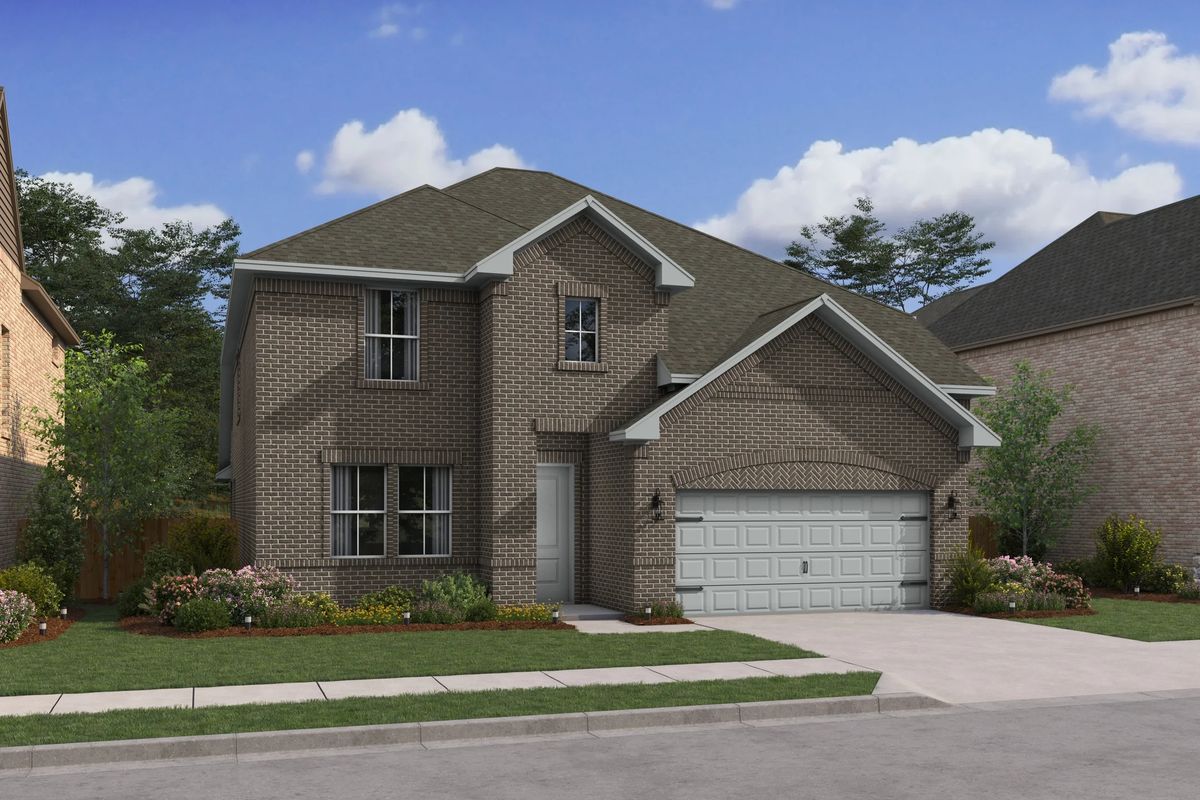
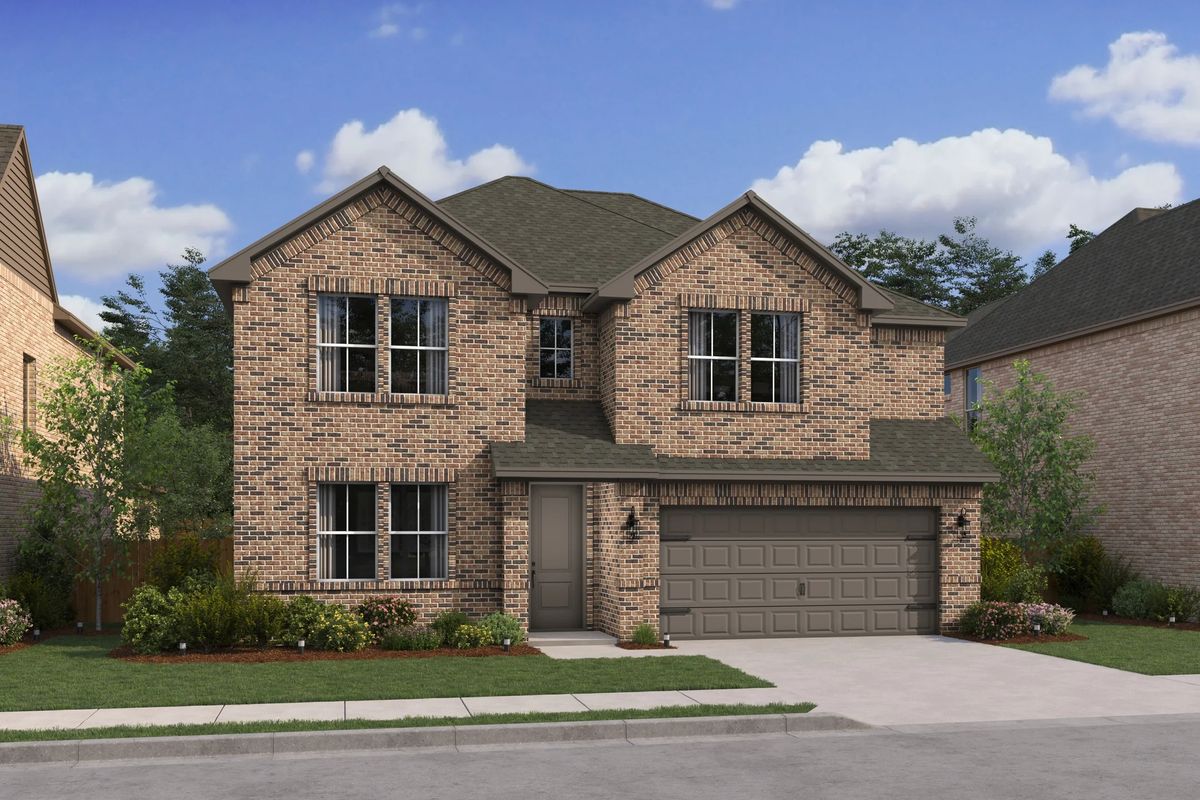
The Stirling offers: Ideal Extra Suite with ensuite bath for multigenerational living Stunning 2-story home with 3-car tandem garage Convenient home office tucked off foyer Lovely kitchen overlooks dining area and great room Luxurious primary bath with shower and dual vanities Upstairs loft space and 3 secondary bedrooms with walk-in closets
Carousel — use arrows to browse images for this design, or tap the photo to open the floor plan.
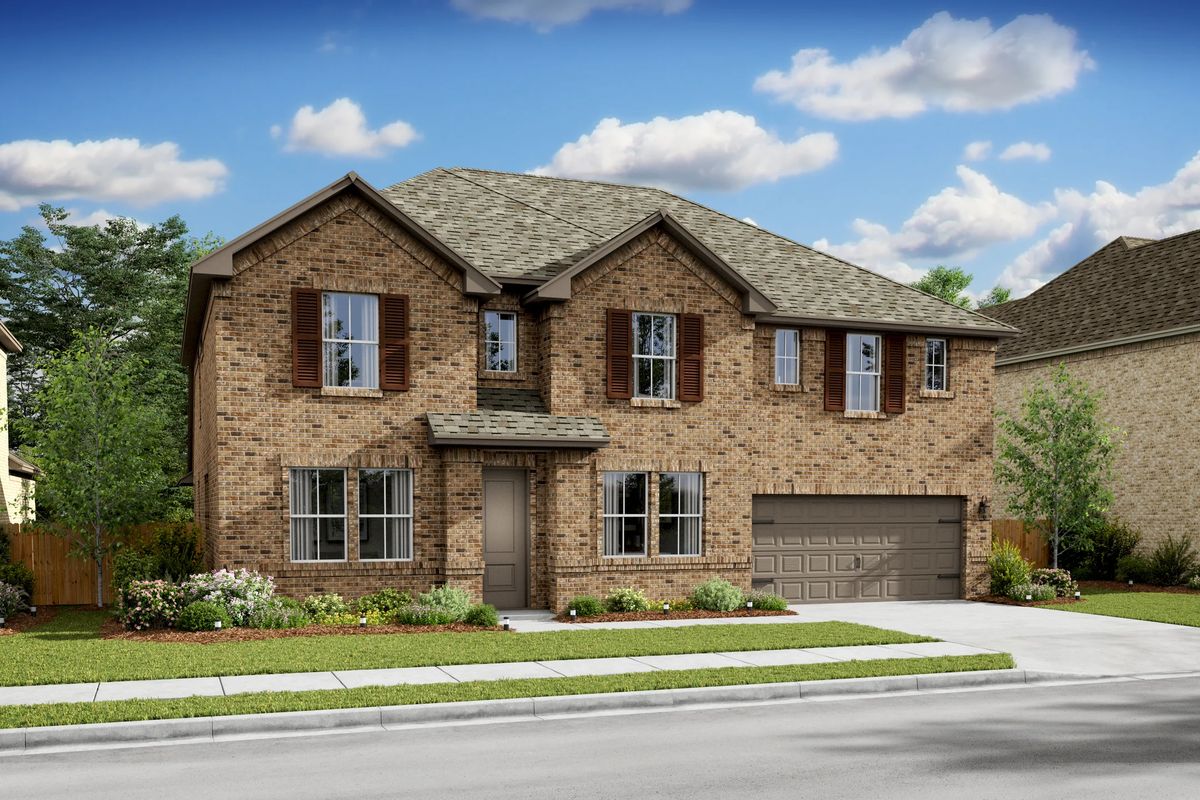
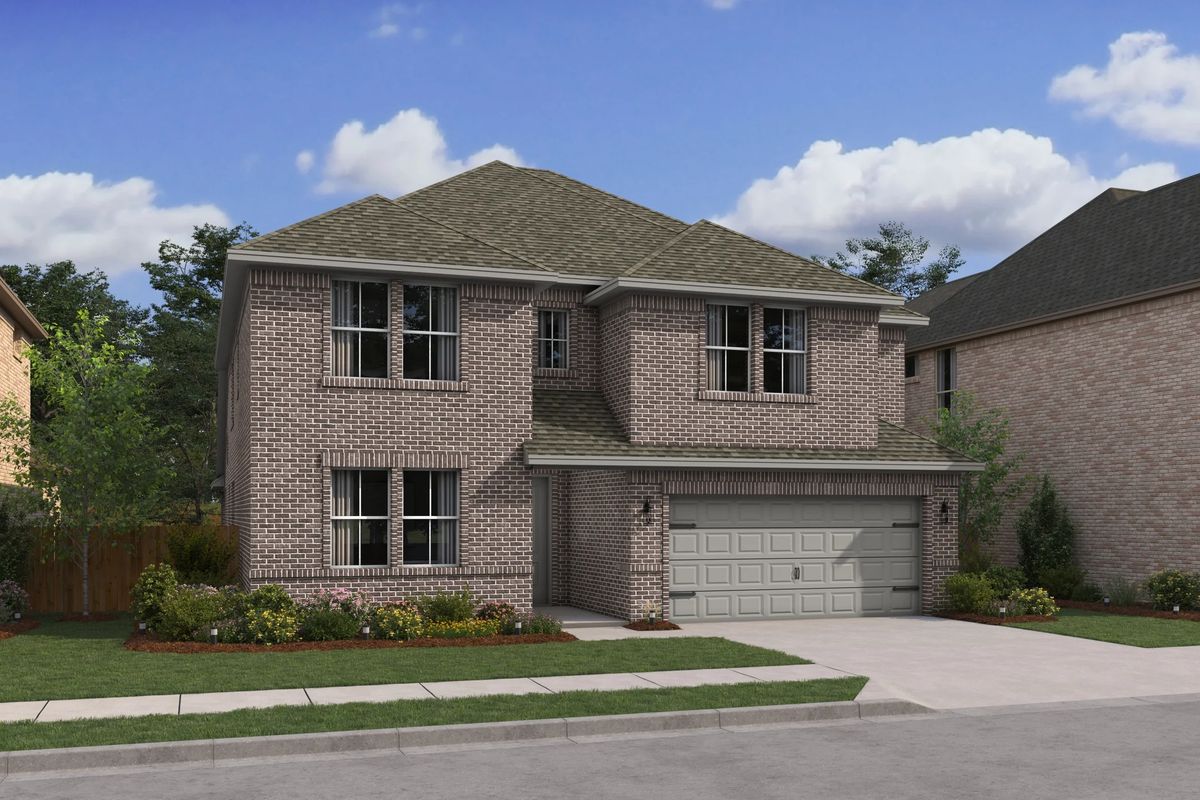
The Versailles ESP offers: Majestic 2-story home with welcoming foyer Private home office, ideal for working remotely Extra Suite Plus featuring a private bedroom, bath, and living room Bright open floorplan with impressive kitchen overlooking grate room 1st floor primary suite and extra suite with ensuite, perfect for guests Versatile loft, perfect for game room or home gym Bedroom 2 and 3 with shared hall bath and walk-in closets
Carousel — use arrows to browse images for this design, or tap the photo to open the floor plan.
The Boise offers: Private home office with barn doors to use as a study or den Kitchen with spacious island and cozy dining area Great room with wall of windows and access to covered patio Primary Suite with natural light through 3 windows Primary Bath with shower and optional freestanding tub HovHall with access to laundry room and Stuff of Life closet
Carousel — use arrows to browse images for this design, or tap the photo to open the floor plan.
The Pasadena ESP offers: Great room with access to covered patio, adjacent to dining area Kitchen with spacious island and beautifully designed cabinets Primary Suite with wall of windows and bath with double sinks Extra Suite Plus with private living room for multigenerational living HovHall with linen and storage closets and access to laundry room
Carousel — use arrows to browse images for this design, or tap the photo to open the floor plan.
The Tacoma II offers: Kitchen with spacious island and beautifully designed cabinets Great room with access to expansive covered patio Private home office with barn door off the HovHall Primary Suite with ensuite bath featuring double sinks 2 secondary bedrooms near hall bath 2-car garage to house vehicles or build a workshop
Carousel — use arrows to browse images for this design, or tap the photo to open the floor plan.
The Omaha offers: Formal dining room off foyer with access to kitchen 2-story great room with ample natural light Kitchen with spacious island and abundant cabinet space Cozy dining area with access to covered patio Private ensuite bath located at bedroom 4 Versatile loft space to use as a media room or gameroom Primary bath with shower and optional freestanding tub
Carousel — use arrows to browse images for this design, or tap the photo to open the floor plan.
The Santa Fe offers: Elegant foyer providing access to formal dining room Private home office, perfect for telecommuting Impressive great room with plenty of natural light Spacious loft and bedrooms on second floor Private primary suite located at back of home Expansive laundry room with HovHall
Carousel — use arrows to browse images for this design, or tap the photo to open the floor plan.
The Tuscaloosa offers: Kitchen with spacious island and dual pantries Great room with wall of windows, letting in abundant natural light Spacious home office with dual barn doors for added privacy Extra Suite with Extra Suite Bath for multi-generational living Versatile second-floor loft space Primary suite with primary bath featuring double sinks 3-car tandem garage for extra storage or workshop space
Project photo gallery
Click the large photo or a thumbnail to open the gallery viewer.
Take control of your project page, add direct contact details, keep information updated, unlock performance insights, and increase visibility with agents and buyers actively looking for new construction homes.
Prices and features may vary and are subject to change. Photos are for illustrative purposes only. Legal disclaimers.