

Aden North at Westview

Total Units
62
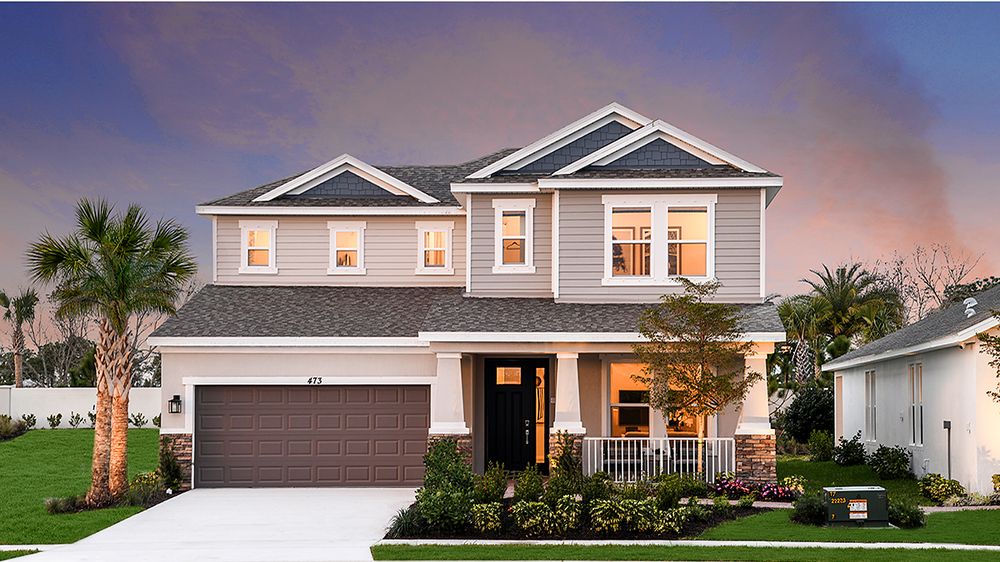
Taylor Morrison is bringing luxury living to Kissimmee with their project Aden North at Westview, offering amenities like a Dog Park, Fitness center, and more.
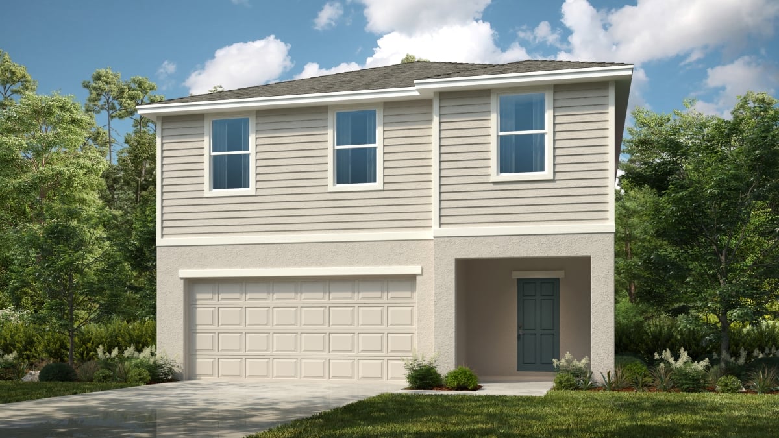
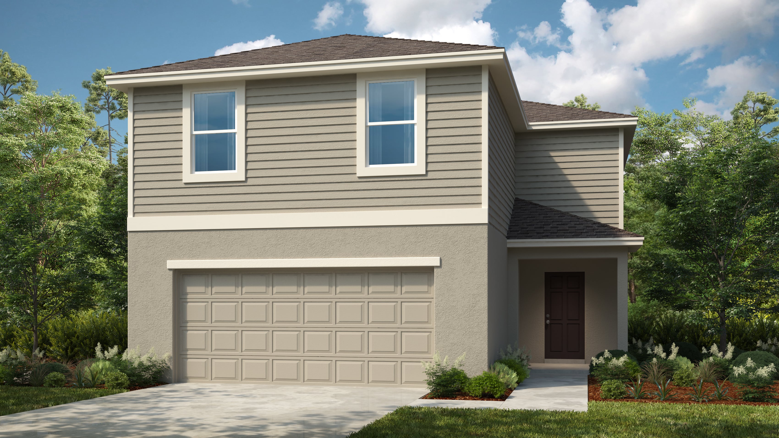
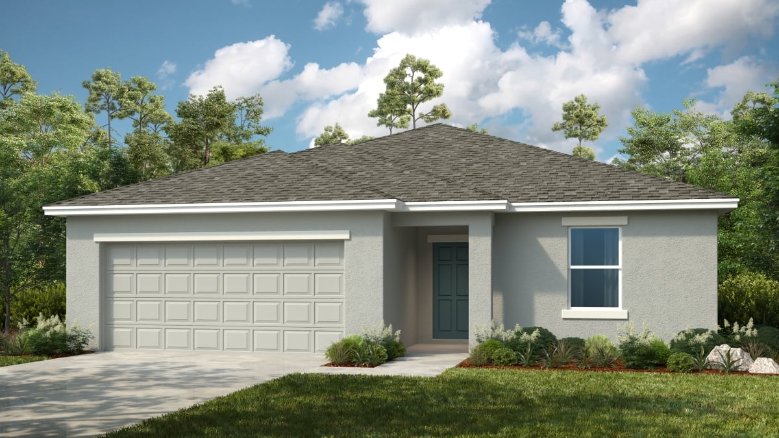
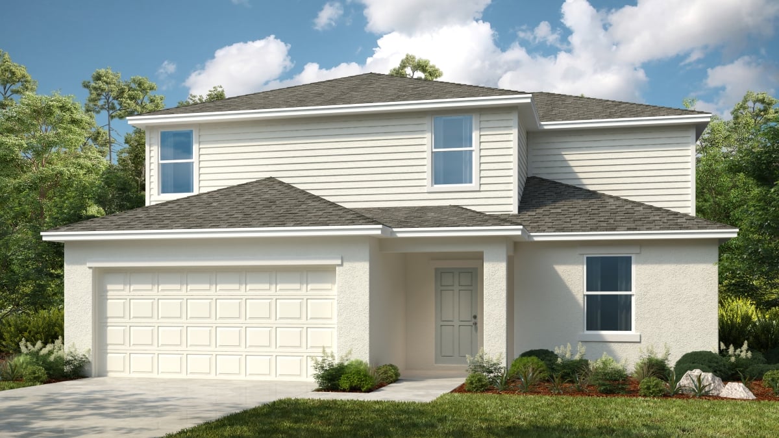
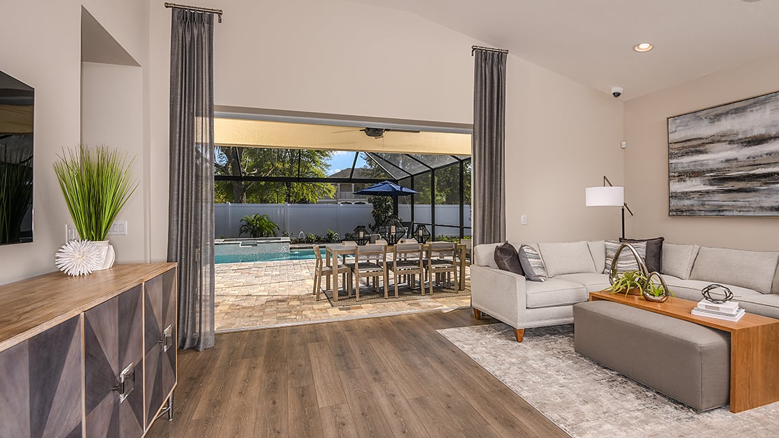
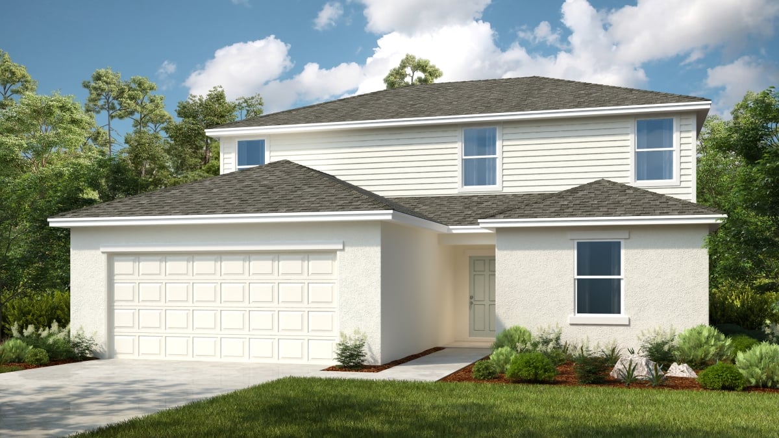
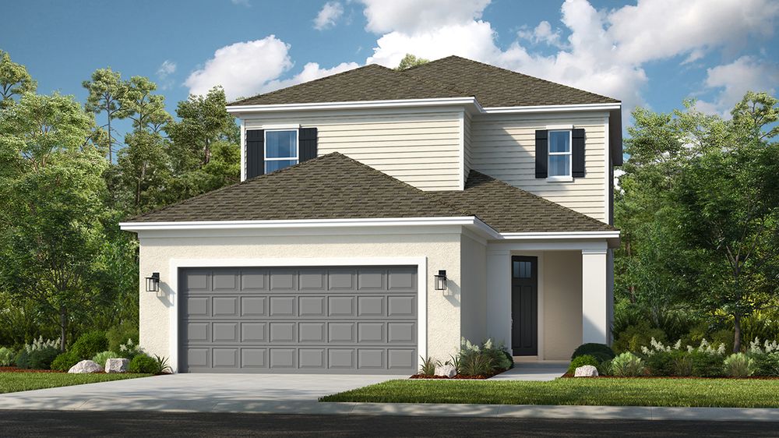
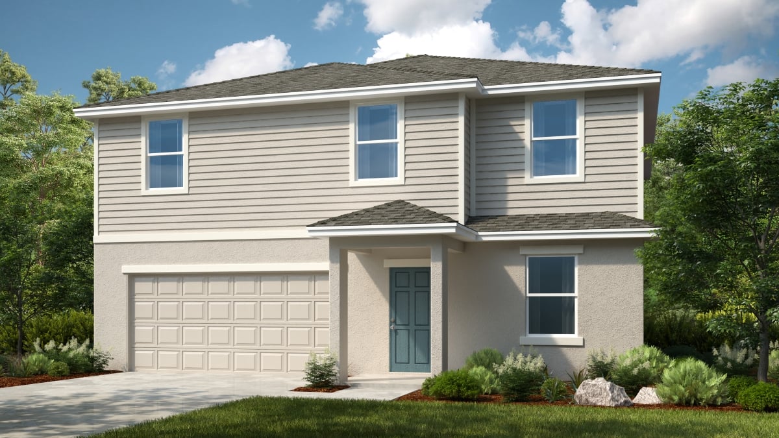
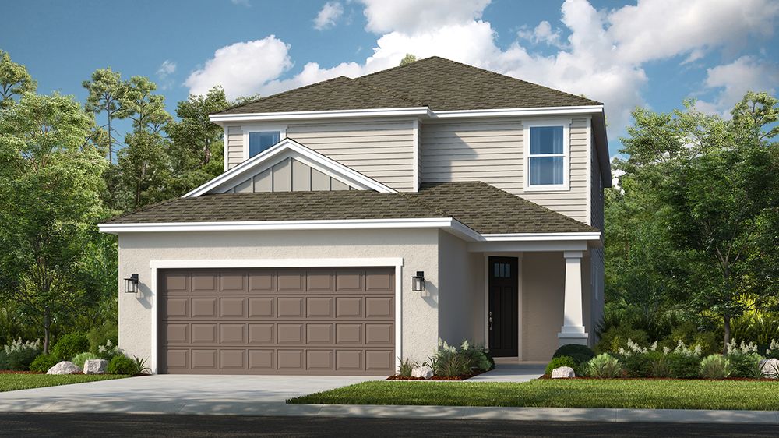
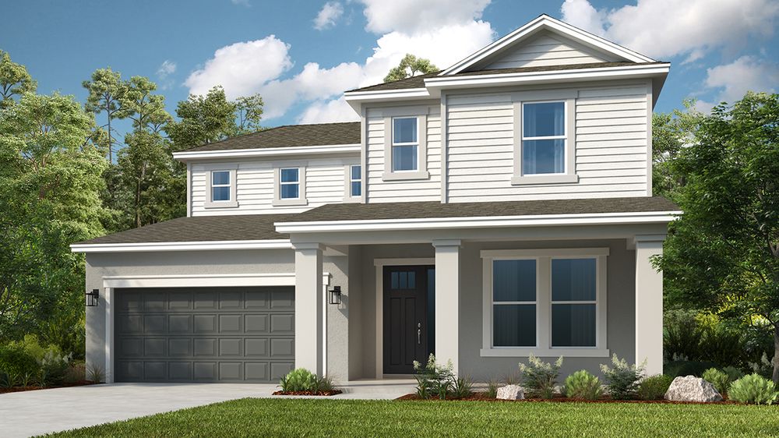
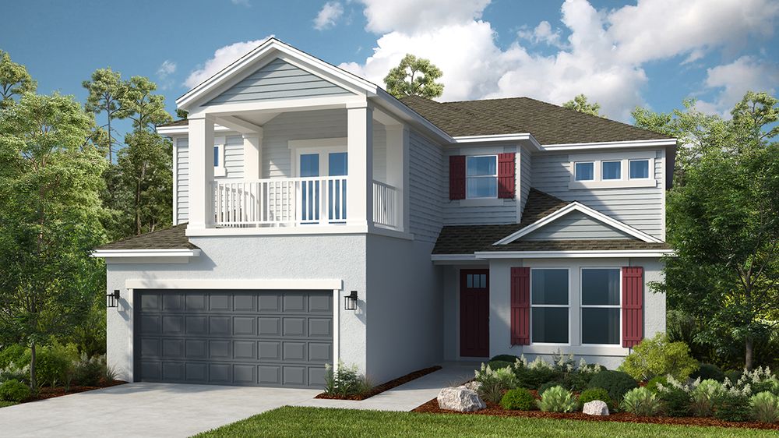
Now selling new single-family homes in Kissimmee, Florida! Aden North at Westview features 10 beautifully appointed floor plans ranging from 1,768 - 3,422 square feet. These new homes add a distinct streetscape to this bustling community located in the master-planned development, Westview. From exciting, planned amenities to convenient shopping and dining options near your new home, you'll never run out of things to do in Westview.
About Aden North at Westview
Aden North at Westview will be part of the 2,500-acre master-planned community Westview, which will include planned trail heads, ponds, open space and more. The community will preserve the natural wetlands of the area and incorporate the indigenous flora and fauna into the overall community landscape. Westview’s convenient location near the Poinciana Parkway is a short commute to major employers in Orlando like Walt Disney World, AdventHealth, Orlando Health, Lockheed Martin, Tupperware Brands, and Siemens. Westview is convenient to retail shops, restaurants, and services that make shopping and running errands a breeze.
Canvas
This newest phase offers additional choices for homebuyers seeking an elevated level of options and finishes. Additionally, Aden North at Westview features Classic Canvas. With a Canvas home, you will have the option to enjoy a professionally designed home with less stress. We’ve carefully curated a selection of designer collections that feature today’s most desired finishes and popular selections. Our designers have selected countertops, back splashes, tile, cabinets, flooring and other finishes that add impeccable style and pair perfectly together. For you, this means a convenient, streamlined experience that saves you time.
Planned amenities
Enjoy the planned amenities at the community clubhouse, The Hub, which will include:
-
Full Court Basketball - Multi-purpose Gymnasium
- Mens/Womens Lockers
- Movement Studio
- Fitness Center & Free Weight Room
- Café (F&B)
- Rock Climbing Wall
- Gathering room with a demonstration kitchen
- (2) Multi-purpose Rooms
There's more!
- Pickleball, tennis, basketball, and volleyball courts
- Baseball and soccer fields
- Resort-Style Pool with play equipment
- Lap Pool
- Playground
- Pet Park
- Concession Stand
- Flex Lawn
- Event Lawn with an Amphitheatre
Things to do in Kissimmee, FL
There is plenty to do near our new homes in Kissimmee, whether you enjoy spending time outdoors or trying different restaurants. Easy access to Lake Toho means you also have easy access to the lake's exciting attractions, including airboat tours or fishing on Kissimmee Lakefront Park. Lace up your hiking boots for an afternoon walking throughout Shingle Creek Regional Park, complete with a 32-mile trail that's available for walking or biking.
For an exciting afternoon, head to Old Town, a 10-acre walking district with a collection of shops, restaurants, and attractions. Admire beautiful antique cars at free vehicle shows and car cruises or enjoy entertainment at one of the festivals. Take in the history of Osceola County at the Osceola County Historical Society Pioneer Village or walk through the Kissimmee Air Museum.
If you'd prefer to spend a night exploring local dining options, be sure to check out unique restaurants in a variety of cuisines. Head to El Tapatio Mexican Restaurant for traditional Mexican eats, Woodsby's Countryside Cafe for a hearty American breakfast, or Big John's Rockin' BBQ if you're in the mood for slow-smoked brisket and ribs. You'll never run out of options for meals, but if you'd rather stay in for the night, nearby shopping options will make cooking an easy choice.
A Kissimmee home comes with the advantage of a short drive to Walt Disney World Resort. Whether you spend your days exploring the Magic Kingdom or check out the eclectic mix of boutiques and eateries in Disney Springs, you'll love living near "The Most Magical Place on Earth."
At Taylor Morrison, we work to earn your trust by providing unparalleled resources, support and deep industry experience to inspire you, and help you make educated decisions about your most important purchase. It’s this trust that earned Taylor Morrison the recognition of being America’s Most Trusted® Home Builder for nine years in a row.
PLANNED AMENITIES
Enjoy the planned amenities below, and more coming soon to Aden North at Westview.
-
Community hub
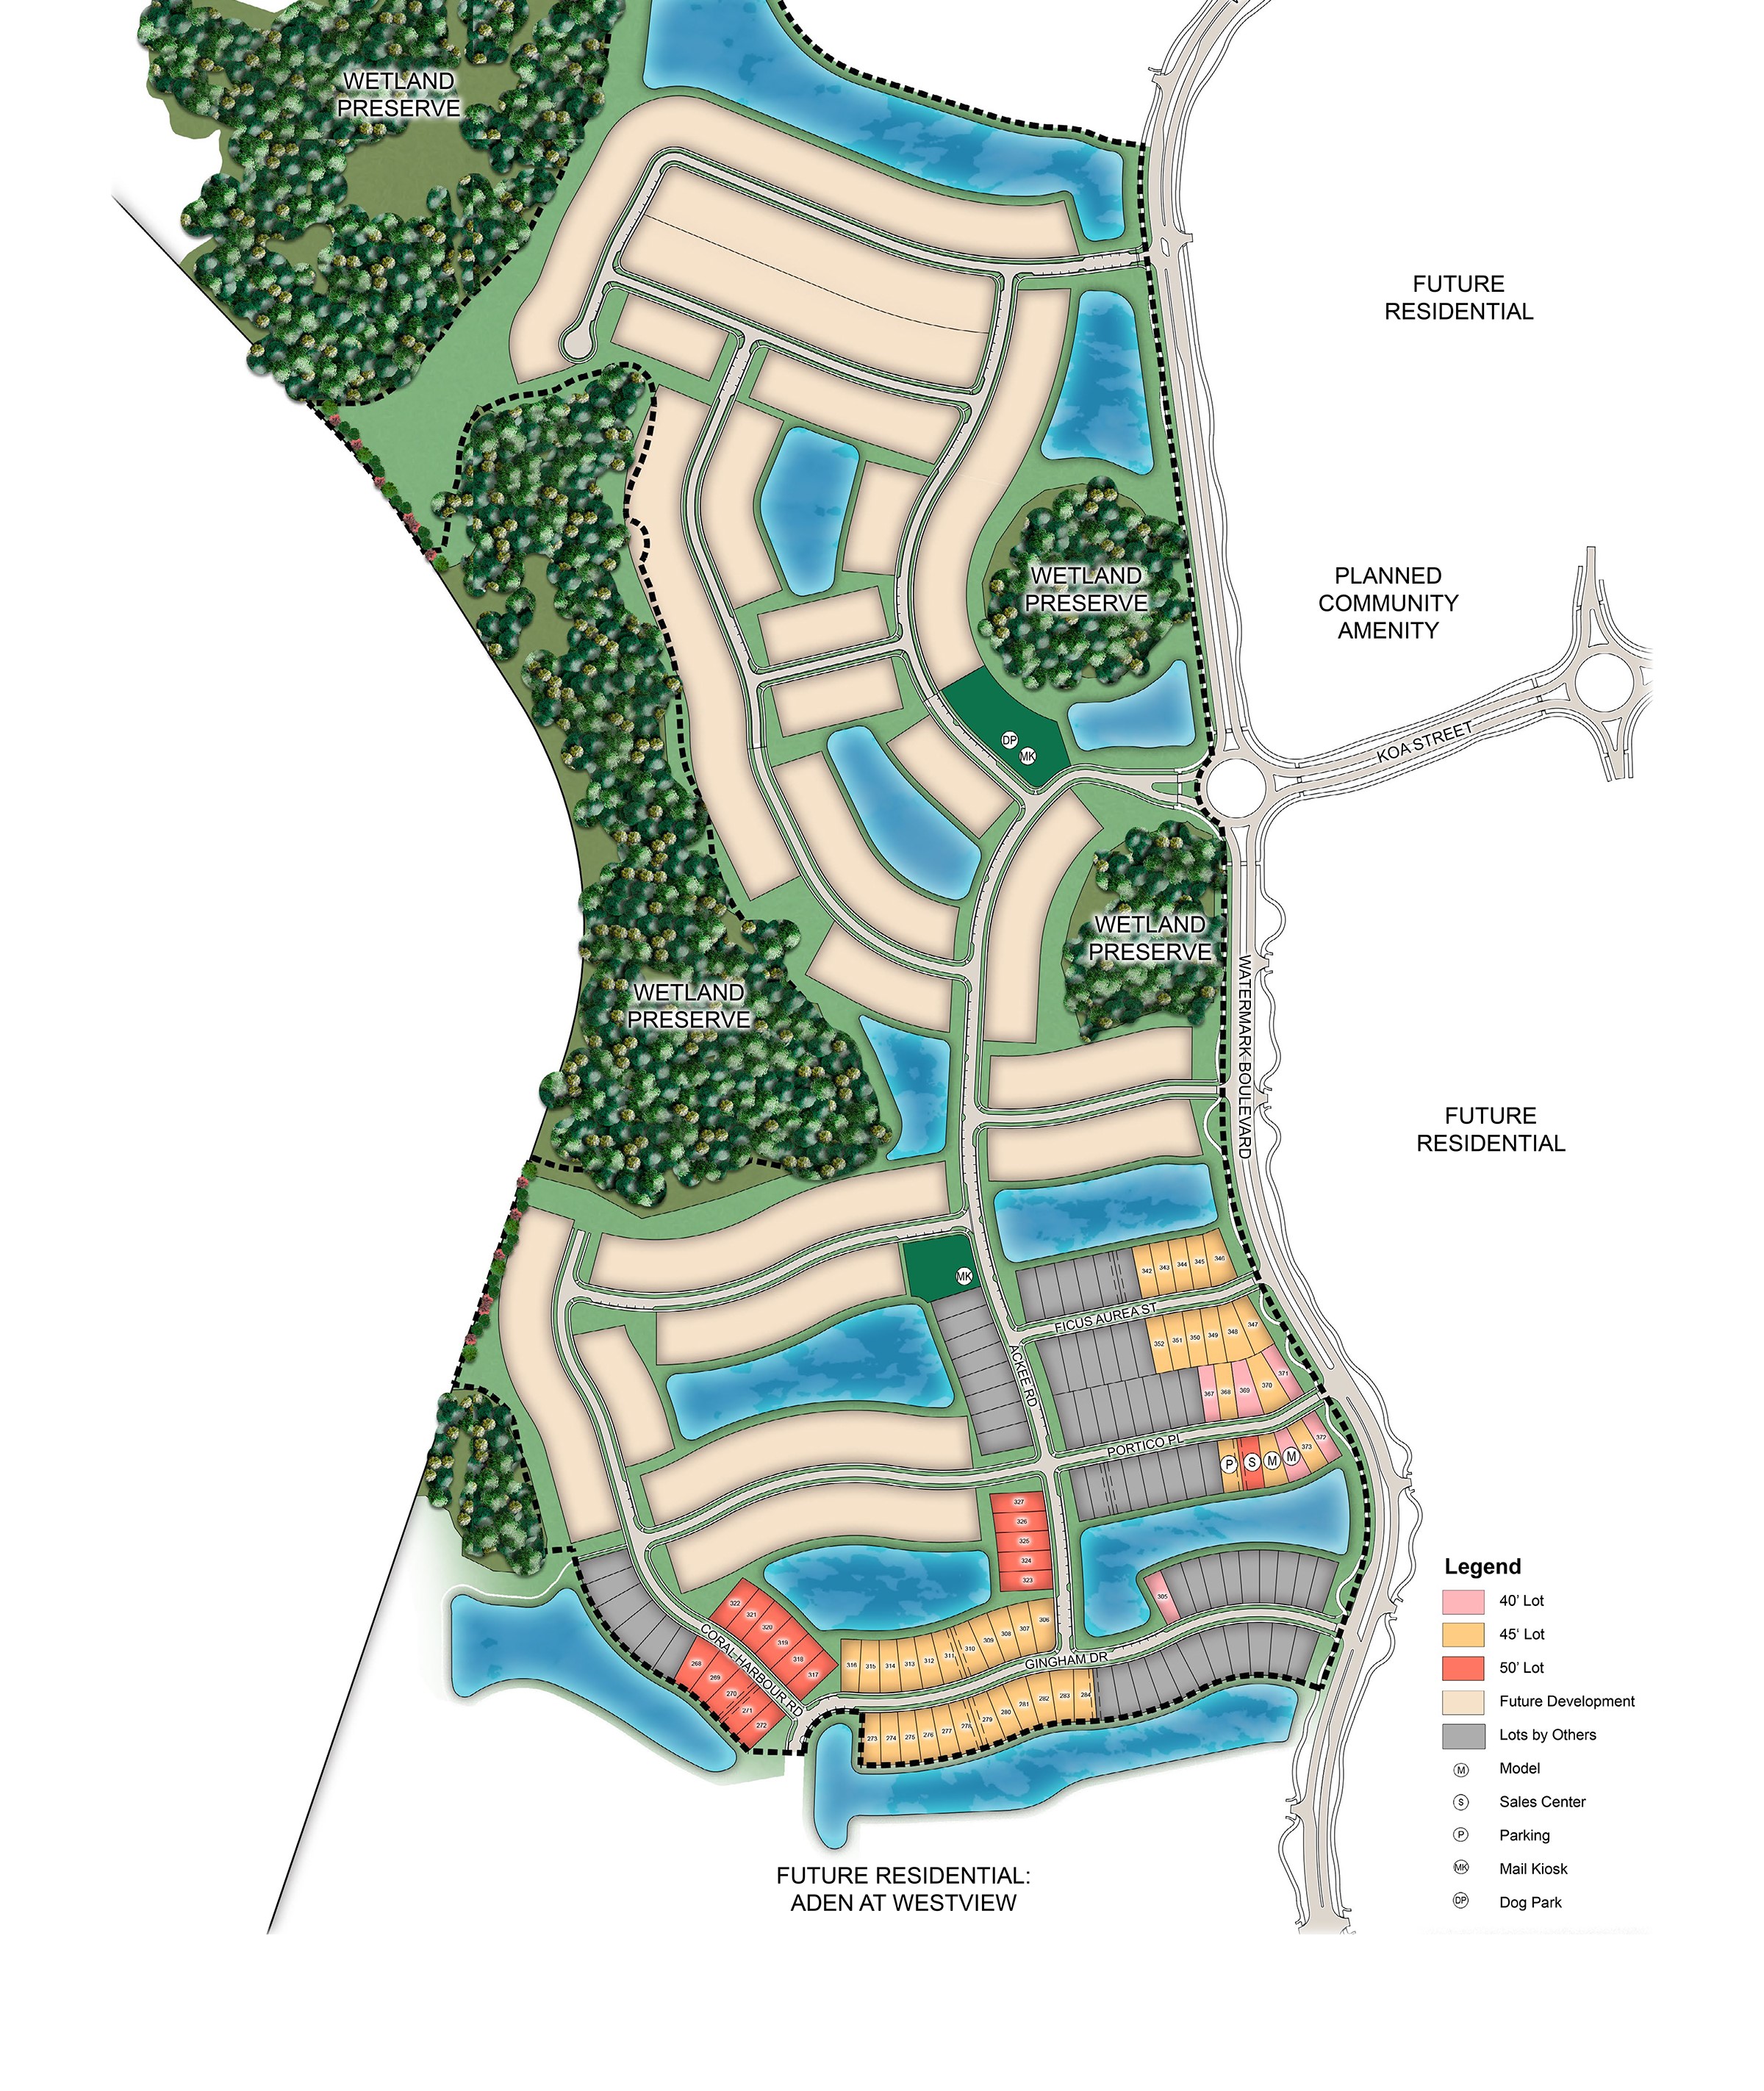
- Dog park
- Fitness center
- Master Planned
- Pickleball court
- Pool
Amenities
Site Plan
Home designs (21)
1 Quick Move-In lot across 1 plan — open Quick Move-In.
Carousel — use arrows to browse images for this design, or tap the photo to open the floor plan.
Now BuildingBlackbird
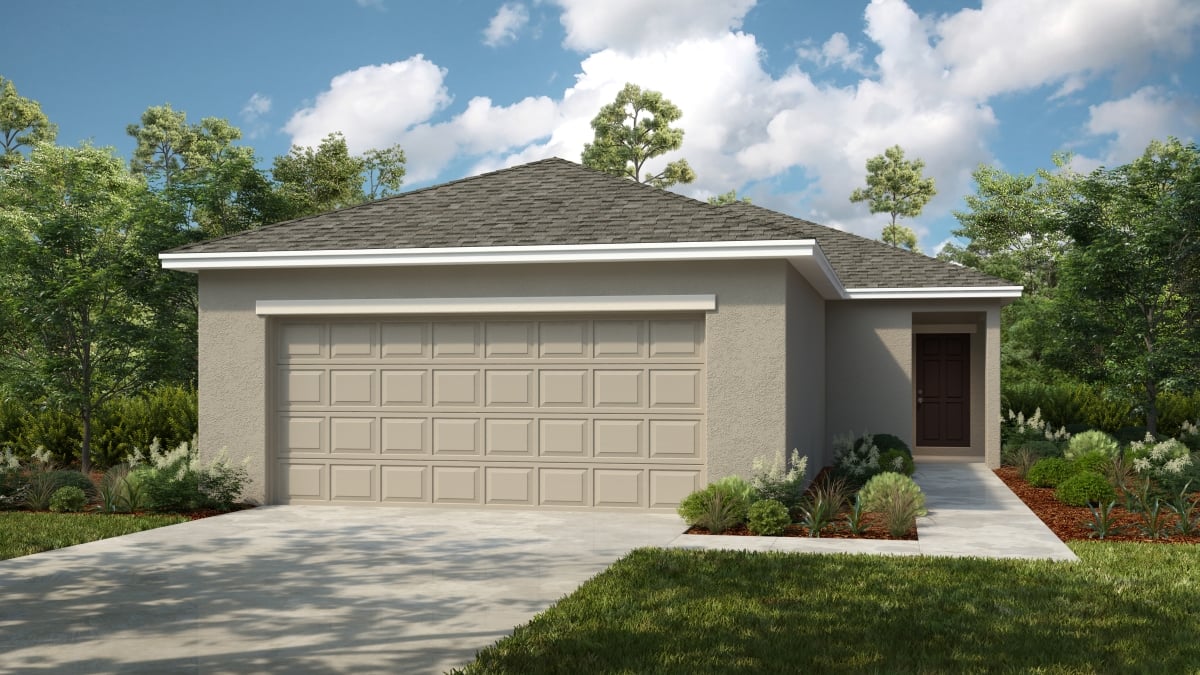
From$299,9993 Beds2 Baths2 Car garage1,453+ sq ftSingle-family at Aden North at Westview. 1 home is now building — ask the sales team for timelines and personalization options.
Carousel — use arrows to browse images for this design, or tap the photo to open the floor plan.
Now BuildingCanary
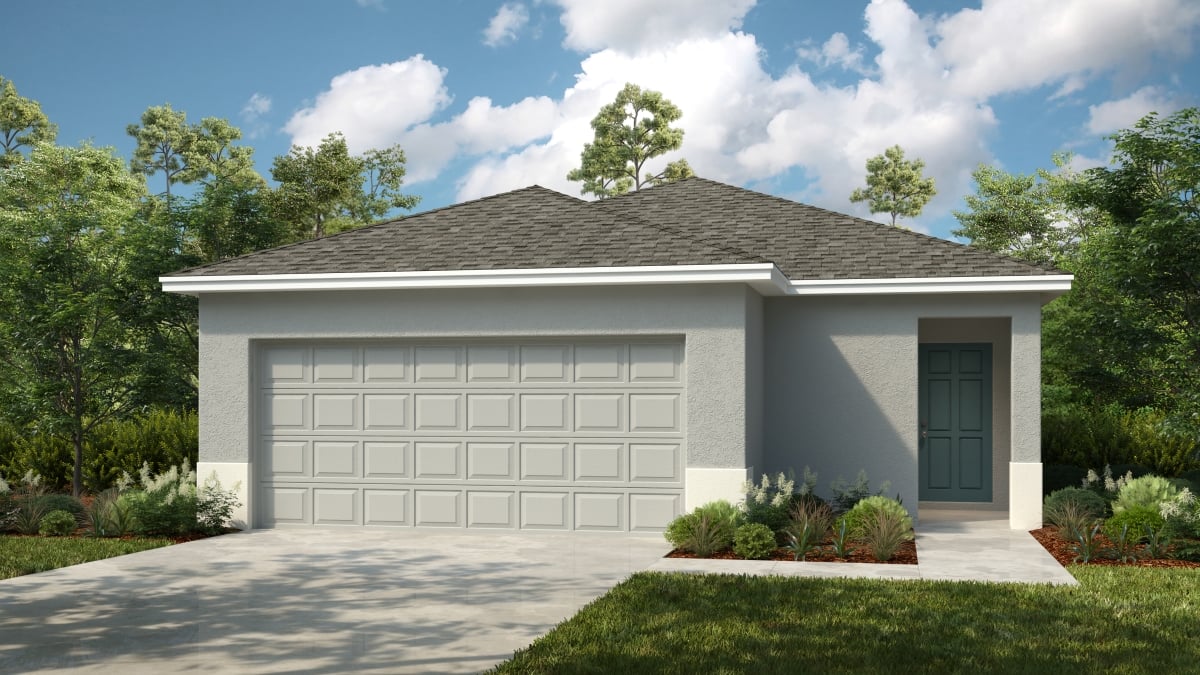
From$316,9993 Beds2 Baths2 Car garage1,603+ sq ftSingle-family at Aden North at Westview. 1 home is now building — ask the sales team for timelines and personalization options.
Carousel — use arrows to browse images for this design, or tap the photo to open the floor plan.
Ready to BuildDove
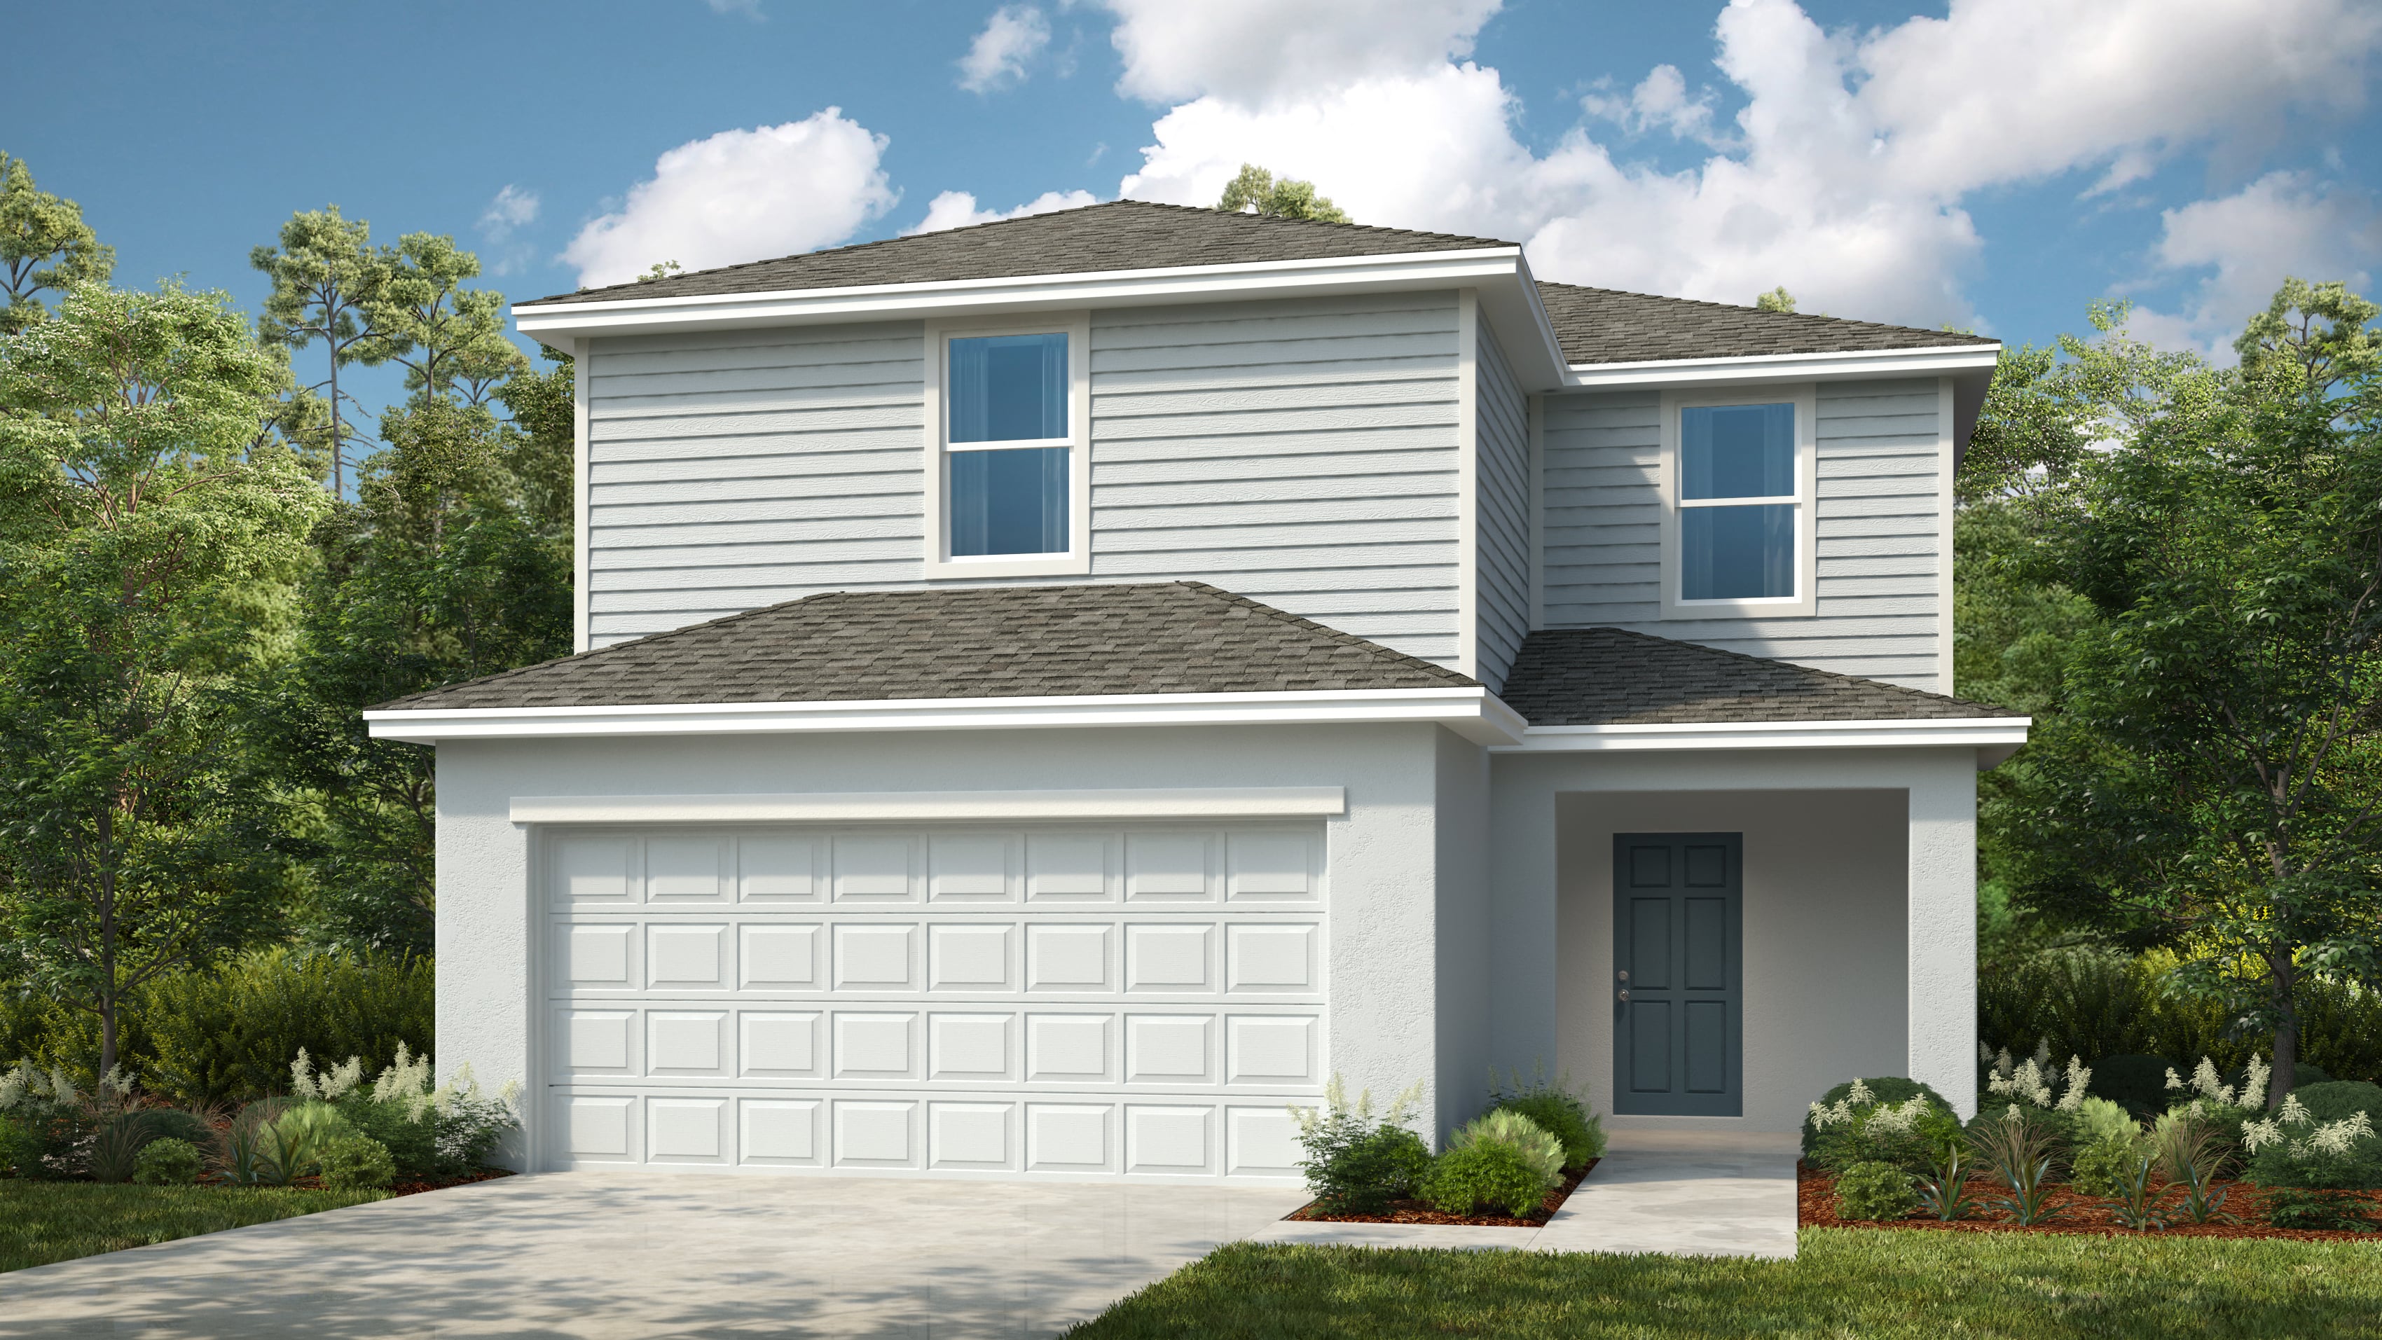
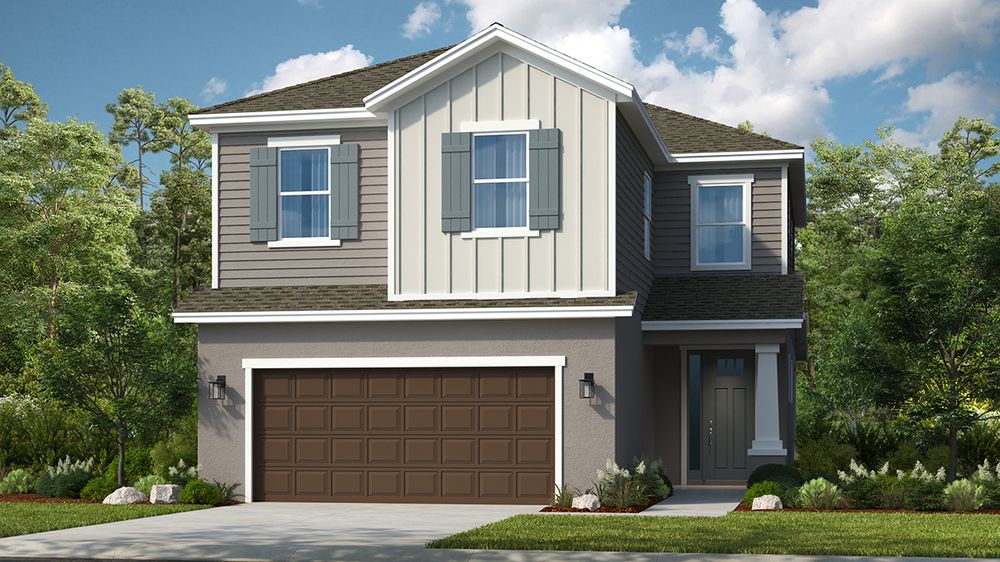
From$331,9993 Beds2.5 Baths2 Car garage1,850+ sq ftIntroducing The Dove – a beautifully designed two-story home offering 1,850 square feet of modern living space with 3 bedrooms, 2.5 bathrooms, and a 2-car garage. On the first floor, you’ll enjoy an open-concept layout featuring a spacious great room, dining area, and a stylish kitchen with a large island—perfect for entertaining. Step outside to your private patio for seamless indoor/outdoor Florida living. A convenient half bath off the foyer and direct access to the 2-car garage complete this level. Upstairs, your primary suite retreat includes a spacious bathroom with a walk-in shower, dual vanity sinks, and a generous walk-in closet. The second floor also offers two secondary bedrooms, an additional full bathroom, and a laundry closet for added convenience.
Carousel — use arrows to browse images for this design, or tap the photo to open the floor plan.
Ready to BuildGoldfinch
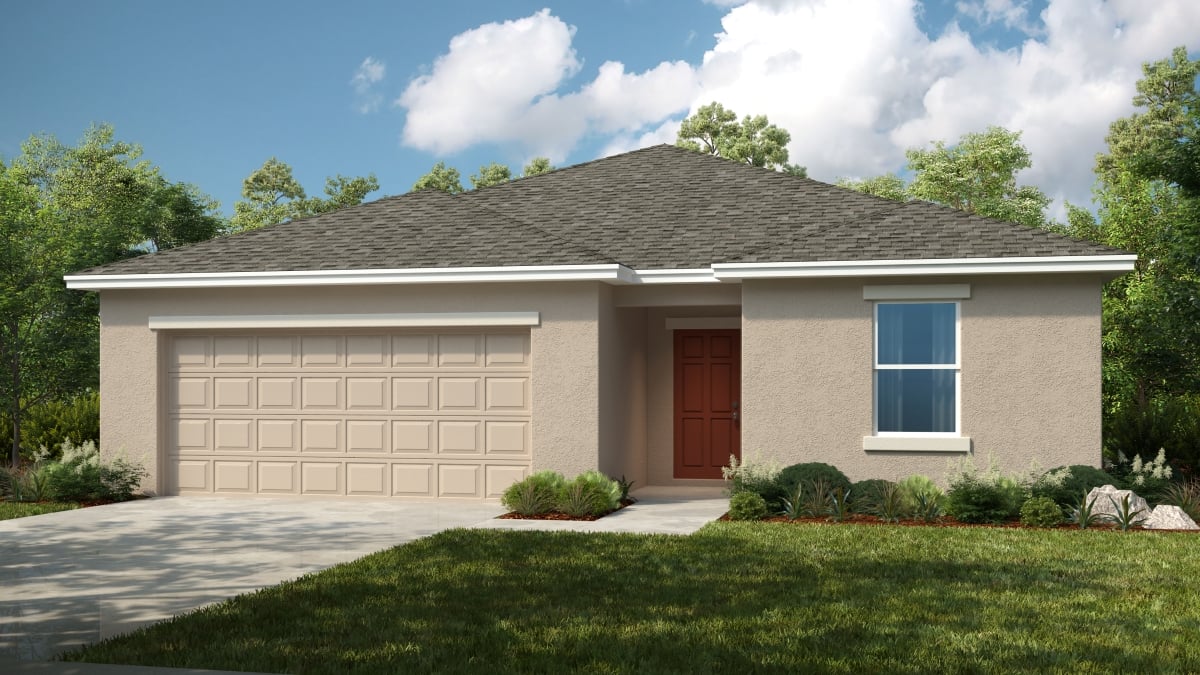
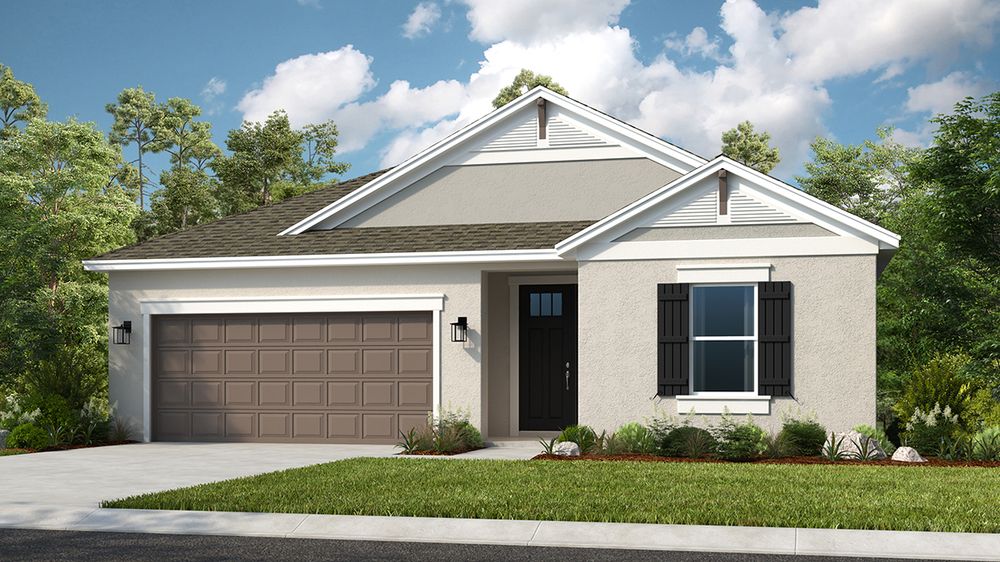
From$346,9994 Beds2 Baths2 Car garage1,813+ sq ftGoldfinch is a cozy single-story plan that’s both smart and stylish. Enjoy all 1,813 sq. ft. of seamless open-concept living, where the great room, dining area, and well-equipped kitchen with a central island create a spacious and inviting atmosphere. This home offers four bedrooms and two bathrooms, including a private primary suite at the back of the home. The suite features a dual-sink vanity, walk-in closet and shower. Three additional bedrooms and a bathroom are conveniently located off the foyer at the front of the home. Experience true indoor/outdoor Florida living with a relaxing lanai—perfect for entertaining or unwinding.
Carousel — use arrows to browse images for this design, or tap the photo to open the floor plan.
Ready to BuildSaint Vincent
From$349,9993–4 Beds2.5 Baths2 Car garage1,790+ sq ftThe remarkable Saint Vincent is the ideal complement to the ultimate Florida lifestyle. 1,790 sq. ft. of open-concept living space brings forwards 3 bedrooms, 2 full bathrooms, 1 half bathroom, a flex room and more! Notably, the flex area can be customized to be either a 4th bedroom or a study, allowing you to make the space optimal for your own living preferences! The home design’s main living areas are open and bright. presenting an air of comfort and space. Choose from a variety of features, vibrant upgrades and options to shape the Saint Vincent home to reflect your style!
Carousel — use arrows to browse images for this design, or tap the photo to open the floor plan.
Ready to BuildAruba
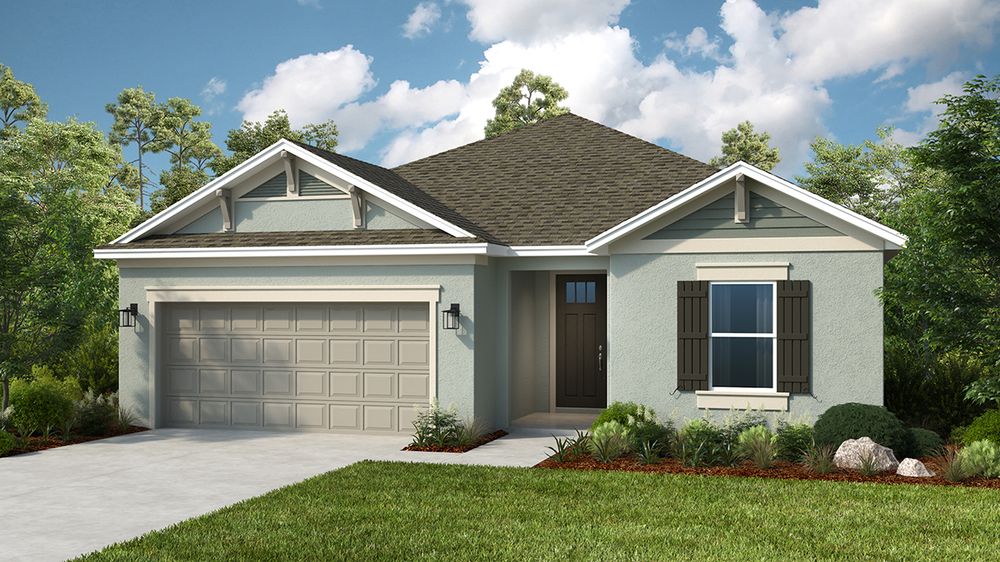
From$349,9993 Beds2 Baths2 Car garage1,768+ sq ftExplore the beautiful Aruba home, which features over 1,700 square feet of living space with 3 bedrooms, 2 bathrooms, and a 2 car garage. Be delighted by stunning, thoughtfully designed curb-appeal. Enter the home into the inviting foyer, which leads to the open great room that's connected to the kitchen and dining area. At the back of the home, you'll find the primary bedroom with two walk-in closets, a spacious primary bath with separate vanities and a large shower. At the front of the home, you'll find two secondary bedrooms & a secondary bathroom. Options on the Aruba include extending the covered lanai and adding an outdoor kitchen, converting bedroom 3 into a study, adding a soaking tub to the primary bath, and upgrading the kitchen with the gourmet kitchen package.
Carousel — use arrows to browse images for this design, or tap the photo to open the floor plan.
Ready to BuildEagle
From$351,9994 Beds2.5 Baths2 Car garage2,271+ sq ftThe two-story Eagle floor plan offers 2,271 square feet of thoughtfully designed, open-concept living space featuring 4 bedrooms, 2.5 bathrooms, a versatile loft, and a 2-car garage. On the first floor, you’ll find a welcoming foyer that flows into a spacious great room, dining area, and modern kitchen, plus a convenient half bath. Upstairs, enjoy a flexible loft space, three secondary bedrooms, a full bathroom, and laundry room. Your private primary suite is also located upstairs and includes a spacious bathroom with dual vanity sinks, a walk-in shower, and a generous walk-in closet. To top it off, the home includes a relaxing patio for seamless indoor/outdoor living—perfect for soaking up the beautiful Florida sunshine!
Carousel — use arrows to browse images for this design, or tap the photo to open the floor plan.
Ready to BuildFalcon
From$361,9995 Beds3.5 Baths2 Car garage2,471+ sq ftThe two-story Falcon floor plan in Firethorn features 2,471 square feet of open-concept living space, presenting 5 bedrooms, 3.5 bathrooms, a loft, 2-car garage, and many more memorable details. Downstairs includes a foyer, great room, a secondary bedroom with ensuite bathroom, kitchen and dining space alongside laundry and half-bath, while upstairs includes a loft space and three secondary bedrooms that share a bathroom. The primary suite is also nestled upstairs and includes a primary bathroom with dual vanity sinks, a walk-in shower, and spacious walk-in closet.
Carousel — use arrows to browse images for this design, or tap the photo to open the floor plan.
Now BuildingHummingbird
From$362,9994 Beds3 Baths2 Car garage2,075+ sq ftSingle-family at Aden North at Westview. 1 home is now building — ask the sales team for timelines and personalization options.
Carousel — use arrows to browse images for this design, or tap the photo to open the floor plan.
Ready to BuildKingfisher
From$371,9995 Beds3 Baths2 Car garage2,287+ sq ftThe Kingfisher is a spacious two-story home offering 5 bedrooms, 3 bathrooms, and a 2-car garage across 2,287 square feet of thoughtfully designed living space. Downstairs, the open-concept layout includes a flex room off the foyer, a modern kitchen with a walk-in pantry, and a dining area overlooking the great room, which flows seamlessly to the outdoor patio. A secondary bedroom and full bathroom are located on the first floor, perfect for guests, and the home also offers storage under the stairs and easy access from the 2-car garage. Upstairs, you’ll find the primary suite featuring a walk-in shower, dual vanity sinks, and a large walk-in closet, along with three additional bedrooms, a full bathroom, and a convenient laundry room.
Carousel — use arrows to browse images for this design, or tap the photo to open the floor plan.
Now BuildingSaint Thomas
From$373,9993 Beds2 Baths2 Car garage2,055+ sq ftSingle-family at Aden North at Westview. 1 home is now building — ask the sales team for timelines and personalization options.
Carousel — use arrows to browse images for this design, or tap the photo to open the floor plan.
Ready to BuildCardinal
From$373,9994 Beds3 Baths2 Car garage2,308+ sq ftDiscover the two-story Cardinal floor plan, offering 2,308 square feet of thoughtfully designed living space. This home features 4 bedrooms, 3 bathrooms, a loft, and a 2-car garage—plus plenty of details you’ll love! On the first floor, you’ll find a welcoming foyer, an open-concept great room, dining area, and a modern kitchen perfect for entertaining. There’s also a convenient secondary bedroom and full bathroom, ideal for guests or a home office. Upstairs, your primary suite oasis awaits, complete with a spacious bathroom featuring dual vanities, a walk-in shower, and a generous walk-in closet. The second floor also includes two additional bedrooms, a third full bathroom, a loft for flexible living space, and a laundry room for added convenience. To top it off, enjoy true indoor-outdoor living with a private patio—perfect for soaking up the warm Florida sunshine!
Carousel — use arrows to browse images for this design, or tap the photo to open the floor plan.
Ready to BuildCaptiva
From$375,9993–4 Beds3.5 Baths2 Car garage1,989+ sq ftWith the Captiva floor plan, you are discovering a unique, two-story, home design with a well-thought-out layout, stylish touches throughout, and personalization options that allow you to truly make it your own. 1,989 square feet bring forward 3 bedrooms, 3 full bathrooms, 1 half bathroom, a 2-car garage, and more! You can also use the Taylor Morrison Design Studio to make upgrades and choose detailed options for finishings and features. Inside the Captiva, you'll find the designer kitchen, the dining room, and a great room, which features a soaring 2-story ceiling, all spanning one side of the home. The kitchen features a pantry and counter with an L-shaped counter space that overlooks the dining and great rooms. You'll have easy access to the sunny lanai from this area as well, for those days that you want to change things up and have an outdoor meal and enjoy the sunny Florida weather. Here, you will find the option to also add an outdoor kitchen if you please. Upstairs, you’ll find bedrooms 2 and 3 along with two full baths and a loft area. Options for this level include a study or fourth bedroom in place of the loft. The bathrooms have personalization options for you as well, including switching out the bathtubs for showers and, in one of them, an additional sink. With all of this, it is evident that the Captiva boasts every chance for prospective homebuyers to make it a reflection of their personal style and preferences.
Carousel — use arrows to browse images for this design, or tap the photo to open the floor plan.
Ready to BuildOriole
From$382,9994 Beds2.5 Baths2 Car garage2,514+ sq ftThe Oriole is a thoughtfully designed two-story home offering 4 bedrooms, 2.5 bathrooms, a flex space, and a 2-car garage across 2,514 square feet. On the first floor, an inviting foyer opens to a versatile flex room, followed by a half bath, a linen closet, and an additional storage closet for convenience. The open-concept layout features a modern kitchen with an island and walk-in pantry, a dining area, and a spacious great room that flows to the outdoor patio, perfect for entertaining. The garage entry is located off the dining room for easy access. Upstairs, you’ll find a loft, three secondary bedrooms, and a full bathroom, along with a primary suite featuring a large walk-in closet, a walk-in shower, dual vanity sinks, and a linen closet. A laundry room completes the second floor, making everyday living effortless.
Carousel — use arrows to browse images for this design, or tap the photo to open the floor plan.
Quick Move-InSanta Rosa
From$390,9994–5 Beds3.5 Baths2 Car garage2,138+ sq ftSingle-family at Aden North at Westview. 1 Quick Move-In home in this plan — ask the sales team about finishes and closing timelines.
Carousel — use arrows to browse images for this design, or tap the photo to open the floor plan.
Ready to BuildBoca Grande
From$395,9994 Beds2.5 Baths2 Car garage2,197+ sq ftThe Boca Grande is the definition of a dazzling home design! With 2,197 sq. ft., 4 bedrooms, 2.5 bathrooms, a 2-car garage, and more, you will find yourself having an abundance of space and comfort when it comes to all of life's moments within. The layout is graced with an open and airy feel that invites you in and makes you feel embraced by it. The plan features options to help you personalize the home to your needs and preferences, structuring it to fit your unique taste and style. Beginning with a flex room offering a 2-story ceiling, homeowners can choose to use it as a formal living room. This room then leads to the dining room, which looks out to a sunny and cozy lanai. The designer kitchen overlooks both rooms, as well as the great room that supplements the back of the home. Spending time in the designer kitchen is a pleasure. The plentiful counter space lets you spread things out when preparing a meal. And with the offer of gourmet upgrades, there is nothing you will miss in its design. The upstairs layout is split, with the primary bedroom on one side and the three additional bedrooms with a shared bathroom on the other. The primary bedroom features a bedroom with optional tray ceiling, huge walk-in closet, and bathroom with dual sinks, private commode, and elongated shower. Transform the suite into a retreat with the addition of a sitting room, bringing you the elevated sense of privacy and escape that you deserve. Another option within the Boca Grande allows for an upstairs game room. Instead of having a landing with views to downstairs, a game room is installed where the open space used to be! It is easy to see why this floor plan will accommodate the wants and needs of all, especially when it comes to living out the ultimate Florida lifestyle.
Carousel — use arrows to browse images for this design, or tap the photo to open the floor plan.
Ready to BuildGrenada
From$403,9994 Beds3 Baths2 Car garage2,394+ sq ftThe open-concept Grenada home design features generous square footage, several upgrade options both indoors and out, and attractive features throughout. 2,394 square feet includes four bedrooms plus a flex room with additional options to give the design a customizable, more personalized array of possibilities within. The Grenada is immediately inviting, with a central common area that holds the great room room, kitchen, and casual dining area. The home can be graced with a sophisticated tray ceiling as an option if you like. A large island and a step-in pantry are included, which can be opened to the flex room to serve as a formal dining area. Or, as an option it can be a study without access from the kitchen with French doors off the foyer. You also have gourmet upgrade options in the designer kitchen. The primary suite, tucked away at the back of the home, includes an elegant bedroom, finely appointed bath and over-sized walk-in closet that offers an optional direct entry to the laundry room. Additional options for the bedroom include a tray ceiling, and French doors that gives you direct access to the sun-soaked lanai. The primary bath includes dual sinks, large shower, and private water closet. Add an optional garden tub perfect for indulging in a little me-time. With three secondary bedrooms, you can accommodate visiting guests, a large family or transform one into the craft room you've always wanted. The bedroom at the front of the house offers direct access to a full bath. The other two secondary bedrooms share a bathroom that is conveniently close to the laundry. The lanai can be reached through sliding glass doors, or optional pocket sliders, from great room. This outdoor area offers several alternatives including two different outdoor kitchen options or access from the primary suite.
Carousel — use arrows to browse images for this design, or tap the photo to open the floor plan.
Ready to BuildMacaw
From$410,9996 Beds5 Baths2 Car garage3,001+ sq ftThe Macaw is a spacious two-story home featuring 6 bedrooms, 5 bathrooms, and a 2-car garage across 3,001 square feet of well-designed living space. On the first floor, a welcoming foyer leads to a secondary bedroom and full bathroom, perfect for guests. Just beyond the stairs, the open-concept layout includes a modern kitchen with an island and walk-in pantry, a dining area, and a great room that opens to an outdoor patio. Another secondary bedroom and bathroom are located off the great room, opposite the kitchen, and the 2-car garage is easily accessible from this area. Upstairs, you’ll find a versatile loft, a primary suite with a large walk-in closet, and a primary bathroom featuring a walk-in shower and dual vanity sinks. The second floor also includes three additional bedrooms and two full bathrooms, providing plenty of space for guests.
Carousel — use arrows to browse images for this design, or tap the photo to open the floor plan.
Ready to BuildAnastasia
From$429,9994 Beds3.5 Baths2 Car garage2,582+ sq ftThe spacious Anastasia floor plan offers a unique layout that’s ideal for Florida living. The foyer angles off the front porch, with access to the laundry room and a half bathroom on the right. Straight ahead, the designer kitchen with offers pantry and counter space with the sink square to the open dining room and great room area. The main level also includes a study with French doors, you may choose the optional layout for the study, swapping the placement of the half bath and laundry from the foyer. Step outside to the lanai, accessible from the great room. Add the optional outdoor kitchen to the lanai and create an outdoor living oasis of your own. Your owner’s retreat is tucked away off the gathering room. A walk-in closet provides plenty of wardrobe space. The owner’s bath includes two sink vanities separated by an elegant over-sized shower. The commode is conveniently situated for privacy. The primary bedroom is tucked away off the great room in the back of the home. A walk-in closet provides plenty of wardrobe space. The primary bath features a water closet for privacy and two sink vanities separated by an elegant over-sized shower. Upstairs you’ll find a loft with an open view down into the great room. Three additional bedrooms are on this level, one with a private full bath and the remaining two share another full bath. You have several layout options on the second floor, including the option to enlarge one of the bedrooms into a second suite, which includes a walk-in closet and a two-sink full bath. Another popular option is the addition of an upstairs game room.
Carousel — use arrows to browse images for this design, or tap the photo to open the floor plan.
Now BuildingBermuda
From$440,9994–6 Beds3.5–5 Baths2 Car garage3,053+ sq ftSingle-family at Aden North at Westview. 2 homes are now building — ask the sales team for timelines and personalization options.
Carousel — use arrows to browse images for this design, or tap the photo to open the floor plan.
Ready to BuildBarbados
From$469,9994–5 Beds3.5–4 Baths2 Car garage3,422+ sq ftThe popular Barbados is fully equipped with flexible options to fit your needs. This home features 3,422 sq.ft., 4 bedrooms, 3.5 bathrooms, study, flex & game room. Enter this home and be greeted by several archways highlighting the formal great room and dining area. Across the foyer is a study with double doors which has an option to be turned into a 5th bedroom with a full bath. Continue through the home and be greeted by a spacious kitchen with impressive cabinet space, double door pantry and large island. On the opposite side of the kitchen an entry lets you walk into the dining room, perfect for entertaining. The kitchen casual dining area features a bay window. The spacious great room has sliding glass doors overlooking a covered lanai. Upstairs there is a large loft/game room area, four bedrooms and three bathrooms. Two of the secondary bedrooms open to a connected bathroom, and another secondary bedroom has a bay window. The separate primary bedroom features a balcony and luxurious bathroom with two sinks, water closet and walk-in shower. Add an option for a garden tub, in addition to the shower. This home offers several options, including a 5th bedroom, 2nd study, gourmet kitchen and outdoor kitchen.
Media
Project photo gallery
Click the large photo or a thumbnail to open the gallery viewer.
Is this your project?
Take control of your project page, add direct contact details, keep information updated, unlock performance insights, and increase visibility with agents and buyers actively looking for new construction homes.
Prices and features may vary and are subject to change. Photos are for illustrative purposes only. Legal disclaimers.