

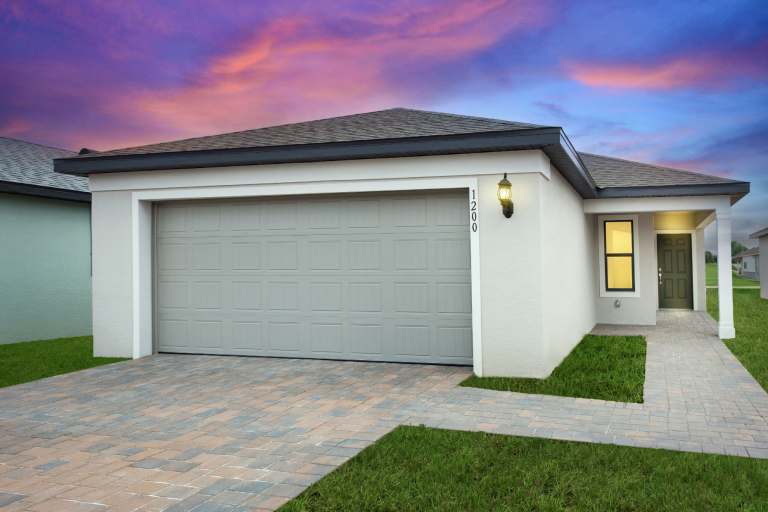
Caloosa Cove

Total Units
130
Discover the charm of LaBelle with Centex's stunning project, Caloosa Cove, featuring fantastic amenities like parking, a beautiful park, and a secure gated community.
Caloosa Cove, located in LaBelle - just east of Fort Myers, Florida, offers new homes with a unique selection of homes designed to fit your lifestyle and budget. Families looking for exceptional schools, and open-concept living, will find Caloosa Cove is the perfect place to call home.
Neighborhood Features
- 137 Future front doors
- Gated community with no CDD
- Neighborhood tot lot
- Tiki Hut area with community grills
- Community green space
- Smart home technology to make your home as smart as you want it
- Innovative single-family home designs
- Centex gives you an industry leading 10-year limited structural new home warranty
- We partner with other top brands that stand for the same quality and innovation as we do
- A step-by-step process that fosters communication, attention to detail and paramount quality
- Our homes offer energy-efficient features that can help reduce your home’s energy consumption
- Close to everyday conveniences such as Walmart, less than 1 mile
Social/Entertainment
- 2 miles to LaBelle Brewing Company which is a community-focused brewery and taproom in the heart of the LaBelle serving up craft beer and a farm-to-table menu
- Enjoy days on the water? The Caloosahatchee River offers boat access, canoeing, fishing, and more, only 3 miles away
- Get in touch with the arts at the Firehouse Community Theater, only 3 miles away
- 4 miles to Downtown LaBelle Historic District featuring restaurants, river access, community events, and so much more
- Get in touch with nature, less than 6.5 miles away, at the C43 Reservoir. This new project will offer boat and kayak launches, miles of trails for hiking, biking, and equestrian facilities
- Less than 7 miles away you can enjoy fresh picked fruits and veggies at Blueberry Bunch Farm U-Pick. Or, participate in their many events year-round
- Get outside and enjoy any of the 7 nearby parks that offer sports fields/courts, playgrounds, and special events year-round, less than 10 mins away
- Within a 10 mins drive you’ll find an array of mom-and-pop shops and restaurants along with popular chains like Winn-Dixie, Beef O’Brady’s, Tractor Supply CO, and so much more
- Take a quick 30 min drive over to Clewiston, FL and enjoy easy access to Lake Okeechobee
Amenities
Interactive Site Plan
Home designs (6)
2 Quick Move-In lots across 2 plans — open Quick Move-In.
Carousel — use arrows to browse images for this design, or tap the photo to open the floor plan.
Ready to BuildBrowning
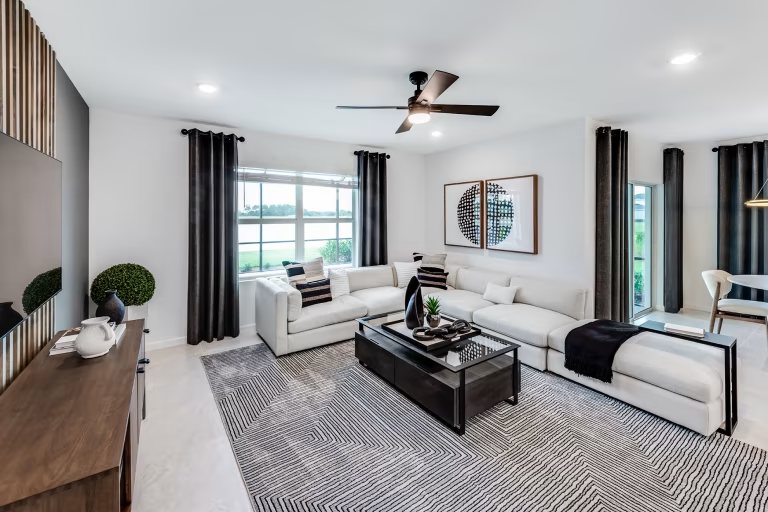
From$287,9903 Beds3 Baths2 Car garage1,447+ sq ftBright and open the new construction Browning plan offers all the space you need, whether you’re just starting out or looking for room to grow. A spacious family room with an open kitchen is at the heart of the home, offering the perfect gathering place for family and friends. The owner's suite offers a tranquil retreat, and two additional bedrooms provide plenty of space for children or guests. Home Details The new construction Browning lives large, with a bright open floorplan that is perfect for gathering with family and friends. The spacious, open kitchen is a cook’s dream. Add even more room for entertaining with a covered patio that creates a cozy outdoor living space. Features Electrical & Plumbing Energy-efficient water heater Exterior waterproof electrical outlets Smoke detectors Kitchen Moen® faucet with pullout sprayer Stainless Steel kitchen sink with electric garbage disposal Aristokraft kitchen cabinets with 42" upper wall cabinets with hardware Bathrooms Aristokraft bath cabinets Decorative Moen® faucet Exterior Whole house impact-resistant windows- High Velocity Hurricane Zone Rated Windows, Low E Screened Windows Compact fluorescent exterior lighting Insulated fiberglass entry door Automatic garage door opener with remote controls Professionally landscaped home site with full sod coverage and automatic sprinkler system Sherwin-Williams latex paint Ventilated aluminum soffits Easy to maintain decorative stucco exterior Shingle roof Structural Professionally engineered roof trusses with hurricane tie-downs for wind protection Steel-reinforced concrete block construction Interior Decorative chrome door hardware Walk-in owner's closet Tile floors in foyer, kitchen, café, baths, and laundry Heating & Cooling Central air conditioning and heating system with programmable thermostat R-30 ceiling insulation Ceiling fan prewires, per plan Smart Home Technology Smart Home prewire: - Wiring enclosure - Wireless access point wiring - Hardwired locations, per plan - CAT 6 wiring
Carousel — use arrows to browse images for this design, or tap the photo to open the floor plan.
Quick Move-InDaniel
From$298,9904 Beds2 Baths2 Car garage1,580+ sq ftSingle-family at Caloosa Cove. 1 Quick Move-In home in this plan — ask the sales team about finishes and closing timelines.
Carousel — use arrows to browse images for this design, or tap the photo to open the floor plan.
Ready to BuildChapman
From$304,9903 Beds2 Baths2 Car garage1,662+ sq ftFamilies will swiftly adapt to the single-story Chapman, and maximize its complete design. A spacious Owner’s Suite with large walk-in closet, two secondary bedrooms for resident comfort, and a versatile great room for enjoying endless entertainment and relaxation complete this home. The home’s inviting kitchen with an island attracts weekend gourmets, while the covered lanai give you space to relax. Home Details The single-story, new construction Chapman offers a spacious great room opens to the dining area, and an inviting kitchen with an island. The owner’s suite features a large walk-in closet and a private bath with designer fixtures. With extra rooms and a covered back lanai, the whole family will love their own space. Features Kitchen Moen® faucet with pullout sprayer Stainless Steel kitchen sink with electric garbage disposal Aristokraft kitchen cabinets with 42" upper wall cabinets with hardware Exterior Whole house impact-resistant windows- High Velocity Hurricane Zone Rated Windows, Low E Screened Windows Compact fluorescent exterior lighting Insulated fiberglass entry door Automatic garage door opener with remote controls Professionally landscaped home site with full sod coverage and automatic sprinkler system Sherwin-Williams latex paint Ventilated aluminum soffits Easy to maintain decorative stucco exterior Shingle roof Bathrooms Aristokraft bath cabinets Decorative Moen® faucet Structural Professionally engineered roof trusses with hurricane tie-downs for wind protection Steel-reinforced concrete block construction Smart Home Technology Smart Home prewire: - Wiring enclosure - Wireless access point wiring - Hardwired locations, per plan - CAT 6 wiring Heating & Cooling Central air conditioning and heating system with programmable thermostat R-30 ceiling insulation Ceiling fan prewires, per plan Interior Decorative chrome door hardware Walk-in owner's closet Tile floors in foyer, kitchen, café, baths, and laundry Electrical & Plumbing Energy-efficient water heater Exterior waterproof electrical outlets Smoke detectors
Carousel — use arrows to browse images for this design, or tap the photo to open the floor plan.
Ready to BuildHanover
From$311,9904 Beds2 Baths2 Car garage1,850+ sq ftThe Hanover lives large for its square footage. At the rear of the home, a spacious family room opens onto a café area and open kitchen. An island provides more space for casual dining or meal prep. The Hanover features a total of four bedrooms, including a generous owner's suite. The three additional bedrooms make this home ideal for growing families. Home Details The open floor plan at the heart of the Hanover makes this home live larger than its size. Enjoy gathering with friends and family in the generous light-filled great room/kitchen. With its large island, the kitchen is an invitation to entertain. Enhance your space with a covered lanai to create a comfortable outdoor living space.
Carousel — use arrows to browse images for this design, or tap the photo to open the floor plan.
Ready to BuildMcNair
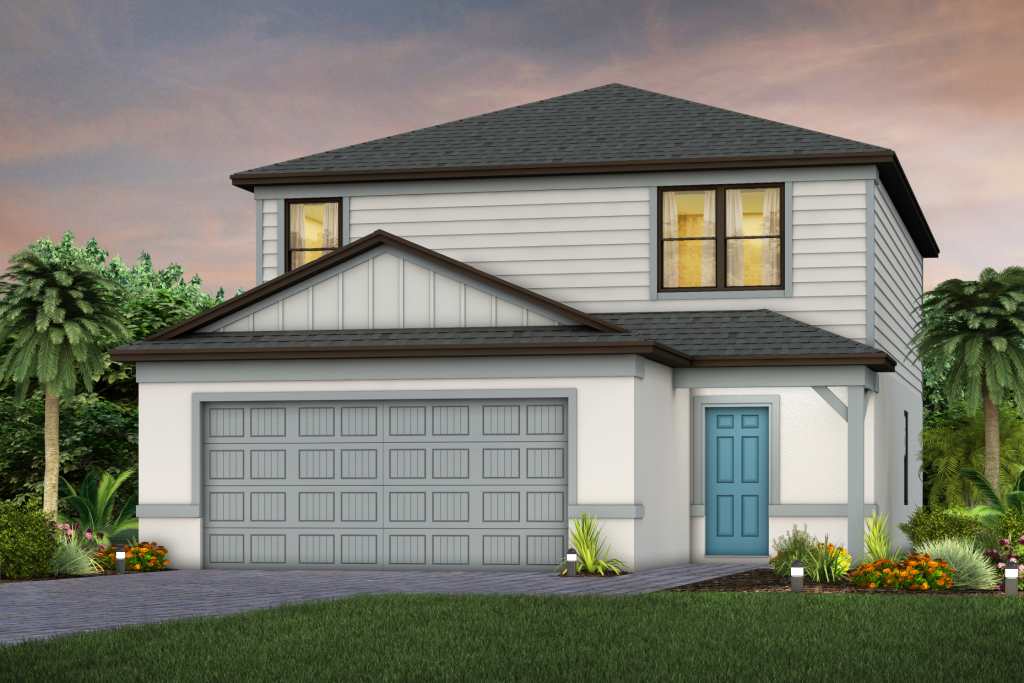
From$339,9904 Beds3 Baths2 Car garage2,203+ sq ftThis highly desired new construction two-story home design features an open concept throughout the kitchen and gathering room. The second floor offers additional living space with it's spacious loft. With 4 bedrooms including an owner's suite with expansive walk-in closet, the McNair has the perfect combination of space and functionality. It's in the Details The two-story McNair impresses with space and functionality. Host dinner parties within the connected gathering room, kitchen, café and covered lanai. Transform the upstairs loft into a sitting area or family movie area. After a long day, escape to the private upstairs owner's suite with spacious walk-in closet. Features Kitchen Moen® faucet with pullout sprayer Stainless Steel kitchen sink with electric garbage disposal Aristokraft kitchen cabinets with 42" upper wall cabinets with hardware Interior Decorative chrome door hardware Walk-in owner's closet Tile floors in foyer, kitchen, café, baths, and laundry Exterior Whole house impact-resistant windows- High Velocity Hurricane Zone Rated Windows, Low E Screened Windows Compact fluorescent exterior lighting Insulated fiberglass entry door Automatic garage door opener with remote controls Professionally landscaped home site with full sod coverage and automatic sprinkler system Sherwin-Williams latex paint Ventilated aluminum soffits Easy to maintain decorative stucco exterior Shingle roof Electrical & Plumbing Energy-efficient water heater Exterior waterproof electrical outlets Smoke detectors Heating & Cooling Central air conditioning and heating system with programmable thermostat R-30 ceiling insulation Ceiling fan prewires, per plan Smart Home Technology Smart Home prewire: - Wiring enclosure - Wireless access point wiring - Hardwired locations, per plan - CAT 6 wiring Bathrooms Aristokraft bath cabinets Decorative Moen® faucet Structural Professionally engineered roof trusses with hurricane tie-downs for wind protection Steel-reinforced concrete block construction
Carousel — use arrows to browse images for this design, or tap the photo to open the floor plan.
Quick Move-InThompson
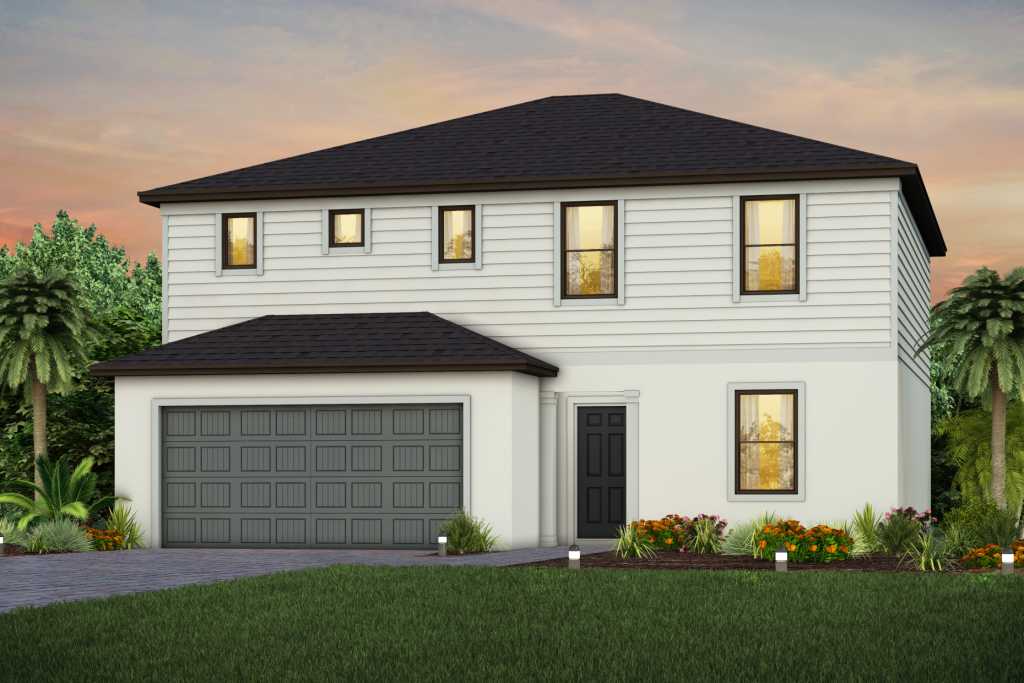
From$349,9904 Beds2.5 Baths2 Car garage2,386+ sq ftSingle-family at Caloosa Cove. 1 Quick Move-In home in this plan — ask the sales team about finishes and closing timelines.
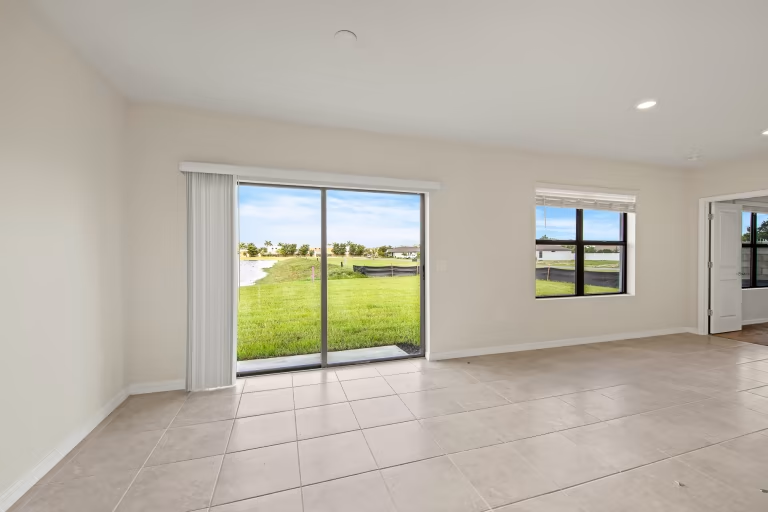
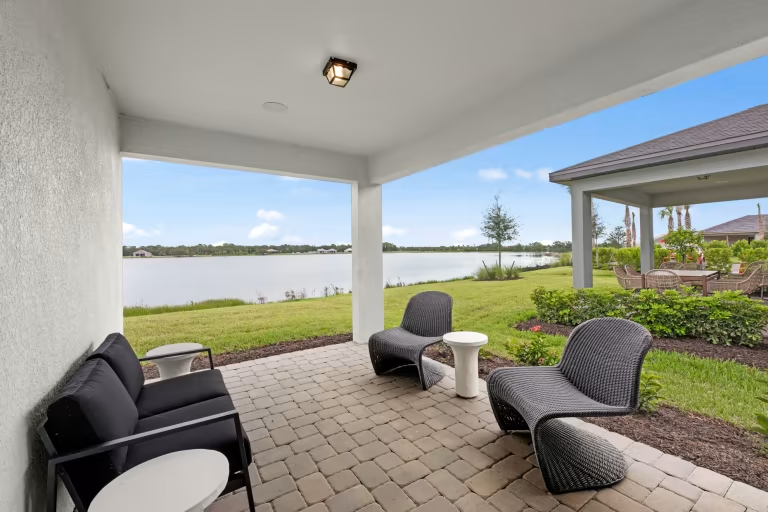
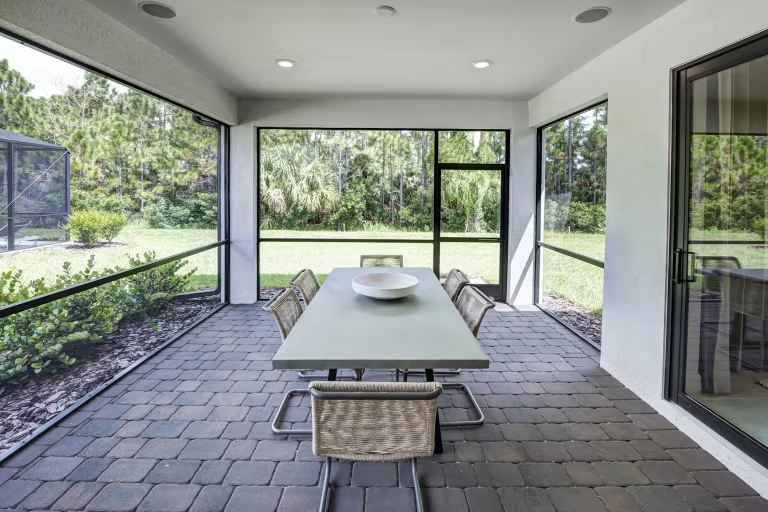
Media
Project photo gallery
Click the large photo or a thumbnail to open the gallery viewer.
Is this your project?
Take control of your project page, add direct contact details, keep information updated, unlock performance insights, and increase visibility with agents and buyers actively looking for new construction homes.
Prices and features may vary and are subject to change. Photos are for illustrative purposes only. Legal disclaimers.