

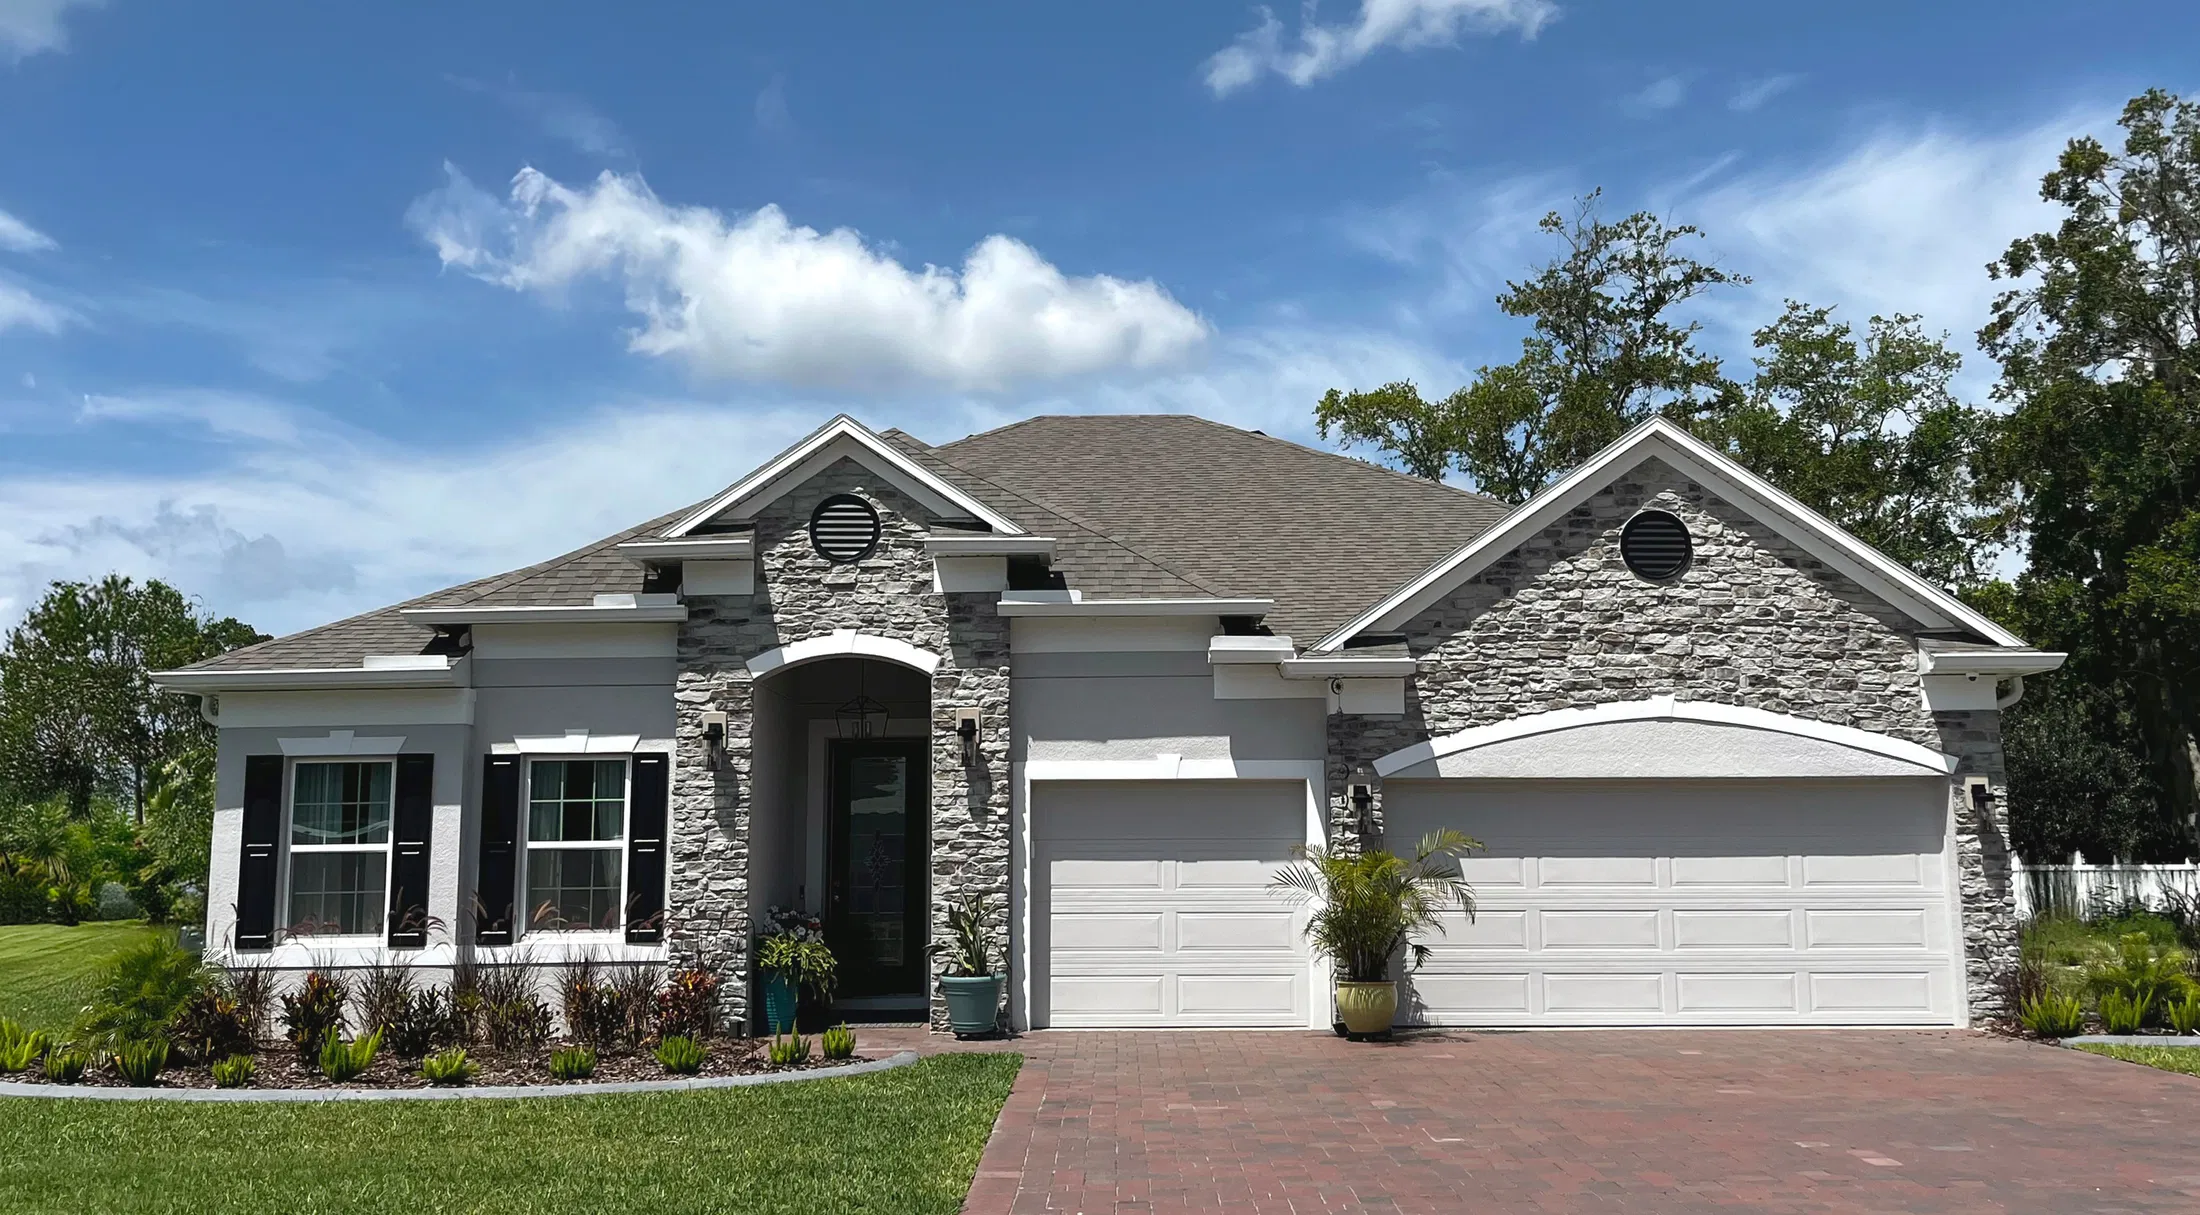
The Reserve At Hammock Oaks

Discover the charm of Lady Lake with Maronda Homes' stunning project, The Reserve At Hammock Oaks, featuring fantastic amenities like a park, parking, swimming pool, water park, and water playground!
Welcome Home
The only new homes with oversized homesites and included 3-car garages. Enjoy a quick, 1-mile to The Villages and resort-style amenities within the community.
Community Details
Welcome Home to The Reserve at Hammock Oaks
The Reserve at Hammock Oaks offers new single-family homes in Lady Lake, FL, located 1 mile from The Villages.
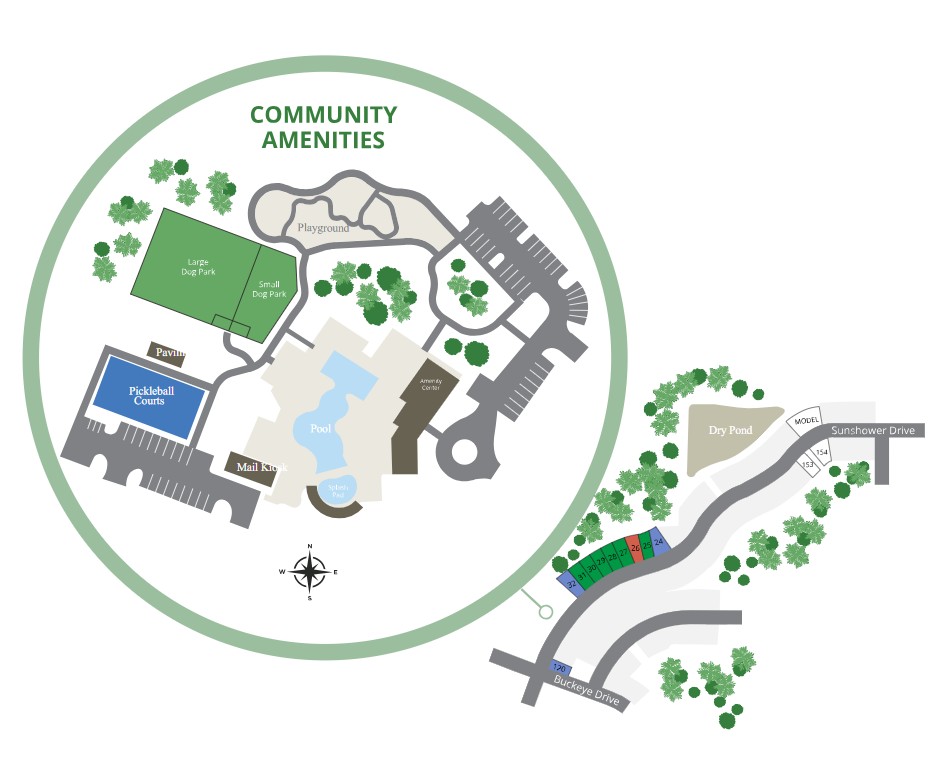
Enjoy an amenity-rich community, where resort-style living can be enjoyed everyday! At the Reserve at Hammock Oaks, you can spend the day at the resort-style pool, complete with lap lanes for getting a quick workout in, or head to the splash pad to quickly cool off. Stay active with 4 pickleball courts and have lunch at the community picnic area. Your furry friend will love playing at the dog park or taking a walk on the nature trails. At The Reserve at Hammock Oaks, you won’t have to leave your community to enjoy active days filled with fun in the sun!
Your family will have a multitude of dining, shopping, entertainment, and recreation opportunities to choose from, just minutes from your doorstep:
- Resort-style amenities: Pool, lap lanes, splash pad, dog park, nature trails, & community picnic area
- Award-winning school district
- Spacious, oversized homesites with pond or Oak Hammock views
- No mowing required—HOA takes care of the entire lawn


- Included 3-car garages





- Timeless exterior facades
- Brick paver driveways, Miami curb sod, irrigation and landscaping
- Cul-de-sac streets
Home Designs in The Reserve at Hammock Oaks
Home designs range from 2,044 to 3,059 of living square feet with up to 6 bedrooms, and 4 bathrooms. Interior features like ceramic tile flooring on the first floor, solid surface countertops, and luxury trim packages are already included. Your new home design will have an open-concept floorplan and up to 9-foot ceilings on the first floor. Turn the built-in flex space into a home office, extra bedroom, or hobby room - the choice is yours! Best of all, your new home comes equipped with a Smart Home Package and an extensive New Home Warranty, giving you more peace of mind as you settle into your new home.
Choose your perfect home design featuring:
- Up to 3,059 of finished square feet
- 3-6 bedrooms, 2 - 4.5 bathrooms, & included 3-car garage
- 9’ ceilings and ceramic tile on the first floor
- Luxury interior finishes including solid surface countertops, & trim package
- Included Smart Home Package
- New Home Warranty
Learn More About Living in Lady Lake, FL
You’ll live less than 1 mile from The Villages, 3 miles to all major retailers where everyday essentials and amenities are within close reach. Lake Sumter Landing Market Square, Spanish Springs Town Square, and Lake Square Mall are all nearby - you can easily check off your regular to-do list, and have time for some extra retail therapy.
Here, you will find all the local restaurants - the hardest part will be deciding which type of cuisine you’re in the mood for! Be sure to check out local favorites, like Oakwood Smokehouse & Grill, Flippers Pizzaria, Amerikanos Grill, Coastal Del Mar Seafood Grill, or Sakura Restaurant!
Looking for a day of fun? Lake Griffin Park is just 6.5 miles away, where you can enjoy activities like boating, fly-in dining, skiing, fishing, kayaking and more! Chula Vista Recreation Center is also just 3.5 miles away for even more recreation opportunities - play a game of pickleball, a round of golf, take a ceramics class, or go for a dip in the saltwater pool!
The Reserve at Hammock Oaks is located a short distance from the award winning Lake County Public Schools, ensuring that drop-off and pick-up for after school practice is made as convenient as possible for you and your family.
If you will be seeking employment opportunities, your new home is close to the Florida Turnpike, easily connecting you to Advent Health Waterman, UF Health Leesburg, Advent Health South Lake, Lake County School District, and more.
At The Reserve at Hammock Oaks in Lady Lake, a day-to-day life is as simple as possible:
- The Villages - 1 mile
- Florida Turnpike / 441 / US 27 - 2 miles
- Restaurants - 3 to 4 miles
- Spanish Springs Town Square - 3.4 miles
- Chula Vista Recreation Center - 3.5 miles
- Lake Griffin Park - 6.5 miles
- Lake Square Mall - 14.8 miles
- Lake County Farmers & Flea Market - 26.3 miles
- Theme Parks - 55 miles
Amenities
Site Plan
Home designs (9)
2 Quick Move-In lots across 2 plans — open Quick Move-In.
Carousel — use arrows to browse images for this design, or tap the photo to open the floor plan.
Quick Move-InAshton
From$323,9903 Beds2 Baths2 Car garage1,760+ sq ftSingle-family at The Reserve At Hammock Oaks. 1 Quick Move-In home in this plan — ask the sales team about finishes and closing timelines.
Carousel — use arrows to browse images for this design, or tap the photo to open the floor plan.
Ready to BuildWilmington
From$338,9903 Beds2 Baths2 Car garage2,044+ sq ftThe Wilmington – Cozy, Elegant Living Designed for Your Family Step into The Wilmington, where the open great room flows effortlessly into an elegant kitchen—a perfect space to entertain guests or enjoy relaxed family moments. This home creates a warm, casual atmosphere ideal for everyday living and memorable gatherings. With 3 spacious bedrooms, The Wilmington is a fantastic choice whether you’re buying your first home or need space that grows with your family. The standout feature is the master suite oasis, occupying a generous portion of the home. It includes a flex room, a large bedroom, a walk-in closet, and a well-appointed bathroom—your personal retreat to start or end your day in comfort. Thoughtfully designed for both growing families and those who love hosting, The Wilmington perfectly balances style, space, and function. Schedule a tour today and see why The Wilmington is the perfect fit for your family’s lifestyle.
Carousel — use arrows to browse images for this design, or tap the photo to open the floor plan.
Ready to BuildMiramar
From$344,9904 Beds2 Baths2 Car garage2,151+ sq ftWelcome home to the MiramarElegant Style Meets Smart Design This beautifully designed Floridian-style home offers timeless charm with optional shuttered accents and a stone front exterior that adds subtle elegance and curb appeal. Step inside to discover a thoughtfully laid out open floor plan that combines spaciousness with privacy. The great room and kitchen serve as the heart of the home—an ideal space for entertaining, gathering, or simply relaxing in style. Toward the front of the home, three generously sized secondary bedrooms offer flexible living options for guests, children, or a home office—each with plenty of space and natural light. The master suite, tucked privately at the rear, offers a peaceful retreat complete with a spa-inspired bathroom, dual vanity, separate soaking tub and shower, and a perfectly placed linen closet for added convenience. Whether you're raising a family, hosting guests, or simply looking for a home that balances openness with comfort, this plan delivers. It’s well-suited for families of all sizes—and perfect for yours. Schedule a tour today and discover the perfect blend of style, space, and function in the Miramar!
Carousel — use arrows to browse images for this design, or tap the photo to open the floor plan.
Now BuildingSheffield
From$349,9904 Beds3 Baths2 Car garage2,198+ sq ftSingle-family at The Reserve At Hammock Oaks. 1 home is now building — ask the sales team for timelines and personalization options.
Carousel — use arrows to browse images for this design, or tap the photo to open the floor plan.
Ready to BuildDrexel
From$349,9903 Beds2 Baths2 Car garage1,988+ sq ftMeet the Drexel – Your Ideal 3 to 4 Bedroom Family Home The charming three- to four-bedroom Drexel features a decorative masonry finish with an optional stone front, blending classic curb appeal with modern comfort. Step inside the foyer and follow the hallway past the second and third bathrooms to the open living area—designed for effortless family living. The island kitchen includes a convenient eating bar, perfect for casual meals and gatherings. Nearby, the breakfast nook offers a sunny spot to start your day. The great room welcomes you with an open, inviting layout, complemented by a flexible space that can serve as an office, playroom, or whatever fits your lifestyle. The master suite is a true retreat, boasting a luxurious spa bath and spacious walk-in closet—making this home functional and comfortable for families of any size.
Carousel — use arrows to browse images for this design, or tap the photo to open the floor plan.
Now BuildingHuntington
From$364,9904 Beds3 Baths2 Car garage2,286+ sq ftSingle-family at The Reserve At Hammock Oaks. 1 home is now building — ask the sales team for timelines and personalization options.
Carousel — use arrows to browse images for this design, or tap the photo to open the floor plan.
Now BuildingHarmony
From$372,9903–4 Beds3 Baths2 Car garage2,471+ sq ftSingle-family at The Reserve At Hammock Oaks. 1 home is now building — ask the sales team for timelines and personalization options.
Carousel — use arrows to browse images for this design, or tap the photo to open the floor plan.
Ready to BuildCarlisle
From$386,9904 Beds2 Baths2 Car garage2,870+ sq ftWelcome to The Carlisle – Spacious and Efficient Family Living The Carlisle single-family home is thoughtfully designed for comfortable and efficient living, offering at least 2,797 square feet of beautifully finished space. This versatile floor plan includes 4 bedrooms and 2 full bathrooms as a foundation you can build on. Enjoy seamless flow throughout the home—from the garage to the kitchen, into the great room, and around the flexible living spaces—making everyday life easy and convenient. Storage is well-planned with walk-in closets in every bedroom except one, plus a spacious walk-in pantry in the kitchen. Upstairs features all four bedrooms, including a master suite with dual vanities, a large shower, and an expansive walk-in closet. An optional loft adds even more living space. The upstairs laundry room is perfectly placed for family convenience.
Carousel — use arrows to browse images for this design, or tap the photo to open the floor plan.
Quick Move-InVenice
From$399,9904 Beds3 Baths2 Car garage2,675+ sq ftSingle-family at The Reserve At Hammock Oaks. 1 Quick Move-In home in this plan — ask the sales team about finishes and closing timelines.
Media


Project photo gallery
Click the large photo or a thumbnail to open the gallery viewer.
Prices and features may vary and are subject to change. Photos are for illustrative purposes only. Legal disclaimers.