

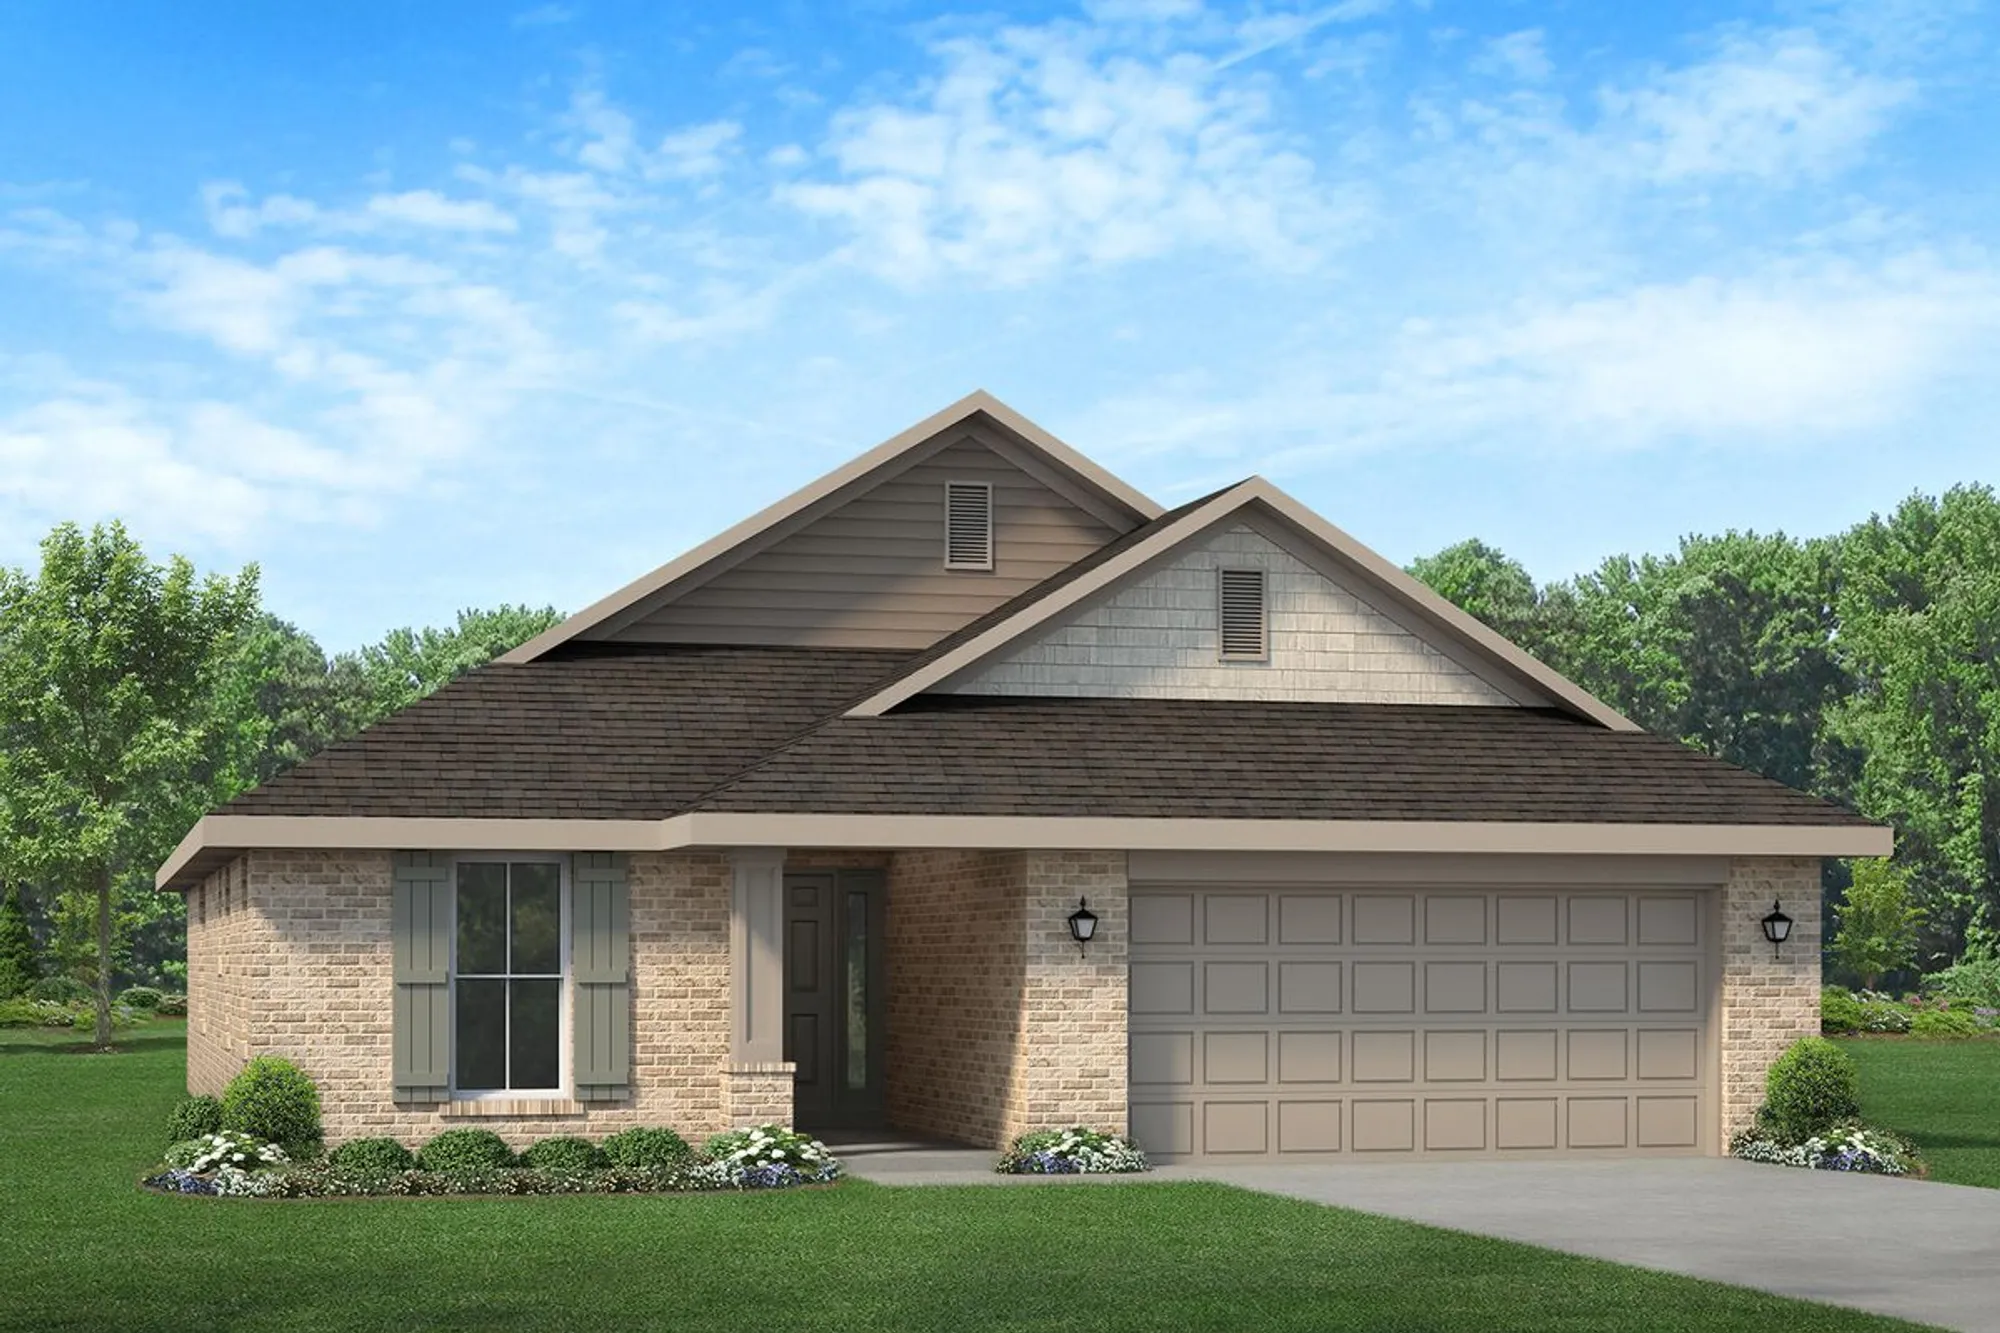
The Preserve at Laurel Lake

Discover the charm of Lake City with Adams Homes' stunning project, The Preserve at Laurel Lake, featuring fantastic amenities like a park, swimming pool, tennis courts, and more!
New Homes Starting from the High $300s
Welcome Home to the Preserve at Laurel Lake!
Community Amenities
- Pool
- Waterfront
- Tennis
- Playground
- Nature Trail
- Basketball
About The Preserve at Laurel Lake
Step into a neighborhood where every detail is designed for comfort, connection, and adventure. The Preserves at Lake Laurel features one-of-a-kind homes, each uniquely styled to reflect your personal taste. As you arrive, you're greeted by a beautifully landscaped entrance setting the tone for the vibrant community within.
Life here is never dull. Spend your afternoons lounging by the gated pool or hosting friends at the barbecue pavilion. Challenge neighbors to a game on the basketball or tennis courts, or spike a few rounds at the volleyball net. In the evenings, gather around the campfire and enjoy the glow of streetlights lining the wide, walkable sidewalks. With a welcoming clubhouse and thoughtfully planned streets, The Preserves at Lake Laurel is more than a place to live it's a place to thrive.
School Info
- Columbia District
- Westside Elementary
- Lake City Middle
- Columbia High School
Amenities
Home designs (10)
2 Quick Move-In lots across 2 plans — open Quick Move-In.
Carousel — use arrows to browse images for this design, or tap the photo to open the floor plan.
Quick Move-InPlan 2508
Inquire4 Beds3 Baths2 Car garage2,508+ sq ftSingle-family at The Preserve at Laurel Lake. 1 Quick Move-In home in this plan — ask the sales team about finishes and closing timelines.
Carousel — use arrows to browse images for this design, or tap the photo to open the floor plan.
Quick Move-InPlan 2405
Inquire4 Beds2.5 Baths2 Car garage2,405+ sq ftSingle-family at The Preserve at Laurel Lake. 1 Quick Move-In home in this plan — ask the sales team about finishes and closing timelines.
Carousel — use arrows to browse images for this design, or tap the photo to open the floor plan.
Now BuildingPlan 2169
Inquire4 Beds2 Baths2 Car garage2,169+ sq ftSingle-family at The Preserve at Laurel Lake. 1 home is now building — ask the sales team for timelines and personalization options.
Carousel — use arrows to browse images for this design, or tap the photo to open the floor plan.
Now BuildingPlan 2117
Inquire4 Beds3 Baths2 Car garage2,117+ sq ftSingle-family at The Preserve at Laurel Lake. 1 home is now building — ask the sales team for timelines and personalization options.
Carousel — use arrows to browse images for this design, or tap the photo to open the floor plan.
Now BuildingPlan 1970
Inquire3 Beds2 Baths2 Car garage1,970+ sq ftSingle-family at The Preserve at Laurel Lake. 1 home is now building — ask the sales team for timelines and personalization options.
Carousel — use arrows to browse images for this design, or tap the photo to open the floor plan.
Ready to BuildPlan 1635-C
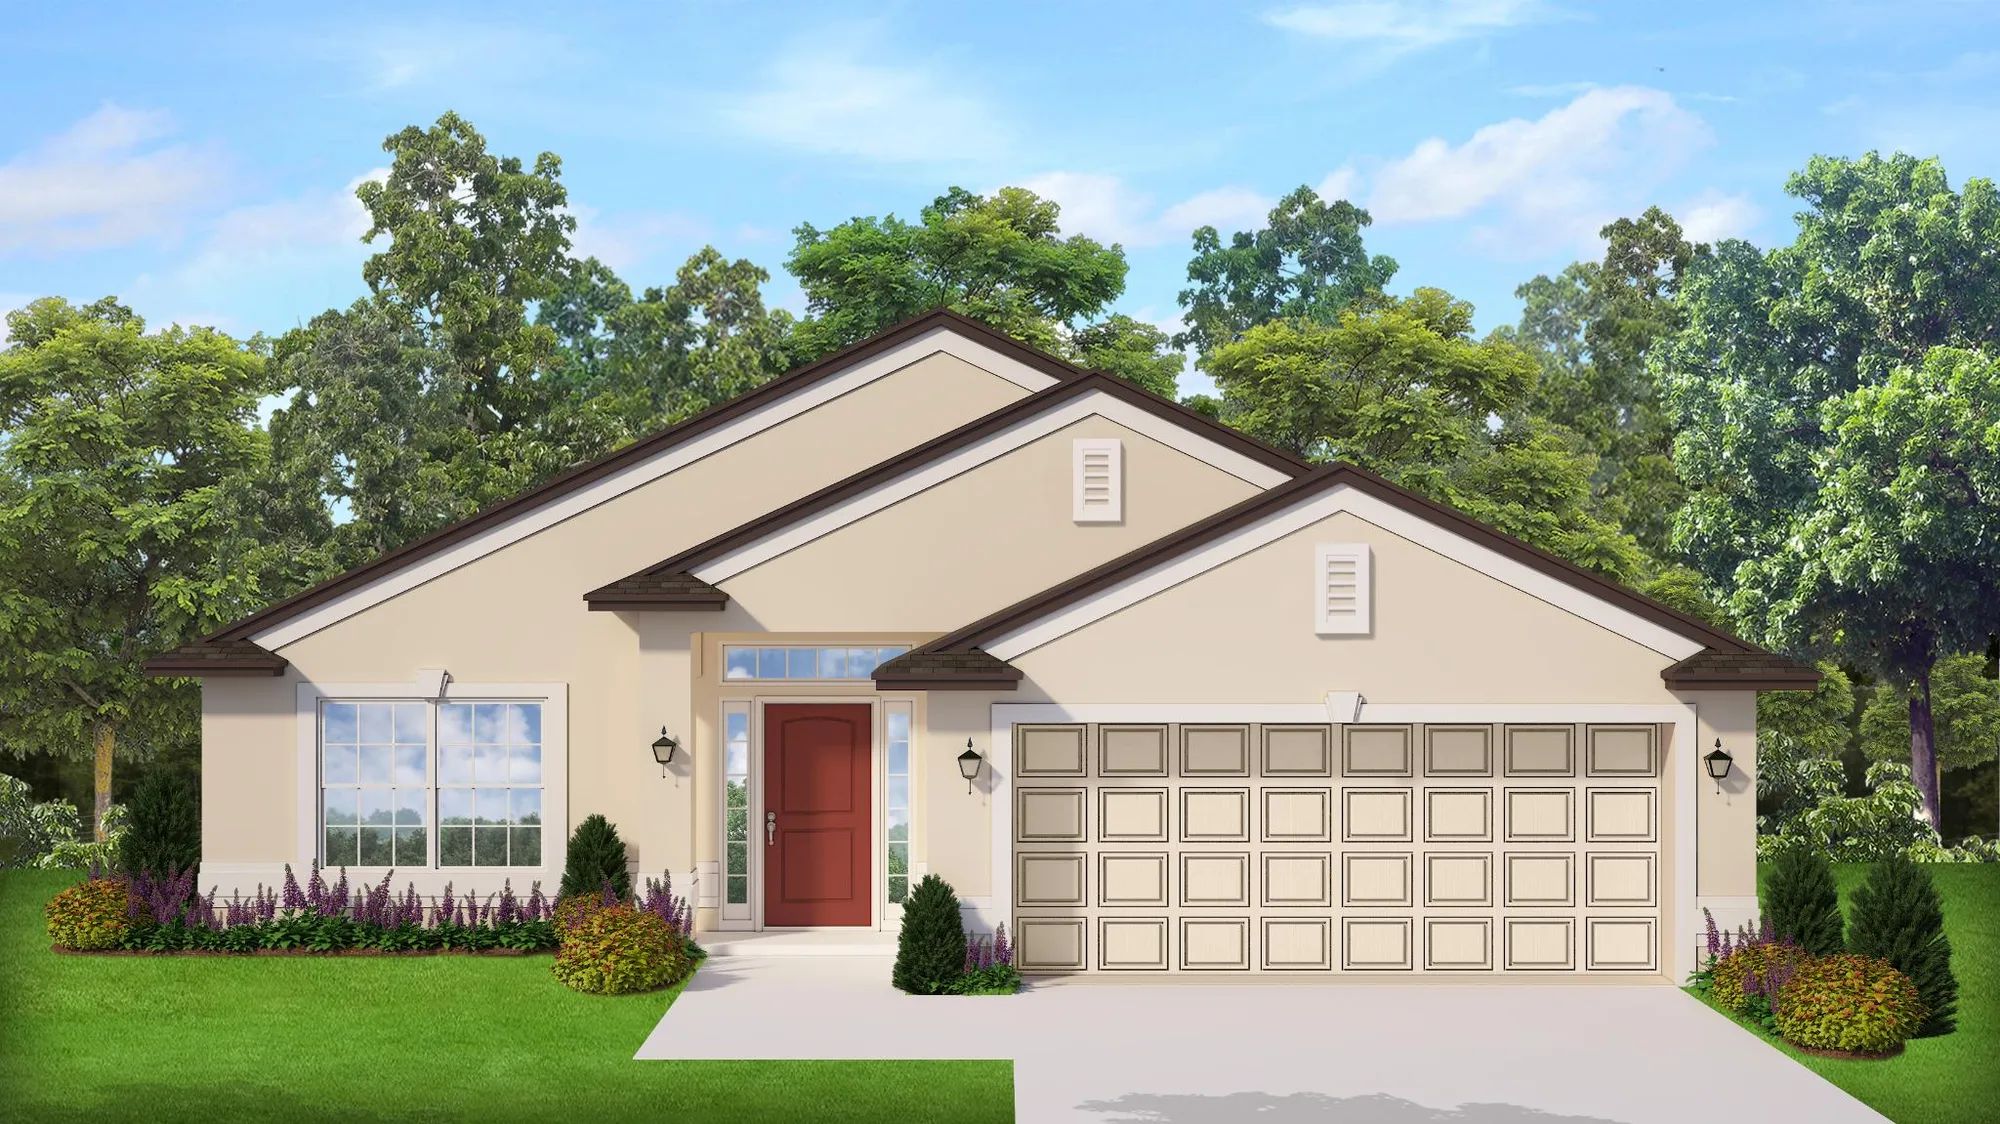
Inquire4 Beds2 Baths2 Car garage1,635+ sq ftAbout This Plan The 1635-C floorplan design by Adams Homes is a spacious and inviting single-story home that offers both comfort and functionality. With three bedrooms, two bathrooms, and a two-car garage, this home provides ample space for families or individuals looking for a versatile and well-designed living space. As you enter the home, you are greeted by a foyer that leads you into the main living area. The open-concept design seamlessly connects the kitchen, dining area, and living room, creating a spacious and airy atmosphere. The kitchen features modern appliances, ample cabinet space, and a center island, making it a practical and stylish space for cooking and entertaining. The adjacent dining area provides a convenient space for family meals and gatherings. The living room serves as a central gathering space, offering plenty of room for relaxation and entertainment. The master suite is located at the back of the home and features a walk-in closet and an ensuite bathroom with a double vanity, and garden tub. The three additional bedrooms are situated near the front of the home, offering privacy and flexibility for accommodating family members, and guests, or creating a home office or hobby space. Convenience is key in the 1635-C floor plan, with a laundry room located near the bedrooms for easy access and organization. The two-car garage provides ample space for parking and storage. Additionally, a concrete patio at the back of the home extends the living space outdoors, offering a perfect spot for relaxation or outdoor gatherings. With Adams Homes' commitment to quality craftsmanship, this home is designed to provide both comfort and style. Embrace the spaciousness and versatility of the 1635-C floorplan and personalize it to match your individual preferences and lifestyle, creating a home that truly reflects your unique personality and brings joy to everyday living.
Carousel — use arrows to browse images for this design, or tap the photo to open the floor plan.
Ready to BuildPlan 1755
Inquire4 Beds2 Baths2 Car garage1,755+ sq ftAbout This Plan Welcome to the exquisite 1755 floor plan by Adams Homes. This meticulously crafted design offers a perfect blend of comfort and sophistication, creating a home that is both inviting and functional. Step inside and be greeted by a spacious living area that serves as the heart of the home, providing ample space for relaxation and entertaining. The open-concept design seamlessly connects the living room, dining area, and kitchen, allowing for a seamless flow and effortless interaction. The kitchen is a culinary delight, featuring modern appliances, ample cabinet space, and a convenient breakfast bar, making meal preparation a pleasure. The master suite offers a private sanctuary, complete with a walk-in closet and a luxurious en-suite bathroom, providing a tranquil retreat at the end of the day. Three additional bedrooms offer flexibility, whether for family members, guests, or a home office. The 1755 floorplan also includes a covered patio, extending your living space outdoors and providing a perfect spot for outdoor gatherings or relaxation. With Adams Homes' commitment to quality craftsmanship and attention to detail, this home radiates elegance and charm. Experience the allure and functionality of the 1755 floorplan and make it your own, creating a space that perfectly suits your lifestyle and creates a haven for making cherished memories.
Carousel — use arrows to browse images for this design, or tap the photo to open the floor plan.
Ready to BuildPlan 1820
Inquire4 Beds2 Baths2 Car garage1,820+ sq ftAbout This Plan Discover the elegance and functionality of the 1820 floor plan by Adams Homes. This thoughtfully designed layout offers the perfect balance of comfort and style. Step into a spacious living area that welcomes you with its open concept, allowing for seamless entertaining and relaxation. The kitchen boasts modern appliances, ample counter space, and a convenient breakfast bar. Retreat to the master suite, featuring a generous walk-in closet and an en-suite bathroom. Two additional bedrooms provide versatility for a growing family or guests. The 1820 floorplan also includes a covered patio, perfect for enjoying outdoor gatherings or quiet moments. With Adams Homes' impeccable craftsmanship and attention to detail, this home is an ideal choice for those seeking both practicality and sophistication.
Carousel — use arrows to browse images for this design, or tap the photo to open the floor plan.
Now BuildingPlan 2265
Inquire4 Beds3 Baths2 Car garage2,265+ sq ftSingle-family at The Preserve at Laurel Lake. 1 home is now building — ask the sales team for timelines and personalization options.
Carousel — use arrows to browse images for this design, or tap the photo to open the floor plan.
Ready to BuildPlan 2705
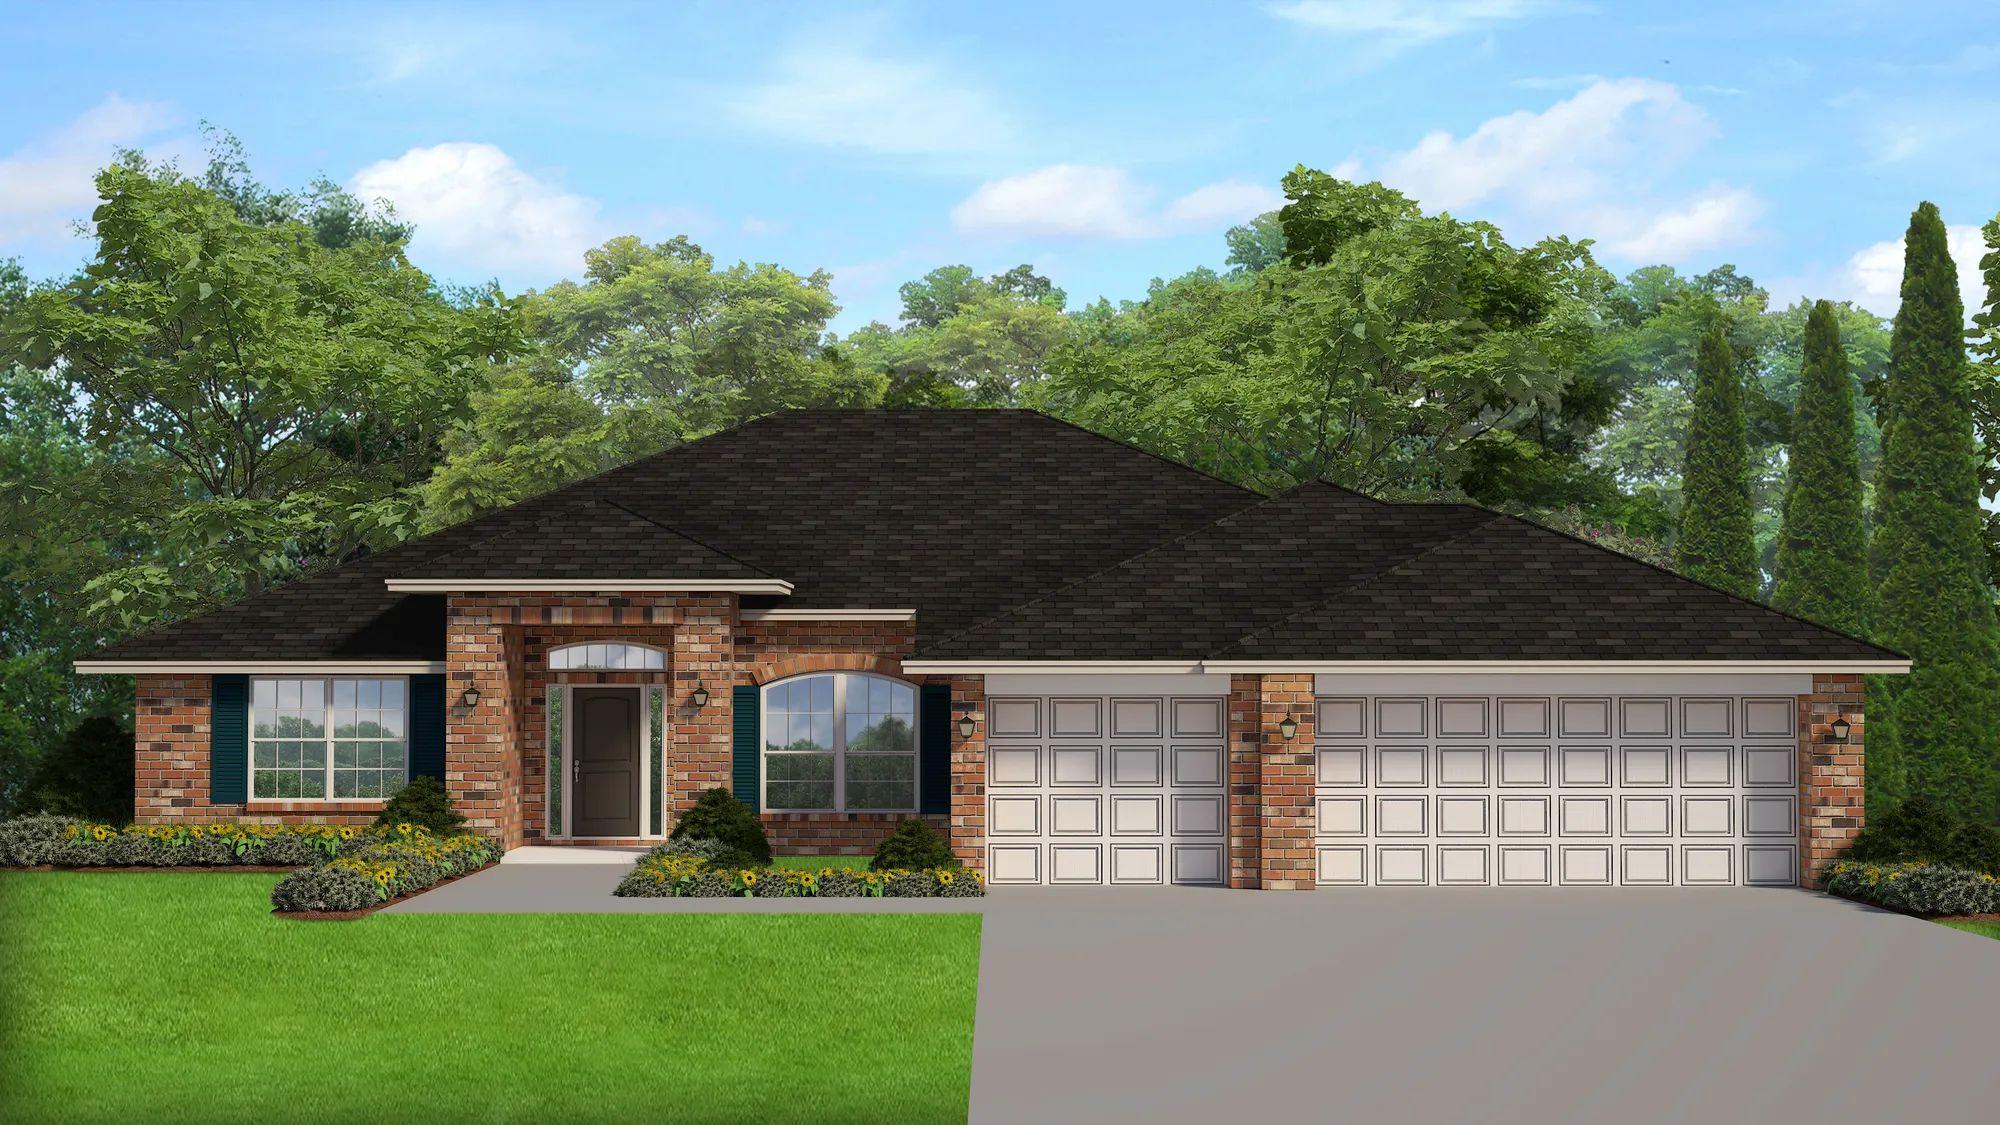
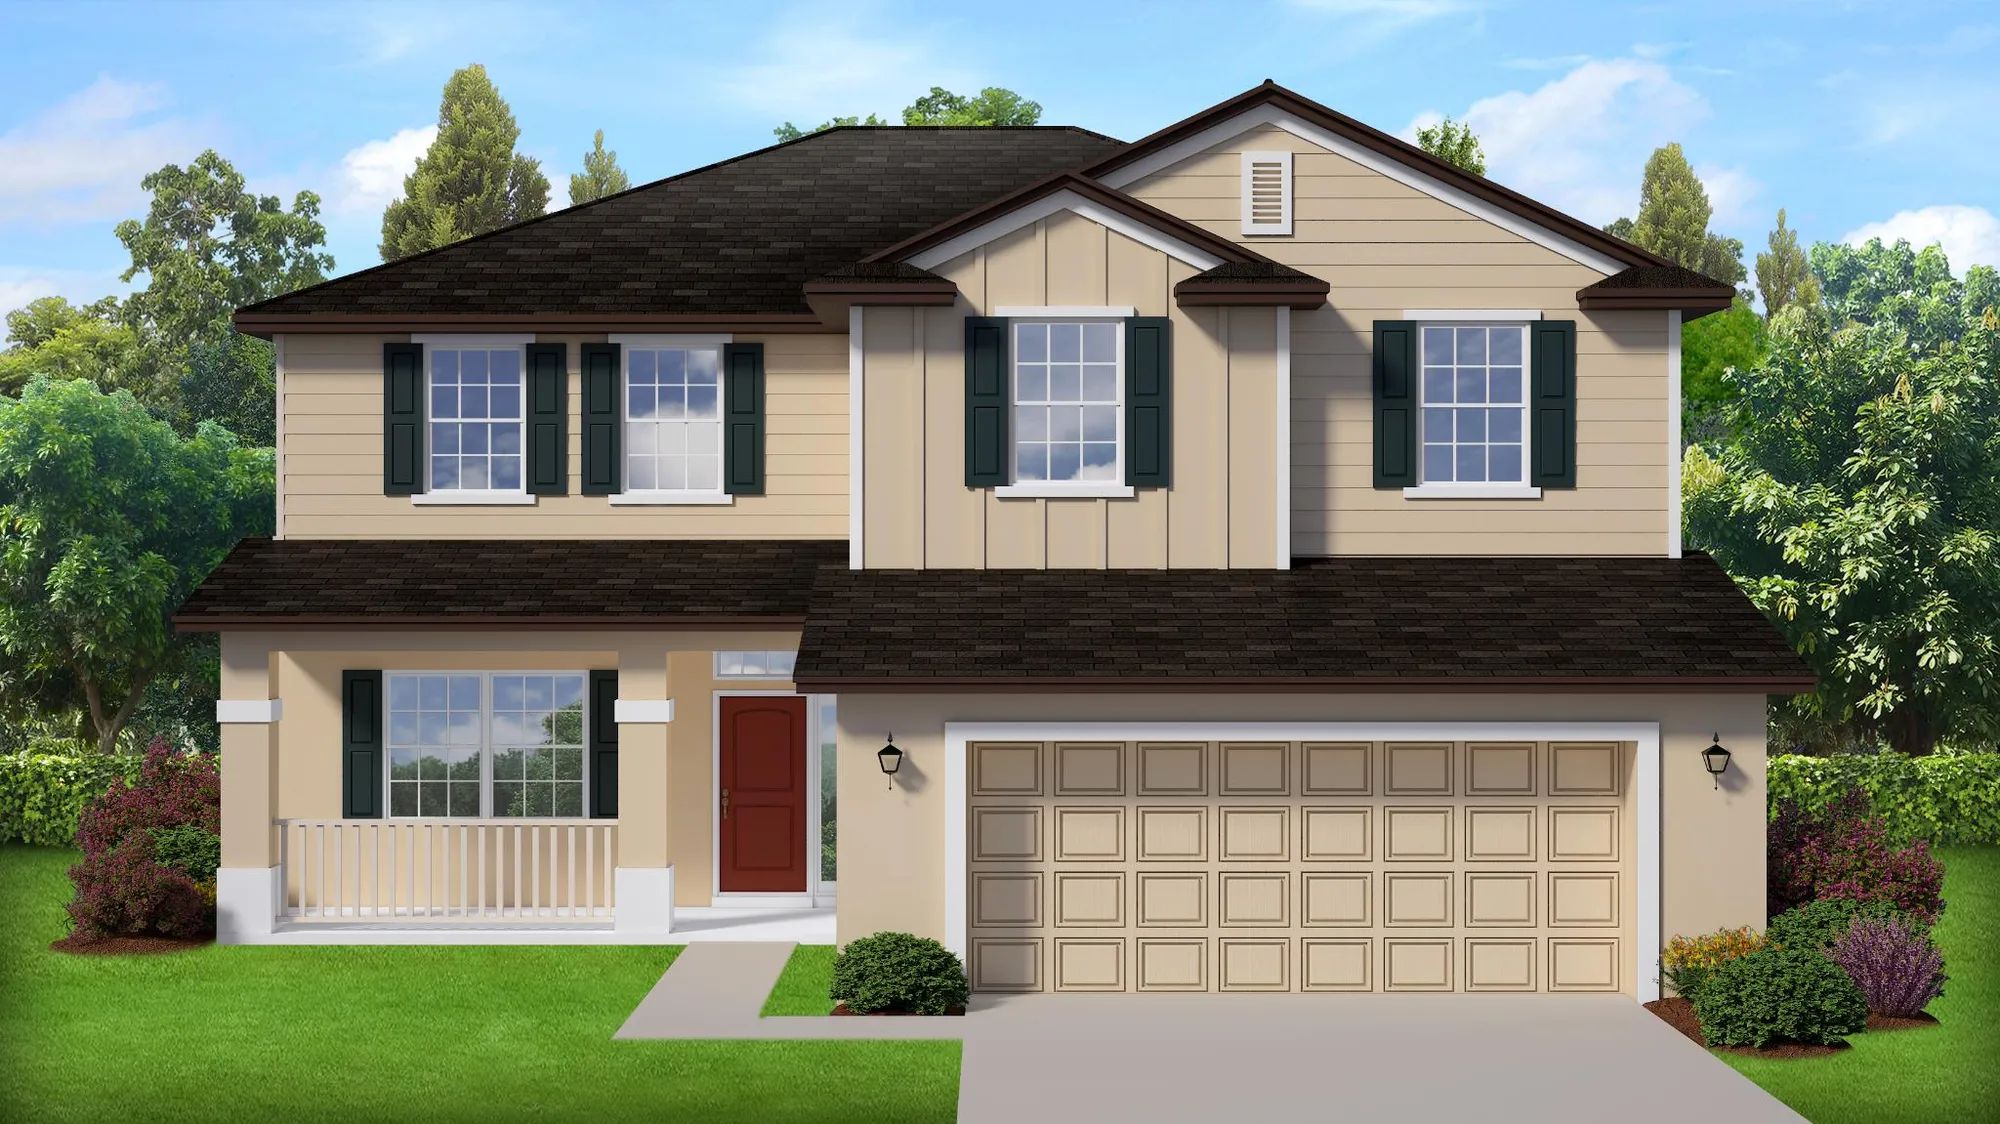
Inquire5 Beds3.5 Baths2 Car garage2,705+ sq ftAbout This Plan The 2705 floorplan by Adams Homes is a stunning and well-designed home that will leave you in awe. With five bedrooms and three and a half baths, this home offers both style and functionality, catering to the needs of modern families. The first level of the home holds the main living area and the master suite. From the entry foyer, you will walk right into the family room and will have seamless access to the kitchen and various dining spaces. Whether you are an aspiring chef or just enjoy everyday cooking, this kitchen area is sure to meet all of your needs. With modern appliances, a large countertop, ample storage, and options to entertain in the breakfast nook or formal dining area, the kitchen will easily become the heart of your home. The master suite is located towards the back of the main level allowing the homeowner to have a private and convenient space to get away from everything. Retreat to your personal sanctuary and relax in the luxurious master bedroom, complete with an ensuite bathroom and generous closet space. The four additional bedrooms are thoughtfully located on the second story of the home, ensuring everyone has their own space for rest and relaxation. There is also a large open space amongst these bedrooms which provides you with the opportunity to customize the area to fit your lifestyle. This home is a true testament to Adams Homes' commitment to quality craftsmanship and exquisite design.
Media
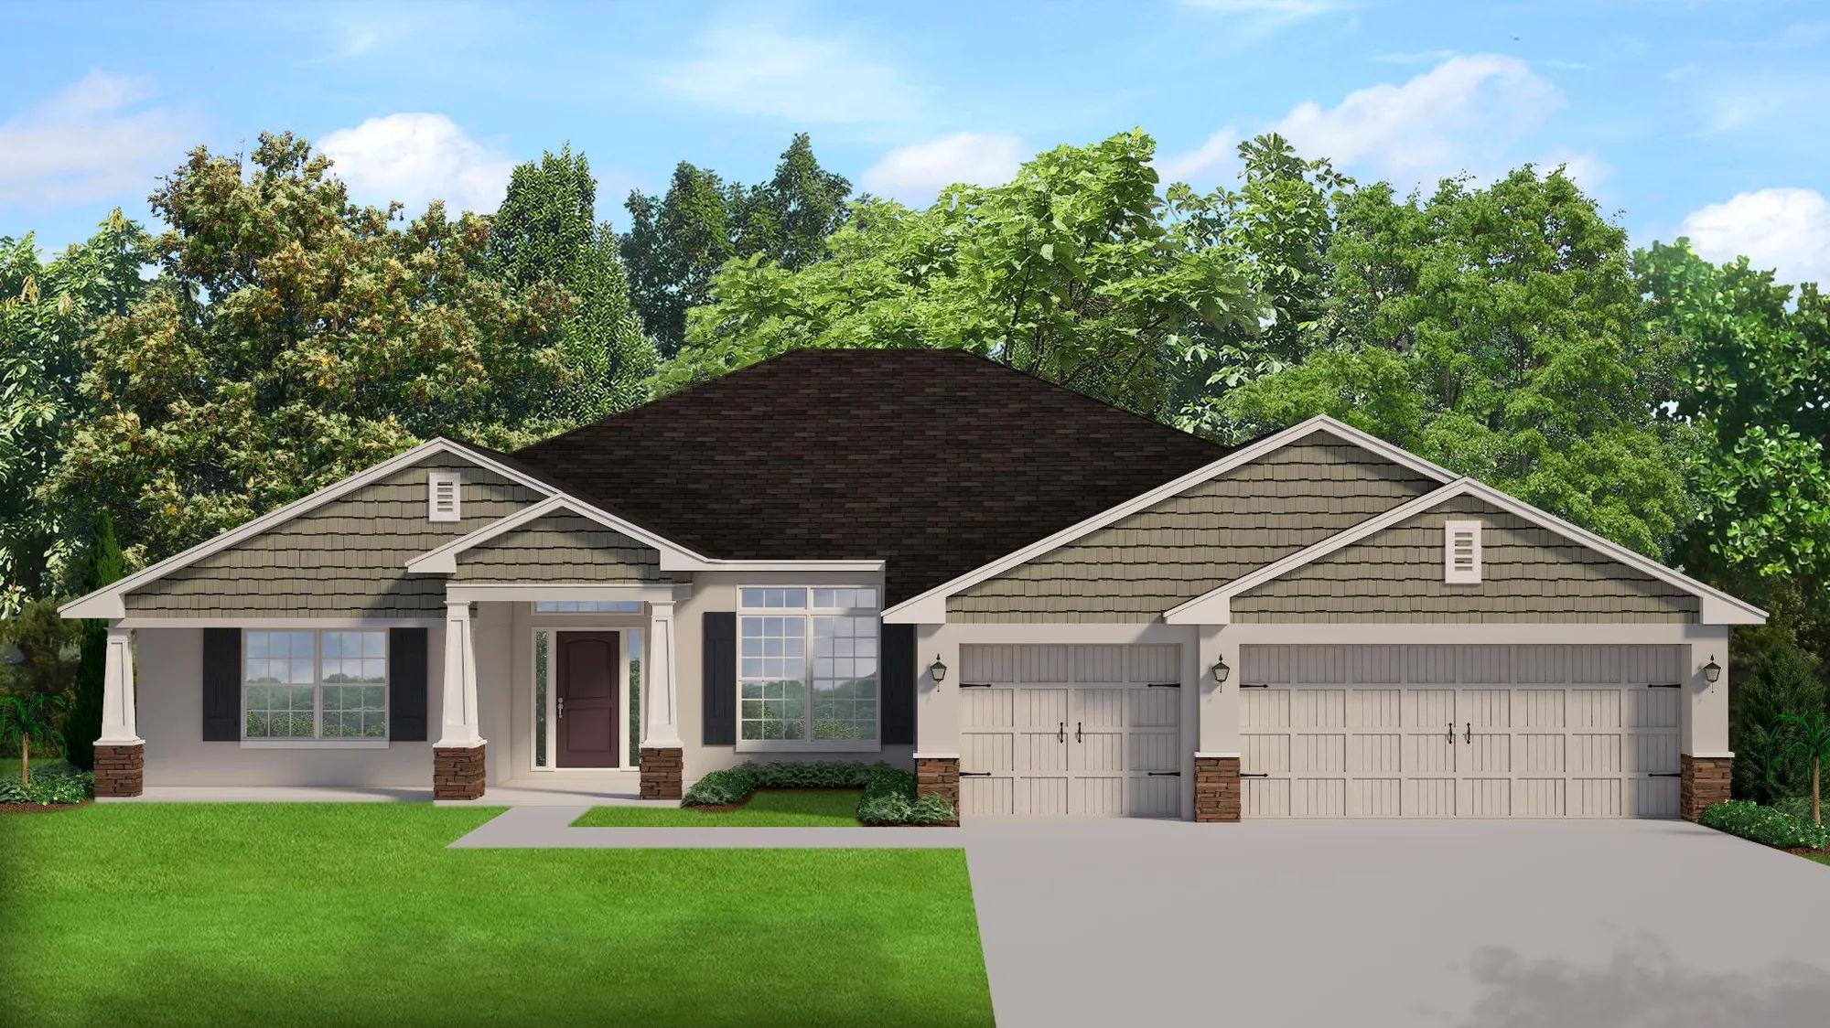
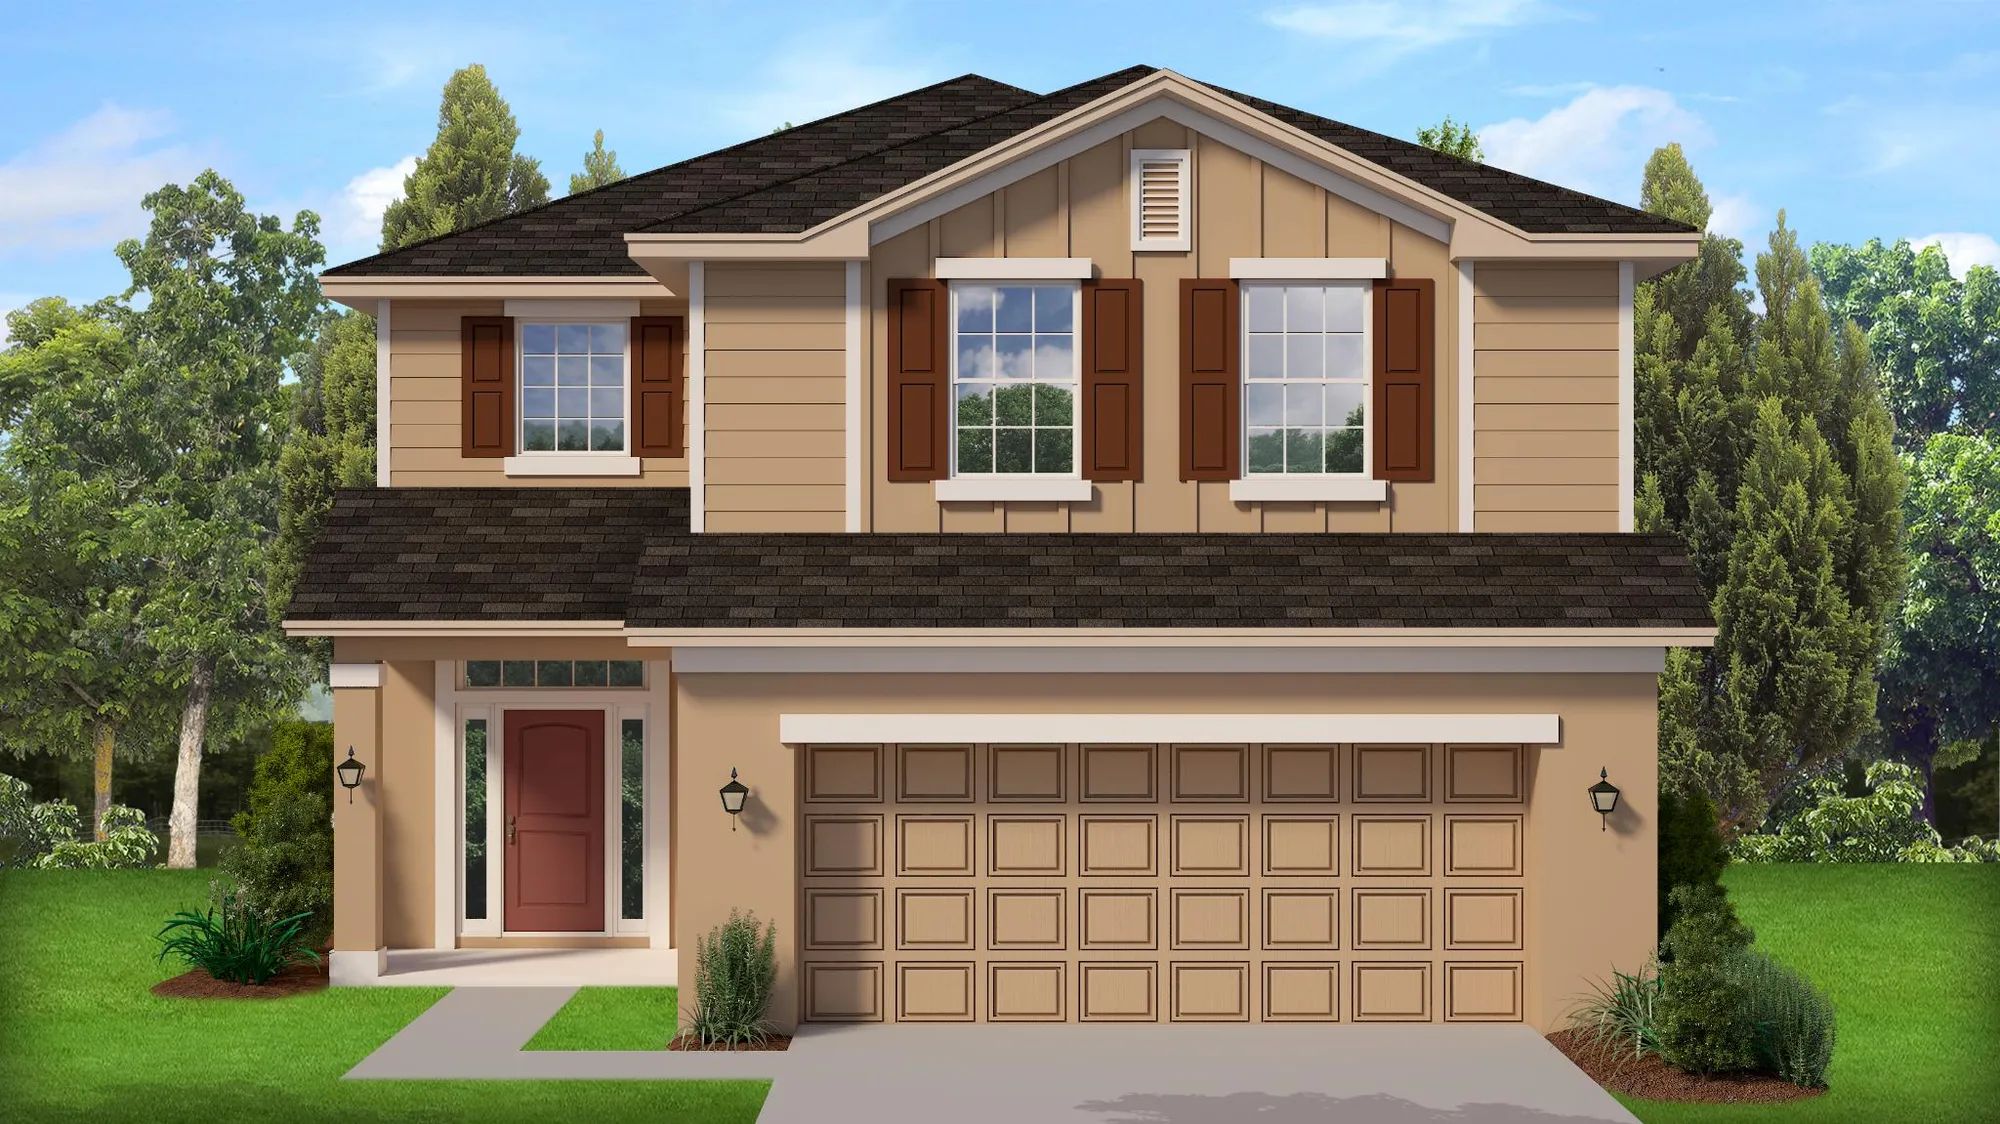
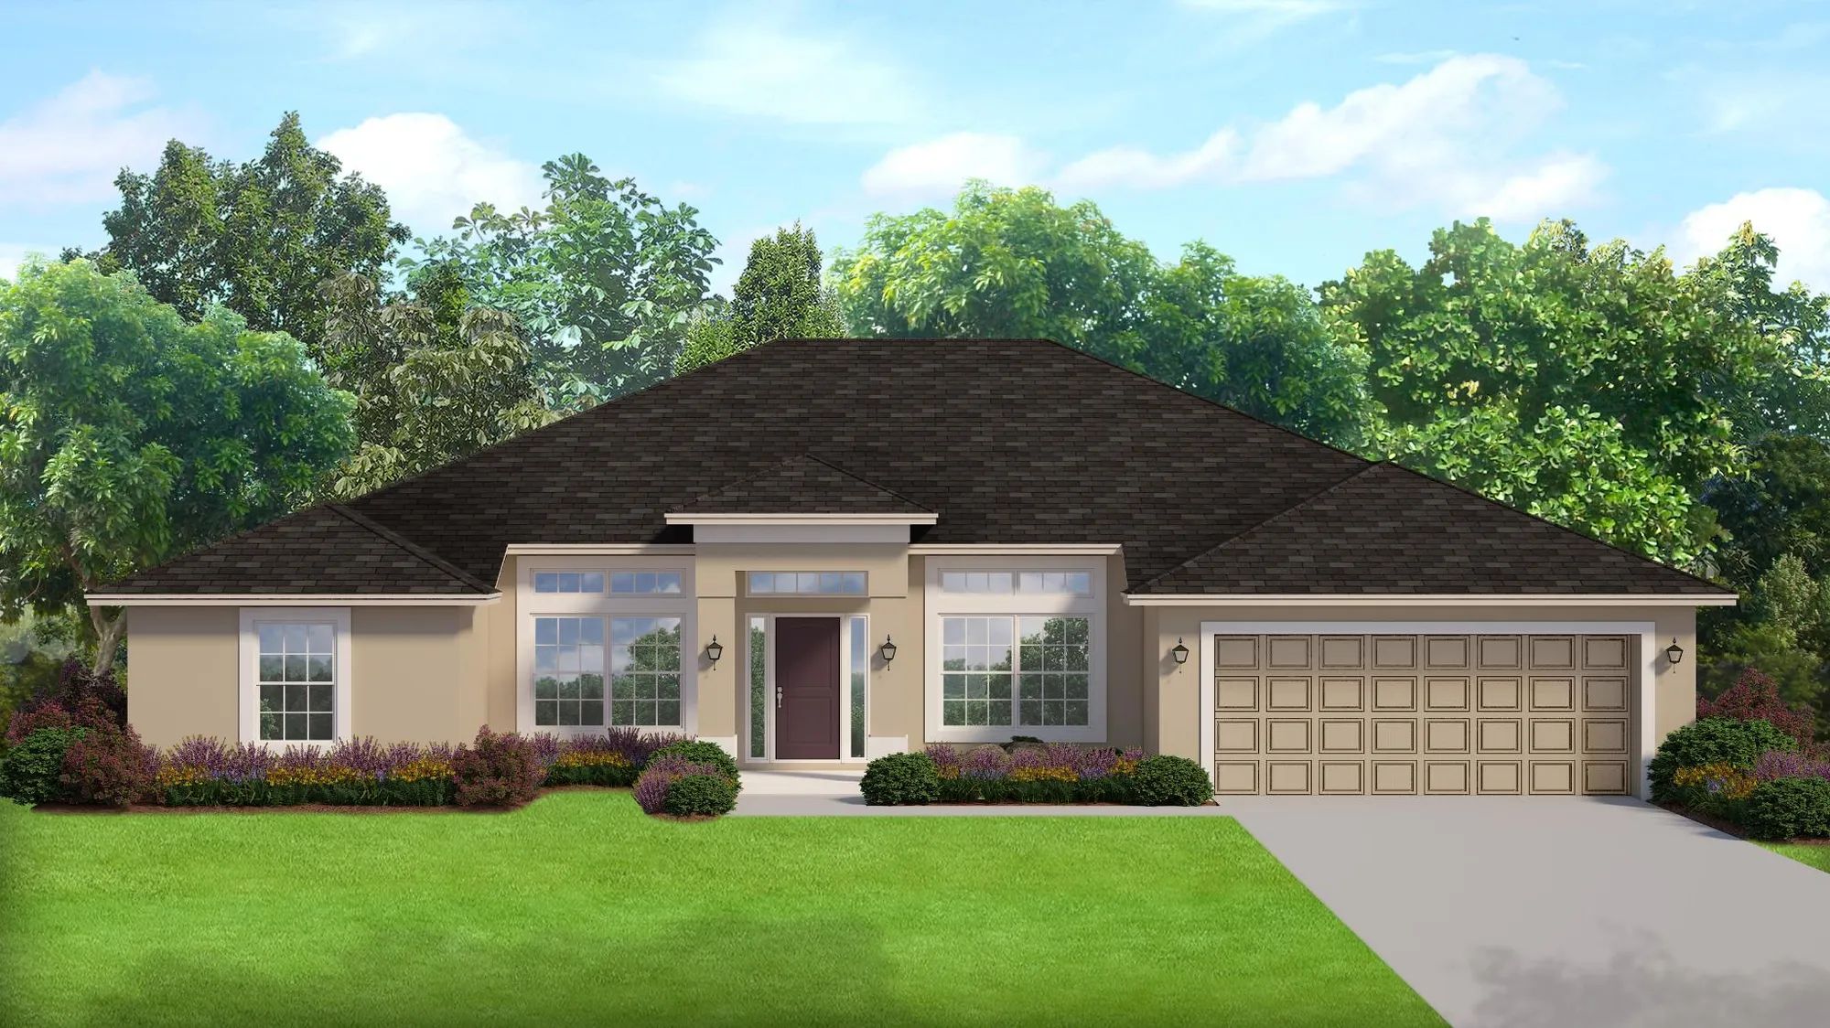
Project photo gallery
Click the large photo or a thumbnail to open the gallery viewer.
Is this your project?
Take control of your project page, add direct contact details, keep information updated, unlock performance insights, and increase visibility with agents and buyers actively looking for new construction homes.
Prices and features may vary and are subject to change. Photos are for illustrative purposes only. Legal disclaimers.