

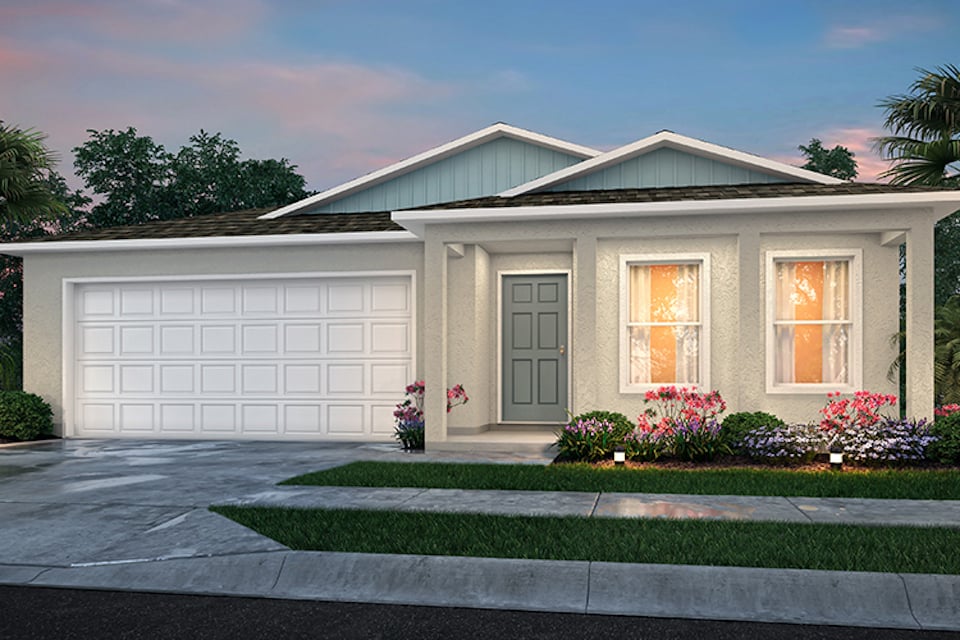
Lakewood Park

Discover the charm of Lakewood Park, a stunning project by Century Communities, where you can enjoy delightful amenities like a park and convenient parking!
Positioned along the Treasure Coast, you will fall in love with this quaint residential community. Being less than 20 minutes from the beaches, you are close to the local malls, restaurants, and tiki bars. The best part is you can enjoy the outdoors with a relaxing day of biking or kayaking, and If your feeling a little more adventurous, you can even try out an airboat ride. So if you're looking at new homes in Fort Pierce, FL, build a new life and new home in Lakewood Park, and see what we can do for you!
Amenities
Home designs (6)
No Quick Move-In lots in these results; each plan's pill reflects primary availability from listings.
Carousel — use arrows to browse images for this design, or tap the photo to open the floor plan.
Ready to BuildPORTSMOUTH
From$304,9903 Beds2 Baths2 Car garage1,272+ sq ft3 bed | 2 bath | 2-bay | 1272 sqft
Carousel — use arrows to browse images for this design, or tap the photo to open the floor plan.
Ready to BuildQUINCY
From$329,9904 Beds2 Baths2 Car garage1,665+ sq ft3 bed | 2 bath | 2-bay | 1665 sqft
Carousel — use arrows to browse images for this design, or tap the photo to open the floor plan.
Now BuildingALTON
From$339,9903 Beds2 Baths2 Car garage1,263+ sq ftSingle-family at Lakewood Park. 1 home is now building — ask the sales team for timelines and personalization options.
Carousel — use arrows to browse images for this design, or tap the photo to open the floor plan.
Now BuildingPRESCOTT
From$349,9903 Beds2 Baths2 Car garage1,477+ sq ftSingle-family at Lakewood Park. 1 home is now building — ask the sales team for timelines and personalization options.
Carousel — use arrows to browse images for this design, or tap the photo to open the floor plan.
Ready to BuildQUAIL RIDGE
From$356,9904 Beds2 Baths2 Car garage1,673+ sq ftOverview Welcome to the Quail Ridge floor plan. A spacious single-level home that combines functionality with fresh, modern design. This open-concept floor plan brings together the kitchen, dining, and living areas and provides a seamless flow. The kitchen features white shaker cabinets, granite countertops, stainless steel appliances, and a peninsula with seating. The private owner’s suite ncludes a walk-in closet and an ensuite bathroom with dual sinks. Three additional bedrooms provide flexible space for whatever fits your needs with a second full bathroom conveniently located nearby. A covered patio extends the living space outdoors, offering a comfortable place to relax. Designed for simplicity and style, the Quail Ridge offers all the space you need on a one level.
Carousel — use arrows to browse images for this design, or tap the photo to open the floor plan.
Now BuildingCALLAHAN
From$359,9903 Beds2 Baths2 Car garage1,665+ sq ftSingle-family at Lakewood Park. 1 home is now building — ask the sales team for timelines and personalization options.
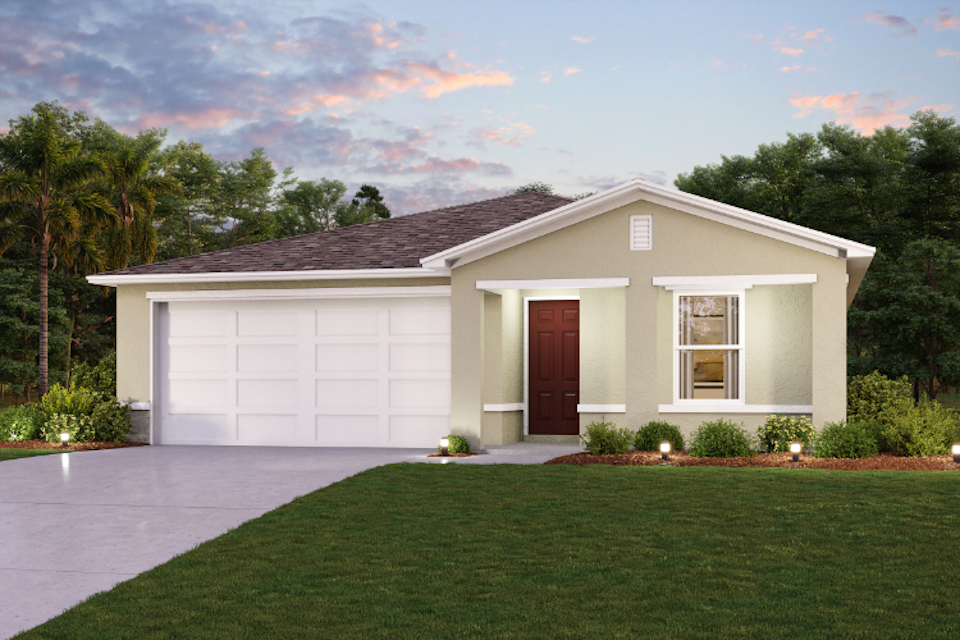
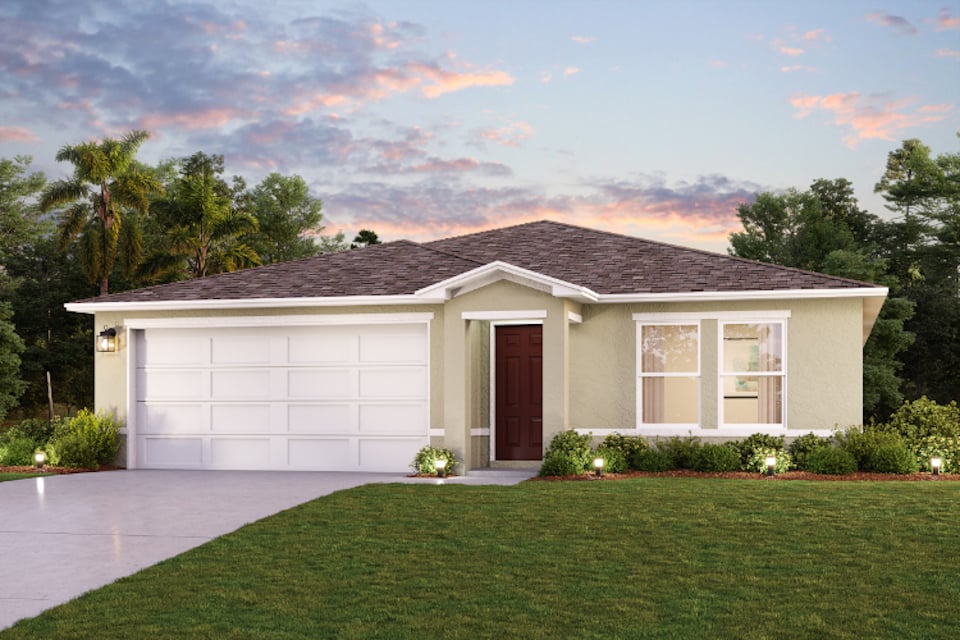
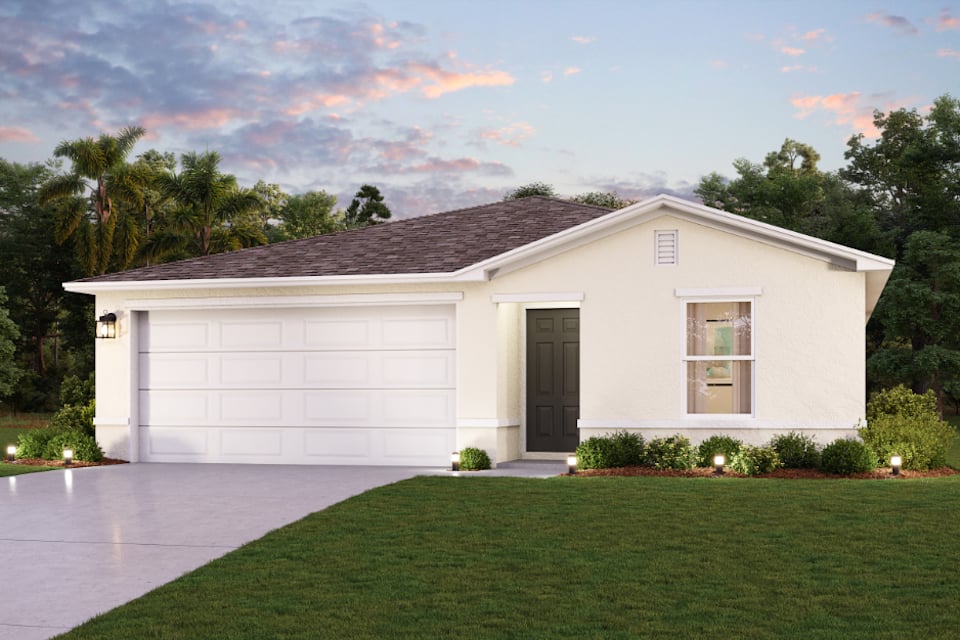
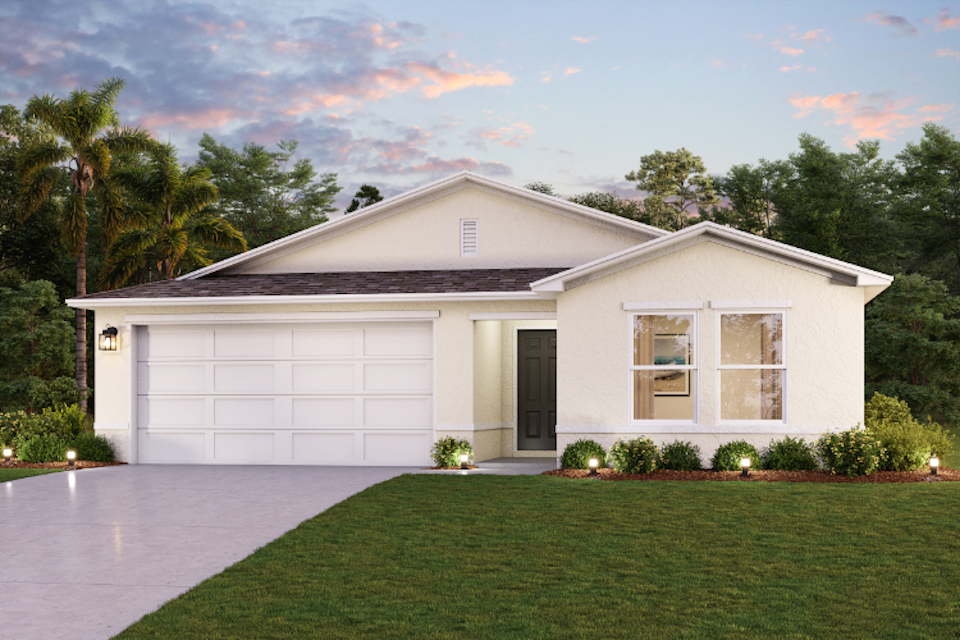
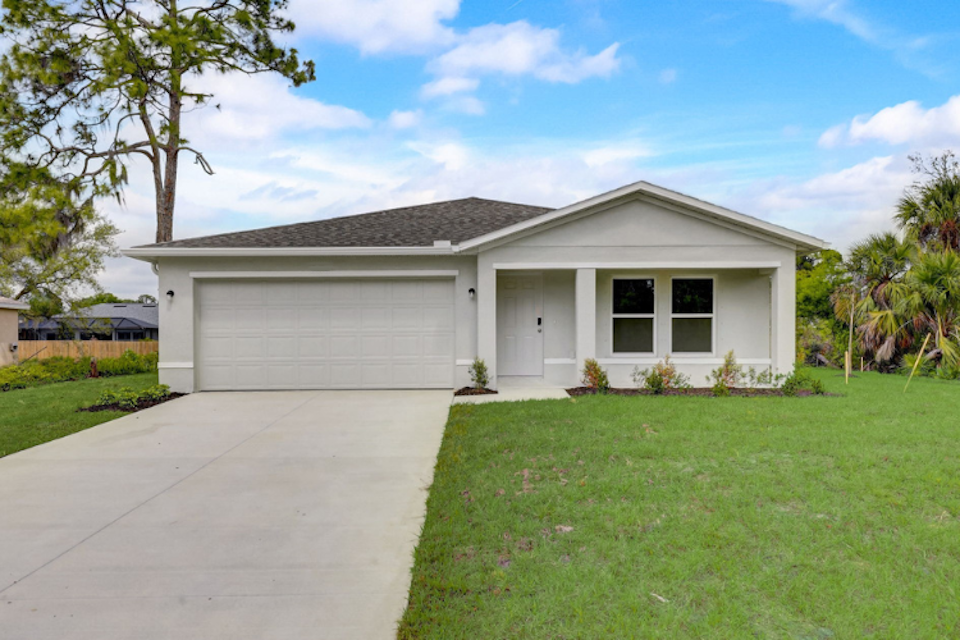
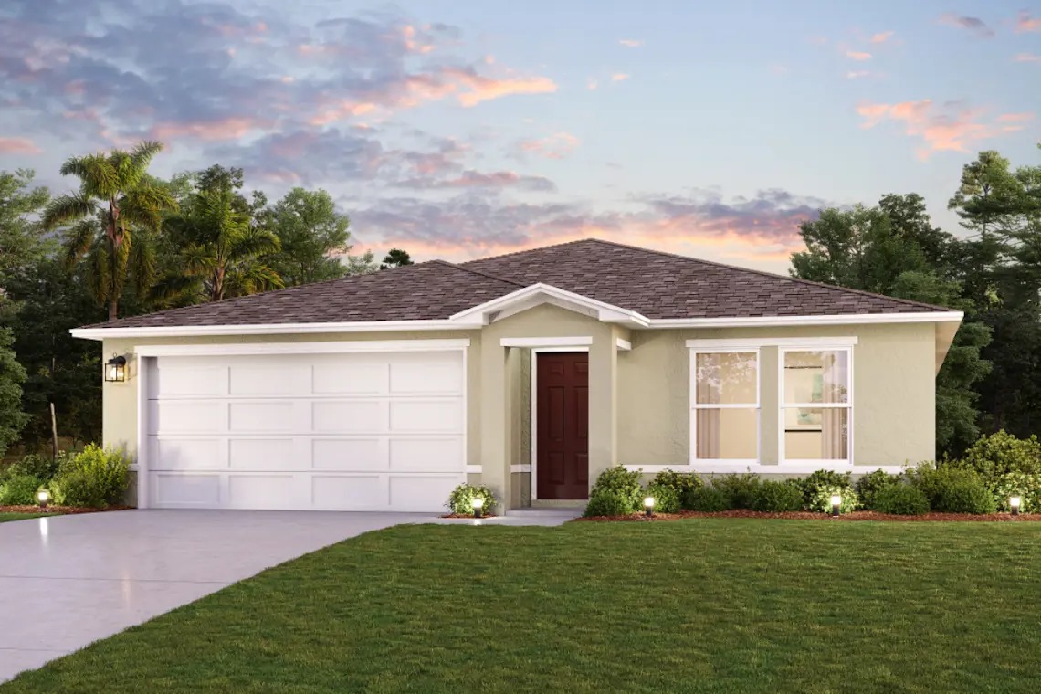
Media
Project photo gallery
Click the large photo or a thumbnail to open the gallery viewer.
Is this your project?
Take control of your project page, add direct contact details, keep information updated, unlock performance insights, and increase visibility with agents and buyers actively looking for new construction homes.
Prices and features may vary and are subject to change. Photos are for illustrative purposes only. Legal disclaimers.