Under Construction

Discover the charm of Lakewood Ranch with Toll Brothers' stunning project, The Isles at Lakewood Ranch, featuring fantastic amenities like a park, dog park, and fitness center!

Living at The Isles at Lakewood Ranch

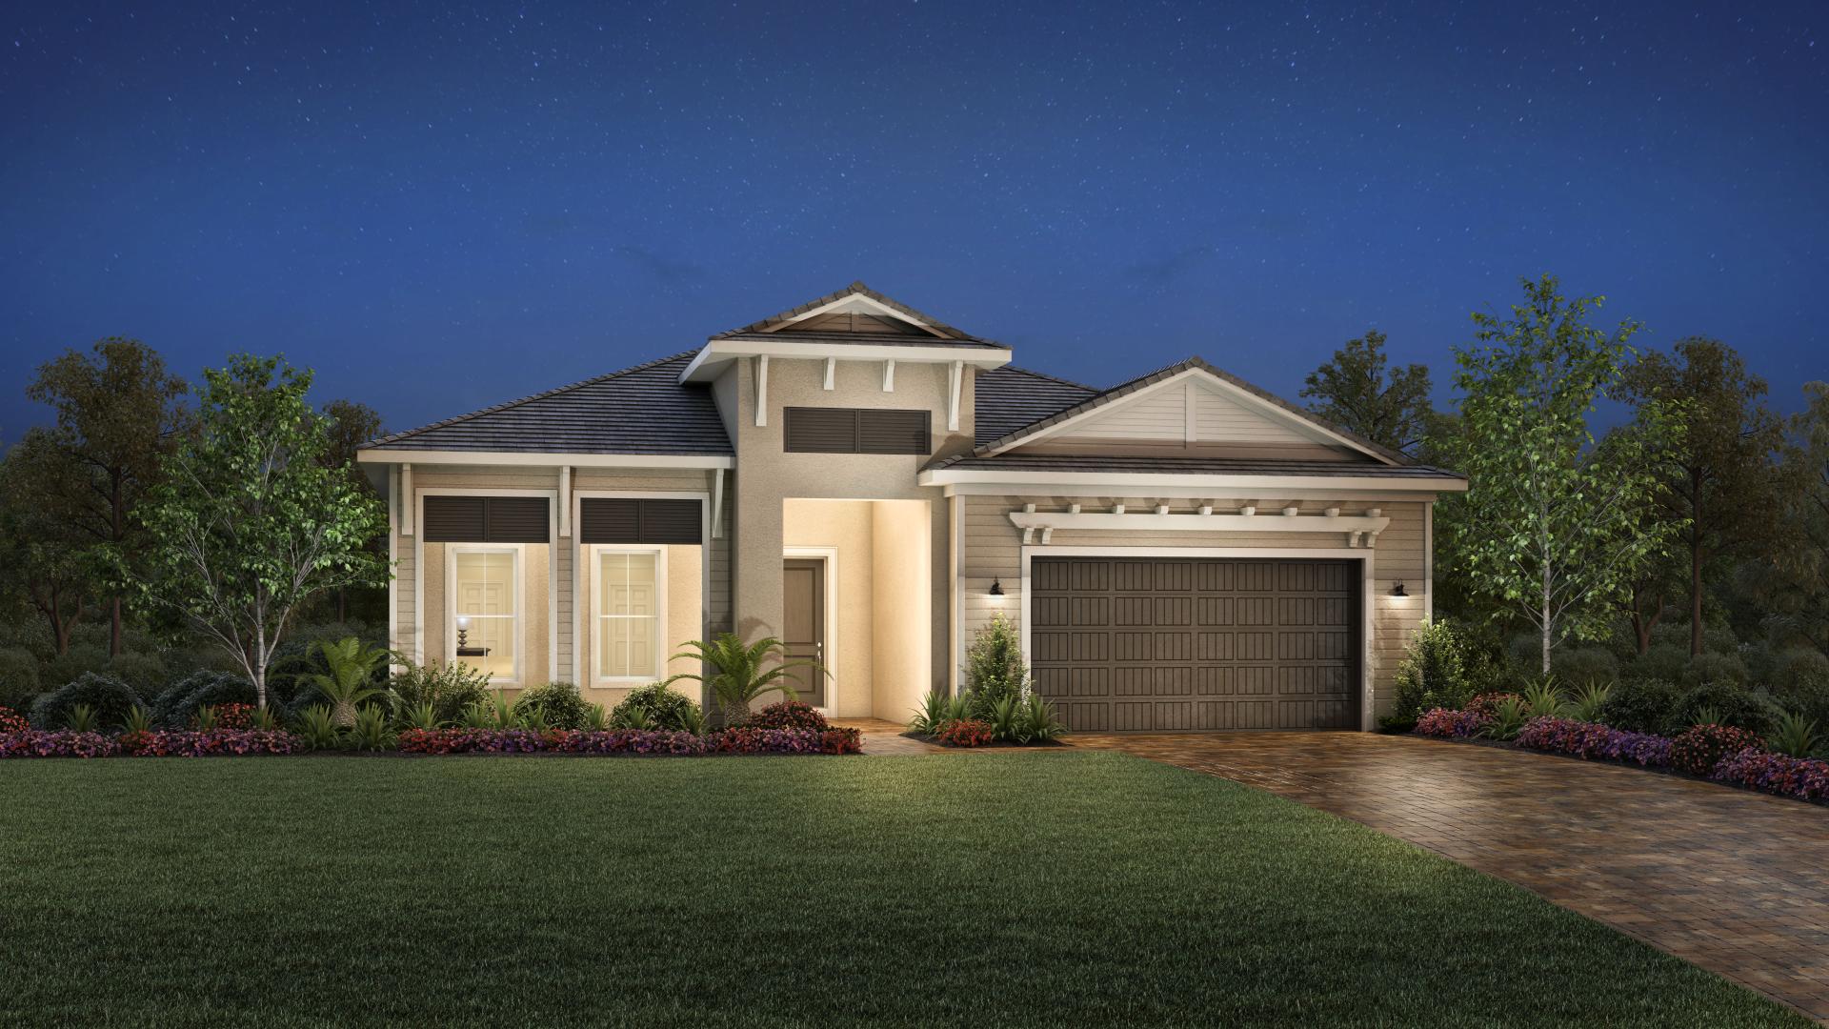
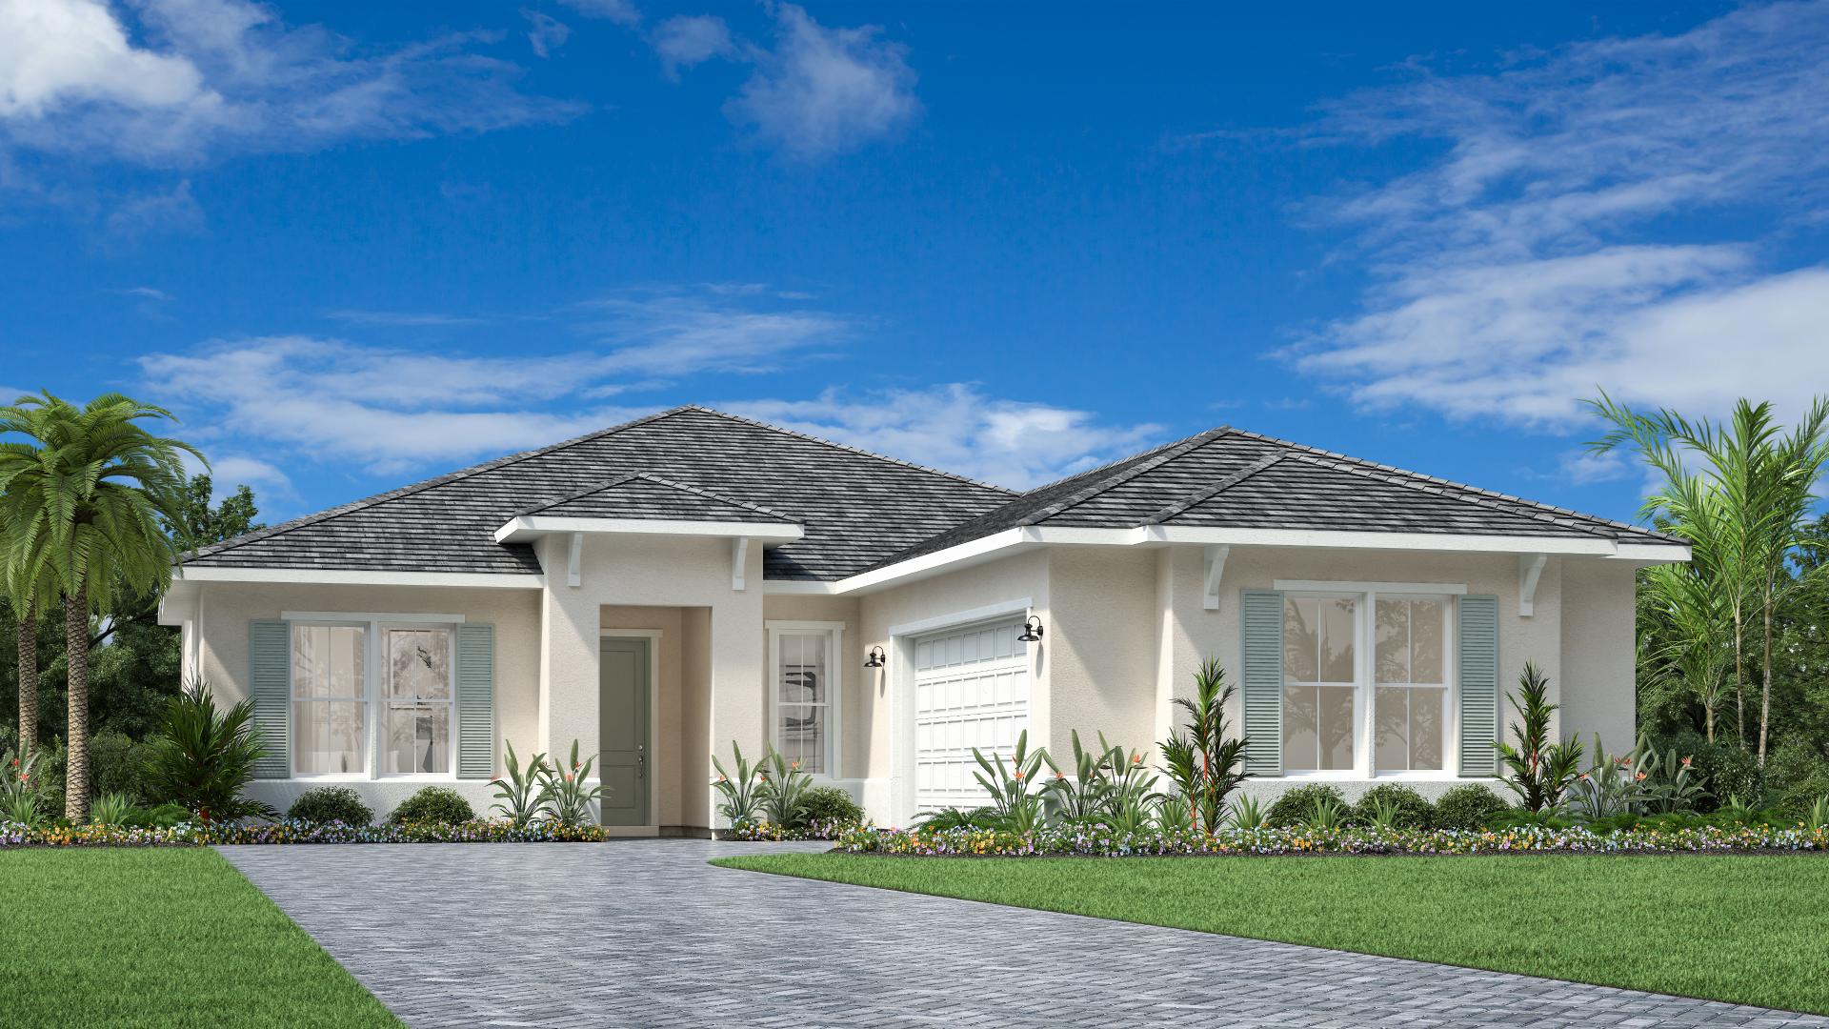
The Isles at Lakewood Ranch is a luxury, gated community featuring unique architecture and resort-style amenities built with commitment to quality, value, and craftsmanship.

The Isles at Lakewood Ranch is a luxury community featuring single-family homes with exquisite architectural appointments, outstanding included features, and hundreds of options to personalize your dream home. Located in a highly desirable area of Lakewood Ranch, The Isles at Lakewood Ranch is just minutes from any convenience you may need.


Community Highlights

  • Luxury appointments include gourmet kitchens, spacious living areas, and private primary bedroom suites
  • Enjoy the spectacular Florida lifestyle at The Pier House, the residents' clubhouse featuring a state-of-the-art fitness center, resort-style swimming pool, fishing pier and future dog park
  • Choose from hundreds of designer options to personalize your home
  • Ideally located just minutes from Gulf Coast beaches, shopping, dining, and downtown Sarasota

The Isles at Lakewood Ranch is a luxury community by Toll Brothers featuring single-family homes with exquisite architectural appointments, outstanding included features, and hundreds of options to personalize your dream home. Located in a highly desirable area of Lakewood Ranch, The Isles at Lakewood Ranch is just minutes from any convenience you may need.

Amenities

Park
Parking
Dog Park
Fitness
Basketball Field
Pickleball
Playground
Swimming Pool
Spa and Wellness
Tennis Courts

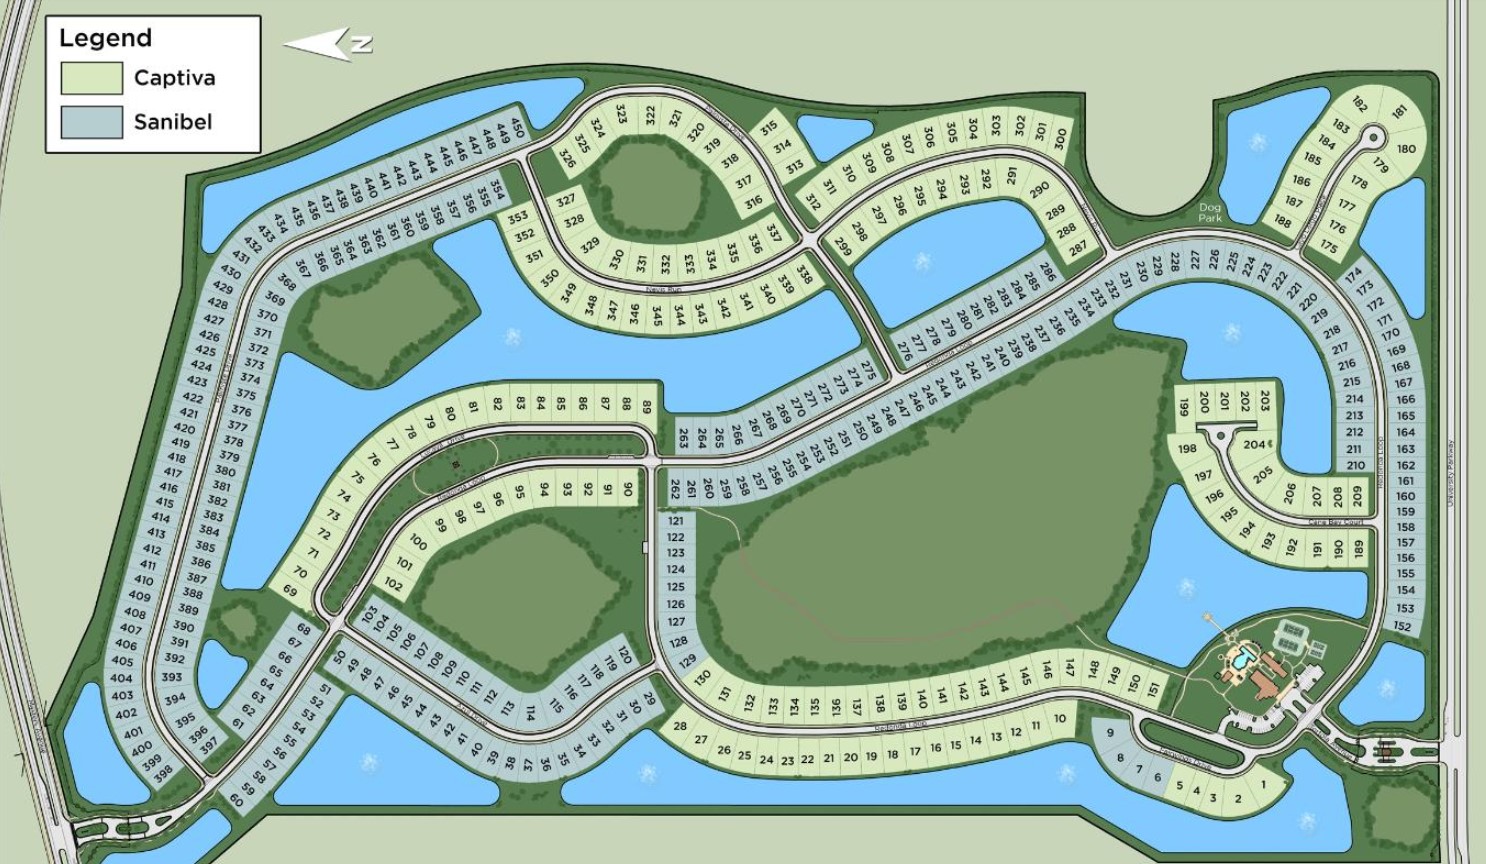
Site Plan

The Isles at Lakewood Ranch site plan

Collections (2)

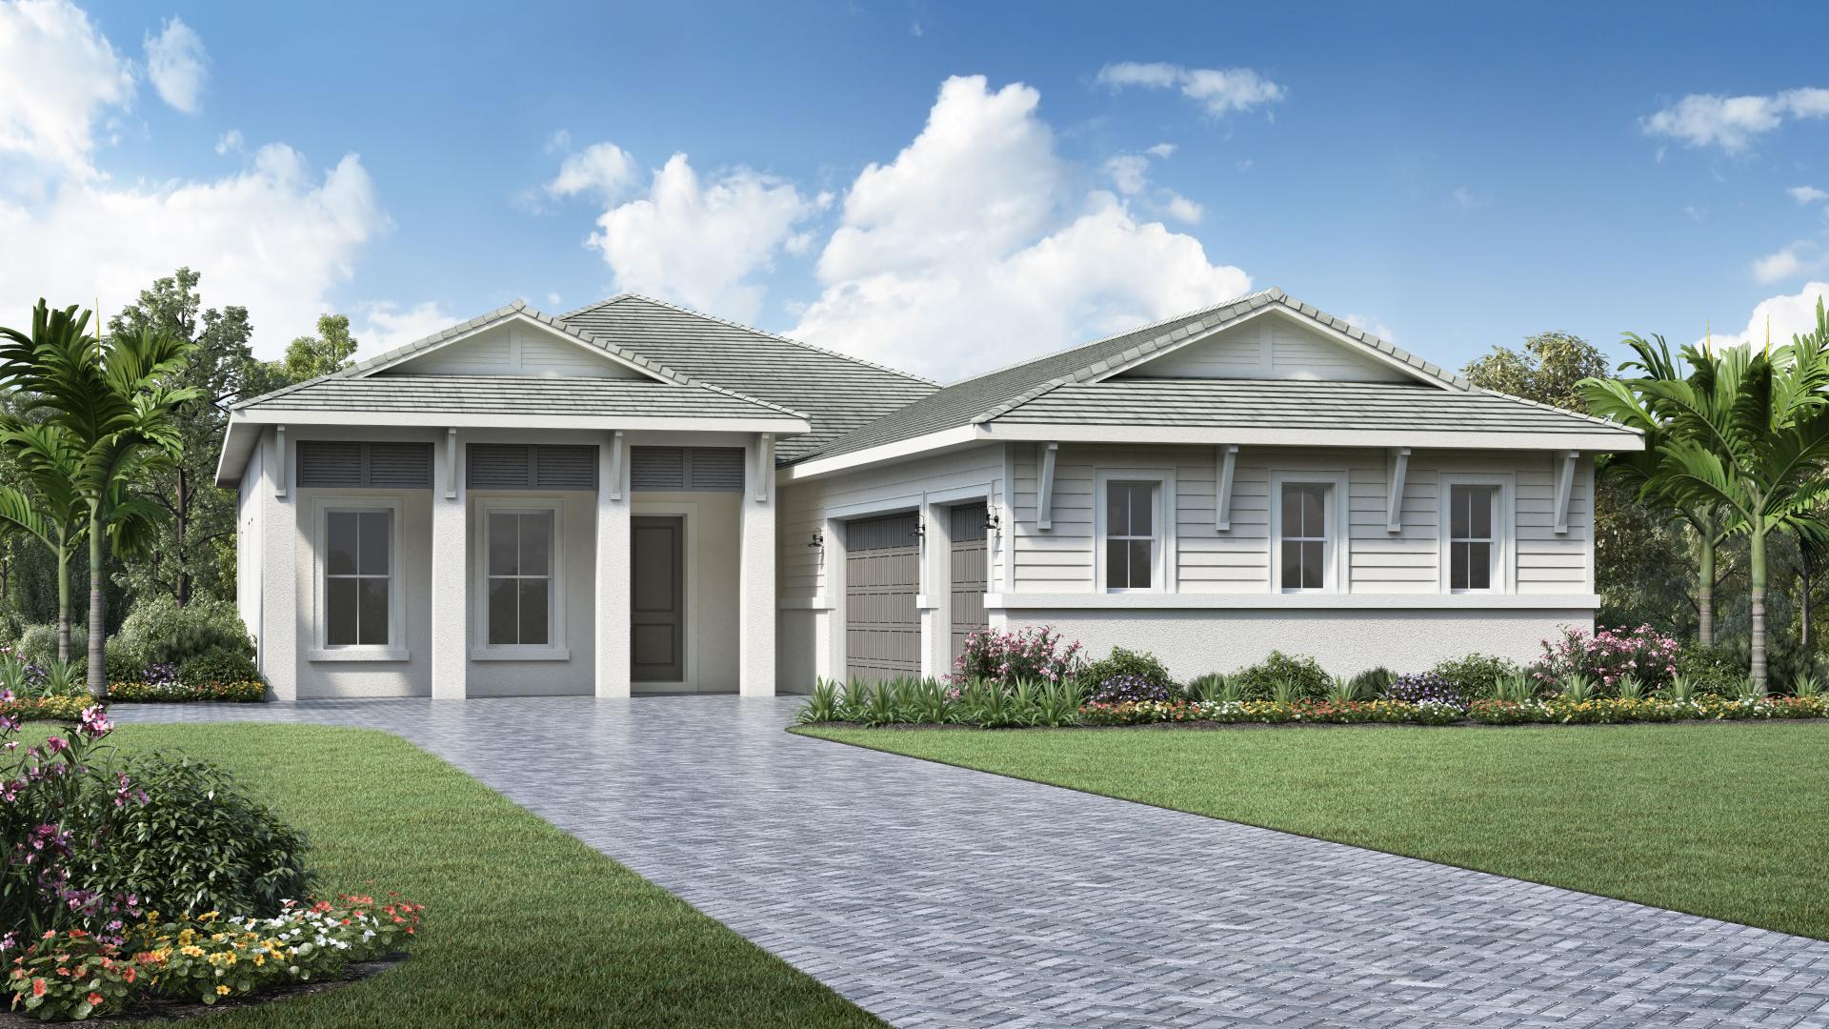
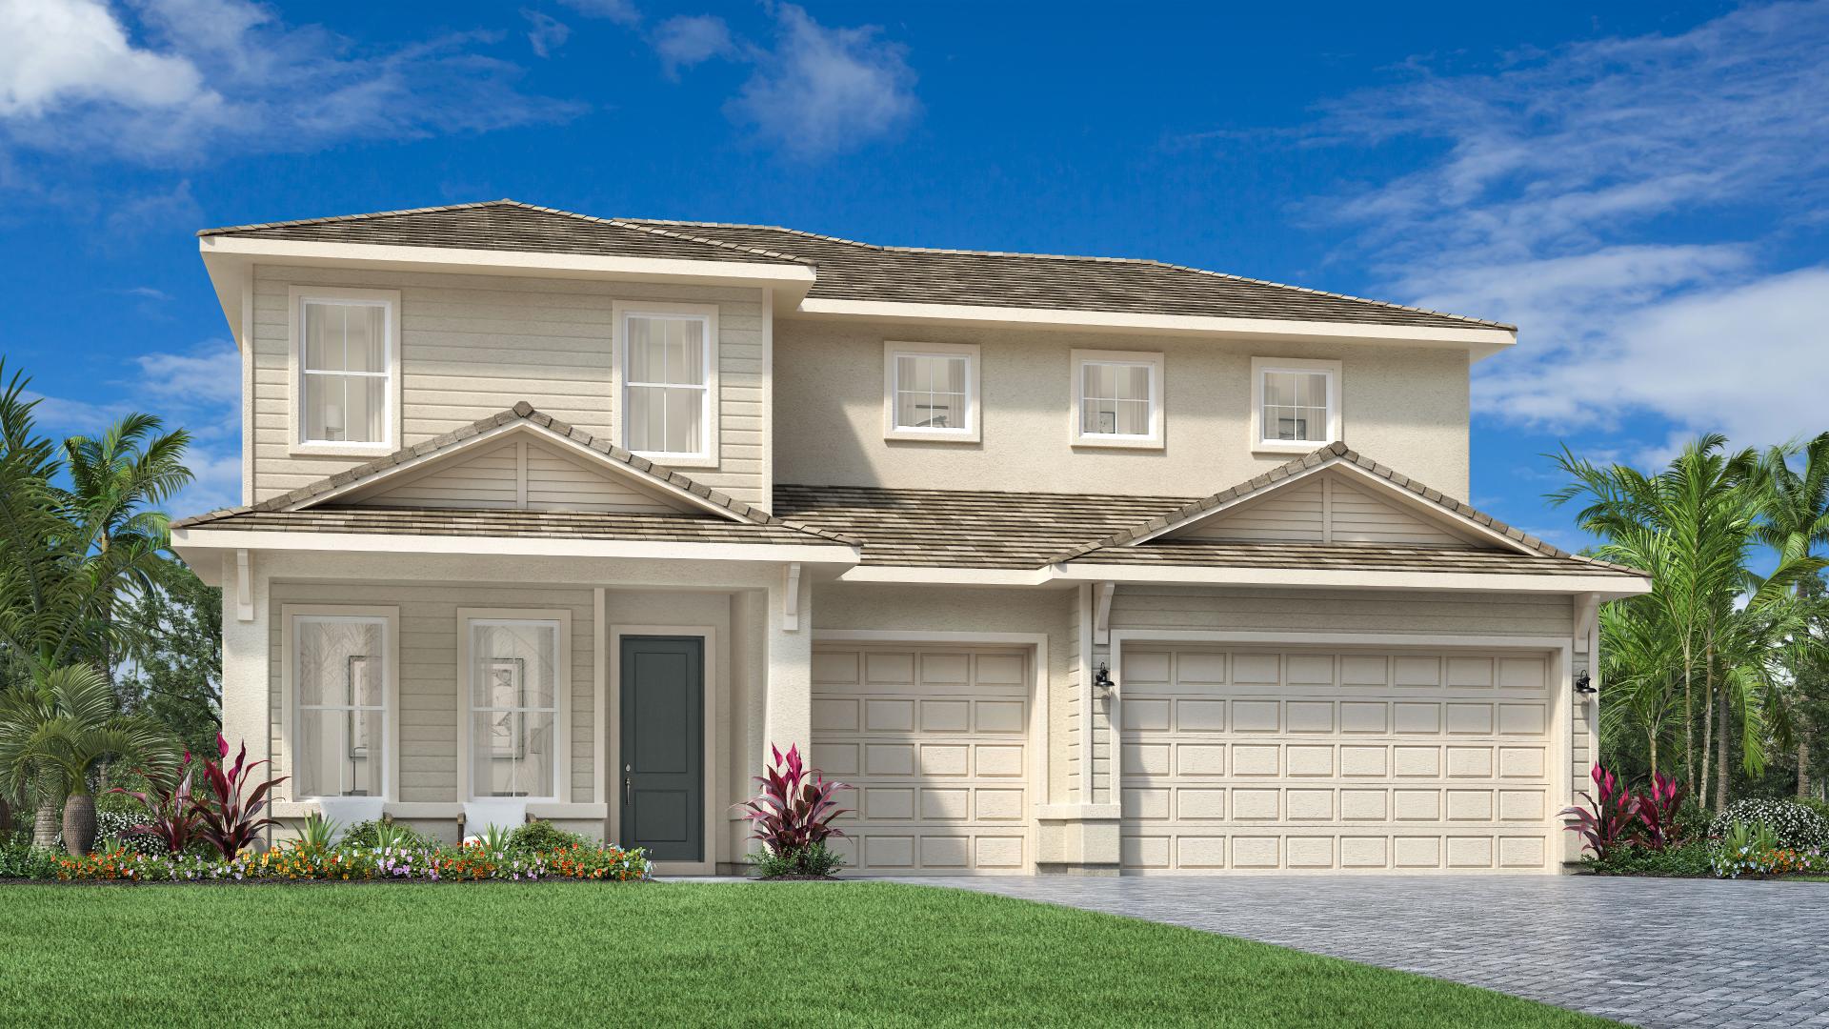
Sanibel Collection — collection image
$807,995+
2,443+ sq ft
Beds 3–5
Baths 2.5–4.5

Sanibel Collection

The Isles at Lakewood Ranch is a luxury community by Toll Brothers featuring single-family homes with exquisite architectural appointments, outstanding included features, and hundreds of options to personalize your dream home. Located in a highly desirable area of Lakewood Ranch, The Isles at Lakewood Ranch is just minutes from any convenience you may need. Community Highlights - Luxury appointments include gourmet kitchens, spacious living areas, and private primary bedroom suites - Enjoy the spectacular Florida l
Captiva Collection — collection image
Inquire
4,028+ sq ft
Beds 4
Baths 5.5

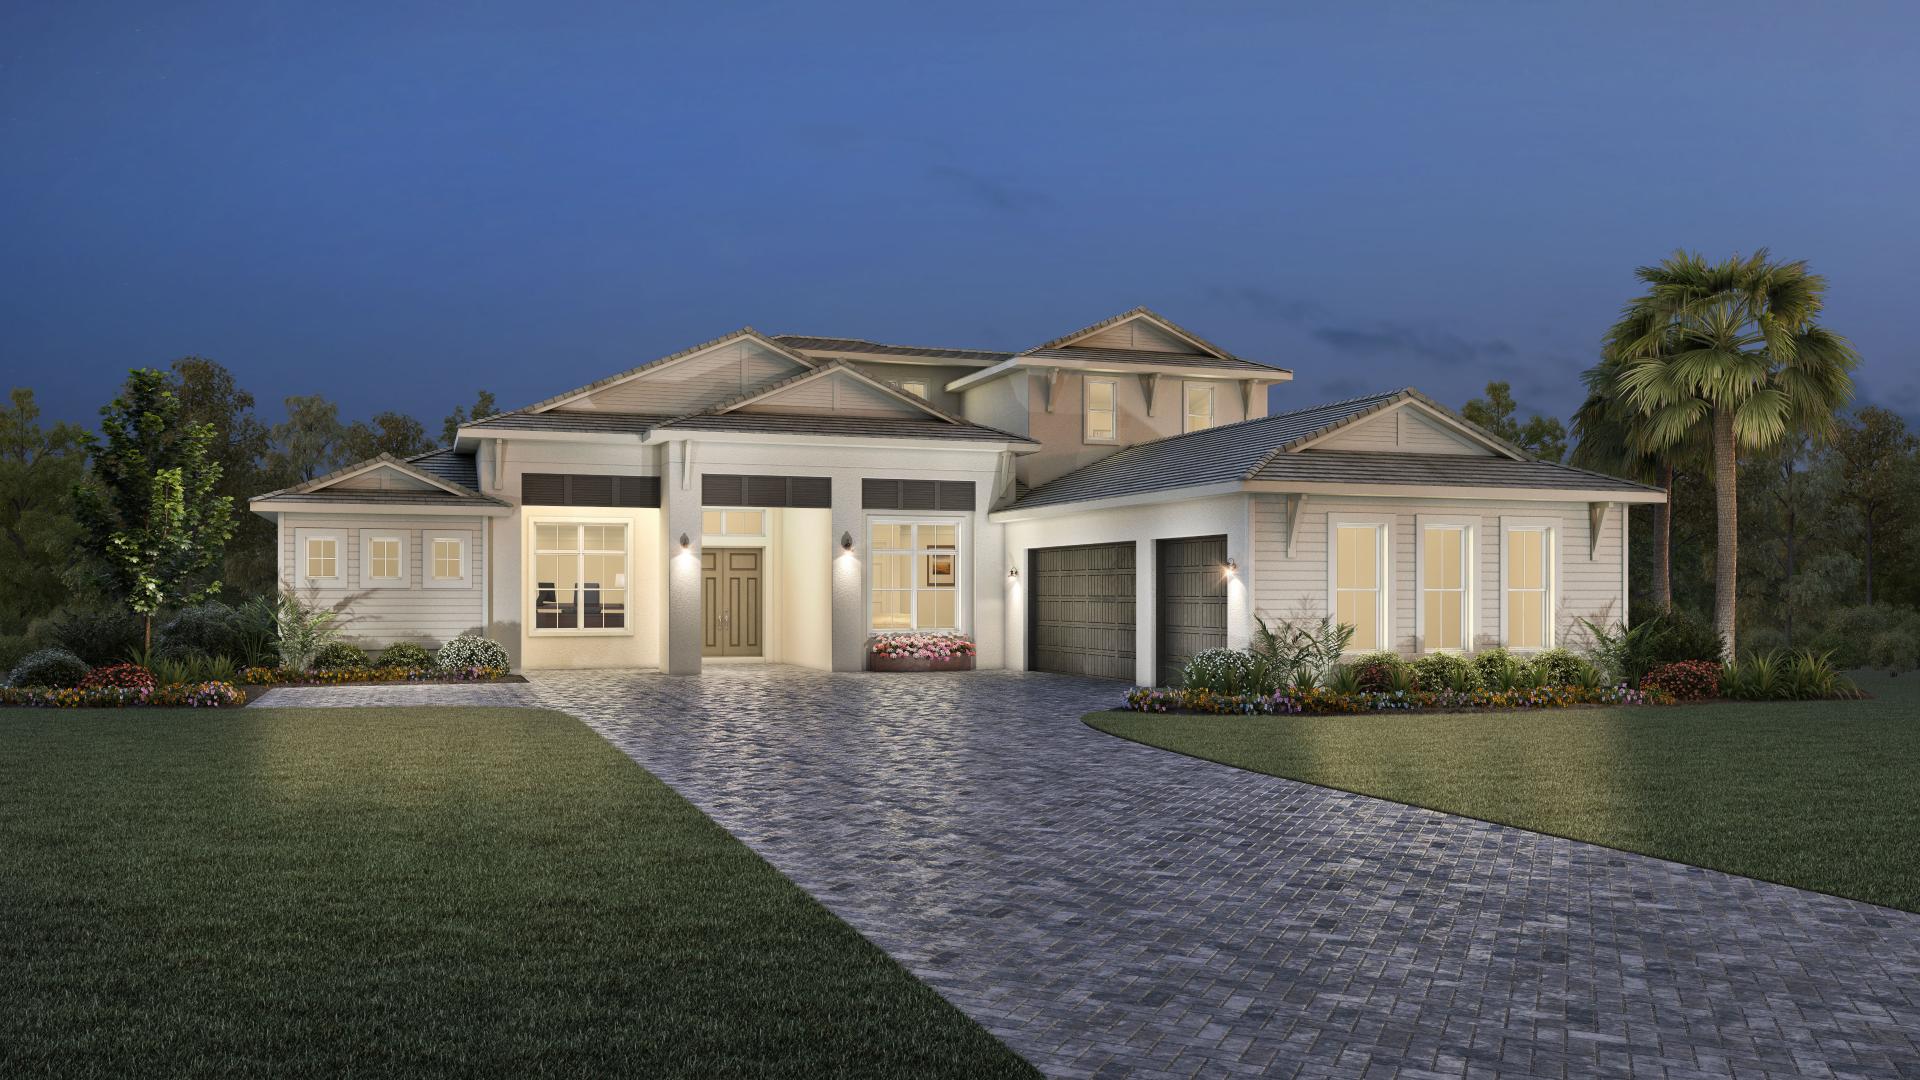
Captiva Collection

Why You Will Love This Community The Captiva Collection features the community's most luxurious homes with gourmet kitchens, spacious living areas, and elegant primary bedroom suites on oversized home sites. The Isles at Lakewood Ranch is a luxury community by Toll Brothers featuring single-family homes with exquisite architectural appointments, outstanding included features, and hundreds of options to personalize your dream home. Located in a highly desirable area of Lakewood Ranch, The Isles at Lakewood Ranch is

Home designs (9)

3 Quick Move-In lots across 2 plans — open Quick Move-In.

  • Single-family

    Carousel — use arrows to browse images for this design, or tap the photo to open the floor plan.

    Now Building

    Maxwell Elite

    Inquire
    4 Beds5.5 Baths3 Car garage4,028+ sq ft

    Single-family at The Isles at Lakewood Ranch. 1 home is now building — ask the sales team for timelines and personalization options.

    View floor plan
  • Single-family

    Carousel — use arrows to browse images for this design, or tap the photo to open the floor plan.

    Ready to Build

    Avery

    From$807,995
    3 Beds3.5 Baths3 Car garage2,443+ sq ft

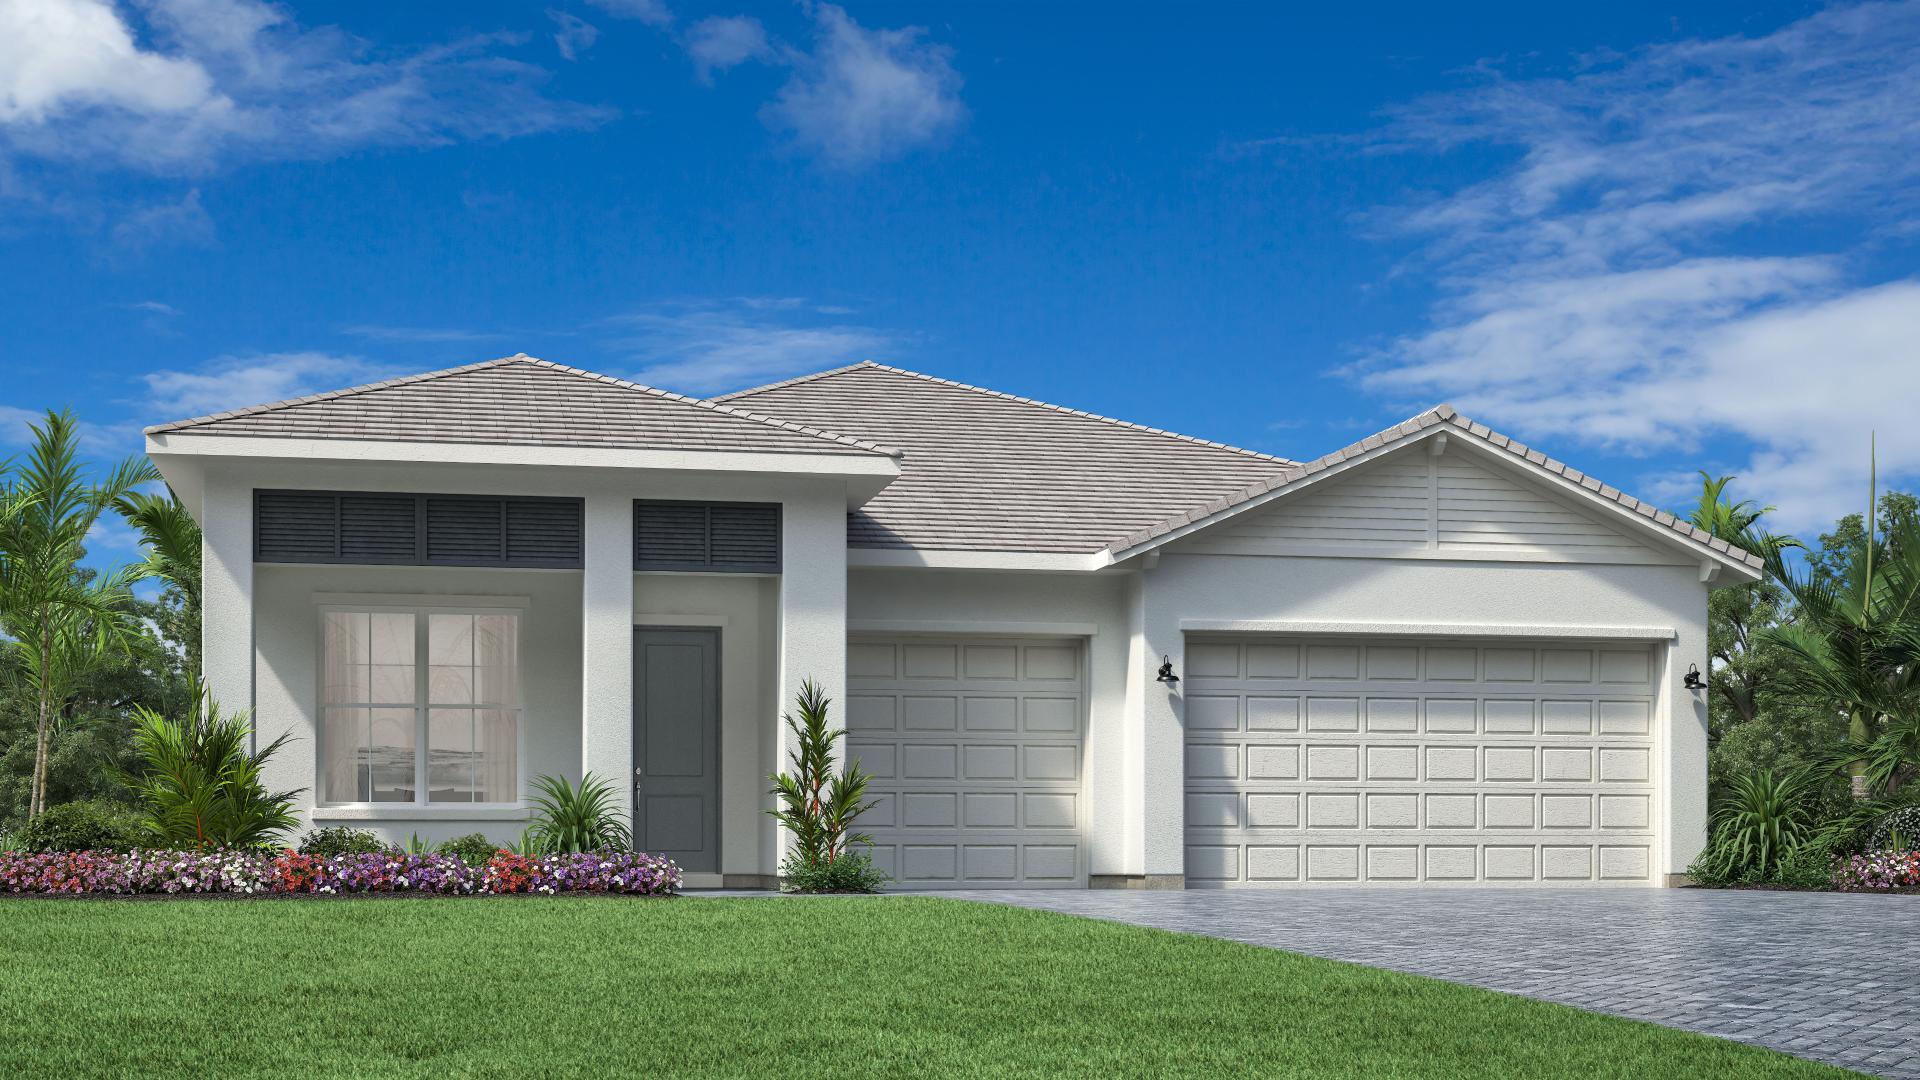
    Contemporary elegance. The Avery's welcoming covered entry and foyer reveal views of the spacious great room and dining room, both with coffered ceiling, and the desirable covered lanai beyond. The well-designed gourmet kitchen is equipped with a large center island with breakfast bar, plenty of counter and cabinet space, and ample walk-in pantry. The gorgeous primary bedroom suite is accented by a coffered ceiling, sizable walk-in closet, and deluxe primary bath with dual-sink vanity, luxe shower with seat, linen storage, and private water closet. Secondary bedrooms feature roomy closets and private full baths. Additional highlights include a convenient powder room, centrally located laundry, and additional storage throughout. Home Design Highlights - A large gourmet kitchen opens to the dining area, great room, and covered lanai - The impressive primary bedroom suite with spacious walk in closet and a luxurious primary bathroom with a private water closet, expansive shower, dual-sink vanity and a large linen closet - This home includes two additional bedrooms, two full bathrooms, and a spacious laundry room

    View floor plan
  • Single-family

    Carousel — use arrows to browse images for this design, or tap the photo to open the floor plan.

    Ready to Build

    Carver

    From$835,995
    3 Beds3.5 Baths2 Car garage2,858+ sq ft

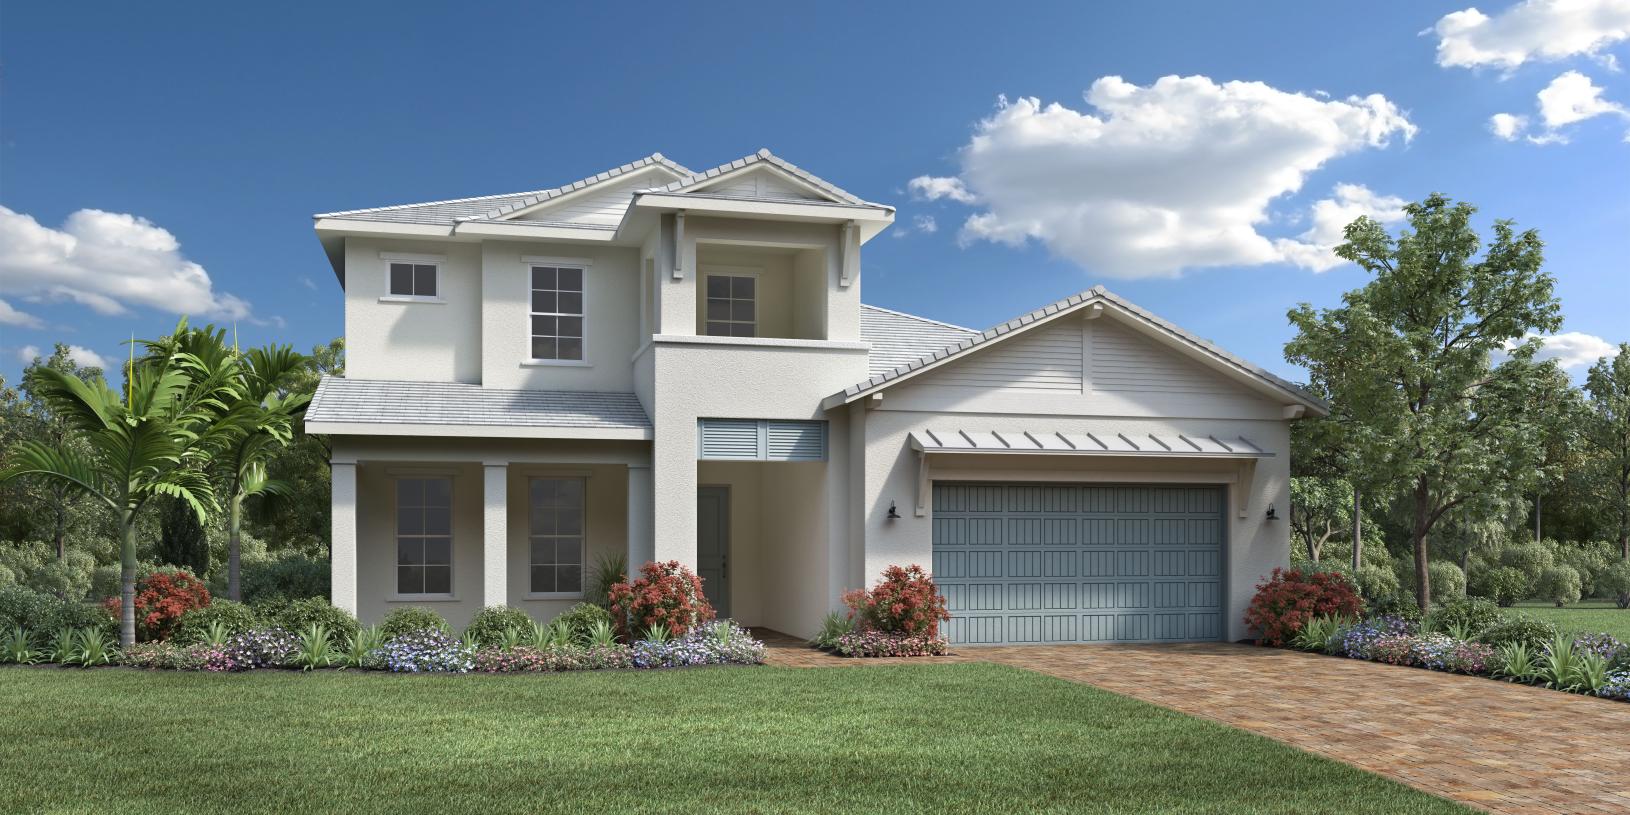
    Urban design and style. The Carver's inviting covered entry and foyer open onto the expansive great room with coffered ceiling, bright dining area, and desirable covered lanai beyond. The well-designed gourmet kitchen is equipped with a large center island with breakfast bar, plenty of counter and cabinet space, and generous walk-in pantry. The elegant primary bedroom suite is complete with coffered ceiling, dual walk-in closets, and deluxe primary bath with dual-sink vanity, large soaking tub, luxe shower with seat and dressing area, and private water closet. Secondary bedrooms feature roomy closets and a shared bath. Additional highlights include a private office off the foyer, convenient powder room, centrally located laundry, and additional storage throughout. Home Design Highlights - The spacious kitchen includes a large island for culinary convenience, a walk-in pantry, and is centrally located providing direct view and access to the dining area, great room, and covered lanai - The primary bedroom suite with double-door entry includes two walk-in closets and luxurious primary bathroom with a spacious shower and tub, and dual-sink vanity - This house also features additional bedrooms and baths, an office, and a large laundry room

    View floor plan
  • Single-family

    Carousel — use arrows to browse images for this design, or tap the photo to open the floor plan.

    Quick Move-In

    Lori

    From$847,995
    3 Beds3–3.5 Baths2–3 Car garage2,536+ sq ft

    Single-family at The Isles at Lakewood Ranch. 1 Quick Move-In home in this plan — ask the sales team about finishes and closing timelines.

    View floor plan
  • Single-family

    Carousel — use arrows to browse images for this design, or tap the photo to open the floor plan.

    Now Building

    Bianca

    From$907,995
    3 Beds2.5 Baths3 Car garage2,767+ sq ft

    Single-family at The Isles at Lakewood Ranch. 1 home is now building — ask the sales team for timelines and personalization options.

    View floor plan
  • Single-family

    Carousel — use arrows to browse images for this design, or tap the photo to open the floor plan.

    Ready to Build

    Kingsdale

    From$934,995
    4 Beds3.5 Baths2 Car garage3,183+ sq ft

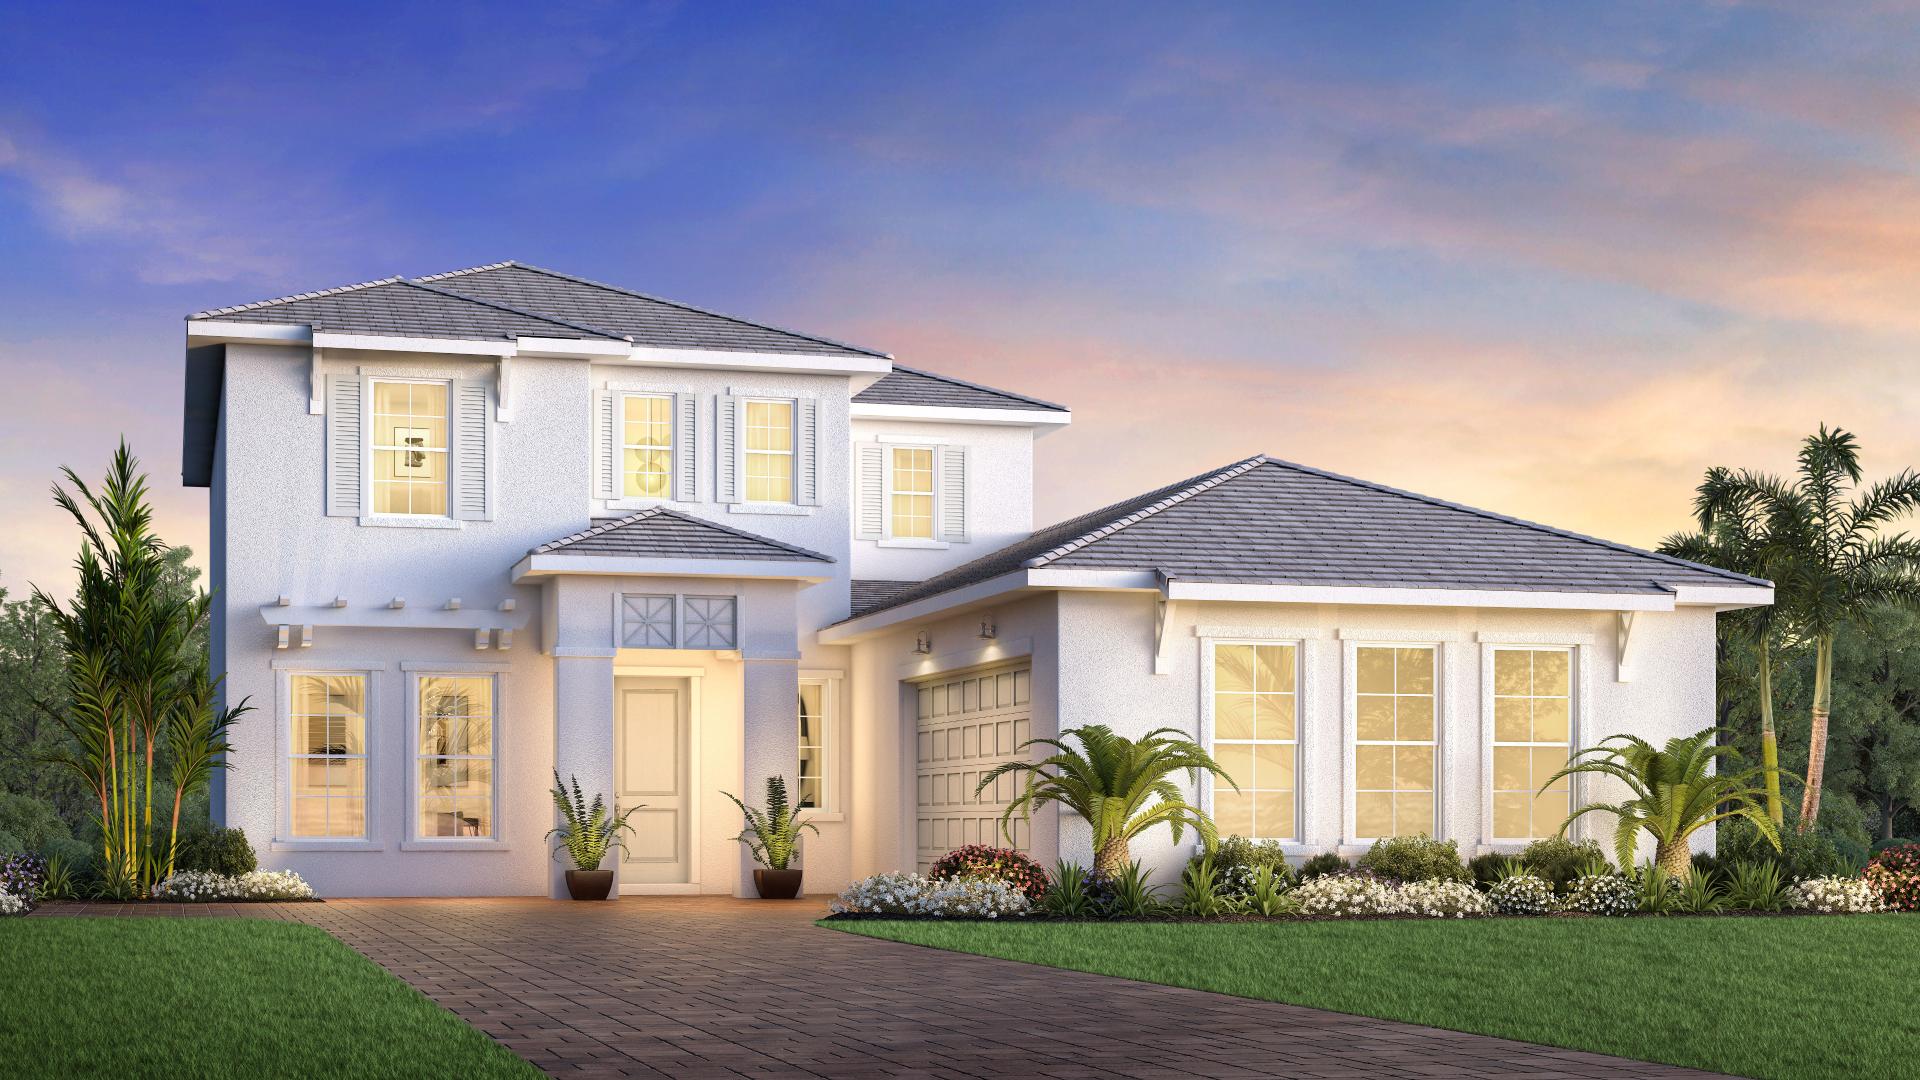
    A deluxe urban family lifestyle. The Kingsdale's welcoming covered entry and two-story foyer open immediately onto the beautiful dining room with coffered ceiling, stunning great room with coffered ceiling, and desirable covered lanai beyond. The well-designed kitchen overlooks a bright casual dining area, and is equipped with a large center island with breakfast bar, ample counter and cabinet space, and roomy pantry. The lovely primary bedroom suite is highlighted by a coffered ceiling, expansive walk-in closet, and deluxe primary bath with dual vanities, large soaking tub, luxe glass-enclosed shower with seat, linen storage, and private water closet. Secondary bedrooms feature sizable closets, one with private full bath, two with shared full hall bath with dual-sink vanity. Additional highlights include a generous loft, convenient powder room, centrally located laundry, and additional storage space. Home design highlights The open layout presents a kitchen, a dining room and a great room adjacent to one another, perfect for entertaining The second floor accommodates additional guests with ample bedrooms, bathrooms, and a spacious loft that overlooks the two-story foyer The primary bedroom suite and generous private bathroom is conveniently located on the first floor

    View floor plan
  • Single-family

    Carousel — use arrows to browse images for this design, or tap the photo to open the floor plan.

    Ready to Build

    Carver Elite

    From$951,995
    3 Beds4.5 Baths2 Car garage3,431+ sq ft

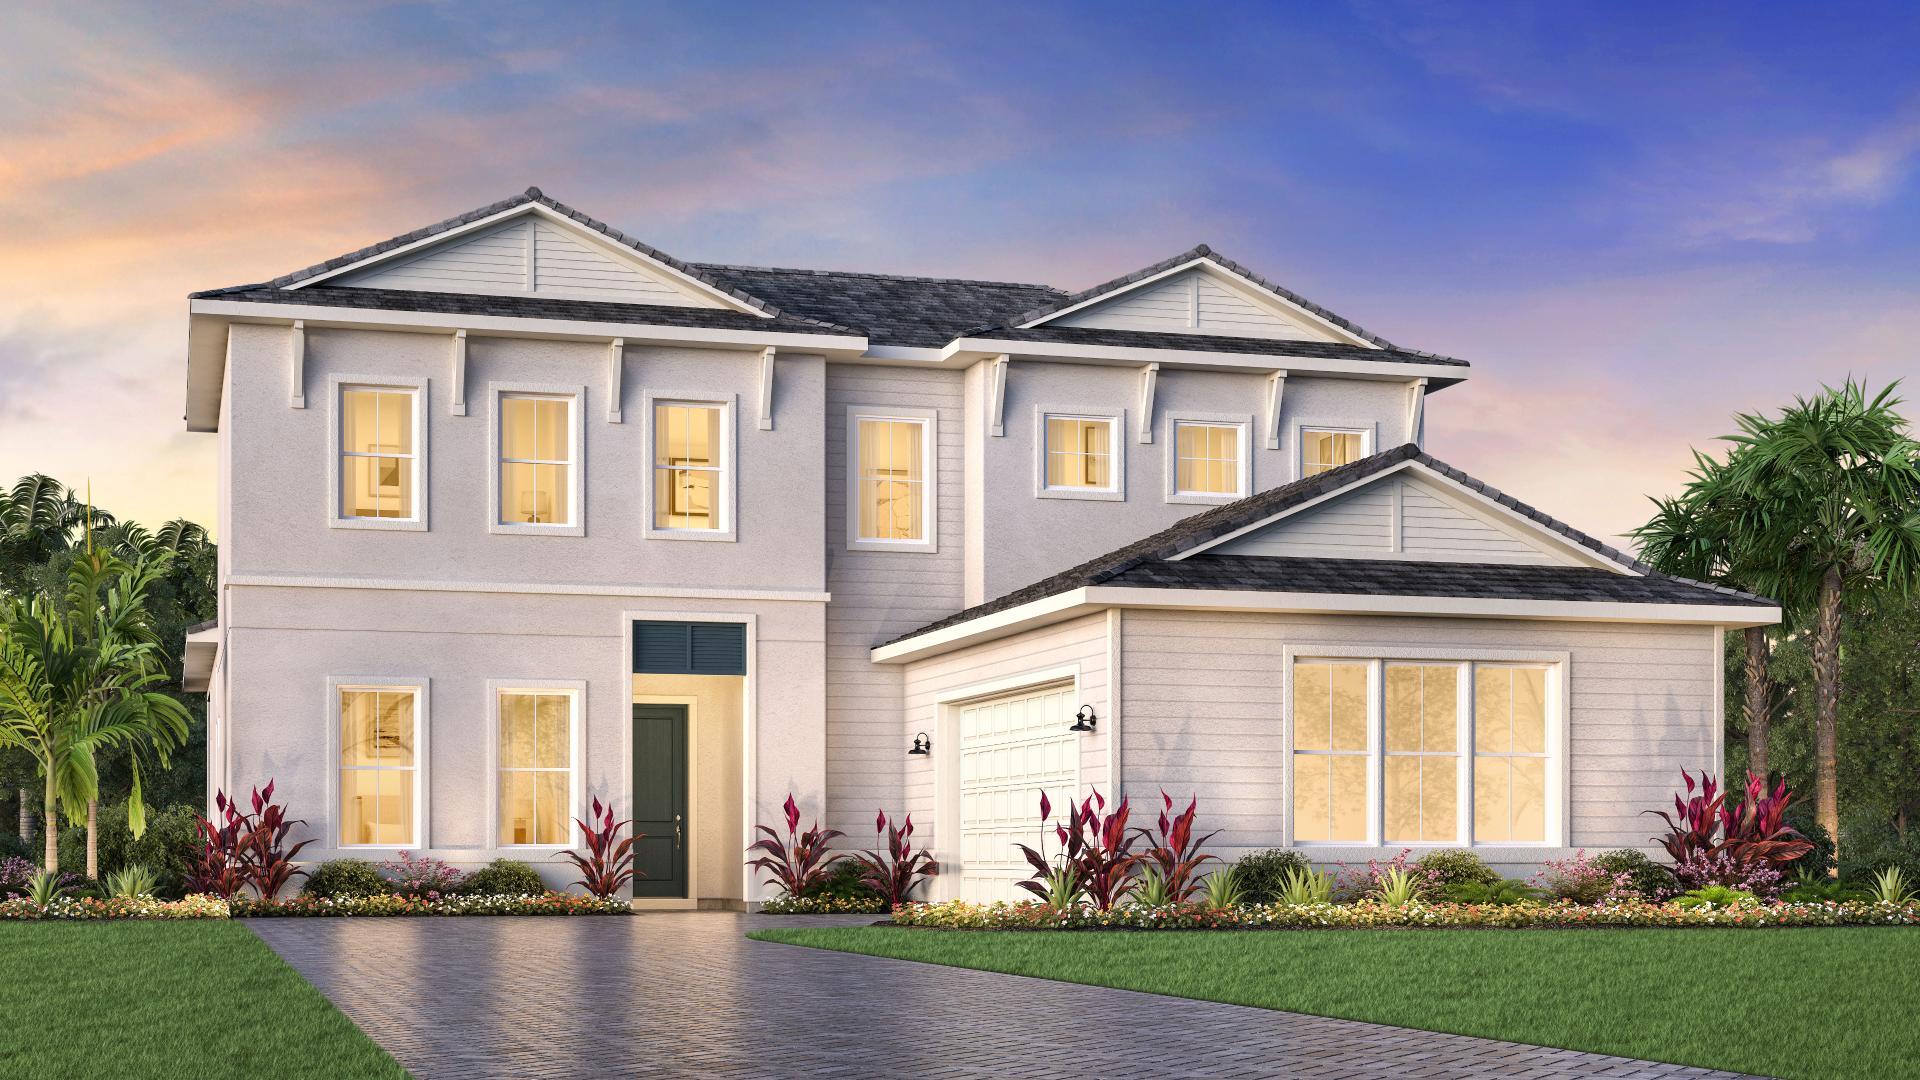
    Deluxe contemporary design and style. The Carver Elite's impressive two-story covered entry and foyer open onto the expansive great room with coffered ceiling, sunny dining area, and desirable covered lanai beyond. The well-designed gourmet kitchen is equipped with a large center island with breakfast bar, plenty of counter and cabinet space, and sizable walk-in pantry. The beautiful primary bedroom suite is highlighted by an elegant coffered ceiling, dual walk-in closets, and deluxe primary bath with dual-sink vanity, large soaking tub, luxe shower with seat and dressing area, linen storage, and private water closet. Additional highlights include a spacious private office off the foyer, convenient powder room, centrally located laundry, and additional storage throughout. Home Design Highlights - The spacious kitchen includes a large island for culinary convenience, a walk-in pantry, and is centrally located providing direct view and access to the dining area, great room, and covered lanai - The primary bedroom suite with double-door entry includes a massive walk-in closet and luxurious primary bath with a glass-enclosed shower and Roman tub, and a dual-sink vanity - This house also features additional bedrooms and baths and a second floor with a large loft for entertaining and a generous storage area

    View floor plan
  • Single-family

    Carousel — use arrows to browse images for this design, or tap the photo to open the floor plan.

    Quick Move-In

    Lori Elite

    From$1,007,995
    4–5 Beds4.5–5.5 Baths2–3 Car garage3,541+ sq ft

    Single-family at The Isles at Lakewood Ranch. 1 Quick Move-In home in this plan — ask the sales team about finishes and closing timelines.

    View floor plan
  • Single-family

    Carousel — use arrows to browse images for this design, or tap the photo to open the floor plan.

    Now Building

    Bianca Elite

    From$1,057,995
    5 Beds3.5 Baths3 Car garage3,908+ sq ft

    Single-family at The Isles at Lakewood Ranch. 2 homes are now building — ask the sales team for timelines and personalization options.

    View floor plan

Media

Project photo gallery

Click the large photo or a thumbnail to open the gallery viewer.

Is this your project?

Take control of your project page, add direct contact details, keep information updated, unlock performance insights, and increase visibility with agents and buyers actively looking for new construction homes.

Grocery Stores

No nearby places found in this category.

Coffee Shops

No nearby places found in this category.

Restaurants

No nearby places found in this category.

Shopping

No nearby places found in this category.

Prices and features may vary and are subject to change. Photos are for illustrative purposes only. Legal disclaimers.