

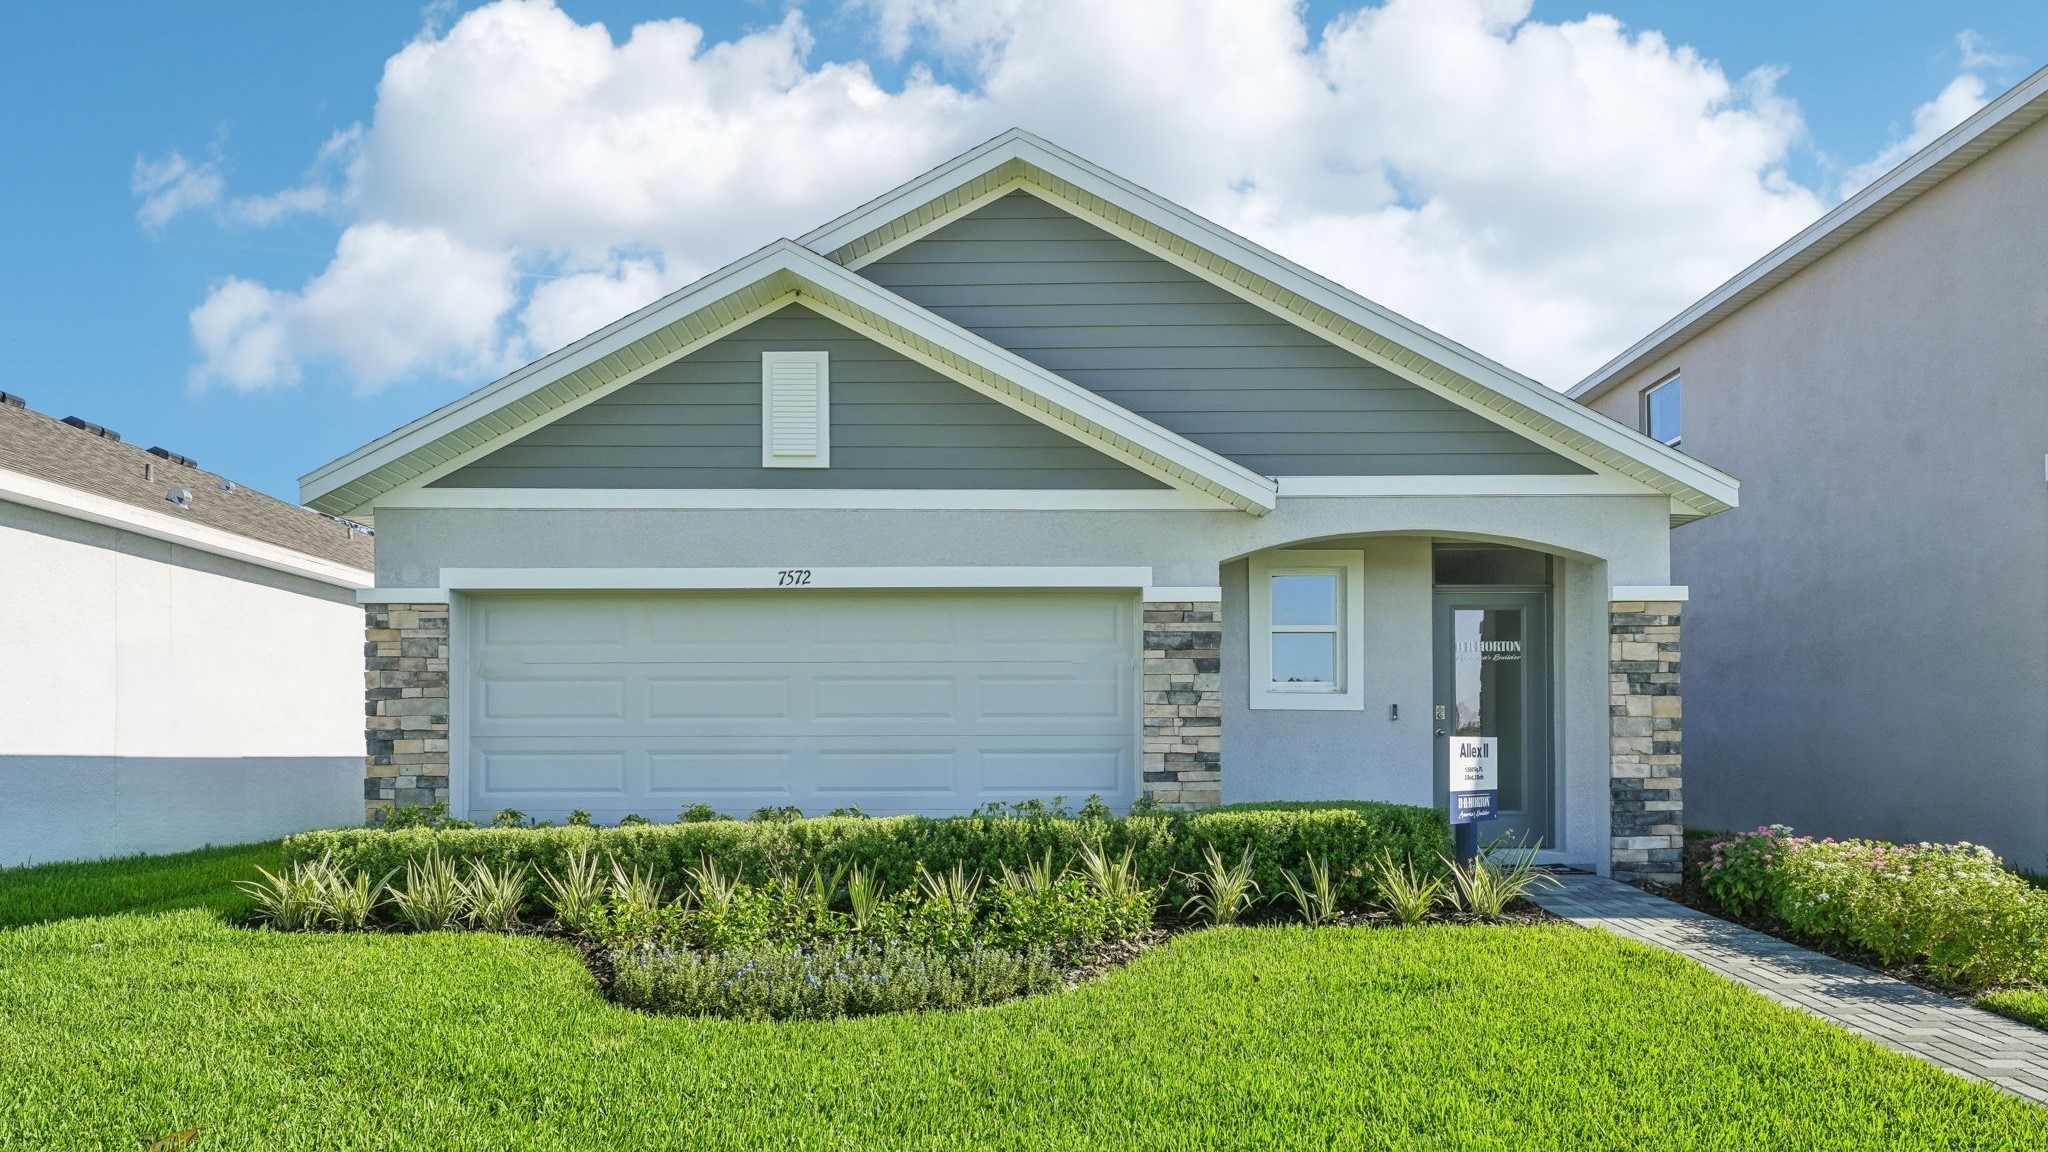
Angeline

Discover the charm of Angeline in Land O' Lakes, brought to you by DR Horton, featuring fantastic amenities like a park, parking, a swimming pool, and scenic walking/biking trails!
About our community
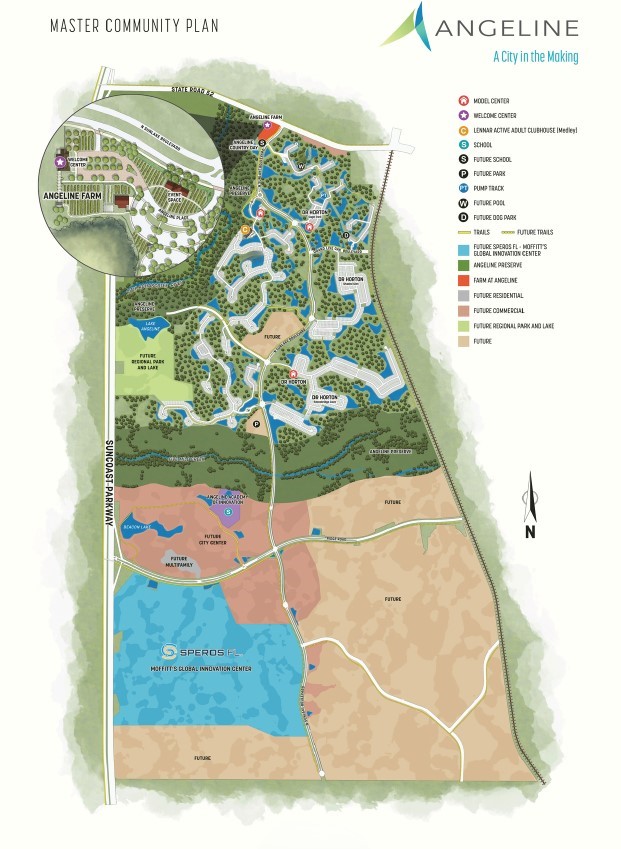
Welcome to Angeline, a new home community in Land O’ Lakes, Florida. Located just off SR-52 with easy access to the Suncoast Parkway, Angeline is ideally situated for quick commutes to Tampa and nearby areas. This 6,200-acre master-planned community offers the perfect combination of natural beauty, modern living, and convenience. With 3,600 acres of green space, Angeline provides nearly 100 miles of scenic walking trails, Pasco County’s first community farm, and a future 130-acre regional park. Planned amenities include a vibrant Town Center and a 5-acre lagoon, offering spaces for relaxation, outdoor activities, and entertainment.
Community amenities
- Cabana
- Pool
- Greenspace
- Future MetroLagoon
- Nature Trails
- Community Farm
- Angeline Academy of Innovation
- Angeline Country Day School (Pre-k - 5th grade)
- Future Downtown
- Future Moffitt Cancer Center
Amenities
Site Plan
Home designs (12)
13 Quick Move-In lots across 4 plans — open Quick Move-In.
Carousel — use arrows to browse images for this design, or tap the photo to open the floor plan.
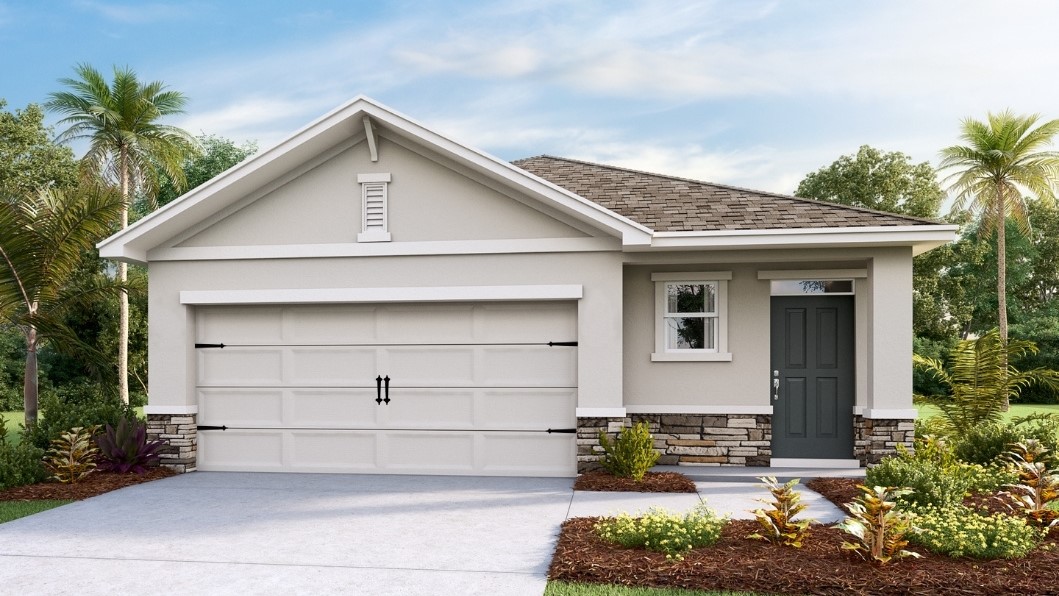
Quick Move-InAllex II Plan
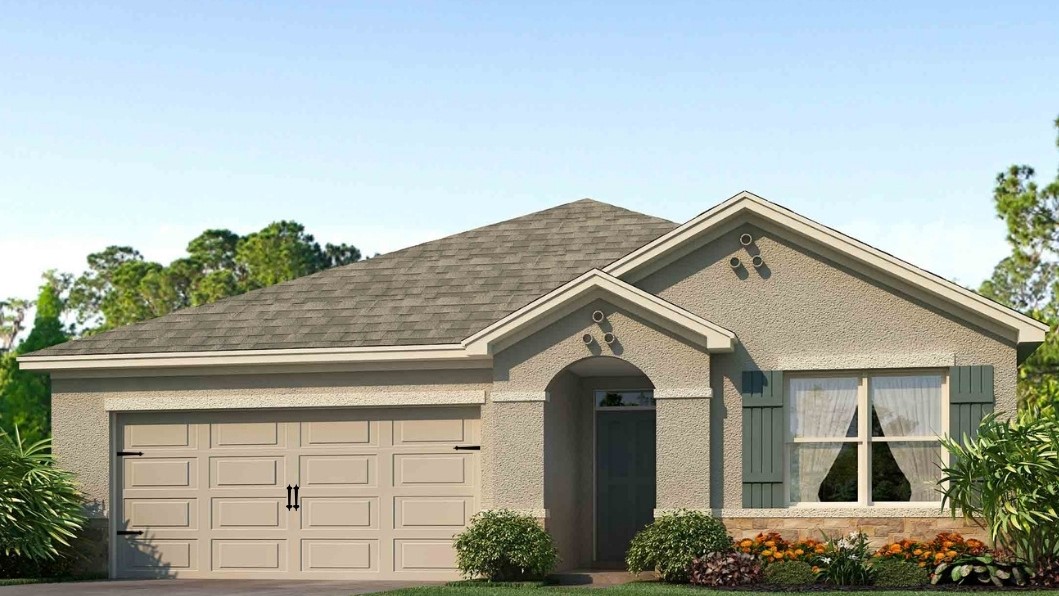
From$334,9903 Beds2 Baths2 Car garage1,560+ sq ftSingle-family at Angeline. 3 Quick Move-In homes in this plan — ask the sales team about finishes and closing timelines.
Carousel — use arrows to browse images for this design, or tap the photo to open the floor plan.
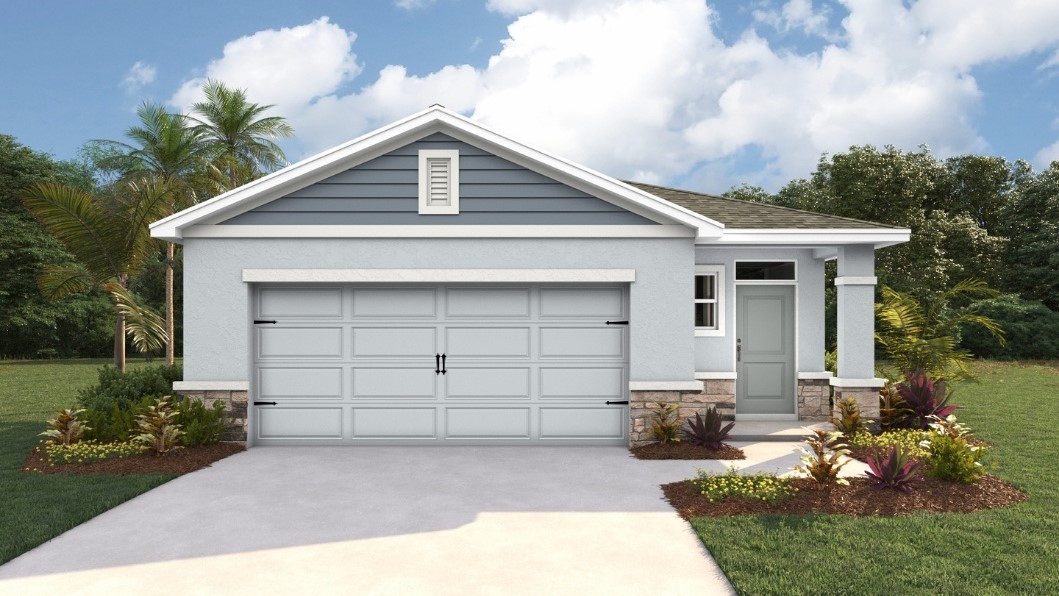
Quick Move-InHarper Plan
From$341,9904 Beds2 Baths2 Car garage1,665+ sq ftSingle-family at Angeline. 2 Quick Move-In homes in this plan — ask the sales team about finishes and closing timelines.
Carousel — use arrows to browse images for this design, or tap the photo to open the floor plan.
Ready to BuildAria Plan
From$377,9903 Beds2 Baths2 Car garage1,672+ sq ftAbout this floorplan This all concrete block constructed, one-story layout optimizes living space with an open concept kitchen overlooking the living are and dining room which include extended tile, and a covered lanai to enjoy relaxing, entertaining, or outdoor dining! . The well-appointed kitchen comes with all appliances, including refrigerator, built-in dishwasher, electric range, and microwave. The Bedroom 1, located at the back of the home for privacy, includes Bathroom 1. Two additional bedrooms share a second bathroom. The laundry room comes equipped with included washer and dryer.
Carousel — use arrows to browse images for this design, or tap the photo to open the floor plan.
Quick Move-InElston II Plan
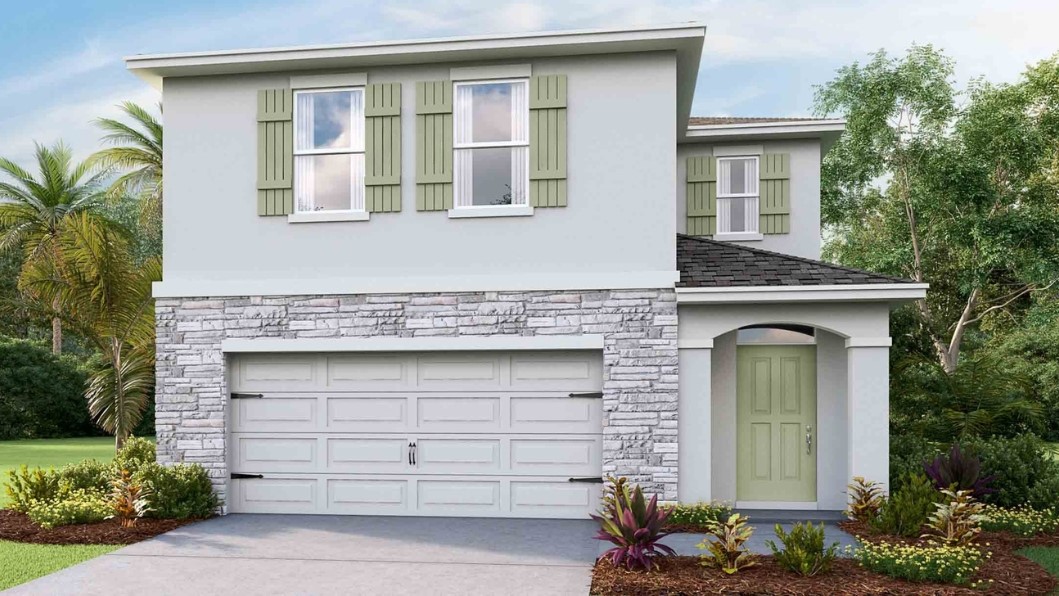
From$392,9904 Beds2.5 Baths2 Car garage2,305+ sq ftSingle-family at Angeline. 3 Quick Move-In homes in this plan — ask the sales team about finishes and closing timelines.
Carousel — use arrows to browse images for this design, or tap the photo to open the floor plan.
Ready to BuildCali Plan
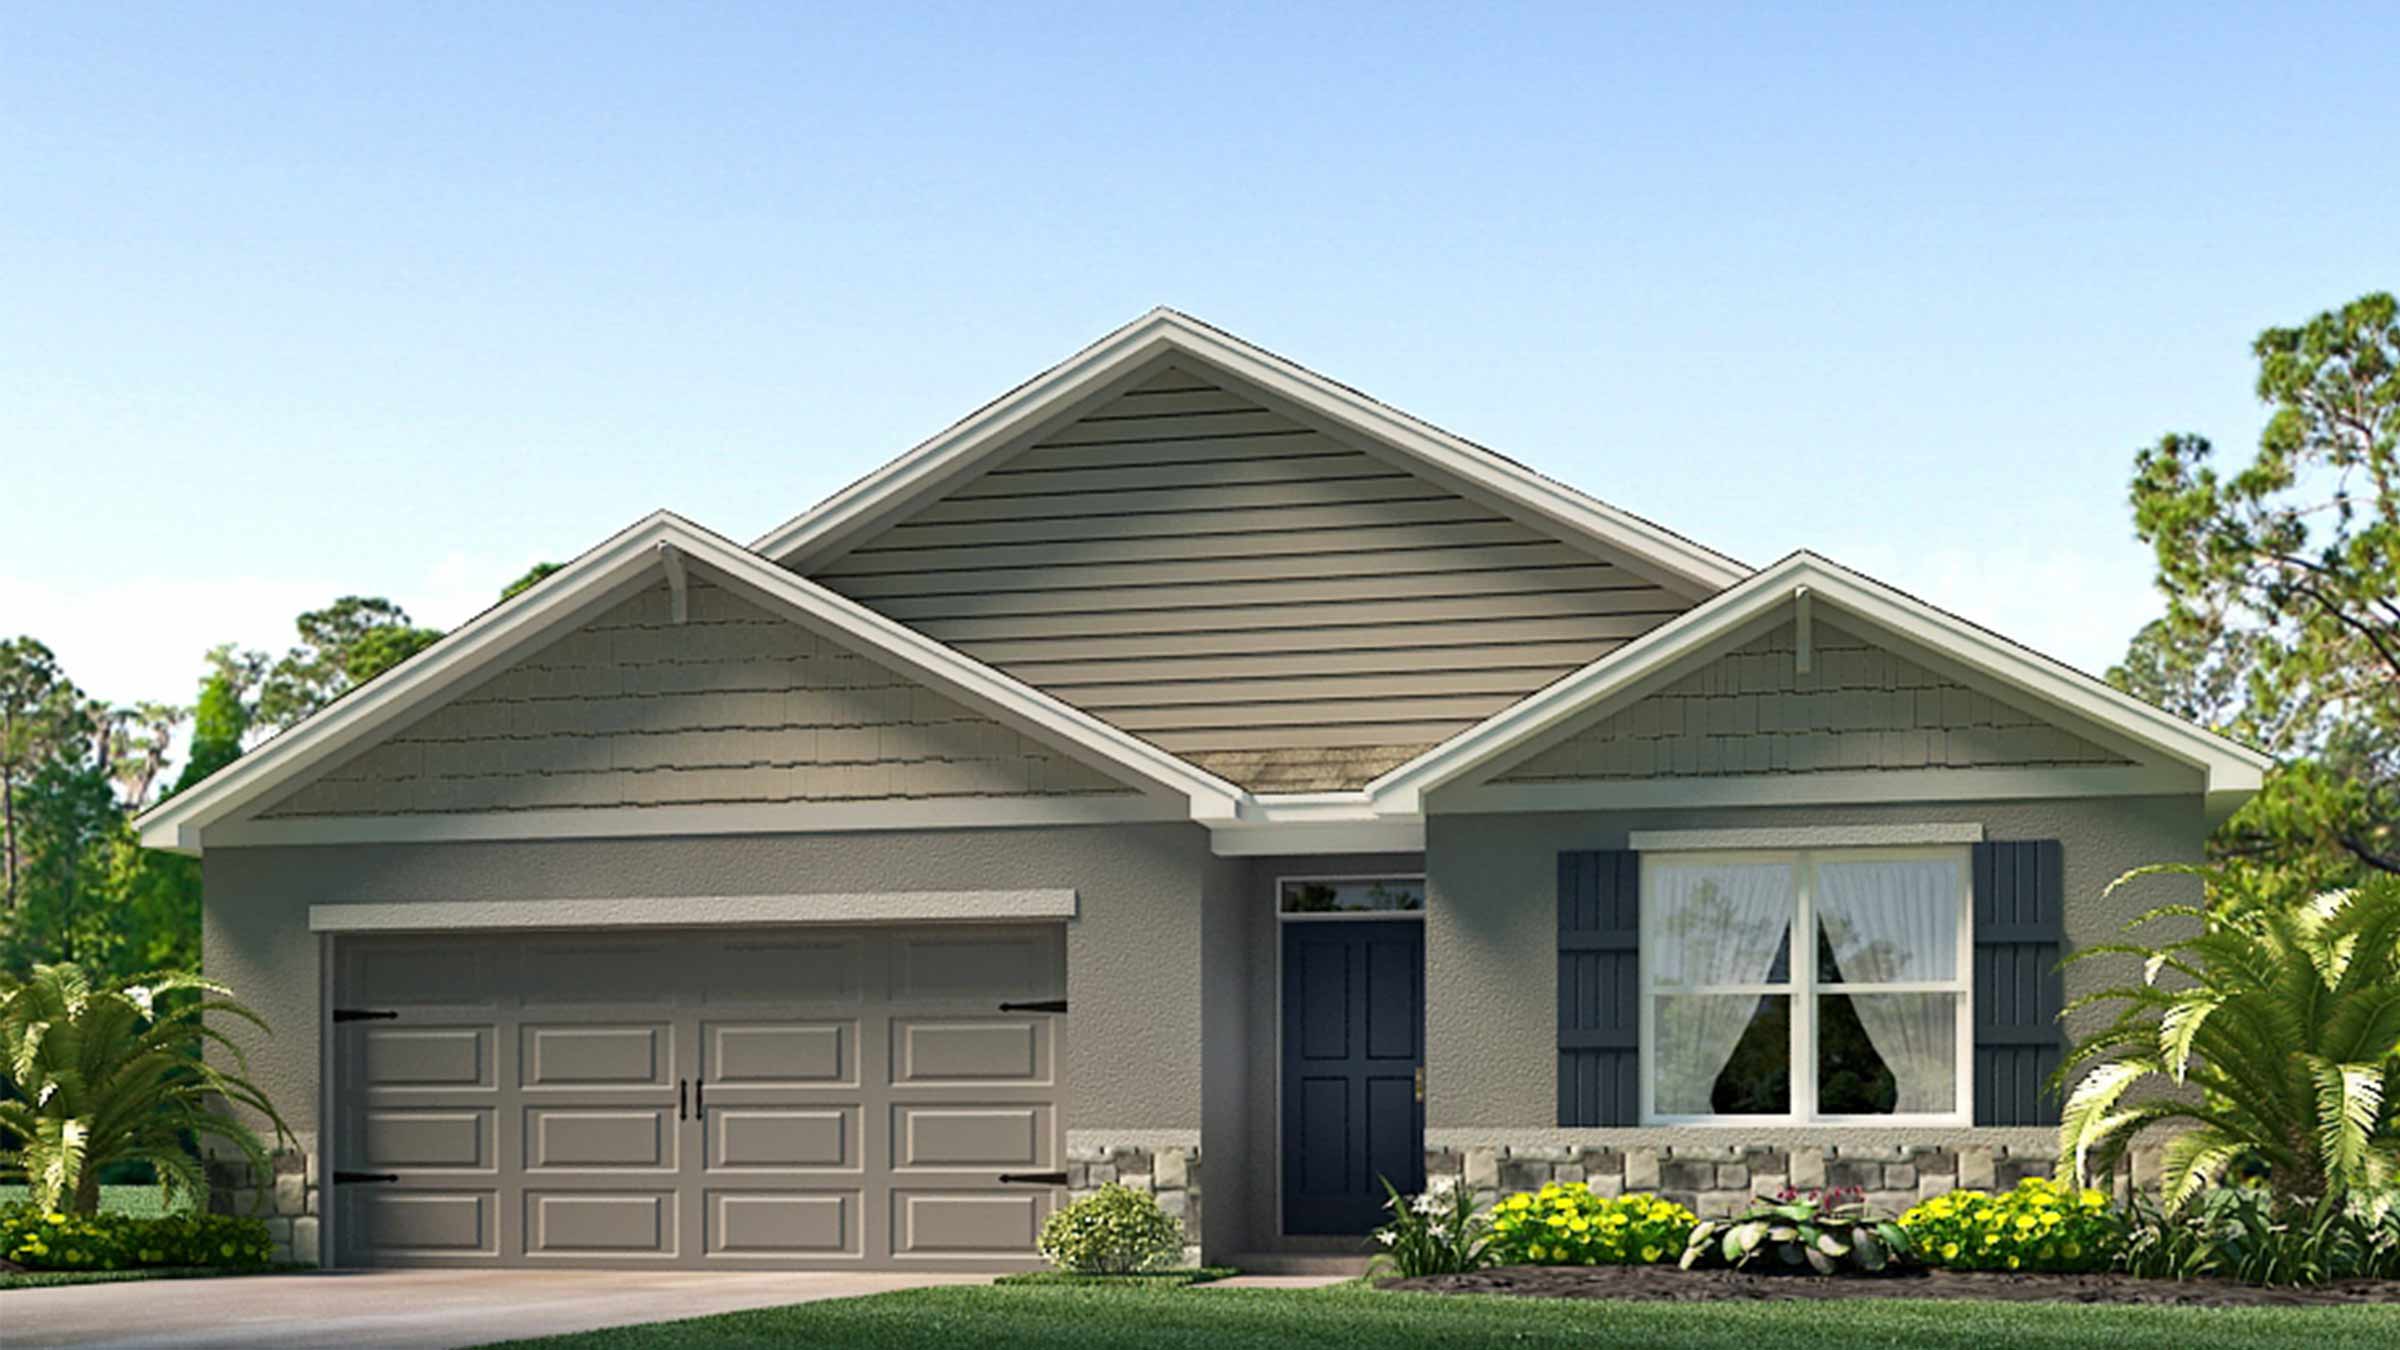
From$392,9904 Beds2 Baths2 Car garage1,828+ sq ftAbout this floorplan This all concrete block constructed, one-story layout optimizes living space with an open concept kitchen overlooking the living area and dining room, which includes extended tile, and the outdoor covered lanai perfect for relaxing, entertaining, or outdoor dining. The well-appointed kitchen comes with all appliances, including a refrigerator, built-in dishwasher, electric range, and microwave. Bedroom 1 with ensuite is located at the back of the home for privacy. Two additional bedrooms share the second bathroom. The third bedroom is located near the laundry room, which is equipped with included washer and dryer.
Carousel — use arrows to browse images for this design, or tap the photo to open the floor plan.
Quick Move-InRobie II Plan
From$399,9905 Beds3 Baths2 Car garage2,453+ sq ftSingle-family at Angeline. 5 Quick Move-In homes in this plan — ask the sales team about finishes and closing timelines.
Carousel — use arrows to browse images for this design, or tap the photo to open the floor plan.
Ready to BuildHayden Plan
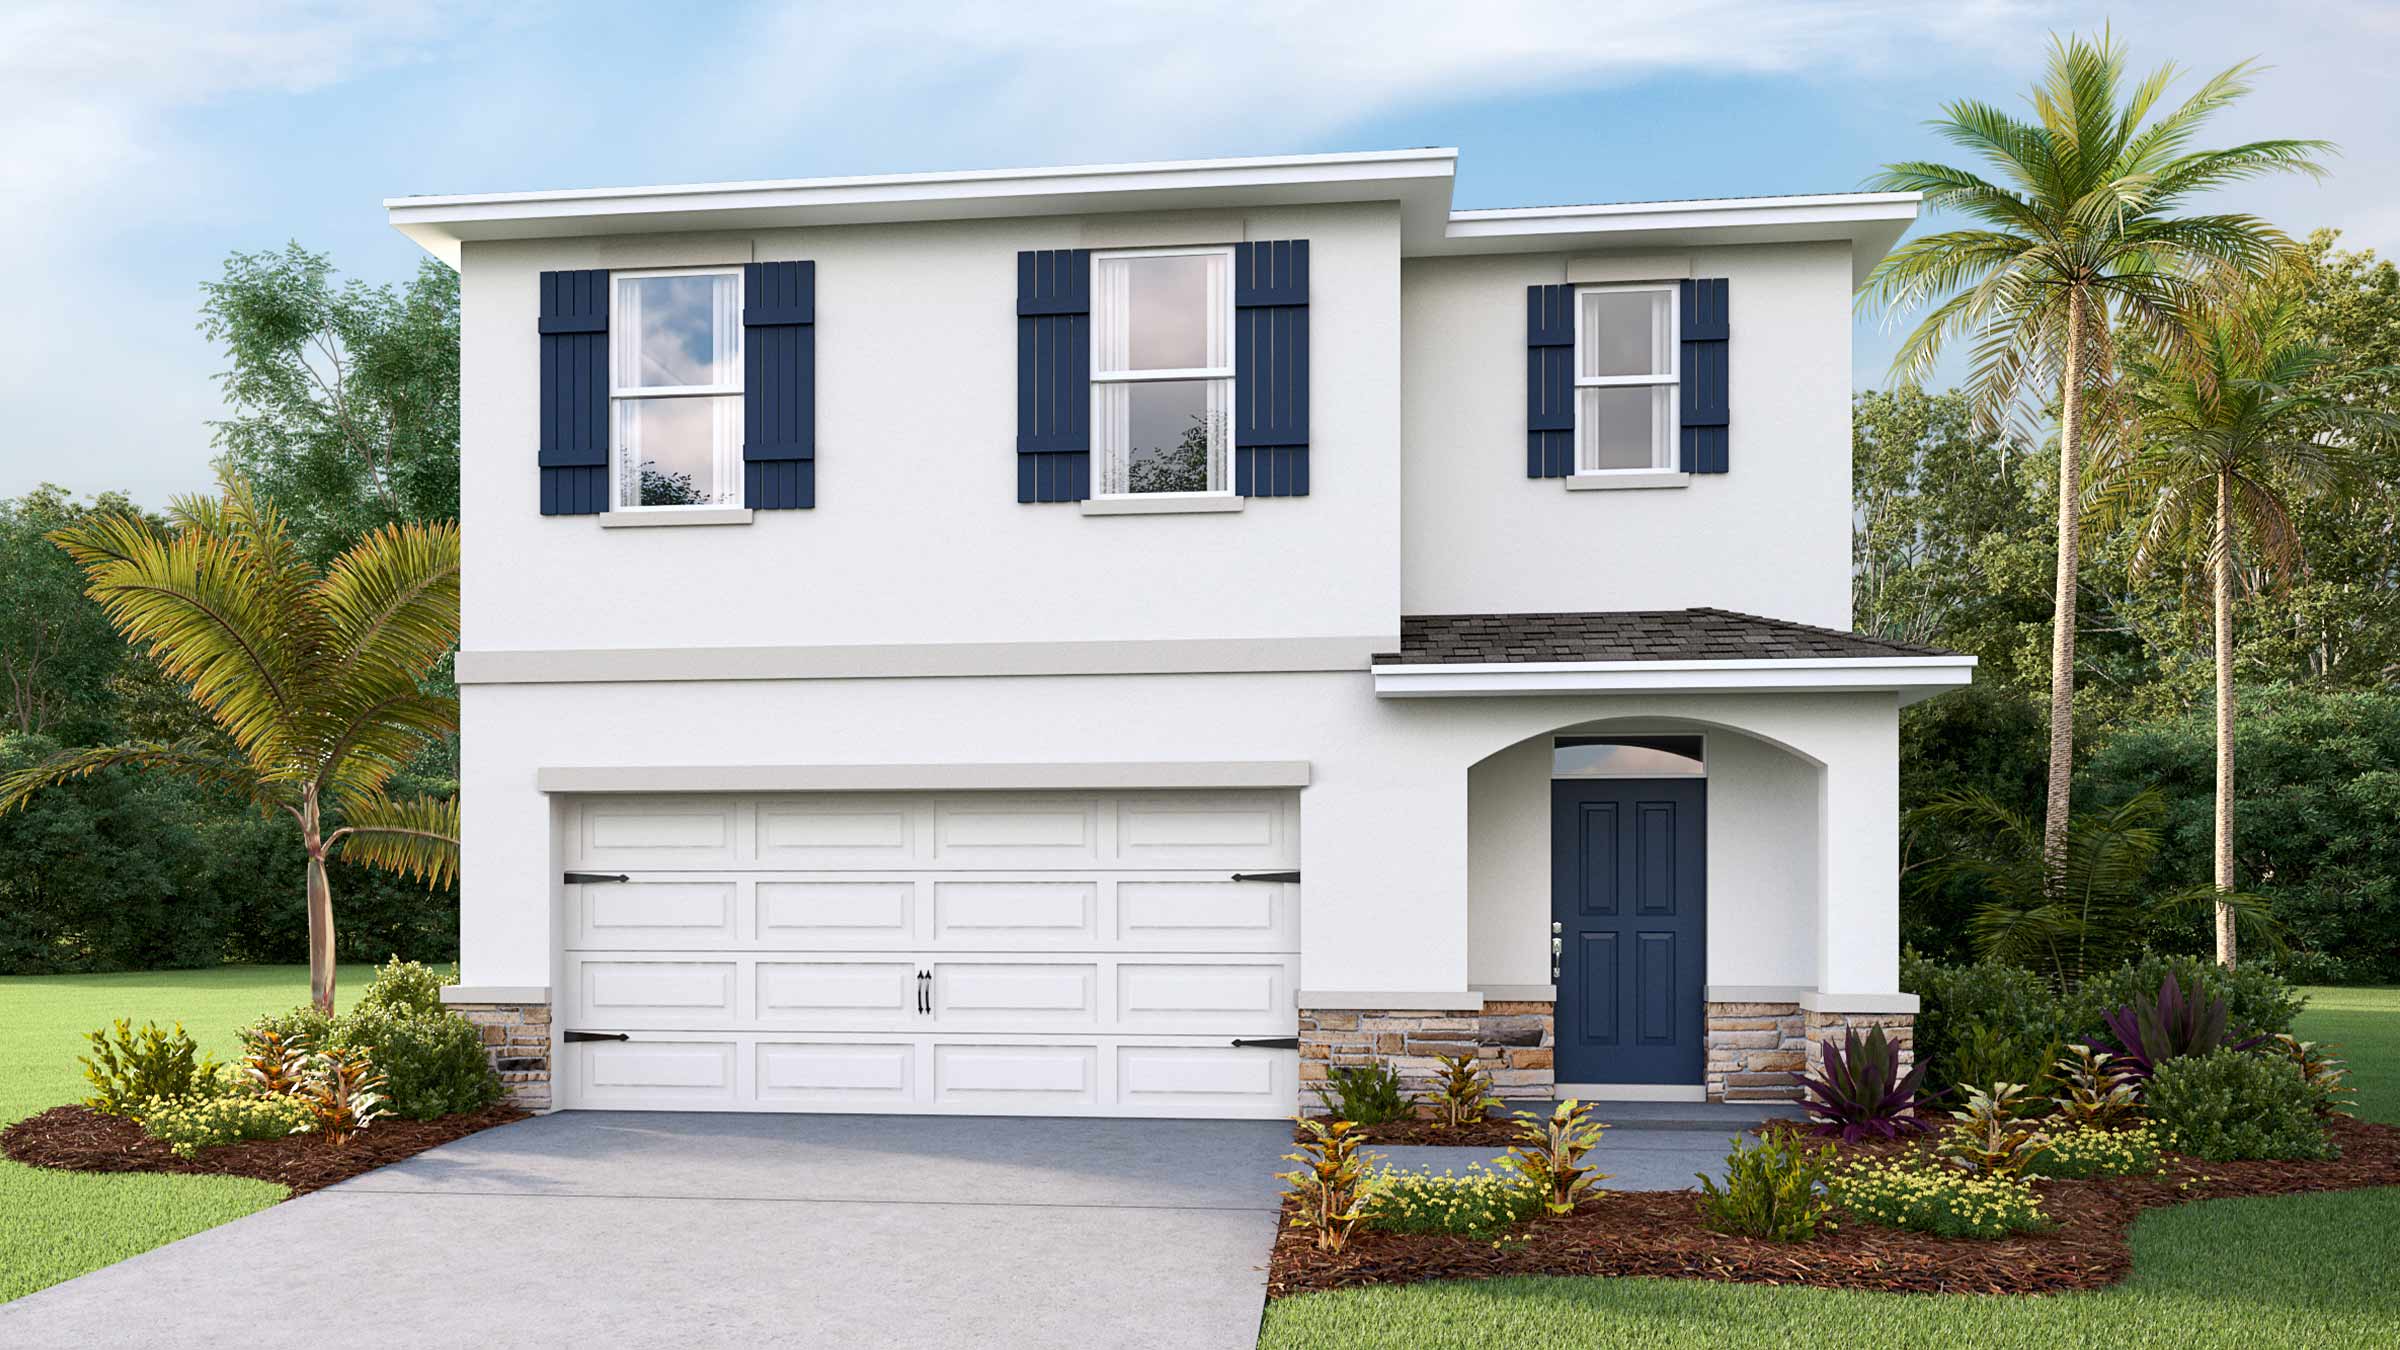
From$426,9905 Beds3 Baths2 Car garage2,605+ sq ftAbout this floorplan This two story, all concrete block constructed home has a large open-concept downstairs with a kitchen overlooking the living and dining room. The kitchen comes equipped with a refrigerator, electric range, microwave and built-in dishwasher. The first floor also features a flex room that provides an area for work or for play, a bedroom, full bathroom, and an outdoor patio. The second floor includes an expansive owner’s suite, three additional bedrooms that surround a second living area, a third full bathroom, and a laundry room equipped with a washer and dryer.
Carousel — use arrows to browse images for this design, or tap the photo to open the floor plan.
Ready to BuildLantana Plan
From$432,9904 Beds2.5 Baths2 Car garage2,045+ sq ftAbout this floorplan This one-story, all concrete block constructed home has an open concept floor plan, featuring a spacious kitchen overlooking large living and dining areas that flow out to a covered lanai, a perfect place to relax or dine alfresco. At the front of the home, you will find two bedrooms that share a full bath, a laundry room off the garage, a fourth bedroom that is an optional den, and a powder bath. Bedroom 1 which includes Bathroom 1, is located at the back of the home for optimum privacy. This home comes with an installed stainless-steel dishwasher, range, and microwave.
Carousel — use arrows to browse images for this design, or tap the photo to open the floor plan.
Ready to BuildCoral Plan
From$469,9904 Beds3 Baths2 Car garage2,756+ sq ftAbout this floorplan This all concrete block constructed home features a well-appointed kitchen that overlooks the living and dining areas and flows outdoors to a covered lanai. The flex space at the front of the home and a guest room and full bath off the living area complete the first floor. Upstairs, Bedroom 1 is complete with an ensuite bathroom and offers tons of space. Two additional bedrooms, a second full bath, and a laundry room surround a large bonus room, perfect for work or for play. This home comes with an installed range, microwave, and built-in dishwasher.
Carousel — use arrows to browse images for this design, or tap the photo to open the floor plan.
Ready to BuildHolden Plan
From$508,9904 Beds3 Baths2 Car garage3,313+ sq ftAbout this floorplan This two-story, all concrete block constructed home has a large open concept first floor with a kitchen overlooking the great room, dining area, and a covered lanai. A flex room at the entrance of the home, as well as a spacious guest bedroom and full bathroom, complete the first floor. Upstairs, Bedroom 1 with ensuite bathroom, three additional bedrooms, a third full bathroom, and a well-appointed laundry room surround a large bonus living room. This home comes with an installed stainless-steel dishwasher, electric range, and microwave.
Carousel — use arrows to browse images for this design, or tap the photo to open the floor plan.
Ready to BuildSea Cliff Plan
From$511,9904 Beds3.5 Baths2 Car garage3,334+ sq ftAbout this floor plan This two-story, all concrete block constructed home features 4 bedrooms, 3.5 bathrooms and an optimized living space with an open concept feel. As you enter into the foyer you are greeted with a flex space, followed by an open concept kitchen overlooking the great room, dining area, powder room and covered lanai. The primary suite is located off the living space in the rear of the home for additional privacy with a large walk-in closet and ensuite bathroom. Upstairs, you will find three additional bedrooms surrounding a spacious bonus room. Two bedrooms share an upstairs bathroom with double bowl vanity while the additional bedroom is complete with an ensuite bathroom and walk-in closet. This home comes with an installed stainless-steel dishwasher, electric range, and microwave. Pictures, photographs, colors, features, and sizes are for illustration purposes only and will vary from the homes as built. Home and community information including pricing, included features, terms, availability, and amenities are subject to change and prior sale at any time without notice or obligation. CBC039052.
Carousel — use arrows to browse images for this design, or tap the photo to open the floor plan.
Ready to BuildTalbot Plan
From$530,9905 Beds3.5 Baths2 Car garage3,561+ sq ftAbout this floorplan This two-story, all concrete block constructed home features a well-appointed kitchen, a large living room, and a dining area that leads out to a covered lanai. A guest suite with a bathroom, a flex space upon entry, and a powder bath off the great room complete the first floor. On the second floor, you will find an expansive Bedroom 1 with ensuite bath, three additional bedrooms surrounding a third full bath, and a large bonus living space. The upstairs laundry room completes the space. This home comes with a stainless-steel dishwasher, range, and microwave.
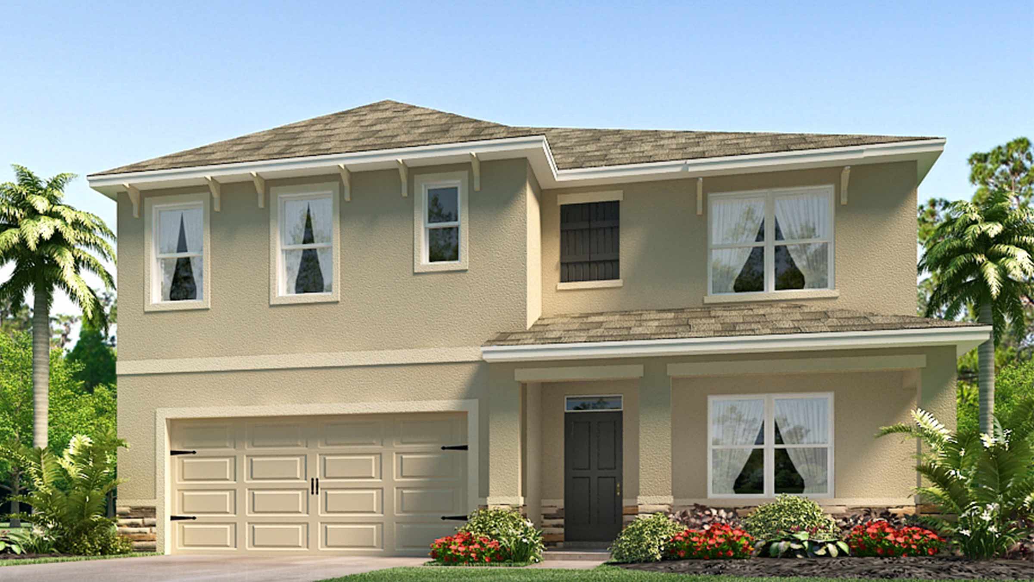
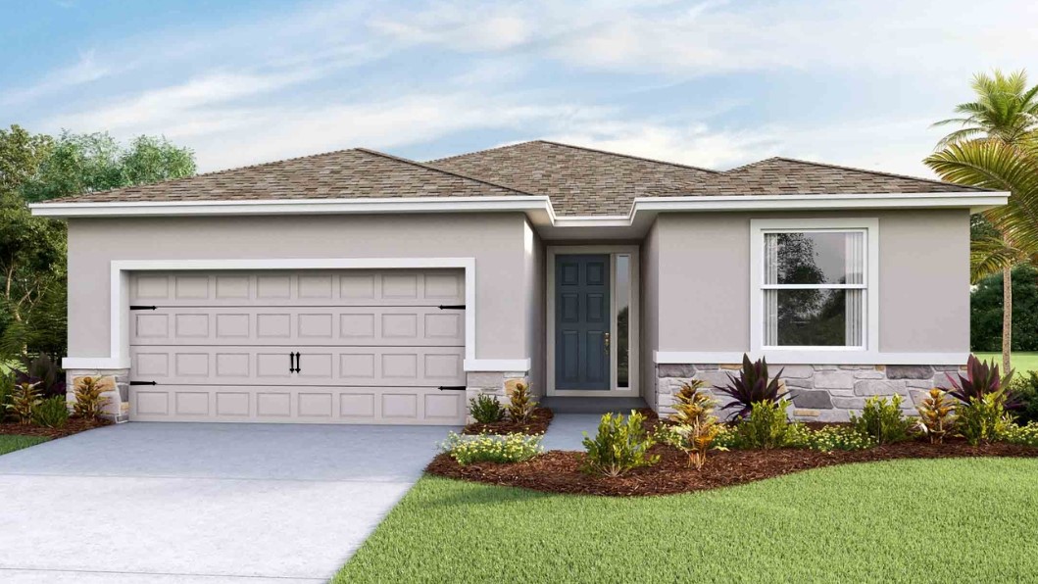
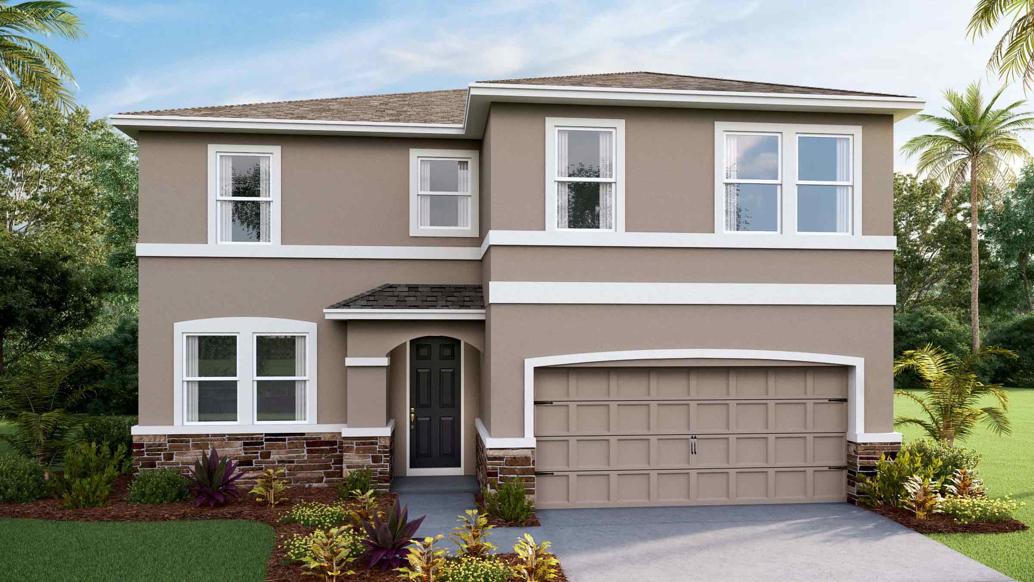
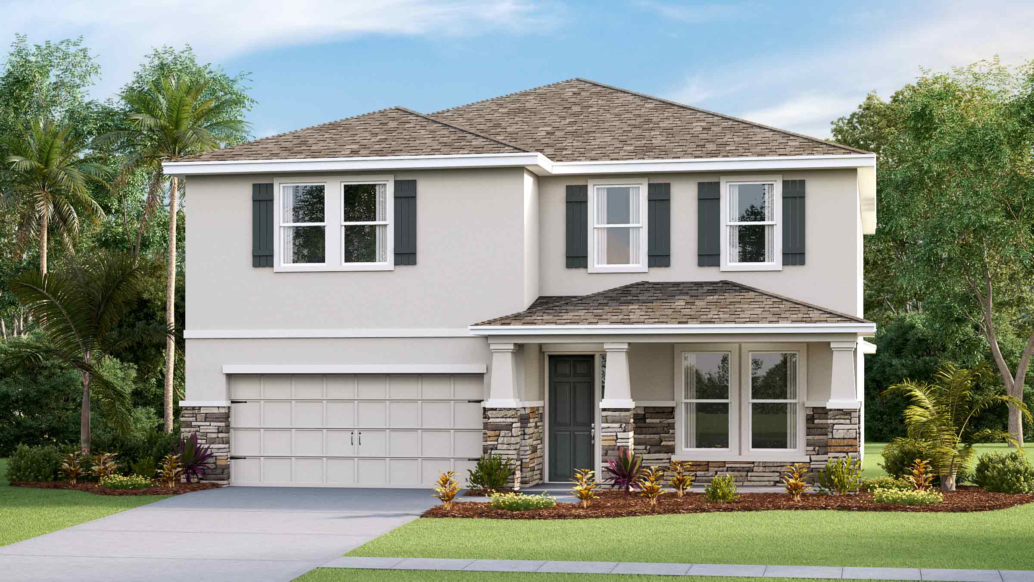
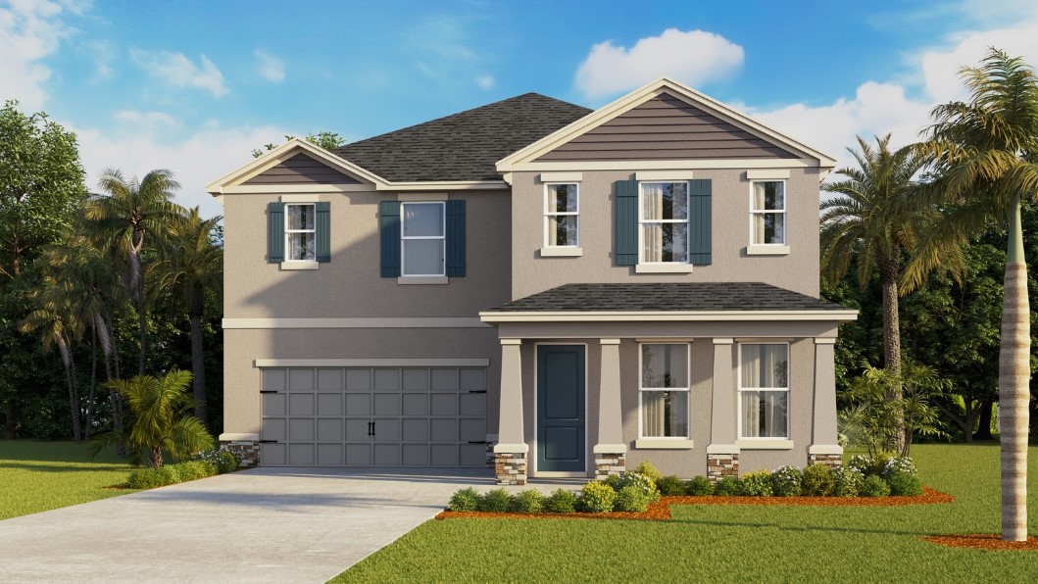
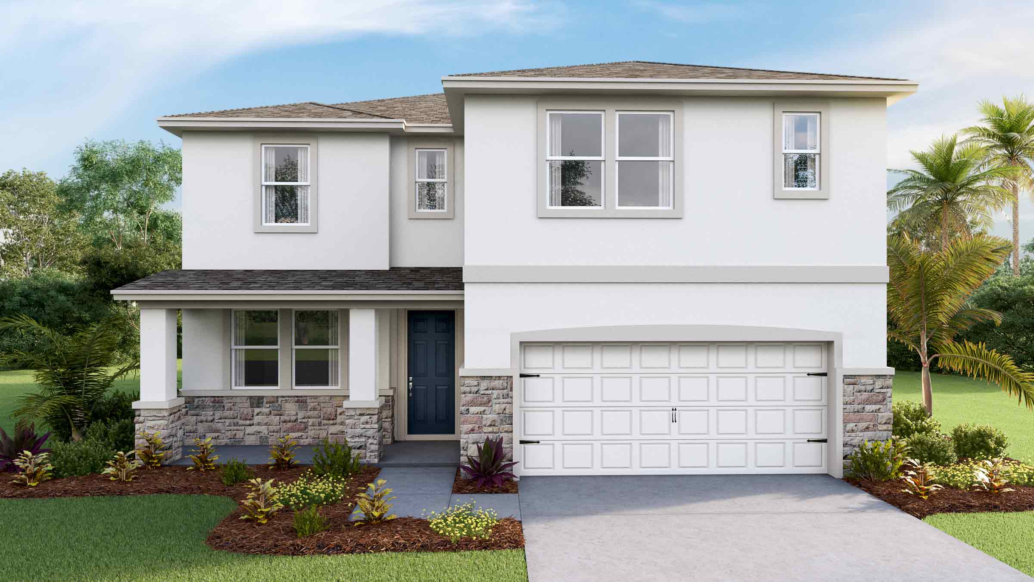
Media
Project photo gallery
Click the large photo or a thumbnail to open the gallery viewer.
Prices and features may vary and are subject to change. Photos are for illustrative purposes only. Legal disclaimers.