

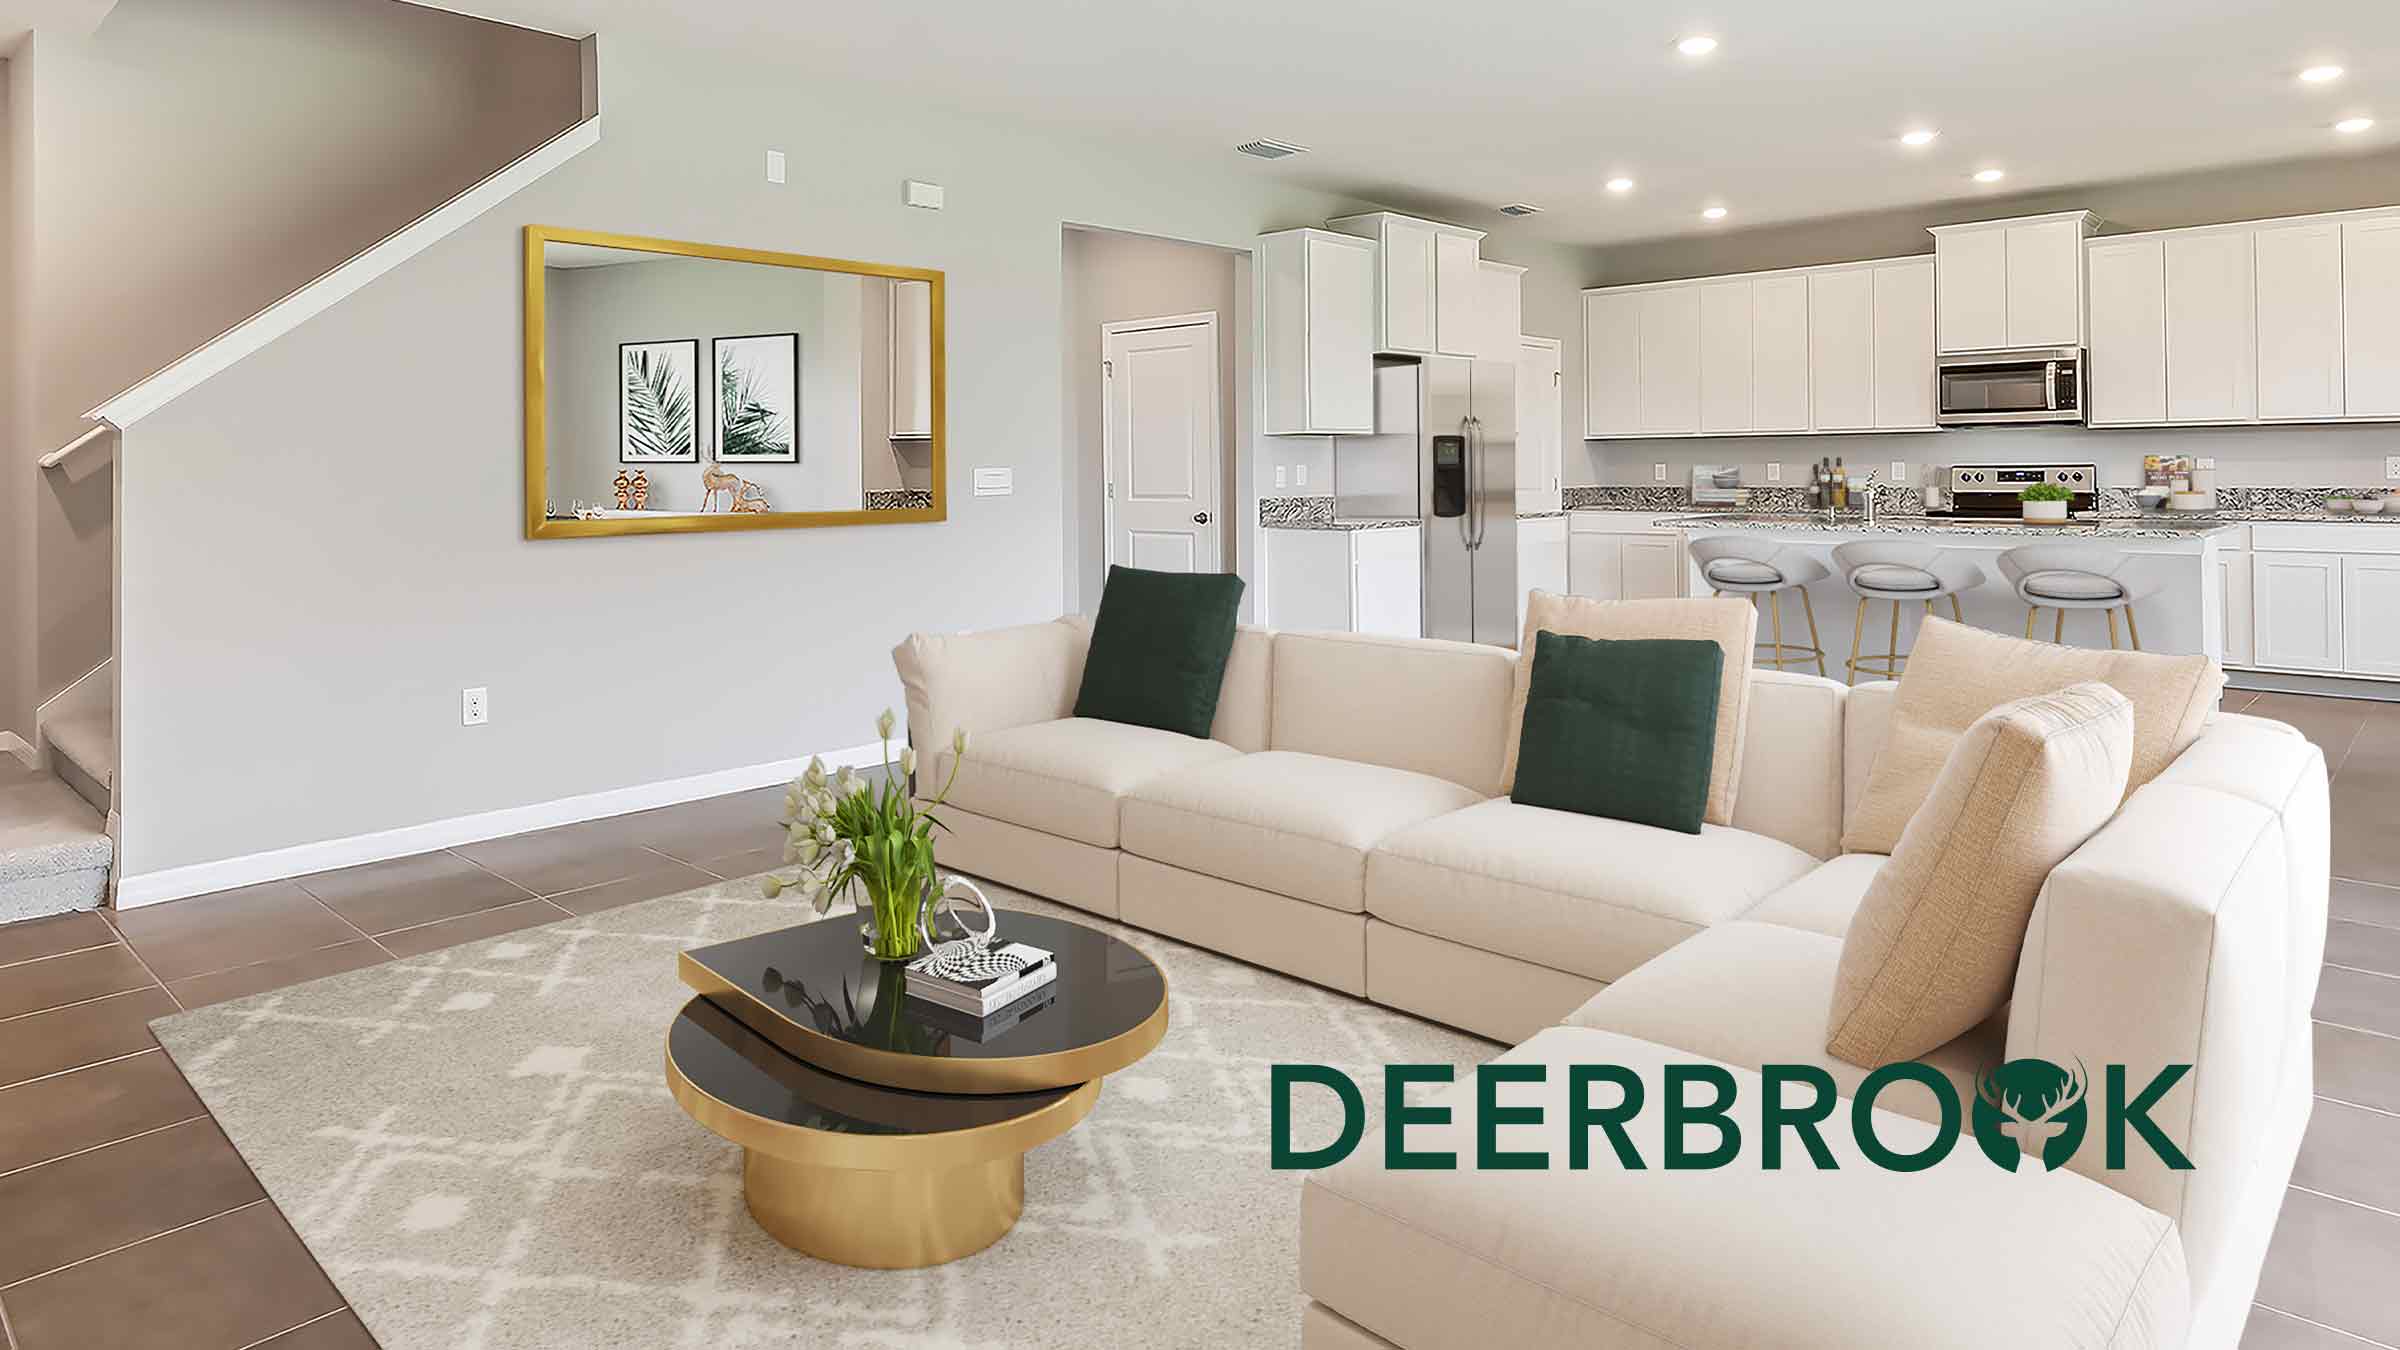
Deerbrook

Discover the charm of Deerbrook in Land O' Lakes, brought to life by DR Horton, featuring fantastic amenities like a playground, swimming pool, and dog park for the perfect community experience!
About our community
Welcome to Deerbrook, a new home community in the thriving area of Land O’ Lakes, FL. Conveniently located off US-41 and Roachs Run, Deerbrook offers easy access to top destinations, including Downtown Tampa, just 23 miles away, and Tampa International Airport. Outdoor enthusiasts will love being close to the Suncoast Parkway biking paths and walking trails, while shoppers can explore the nearby Tampa Premium Outlets and Wiregrass Mall, both under 30 minutes away.
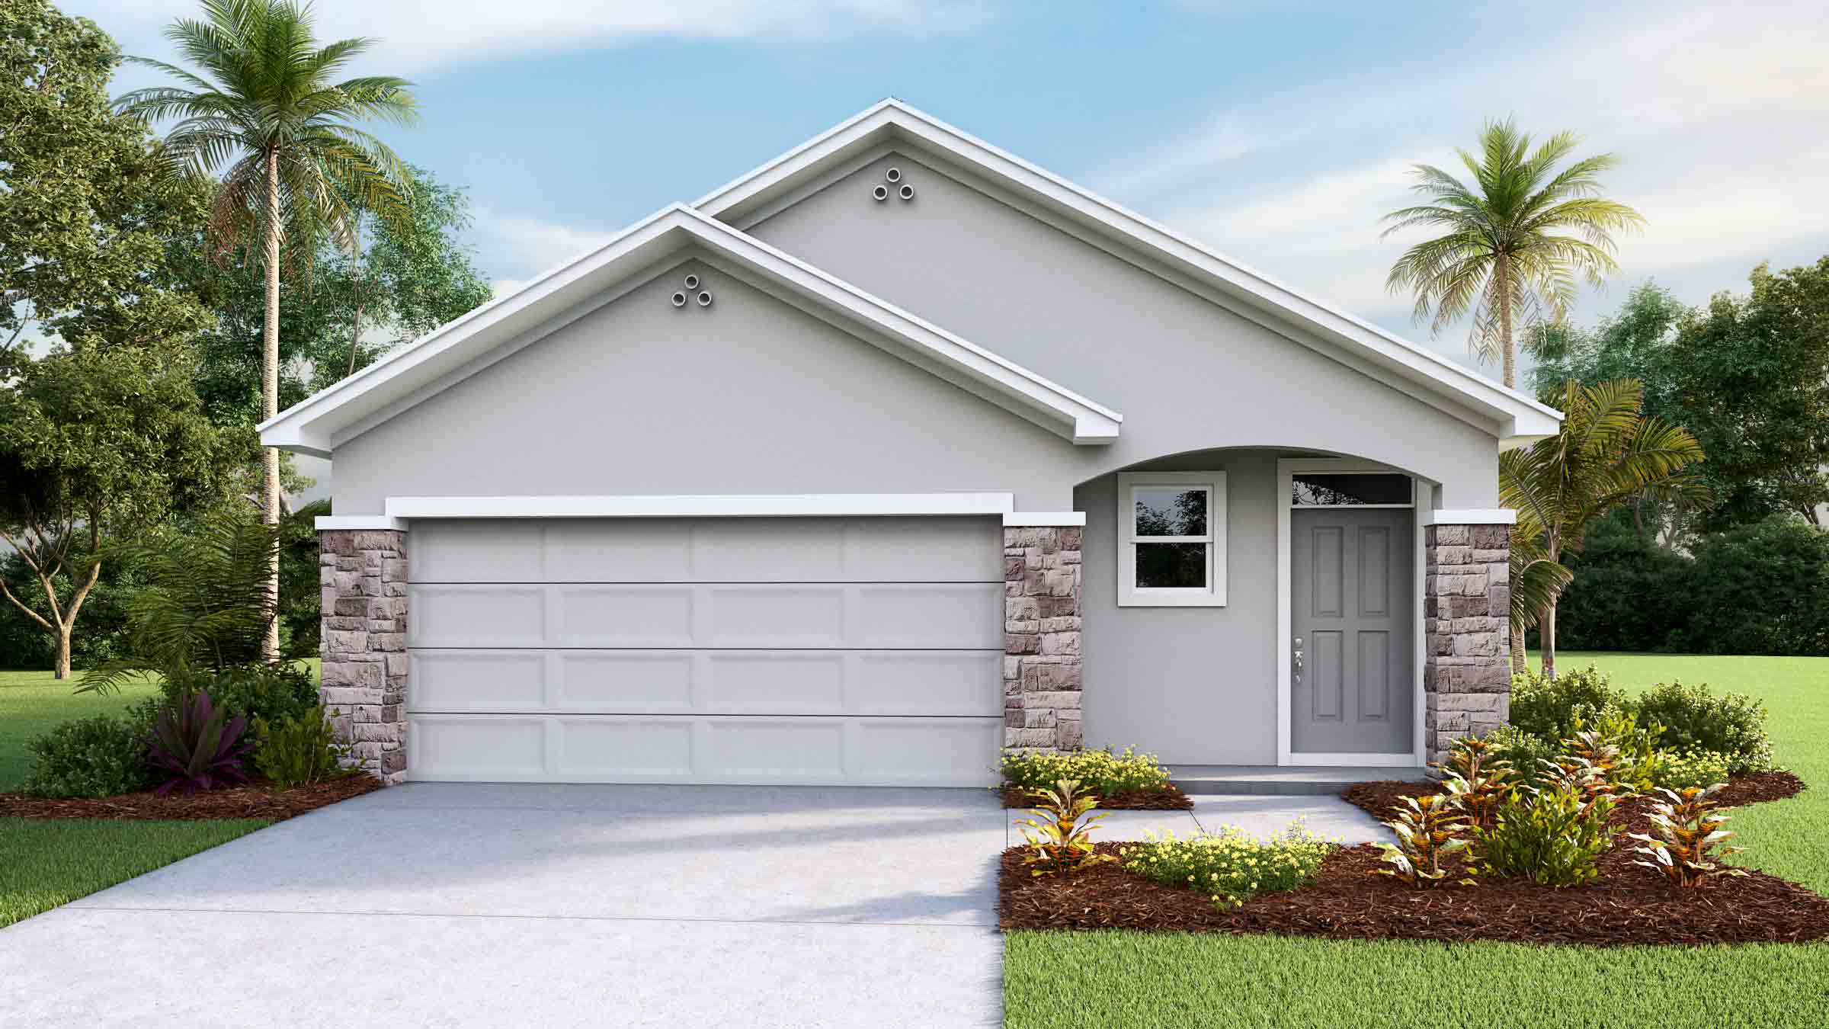
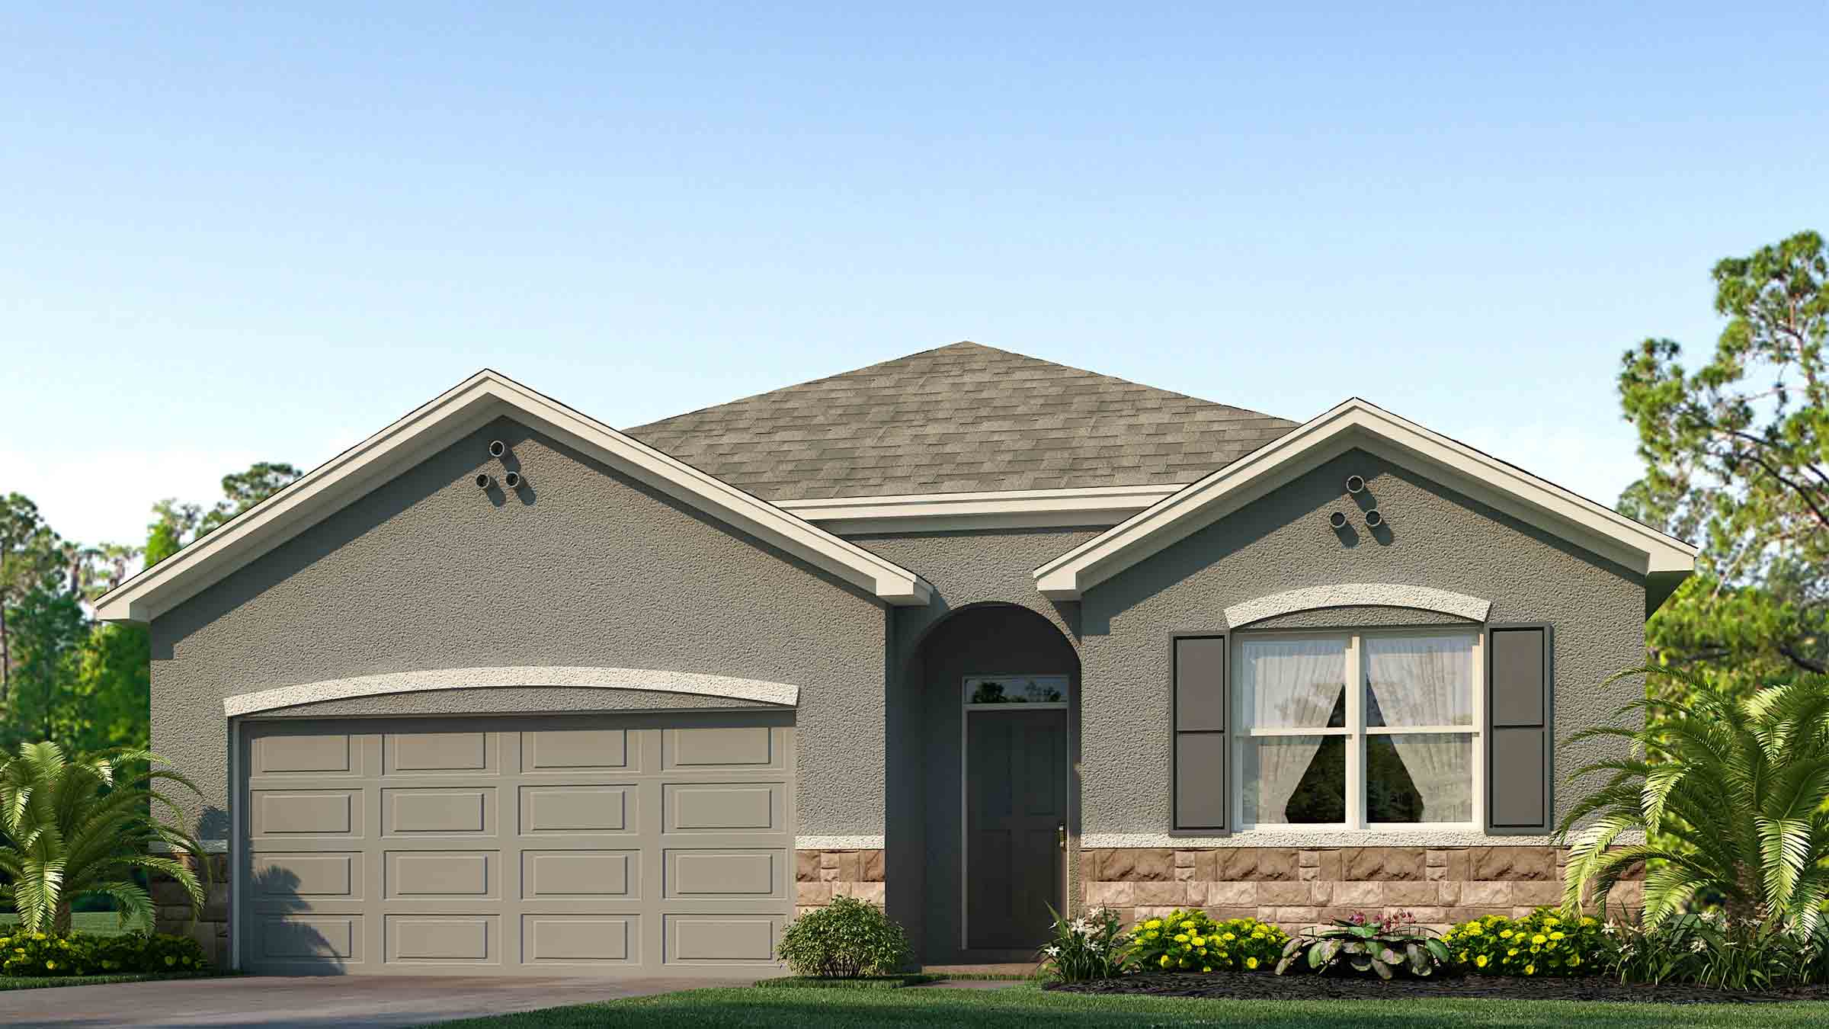
Deerbrook features a variety of floorplans from D.R. Horton’s Express and Tradition series, catering to every stage of life. Homes are thoughtfully designed with all-concrete block construction on both the first and second stories, ensuring durability and energy efficiency. Additionally, each home is equipped with D.R. Horton’s Smart Home System, providing modern convenience and security.
Community amenities
- Basketball Court
- Cabana
- Dog Park
- Playground
- Pool
Amenities
Home designs (14)
13 Quick Move-In lots across 9 plans — open Quick Move-In.
Carousel — use arrows to browse images for this design, or tap the photo to open the floor plan.
Quick Move-InAllex II
From$342,9903 Beds2 Baths2 Car garage1,560+ sq ftSingle-family at Deerbrook. 2 Quick Move-In homes in this plan — ask the sales team about finishes and closing timelines.
Carousel — use arrows to browse images for this design, or tap the photo to open the floor plan.
Quick Move-InHarper
From$350,9904 Beds2 Baths2 Car garage1,665+ sq ftSingle-family at Deerbrook. 2 Quick Move-In homes in this plan — ask the sales team about finishes and closing timelines.
Carousel — use arrows to browse images for this design, or tap the photo to open the floor plan.
Ready to BuildCali
From$397,0004 Beds2 Baths2 Car garage1,828+ sq ftThis all concrete block constructed, one-story layout optimizes living space with an open concept kitchen overlooking the living area, dining room, and the outdoor covered lanai. The well-appointed kitchen comes with all appliances, including refrigerator, built-in dishwasher, electric range, and microwave. The owner's suite, located at the back of the home for privacy, has an ensuite bathroom. Two additional bedrooms share the second bathroom. The third bedroom is located near the laundry room, which is equipped with included washer and dryer. Pictures, photographs, colors, features, and sizes are for illustration purposes only and will vary from the homes as built. Home and community information including pricing, included features, terms, availability and amenities are subject to change and prior sale at any time without notice or obligation.
Carousel — use arrows to browse images for this design, or tap the photo to open the floor plan.
Quick Move-InElston II
From$401,9904 Beds2.5 Baths2 Car garage2,305+ sq ftSingle-family at Deerbrook. 1 Quick Move-In home in this plan — ask the sales team about finishes and closing timelines.
Carousel — use arrows to browse images for this design, or tap the photo to open the floor plan.
Quick Move-InRobie II
From$405,9905 Beds3 Baths2 Car garage2,453+ sq ftSingle-family at Deerbrook. 1 Quick Move-In home in this plan — ask the sales team about finishes and closing timelines.
Carousel — use arrows to browse images for this design, or tap the photo to open the floor plan.
Quick Move-InLantana
From$437,9904 Beds2.5 Baths2 Car garage2,045+ sq ftSingle-family at Deerbrook. 1 Quick Move-In home in this plan — ask the sales team about finishes and closing timelines.
Carousel — use arrows to browse images for this design, or tap the photo to open the floor plan.
Quick Move-InCoral
From$474,9904 Beds3 Baths2 Car garage2,756+ sq ftSingle-family at Deerbrook. 2 Quick Move-In homes in this plan — ask the sales team about finishes and closing timelines.
Carousel — use arrows to browse images for this design, or tap the photo to open the floor plan.
Quick Move-InHemingway
From$487,9905 Beds3 Baths2 Car garage2,934+ sq ftSingle-family at Deerbrook. 1 Quick Move-In home in this plan — ask the sales team about finishes and closing timelines.
Carousel — use arrows to browse images for this design, or tap the photo to open the floor plan.
Ready to BuildHawthorne
From$507,9904 Beds3 Baths3 Car garage2,537+ sq ftThis one-story, all concrete block constructed home has a truly open concept plan, featuring a large great room and a well-appointed kitchen with a dining area that flow out to a covered lanai. Bedroom 1 with an ensuite bath is located at the back of the home for privacy. Three additional spacious bedrooms, one with its own Bathroom 1 and walk-in closet, share the front part of the home, as well as a spacious laundry room with an extra storage closet. This home comes with an installed stainless-steel dishwasher, range, and microwave. Pictures, photographs, colors, features, and sizes are for illustration purposes only and will vary from the homes as built. Home and community information including pricing, included features, terms, availability, and amenities are subject to change and prior sale at any time without notice or obligation.
Carousel — use arrows to browse images for this design, or tap the photo to open the floor plan.
Ready to BuildSea Cliff
From$514,9904 Beds3.5 Baths2 Car garage3,334+ sq ftAbout this floorplan Welcome to Deerbrook, a new home community in the thriving area of Land O’ Lakes, FL. Conveniently located off US-41, Deerbrook offers easy access to top destinations, including Downtown Tampa, just 23 miles away, and Tampa International Airport. Outdoor enthusiasts will love being close to the Suncoast Parkway biking paths and walking trails, while shoppers can explore the nearby Tampa Premium Outlets and Wiregrass Mall, both under 30 minutes away. Deerbrook features a variety of floorplans from D.R. Horton’s Express and Tradition series, catering to every stage of life. Homes are thoughtfully designed with all-concrete block construction on both the first and second stories, ensuring durability and energy efficiency. Additionally, each home is equipped with D.R. Horton’s Smart Home System, providing modern convenience and security. Families will appreciate the community’s proximity to highly rated Pasco County schools, making it an ideal choice for growing households. In addition, Deerbrook holds amenities that feature a cabana, dog park, playground, and pool. Whether you’re looking to commute effortlessly or enjoy nearby dining, shopping, and entertainment, Deerbrook combines convenience with a vibrant lifestyle.
Carousel — use arrows to browse images for this design, or tap the photo to open the floor plan.
Quick Move-InHolden
From$516,9904 Beds3 Baths2 Car garage3,313+ sq ftSingle-family at Deerbrook. 2 Quick Move-In homes in this plan — ask the sales team about finishes and closing timelines.
Carousel — use arrows to browse images for this design, or tap the photo to open the floor plan.
Ready to BuildCamden
From$530,9904 Beds3.5 Baths3 Car garage2,794+ sq ftThis one-story, all concrete block constructed home features a large great room with a formal dining room and a well-appointed kitchen with a dinette, all of which overlook a spacious covered lanai that is perfect for extending entertaining space outdoors. This single-story plan features two bedrooms that share a jack-and-jill full bathroom and which are located at the front of the home. The multi-gen living space is located beyond the powder bath and laundry room. Bedroom 1 with an ensuite bath is located on the back of the home for privacy, offering beautiful views of the backyard. This home includes a stainless-steel range, microwave, and dishwasher. Pictures, photographs, colors, features, and sizes are for illustration purposes only and will vary from the homes as built. Home and community information including pricing, included features, terms, availability and amenities are subject to change and prior sale at any time without notice or obligation.
Carousel — use arrows to browse images for this design, or tap the photo to open the floor plan.
Ready to BuildJordyn II
From$560,9904 Beds3.5 Baths3 Car garage3,278+ sq ftThis two-story, concrete-block-constructed home features a spacious kitchen that overlooks an expansive great room, dining area, and covered lanai. The flex room adjacent to the foyer provides additional space for work or for play. And a roomy guest bedroom and full bathroom complete the first floor. The stairs to the second story land in a large bonus living area. Bedroom 1 with ensuite bath, two additional bedrooms and bathroom, and a laundry room complete the second story. This home comes with a stainless-steel dishwasher, electric range, and microwave already installed. Pictures, photographs, colors, features, and sizes are for illustration purposes only and will vary from the homes as built. Home and community information including pricing, included features, terms, availability and amenities are subject to change and prior sale at any time without notice or obligation.
Carousel — use arrows to browse images for this design, or tap the photo to open the floor plan.
Quick Move-InTorino
From$589,9905 Beds4.5 Baths3 Car garage3,975+ sq ftSingle-family at Deerbrook. 1 Quick Move-In home in this plan — ask the sales team about finishes and closing timelines.
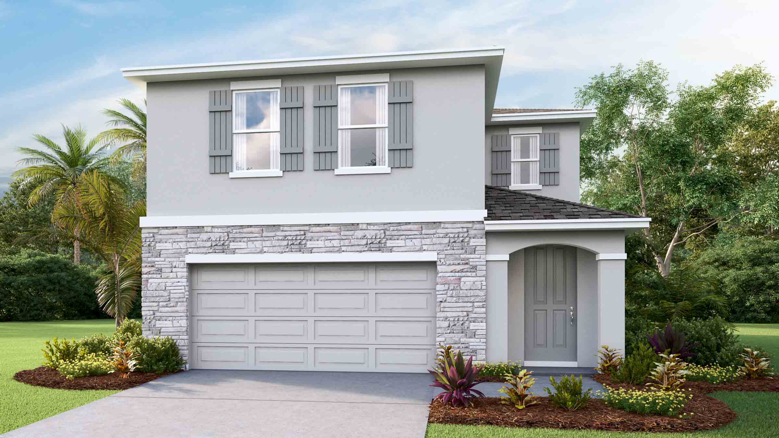
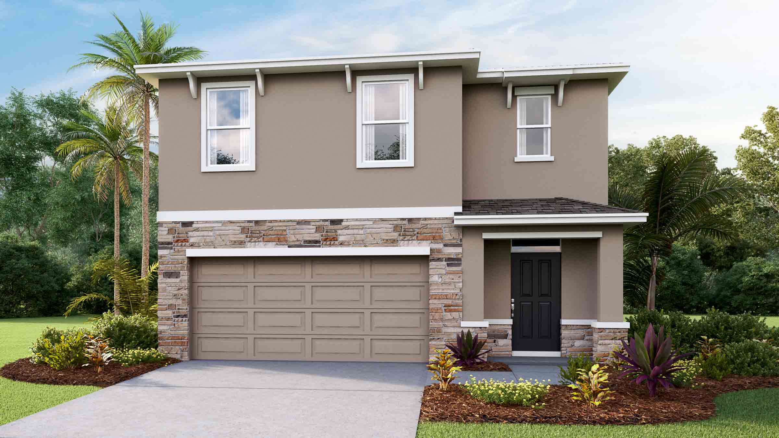
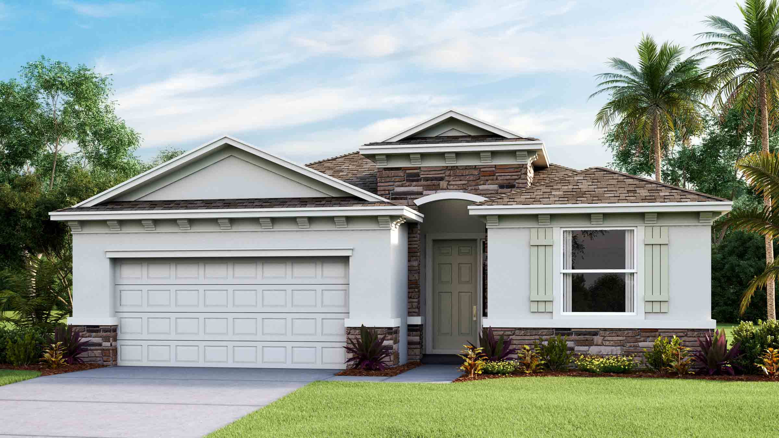
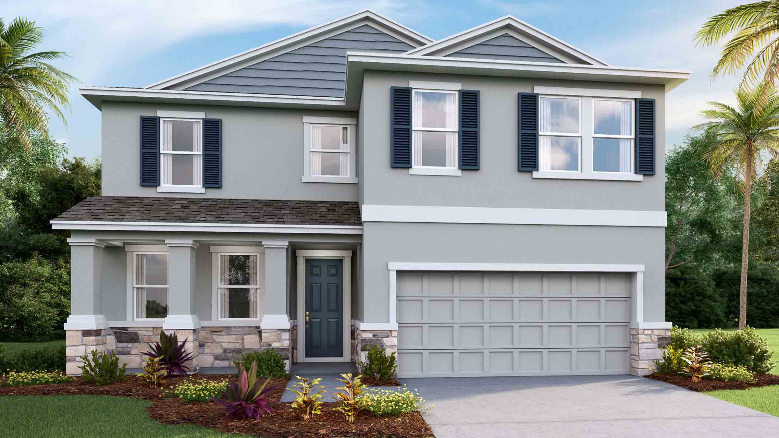
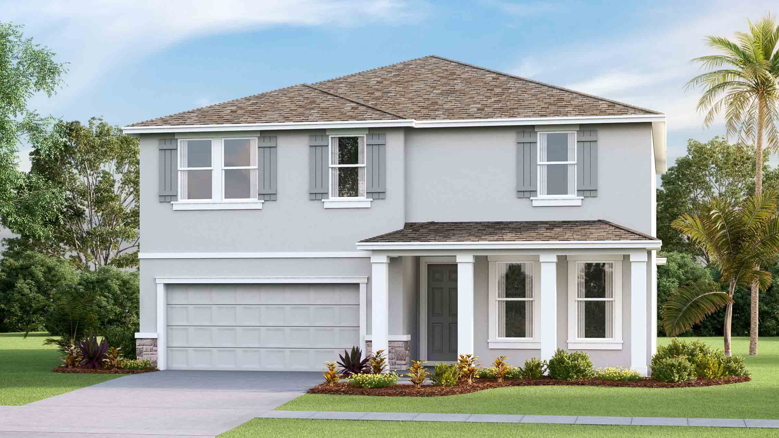
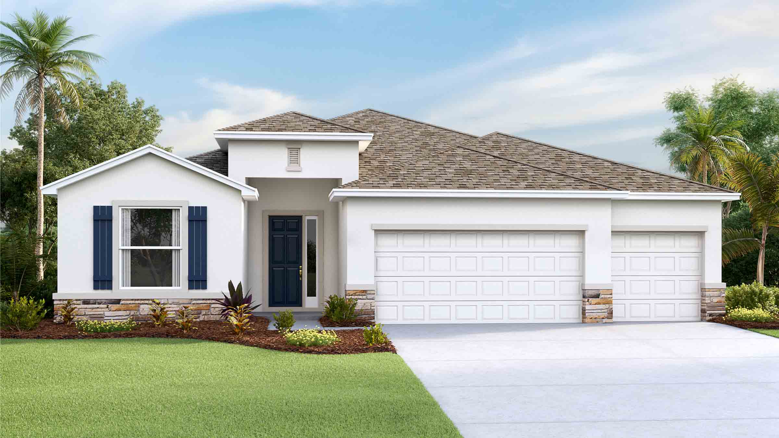
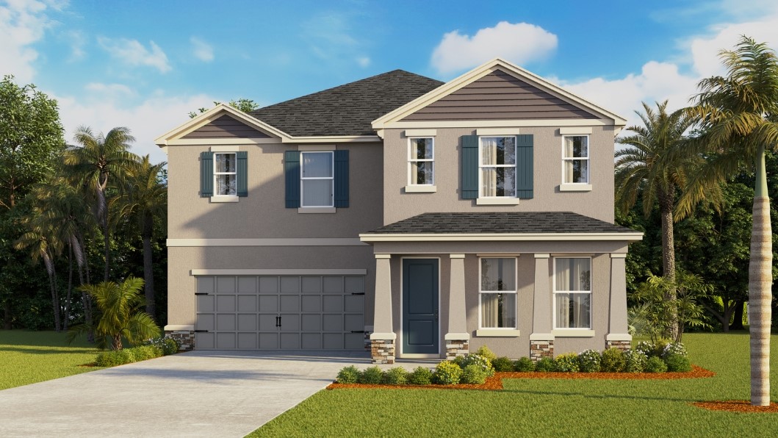
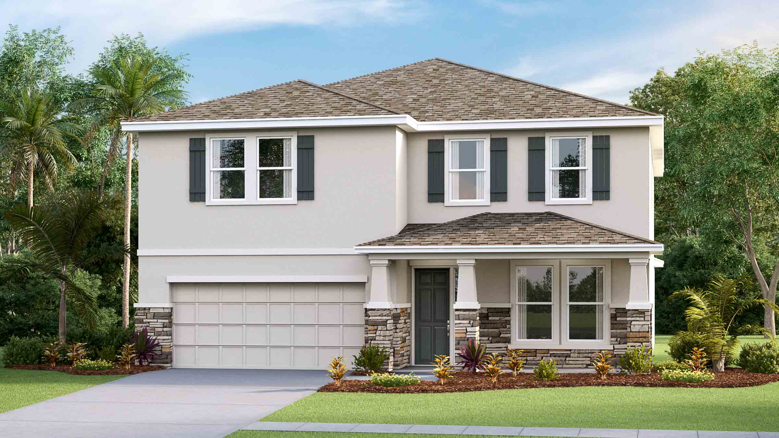
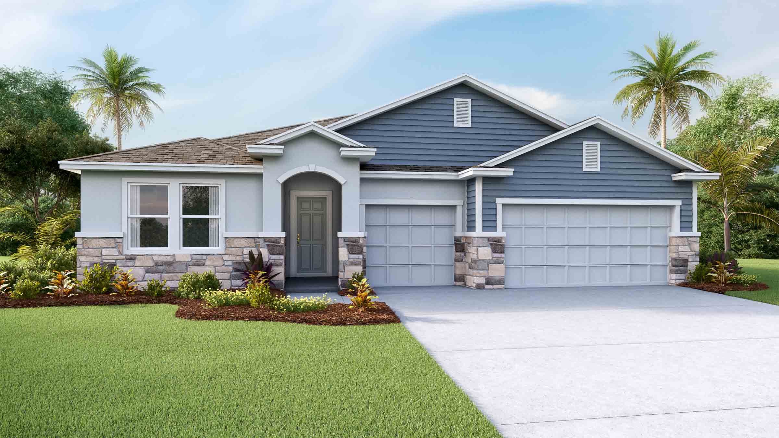
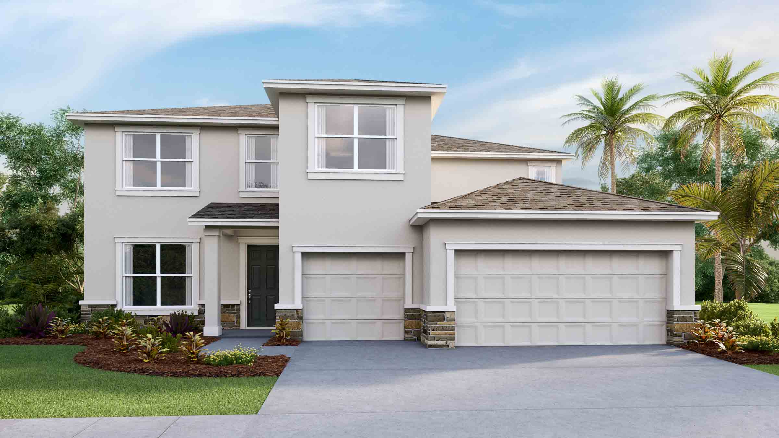
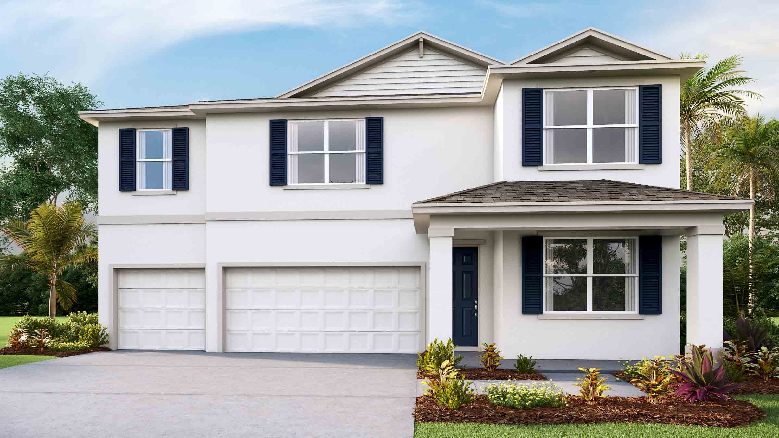
Media
Project photo gallery
Click the large photo or a thumbnail to open the gallery viewer.
Prices and features may vary and are subject to change. Photos are for illustrative purposes only. Legal disclaimers.