


Westland Ranch 60' Homesites

Discover the charm of League City with DR Horton's Westland Ranch 60' Homesites, where you can enjoy fantastic amenities like parks, playgrounds, and walking trails!
About our community
Discover your home at Westland Ranch, a new home community in League City, TX. Boasting homes situated on expansive 60-foot homesites, offering an array of options including 4 to 5 bedrooms, 2 to 3 bathrooms, and 1 to 2 stories, there's a home to suit every lifestyle.
Arriving at Westland Ranch, you'll be captivated by the size of the homes, starting from a spacious 2,098 square feet. Inside, find generously sized bedrooms and bathrooms complemented by a well-appointed kitchen overlooking the living room area. Perfect for growing families or those craving additional space for a home office or personal gym, these homes offer versatility and comfort.
Amenities
Site Plan
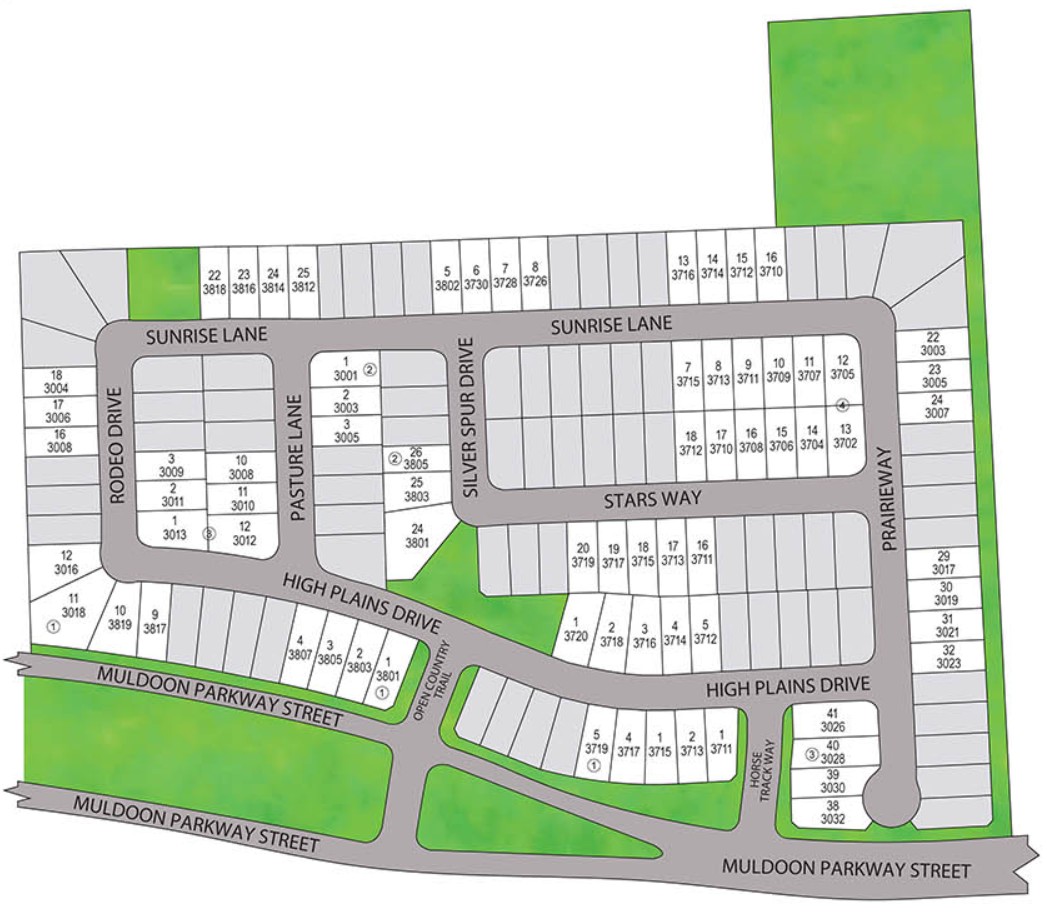
Home designs (5)
2 Quick Move-In lots across 2 plans — open Quick Move-In.
Carousel — use arrows to browse images for this design, or tap the photo to open the floor plan.
Ready to BuildDenison Plan
From$460,4904 Beds3 Baths2 Car garage2,455+ sq ftAbout this floorplan Discover your home at Westland Ranch, a new home community in League City, TX. Boasting homes situated on expansive 60-foot homesites, offering an array of options including 4 to 5 bedrooms, 2 to 3 bathrooms, and 1 to 2 stories, there's a home to suit every lifestyle. Arriving at Westland Ranch, you'll be captivated by the size of the homes, starting from a spacious 2,098 square feet. Inside, find generously sized bedrooms and bathrooms complemented by a well-appointed kitchen overlooking the living room area. Perfect for growing families or those craving additional space for a home office or personal gym, these homes offer versatility and comfort. Located near the Baybrook Mall, Kemah Boardwalk, Space Center Houston, and several beautiful parks. The community is just 30 minutes from downtown Houston and Galveston giving you unlimited options of activities to choose from all while enjoying the quiet suburban living. Westland Ranch is located in the award-winning Clear Creek Independent School District that has grades from Pre-K through 12th grade. With schools that provide students with college and career readiness skills. With its expansive square footage, abundance of amenities, and coveted location within Clear Creek ISD, Westland Ranch is the place for you! Don't miss out, make Westland Ranch your home today and embrace a lifestyle of comfort, convenience, and endless possibilities!
Carousel — use arrows to browse images for this design, or tap the photo to open the floor plan.
Quick Move-InColby Plan
From$468,4904 Beds3 Baths2–3 Car garage2,446+ sq ftSingle-family at Westland Ranch 60' Homesites. 1 Quick Move-In home in this plan — ask the sales team about finishes and closing timelines.
Carousel — use arrows to browse images for this design, or tap the photo to open the floor plan.
Quick Move-InRockdale Plan
From$492,4904 Beds3.5 Baths2–3 Car garage2,951+ sq ftSingle-family at Westland Ranch 60' Homesites. 1 Quick Move-In home in this plan — ask the sales team about finishes and closing timelines.
Carousel — use arrows to browse images for this design, or tap the photo to open the floor plan.
Ready to BuildChloe Plan
From$510,4904 Beds3.5 Baths3 Car garage2,983+ sq ftAbout this floorplan As you step into the Chloe plan, you’re welcomed by a grand entryway that offers a glimpse of the home’s open-concept design. To your left, an elegant dining room provides the perfect space for entertaining, with the option to convert it into a private study for those needing a quiet home office. Moving forward, the heart of the home unfolds—an expansive kitchen, complete with granite countertops, stainless steel appliances, a walk-in pantry, and an oversized island that seamlessly connects to the breakfast nook and family room. The family room features soaring ceilings, a cozy fireplace, and large windows that bring in abundant natural light while offering views of the covered patio. Tucked away for privacy, the primary suite is a luxurious retreat with a spacious bedroom, spa-like bath featuring a soaking tub, separate shower, dual vanities, and a generous walk-in closet. A powder room and utility room conveniently sit near the tandem three-car garage, offering additional storage. Ascending the staircase, the open-to-below design creates a bright and airy feel. The second floor features a large game room, perfect for recreation or relaxation, along with three additional bedrooms, each with walk-in closets. Two full bathrooms complete the space, ensuring comfort for family and guests. For those needing extra functionality, an optional fifth bedroom or a media room can be added to enhance the home’s entertainment potential. With full-yard irrigation and smart home features included, the Chloe plan blends elegance with modern convenience, making it the perfect place to call home.
Carousel — use arrows to browse images for this design, or tap the photo to open the floor plan.
Ready to BuildAdrian Plan
From$535,4904 Beds3 Baths2 Car garage3,212+ sq ftAbout this floorplan Welcome to the Adrian floorplan in Westland Ranch, a beautifully crafted two-story home offering 5 bedrooms, 3 bathrooms, and over 3,500 square feet of well-planned living space. With two bedrooms conveniently located on the first floor—including a luxurious owner’s suite—this layout is ideal for multigenerational living or hosting guests. Step through the elegant foyer into a bright, open-concept living area where the gourmet kitchen shines with granite countertops, stainless steel appliances, and a cozy breakfast nook overlooking the spacious family room. Add warmth and character with the optional fireplace for those cozy nights in. The owner’s suite is your private retreat, complete with a spa-inspired bath featuring a separate tub and shower, a large walk-in closet, and an optional door leading directly to the covered patio—perfect for morning coffee or winding down in the evening. Upstairs, the open game room offers plenty of space for fun and relaxation, while overlooking the living area below for an airy, connected feel. Options like a media room, fifth bedroom, or a refreshment center let you personalize your space even more. A private study, formal dining room, and covered patio all come standard. The Adrian plan blends smart functionality with high-end touches, making it the perfect place to call home.
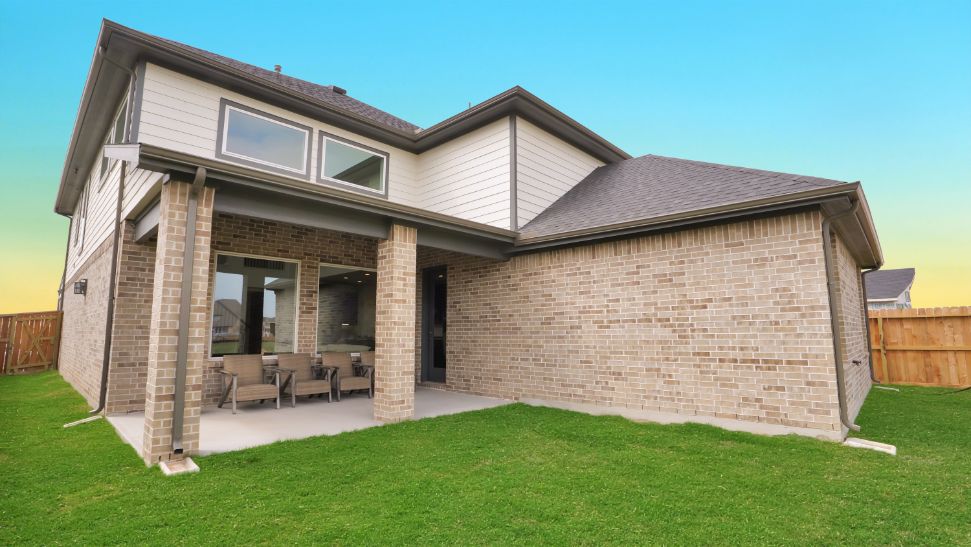
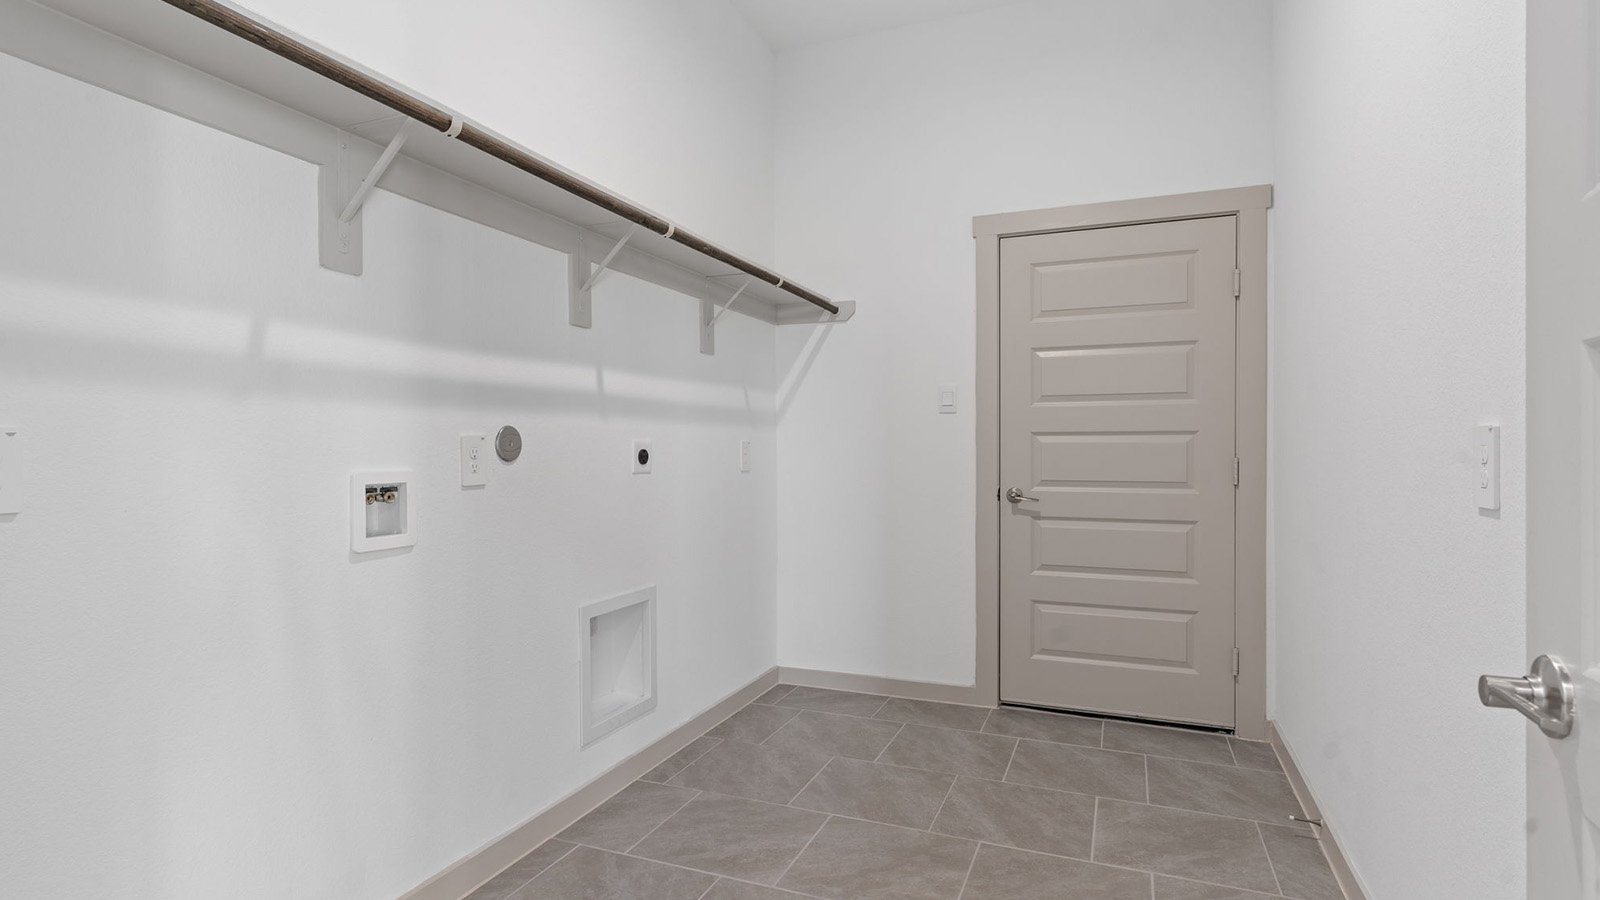
Media
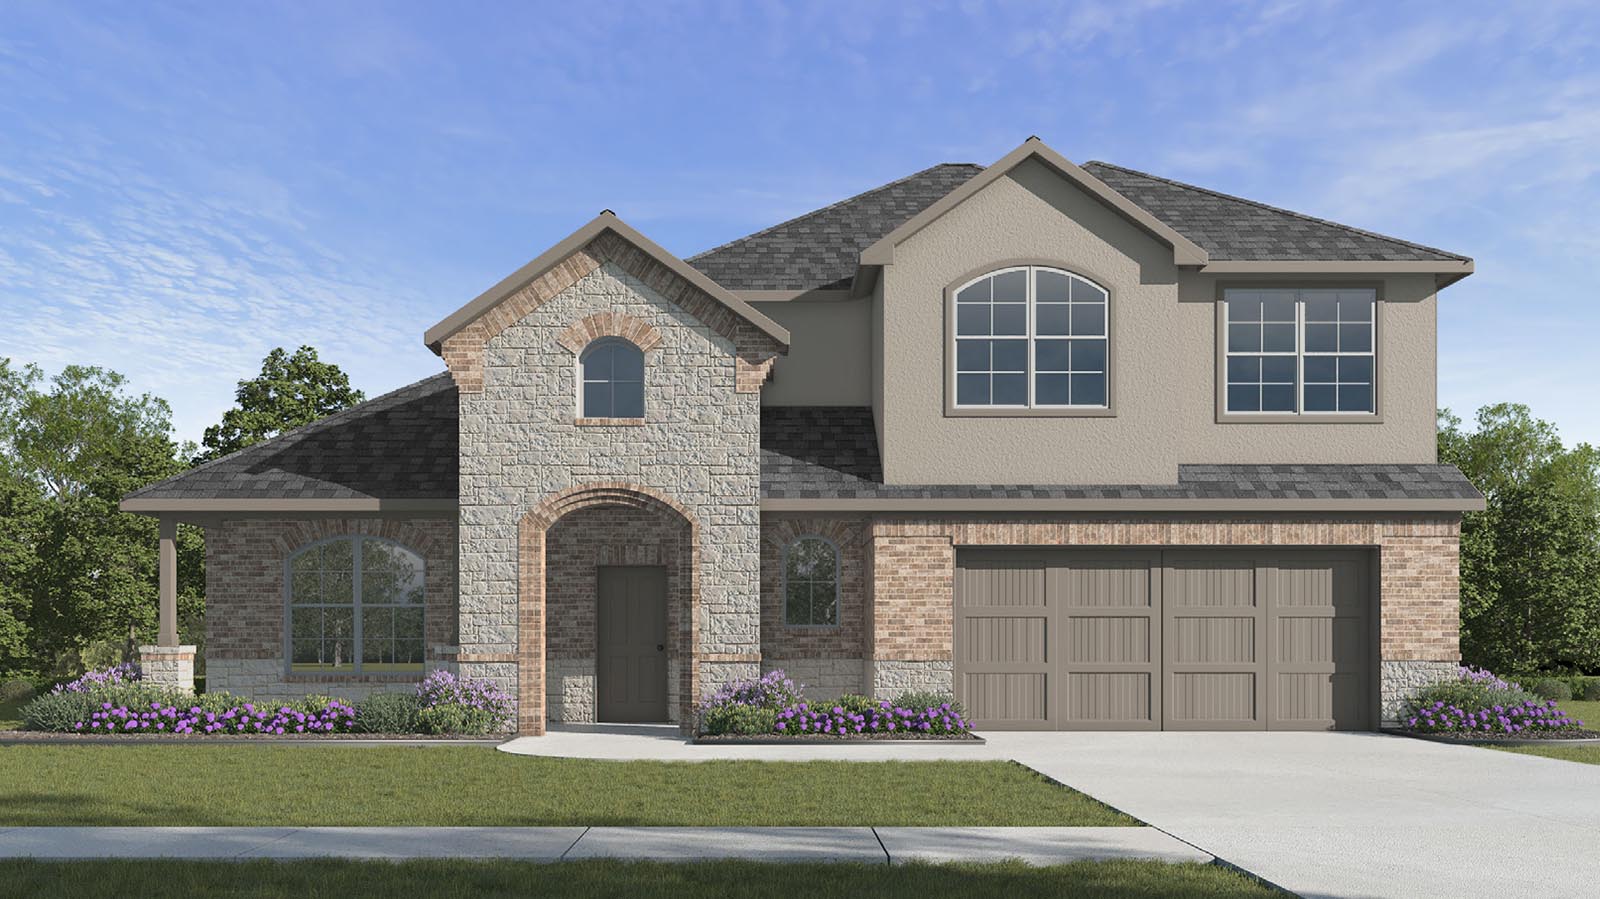
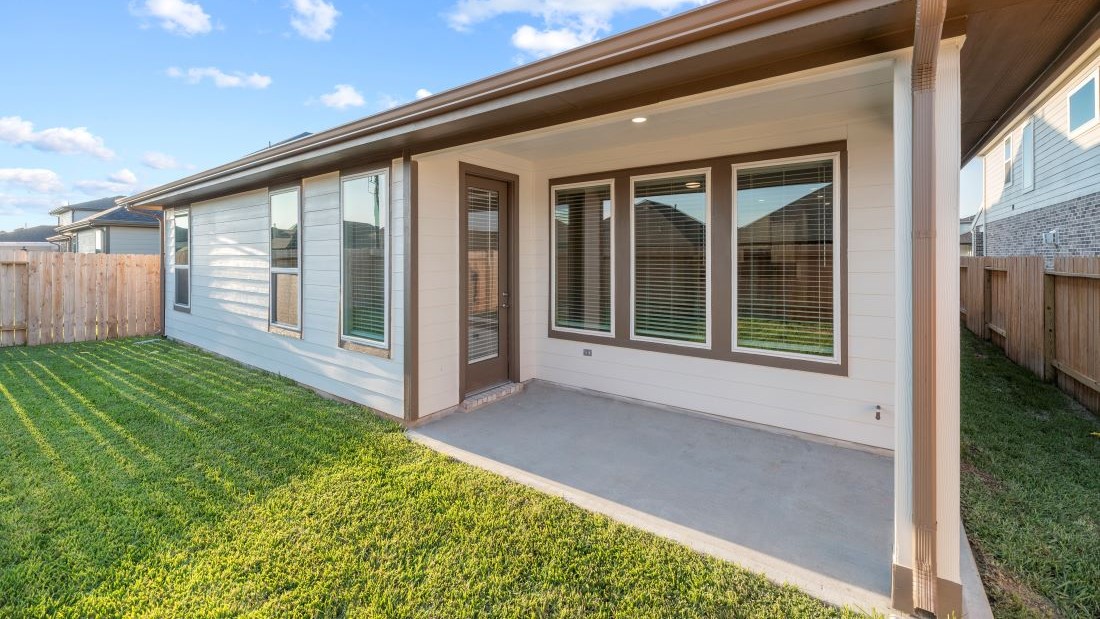
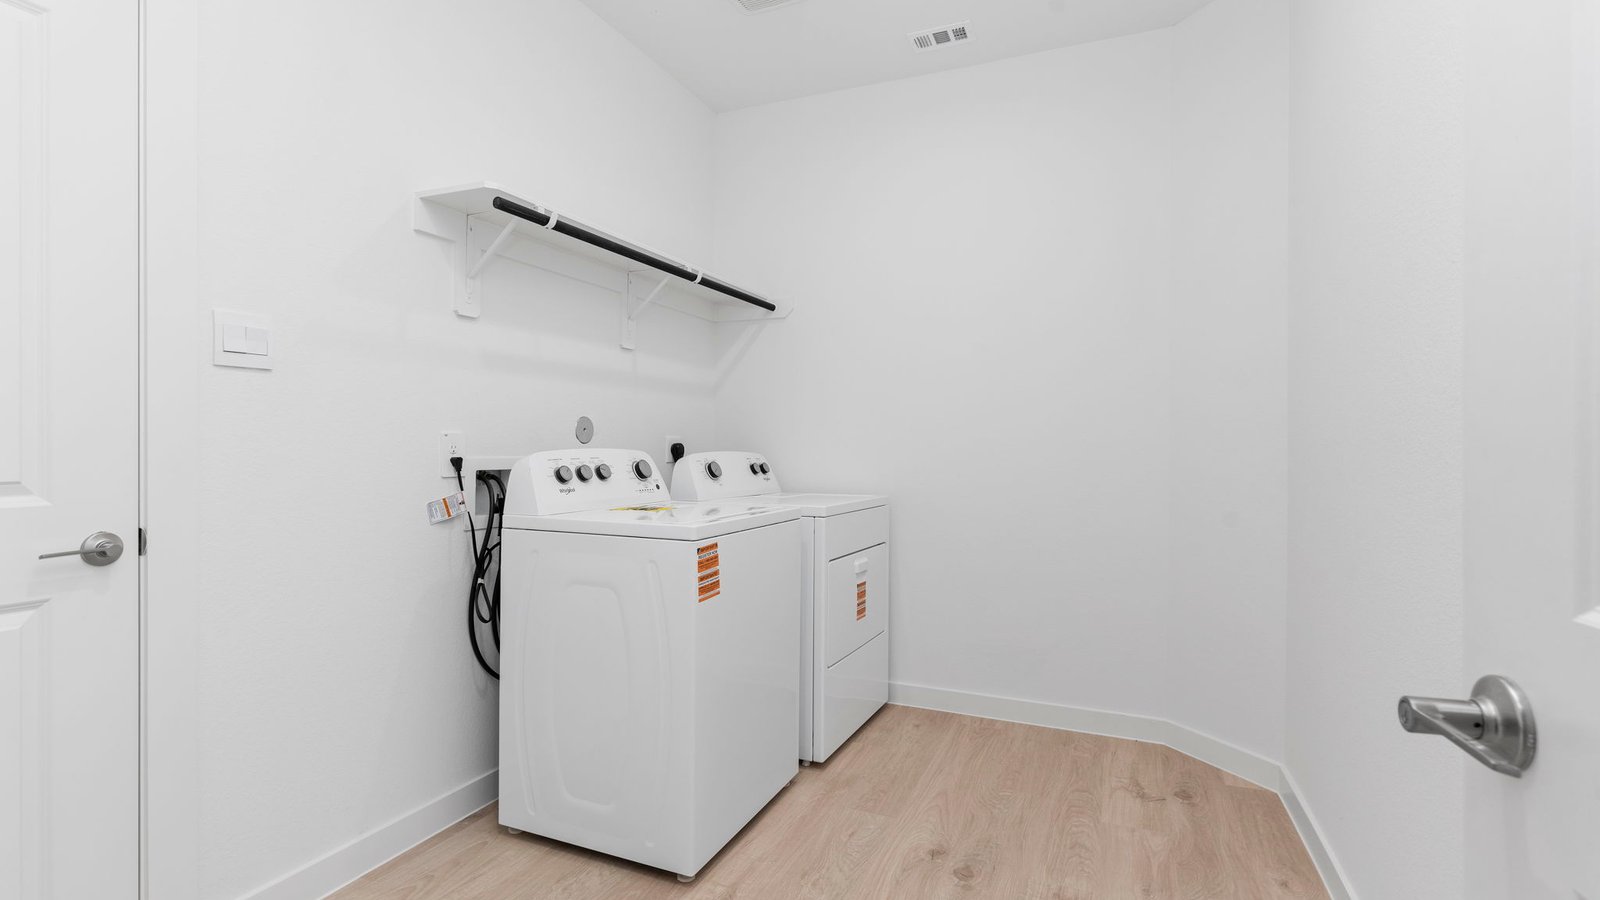
Project photo gallery
Click the large photo or a thumbnail to open the gallery viewer.
Prices and features may vary and are subject to change. Photos are for illustrative purposes only. Legal disclaimers.