

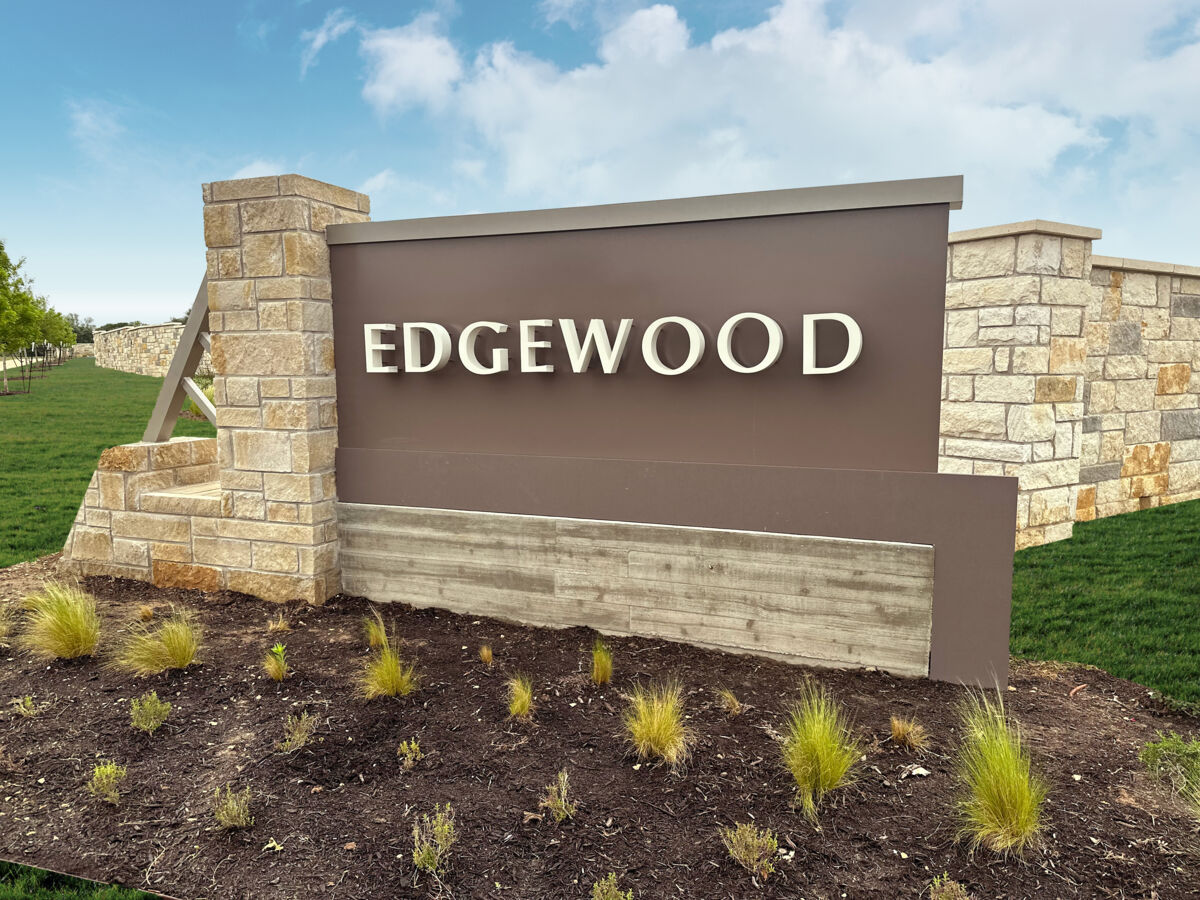
Edgewood

Discover the charm of Edgewood in Leander, crafted by M/I Homes, where you can enjoy a vibrant community with amenities like parks, playgrounds, and scenic walking/biking trails!
Now Selling New Homes in Leander, TX
Edgewood is a highly sought-after M/I Homes community in Leander, TX! With over 370 stunning single family homes, this community offers an array of floorplans designed with families in mind.
With its beautiful natural surroundings and easy access to major highways, living in Edgewood means you'll be able to enjoy all the benefits of a small town while still being close to the big city amenities of Austin.
About Our New Homes for Sale in Leander, TX



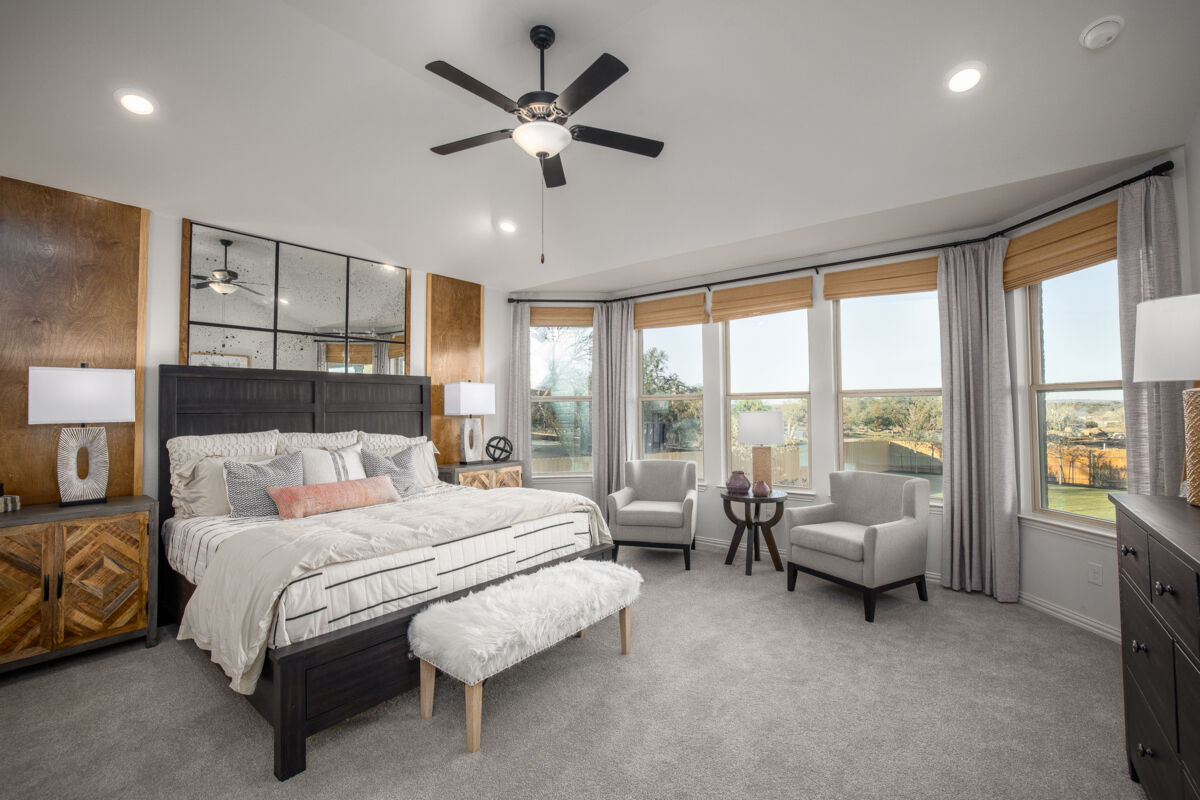
Select from 7 floorplans on a 50' homesite from our newly released Signature II Series. These homes range in size from 2,379–3,318 square feet, offer 3–5 bedrooms and 2–4 bathrooms, and feature game rooms for 2-story plans. All plans include a study or den.
Choose one of our 6 floorplans on a 60' or 70' homesite in our Classic Series. These homes will range in size from 2,958–4,142 square feet, 3–5 bedrooms, 2-4 bathrooms, and feature second-floor game rooms. All plans also include a study, den, or flex room.
Our Whole Home Building Standards ensure energy efficiency in our homes, and every M/I Home in Edgewood will be an ENERGY STAR® certified home
Discover an Endless Amount of Family Activities
Leander is one of the fastest growing cities with over 80,000 people now calling it home. There are a variety of activities, shopping, and dining options just minutes from your new home, new attractions popping up all the time!
Nature enthusiasts will adore the proximity to 2 exceptional parks right at your doorstep:
- Garey Park is just 3 turns out from the entrance of your new home. Garey Park has access to the South San Gabriel River, where you can cool off or go fishing, as well as a playground, dog park, splash pad, event facility, hiking trails, and even an equestrian area!
- WILCO Park is actually located on the same road as Edgewood and features 11 soccer fields, 2 softball fields, a splash pad, a track, a football field, basketball courts, tennis courts, hike and bike trails, playgrounds, and even a mini train kids and adults can ride around the park!
The H-E-B Center, which is home to the Texas Stars and Austin Spurs, is less than 15 minutes from Edgewood. Dell Diamond, home of the Round Rock Express, is less than 30 minutes away. Q2 Stadium, home of the Austin FC, is just 20 miles from Leander.
Check out the H-E-B on the corner of Ronald Reagan Blvd and HWY 29 for your everyday conveniences. Whole Foods is also located within The Shops at The Parke off 183-A.
Leander ISD
Students at Edgewood will attend the highly rated Leander ISD Schools. While we cannot guarantee school assignments, the public schools currently zoned for this new Leander community are: Tarvin Elementary, Stiles Middle School, and Rouse High School.
Community Information: Learn additional information on schools, estimated tax rates, utilities, and local attractions.
Discover Your Dream Home at Edgewood
Edgewood offers a balanced lifestyle with highly rated schools, a variety of shopping and dining options, and easy access to major highways. Don’t miss the chance to be part of this thriving community.
Amenities
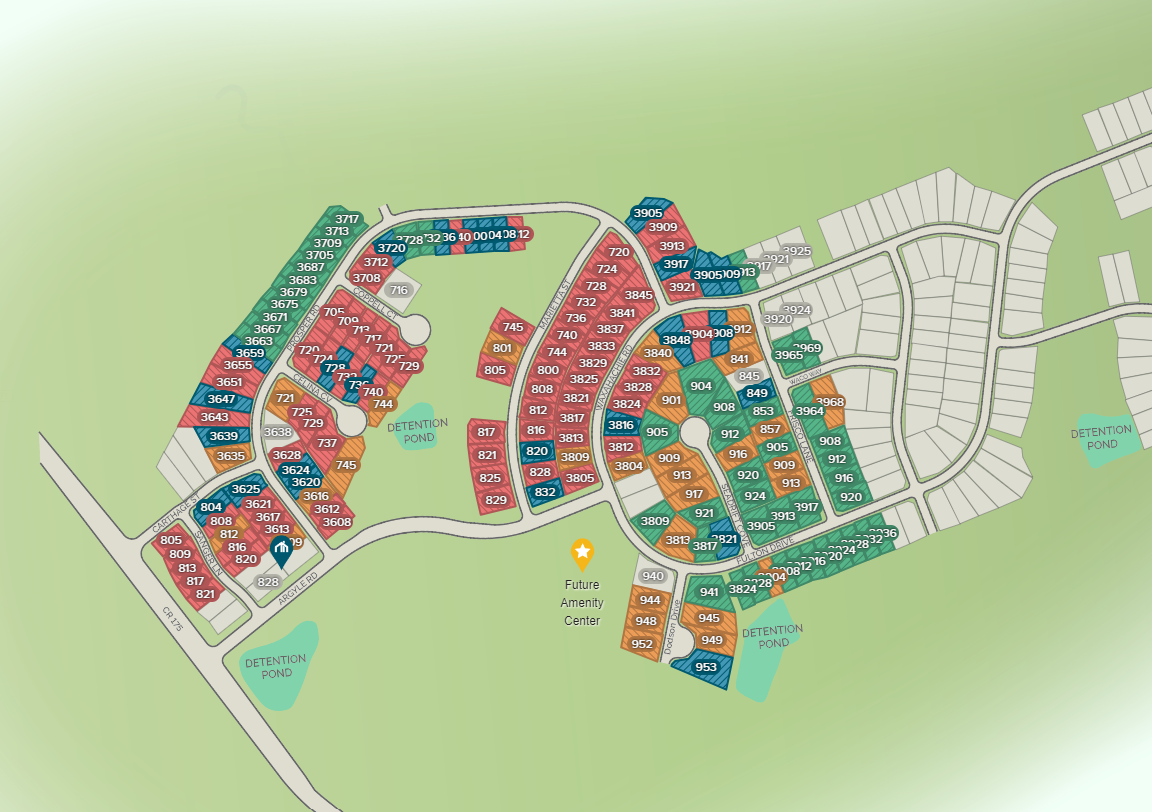
Site Plan
Home designs (21)
5 Quick Move-In lots across 2 plans — open Quick Move-In.
Carousel — use arrows to browse images for this design, or tap the photo to open the floor plan.
Ready to BuildDriskill II
From$536,9904 Beds3 Baths2 Car garage2,327+ sq ftStunning 2-Story Home The Driskill II floorplan has been suitably named after The Driskill hotel, a landmark located in the heart of downtown Austin, Texas. This two-story, open-concept home boasts 2,331-2,382 square feet with 4 bedrooms and 3 bathrooms is part of our Signature II Series. This floorplan can be found in many of our beautiful communities in the Austin area. Upon entering a spacious foyer, you will find a den tucked away at the entry with the option to be converted into a private study for more seclusion. Continue through the entryway into the kitchen, dining room and family room, which were designed with entertaining in mind. The family room features the option to add a corner fireplace for those cold winter nights! Moving to the second floor, you will enter a loft space connecting 2 additional bedrooms, a laundry room, and a full bathroom. Also on the second floor is a spacious owner's suite with a large owner's bathroom featuring a double sink vanity, an oversized closet and the option to upgrade to a deluxe owner's bathroom for a spa-like experience in your own home!
Carousel — use arrows to browse images for this design, or tap the photo to open the floor plan.
Ready to BuildParamount II
From$551,9903 Beds3 Baths2 Car garage2,575+ sq ftOpen-Concept 2-Story Home The open-concept Paramount II floorplan, part of our Signature II Series of homes, comes standard with 3-5 bedrooms, 2.5-4 bathrooms, and 2,575 square feet of functional living space. It's also the 2-story version of our popular Barton floorplan, and it's available in many of our beautiful communities in the Austin area. You are welcomed into this home by a large foyer with 2 bedrooms and a full bathroom tucked off of the entrance. Farther down the foyer is a private study and a half bath. In need of an additional bedroom? Convert this space to a fourth bedroom with a full bathroom. Continue through to the common areas, where you will immediately notice the warm, yet open feeling of the floorplan. The family room features the option to add a corner fireplace for when you need some extra warmth on cold winter nights. In the kitchen, take your pick of top-of-the-line cabinetry, numerous styles of granite countertops, and stylish hardware to complete the look. With a dining room also positioned near the kitchen, this open space is great for entertaining or just relaxing with the family. You'll also love the covered back patio, perfect for those summer barbecues with friends! A spacious, private owner's suite is situated in the back of the home. When building this home, you have the option to add a bay window for even more square footage and plenty of natural light. In the owner's bathroom, you will find a walk-in closet, double vanity, and the option to upgrade to a deluxe owner's bath. Head upstairs to find the spacious game room and a half bath. Add an optional media room for those family movie nights, or convert this space into the perfect guest suite by adding a fifth bedroom and full bath.
Carousel — use arrows to browse images for this design, or tap the photo to open the floor plan.
Ready to BuildBrazos
From$564,9903 Beds2 Baths2 Car garage2,242+ sq ftWelcome to the Brazos floorplan, part of the all new Classic Series of M/I Homes. This plan sits on a 60’ homesite and features 3-4 bedrooms, 2-3 bathrooms, optional 3-car garage and 2,242-3,484 square feet of functional living space. There is room for the whole family in this M/I Home!
Carousel — use arrows to browse images for this design, or tap the photo to open the floor plan.
Quick Move-InFranklin II
From$566,9904 Beds3 Baths2 Car garage2,783+ sq ftSingle-family at Edgewood. 1 Quick Move-In home in this plan — ask the sales team about finishes and closing timelines.
Carousel — use arrows to browse images for this design, or tap the photo to open the floor plan.
Now BuildingBelmont II
From$572,9904–5 Beds3.5–4 Baths2 Car garage2,744+ sq ftSingle-family at Edgewood. 4 homes are now building — ask the sales team for timelines and personalization options.
Carousel — use arrows to browse images for this design, or tap the photo to open the floor plan.
Now BuildingPresidio
From$574,9904 Beds3–3.5 Baths2 Car garage2,955+ sq ftSingle-family at Edgewood. 1 home is now building — ask the sales team for timelines and personalization options.
Carousel — use arrows to browse images for this design, or tap the photo to open the floor plan.
Ready to BuildSabine
From$579,9904 Beds2.5 Baths2 Car garage2,388+ sq ftWelcome to the Sabine floorplan, part of the Classic Series of M/I Homes. This floorplan features 4-5 bedrooms, 2.5-4 bathrooms, a flex space, and 2,388-3,488 of functional living space. There is room for the whole family in this M/I Home.
Carousel — use arrows to browse images for this design, or tap the photo to open the floor plan.
Ready to BuildCongress II
From$581,9904 Beds3.5 Baths2 Car garage3,006+ sq ftOur stunning Congress II Floorplan is a 2-story home that boasts 3,006-3,051 square feet of functional living space. Ideal for families of all sizes, this floorplan features an impressive 4 to 5 bedrooms, giving you the flexibility to customize the home according to your unique lifestyle needs. The spacious downstairs area offers an optional bedroom or study conversion to suit your personal preferences. With 3 to 4 bathrooms and a large, inviting, game room, this floor plan provides everything you need for both relaxation and entertainment.
Carousel — use arrows to browse images for this design, or tap the photo to open the floor plan.
Now BuildingKestral
From$599,9904–5 Beds3.5–4.5 Baths2 Car garage3,236+ sq ftSingle-family at Edgewood. 2 homes are now building — ask the sales team for timelines and personalization options.
Carousel — use arrows to browse images for this design, or tap the photo to open the floor plan.
Ready to BuildAngelina
From$599,9904 Beds3 Baths2 Car garage2,685+ sq ftMake yourself at home in the Angelina floorplan, part of the brand new Classic Series of M/I Homes. This open floorplan features 4-5 bedrooms, 3-4 bathrooms, 2,685-3,758 of functional living space, and an optional 3-car garage. There is room for the whole family in this M/I Home!
Carousel — use arrows to browse images for this design, or tap the photo to open the floor plan.
Quick Move-InBonnell II
From$601,9905 Beds3.5 Baths2 Car garage3,318+ sq ftSingle-family at Edgewood. 1 Quick Move-In home in this plan — ask the sales team about finishes and closing timelines.
Carousel — use arrows to browse images for this design, or tap the photo to open the floor plan.
Now BuildingBalcones II
From$614,9904–5 Beds3–4 Baths2 Car garage2,873+ sq ftSingle-family at Edgewood. 5 homes are now building — ask the sales team for timelines and personalization options.
Carousel — use arrows to browse images for this design, or tap the photo to open the floor plan.
Ready to BuildNolan
From$629,9904 Beds3 Baths2 Car garage2,783+ sq ftWelcome to the Nolan floorplan, part of the newest series of M/I Homes. This Classic series floorplan features 4-5 bedrooms, 3-4 bathrooms, and an optional 3-car garage. With 2,733-3,856 square feet of functional living space, this home is sure to meet all of your family’s needs.
Carousel — use arrows to browse images for this design, or tap the photo to open the floor plan.
Ready to BuildZacate
From$642,9903 Beds2.5 Baths2 Car garage2,958+ sq ftWhy You'll Love It Make yourself at home in the 2-story Zacate floorplan, part of the Classic Series. home features 3-5 bedrooms, 2.5-5 bathrooms, and 2,958-3,372 square feet of functional living space. As you enter this home you notice the high ceiling found on the foyer! Off the foyer will find a bright and spacious den and a powder bath. Continue through the open foyer to find the open-concept dining room, kitchen, breakfast area, and family room with the ceiling open to the second floor. Here is where this floorplan begins to showcase its flexibility! If you are looking for a home with a first floor secondary bedroom you may select an optional full bedroom and bath her in lieu of the den. Or if a private study is what you need this space may also be converted into that. There is also the ability to convert your formal dining room into a study as well. Enjoy impressive included features in the kitchen, including granite, stainless steel appliances, a large kitchen island, and 42” custom cabinets. Here you may select the gourmet kitchen option for built in kitchen appliances. Enter your owner’s suite through a private entry off the family room. The large owner’s bedroom features beautiful sloped ceilings and an optional extended bay window for extra space and plenty of natural light. Through the double doors in the owner’s bedroom enter your owner’s bath retreat, complete with an impressive walk-in closet (with an option for a door connecting to the laundry room), double vanities, a linen closet, and an oversized walk-in shower. Here you also have the option of a garden-style tub and a walk-in shower. Head outside to your covered patio where you can upgrade to a large 30’x 8’ covered back patio. Full landscaping and irrigation come standard! Upstairs, you will find an open view into the family room, a spacious game room, full bathroom, and two additional bedrooms – each with its own walk-in closet. Upgrade this space to include a large media room or fifth bedroom and fourth bathroom option. You can also upgrade so that bedroom 3 has its own private bath.
Carousel — use arrows to browse images for this design, or tap the photo to open the floor plan.
Ready to BuildMedina
From$652,9903 Beds2.5 Baths2 Car garage3,104+ sq ftWhy You'll Love It Make yourself at home in the 2 story Medina floorplan, part of the Classic Series of M/I Homes. This open floorplan features 3-5 bedrooms, 2.5-4 bathrooms, and 3,104-3,512 of functional living space. Upon entering this home through the covered front porch, you are greeted by a bright and spacious dining room as well as a private study. The study provides the option for an additional bedroom and bath. Continue through the foyer into the open kitchen, breakfast area, and family room with ceilings open to the second floor. Enjoy impressive features in the kitchen including a butler’s pantry connecting the kitchen and dining room, granite countertops, stainless steel appliances, a large kitchen island and 42” custom cabinets. Conveniently situated off the family room is the spacious owner’s suite. The owner’s bedroom features beautiful sloped ceilings and an optional extended bay window for extra space and plenty of natural light. Through the double doors in the owner’s bedroom, enter your owner’s bath retreat, complete with an impressive walk-in closet that includes the option for a door to the laundry, separate vanities with plenty of countertop space, a linen closet, and an oversized walk-in shower. Here you also have the option for a garden-style tub and a walk-in shower. Head outside to your covered patio with optional extension – perfect for outdoor entertaining. Full landscaping and irrigation come standard!
Carousel — use arrows to browse images for this design, or tap the photo to open the floor plan.
Ready to BuildCaspano
From$657,9904 Beds3.5 Baths2 Car garage3,253+ sq ft2-Story Floorplan Available to Build in Greater Austin Discover the Caspano floorplan, a brand-new 2-story floorplan available throughout Greater Austin! This captivating floorplan features 4–5 bedrooms, 3.5–5.5 bathrooms, and spans from 3,253 to 3,718 in size. As you enter through the inviting covered porch, you'll be welcomed by the airy foyer with its high ceilings. Beyond that, you'll find a versatile den that can easily be transformed into a private study, perfect for working from home. One of the bedrooms, complete with a bathroom and walk-in closet, is tucked away in a corner off the foyer. The dining room sets the stage for enjoyable family meals and festive gatherings. Step into the open-concept space where the kitchen, breakfast area, and family room seamlessly blend together to create an inviting living area. The serene owner’s bedroom, located at the back, boasts an en-suite bathroom with a walk-in shower and walk-in closet. Consider upgrading to the deluxe bathroom option, which features a separate tub for your relaxation. You can also choose to add a bay window to introduce even more natural light into the room. Accessed from the family room, the optional covered patio is the ideal spot to set up your outdoor furniture and watch the sun set. Head upstairs to find a spacious game room surrounded by 2 additional bedrooms and a full bath. If you need an extra bedroom, you can upgrade the second floor to include a 5th bedroom.
Carousel — use arrows to browse images for this design, or tap the photo to open the floor plan.
Ready to BuildSan Gabriel
From$662,9903 Beds2.5 Baths2 Car garage3,323+ sq ftWhy You'll Love It Welcome to the San Gabriel floorplan, part of the newest series of M/I Homes. This Classic Series floorplan features 3-5 bedrooms, 2.5-4 bathrooms, an optional 3-car garage, and 3,328-3,701 square feet of functional living space. Enter the home to a foyer open to the second floor and be greeted with a flex space to fit your family’s unique needs as well as a private study. Looking for an additional bedroom? You have the option to convert the standard study to another bedroom and the flex space to a private study. Farther down the foyer, you will find the open dining room, kitchen, and family room with ceilings open to the second floor. The tall ceilings coupled with 9 windows that line the back of the home give the space an airy feel with plenty of natural light! Enjoy impressive features in the kitchen, such as granite countertops, stainless steel appliances, a large kitchen island, and 42” custom cabinets. For extra storage, add the optional buffet cabinets in the dining room. You can also upgrade to the gourmet kitchen for built-in appliances! Enter your owner's suite through a private entry off the family room. The owner's bedroom features beautiful sloped ceilings and an optional extended bay window for extra space. Through the double doors in the owner's bedroom, enter your bath retreat, complete with an impressive walk-in closet, double vanities, a linen closet, and an oversized walk-in shower. Here you also have the option for a garden style tub and a walk-in shower. Head outside to your covered patio with optional extension – perfect for outdoor entertaining! Full landscaping and irrigation come standard! Upstairs, you will find an open view into the family room, a spacious game room with sloped ceilings, a full bathroom, and 2 additional bedrooms, each with its own walk-in closet. Upgrade this space to also include a large media room or fourth bedroom and third bathroom option. There is room for the whole family in this exclusive San Gabriel floorplan!
Carousel — use arrows to browse images for this design, or tap the photo to open the floor plan.
Now BuildingOsprey
From$669,9904 Beds3.5–5 Baths2 Car garage3,673+ sq ftSingle-family at Edgewood. 2 homes are now building — ask the sales team for timelines and personalization options.
Carousel — use arrows to browse images for this design, or tap the photo to open the floor plan.
Ready to BuildSan Marcos
From$682,9904 Beds2.5 Baths2 Car garage3,764+ sq ftWelcome to the all new, 2-story San Marcos floorplan, part of the newest series of M/I Homes. This Classic Series floorplan features 4-5 bedrooms, 2.5-5 bathrooms, an optional 3-car garage, and 3,764-4,212 of functional living space.
Carousel — use arrows to browse images for this design, or tap the photo to open the floor plan.
Ready to BuildDickinson
From$685,9904 Beds2.5 Baths2 Car garage3,687+ sq ftWhy You'll Love It Picture yourself in the 2-story Dickinson floorplan, part of the newest series of M/I Homes. This Classic Series floorplan features 4-5 bedrooms, 2.5-4 bathrooms, an optional 3-car garage, and 3,674-4,086 square feet of functional living space. As you enter the spacious foyer with high ceilings, you will find a den tucked to one side and a large private study on the other. Don’t need 2 of these spaces or need any extra bedrooms? We have you covered-convert the study to a fifth bedroom and fourth bath! Continue into the open concept dining room, kitchen, breakfast area, and family room with 2-story ceilings. Enjoy impressive included features in the kitchen such as granite countertops, stainless steel appliances, a large kitchen island, and 42” custom cabinets. Options in this space include a fireplace, buffet cabinets in the breakfast area, and a gourmet kitchen with built-in appliances. Enter your owner's suite through a private entry off the kitchen. The owner's bedroom features beautiful sloped ceilings and an optional extended bay window. Through the double doors in the owner's bedroom, enter your bath retreat, complete with an impressive walk-in closet, double vanities, and an oversized walk-in shower. Here you also have the option for a garden-style tub and a walk-in shower. Head outside to your covered patio with optional extension – perfect for outdoor entertaining! Full landscaping and irrigation come standard! Upstairs, you will find an open view into the family room, a spacious game room with sloped ceilings, full bathroom, and 3 additional bedrooms all with walk-in closets. Upgrade this space to include an additional full bathroom, or a large media room, and additional half bath option. There is plenty of room for the whole family in this home.
Carousel — use arrows to browse images for this design, or tap the photo to open the floor plan.
Ready to BuildRio Grande
From$720,9904 Beds3.5 Baths2 Car garage4,109+ sq ftWhy You'll Love It Make yourself at home in the all-new two-story Rio Grande floorplan, part of the newest series of M/I Homes. The Rio Grande is the largest Classic series floorplan, featuring 4-5 bedrooms, 2.5-4 bathrooms, an optional 3-car garage, and 4,099-4,634 square feet of functional living space. As you enter into the foyer of the home, you will find a spacious den at the front of the home, complete with optional French doors. Tucked directly off the opposite side of the foyer is the bright and open dining room, with a butler’s pantry leading into the kitchen. Further down the foyer, you will find a separate private hallway connecting a half bathroom, laundry room, and flex room. This flex space is the perfect playroom, second study area, or home workout space! You also can select to convert it to a 5 th bedroom and 4 th bathroom option. Continue into the main living spaces to the kitchen, breakfast area and family room where the ceiling is open to the second floor. Enjoy impressive included features in the kitchen, including granite, stainless steel appliances, a large kitchen island and 42” custom cabinets. Enter your master suite off the family room. The master bedroom features beautiful sloped ceilings and an optional extended bay window for extra space and plenty of natural light. Through the double doors in the master bedroom, enter your owner's bath retreat, complete with double vanities, an oversized walk-in closet, and an oversized walk-in shower. Here you also have the option for a garden style tub and a walk-in shower. Out back is a covered patio with optional extension – perfect for outdoor entertaining! Full landscaping and irrigation come standard! Upstairs there is both a loft and separate game room with sloped ceilings! There are two full bathrooms and three additional bedrooms. If you need even more space add the media room and half bath option!
Media




Project photo gallery
Click the large photo or a thumbnail to open the gallery viewer.
Prices and features may vary and are subject to change. Photos are for illustrative purposes only. Legal disclaimers.