

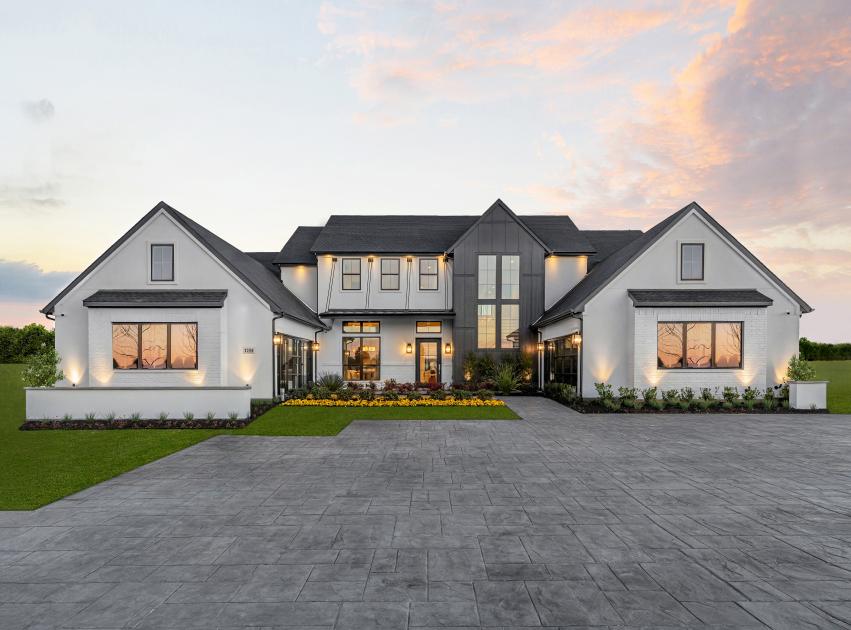
Toll Brothers at Woodland Estates

Discover the charm of Leander with Toll Brothers at Woodland Estates, where luxury meets comfort, complemented by delightful amenities like a park and convenient parking.
Set in a desirable location, Toll Brothers at Woodland Estates is a community of new homes in Leander, TX, offering luxurious single-family home designs ranging up to 6,021 square feet on expansive one-acre home sites.
- Tranquil, small-town living on expansive one-acre home sites
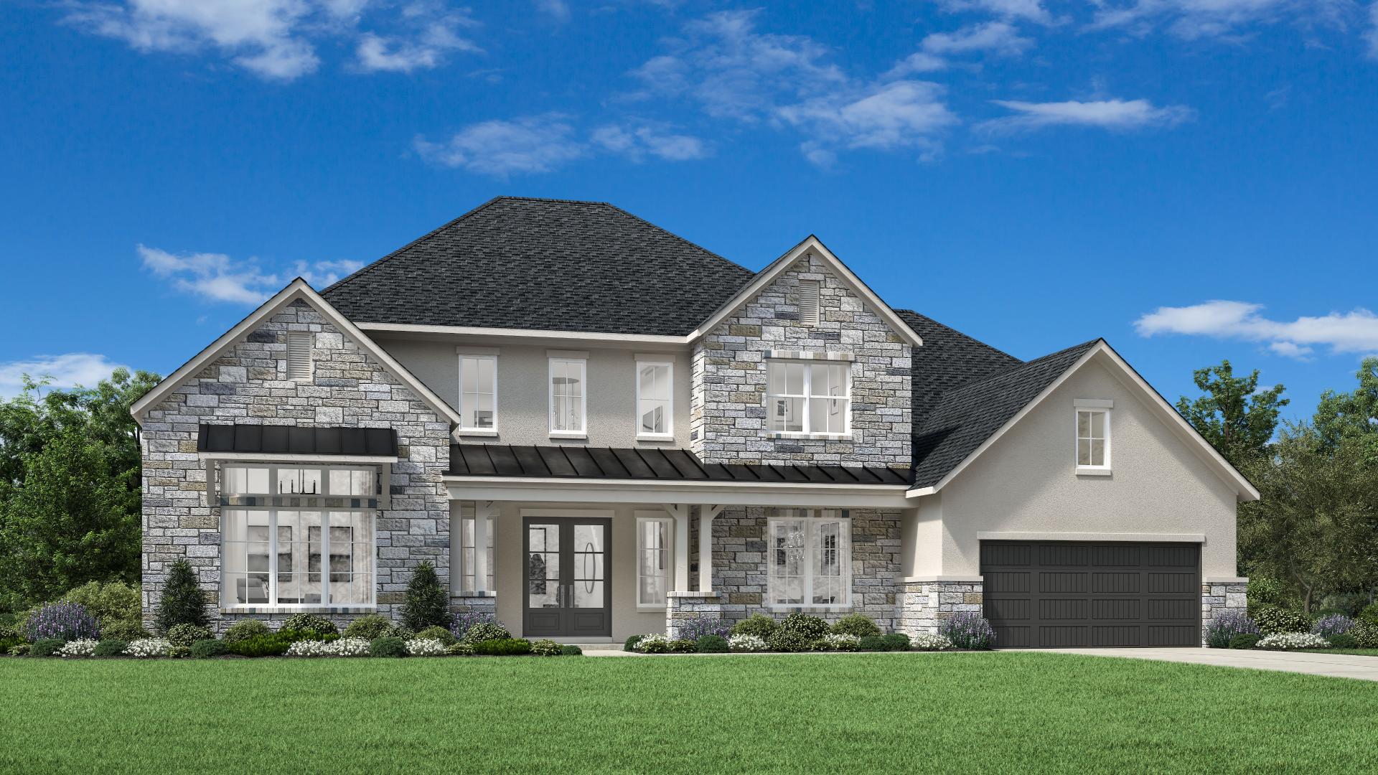
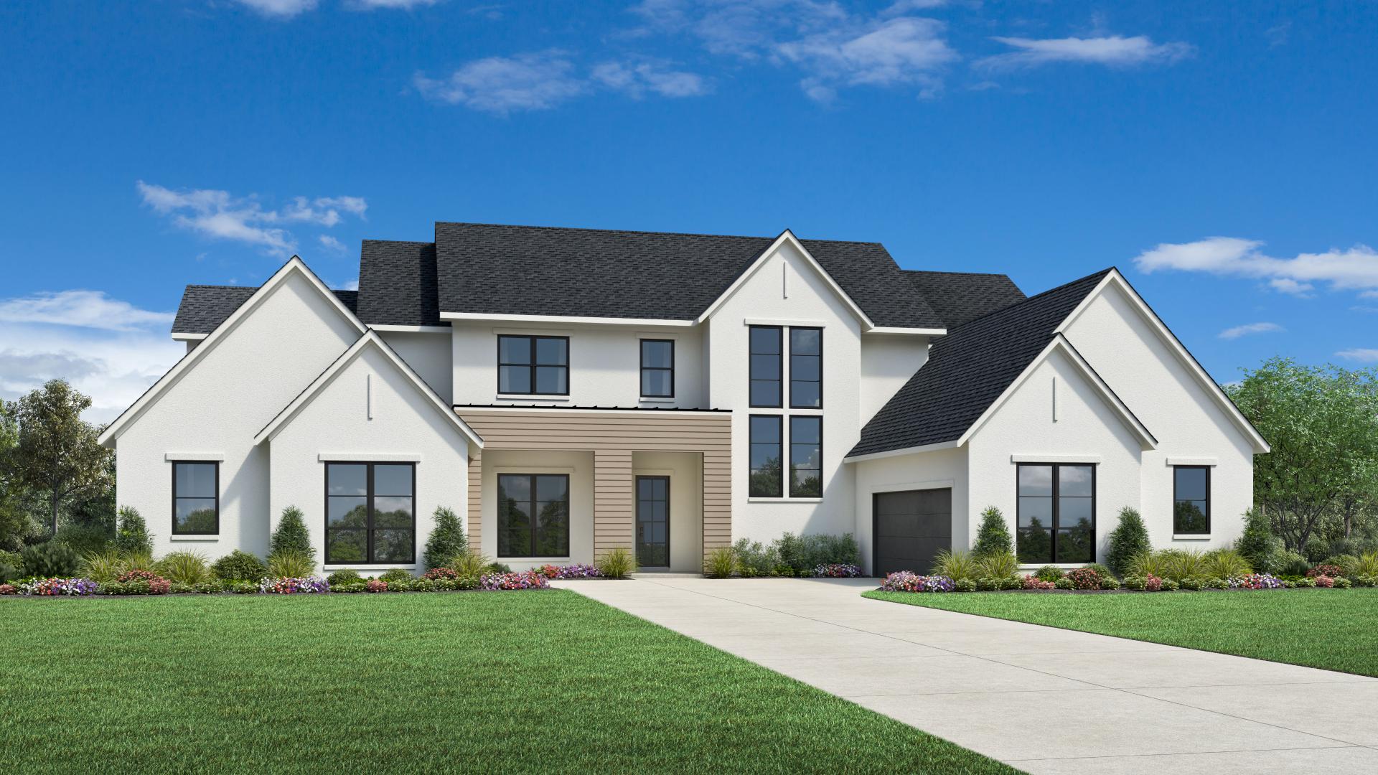
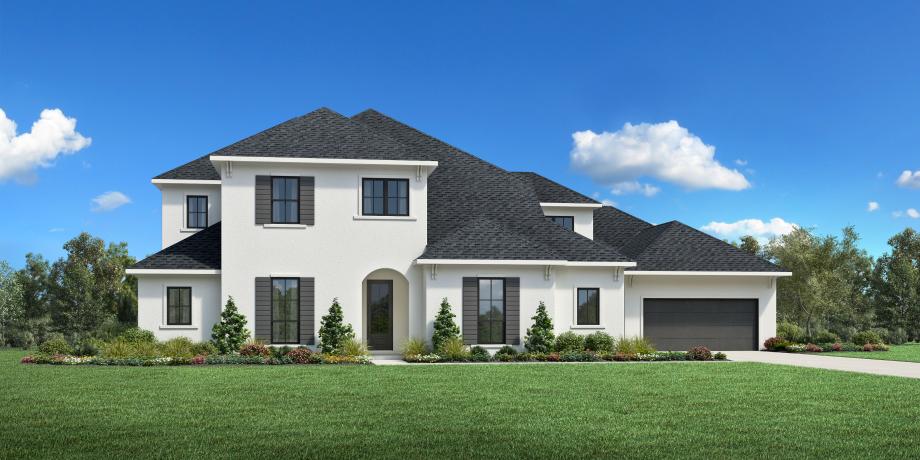
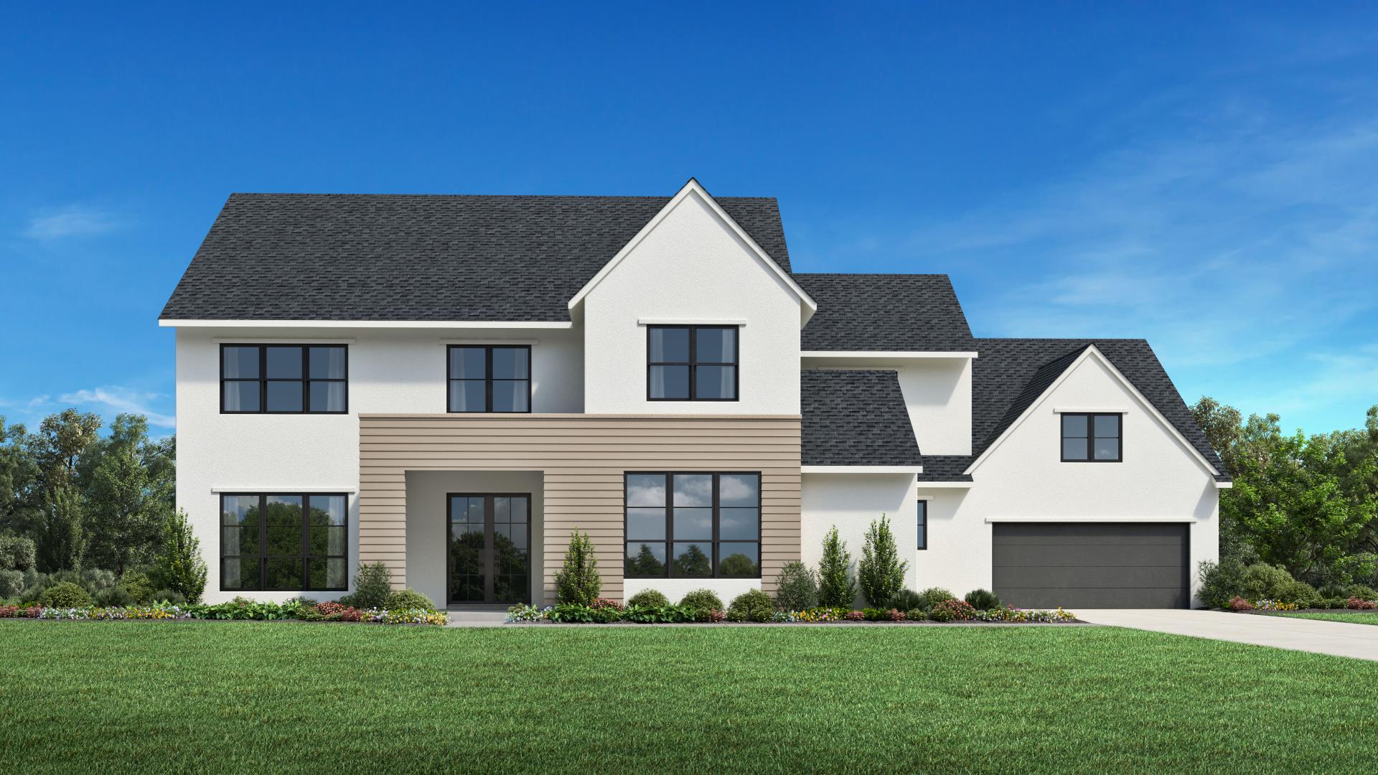
- Luxurious home designs with Hill Country, Modern Farmhouse, Transitional, Mediterranean, and Traditional exterior architectural styles
- An unrivaled choice of premium products, state-of-the-art appliances, and luxury fixtures and finishes to personalize your home at the nearby Toll Brothers Design Studio
- Location close to exceptional shopping, dining, and recreation in Leander, Cedar Park, and Austin
- Assignment to the highly-rated Leander Independent School District
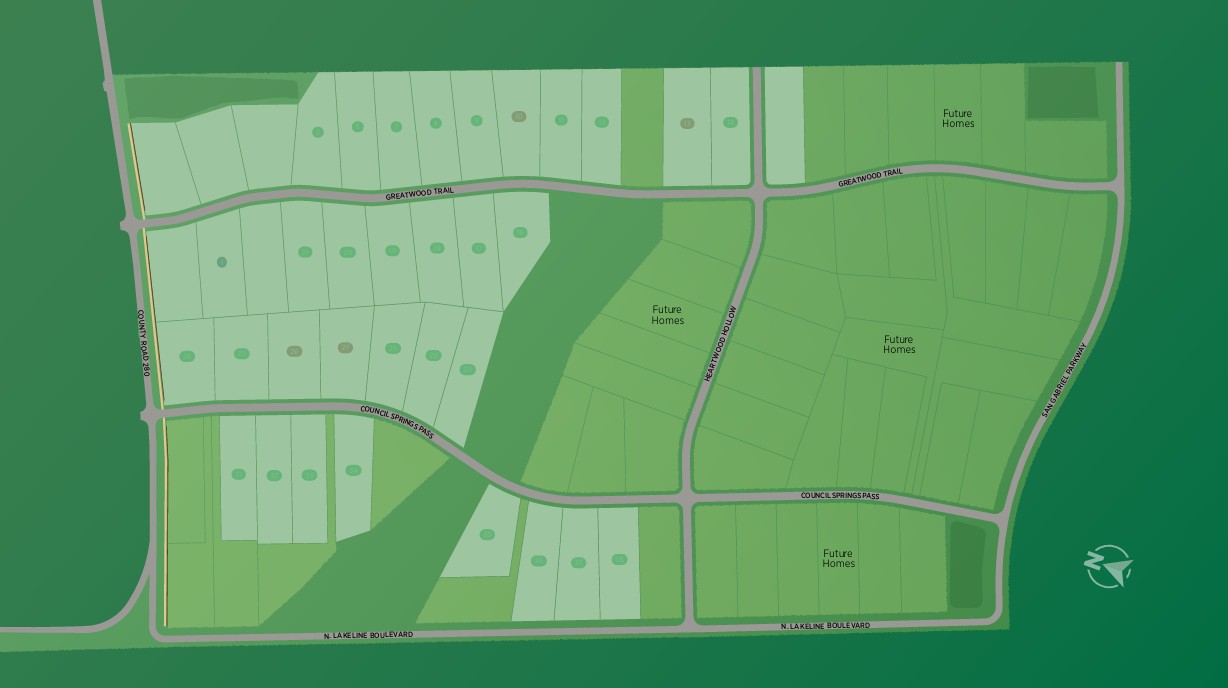
Welcome to Toll Brothers at Woodland Estates, a luxury community of new single-family homes in Leander, TX. Toll Brothers at Woodland Estates showcases an intimate collection of new single-family homes on expansive one-acre home sites. Choose from an elevated selection of dynamic one- and two-story floor plans that feature modern design and offer top-tier options for personalization. Surrounded by a wide array of outdoor recreation including picturesque parks, lakes, and golf courses, this community is situated within the Leander Independent School District and offers easy access to shopping, dining, and commuter routes.
Amenities
Site Plan
Home designs (6)
1 Quick Move-In lot across 1 plan — open Quick Move-In.
Carousel — use arrows to browse images for this design, or tap the photo to open the floor plan.
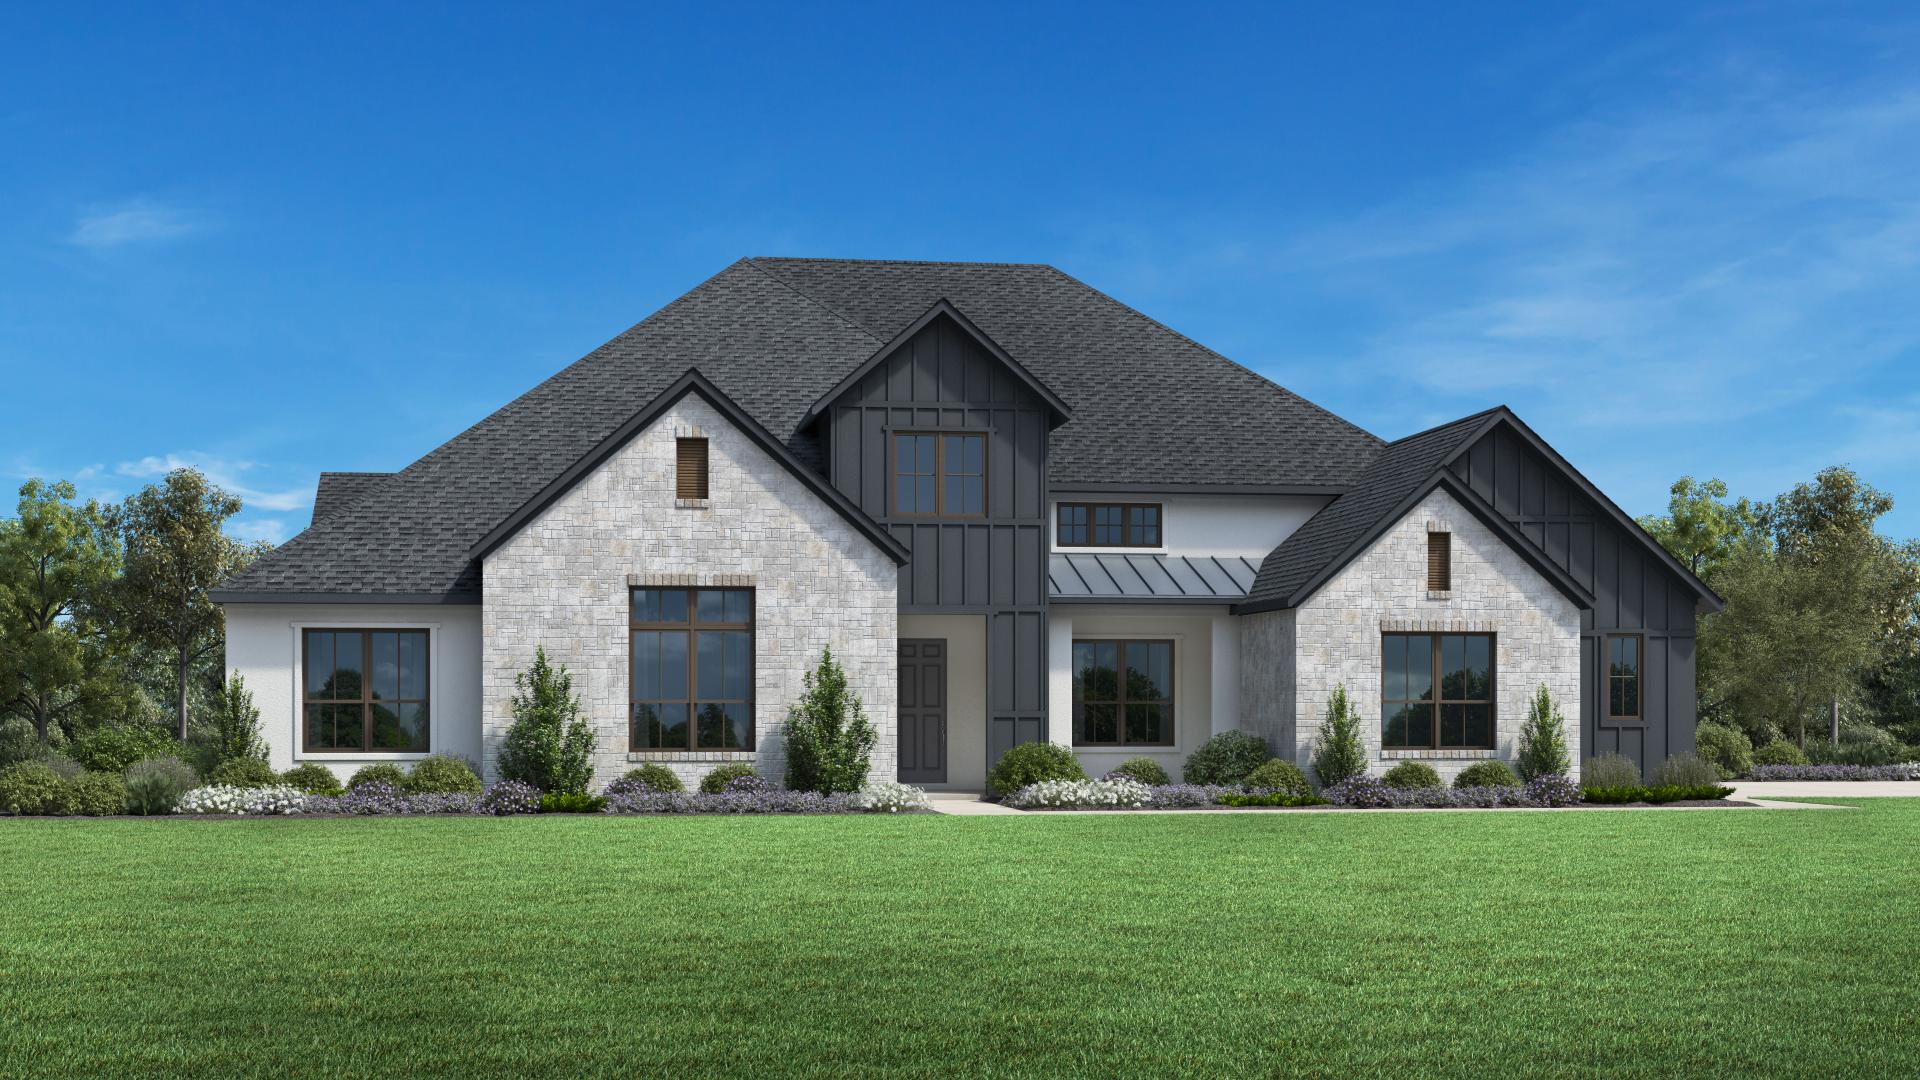
Ready to BuildAmbra
From$1,016,9954 Beds4.5 Baths3 Car garage3,991+ sq ftThe Ambra’s well-designed floor plan and elegant architecture combine to create a stunning home. A welcoming foyer flows past a generous office into a gorgeous great room with access to a spacious rear covered patio. The well-appointed kitchen is complete with a beautiful casual dining area with tray ceiling, an expansive center island with breakfast bar, plenty of counter and cabinet space, and a generous walk-in pantry. The marvelous primary bedroom suite impresses with a soaring cathedral ceiling, dual walk-in closets, and a luxurious primary bath with a dual-sink vanity, a relaxing soaking tub, a luxe shower with seat, linen storage, and a private water closet. Secondary bedrooms, two with walk-in closets, one with a sizable closet, feature private baths. Additional highlights include a spacious flex room with cathedral ceiling, conveniently located laundry, an everyday entry, a powder room, and ample extra storage. Home Design Highlights Well-appointed kitchen overlooks great room, casual dining area, and covered patio, excellent for entertaining Marvelous primary bedroom suite features cathedral ceiling, dual walk-in closets, and luxurious primary bath Expansive flex room with cathedral ceiling and large office provide versatile living and entertaining options
Carousel — use arrows to browse images for this design, or tap the photo to open the floor plan.
Ready to BuildBell Springs
From$1,026,9954 Beds4.5 Baths3 Car garage3,782+ sq ftThe Bell Springs offers striking gathering spaces and quiet retreats. A foyer with an elegant tray ceiling flows into the stunning main living area with a soaring cathedral ceiling. The elegant great room features a sophisticated fireplace and access to an expansive covered patio for breezy entertaining. Adjacent to the bright casual dining area, the kitchen is a chef’s delight featuring a spacious center island with breakfast bar, a walk-in pantry, and plentiful counter and cabinet space. The primary bedroom is a true retreat, featuring a tray ceiling, dual walk-in closets, and a luxurious bathroom with dual vanities, a soaking tub, a large shower, linen storage, and a private water closet. Two secondary bedrooms feature walk-in closets, and all offer private baths. Additional highlights include a media room, an office, a powder room, an everyday entry, and a dedicated laundry space. Home Design Highlights Main living area features cathedral ceiling and seamless flow between kitchen, great room, casual dining area, and covered patio Primary bedroom offers tray ceiling, dual walk-in closets, and luxurious bathroom Office and media room provide versatile living and entertaining space
Carousel — use arrows to browse images for this design, or tap the photo to open the floor plan.
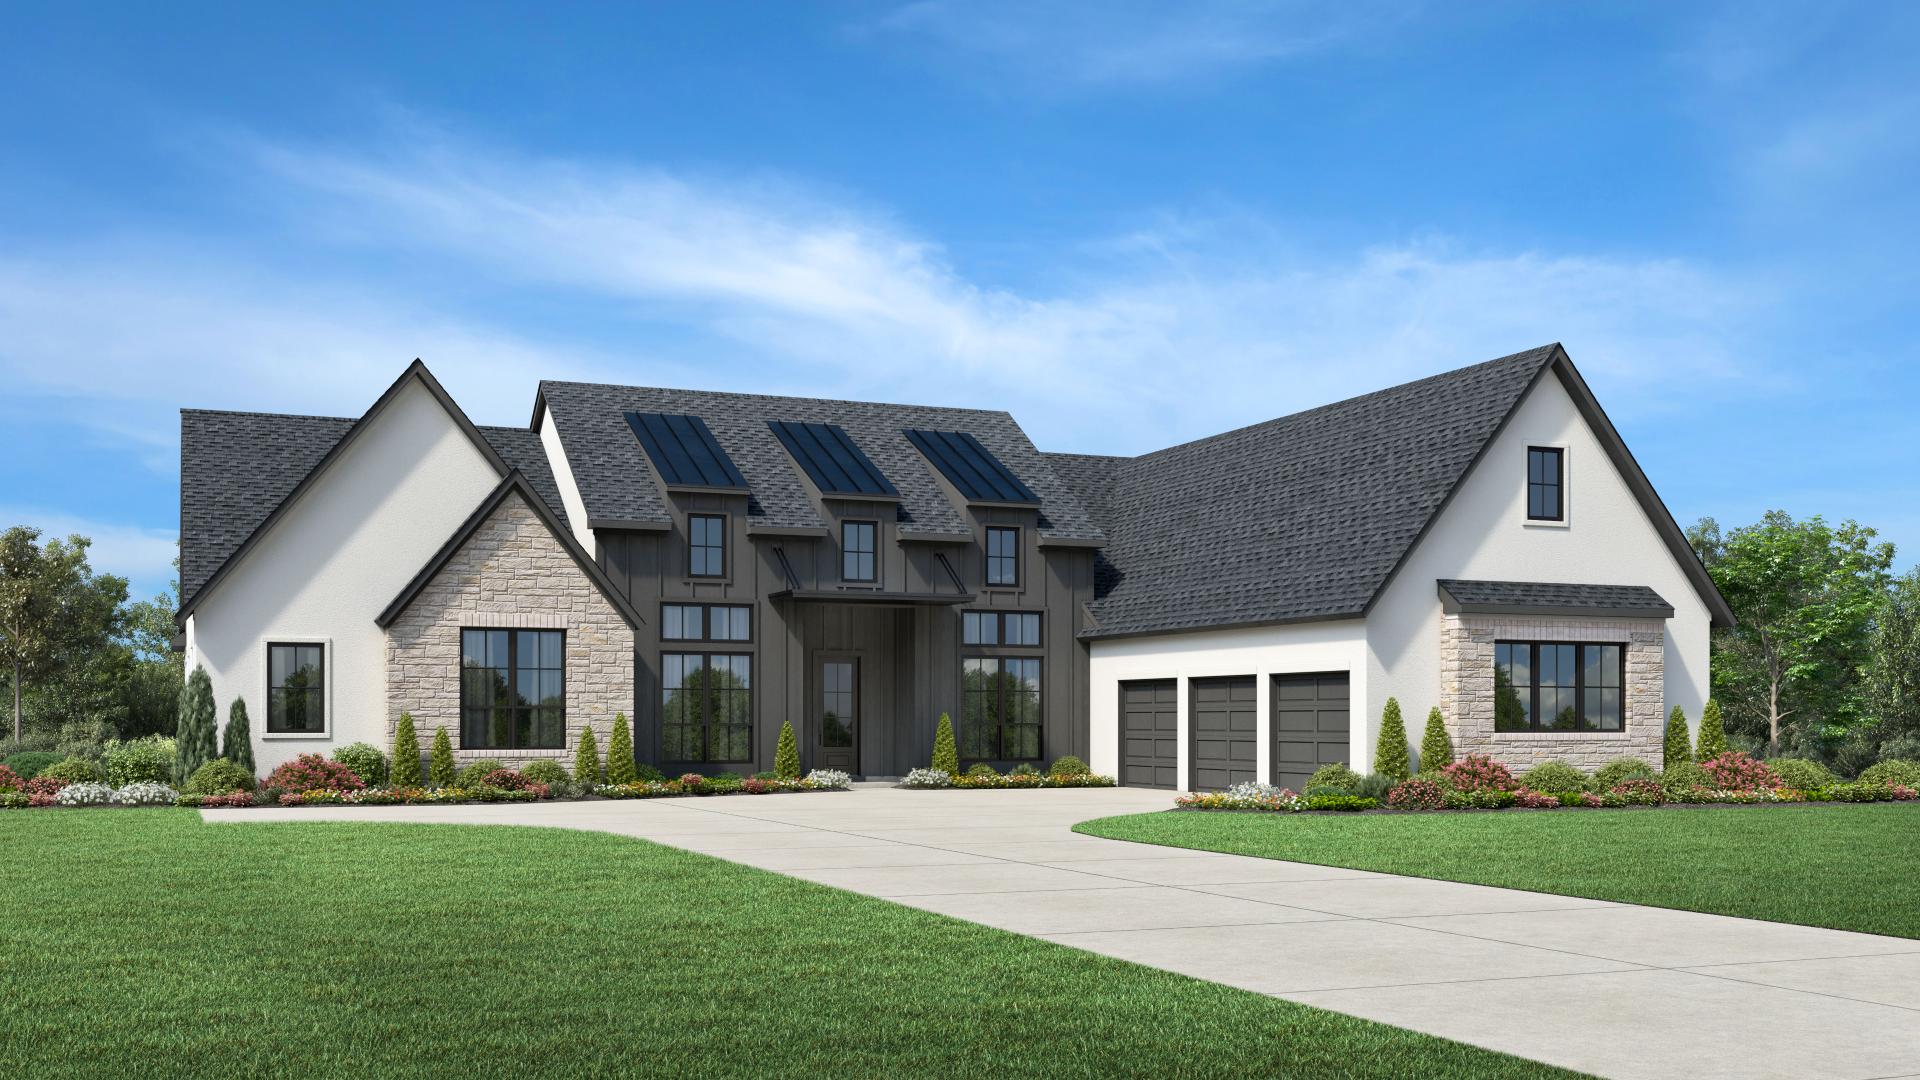
Quick Move-InRollinghill
From$1,111,9954–5 Beds4.5–5 Baths3 Car garage4,984+ sq ftSingle-family at Toll Brothers at Woodland Estates. 1 Quick Move-In home in this plan — ask the sales team about finishes and closing timelines.
Carousel — use arrows to browse images for this design, or tap the photo to open the floor plan.
Ready to BuildPiera
From$1,159,9955 Beds5.5–7 Baths3–4 Car garage5,175+ sq ftThe luxurious Piera home design has an impressive foyer leading to a stunning two-story great room, which features a fireplace and multi-slide stacked door system that opens to the picturesque covered patio. Adjacent to the gourmet kitchen complete with a large center island and a walk-in pantry is the casual dining area. The elegant primary bedroom suite offers a cathedral ceiling, dual walk-in closets and a spa-like primary bath featuring dual vanities, a soaking tub, a luxe shower with seat, and a private water closet. Also located on this level is a secondary bedroom suite with a walk-in closet, a convenient laundry room, a dining room, and an office. On the second floor is a flexible loft and three additional bedrooms, all of which feature their own bath and walk-in closet. Home Design Highlights Stunning two-story great room boasts sliding glass doors leading to a beauitful covered patio Main floor primary suite offers privacy tucked away from other bedrooms Second story has versatile loft space perfect for working or relaxing
Carousel — use arrows to browse images for this design, or tap the photo to open the floor plan.
Ready to BuildVallea
From$1,222,9955 Beds5.5 Baths4 Car garage5,599+ sq ftThe Vallea home design is made for luxurious living and entertaining. Off the foyer is a formal dining room with access to the kitchen. A magnificent two-story great room boasts a cathedral ceiling and plenty of natural light through its sliding glass doors that open to an impressive covered patio. A well-appointed kitchen features an oversized island with seating, a walk-in pantry, as well as ample counter and cabinet space. The primary bedroom is complete with an impressive tray ceiling and a spa-like bath boasting dual vanities, a soaking tub, linen storage, a private water closet, and a luxe shower with a seat. An office, media room, flex room, and secondary bedroom suite provide additional space for work and relaxation on the first floor. The second floors features secondary bedrooms with full baths and walk-closets and a loft perfect for gaming or lounging. Home Design Highlights Expansive first floor includes open-concept great room that leads to covered patio Well-appointed kitchen features oversized center island plus spacious walk-in pantry Main-level primary suite offers spa-like bathroom retreat
Carousel — use arrows to browse images for this design, or tap the photo to open the floor plan.
Ready to BuildVivia
From$1,264,9955 Beds5.5–6.5 Baths4 Car garage6,021+ sq ftFeaturing ample space for entertaining and relaxing, the Vivia offers exceptional two-story living. An expansive foyer flows past a spacious media room and into the impressive great room with alluring views of the covered patio, adjacent dining room, and a bright casual dining area. Enhancing the well-equipped kitchen is a large center island with breakfast bar, plenty of counter and cabinet space, and a generous walk-in pantry. Tucked away off the main living space, the palatial primary bedroom suite features dual walk-in closets and a superb primary bath complete with dual vanities, a large soaking tub, a luxe shower with seat, linen storage, and a private water closet. Overlooking two sizable lofts on the second floor, the secondary bedrooms offer walk-in closets and private baths. An additional first-floor bedroom suite can be found off the foyer, and offers a walk-in closet and a private bath. The Vivia also features an ample office, a secluded flex room off the everyday entry, easily accessible laundry, powder rooms on both floors, and ample additional storage. Home Design Highlights The great room, dining room, casual dining area, and covered lanai are convenient to the kitchen, excellent for easy entertaining Splendid primary bedroom suite features dual walk-in closets and a superb primary bath Sizable office, ample media room, large flex room, and dual lofts provide versatile living and entertaining options
Media
Project photo gallery
Click the large photo or a thumbnail to open the gallery viewer.
Is this your project?
Take control of your project page, add direct contact details, keep information updated, unlock performance insights, and increase visibility with agents and buyers actively looking for new construction homes.
Prices and features may vary and are subject to change. Photos are for illustrative purposes only. Legal disclaimers.