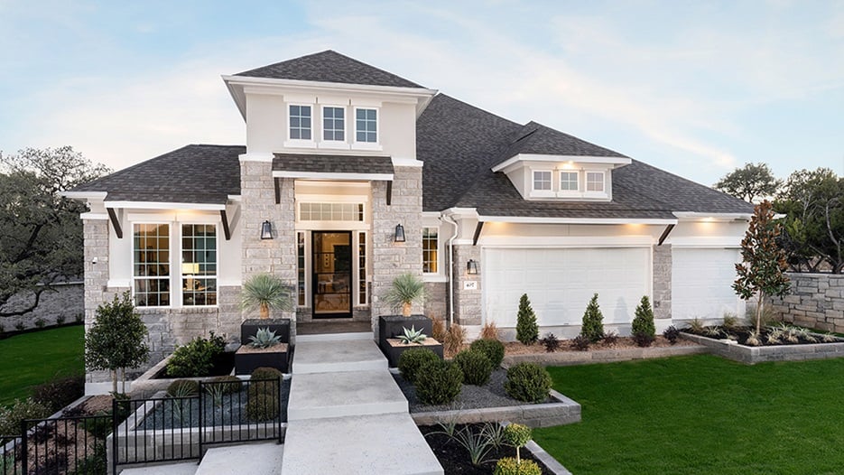
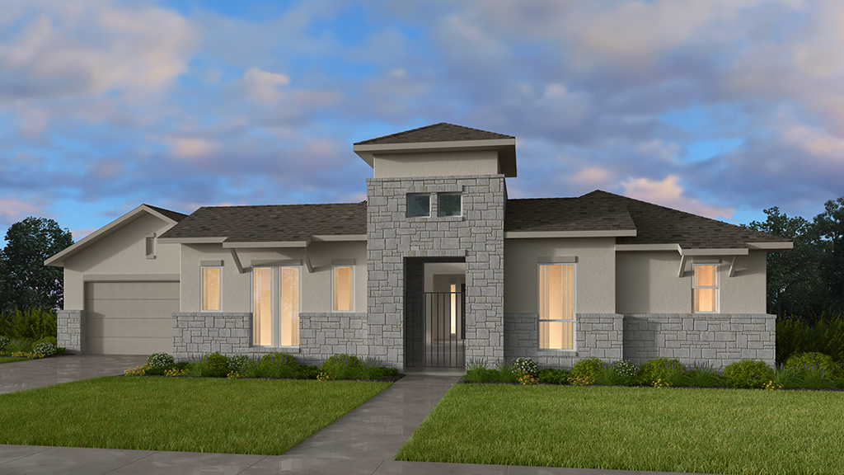
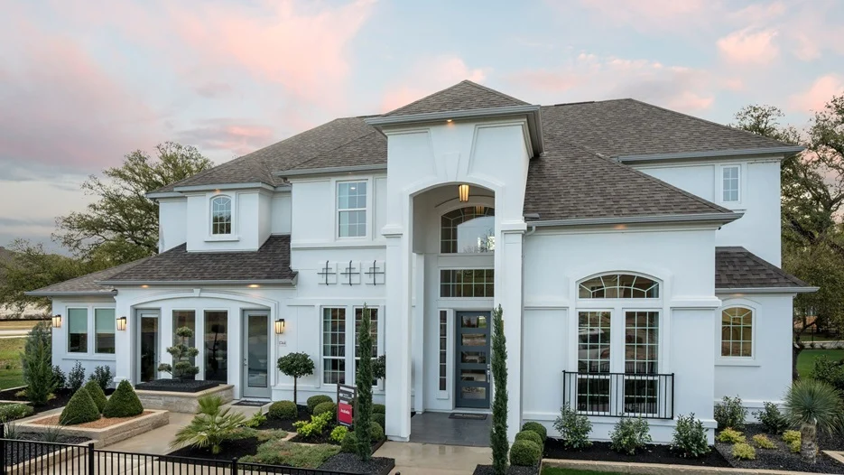
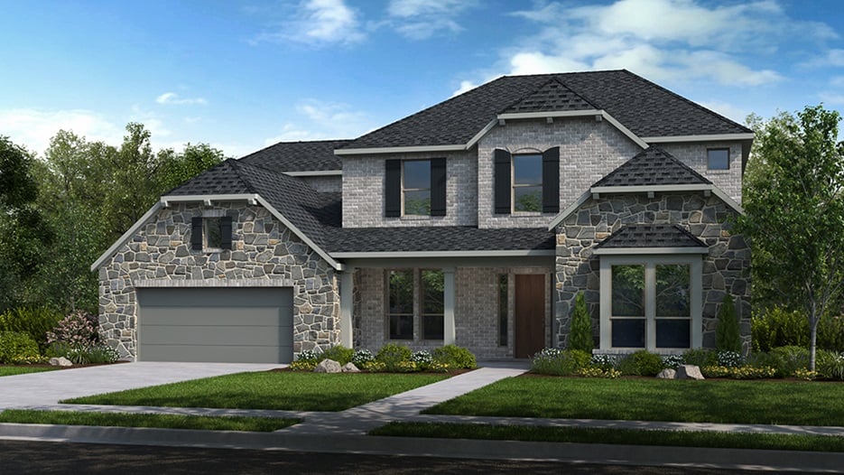
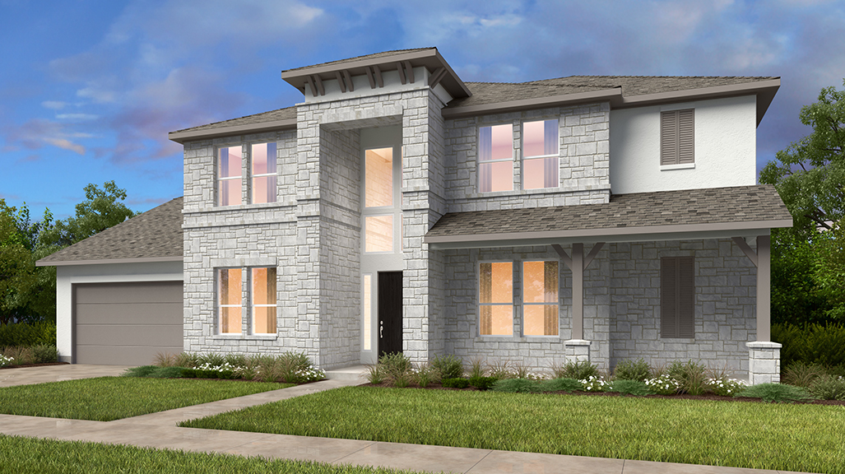
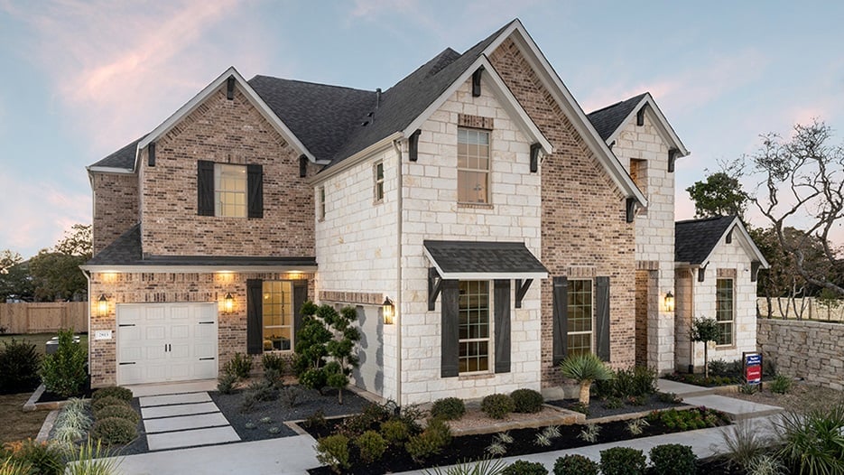
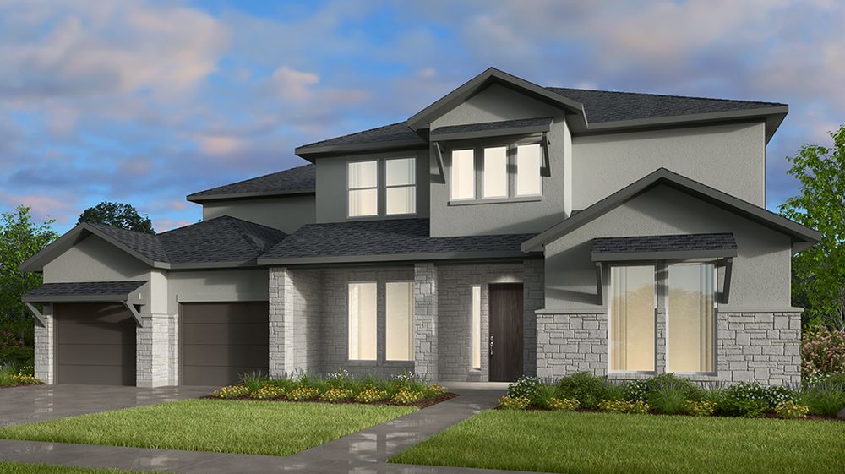
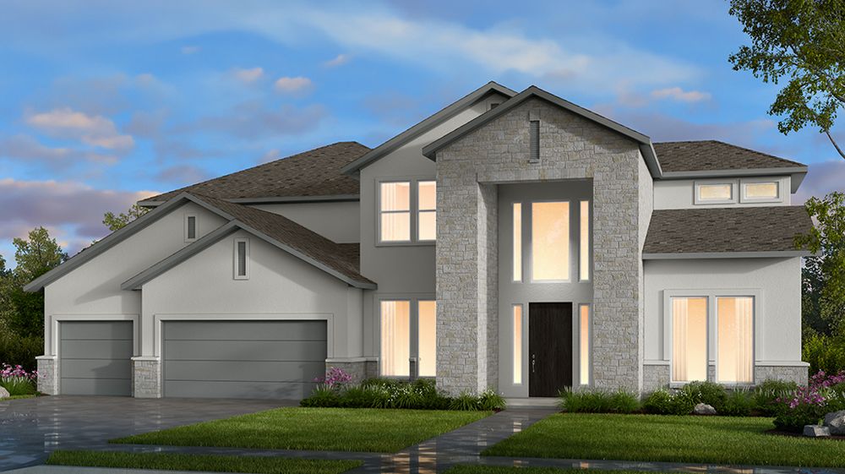
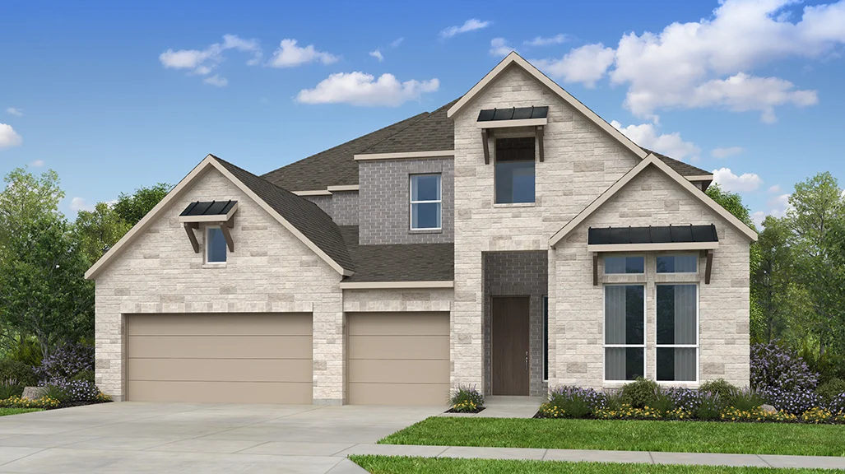
Under Construction

Total Units

223

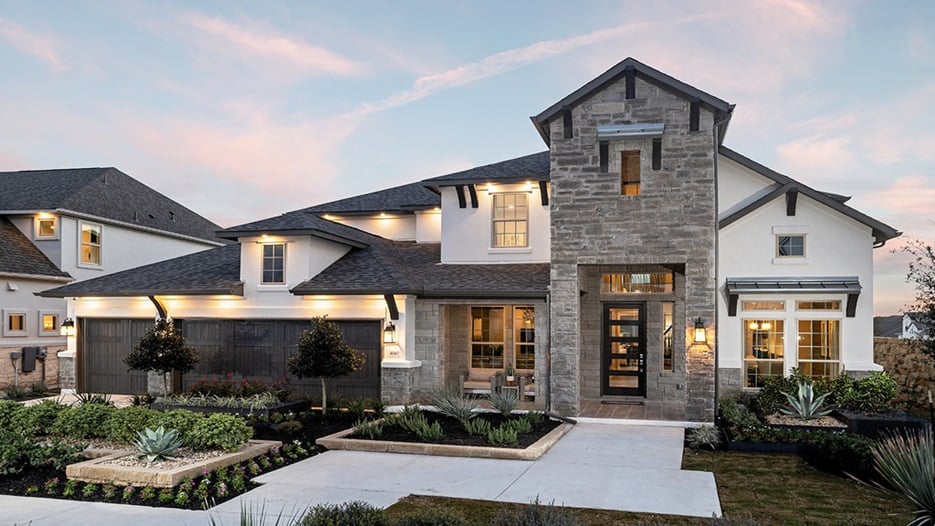
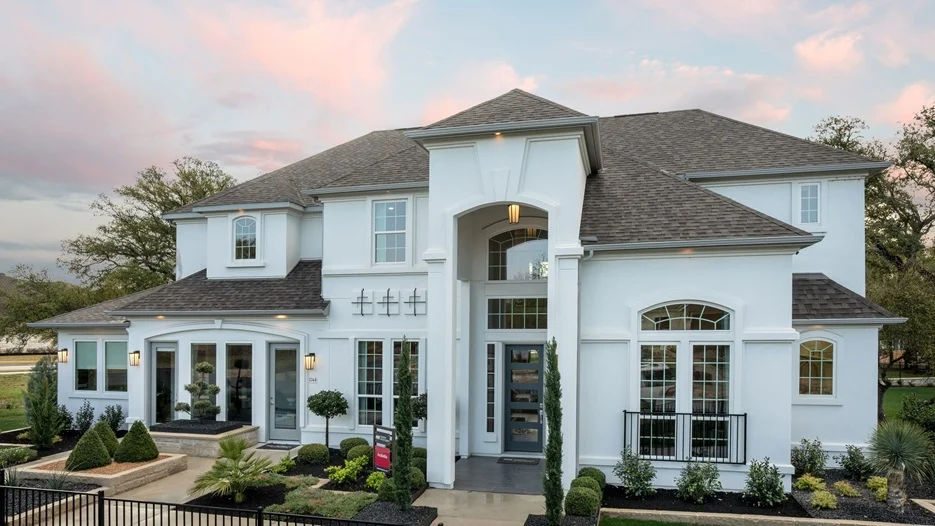
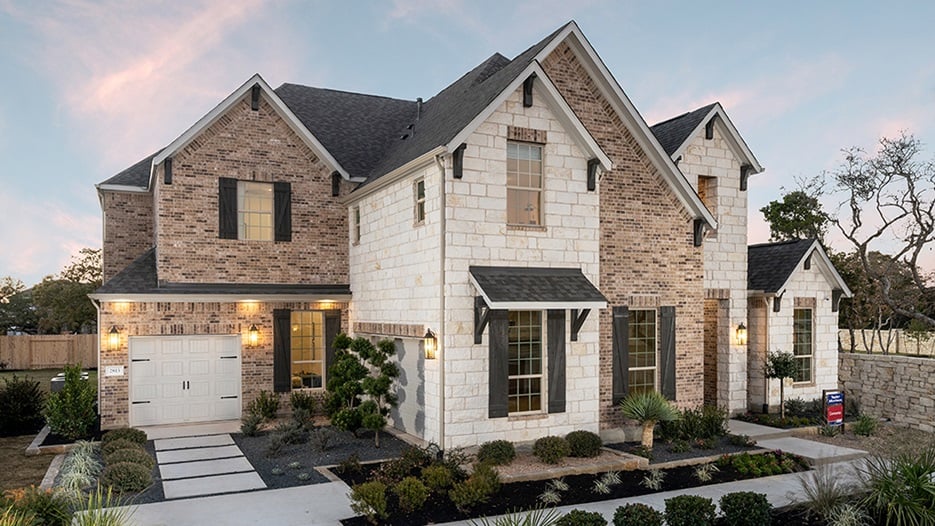
Discover the vibrant community of Leander, where Taylor Morrison presents the stunning project Travisso, complete with fantastic amenities like a park, clubhouse, swimming pool, and a water playground!

Travisso Capri Collection

From award-winning amenities and an excellent location with scenic Hill Country views, Travisso is located just 30 minutes from downtown Austin via the new 183 Toll Road. A booming town on the outskirts of the city, Leander offers suburban charm with easy access to high-tech employment centers and a host of popular activities. Join our Interest List to stay apprised of community updates.

New homes for sale in Leander, TX are just 30 minutes from downtown Austin via the new 183 Toll Road. A booming town on the outskirts of the city, Leander offers suburban charm with easy access to high-tech employment centers and a host of popular activities.

Hit the links at Crystal Falls Golf Club, see a show at the Cedar Park Event Center or take the boat out on Lake Travis. Fine dining and excellent entertainment options abound. Shopping opportunities include Lakeline Mall, Round Rock Premium Outlets and 1890 Ranch Shopping Center.

Explore Travisso - An Outstanding Location

Shop Williamson and Travis Counties real estate for suburban tranquility within quick reach of the city. One of the fastest growing cities in the region, Leander is a thriving community just 30 minutes down the new 183 Toll Road from downtown Austin. Better yet, take the MetroRail!

Adjacent to the acclaimed Crystal Falls Golf Club and just north of Lake Travis, Travisso offers a highly-desirable location near to fishing, boating and water sports. The community enjoys easy access to excellent shopping, fine dining, top-quality medical care and entertainment facilities.

Nearby shopping and entertainment opportunities abound:

  • Cedar Park Event Center

  • Lakeline Mall

  • Round Rock Premium Outlets

  • 1890 Ranch Shopping Center

  • Piranha Austin Boat Rentals

  • Sandy Creek Park

Spacious Floor Plans

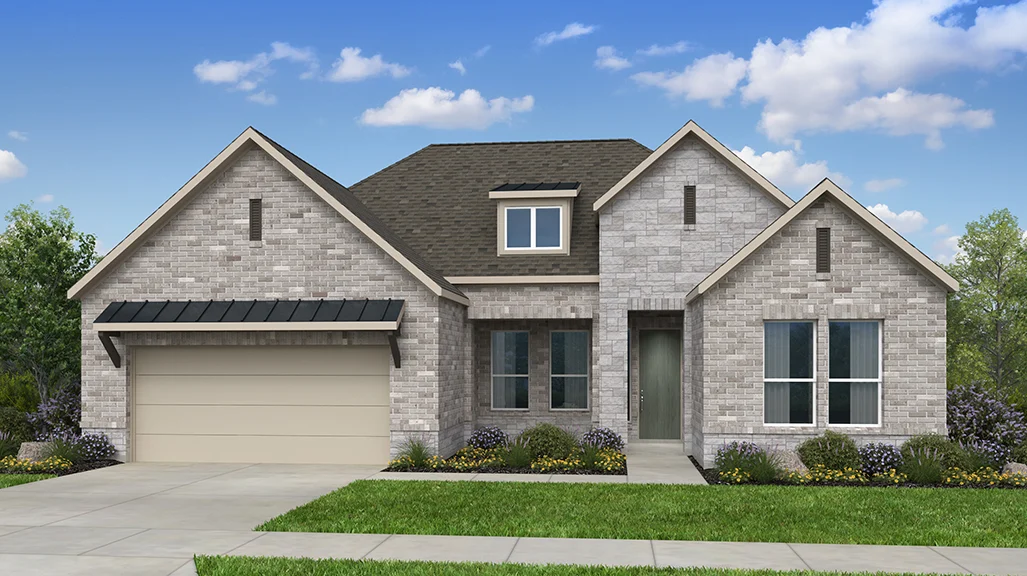
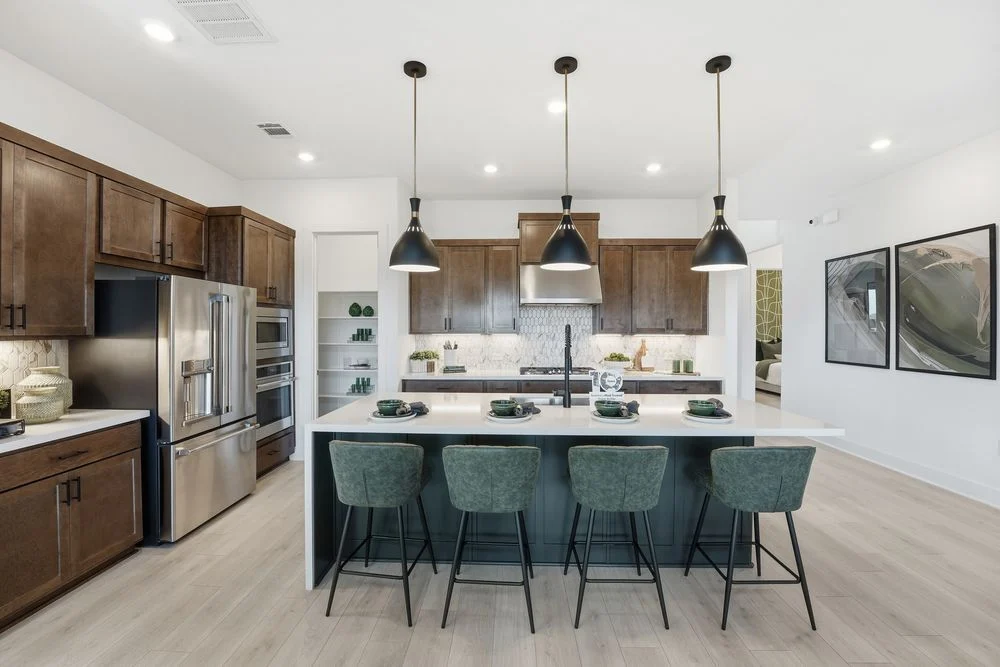
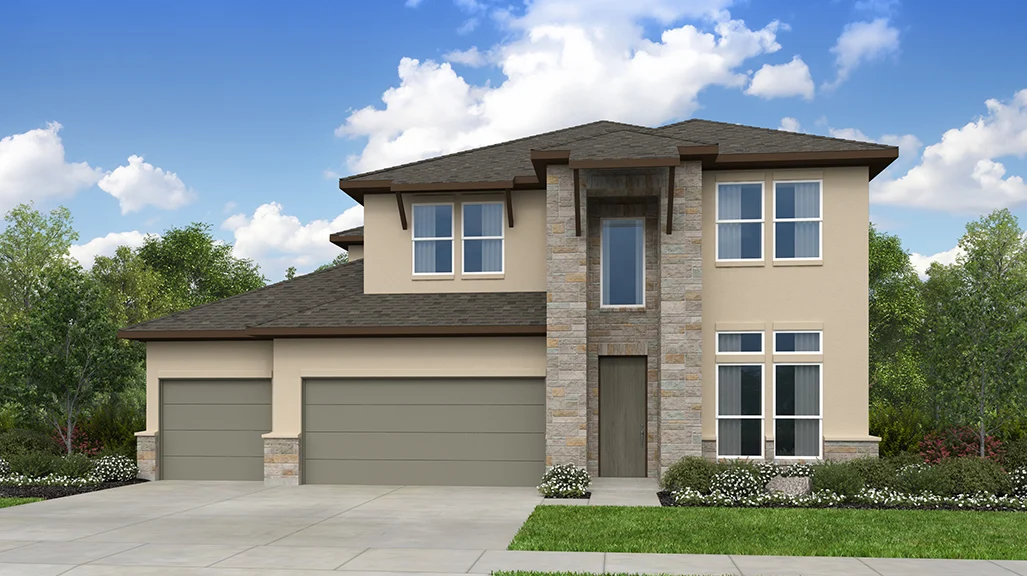
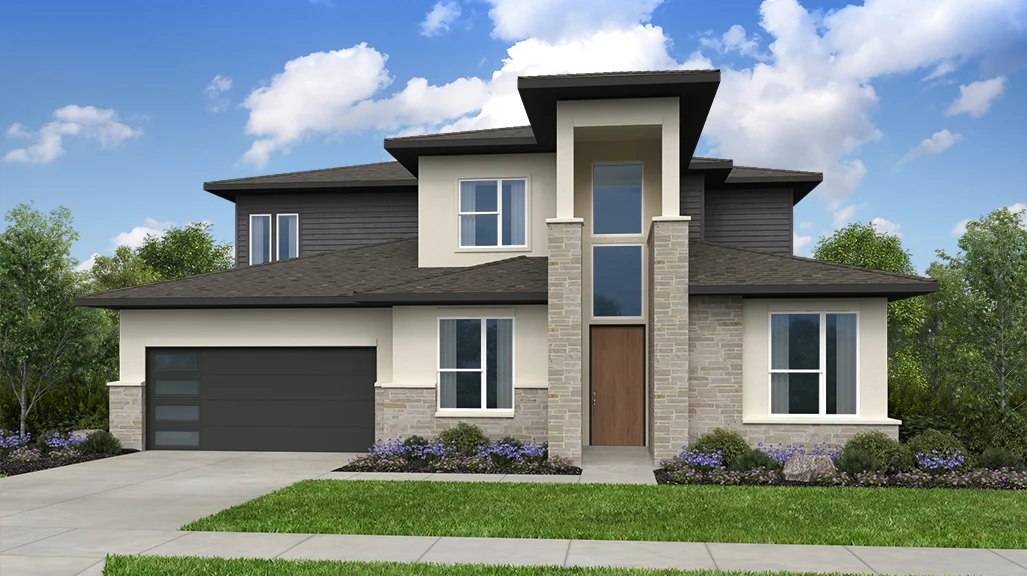
Everything you could wish for in a Greater Austin new home. The Capri Collection features floor plans designed for the way you live. Roomy open-plan concepts and immaculate entertaining spaces are trademarks brand.

With models to suit every buyer, Austin new home construction plans range from 2 to 6 bedrooms with sumptuous owner’s suites. Upgrades and options available for personalizing your space.

Plus, you will love all the conveniences like natural gas to the community.

Celebrated Schools

Give your kids a jump start on their future. Located within the exceptional Leander School District, Travisso is an excellent choice for homebuyers with school aged children. Residents will attend CC Mason Elementary, Running Brushy Middle School and Leander High School. LISD has future plans to build a new elementary school on Travisso Parkway as the community grows.

Top-Notch Amenities

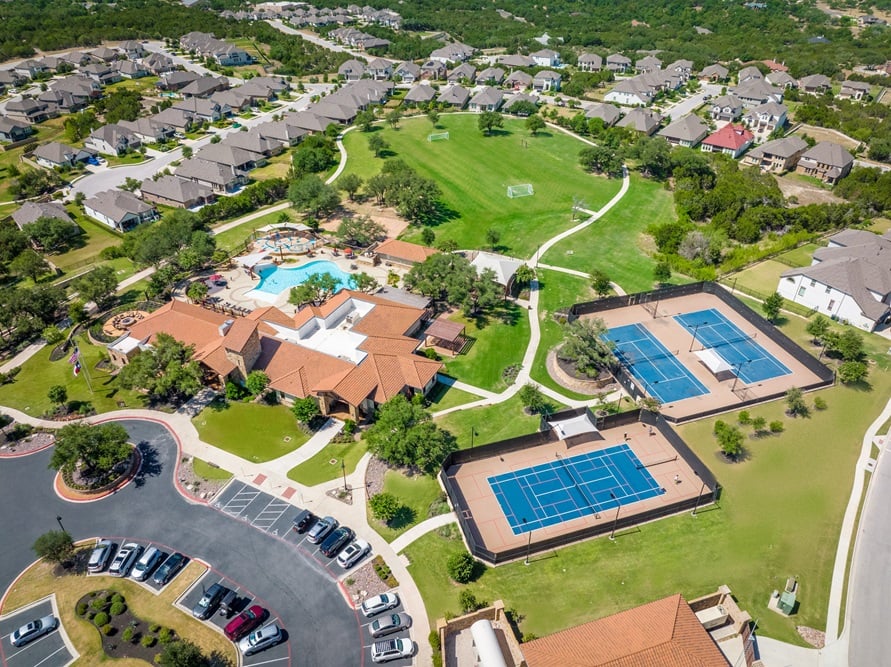
Connect with neighbors at the extraordinary 9-acre amenity complex:

  • Mediterranean themed clubhouse with air-conditioned space for parties & events.

  • Resort-inspired pool with interactive children’s splash pad.

  • State-of-the-art fitness center.

  • Open-air pavilion & fire pit enjoy sweeping hillside views.

  • Park, playscape, recreational play fields and 2 tennis courts.

Amenities

Park
Parking
Clubhouse
Swimming Pool
Water Playground
Fitness
Playground
Tennis Courts

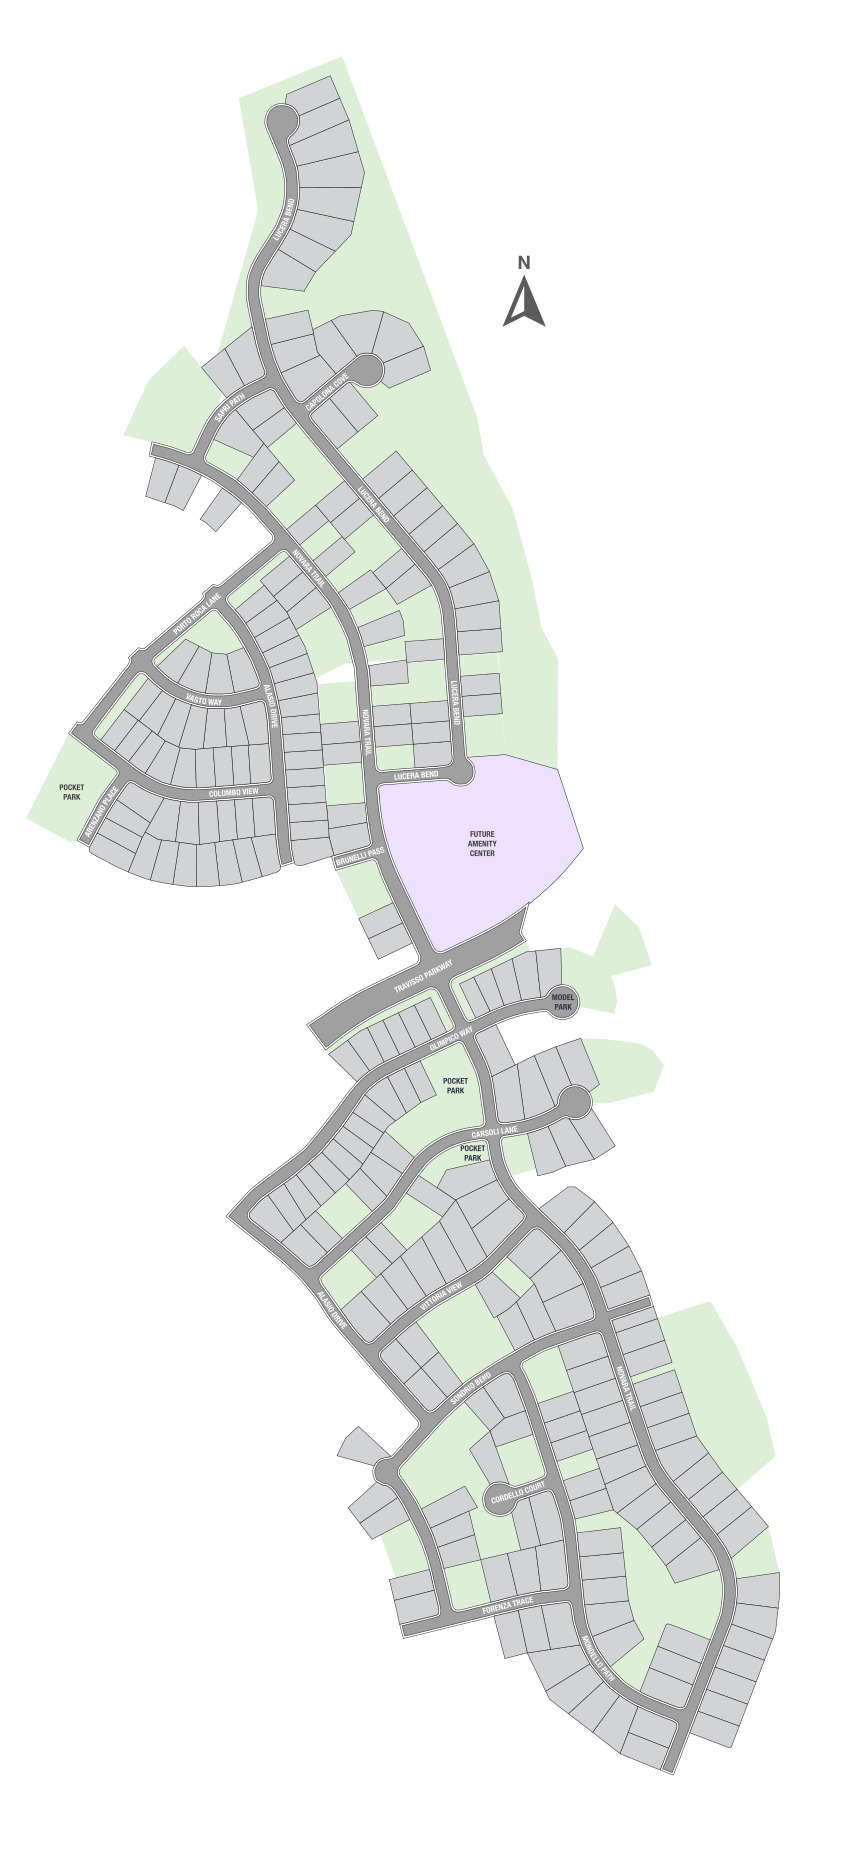
Site Plan

Travisso site plan

Collections (3)

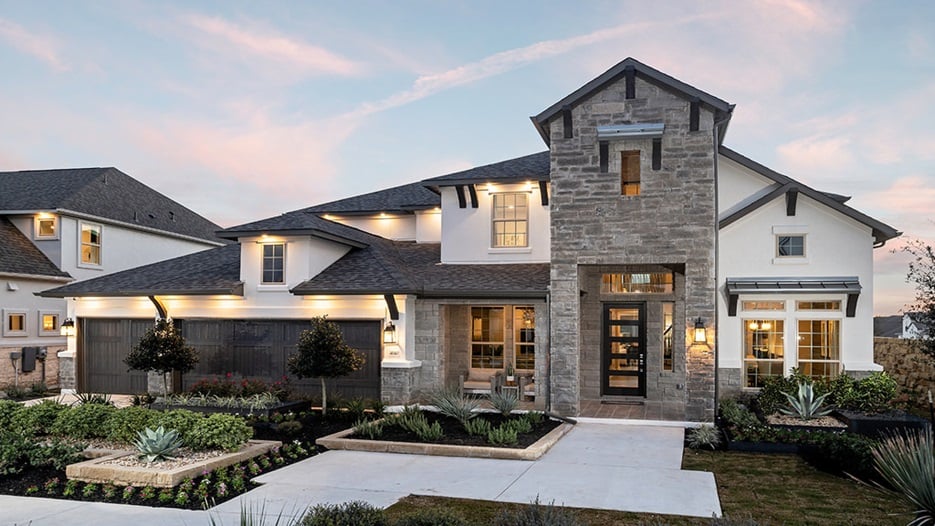
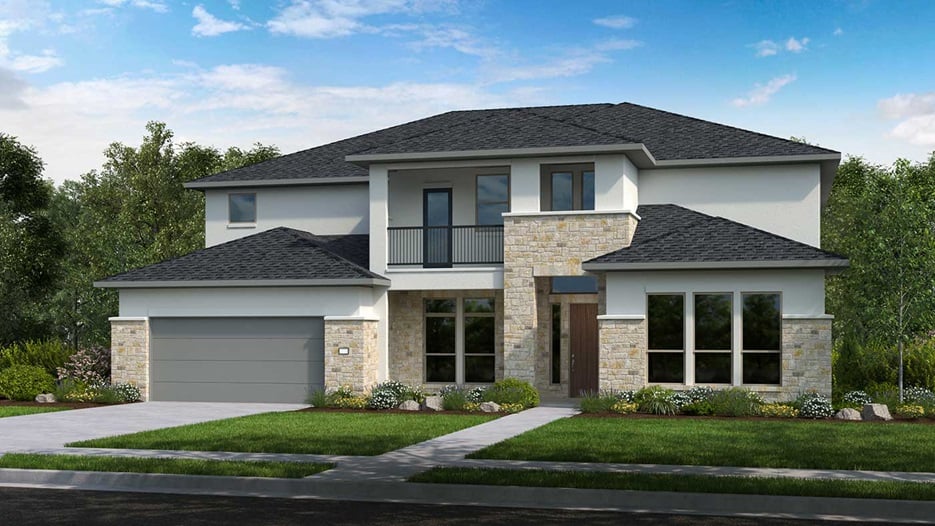
Travisso Siena Collection — collection image
$633,990+
2,564+ sq ft
Beds 4–5
Baths 3–4.5

Travisso Siena Collection

Beautiful Travisso New Homes Travisso Siena Collection From award-winning amenities and an excellent location with scenic Hill Country views, explore our 8 floor plans designed for homeowners of all types of life stages. Offering ample square footage and a wide range of options, personalize your home to fit your needs with additional rooms or extending the outdoor living area. We are open daily and selling now. Join our Interest List to stay apprised of community updates and available homes. Explore Travisso An Env

Travisso Florence Collection — collection image
$948,990+
3,445+ sq ft
Beds 4–6
Baths 3.5–5.5

Travisso Florence Collection

Travisso Florence Collection Stay apprised of the latest happenings by signing up to receive updates. Please be aware that availability to schedule an appointment may be limited and our response times may be longer than usual. This is also true of the expected build times for our homes. Nonetheless, we're fully committed to providing you an excellent homebuying experience from start to finish. Discover New Homes in Leander, TX. Explore Travisso - An Outstanding Location Leander is a town on the move. It's one of th

Travisso Naples Collection — collection image
$817,990+
2,987+ sq ft
Beds 3–5
Baths 2.5–5.5

Travisso Naples Collection

Naples Florence Collection Stay apprised of the latest happenings by signing up to receive updates. Please be aware that availability to schedule an appointment may be limited and our response times may be longer than usual. This is also true of the expected build times for our homes. Nonetheless, we're fully committed to providing you an excellent homebuying experience from start to finish. Discover New Homes in Leander, TX. Embrace an active lifestyle with hiking and biking trails and a stunning resort-inspired a

1 / 2

Home designs (32)

No Quick Move-In lots in these results; each plan's pill reflects primary availability from listings.

  • Single-family

    Carousel — use arrows to browse images for this design, or tap the photo to open the floor plan.

    Ready to Build

    Calypso

    From$948,990
    5 Beds4.5 Baths3–4 Car garage4,206+ sq ft

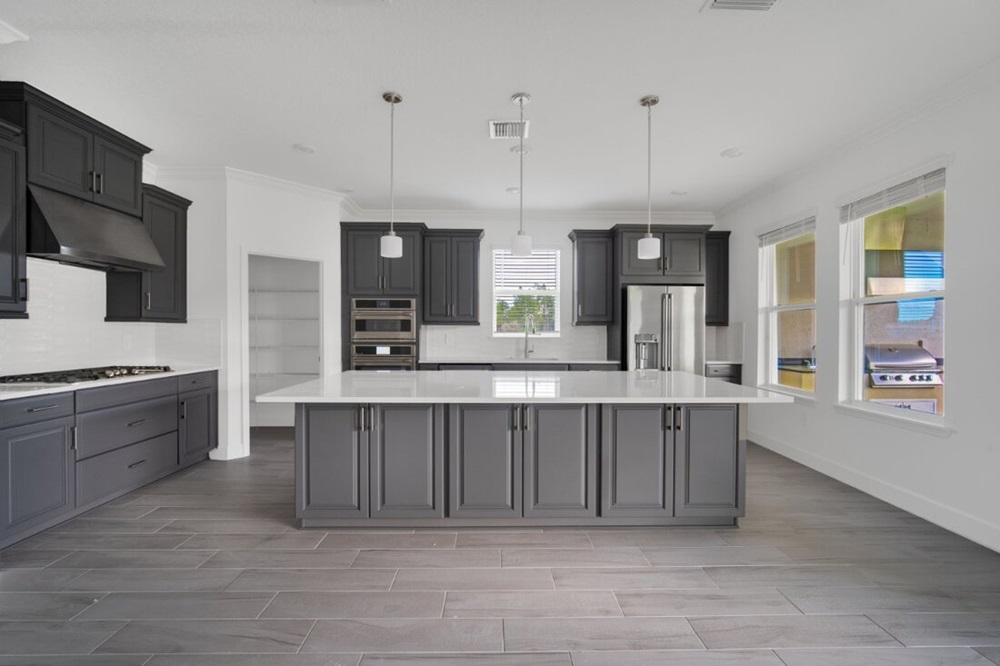
    You’d be hard-pressed to find a more perfect new house floor plan among Austin new homes for sale. The Calypso floor plan, a striking single-family home, accommodates with four bedrooms, three and a half baths as well as a game room, media study and three-car garage with plenty of storage space. A gathering room opens to the kitchen with casual dining area. This is a great place to visit with family and friends or to sit back for some quiet time. When you work from home you can also go focus in your study by the home’s entryway. Fully Equipped Kitchen The inviting kitchen, handsomely appointed and roomy, is perfect for preparing meals or grabbing a tasty snack. Gleaming countertops complement the room’s sleek stainless steel appliances, quality-made by GE. A center island holds a stainless steel double sink, dishwasher and handy breakfast bar. A large kitchen pantry provides added storage space and convenience. If you’re not sitting at the breakfast bar, you’ll enjoy meals in the casual dining area. Or, for more formal affairs or when entertaining, move dinner into the elegant dining room, which opens to the foyer. Options for Outdoor Living When you feel like taking it outside, your covered patio off the gathering room gives you some great possibilities. The optional extended covered patio provides a nice area for table and chairs. The optional fireplace or outdoor kitchen provides the perfect set-up for entertaining. Opulent Owner’s Suite Pamper yourself in your expansive and luxurious owner’s retreat. From the airy owner's suite you enter the owner's bath with his-and-her vanities. Pamper yourself in the garden tub or step into the comfort of the oversized clear-glass shower. The commode is separated from the rest of the bathroom behind a privacy door. Past the owner's bath is a huge walk-in closet. Roomy Secondary Bedrooms One of the remaining three bedrooms is located on the first level. The walk-in closet and full bath make this a great bedroom for guests. The other two bedrooms upstairs share a full bath and feature walk-in closets. Game Room and More A game room and media room share the second floor with the two bedrooms. The optional 5th or 6th bedrooms offer more space for your family. The Difference When you choose a home you’re buying the best of the best . We design and build homes based on what homebuyers want: livable spaces, quality materials and construction, and impeccable customer service throughout the entire process. We offer excellent and easy to understand financing programs that save you time as well as money. And you can rest assured knowing that our warranty is in place. As with the neighborhoods we build, our goal is to provide you a better quality of life.
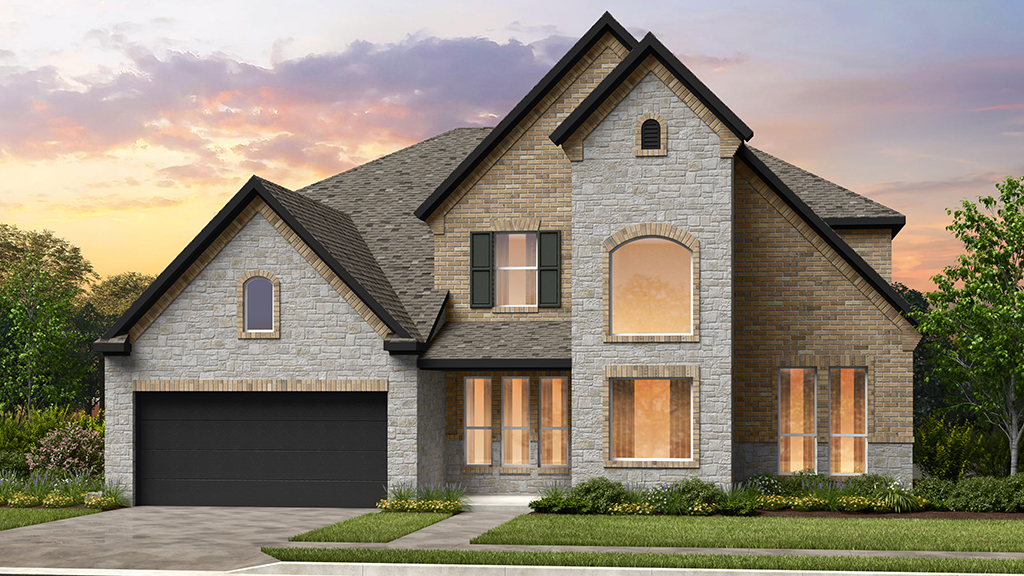
    View floor plan
  • Single-family

    Carousel — use arrows to browse images for this design, or tap the photo to open the floor plan.

    Ready to Build

    Tortuga

    From$961,990
    4–5 Beds3.5–4.5 Baths2–3 Car garage3,445+ sq ft

    The Tortuga floor plan is like a blank canvas, just waiting for your personal touch! Start in your 1-car garage, make your way to your 2-car garage, and enter the home to find a half bath and study just off the garage. Head back towards the front of the home to find a lovely courtyard, porch, and foyer, with 2 bedrooms, 1 with a walk-in closet, 1 bathroom, a second porch and bathroom, a game room, another bedroom, and a laundry room on the same side of the home. Off the porch is a foyer and dining area that opens seamlessly to a spacious great room, casual dining area, gourmet kitchen, and causal outdoor living area. Across from the gathering room is a luxurious primary suite, complete with a roomy walk-in closet and a spa-inspired primary bathroom perfect, for relaxing and unwinding.

    View floor plan
  • Single-family

    Carousel — use arrows to browse images for this design, or tap the photo to open the floor plan.

    Ready to Build

    Arabella

    From$989,990
    5 Beds4.5 Baths3 Car garage4,266+ sq ft

    Every time you walk through the front door of the Arabella floor plan is a grand entrance. The foyer and graceful curved stairway invoke images of sophisticated homes with similar settings in Hollywood classic films of times past. From here on out, you know you’ll be impressed with every part of this stunning new house floor plan. Most other Austin new homes for sale just don’t compare. Arabella offers elegant and often unique features you won’t find in many homes. A flex room and a formal dining room sit at the front of the home. A hallway leads you past the powder bath and then you then enter the heart of the home. Beautiful Designer Kitchen The inviting open kitchen is designed for functionality, but also for eye appeal. Countertops of lustrous finishes, complemented by sleek GE appliances, provide ample workspace. Beautifully finished cabinets are roomy and abundant. An island with a stainless steel double compartment sink features a convenient breakfast bar for quick bites. From the sink you look out to a spacious gathering room, where an optional gorgeous gas fireplace with mantel promises warm and cozy evenings. One wall of the great room features large windows. These windows look out onto a large covered patio which you can extend, if you so desire. Sprawling Owner’s Suite Like movie star bedrooms of the past, your sumptuous owner’s suite is substantial and chic, stretching along one entire side of the home. To the back of the house, a sitting area with large windows lends sophistication and an extra sense of comfort to the large owner's suite. The owner's bath is reached through French doors. The first thing you’re likely to see is the irresistible tub offset by a lovely window. The separate shower is surrounded by a glass encasement. Two vanities are set apart and the commode is closeted for privacy. A huge walk-in closet gives you all the room you need for organizing your wardrobe. Options for the first floor include a fifth bedroom with private full bath, a wine room and study in lieu of the flex area. Upstairs feels light, airy and open. A catwalk looks down into the great room and foyer. A game room provides lots of room for leisure-time fun. The remaining three bedrooms and two full baths complete the floor, along with a planning area and media room. The Latest in Finishing Touches Austin homebuilder provides homebuyers everything they need to dress their new homes to fit their own personal styles. At the Design Center, a design consultant will assist you as you explore a showroom full of the most current and high quality flooring, tile, finishes and more so you can choose products to fit your preferences and budget.

    View floor plan
  • Single-family

    Carousel — use arrows to browse images for this design, or tap the photo to open the floor plan.

    Ready to Build

    Palisade

    From$995,990
    5 Beds5.5 Baths3–4 Car garage4,606+ sq ft

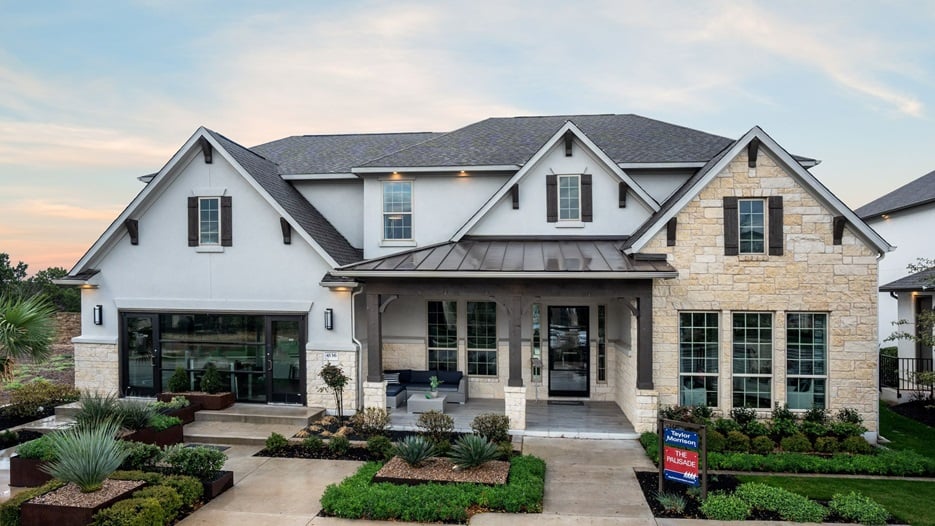
    New Leander, TX Luxury House Design The largest luxury Austin home offered at Travisso Florence Collection, Palisade encompasses an exceptional collection of rooms for an elevated living experience. A large portion of the square footage is devoted to deluxe entertaining spaces including an impressive two-story luxury great room, formal dining, outdoor living and spacious 2nd floor game room. Movie lovers have the option to add a dedicated media center for a home theater and Austin area home buyers who spend a lot of time outside can expand the covered patio and add a cozy corner fireplace. Along with a magnificently-appointed owner’s retreat, all four additional bedrooms feature a walk-in closet and private bath. Bedroom 2 shares a bath with the game room with bedrooms 3, 4 & 5 all providing an en suite. An optional multi-generational suite combines the square footage from the study into a generous 2nd master bedroom with sitting room. A perfect complement to the beauty of life in the Austin Hill Country, this luxury home in Leander, TX comes standard with features and finishes typically reserved for custom homes: • Well-appointed gourmet kitchen with extra counterspace, oversized center island and walk-in pantry. • Wide bi-level foyer with elegant staircase for grandiose first impressions. • Delightfully charming study with French-doors and plenty of windows for natural light. An ideal fit for those hoping to enjoy a convenient work from home office. Austin Home Builder Values Attention to Detail From the classically inspired covered front porch to gorgeous elevations crafted with stone, brick or stucco, your new house in Leander, TX will boast exceptional curb appeal. Envisioned by America’s Most Trusted Home Builder, Palisade combines traditional styling with innovative architectural details for a distinguished exterior design that borders on palatial. Escape to an Immaculate Owner’s Suite Treat yourself to a quiet getaway at the end of a stressful day. The master suite is more than just the owner’s bedroom, it’s a separate entity isolated from the rest of the home. From the sophisticated foyer-style entry and hallway approach to an inspiring master bath complete with soaking tub, shower, dual sink & vanities and massive walk-in closet, you’ll love the tranquility that only comes with having a private at-home escape at your disposal. Celebrate the Joy of Food A thoughtful kitchen design makes this Leander, TX luxury home a perfect fit for any amateur chef or aspiring gourmet. Loaded with top-of-the-line finishes including gorgeous cabinetry and countertops, the kitchen will inspire you to elevate your cooking abilities and rekindle your passion for good food. A trio of alternative gourmet kitchen layouts are available including the option to add a custom tile backsplash. Choose from a Selection of Popular Structural Changes Design a dream house inspired by you by adding your signature touches at Austin Design Studio and taking advantage of options & upgrades that help you personalize your new Leander, TX home. • Multi-generational living. • Media center. • Wine storage. • Pool bath. • Bathroom layout alternatives throughout the home. • 2nd floor fireplace. • Owner’s suite expansion or bay window sitting area. • 4’ or 5’ garage extension or 4rd bay.

    View floor plan
  • Single-family

    Carousel — use arrows to browse images for this design, or tap the photo to open the floor plan.

    Ready to Build

    Laguna

    From$999,990
    5–6 Beds4–5.5 Baths3–4 Car garage4,574+ sq ft

    You’ll never feel cramped or crowded when you come home to the spacious and open-concept Laguna floor plan. Begin on the porch and into the foyer to discover a splendid, curved staircase that leads to an expansive second floor. Just off the stairs are 2 bedrooms with walk-in closets and 1 bathroom. Walk around to find 1 bedroom with a walk-in closet next to a bathroom, an ultra-convenient tech area, and a storage closet. Across from the fifth bedroom is a game room and a media room—the ultimate spots for entertaining friends and family. Head back downstairs to spend time in the heart of your home: a spacious great room opens to a covered outdoor living area, casual dining area, and gourmet kitchen any chef would love. Off to one side of this open-concept space is a lovely sitting room, the primary suite, a spa-like primary bathroom, and a large walk-in closet. Head all the way back across to discover another bedroom with a bathroom and walk-in closet. Make your way back towards the foyer to find a study, half bathroom, laundry room, owner’s entry, and 3-car tandem garage.

    View floor plan
  • Single-family

    Carousel — use arrows to browse images for this design, or tap the photo to open the floor plan.

    Ready to Build

    Concerto

    From$1,006,990
    6 Beds4.5 Baths3–4 Car garage4,864+ sq ft

    For the homebuyer who can have everything, but wants even more, the sprawling Concerto floor plan goes above and beyond the ordinary, with expansive rooms, exquisite detailing and good looks throughout. It’s the new house floor plan for discerning buyers considering Austin new homes for sale. This impressive home holds four bedrooms and has the option of a fifth and sixth, so there’s never a shortage of sleeping space for family and guests. The owner’s suite and the secondary bedroom are both on the first floor, with the remaining bedrooms on the second. Gorgeous Owner's Suite Your opulent owner’s suite stretches along the back corner of the home. The large owner's suite features a sophisticated optional tray ceiling. Options include an extension, and extra windows out to the covered outdoor living. The owner's bath is spacious. It features both a luxurious garden tub and a glass-encased shower. Also included are separate dual sink vanities and a closeted commode. Your suite includes a walk-in closet. Gourmet Kitchen Common living spaces in Concerto are designed to be open and inclusive. The designer kitchen is beautifully inviting and laid out well.. The counters and breakfast bar are topped by the finishes of your choice. Standing at the dual sink you look out onto the gathering room. The kitchen also includes a pantry. he casual dining adjoining the kitchen gives you access to the covered patio out back. The kitchen is near the formal dining room, so serving dinner parties and special family dinners is easy. Inviting Gathering Room The gathering features an optional gas fireplace with mantel in one corner. Light the fire and warm up the feel of the room when you’re relaxing with family or entertaining guests. Downstairs you have a flex room at the front of the home, located conveniently off the foyer. Optionally, the flex room can be a study. Even the three-car tandem garage comes with the option to add an additional bay of the lot allows. Secondary Bedrooms and More The secondary bedrooms with walk-in closets and two full baths are located upstairs along with a game room, perfect for playing pool or video games. Doors from the game room lead to the optional windowless media room, your own personal theater. Upstairs options include a 5th and 6th bedroom or dual owner’s suite.

    View floor plan
  • Single-family

    Carousel — use arrows to browse images for this design, or tap the photo to open the floor plan.

    Ready to Build

    Palladium

    From$1,010,990
    5 Beds5.5 Baths3–4 Car garage4,611+ sq ft

    Step into luxury! Head through the porch, through the 8’ door, and into the foyer to find a study, bathroom, and bedroom off to one side of the home. On the other is a formal dining room, a powder room, and the entry to your tandem, 3-car garage. Keep going to find beautiful open-concept living. A spacious great room with an interior fireplace wall opens to a causal dining area, a gourmet kitchen with an island, and a covered patio, perfect for bringing the outdoors in. Nestled away is a beautiful primary suite with a spa-inspired primary bathroom with a drop-in bathtub and a large walk-in closet. Upstairs are three bedrooms, two bathrooms, a media room, a convenient tech space, and a view overlooking below! FEATURES Casual dining Fireplace Formal dining room Game room Guest bedroom Media room

    View floor plan
  • Single-family

    Carousel — use arrows to browse images for this design, or tap the photo to open the floor plan.

    Ready to Build

    Sausalito

    From$1,111,990
    5 Beds5.5 Baths4 Car garage4,937+ sq ft

    Warm, inciting, and bright describe the Sausalito floor plan. Head through the porch and into the foyer to find an ultra-convenient study and storage closet on one side. Across the foyer is a stunning formal dining room and an incredible four-car tandem garage with an entry. Continue on to discover open-concept living at its finest: a spacious great room opens seamlessly to a kitchen with an island, a causal dining area, and a covered patio. Entertain and bring the outdoors in! Off the great room is an additional bedroom with a walk-in closet and one bathroom. Tucked away on the other side of the home is a gorgeous primary suite, complete with a walk-in closet and spa-like primary bathroom. Head back towards the front of the home and up the stairs to find a large game room that opens to below, two additional bedrooms with walk-in closets, and one bathroom. Plus, you have options! Choose an upstairs media room, fifth bedroom and bathroom, and a covered balcony, the perfect spot to bring the outdoors in! FEATURES Casual dining Fireplace Formal dining room Game room Guest bedroom Study

    View floor plan
  • Single-family

    Carousel — use arrows to browse images for this design, or tap the photo to open the floor plan.

    Ready to Build

    Catalina

    From$1,142,990
    5 Beds5.5 Baths3–4 Car garage5,213+ sq ft

    The Catalina floor plan at Travisso Florence Collection offers luxury home buyers the opportunity to get in touch with their inner child. A massive upstairs game room provides more than enough square footage to piece together the ultimate entertaining space. With ample square footage to fit billiards & foosball with plenty of room to spare, you’re going to want to add the optional wet bar! For more sophisticated gatherings, this plan includes an expansive high-ceilinged great room with fireplace, a dedicated formal dining room for custom dinner parties and a charming outdoor living area with available expansion & outdoor fireplace. Covering every possibility imaginable for luxury living under the backdrop of Austin’s beautiful Hill Country, Catalina offers a complete owner’s retreat, chef-inspired kitchen, well-appointed study, broad covered porch and the immaculate curb appeal and quality you expect from America’s Most Trusted Home Builder. Loaded with Designer Touches The difference between a true luxury Leander, TX home and an ordinary residence all lies in the details. Crafting award-winning plans means understanding which home features are best suited for upgrading today’s modern lifestyle. Here are some of the most popular included & optional extras found in the Catalina house design: • Extra-long walk-in pantry for storing even more gourmet goodies and seldom used small appliances or kitchen gadgets. • Butler’s pantry for staging special events and holiday meals. • Dream kitchen finishes similar to custom home designs. • Two of the secondary bedrooms feature walk-in closet plus en suite. • Optional 2nd floor media center for private home theater. • Convenient drop zone at the owner’s entry for easy unloading of groceries from the car. • Ample bonus storage throughout the house. • Cozy upstairs sitting area & optional 2nd floor covered balcony. • Multiple entries into the laundry room & onto the lanai. Add even more personality and flair to your new construction Leander, TX home when you visit Austin Design Studio. A talented interior design consultant will walk you through the process of selecting the right upgrades & finishes to craft a to-be-built luxury Austin home inspired by you. Relax in a Deluxe Owner’s Retreat Enjoy a tranquil getaway in the comfort of your own home. Catalina’s owner's suite is truly remarkable, offering a trio of owner's bathroom layouts each with spa-inspired soaking tub and well-appointed shower. Designed to be comfortably used by two people at the same time, the owner's bath features dual sinks & vanities plus enclosed WC for privacy. Get lost in a walk-in closet that seems to go on forever. • Get more out of your owner’s retreat with a square footage extension or beautiful bay window. Cook in Style From exquisite high-end cabinetry and countertops to designer quality fixtures & appliances, the dream kitchen ensemble at Catalina truly lives up to the name. Fall in love with cooking all over again in a space fit for an aspiring gourmet! • Oversized food prep island. • Extra-large pantry + butler’s pantry. • Alternate layouts. Stay in the Loop Join the VIP Interest List for Travisso 80s to be among the first to receive notification of special events & promotions and homesite or model home releases.

    View floor plan
  • Single-family

    Carousel — use arrows to browse images for this design, or tap the photo to open the floor plan.

    Ready to Build

    Artisan

    From$817,990
    3–4 Beds2.5–3.5 Baths3 Car garage2,987+ sq ft

    With its open layout, designer kitchen, areas for enjoying the outdoors, and more, the Artisan floor plan will stop you in your tracks when you’re looking at Austin new homes for sale. This wonderful new house provides all you need to entertain guests while also giving you a great setting for family life. Combined with our signature quality construction and attention to detail, the Artisan’s attributes are among the best. Open and Easy Handsome choices in exteriors establish the beauty of the home, even before you enter. Once you walk through the front door to the foyer, your expectations are surpassed. The combined kitchen/gathering room/dining room areas give Artisan an open and inclusive feel. The gathering room is spacious and intimate at the same time, with a stately mantel gas fireplace to cozy up the ambience. An attractive gourmet kitchen opens to this room over a long island with a breakfast bar. The kitchen features a large pantry, ample counter spaces and high quality appliances. The kitchen also opens to the casual dining area with optional extension. A game room completes this corner of the home. Outdoor Living Whether you’re entertaining or enjoying some family time, an expansive courtyard across from the dining room offers plenty of space. A covered patio at the back of the home includes options for an outdoor kitchen sliding glass door. Sumptuous Owner’s Suite Feel like pampering yourself? Just retreat to your luxurious owner's suite. The suite features options for a lovely extension and a door out to the covered patio. You go through double doors to reach your roomy owner's bath, which includes dual sinks, an oversized garden tub, and a separate tiled shower enclosed in glass. The huge walk-in closet includes shelving. Two additional bedrooms for family and guests are situated on the other side of the home. These bedrooms with walk-in closets are conveniently close to a full bath with double sinks. You have some great options to personalize this home. Extend one bedroom into the space that was originally taken up by the game room to create a lovely second bedroom suite featuring a private bath with a double-sized shower and a large walk-in closet. If you don’t need the entire suite but could use an extra bedroom, the game room can be replaced with a fourth bedroom and a full bath. Upstairs Options A popular option offered by our Austin homebuilder is an upstairs bonus room. You can change it to another bedroom suite by adding a full bath and walk-in closet. An optional covered balcony can also be included. Design Central Make your new house your home with choices from the Design Studio. Here, a design consultant will help you explore an impressive and high quality collection of details such as flooring, tile, finishes and home technologies so you can select those products that reflect your personal tastes.

    View floor plan
  • Single-family

    Carousel — use arrows to browse images for this design, or tap the photo to open the floor plan.

    Ready to Build

    Bonita

    From$834,990
    4 Beds3.5 Baths2 Car garage3,227+ sq ft

    With a lot of living space, the Bonita floor plan has ample room for four bedrooms and three and a half baths, all conveniently located on one level. If you’ve been looking an Austin new house floor plans or homes in general, be sure to consider this lovely single family home. You’ll love it as is, and will also appreciate the options you have for adapting this new house floor plan perfectly to your lifestyle. At the heart of this home is an open expanse of common living areas, great for family time or for entertaining guests. The open gourmet kitchen has rich countertops, including on a large island with sink and breakfast bar. A pantry and beautiful cabinetry provide plenty of storage space for food, dinnerware and more. A utility room is accessible from the kitchen. For Both Entertaining and Family Time The kitchen island opens out to the spacious gathering room. These two areas are ideal for entertaining. You can serve from the breakfast bar and gather with friends by the lovely corner gas fireplace in the family room. Then, move the party to the covered patio with optional sliding glass doors. Serve more formal meals or parties in the elegant dining room. Sumptuous Owner’s Retreat Your new owner's suite has everything you need to set the stage for peaceful respite at the end of a hectic day. Your bedroom comes with an optional extension for a charming touch. In the bath you find a tempting garden tub for the ultimate in relaxation. There is also a separate shower encased in glass. Two independent vanities provide sinks for two. The commode is tucked away behind a privacy door. From the bathroom you go into a large walk-in closet with shoe storage and shelving built right in. Secondary Bedrooms for Family and Guests The three remaining bedrooms are set away from the owner's suite. One is located at the front of the home next to a full bath with shower. In the opposite corner at the back of the house, two bedrooms with walk-in closets share a nearby two-sink full bath. There is an option to turn these two bedrooms into one large second owner's suite. Design Studio With us, you can count on having a say throughout the homebuilding process. Our Design Studio features an inventory of the latest high-quality products so you can tailor your home with your choice in flooring, finishes, tile and even home technology. Once you’ve determined your budget, a Studio design consultant will guide you through the process of finding the best products to fit your personal style.

    View floor plan
  • Single-family

    Carousel — use arrows to browse images for this design, or tap the photo to open the floor plan.

    Ready to Build

    Samira

    From$841,990
    3–4 Beds2.5–3.5 Baths3 Car garage3,473+ sq ft

    Talk about choices! The Samira floor plan offers three bedrooms, ample square footage and options galore. And on top of all that, this incredible new house floor plan has the kind of elegance and detailing that’s sure to bring your Austin new homes search to an ending. Impressive Curb Appeal Even the entrance is grand, with stunning exteriors to choose from. These elevations differ in the entry porch, window treatment, stone and stucco masonry, and architectural details. Regardless of which one you select, you’re sure to have one of the most impressive among homes. Inviting Family Room Enter and step into the graceful foyer, a beautiful introduction to your new home. As you walk forward you find yourself in what just may be the most stunning family rooms you’ve ever been in. By day, the room is filled with light coming in through tall windows with a view out to the covered patio. Give the patio an outdoor kitchen and you have the key to excellent al fresco cooking and dining. Irresistible Gourmet Kitchen Opening to the family room is an equally gorgeous designer kitchen. You have lots of attractive cabinetry, quality GE appliances, a walk-in pantry and access to the utility room and garage. Near the kitchen is a casual dining room where you can serve meals with family and friends. Incredible Owner's Suite When all is said and done, your sumptuous owner's suite is your peaceful hideaway. Your owner's bath includes a luxurious garden tub, a separate glass encased shower with seat, two individual sink vanities, a private commode and a linen closet. Through the bathroom you enter your wonderful walk-in closet. The remaining two bedrooms share a bathroom. As a special touch, your Austin homebuilder has given Samira an optional second floor bonus room that offers a game room and extra bed/bath combo.

    View floor plan
  • Single-family

    Carousel — use arrows to browse images for this design, or tap the photo to open the floor plan.

    Ready to Build

    Calypso

    From$867,990
    5 Beds4.5 Baths3–4 Car garage4,206+ sq ft

    You’d be hard-pressed to find a more perfect new house floor plan among Austin new homes for sale. The Calypso floor plan, a striking single-family home, accommodates with four bedrooms, three and a half baths as well as a game room, media study and three-car garage with plenty of storage space. A gathering room opens to the kitchen with casual dining area. This is a great place to visit with family and friends or to sit back for some quiet time. When you work from home you can also go focus in your study by the home’s entryway. Fully Equipped Kitchen The inviting kitchen, handsomely appointed and roomy, is perfect for preparing meals or grabbing a tasty snack. Gleaming countertops complement the room’s sleek stainless steel appliances, quality-made by GE. A center island holds a stainless steel double sink, dishwasher and handy breakfast bar. A large kitchen pantry provides added storage space and convenience. If you’re not sitting at the breakfast bar, you’ll enjoy meals in the casual dining area. Or, for more formal affairs or when entertaining, move dinner into the elegant dining room, which opens to the foyer. Options for Outdoor Living When you feel like taking it outside, your covered patio off the gathering room gives you some great possibilities. The optional extended covered patio provides a nice area for table and chairs. The optional fireplace or outdoor kitchen provides the perfect set-up for entertaining. Opulent Owner’s Suite Pamper yourself in your expansive and luxurious owner’s retreat. From the airy owner's suite you enter the owner's bath with his-and-her vanities. Pamper yourself in the garden tub or step into the comfort of the oversized clear-glass shower. The commode is separated from the rest of the bathroom behind a privacy door. Past the owner's bath is a huge walk-in closet. Roomy Secondary Bedrooms One of the remaining three bedrooms is located on the first level. The walk-in closet and full bath make this a great bedroom for guests. The other two bedrooms upstairs share a full bath and feature walk-in closets. Game Room and More A game room and media room share the second floor with the two bedrooms. The optional 5th or 6th bedrooms offer more space for your family. Our Difference When you choose a home by our Austin homebuilder, you’re buying the best of the best . We design and build homes based on what homebuyers want: livable spaces, quality materials and construction, and impeccable customer service throughout the entire process. We offer excellent and easy to understand financing programs that save you time as well as money. And you can rest assured knowing that our warranty is in place. As with the neighborhoods we build, our goal is to provide you a better quality of life.

    View floor plan
  • Single-family

    Carousel — use arrows to browse images for this design, or tap the photo to open the floor plan.

    Ready to Build

    Larimar

    From$872,990
    4–5 Beds4.5–5.5 Baths2–3 Car garage4,111+ sq ft

    Leander, TX Luxury House Design Discover an Austin area luxury floor plan where every possibility has been accounted for. From the well-appointed owner’s suite to multiple dining areas and fabulous entertaining spaces including a great room, game room and media center, Larimar at Travisso Naples Collection offers Leander, TX high-end home buyers everything they’ve always wanted in a new home and more. Deluxe features that set this Austin area luxury home apart include: • Sophisticated butler’s pantry between the gourmet kitchen and formal dining room. Stage meals for custom dinner parties and holiday events. • Owner's bathroom comes standard with both spa-inspired soaking tub & dedicated shower enclosure. • Imposing two-story foyer with attractively curved staircase. • Bi-level great room for formal & informal social gatherings. • Bonus storage in the tandem garage plus oversized laundry room. Choose an Elevation to Suit Your Personal Style Your new house in Leander, TX will boast exceptional curb appeal. Designed by America’s Most Trusted Home Builder, Larimar’s exterior options combine a combination of stone, brick or stucco with charming architectural details to create a look that is both modern and traditional. Visitors will be welcomed into your new construction Leander, TX home through a beautiful covered entryway. Austin, TX Home Builder Offers Exceptional Owner's Suite Enjoy a relaxing escape at the end of a stressful day. Situated in a quiet corner on the ground floor far away from the other bedrooms, the owner’s retreat features a foyer-style entrance, sophisticated French doors into the owner's bath and an extra-long walk-in closet. Loaded with designer touches, the owner's bath at this new Leander luxury home offers everything you need for two people to comfortably use the space at once. • Quality tub & beautiful shower like those found in custom homes. • Enclosed commode for added privacy. • Dual sinks and vanities located on separate walls. • Bonus linen closet. Rekindle Your Love of Cooking Celebrate good food in your dream gourmet kitchen setup. From top-of-the-line cabinetry to lustrous countertops, designer styled lighting & fixtures, brilliant stainless-steel appliances and the option to add custom upgrades at Austin Design Studio, this space will soon become one of your favorites in the house. Enjoy ample workspace plus plenty of storage and the convenience of a large food prep island. A Broad Selection of Popular Options & Upgrades Personalize your new build Austin, TX home by choosing the right upgrades to match your style and needs. • Second owner's suite available on the top floor, perfect for multi-generational living. • Convert the flex room into a charming study or work from home office. • Expand owner’s suite or add a bay window sitting area. • Add a corner fireplace to the gathering room or outdoor living area. The covered patio can also be extended and beautified with a sliding glass door. • Option a wet bar into the game room to create the ultimate entertaining space. • Extend the garage with 5 feet of storage or an additional bay. • Play sommelier at home with attractive wine cabinets.

    View floor plan
  • Single-family

    Carousel — use arrows to browse images for this design, or tap the photo to open the floor plan.

    Ready to Build

    Arabella

    From$878,990
    5 Beds4.5 Baths2–3 Car garage4,266+ sq ft

    Every time you walk through the front door of the Arabella floor plan is a grand entrance. The foyer and graceful curved stairway invoke images of sophisticated homes with similar settings in Hollywood classic films of times past. From here on out, you know you’ll be impressed with every part of this stunning new house floor plan. Most other Austin new homes for sale just don’t compare. Arabella offers elegant and often unique features you won’t find in many homes. A flex room and a formal dining room sit at the front of the home. A hallway leads you past the powder bath and then you then enter the heart of the home. Beautiful Designer Kitchen The inviting open kitchen is designed for functionality, but also for eye appeal. Countertops of lustrous finishes, complemented by sleek GE appliances, provide ample workspace. Beautifully finished cabinets are roomy and abundant. An island with a stainless steel double compartment sink features a convenient breakfast bar for quick bites. From the sink you look out to a spacious gathering room, where an optional gorgeous gas fireplace with mantel promises warm and cozy evenings. One wall of the great room features large windows. These windows look out onto a large covered patio which you can extend, if you so desire. Sprawling Owner’s Suite Like movie star bedrooms of the past, your sumptuous owner’s suite is substantial and chic, stretching along one entire side of the home. To the back of the house, a sitting area with large windows lends sophistication and an extra sense of comfort to the large owner's suite. The owner's bath is reached through French doors. The first thing you’re likely to see is the irresistible tub offset by a lovely window. The separate shower is surrounded by a glass encasement. Two vanities are set apart and the commode is closeted for privacy. A huge walk-in closet gives you all the room you need for organizing your wardrobe. Options for the first floor include a fifth bedroom with private full bath, a wine room and study in lieu of the flex area. Upstairs feels light, airy and open. A catwalk looks down into the great room and foyer. A game room provides lots of room for leisure-time fun. The remaining three bedrooms and two full baths complete the floor, along with a planning area and media room. The Latest in Finishing Touches We provide homebuyers everything they need to dress their new homes to fit their own personal styles. At the Design Center, a design consultant will assist you as you explore a showroom full of the most current and high quality flooring, tile, finishes and more so you can choose products to fit your preferences and budget.

    View floor plan
  • Single-family

    Carousel — use arrows to browse images for this design, or tap the photo to open the floor plan.

    Ready to Build

    Concerto

    From$885,990
    5–6 Beds4.5–5.5 Baths3–4 Car garage4,684+ sq ft

    For the homebuyer who can have everything, but wants even more, the sprawling Concerto floor plan goes above and beyond the ordinary, with expansive rooms, exquisite detailing and good looks throughout. It’s the new house floor plan for discerning buyers considering Austin new homes for sale. This impressive home by our Austin homebuilder holds four bedrooms and has the option of a fifth and sixth, so there’s never a shortage of sleeping space for family and guests. The owner’s suite and the secondary bedroom are both on the first floor, with the remaining bedrooms on the second. Gorgeous Owner's Suite Your opulent owner’s suite stretches along the back corner of the home. The large owner's suite features a sophisticated optional tray ceiling. Options include an extension, and extra windows out to the covered outdoor living. The owner's bath is spacious. It features both a luxurious garden tub and a glass-encased shower. Also included are separate dual sink vanities and a closeted commode. Your suite includes a walk-in closet. Gourmet Kitchen Common living spaces in Concerto are designed to be open and inclusive. The designer kitchen is beautifully inviting and laid out well.. The counters and breakfast bar are topped by the finishes of your choice. Standing at the dual sink you look out onto the gathering room. The kitchen also includes a pantry. The casual dining adjoining the kitchen gives you access to the covered patio out back. The kitchen is near the formal dining room, so serving dinner parties and special family dinners is easy. Inviting Gathering Room The gathering features an optional gas fireplace with mantel in one corner. Light the fire and warm up the feel of the room when you’re relaxing with family or entertaining guests. Downstairs you have a flex room at the front of the home, located conveniently off the foyer. Optionally, the flex room can be a study. Even the three-car tandem garage comes with the option to add an additional bay of the lot allows. Secondary Bedrooms and More The secondary bedrooms with walk-in closets and two full baths are located upstairs along with a game room, perfect for playing pool or video games. Doors from the game room lead to the optional windowless media room, your own personal theater. Upstairs options include a 5th and 6th bedroom or dual owner’s suite.

    View floor plan
  • Single-family

    Carousel — use arrows to browse images for this design, or tap the photo to open the floor plan.

    Ready to Build

    Palisade

    From$914,990
    5 Beds5.5 Baths3–4 Car garage4,606+ sq ft

    New Leander, TX Luxury House Design The largest luxury Austin home offered at Travisso Naples Collection, Palisade encompasses an exceptional collection of rooms for an elevated living experience. A large portion of the square footage is devoted to deluxe entertaining spaces including an impressive two-story luxury great room, formal dining, outdoor living and spacious 2nd floor game room. Movie lovers have the option to add a dedicated media center for a home theater and Austin area home buyers who spend a lot of time outside can expand the covered patio and add a cozy corner fireplace. Along with a magnificently-appointed owner’s retreat, all four additional bedrooms feature a walk-in closet and private bath. Bedroom 2 shares a bath with the game room with bedrooms 3, 4 & 5 all providing an en suite. An optional multi-generational suite combines the square footage from the study into a generous 2nd owner's suite with sitting room. A perfect complement to the beauty of life in the Austin Hill Country, this luxury home in Leander, TX comes standard with features and finishes typically reserved for custom homes: • Well-appointed gourmet kitchen with extra counterspace, oversized center island and walk-in pantry. • Wide bi-level foyer with elegant staircase for grandiose first impressions. • Delightfully charming study with French-doors and plenty of windows for natural light. An ideal fit for those hoping to enjoy a convenient work from home office. Austin Home Builder Values Attention to Detail From the classically inspired covered front porch to gorgeous elevations crafted with stone, brick or stucco, your new house in Leander, TX will boast exceptional curb appeal. Envisioned by America’s Most Trusted Home Builder, Palisade combines traditional styling with innovative architectural details for a distinguished exterior design that borders on palatial. Escape to an Immaculate Owner’s Suite Treat yourself to a quiet getaway at the end of a stressful day. The owner's suite is more than just the owner’s bedroom, it’s a separate entity isolated from the rest of the home. From the sophisticated foyer-style entry and hallway approach to an inspiring owner's bath complete with soaking tub, shower, dual sink & vanities and massive walk-in closet, you’ll love the tranquility that only comes with having a private at-home escape at your disposal. Celebrate the Joy of Food A thoughtful kitchen design makes this Leander, TX luxury home a perfect fit for any amateur chef or aspiring gourmet. Loaded with top-of-the-line finishes including gorgeous cabinetry and countertops, the kitchen will inspire you to elevate your cooking abilities and rekindle your passion for good food. A trio of alternative gourmet kitchen layouts are available including the option to add a custom tile backsplash. Choose from a Selection of Popular Structural Changes Design a dream house inspired by you by adding your signature touches at Austin Design Studio and taking advantage of options & upgrades that help you personalize your new Leander, TX home. • Multi-generational living. • Media center. • Wine storage. • Pool bath. • Bathroom layout alternatives throughout the home. • 2nd floor fireplace. • Owner’s suite expansion or bay window sitting area. • 4’ or 5’ garage extension or 4rd bay.

    View floor plan
  • Single-family

    Carousel — use arrows to browse images for this design, or tap the photo to open the floor plan.

    Ready to Build

    Palladium

    From$929,990
    5 Beds5.5 Baths3–4 Car garage4,611+ sq ft

    Step into luxury! Head through the porch, through the 8’ door, and into the foyer to find a study, bathroom, and bedroom off to one side of the home. On the other is a formal dining room, a powder room, and the entry to your tandem, 3-car garage. Keep going to find beautiful open-concept living. A spacious great room with an interior fireplace wall opens to a causal dining area, a gourmet kitchen with an island, and a covered patio, perfect for bringing the outdoors in. Nestled away is a beautiful primary suite with a spa-inspired primary bathroom with a drop-in bathtub and a large walk-in closet. Upstairs are three bedrooms, two bathrooms, a media room, a convenient tech space, and a view overlooking below! FEATURES Casual dining Fireplace Formal dining room Game room Guest bedroom Media room

    View floor plan
  • Single-family

    Carousel — use arrows to browse images for this design, or tap the photo to open the floor plan.

    Ready to Build

    Windsor

    From$633,990
    4 Beds3 Baths2–3 Car garage2,719+ sq ft

    Flexible and functional! The 2-story Windsor floor plan features 4 bedrooms, 3 bathrooms, a 2-car garage and 2,719 square feet. Step through the porch into a welcoming foyer, where a bedroom, bathroom and study sit off to one side. Across the way, find a laundry room and garage entry. Further in, open-concept living brings together the great room, casual dining area, kitchen and a large, covered patio, perfect for entertaining. The first-floor primary suite is tucked away for added privacy. Upstairs, two more bedrooms share one bathroom and open to a game room with views of the space below. Plus, you have options! • Opt for an upstairs media room in place of a fourth bedroom • Choose an upgraded spa shower in the primary suite • And more!

    View floor plan
  • Single-family

    Carousel — use arrows to browse images for this design, or tap the photo to open the floor plan.

    Ready to Build

    Allendale

    From$658,990
    4 Beds3 Baths3 Car garage2,564+ sq ft

    A versatile haven! The 1-story Allendale floor plan features 4 bedrooms with walk-in closets, 3 bathrooms, a 2-car garage, a 1-car garage and 2,564 square feet. Head through the porch to find a tucked-away bedroom suite with a 1-car garage, plus a dedicated study and an additional bedroom. Across the way, discover another bedroom, a convenient laundry room and entry from your 2-car garage. Keep going to find true open-concept living: a spacious great room flows into a kitchen, dining area and large covered patio, perfect for entertaining. Tucked away is the luxurious primary suite, ideal for relaxing and unwinding at the end of the day. Plus, you have options! • Opt for a multigenerational suite in place of the second bedroom, bathroom, and 1-car garage • Choose a media room in place of the fourth bedroom • Choose an upgraded spa shower in the primary suite • And more!

    View floor plan
  • Single-family

    Carousel — use arrows to browse images for this design, or tap the photo to open the floor plan.

    Ready to Build

    Bouldin

    From$679,990
    4 Beds3 Baths3 Car garage2,819+ sq ft

    A courtyard welcome! The 1-story Bouldin floor plan features 4 bedrooms, 3 bathrooms, a 3-car tandem garage and 2,819 square feet. Enter through the porch into a charming courtyard, then step inside to find two bedrooms, a shared bathroom and a game room tucked to one side. Across the way, discover another bedroom and bathroom, plus a garage entry, laundry room and a flex room ready to personalize. At the heart of the home, open-concept living connects the great room, kitchen, dining area and covered patio. The primary suite is thoughtfully tucked away for added privacy. Plus, you have options! • Opt for a media room in place of a flex room • Choose an upgraded spa shower in the primary suite • And more!

    View floor plan
  • Single-family

    Carousel — use arrows to browse images for this design, or tap the photo to open the floor plan.

    Ready to Build

    Balcones

    From$681,990
    4–5 Beds3.5–4 Baths2–3 Car garage2,889+ sq ft

    Thoughtfully designed! The 2-story Balcones floor plan features 4 bedrooms including a bedroom suite, 3.5 bathrooms, a 2-car garage and 2,889 square feet. Step through the porch into a welcoming foyer, with a study and powder room tucked to one side. Just beyond, find the laundry room and garage entry. At the heart of the home, the great room connects seamlessly to the kitchen, casual dining area and large covered patio. The private primary suite is located on the first floor for added comfort. Upstairs, discover two bedrooms and a shared bathroom, a bedroom suite with its own bathroom, a dedicated tech space, a game room and open views of the living area below. Plus, you have options! • Choose an upgraded spa shower in the primary suite • Opt for a fifth bedroom and fourth bathroom in place of the study and powder room • Opt for an upstairs media room in place of a fourth bedroom • And more!

    View floor plan
  • Single-family

    Carousel — use arrows to browse images for this design, or tap the photo to open the floor plan.

    Ready to Build

    Anderson

    From$703,990
    4 Beds4.5 Baths2–3 Car garage3,059+ sq ft

    A dynamic retreat! The 2-story Anderson floor plan offers 4 bedrooms, 4.5 bathrooms, a 2-car garage and 3,059 square feet. Just off the foyer, a private bedroom suite and dedicated study create a welcoming front-of-home retreat. Entry from the garage leads to a convenient laundry room and connects seamlessly to the heart of the home. The great room flows into a spacious kitchen and casual dining area, with a tucked-away primary suite—perfect for relaxing in peace. Upstairs, discover a game room, a media room and views of the living space below. Two more bedrooms, one with its own suite, offer flexibility for guests or family. Whether hosting or unwinding, this floor plan is designed for how you live. Plus, you have options! • Opt for a 3-car garage • Choose an upgraded spa shower in the primary suite • And more!

    View floor plan
  • Single-family

    Carousel — use arrows to browse images for this design, or tap the photo to open the floor plan.

    Ready to Build

    McNeil

    From$708,990
    4 Beds3 Baths3 Car garage2,942+ sq ft

    A smart and spacious design! The 2-story McNeil floor plan features 4 bedrooms, 3 bathrooms, a 3-car tandem garage and 3,441 square feet. Just off the foyer, a study and a nearby bedroom with one bathroom offer flexibility for guests. The garage entry leads to a convenient laundry room and connects smoothly to the main living space. The great room flows into the kitchen, casual dining area and covered patio, perfect for everyday living and entertaining. The tucked-away primary suite offers a quiet escape. Upstairs, find two more bedrooms, a media room and a game room, ideal for relaxing or hosting

    View floor plan
  • Single-family

    Carousel — use arrows to browse images for this design, or tap the photo to open the floor plan.

    Ready to Build

    Piedmont

    From$713,990
    4 Beds3.5 Baths2–3 Car garage3,134+ sq ft

    A dynamic retreat! The 2-story Piedmont floor plan features 4 bedrooms, 3.5 bathrooms, a 2-car garage and 3,134 square feet. Step through the porch into a welcoming foyer, where a study and media room sit tucked to one side. Across the way, find a secluded bedroom suite, a convenient laundry room and an entry from the garage. The heart of the home features a casual dining area that flows into a spacious great room, kitchen and covered patio—perfect for everyday living or weekend gatherings. The primary suite is thoughtfully tucked away, offering a peaceful escape. Upstairs, two more bedrooms share one bathroom and open to a game room with views of the living space below. Plus, you have options! • Opt for a 3-car garage • Choose an upgraded spa shower in the primary suite • And more!

    View floor plan
  • Single-family

    Carousel — use arrows to browse images for this design, or tap the photo to open the floor plan.

    Ready to Build

    Davis

    From$720,990
    4 Beds3.5 Baths3 Car garage3,060+ sq ft

    Designed for connection! The 1-story Davis floor plan features 4 bedrooms, including a private bedroom suite, 3.5 bathrooms, a 3-car tandem garage and 3,060 square feet. From the porch, enter into a study with a nearby powder room and garage entry. Off to one side, two bedrooms with walk-in closets share one bathroom. Across the foyer, a secluded bedroom suite offers added privacy. Further in, enjoy open-concept living with a media room and formal dining area that open to the great room, kitchen and covered patio. The tucked-away primary suite provides a peaceful retreat. Plus, you have options! • Choose an upgraded spa shower in the primary suite • Opt for a study in place of a formal dining room • And more!

    View floor plan
  • Single-family

    Carousel — use arrows to browse images for this design, or tap the photo to open the floor plan.

    Ready to Build

    Mesa

    From$731,990
    4–5 Beds3.5–4 Baths3 Car garage3,229+ sq ft

    Welcome in! The 2-story Mesa floor plan features 4 bedrooms, 3.5 bathrooms, a 3-car tandem garage, and 3,229 square feet. Head through the porch and into the large foyer to find a dedicated study, versatile flex room, laundry room, and convenient powder room across from a 3-car tandem garage. Further in, discover stunning open-concept living. A dining room flows into the great room, kitchen with an island, and covered patio, perfect for bringing the outdoors in. Nestled away for privacy, the serene primary suite is the perfect place to unwind and relax at the end of the day. Upstairs, find two bedrooms that share one bathroom, a bedroom suite with a walk-in closet, and a fun loft. Plus, you have options! • Media room in place of flex room • Garage extension • And more!

    View floor plan
  • Single-family

    Carousel — use arrows to browse images for this design, or tap the photo to open the floor plan.

    Ready to Build

    Parmer

    From$754,990
    4 Beds4.5 Baths3 Car garage3,441+ sq ft

    A thoughtful balance! The 2-story Parmer floor plan features 4 bedrooms, 4.5 bathrooms, a 3-car garage and TK square feet. A bedroom suite and study sit just off the foyer, while the powder room, laundry room and garage entry are thoughtfully placed across the way. The open-concept layout brings together the great room, kitchen, casual dining area and covered patio, ideal for everyday living and entertaining. The tucked-away primary suite offers a quiet retreat. Upstairs, find a media room, game room, one bedroom and an additional bedroom suite, perfect for guests or flexible living. Plus, you have options! • Choose an upgraded spa shower in the primary suite • And more!

    View floor plan
  • Single-family

    Carousel — use arrows to browse images for this design, or tap the photo to open the floor plan.

    Ready to Build

    Rainey

    From$774,990
    4 Beds4.5 Baths3 Car garage3,628+ sq ft

    A refined retreat! The 2-story Rainey floor plan features 4 bedrooms, 4.5 bathrooms, a 3-car garage and 3,628 square feet. Just off the foyer, a private bedroom suite offers comfort and convenience. Across the way, a study, laundry room, powder room and garage entry create a functional flow. The great room opens to a casual dining area, kitchen and covered patio, perfect for gathering or relaxing. The tucked-away primary suite provides a peaceful escape. Upstairs, enjoy a game room, media room, one bedroom and an additional bedroom suite, ideal for guests or flexible living. Plus, you have options! • Choose an upgraded spa shower in the primary suite • Optional covered balcony upstairs • And more!

    View floor plan
  • Single-family

    Carousel — use arrows to browse images for this design, or tap the photo to open the floor plan.

    Ready to Build

    Travis

    From$805,990
    5 Beds4–4.5 Baths3 Car garage4,139+ sq ft

    A spacious standout! The 2-story Travis floor plan features 5 bedrooms, 4.5 bathrooms, a 3-car garage and 4,139 square feet.. Just off the foyer, a study and formal dining room creates a welcoming front-of-home layout. A powder room, laundry room and private bedroom suite add convenience nearby. The open-concept design brings everyone together, with a great room that flows into the dining area, kitchen and covered patio. The tucked-away primary suite offers a peaceful retreat. Upstairs, find two more bedroom suites, an additional bedroom, a game room and a media room—perfect for relaxing, hosting or everyday living. Plus, you have options! • Choose an upgraded spa shower in the primary suite • Opt for a game room in place of a formal dining room • And more!

    View floor plan
  • Single-family

    Carousel — use arrows to browse images for this design, or tap the photo to open the floor plan.

    Ready to Build

    Larimar

    From$839,990
    5 Beds4.5–5.5 Baths2–3 Car garage4,111+ sq ft

    Leander, TX Luxury House Design Discover an Austin area luxury floor plan where every possibility has been accounted for. From the well-appointed owner’s suite to multiple dining areas and fabulous entertaining spaces including a great room, game room and media center, Larimar at Travisso Siena Collection offers Leander, TX high-end home buyers everything they’ve always wanted in a new home and more. Deluxe features that set this Austin area luxury home apart include: • Sophisticated butler’s pantry between the gourmet kitchen and formal dining room. Stage meals for custom dinner parties and holiday events. • Owner's bathroom comes standard with both spa-inspired soaking tub & dedicated shower enclosure. • Imposing two-story foyer with attractively curved staircase. • Bi-level great room for formal & informal social gatherings. • Bonus storage in the tandem garage plus oversized laundry room. Choose an Elevation to Suit Your Personal Style Your new house in Leander, TX will boast exceptional curb appeal. Designed by America’s Most Trusted Home Builder, Larimar’s exterior options combine a combination of stone, brick or stucco with charming architectural details to create a look that is both modern and traditional. Visitors will be welcomed into your new construction Leander, TX home through a beautiful covered entryway. Austin, TX Home Builder Offers Exceptional Owner's Suite Enjoy a relaxing escape at the end of a stressful day. Situated in a quiet corner on the ground floor far away from the other bedrooms, the owner’s retreat features a foyer-style entrance, sophisticated French doors into the owner's bath and an extra-long walk-in closet. Loaded with designer touches, the owner's bath at this new Leander luxury home offers everything you need for two people to comfortably use the space at once. • Quality tub & beautiful shower like those found in custom homes. • Enclosed commode for added privacy. • Dual sinks and vanities located on separate walls. • Bonus linen closet. Rekindle Your Love of Cooking Celebrate good food in your dream gourmet kitchen setup. From top-of-the-line cabinetry to lustrous countertops, designer styled lighting & fixtures, brilliant stainless-steel appliances and the option to add custom upgrades at Austin Design Studio, this space will soon become one of your favorites in the house. Enjoy ample workspace plus plenty of storage and the convenience of a large food prep island. A Broad Selection of Popular Options & Upgrades Personalize your new build Austin, TX home by choosing the right upgrades to match your style and needs. • Second owner's suite available on the top floor, perfect for multi-generational living. • Convert the flex room into a charming study or work from home office. • Expand owner’s suite or add a bay window sitting area. • Add a corner fireplace to the gathering room or outdoor living area. The covered patio can also be extended and beautified with a sliding glass door. • Option a wet bar into the game room to create the ultimate entertaining space. • Extend the garage with 5 feet of storage or an additional bay. • Play sommelier at home with attractive wine cabinets. Learn More about Travisso Siena Collection Homes in Leander, TX

    View floor plan
  • Single-family

    Carousel — use arrows to browse images for this design, or tap the photo to open the floor plan.

    Ready to Build

    Azurite

    From$847,990
    5 Beds4.5–5.5 Baths2–3 Car garage4,187+ sq ft

    The Azurite floor plan is beautifully sophisticated and classic. Head through the porch to a classic foyer and discover a convenient flex room, formal dining area, 3-car tandem garage, entry, laundry room, and powder room. Keep going to find open-concept living at its finest: a great room opens to a spacious kitchen with a butler’s pantry, a casual dining nook, and a coveted patio. Escape to the first-floor primary suite, a secluded oasis with large windows for abundant natural light, a luxurious primary bath, and a roomy walk-in closet. There’s room for everyone! Upstairs are 3 bedrooms with walk-in closets, a game room, a media room, 2 bathrooms, and large spaces overlooking the downstairs areas.

    View floor plan

Media

Project photo gallery

Click the large photo or a thumbnail to open the gallery viewer.

Is this your project?

Take control of your project page, add direct contact details, keep information updated, unlock performance insights, and increase visibility with agents and buyers actively looking for new construction homes.

Grocery Stores

No nearby places found in this category.

Coffee Shops

No nearby places found in this category.

Restaurants

No nearby places found in this category.

Shopping

No nearby places found in this category.

Prices and features may vary and are subject to change. Photos are for illustrative purposes only. Legal disclaimers.