

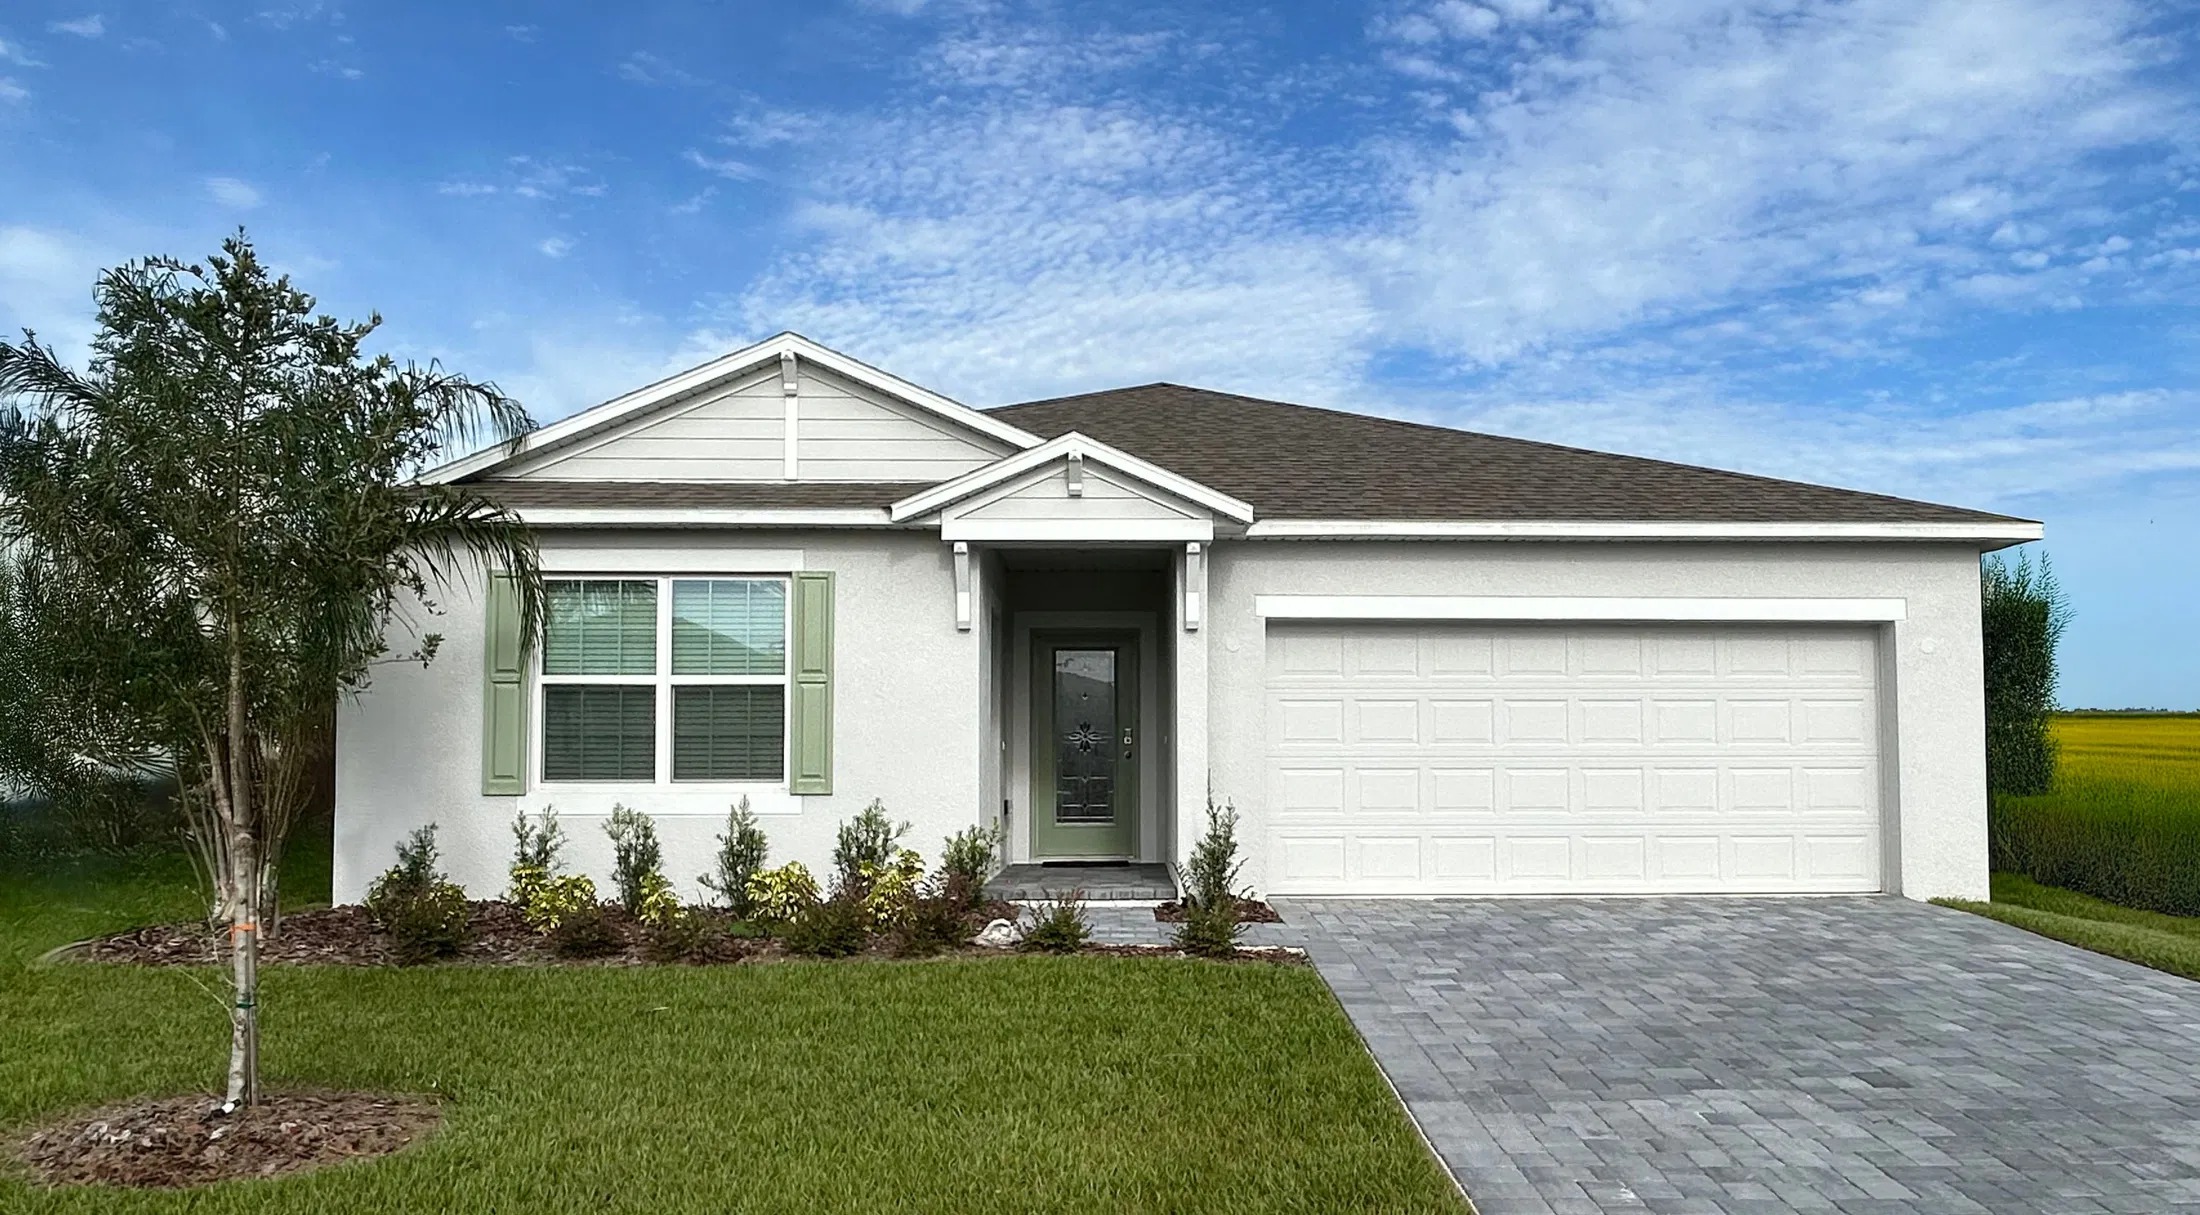
Oakstone Farms

Discover the charm of Oakstone Farms in Leesburg, brought to life by Maronda Homes, where you can enjoy a delightful array of amenities including a park, parking, a dog park, and a playground!
Community Details
Welcome Home to Oakstone Farms
The best price for a new home featuring an attached, in-law suite, just 5.5 miles from Downtown Leesburg. Live in the heart of Leesburg without the hustle of Orlando’s metro population, yet easy to get to everyday essentials.
Oakstone Farms has a host of features and amenities to enjoy:
- Included landscaping package & concrete driveways
- Sidewalk-lined streets with streetlamps
- Dedicated community green space, dog parks, and tot lot
- Limited conservation view homesites
- 2-Car Garage
- No CDD fees
Home Designs in Oakstone Farms
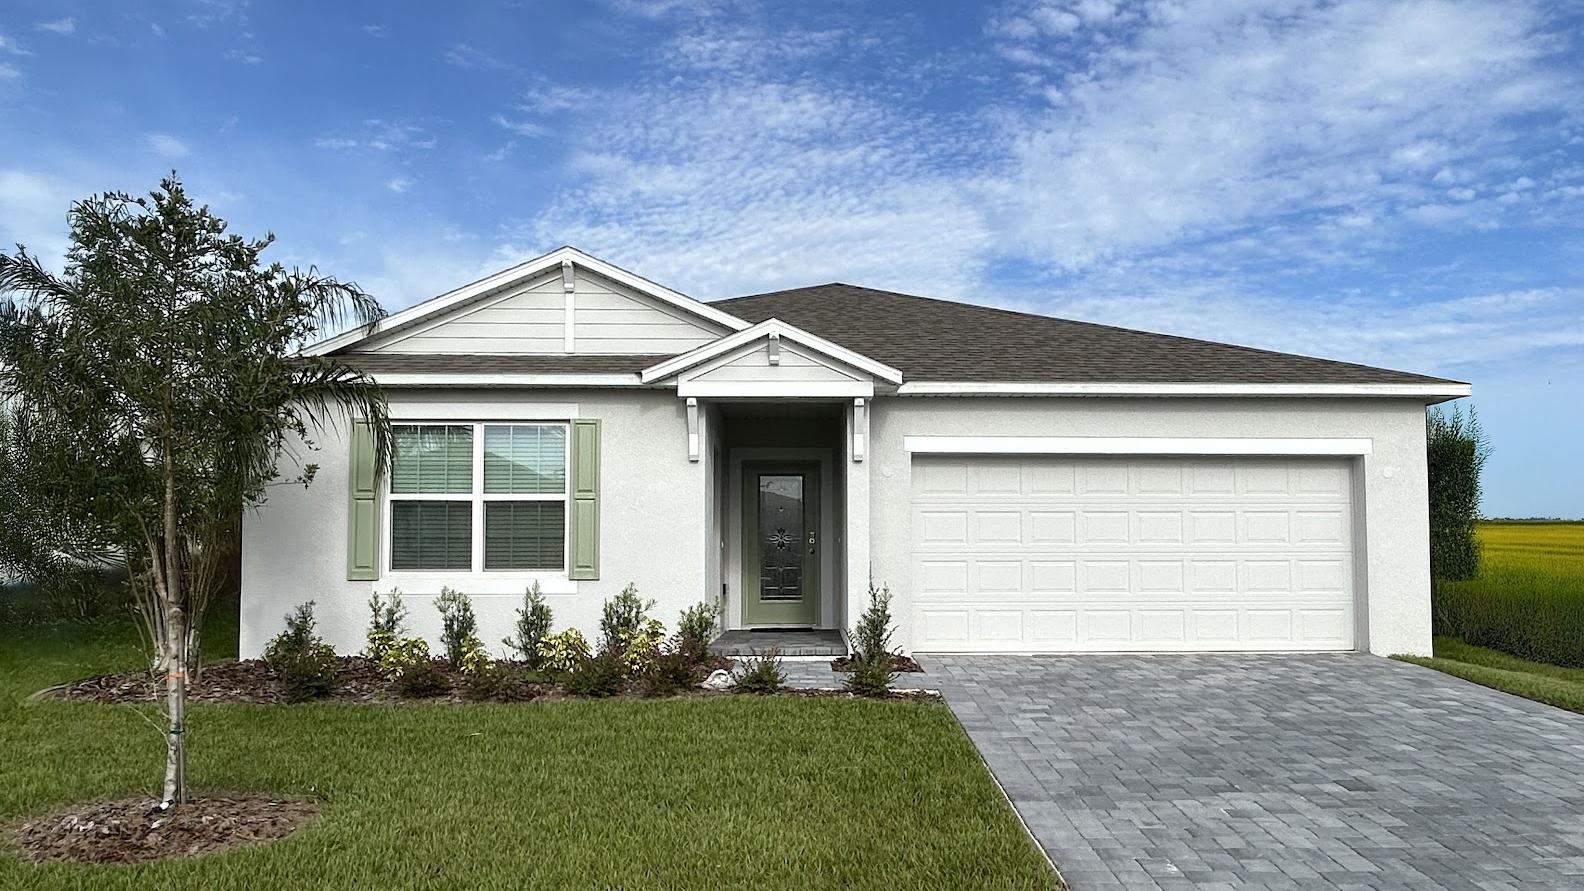
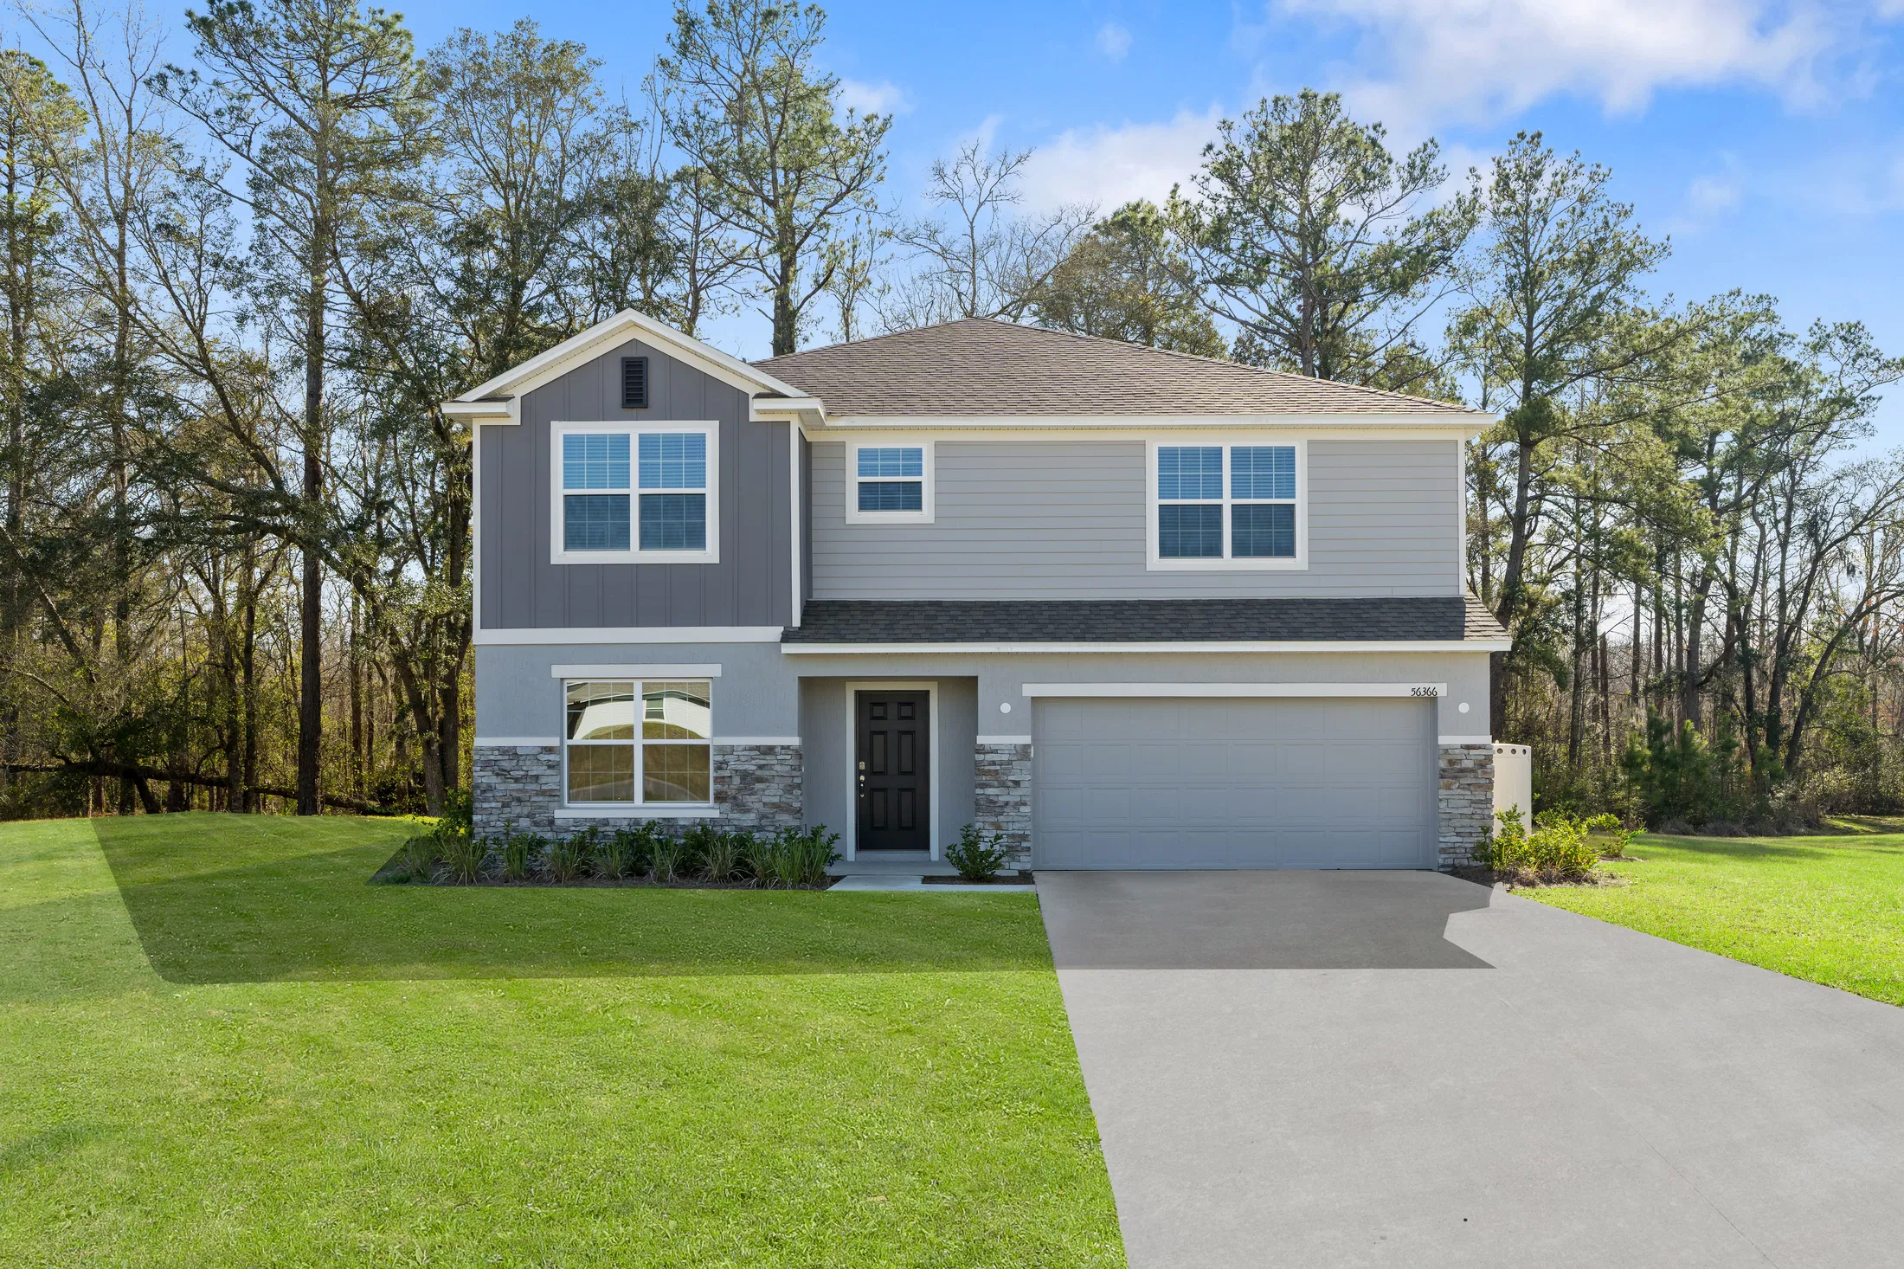
Choose from 1- and 2-story homes with 1,760–3,059 sq. ft., up to 6 bedrooms with a select home design that offers multi-generational living.
At Oakstone Farms, your new home will feature an open-concept layout and built-in flex space to be utilized to best suit your needs. Luxury interior finishes you’d expect, such as ceramic tile flooring in the main living areas, solid surface countertops, stainless steel range, dishwasher, microwave, floor-to-ceiling tile in the master bath, and more.
Best of all, your new home comes equipped with a Smart Home Package and extensive New Home Warranty, giving you more peace of mind.
Choose your perfect home design featuring:
- 1,760 to 3,059 finished square feet
- Up to 6 bedrooms, & 4.5 bathrooms
- Ceramic tiling in main living areas & solid surface countertops
- 9’4” ceilings on the first floor
- Included Smart Home Package & New Home Warranty
Learn More About Living in Lake County / Leesburg
Everyday conveniences are just beyond your doorstep at Oakstone Farms. Tavares and Downtown Leesburg are 6 miles or less from home. The Shoppes at Lake Village and Lake Square Mall are both under 4 miles away, making your to-do list a breeze.
Getting hungry? Enjoy local favorites like Ski Beach, Ramshackle Café, Oakwood Smokehouse, and more! You’ll never run out of options with every type of cuisine available nearby!
Hosting guests? Enjoy nearby spots like Mount Dora, Venetian Gardens, Disney, and downtown Leesburg!
For those who love the outdoors, enjoy nearby parks like Venetian Gardens, Lake Griffin, and Berry Park for boating, picnics, and family fun.
Commuting is easy with quick access to FL 44, US 41, US 27, and the Turnpike—close to top employers such as Advent Health, Leesburg Medical Center, Lake County School District, and more!
At Oakstone Farms in Leesburg, you will love the places that help make your day-to-day life as simple as possible:
- Dining Options - 2 to 5 miles
- Nearby Employers - 2 to 20 miles
- Lake Square Mall - 3.4 miles
- Shoppes of Lake Village - 3.7 miles
- Venetian Gardens - 5 miles
- Rogers Park Splash Pad - 5.2 miles
- Historic Downtown Leesburg - 5.4 miles
- Mt. Dora - 13 miles
- Walt Disney World - 55.2 miles
Amenities
Home designs (7)
2 Quick Move-In lots across 2 plans — open Quick Move-In.
Carousel — use arrows to browse images for this design, or tap the photo to open the floor plan.
Ready to BuildCarnation
From$279,9904 Beds2 Baths2 Car garage1,939+ sq ftThe Carnation: Modern 4-Bedroom Open-Concept HomeWelcome to The Carnation, a thoughtfully designed floor plan featuring 4 bedrooms, 2.5 bathrooms, and a spacious 2-car garage. With 1,939 square feet of optimized living space, this new-construction layout blends daily functionality with contemporary style.Key Home Features1,939 Sq. Ft. of Living Space: Generously sized layout designed to maximize every square foot.4 Spacious Bedrooms: Ideal for growing families, guest accommodations, or a dedicated home office.2 Bathrooms: Includes a private primary suite bath and a convenient main-floor powder room.2-Car Attached Garage: Provides secure parking and extra storage space.Open-Concept Floor Plan: Seamless flow between the kitchen, dining, and main living areas—perfect for entertaining.Modern Interior Finishes: Energy-efficient construction equipped with the updated fixtures and design details expected in a brand-new home.Ready to see The Carnation in person? Contact our sales team today to schedule a tour or view available homesites.
Carousel — use arrows to browse images for this design, or tap the photo to open the floor plan.
Now BuildingMaple
From$321,9904 Beds2 Baths2 Car garage1,876+ sq ftSingle-family at Oakstone Farms. 2 homes are now building — ask the sales team for timelines and personalization options.
Carousel — use arrows to browse images for this design, or tap the photo to open the floor plan.
Ready to BuildGeranium
From$329,9905 Beds2 Baths2 Car garage2,295+ sq ftThe GeraniumWelcome home to The Geranium, a thoughtfully designed floor plan offering 2,295 square feet of generous living space. Featuring 5 bedrooms, 2.5 bathrooms, an open-concept layout, and a 2-car garage, this home delivers the ultimate balance of expansive comfort, modern style, and everyday functionality.Key Home Features2,295 Sq. Ft. of Living Space: Broad, spacious layout offering plenty of room to stretch out and relax.5 Large Bedrooms: Plenty of space for family members, guest rooms, or a dedicated remote work setup.2.5 Bathrooms: Includes a relaxing primary suite bath and a conveniently located main-floor powder room.Open-Concept Design: Interconnected kitchen, dining, and main living spaces crafted for hosting and effortless day-to-day flow.2-Car Garage: Secure vehicle storage with plenty of room left over for gear and seasonal items.Modern Interior Finishes: Stylish contemporary details, high-efficiency building standards, and updated fixtures.Ready to explore the layout in person? Contact our sales team today to schedule your tour of The Geranium model home!
Carousel — use arrows to browse images for this design, or tap the photo to open the floor plan.
Quick Move-InDrexel
From$331,9903–4 Beds2 Baths2 Car garage1,988+ sq ftSingle-family at Oakstone Farms. 1 Quick Move-In home in this plan — ask the sales team about finishes and closing timelines.
Carousel — use arrows to browse images for this design, or tap the photo to open the floor plan.
Now BuildingMiramar
From$341,9904 Beds2–3 Baths2 Car garage2,151+ sq ftSingle-family at Oakstone Farms. 2 homes are now building — ask the sales team for timelines and personalization options.
Carousel — use arrows to browse images for this design, or tap the photo to open the floor plan.
Quick Move-InSheffield
From$344,9904 Beds3 Baths2 Car garage2,198+ sq ftSingle-family at Oakstone Farms. 1 Quick Move-In home in this plan — ask the sales team about finishes and closing timelines.
Carousel — use arrows to browse images for this design, or tap the photo to open the floor plan.
Ready to BuildCarlisle
From$376,9904 Beds2 Baths2 Car garage2,802+ sq ftWelcome to The Carlisle – Spacious and Efficient Family Living The Carlisle single-family home is thoughtfully designed for comfortable and efficient living, offering at least 2,797 square feet of beautifully finished space. This versatile floor plan includes 4 bedrooms and 2 full bathrooms as a foundation you can build on. Enjoy seamless flow throughout the home—from the garage to the kitchen, into the great room, and around the flexible living spaces—making everyday life easy and convenient. Storage is well-planned with walk-in closets in every bedroom except one, plus a spacious walk-in pantry in the kitchen. Upstairs features all four bedrooms, including a master suite with dual vanities, a large shower, and an expansive walk-in closet. An optional loft adds even more living space. The upstairs laundry room is perfectly placed for family convenience.


Media
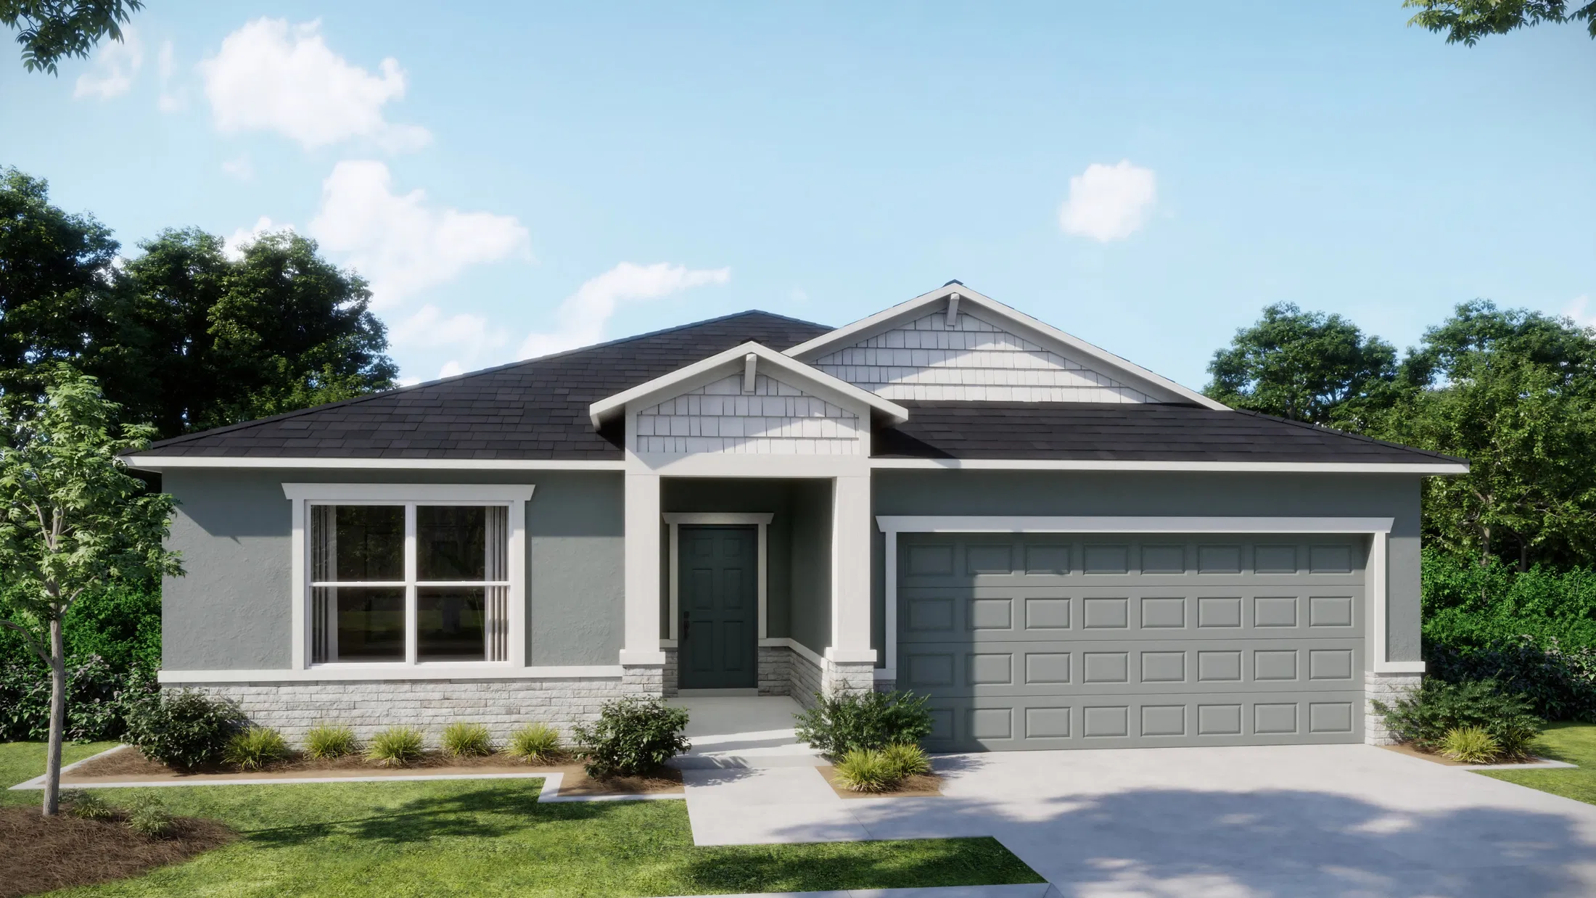
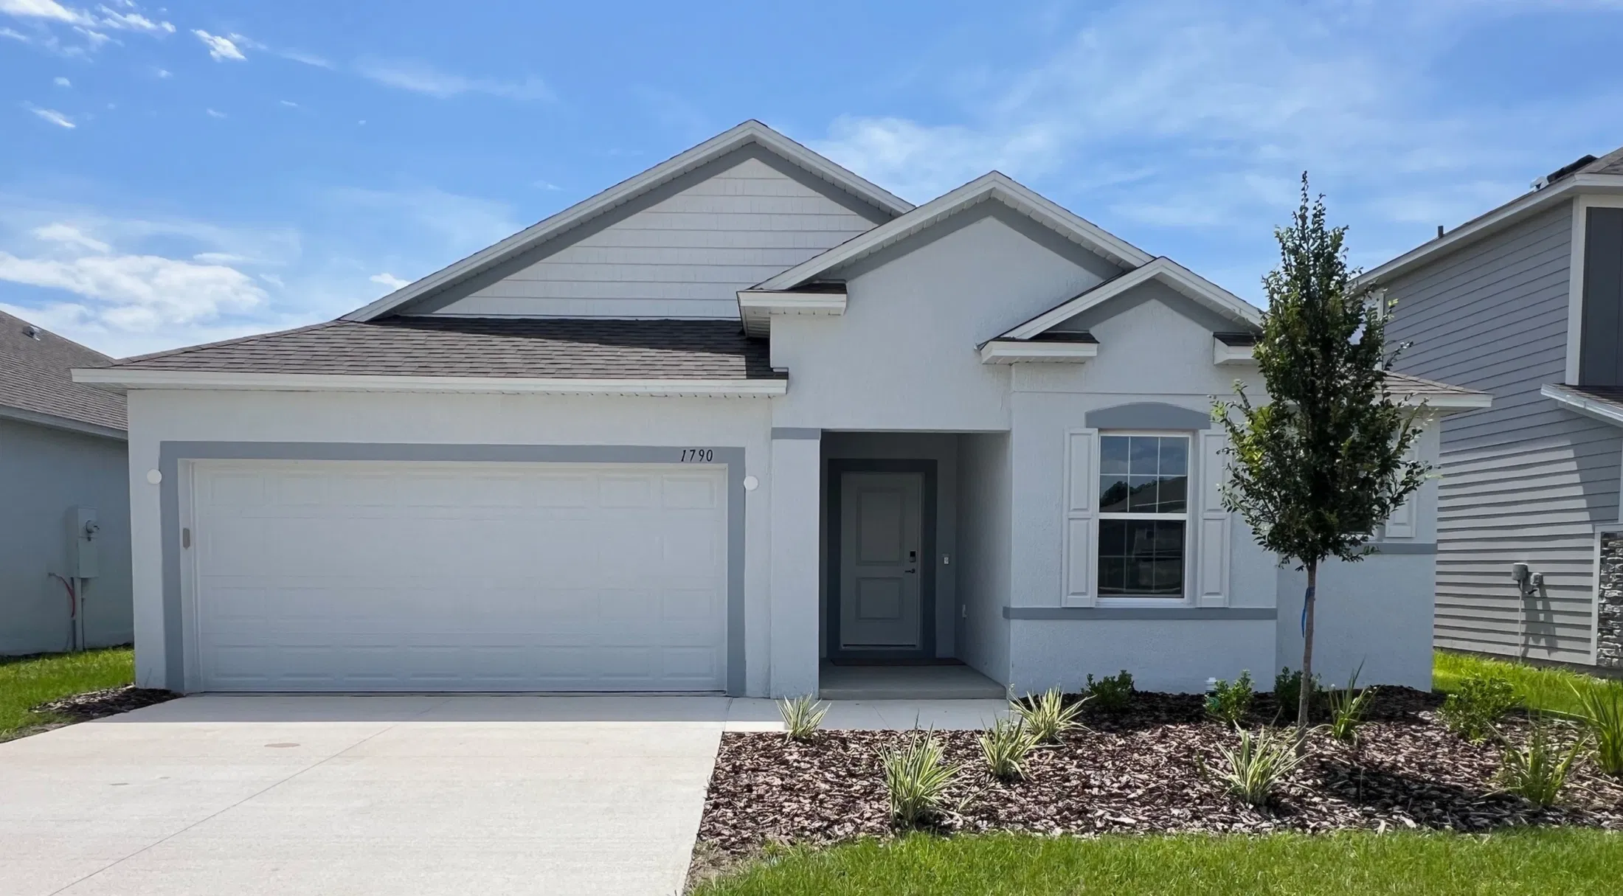
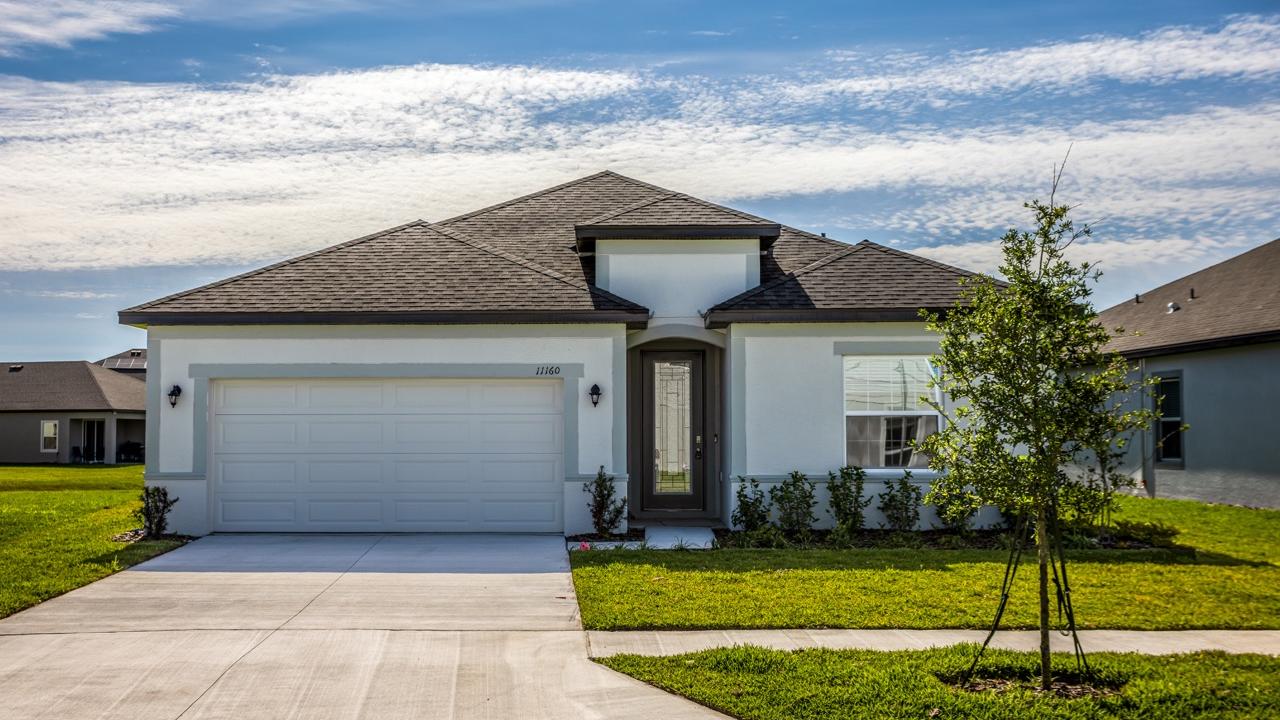
Project photo gallery
Click the large photo or a thumbnail to open the gallery viewer.
Prices and features may vary and are subject to change. Photos are for illustrative purposes only. Legal disclaimers.