

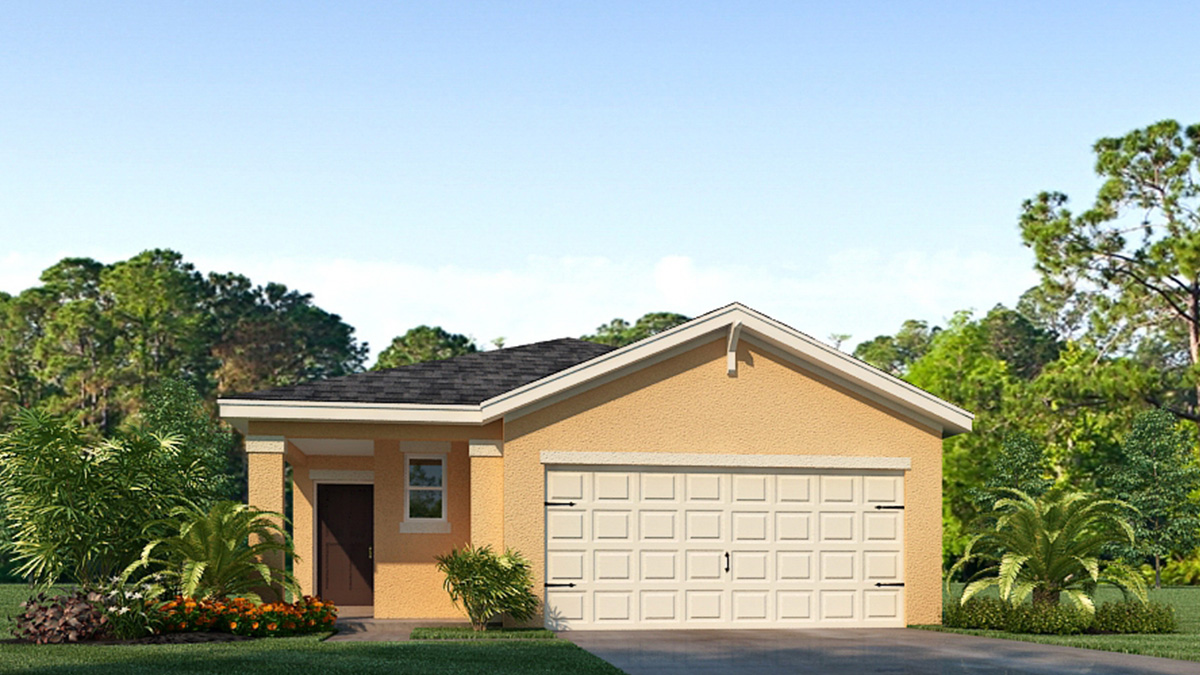
Asher Park

Total Units
272
Descubre el encanto de Asher Park en Lehigh Acres, traído a ti por DR Horton, donde una vibrante comunidad te espera con fantásticas comodidades como un gimnasio, acceso restringido, hermosos parques, amplio estacionamiento y un divertido parque infantil.
About our community
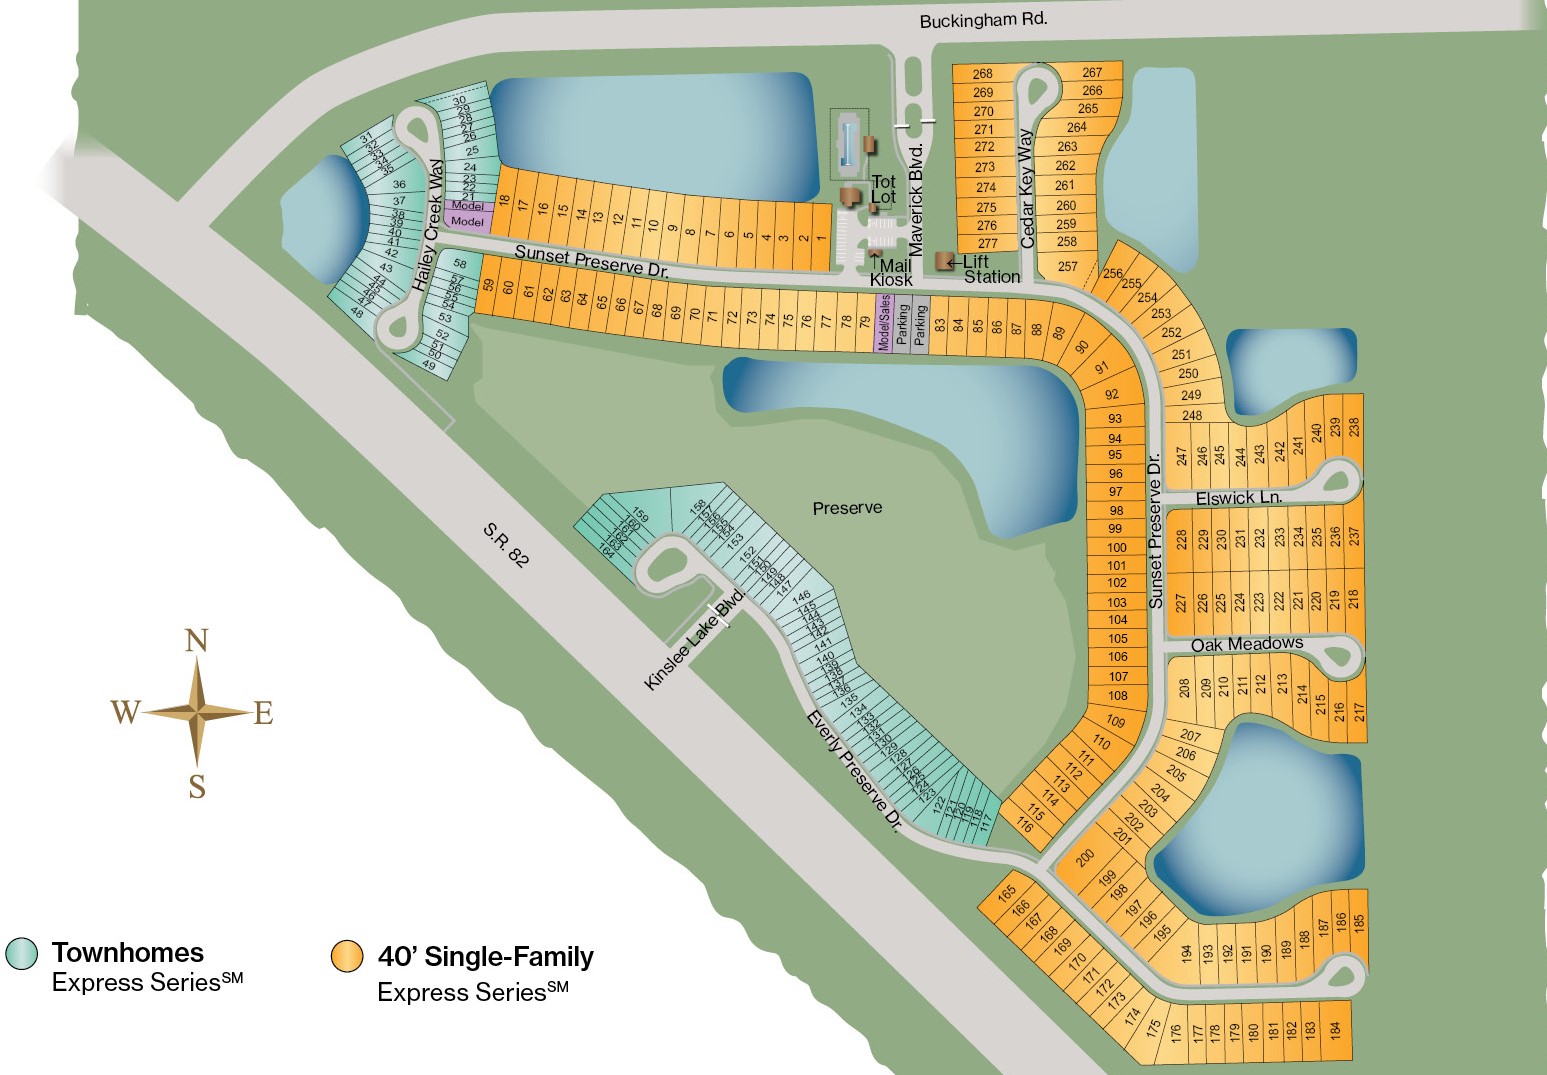
Asher Park is the new homes community Fort Myers has been waiting for starting from the mid-$300's. A gated community located on the corner of SR-82 and Buckingham Road, Asher Park offers a selection of new, attractively priced townhomes and single-family homes by D.R. Horton. Homes are very well-appointed featuring plank tile flooring, quartz countertops throughout, stainless-steel appliance package, and of course, the exclusive Home is Connected smart home package. Residents will enjoy the convenience of being a short walk away from exclusive community amenities. Asher Park is planned to have a resort-style pool, poolside cabana, fitness center, and a covered playground.
Amenities
- Cabana
- Exercise - Fitness
- Gated
- Playground
- Pool
Amenities
Site Plan
Home designs (4)
5 Quick Move-In lots across 1 plan — open Quick Move-In.
Carousel — use arrows to browse images for this design, or tap the photo to open the floor plan.
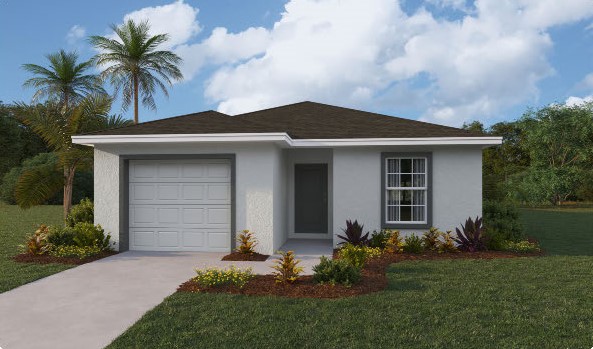
Ready to BuildGreenbriar
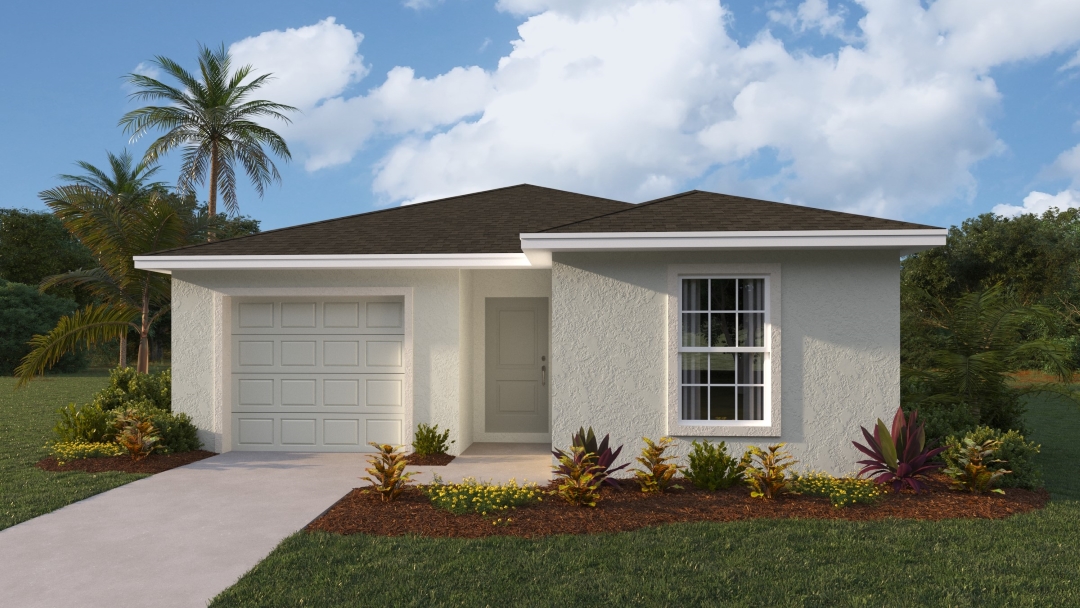
From$297,9903 Beds2 Baths1 Car garage1,223+ sq ftAbout this floor plan The Greenbriar floor plan is a single-story home with three bedrooms, two bathrooms and a spacious single car garage. It features an open-concept kitchen and great room that leads to the patio for those perfect winter nights. The primary bedroom includes a walk-in closet and a private master bathroom. Bedrooms two and three share a bathroom. Additional highlights of the home include a laundry room, a front foyer entry, ideal for functional living.
Carousel — use arrows to browse images for this design, or tap the photo to open the floor plan.
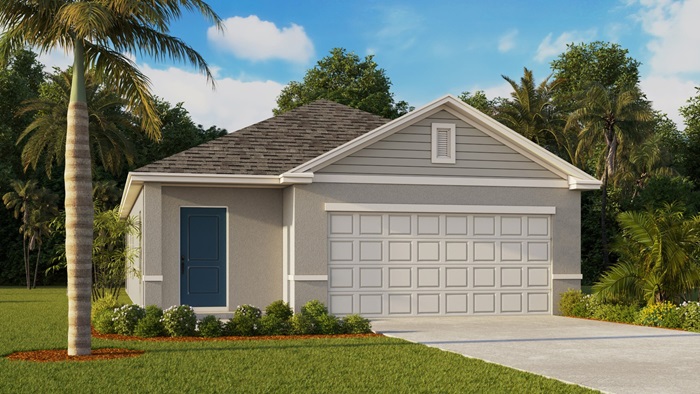
Ready to BuildDowning II
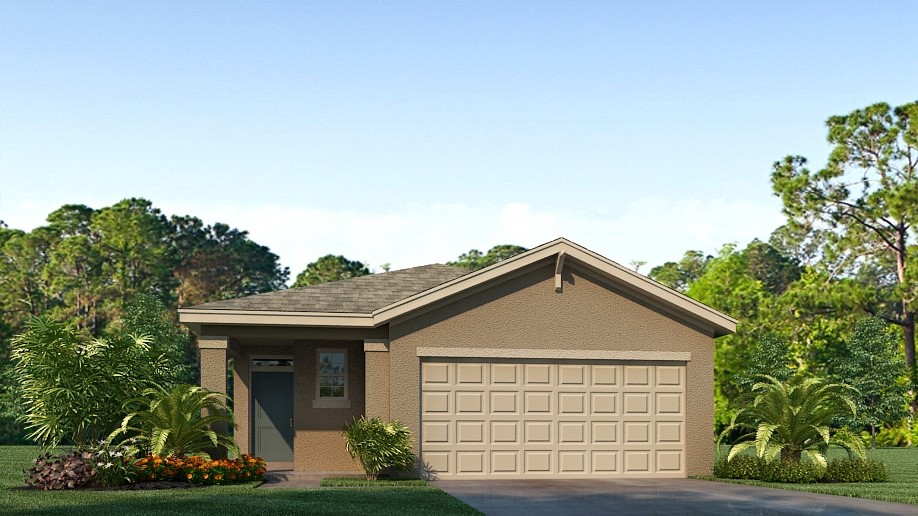
From$314,9903 Beds2 Baths2 Car garage1,302+ sq ftAbout this floorplan Welcome to the Downing floorplan in Asher Park, FL. The Downing is a one-story single-family home with three bedroom, two bathrooms and an attached two-car garage. This 1,302 square foot home is an inviting open-concept home with a kitchen and great room perfect for gathering family and friends. The kitchen includes a quartz countertops and island, shaker style cabinets, and stainless-steel appliances. Contact us and find your home in Lehigh.
Carousel — use arrows to browse images for this design, or tap the photo to open the floor plan.
Quick Move-InCameron
From$317,9904 Beds2 Baths1 Car garage1,560+ sq ftSingle-family at Asher Park. 5 Quick Move-In homes in this plan — ask the sales team about finishes and closing timelines.
Carousel — use arrows to browse images for this design, or tap the photo to open the floor plan.
Ready to BuildJemison
From$334,9903 Beds2 Baths2 Car garage1,614+ sq ftAbout this floorplan Welcome to the Jemison floorplan in Asher Park in Fort Myers, FL. The Jemison is a one-story single-family home with two bedrooms, a den, two bathrooms, and a covered front porch. This 1,614 square foot home is outfitted with many contemporary features and an open concept design that enhances the spacious feel of this home. The kitchen includes an island perfect for bar-style eating or entertaining, a large pantry, and plenty of cabinets, counter space, and stainless-steel appliances. The large primary bedroom, located at the back of the home for privacy, can comfortably fit a king-size bed and includes an en suite bathroom with double vanity, walk-in closet, and separate linen closet. The den located just off the kitchen allows homeowners the opportunity to customize their home to fit their family’s needs. The two-car garage connects to the front hallway where the laundry room is located.
Media
Project photo gallery
Click the large photo or a thumbnail to open the gallery viewer.
Prices and features may vary and are subject to change. Photos are for illustrative purposes only. Legal disclaimers.