
Under Construction

Discover the charm of Liberty Hill with Highland Homes' stunning Santa Rita Ranch, featuring an array of amenities including a park, playground, swimming pool, and scenic walking and biking trails.

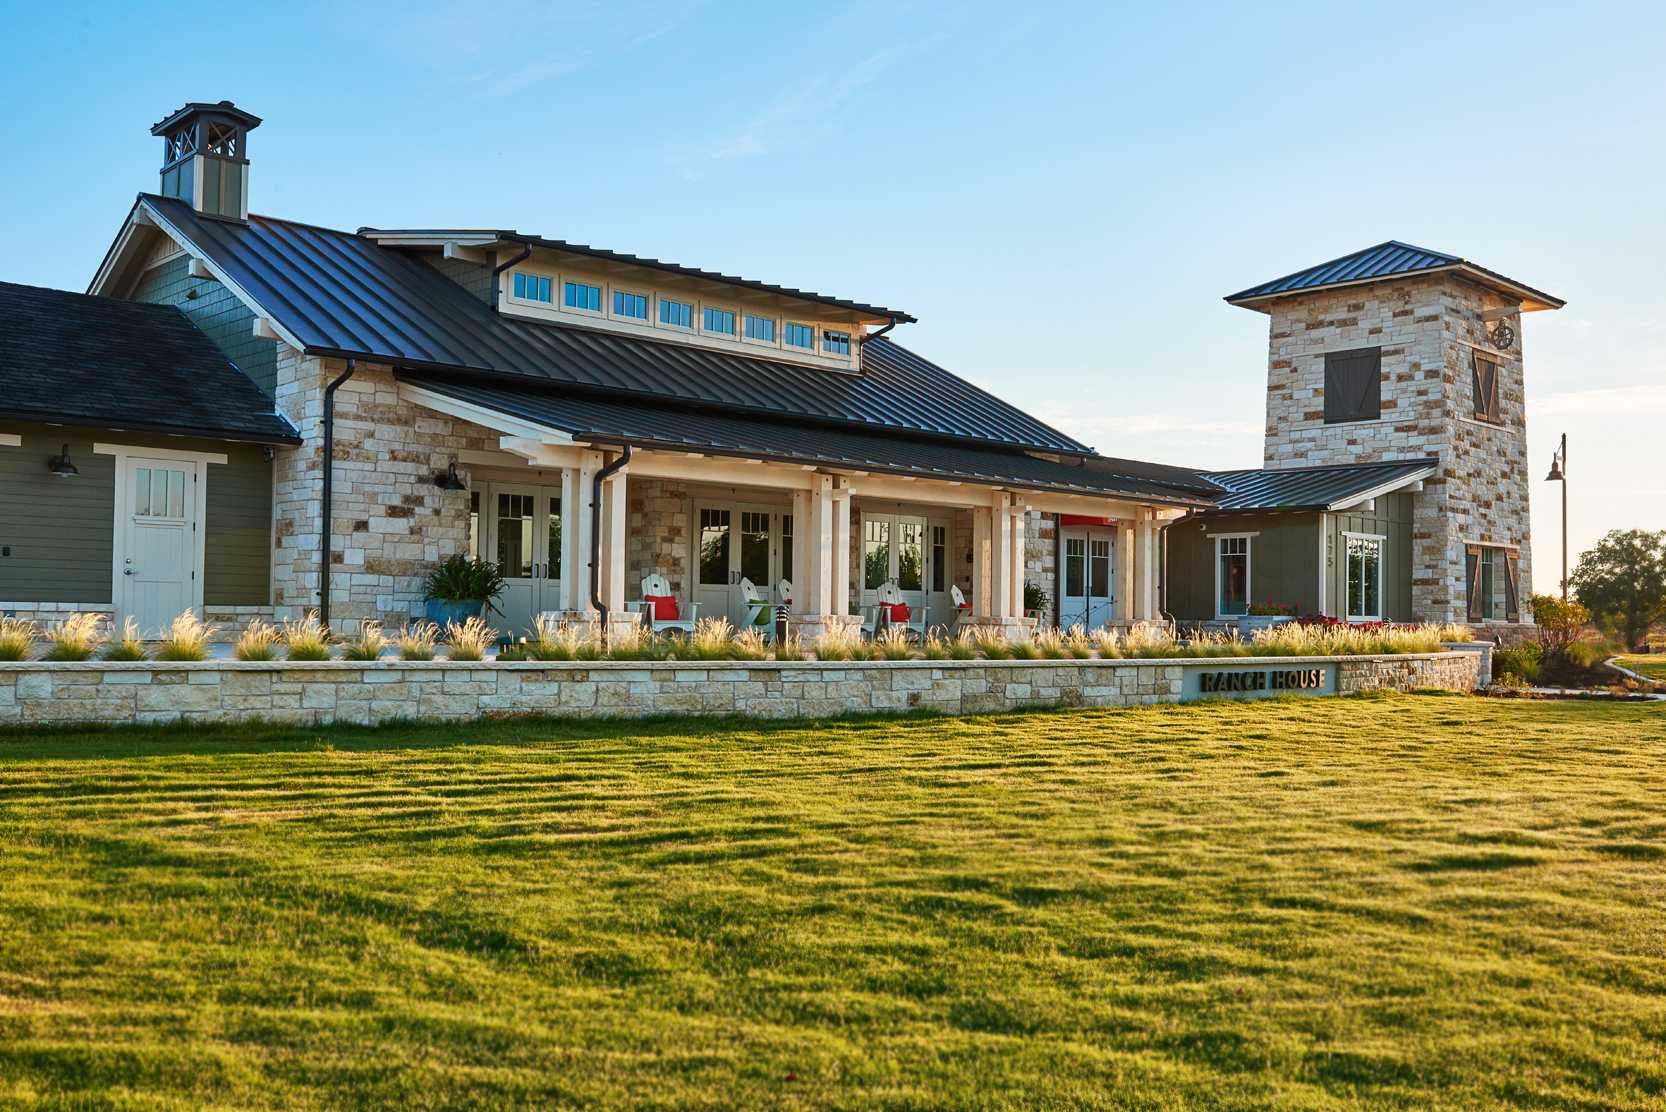
Picture a modern, vast community with award-winning amenities inspired by ranch life. The Ranch Code at Santa Rita Ranch includes values like learning from the land and enjoying family bonds. Here you will find a true sense of community complete with a wide variety of activities and events to draw you together with your family and friends. Make it a staycation with amenity centers, a Wellness Barn, two resort-style pools and splash pads, a Green Play Park, catch & release lake, sports courts, sports fields, and numerous hike and bike trails.

Amenities

  • Community Center
  • Community Parks
  • Covered Patio for outdoor events
  • Hike and Bike Trails
  • Lounge Areas
  • Picnic Areas
  • Playground
  • Pool Games
  • Resort Cabanas
  • Resort-Style Pool
  • Sand Volleyball
  • Splash Park
  • Tanning Shelves
  • Water Slide

Amenities

Park
Parking
Playground
Swimming Pool
Walking Trails
Volleyball Court

Collections (3)

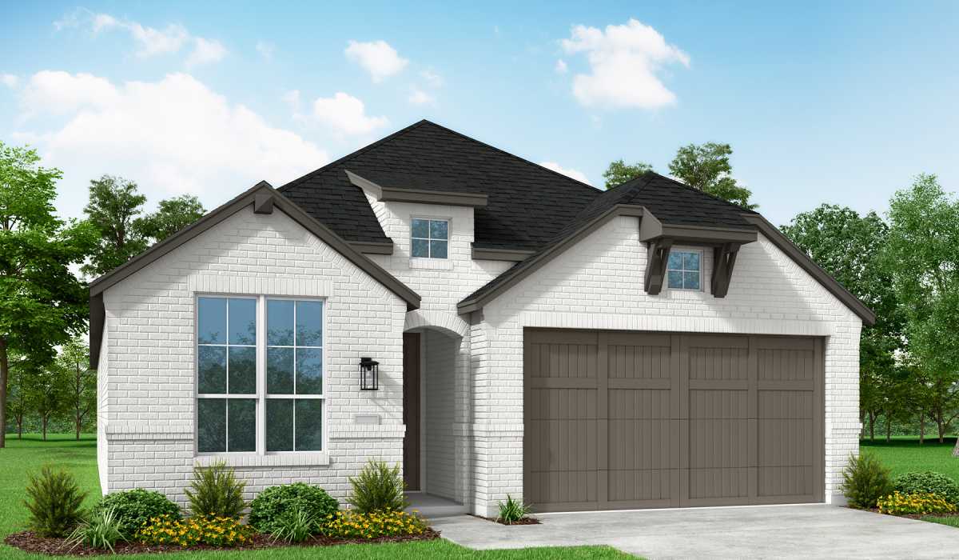
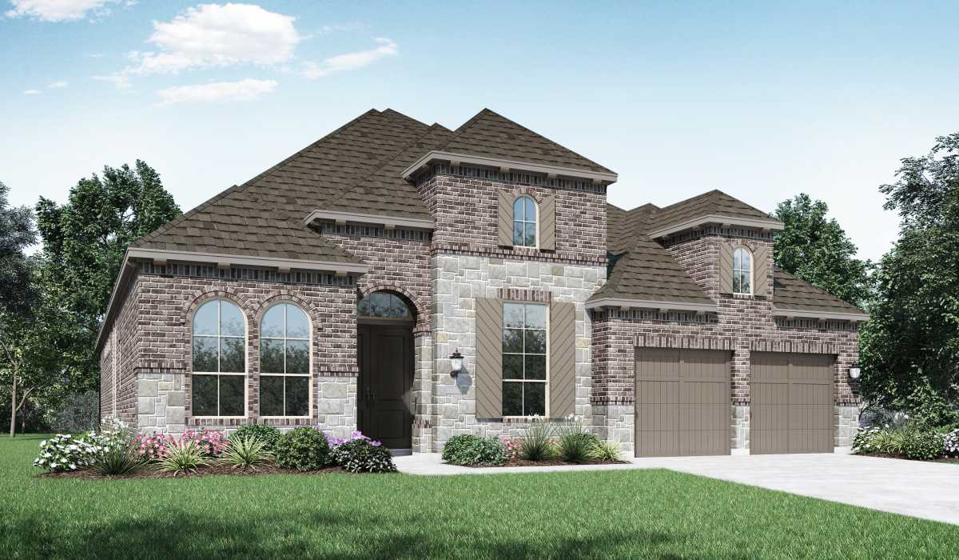
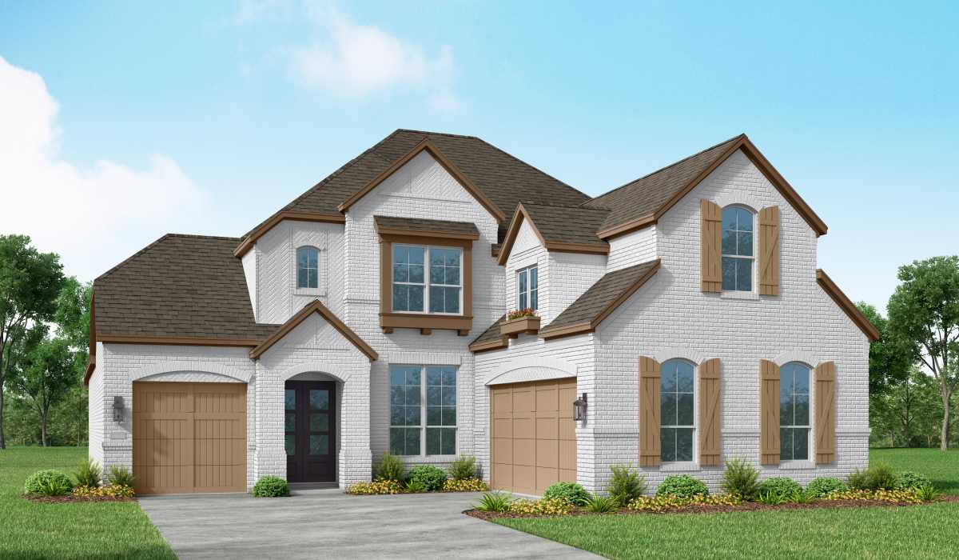
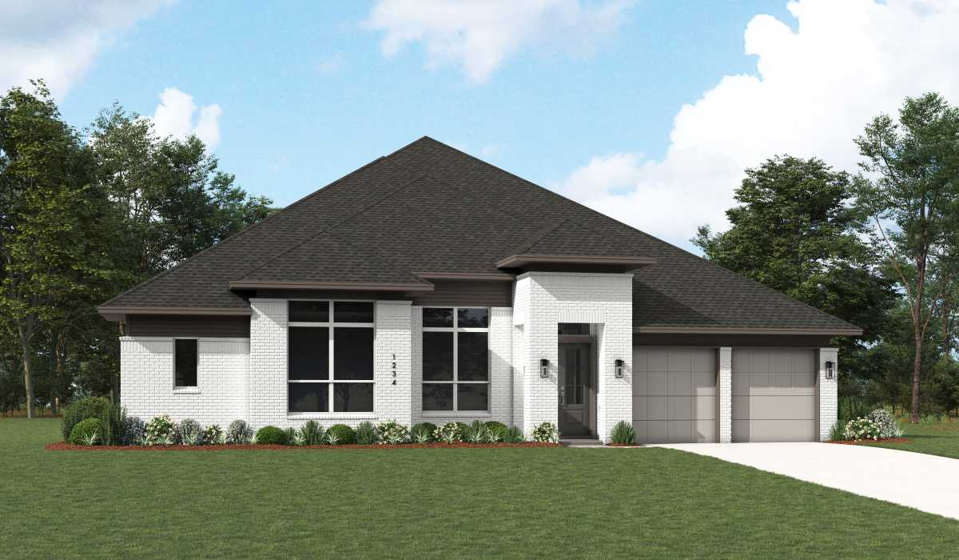
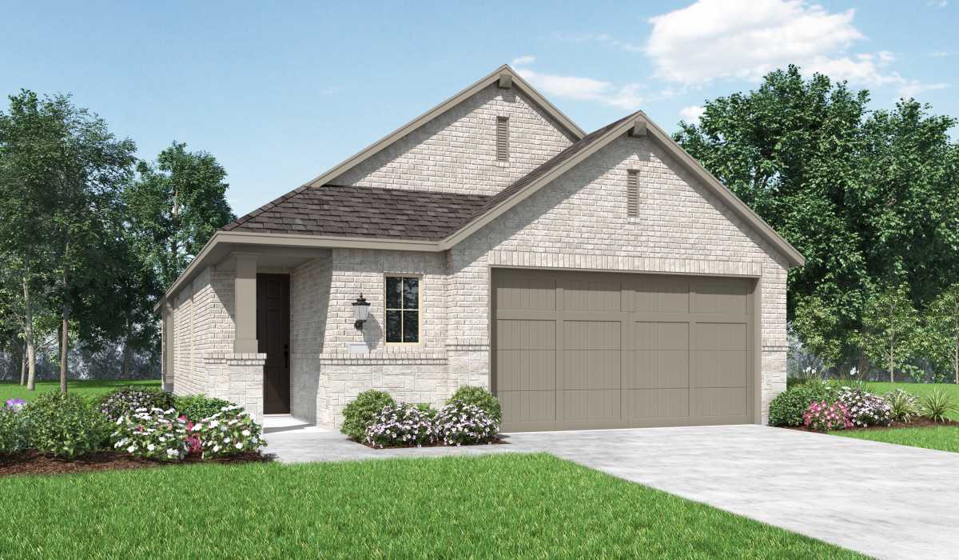
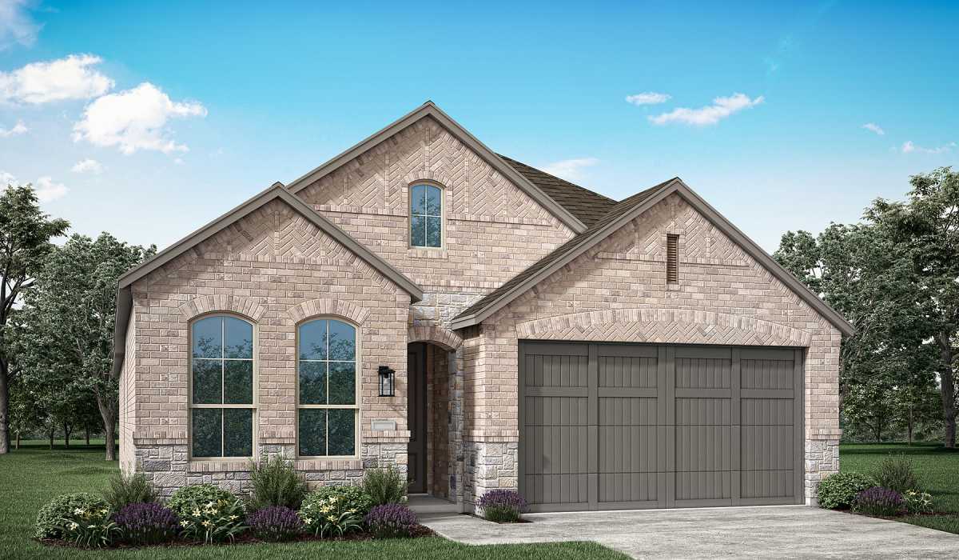
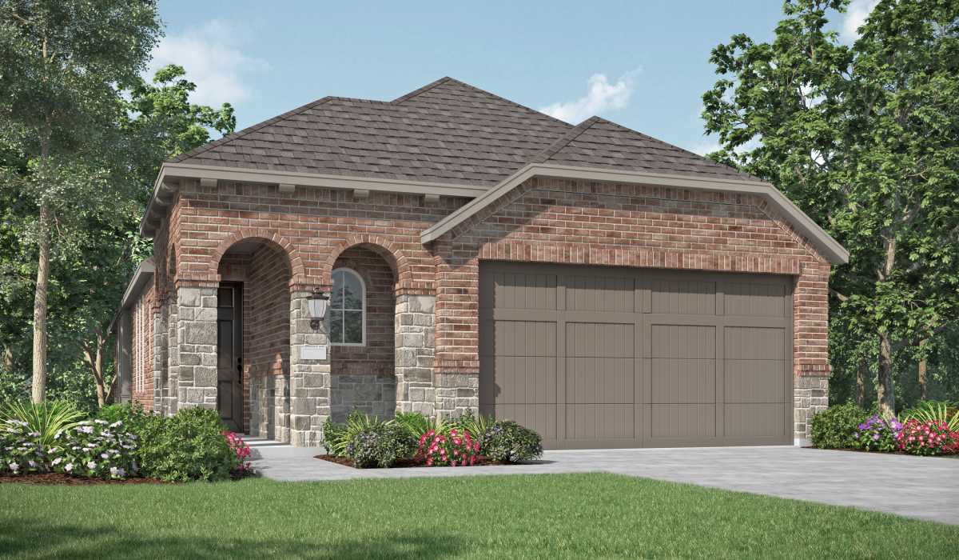
HOMES ON 40-45FT. LOTS — collection image
$401,990+
1,566+ sq ft
Beds 3–4
Baths 2–4

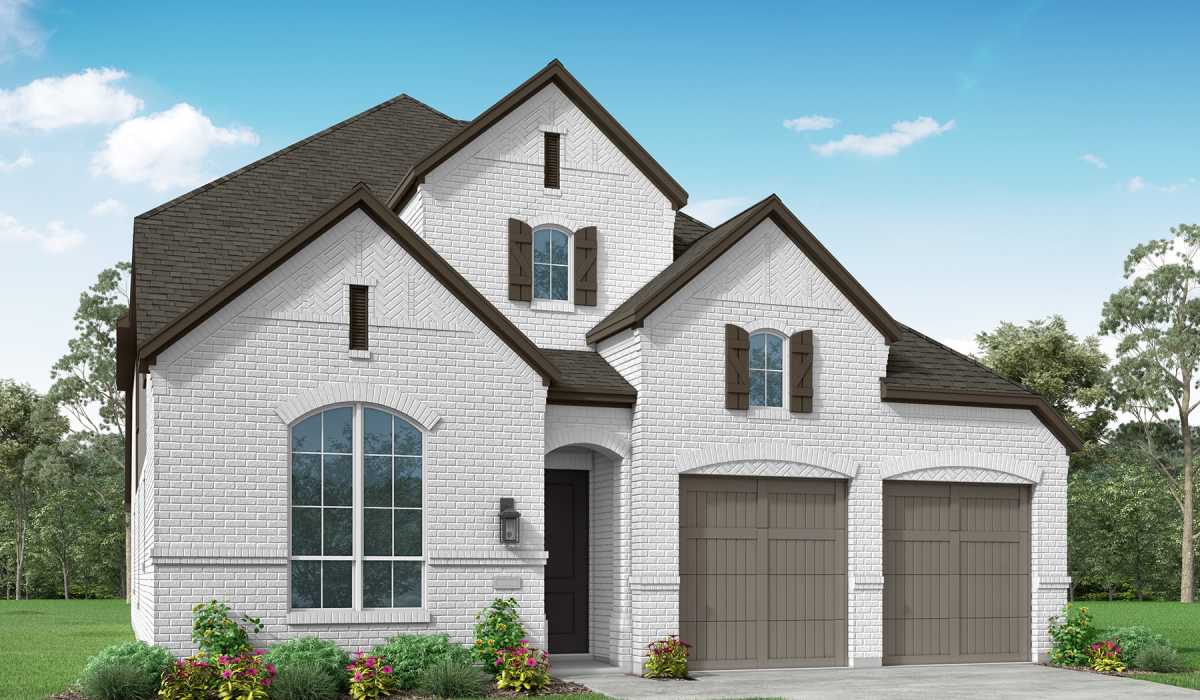
HOMES ON 40-45FT. LOTS

Now Selling New Section Picture a modern, vast community with award-winning amenities inspired by ranch life. The Ranch Code at Santa Rita Ranch includes values like learning from the land and enjoying family bonds. Here you will find a true sense of community complete with a wide variety of activities and events to draw you together with your family and friends. Make it a staycation with amenity centers, a Wellness Barn, two resort-style pools and splash pads, a Green Play Park, catch & release lake, sports courts
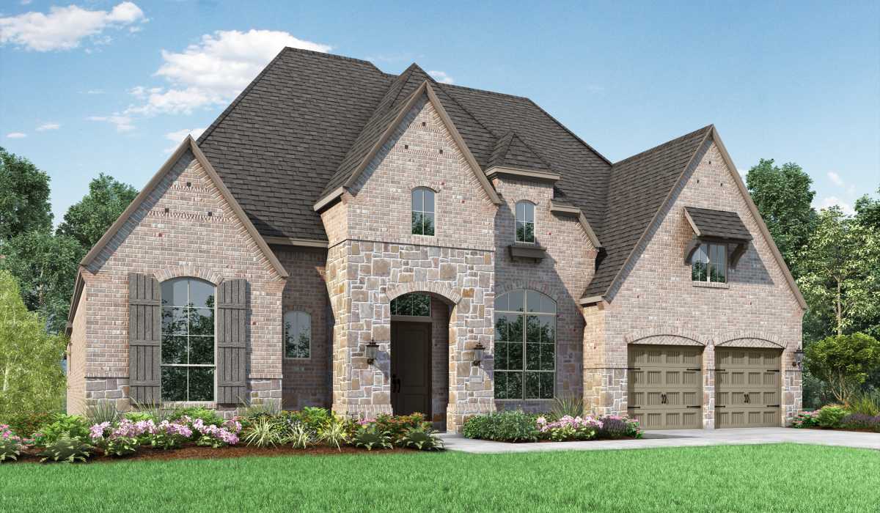
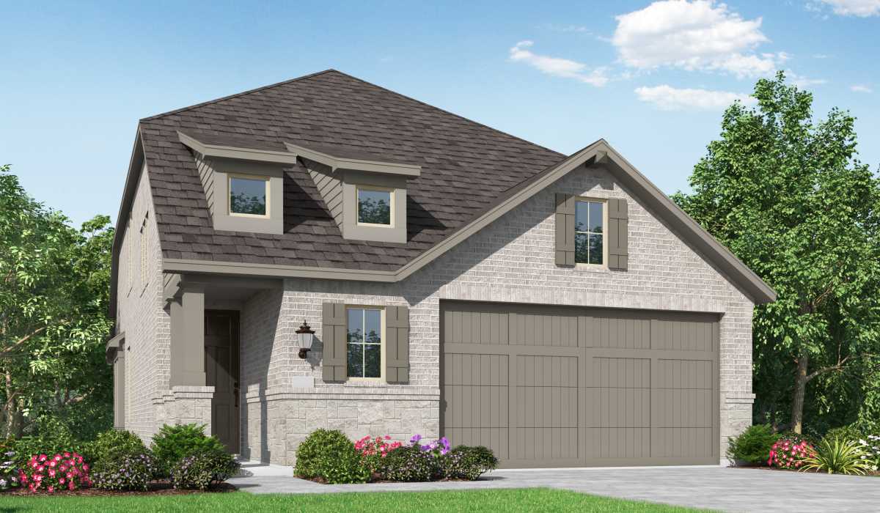
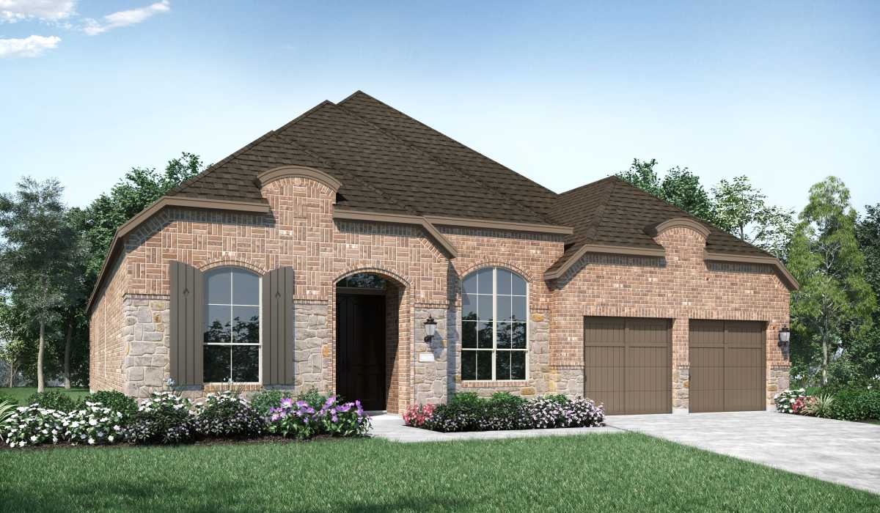
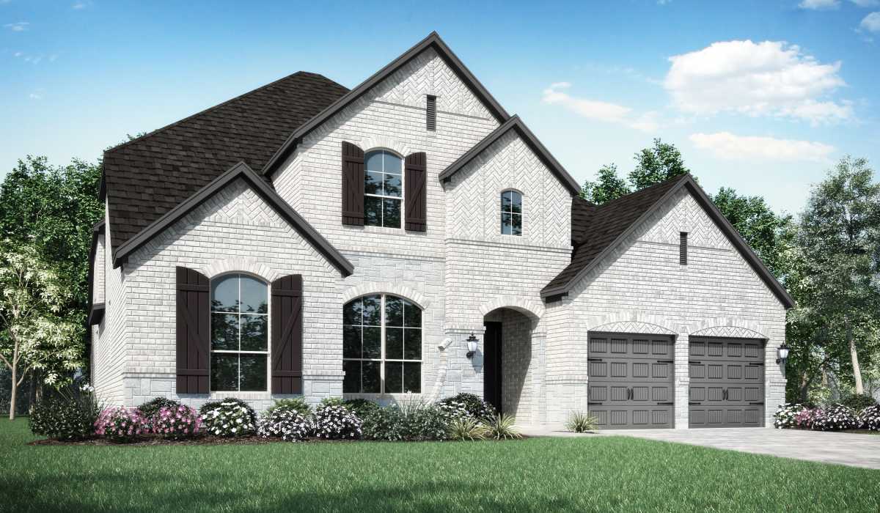
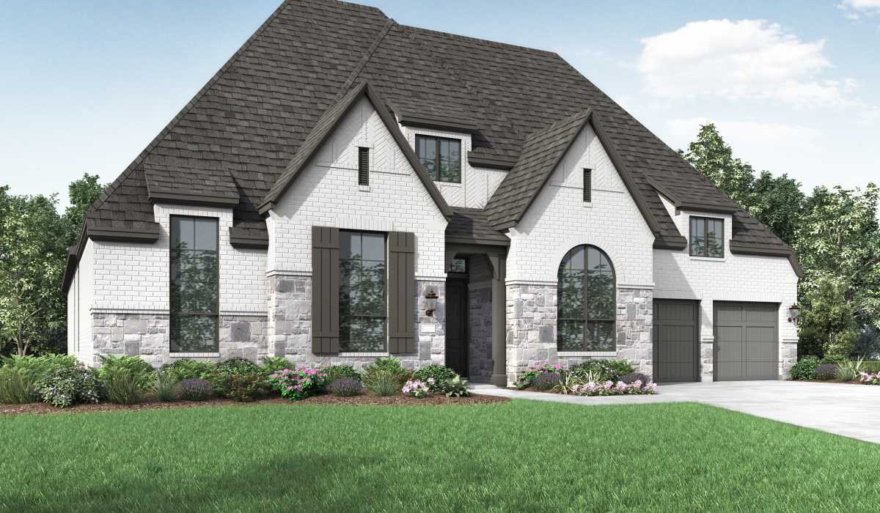
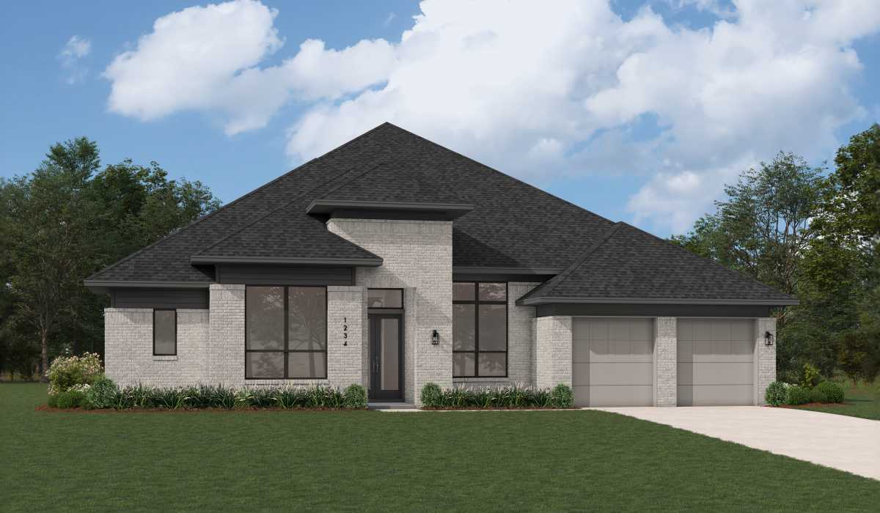
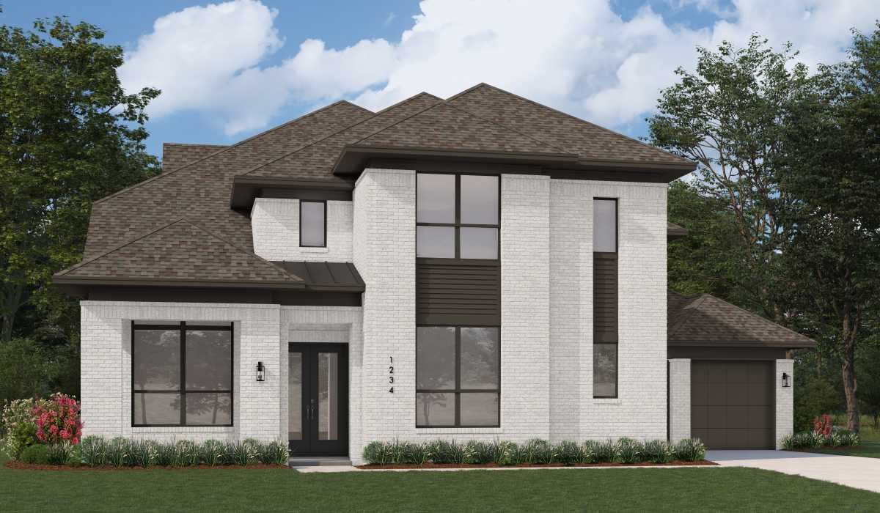
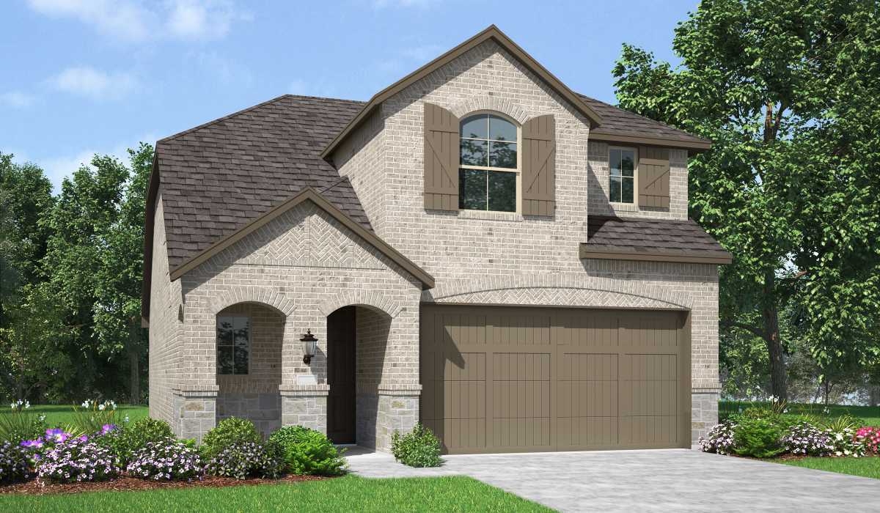
HOMES ON 60FT. LOTS — collection image
$605,990+
2,748+ sq ft
Beds 3–4
Baths 3–4

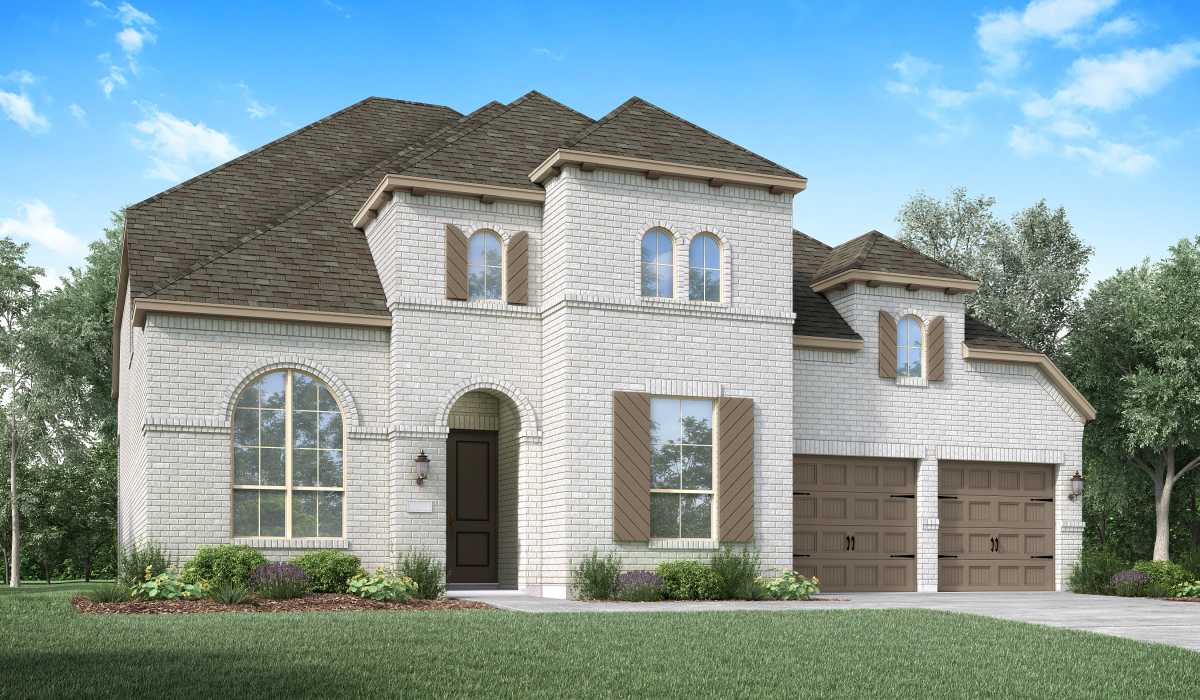
HOMES ON 60FT. LOTS

Picture a modern, vast community with award-winning amenities inspired by ranch life. The Ranch Code at Santa Rita Ranch includes values like learning from the land and enjoying family bonds. Here you will find a true sense of community complete with a wide variety of activities and events to draw you together with your family and friends. Make it a staycation with amenity centers, a Wellness Barn, two resort-style pools and splash pads, a Green Play Park, catch & release lake, sports courts, sports fields, and num
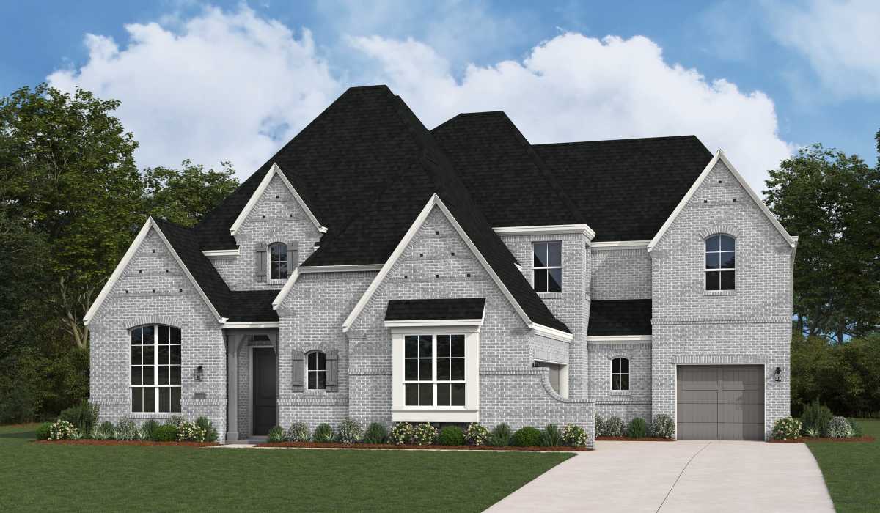
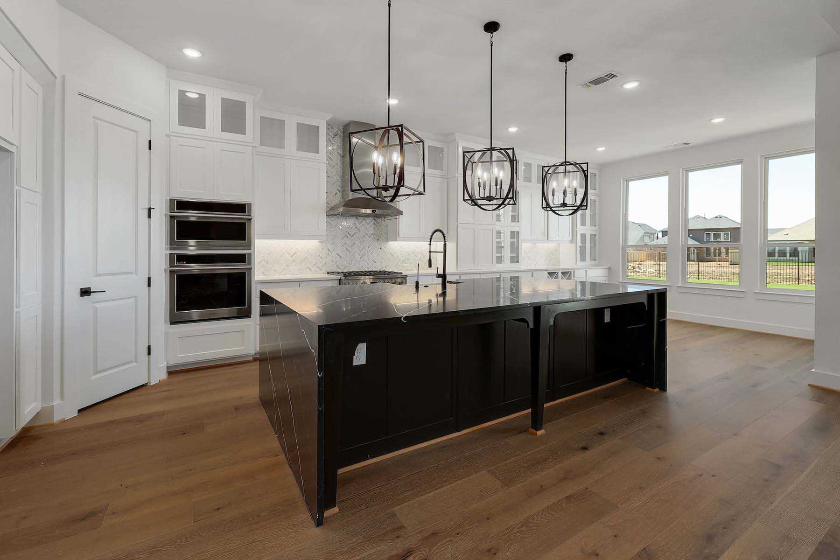
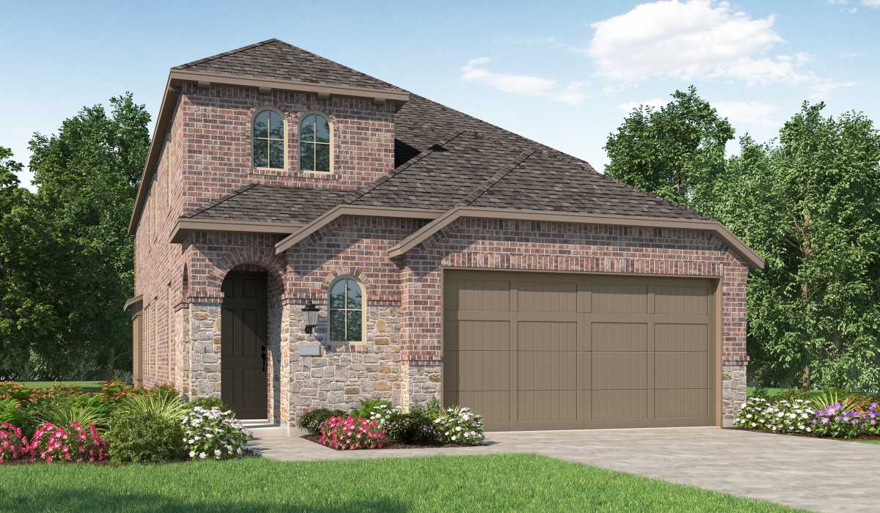
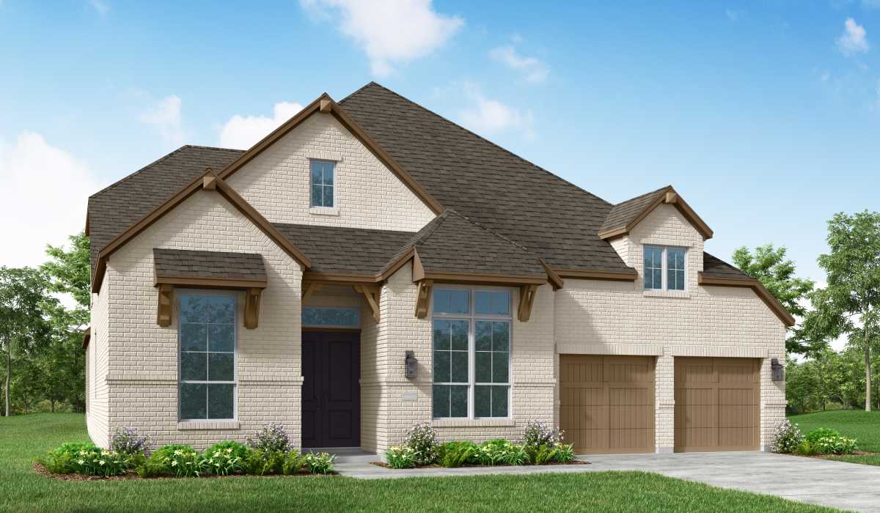
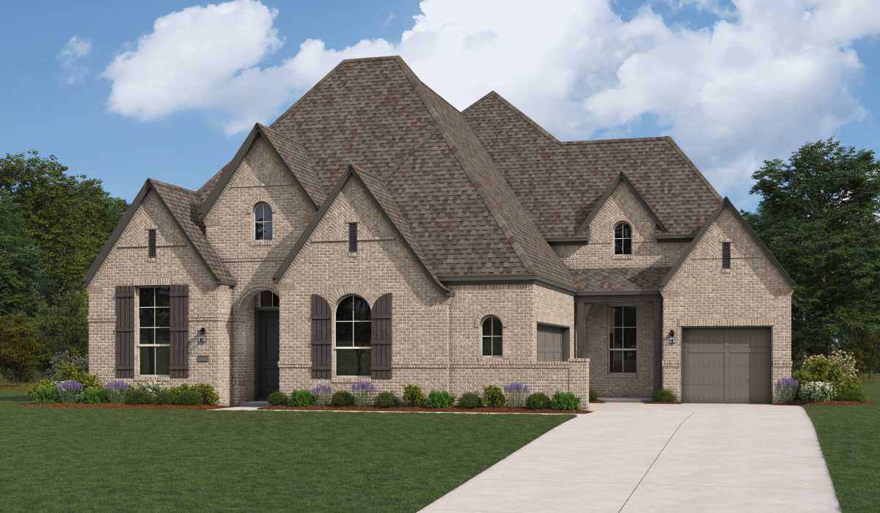
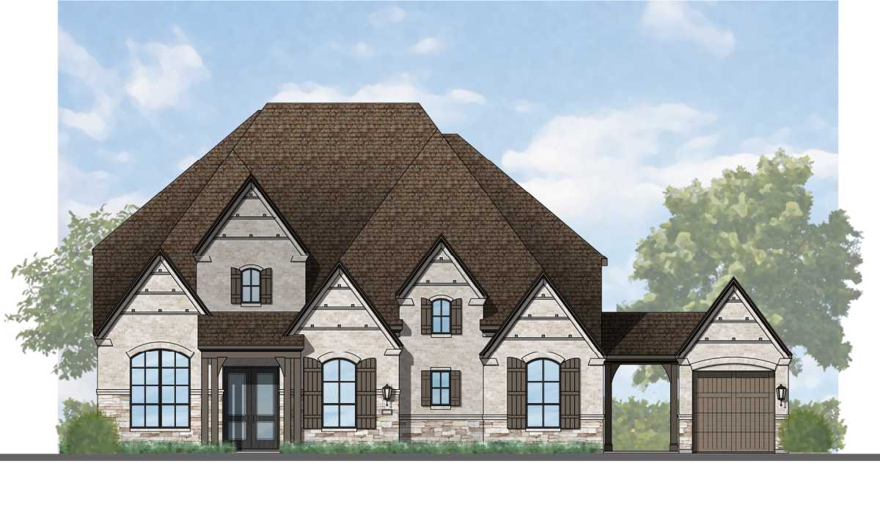
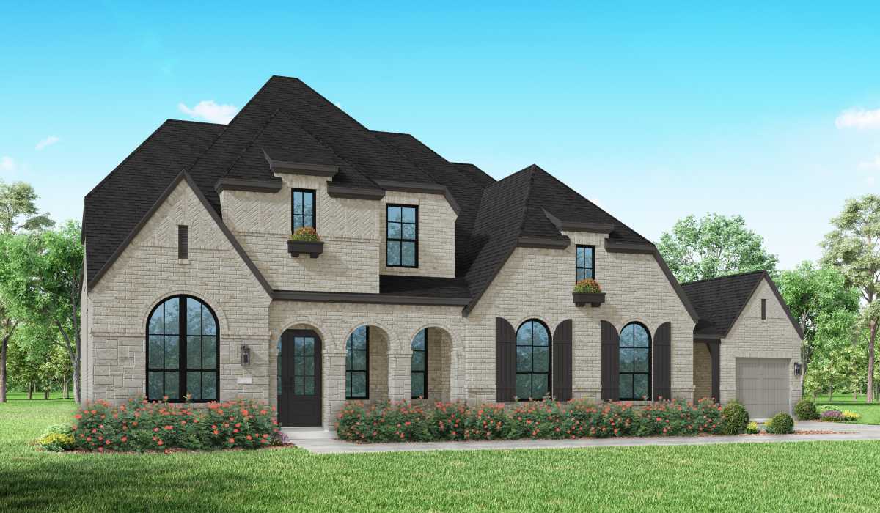
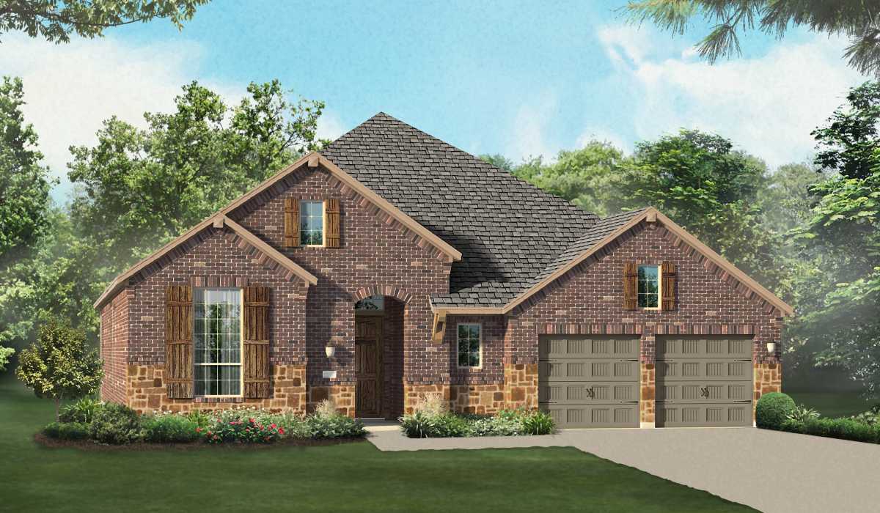
HOMES ON 90FT. LOTS — collection image
$857,990+
3,104+ sq ft
Beds 4–5
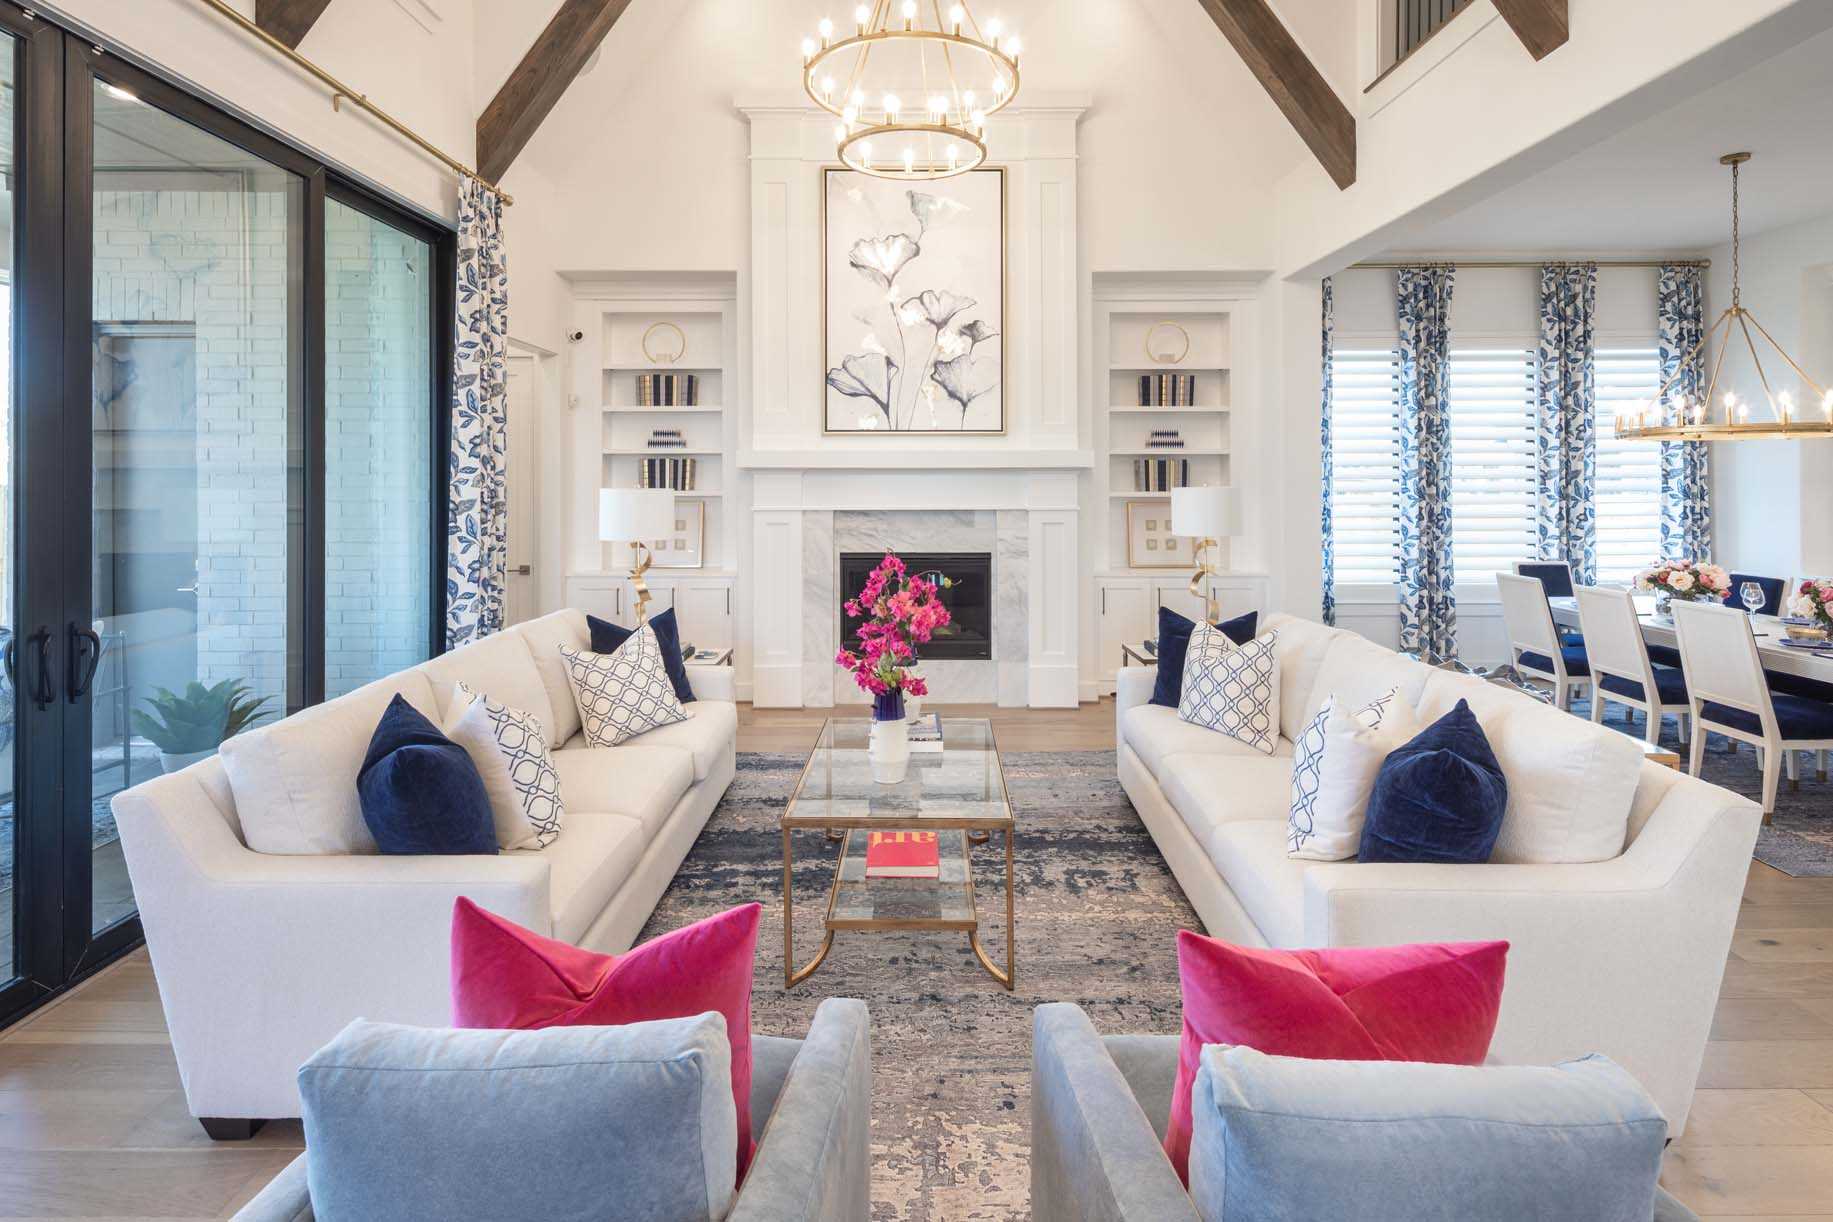
Baths 3–6.5

HOMES ON 90FT. LOTS

Picture a modern, vast community with award-winning amenities inspired by ranch life. The Ranch Code at Santa Rita Ranch includes values like learning from the land and enjoying family bonds. Here you will find a true sense of community complete with a wide variety of activities and events to draw you together with your family and friends. Make it a staycation with amenity centers, a Wellness Barn, two resort-style pools and splash pads, a Green Play Park, catch & release lake, sports courts, sports fields, and num

1 / 2

Home designs (45)

5 Quick Move-In lots across 3 plans — open Quick Move-In.

  • Single-family

    Carousel — use arrows to browse images for this design, or tap the photo to open the floor plan.

    Ready to Build

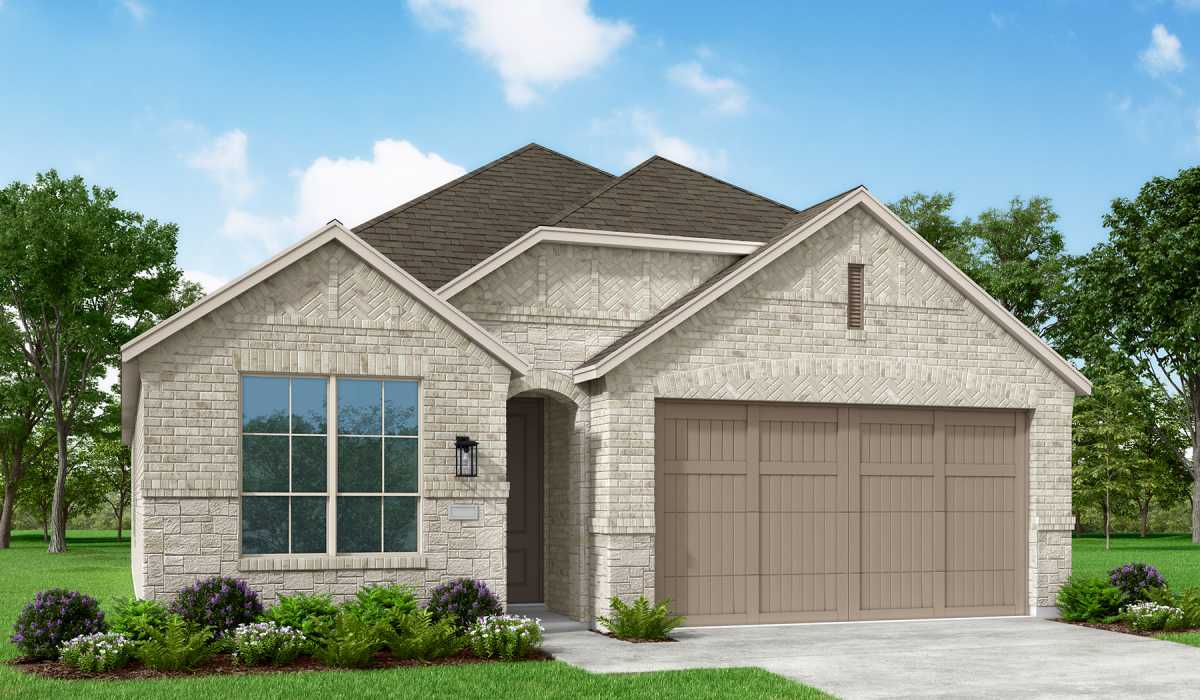
    Carlton Plan

    From$401,990
    3 Beds2 Baths2 Car garage1,566+ sq ft

    Single-family layout at Santa Rita Ranch. Explore elevations, included features, and personalization options with our sales team.

    View floor plan
  • Single-family

    Carousel — use arrows to browse images for this design, or tap the photo to open the floor plan.

    Ready to Build

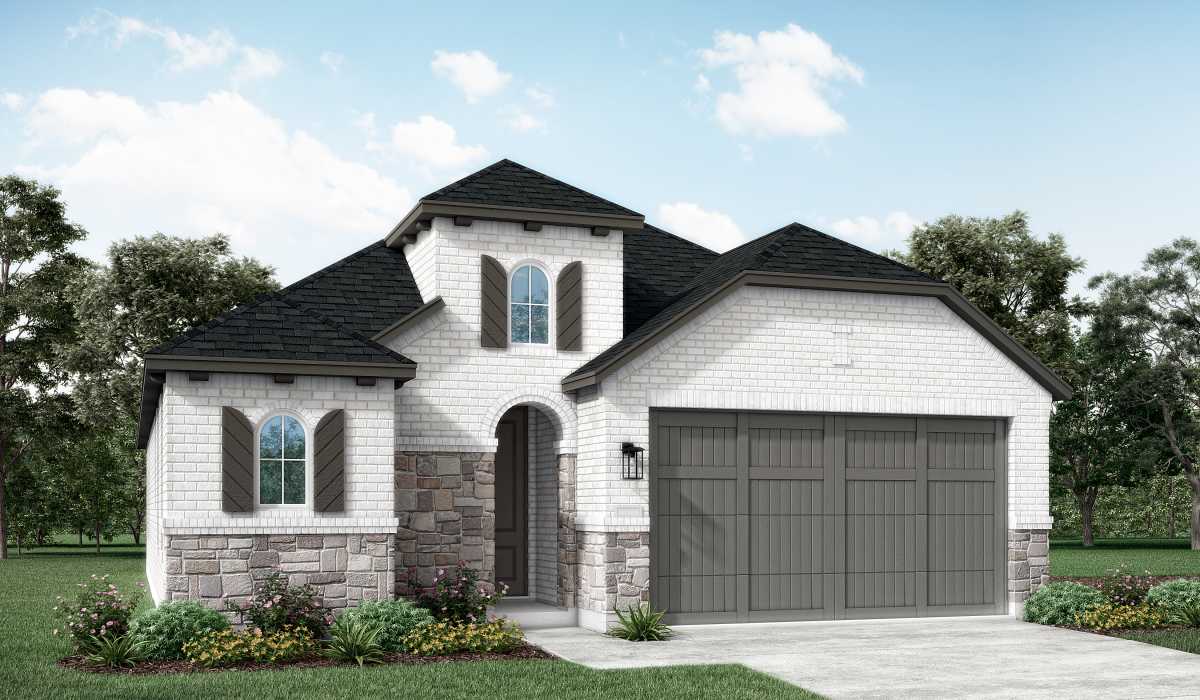
    Portofino Plan

    From$418,990
    3 Beds2 Baths2 Car garage1,605+ sq ft

    Single-family layout at Santa Rita Ranch. Explore elevations, included features, and personalization options with our sales team.

    View floor plan
  • Single-family

    Carousel — use arrows to browse images for this design, or tap the photo to open the floor plan.

    Ready to Build

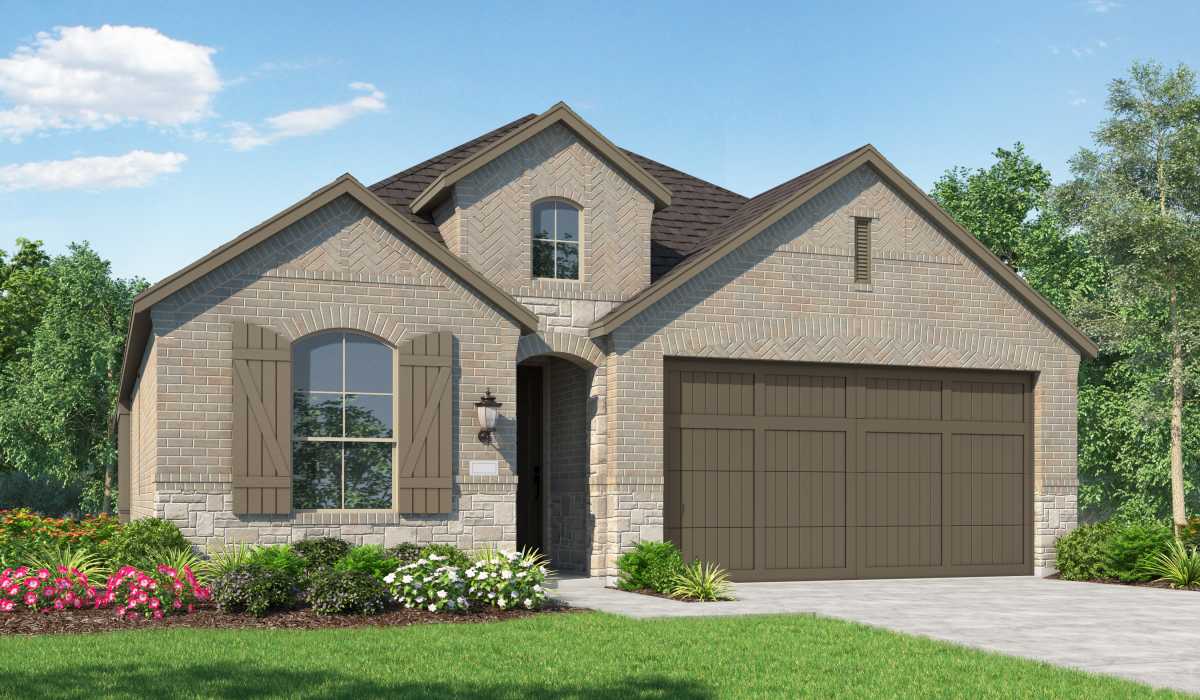
    Alpina Plan

    From$420,990
    3 Beds2 Baths2 Car garage1,581+ sq ft

    Single-family layout at Santa Rita Ranch. Explore elevations, included features, and personalization options with our sales team.

    View floor plan
  • Single-family

    Carousel — use arrows to browse images for this design, or tap the photo to open the floor plan.

    Ready to Build

    Bentley Plan

    From$437,990
    3–4 Beds2–3.5 Baths2 Car garage1,926+ sq ft

    Single-family layout at Santa Rita Ranch. Explore elevations, included features, and personalization options with our sales team.

    View floor plan
  • Single-family

    Carousel — use arrows to browse images for this design, or tap the photo to open the floor plan.

    Ready to Build

    Jensen Plan

    From$437,990
    3–4 Beds2 Baths2 Car garage1,771+ sq ft

    Single-family layout at Santa Rita Ranch. Explore elevations, included features, and personalization options with our sales team.

    View floor plan
  • Single-family

    Carousel — use arrows to browse images for this design, or tap the photo to open the floor plan.

    Ready to Build

    Rover Plan

    From$439,990
    3–4 Beds2–3.5 Baths2 Car garage1,935+ sq ft

    Single-family layout at Santa Rita Ranch. Explore elevations, included features, and personalization options with our sales team.

    View floor plan
  • Single-family

    Carousel — use arrows to browse images for this design, or tap the photo to open the floor plan.

    Ready to Build

    Windermere Plan

    From$465,990
    3–4 Beds2–3.5 Baths2 Car garage2,262+ sq ft

    Single-family layout at Santa Rita Ranch. Explore elevations, included features, and personalization options with our sales team.

    View floor plan
  • Single-family

    Carousel — use arrows to browse images for this design, or tap the photo to open the floor plan.

    Ready to Build

    Ellington Plan

    From$474,990
    4–5 Beds3–4 Baths2 Car garage2,480+ sq ft

    Single-family layout at Santa Rita Ranch. Explore elevations, included features, and personalization options with our sales team.

    View floor plan
  • Single-family

    Carousel — use arrows to browse images for this design, or tap the photo to open the floor plan.

    Quick Move-In

    Everleigh Plan

    From$477,990
    3–4 Beds2–3.5 Baths2 Car garage2,360+ sq ft

    Single-family at Santa Rita Ranch. 1 Quick Move-In home in this plan — ask the sales team about finishes and closing timelines.

    View floor plan
  • Single-family

    Carousel — use arrows to browse images for this design, or tap the photo to open the floor plan.

    Ready to Build

    Everett Plan

    From$477,990
    3–5 Beds2–4.5 Baths2 Car garage2,313+ sq ft

    Single-family layout at Santa Rita Ranch. Explore elevations, included features, and personalization options with our sales team.

    View floor plan
  • Single-family

    Carousel — use arrows to browse images for this design, or tap the photo to open the floor plan.

    Ready to Build

    Easton Plan

    From$484,990
    3–5 Beds2–4.5 Baths2 Car garage2,349+ sq ft

    Single-family layout at Santa Rita Ranch. Explore elevations, included features, and personalization options with our sales team.

    View floor plan
  • Single-family

    Carousel — use arrows to browse images for this design, or tap the photo to open the floor plan.

    Ready to Build

    McLaren Plan

    From$499,990
    4 Beds3 Baths2 Car garage2,486+ sq ft

    Single-family layout at Santa Rita Ranch. Explore elevations, included features, and personalization options with our sales team.

    View floor plan
  • Single-family

    Carousel — use arrows to browse images for this design, or tap the photo to open the floor plan.

    Quick Move-In

    Livingston Plan

    From$505,990
    3–5 Beds2–5 Baths2 Car garage2,594+ sq ft

    Single-family at Santa Rita Ranch. 1 Quick Move-In home in this plan — ask the sales team about finishes and closing timelines.

    View floor plan
  • Single-family

    Carousel — use arrows to browse images for this design, or tap the photo to open the floor plan.

    Ready to Build

    Martin Plan

    From$511,990
    4 Beds3.5 Baths2 Car garage2,680+ sq ft

    Single-family layout at Santa Rita Ranch. Explore elevations, included features, and personalization options with our sales team.

    View floor plan
  • Single-family

    Carousel — use arrows to browse images for this design, or tap the photo to open the floor plan.

    Ready to Build

    Panamera Plan

    From$516,990
    4 Beds4 Baths2 Car garage2,673+ sq ft

    Single-family layout at Santa Rita Ranch. Explore elevations, included features, and personalization options with our sales team.

    View floor plan
  • Single-family

    Carousel — use arrows to browse images for this design, or tap the photo to open the floor plan.

    Ready to Build

    Canterbury Plan

    From$605,990
    3–4 Beds3–3.5 Baths3 Car garage2,748+ sq ft

    Single-family layout at Santa Rita Ranch. Explore elevations, included features, and personalization options with our sales team.

    View floor plan
  • Single-family

    Carousel — use arrows to browse images for this design, or tap the photo to open the floor plan.

    Ready to Build

    213 Plan

    From$645,990
    3–5 Beds3–5 Baths2–3 Car garage2,792+ sq ft

    Single-family layout at Santa Rita Ranch. Explore elevations, included features, and personalization options with our sales team.

    View floor plan
  • Single-family

    Carousel — use arrows to browse images for this design, or tap the photo to open the floor plan.

    Ready to Build

    Birchwood Plan

    From$645,990
    4 Beds3.5–4.5 Baths3 Car garage2,796+ sq ft

    Single-family layout at Santa Rita Ranch. Explore elevations, included features, and personalization options with our sales team.

    View floor plan
  • Single-family

    Carousel — use arrows to browse images for this design, or tap the photo to open the floor plan.

    Ready to Build

    215 Plan

    From$657,990
    3–4 Beds3–3.5 Baths2–3 Car garage2,932+ sq ft

    Single-family layout at Santa Rita Ranch. Explore elevations, included features, and personalization options with our sales team.

    View floor plan
  • Single-family

    Carousel — use arrows to browse images for this design, or tap the photo to open the floor plan.

    Quick Move-In

    216 Plan

    From$665,990
    3–4 Beds3–4.5 Baths2–3 Car garage2,978+ sq ft

    Single-family at Santa Rita Ranch. 1 Quick Move-In home in this plan — ask the sales team about finishes and closing timelines.

    View floor plan
  • Single-family

    Carousel — use arrows to browse images for this design, or tap the photo to open the floor plan.

    Ready to Build

    218 Plan

    From$681,990
    3–4 Beds3.5–4.5 Baths3 Car garage2,962+ sq ft

    Single-family layout at Santa Rita Ranch. Explore elevations, included features, and personalization options with our sales team.

    View floor plan
  • Single-family

    Carousel — use arrows to browse images for this design, or tap the photo to open the floor plan.

    Ready to Build

    Leyland Plan

    From$683,990
    4–5 Beds3–5.5 Baths3 Car garage3,323+ sq ft

    Single-family layout at Santa Rita Ranch. Explore elevations, included features, and personalization options with our sales team.

    View floor plan
  • Single-family

    Carousel — use arrows to browse images for this design, or tap the photo to open the floor plan.

    Ready to Build

    Foxleigh Plan

    From$695,990
    4–5 Beds3.5–5 Baths3 Car garage3,492+ sq ft

    Single-family layout at Santa Rita Ranch. Explore elevations, included features, and personalization options with our sales team.

    View floor plan
  • Single-family

    Carousel — use arrows to browse images for this design, or tap the photo to open the floor plan.

    Ready to Build

    Sheffield Plan

    From$698,990
    4–5 Beds3–4.5 Baths3 Car garage3,630+ sq ft

    Single-family layout at Santa Rita Ranch. Explore elevations, included features, and personalization options with our sales team.

    View floor plan
  • Single-family

    Carousel — use arrows to browse images for this design, or tap the photo to open the floor plan.

    Ready to Build

    220 Plan

    From$699,990
    4 Beds3–5 Baths3 Car garage3,264+ sq ft

    Single-family layout at Santa Rita Ranch. Explore elevations, included features, and personalization options with our sales team.

    View floor plan
  • Single-family

    Carousel — use arrows to browse images for this design, or tap the photo to open the floor plan.

    Ready to Build

    512 Plan

    From$704,990
    4–5 Beds3.5–6 Baths3 Car garage3,290+ sq ft

    Single-family layout at Santa Rita Ranch. Explore elevations, included features, and personalization options with our sales team.

    View floor plan
  • Single-family

    Carousel — use arrows to browse images for this design, or tap the photo to open the floor plan.

    Ready to Build

    Stanley Plan

    From$704,990
    4–5 Beds3.5–5 Baths3 Car garage3,470+ sq ft

    Single-family layout at Santa Rita Ranch. Explore elevations, included features, and personalization options with our sales team.

    View floor plan
  • Single-family

    Carousel — use arrows to browse images for this design, or tap the photo to open the floor plan.

    Ready to Build

    227 Plan

    From$712,990
    4–5 Beds3.5–5 Baths3 Car garage3,458+ sq ft

    Single-family layout at Santa Rita Ranch. Explore elevations, included features, and personalization options with our sales team.

    View floor plan
  • Single-family

    Carousel — use arrows to browse images for this design, or tap the photo to open the floor plan.

    Ready to Build

    222 Plan

    From$731,990
    4 Beds4–6 Baths3 Car garage3,610+ sq ft

    Single-family layout at Santa Rita Ranch. Explore elevations, included features, and personalization options with our sales team.

    View floor plan
  • Single-family

    Carousel — use arrows to browse images for this design, or tap the photo to open the floor plan.

    Ready to Build

    272 Plan

    From$857,990
    4 Beds3–4.5 Baths4 Car garage3,104+ sq ft

    Single-family layout at Santa Rita Ranch. Explore elevations, included features, and personalization options with our sales team.

    View floor plan
  • Single-family

    Carousel — use arrows to browse images for this design, or tap the photo to open the floor plan.

    Ready to Build

    283 Plan

    From$861,990
    4 Beds3–4.5 Baths3 Car garage3,208+ sq ft

    Single-family layout at Santa Rita Ranch. Explore elevations, included features, and personalization options with our sales team.

    View floor plan
  • Single-family

    Carousel — use arrows to browse images for this design, or tap the photo to open the floor plan.

    Ready to Build

    Barletta Plan

    From$867,990
    4 Beds5 Baths4 Car garage3,184+ sq ft

    Single-family layout at Santa Rita Ranch. Explore elevations, included features, and personalization options with our sales team.

    View floor plan
  • Single-family

    Carousel — use arrows to browse images for this design, or tap the photo to open the floor plan.

    Ready to Build

    Treviso Plan

    From$876,990
    4 Beds4.5 Baths4–5 Car garage3,646+ sq ft

    Single-family layout at Santa Rita Ranch. Explore elevations, included features, and personalization options with our sales team.

    View floor plan
  • Single-family

    Carousel — use arrows to browse images for this design, or tap the photo to open the floor plan.

    Ready to Build

    274 Plan

    From$881,990
    4 Beds3–4.5 Baths4 Car garage3,629+ sq ft

    Single-family layout at Santa Rita Ranch. Explore elevations, included features, and personalization options with our sales team.

    View floor plan
  • Single-family

    Carousel — use arrows to browse images for this design, or tap the photo to open the floor plan.

    Ready to Build

    220G Plan

    From$883,990
    4 Beds3–5 Baths3 Car garage3,264+ sq ft

    Single-family layout at Santa Rita Ranch. Explore elevations, included features, and personalization options with our sales team.

    View floor plan
  • Single-family

    Carousel — use arrows to browse images for this design, or tap the photo to open the floor plan.

    Ready to Build

    223G Plan

    From$939,990
    4–5 Beds3.5–5 Baths3 Car garage3,745+ sq ft

    Single-family layout at Santa Rita Ranch. Explore elevations, included features, and personalization options with our sales team.

    View floor plan
  • Single-family

    Carousel — use arrows to browse images for this design, or tap the photo to open the floor plan.

    Ready to Build

    Verona Plan

    From$945,990
    4 Beds5 Baths4 Car garage3,346+ sq ft

    Single-family layout at Santa Rita Ranch. Explore elevations, included features, and personalization options with our sales team.

    View floor plan
  • Single-family

    Carousel — use arrows to browse images for this design, or tap the photo to open the floor plan.

    Ready to Build

    289 Plan

    From$952,990
    4–5 Beds4.5–5.5 Baths3 Car garage3,928+ sq ft

    Single-family layout at Santa Rita Ranch. Explore elevations, included features, and personalization options with our sales team.

    View floor plan
  • Single-family

    Carousel — use arrows to browse images for this design, or tap the photo to open the floor plan.

    Ready to Build

    222G Plan

    From$954,990
    4–5 Beds3–5 Baths3 Car garage3,610+ sq ft

    Single-family layout at Santa Rita Ranch. Explore elevations, included features, and personalization options with our sales team.

    View floor plan
  • Single-family

    Carousel — use arrows to browse images for this design, or tap the photo to open the floor plan.

    Ready to Build

    608 Plan

    From$1,007,990
    4–5 Beds4–5.5 Baths3 Car garage4,092+ sq ft

    Single-family layout at Santa Rita Ranch. Explore elevations, included features, and personalization options with our sales team.

    View floor plan
  • Single-family

    Carousel — use arrows to browse images for this design, or tap the photo to open the floor plan.

    Ready to Build

    Varese Plan

    From$1,039,990
    5–6 Beds5.5–7.5 Baths3 Car garage4,425+ sq ft

    Single-family layout at Santa Rita Ranch. Explore elevations, included features, and personalization options with our sales team.

    View floor plan
  • Single-family

    Carousel — use arrows to browse images for this design, or tap the photo to open the floor plan.

    Ready to Build

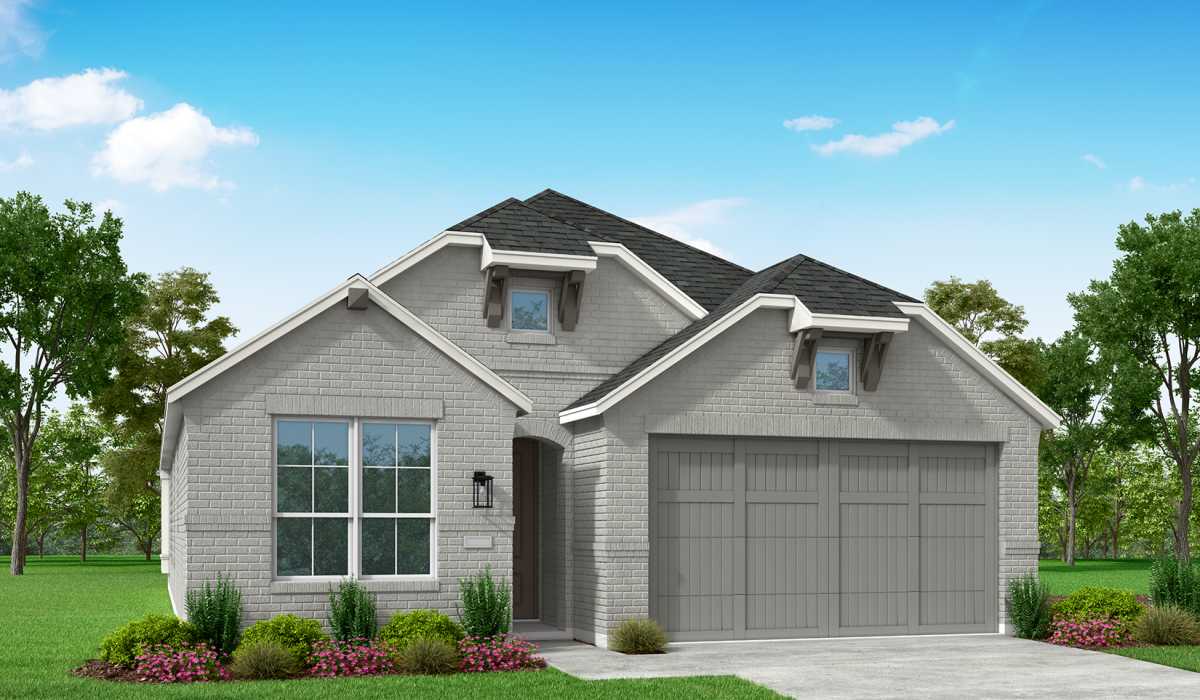
    Corby Plan

    From$444,990
    3 Beds2 Baths2 Car garage1,600+ sq ft

    Single-family layout at Santa Rita Ranch. Explore elevations, included features, and personalization options with our sales team.

    View floor plan
  • Single-family

    Carousel — use arrows to browse images for this design, or tap the photo to open the floor plan.

    Ready to Build

    Maybach Plan

    From$473,990
    3–4 Beds2 Baths2 Car garage1,782+ sq ft

    Single-family layout at Santa Rita Ranch. Explore elevations, included features, and personalization options with our sales team.

    View floor plan
  • Single-family

    Carousel — use arrows to browse images for this design, or tap the photo to open the floor plan.

    Ready to Build

    Lyndhurst Plan

    From$509,990
    3–4 Beds2.5–3.5 Baths2 Car garage2,079+ sq ft

    Single-family layout at Santa Rita Ranch. Explore elevations, included features, and personalization options with our sales team.

    View floor plan
  • Single-family

    Carousel — use arrows to browse images for this design, or tap the photo to open the floor plan.

    Ready to Build

    242 Plan

    From$697,990
    4–5 Beds3.5–4.5 Baths3 Car garage2,993+ sq ft

    Single-family layout at Santa Rita Ranch. Explore elevations, included features, and personalization options with our sales team.

    View floor plan

Media

Featured video

Project photo gallery

Click the large photo or a thumbnail to open the gallery viewer.

Is this your project?

Take control of your project page, add direct contact details, keep information updated, unlock performance insights, and increase visibility with agents and buyers actively looking for new construction homes.

Grocery Stores

No nearby places found in this category.

Coffee Shops

No nearby places found in this category.

Restaurants

No nearby places found in this category.

Shopping

No nearby places found in this category.

Prices and features may vary and are subject to change. Photos are for illustrative purposes only. Legal disclaimers.