

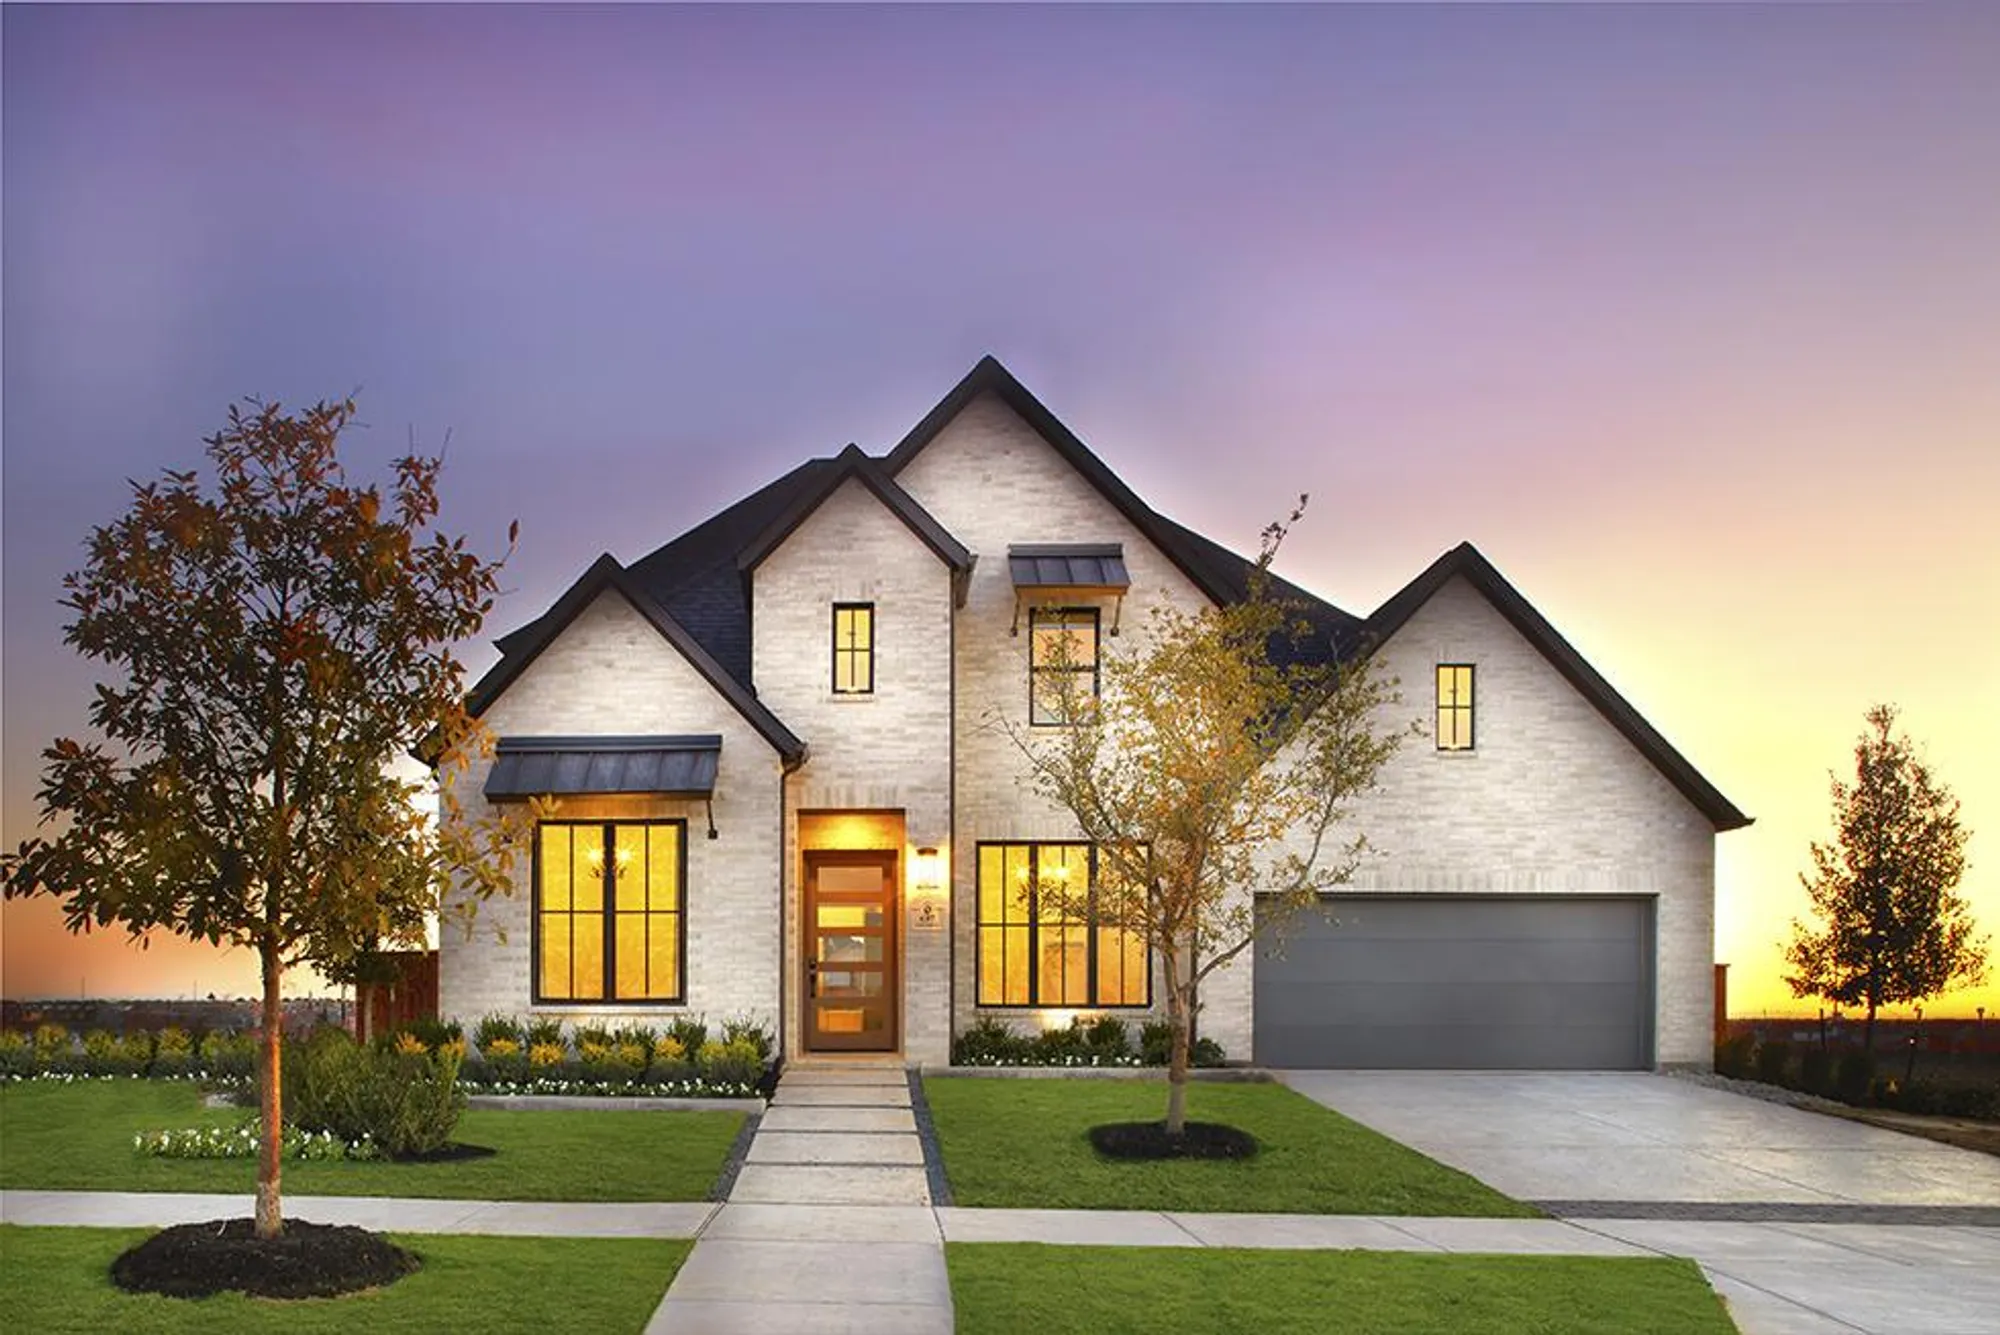
Estates at Rockhill

Total Units
192
Discover the charm of Little Elm with Shaddock Homes' stunning project, Estates at Rockhill, featuring delightful amenities like a park, parking, and a playground!
About the community
Estates at Rockhill is conveniently located in northwest Frisco; one of the fastest growing communities in North Texas. Frisco, Texas was also voted thenumber one place to live for young families in Texas and is renowned for its outstanding quality of life, city services, and excellent local schools. Estates at Rockhill will have a centrally located two-acre park with an amenity center and open common area.
This new community is served by some of the newest schools within the Frisco Independent School District, which is one of the few districts in the Metroplex to be rated “Recognized” by the Texas Education Agency. Estates at Rockhill is located within 15 minutes of some of the most desirable shopping and dining areas. This includes Stonebriar Mall and The Shops of Legacy.
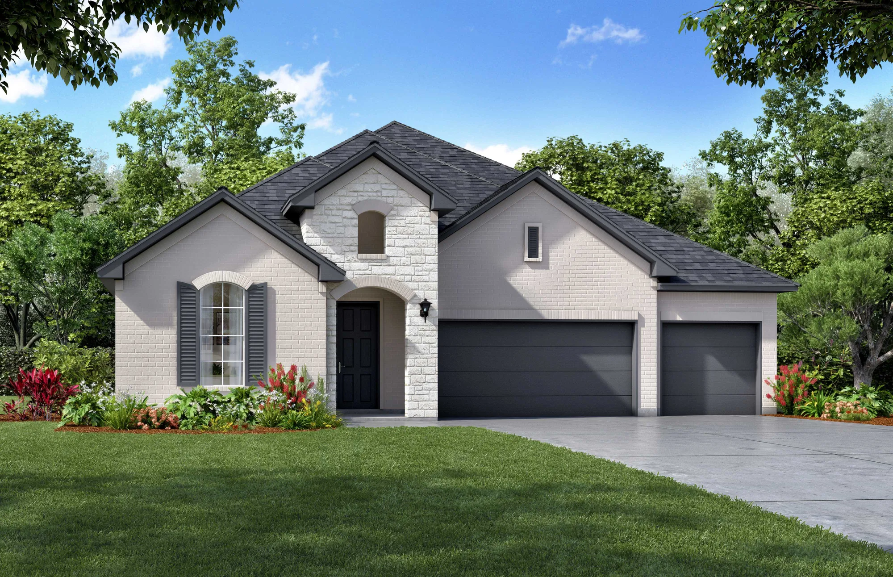
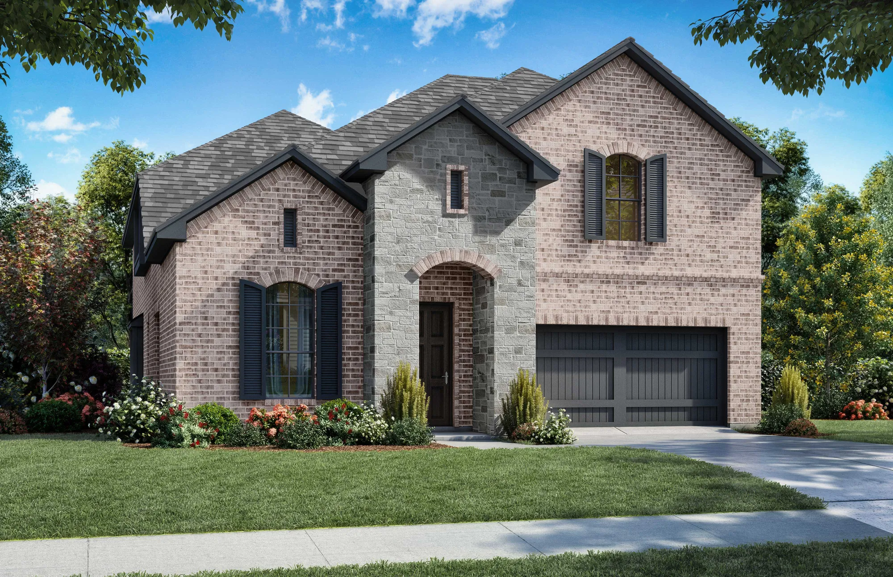
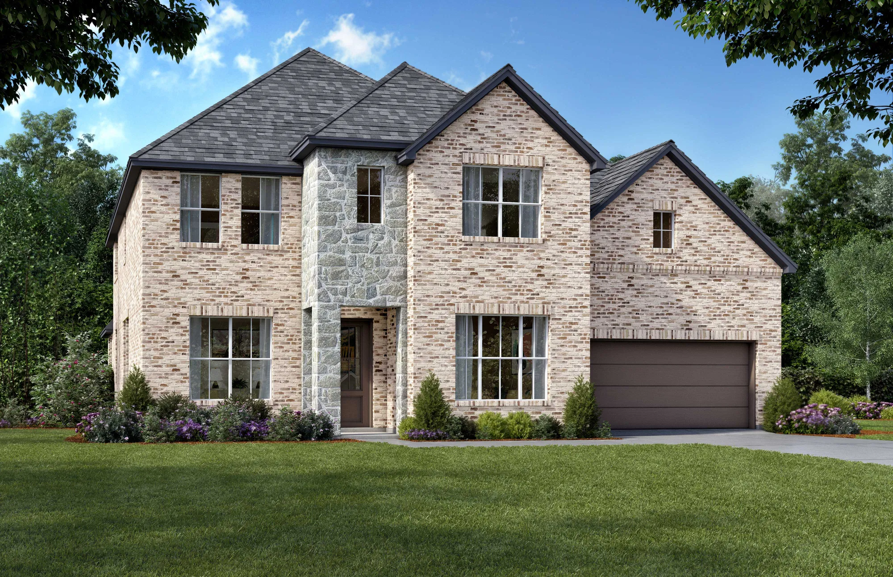
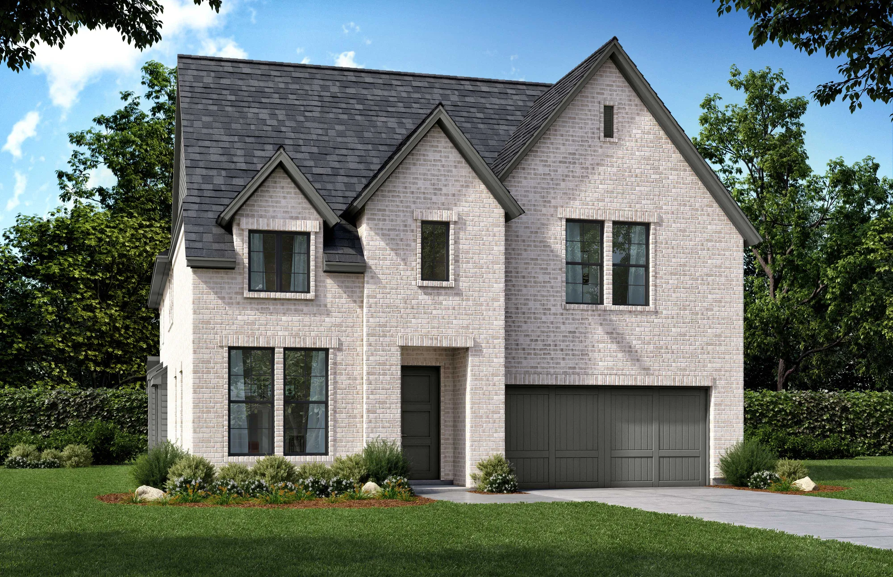
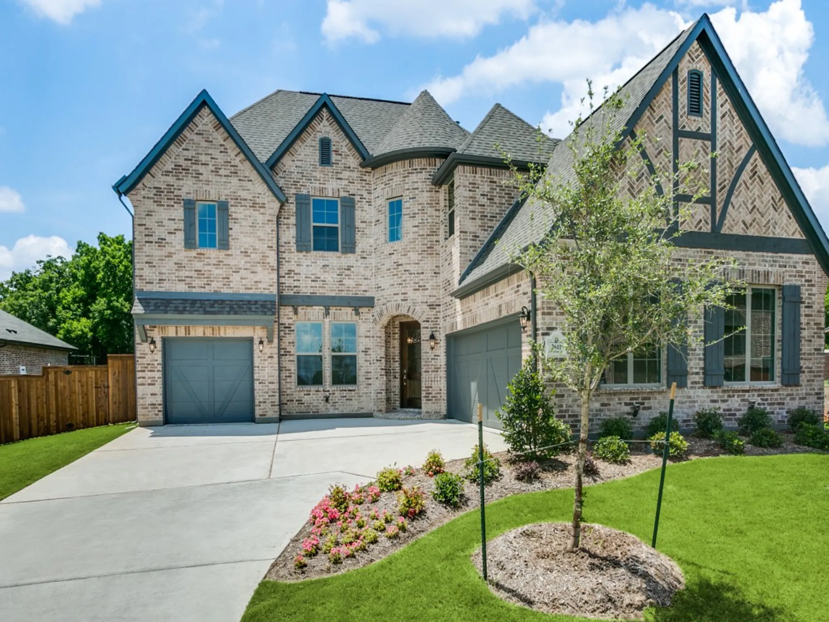
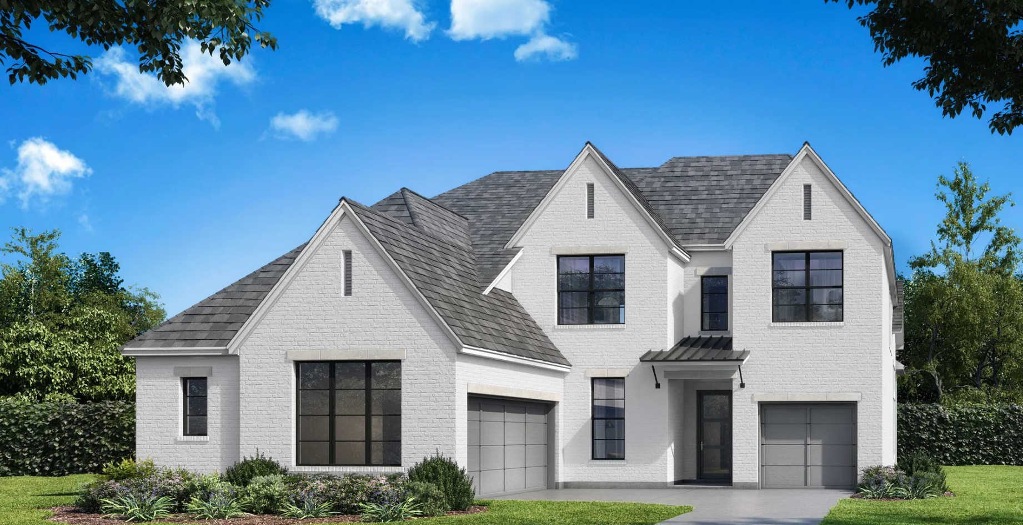
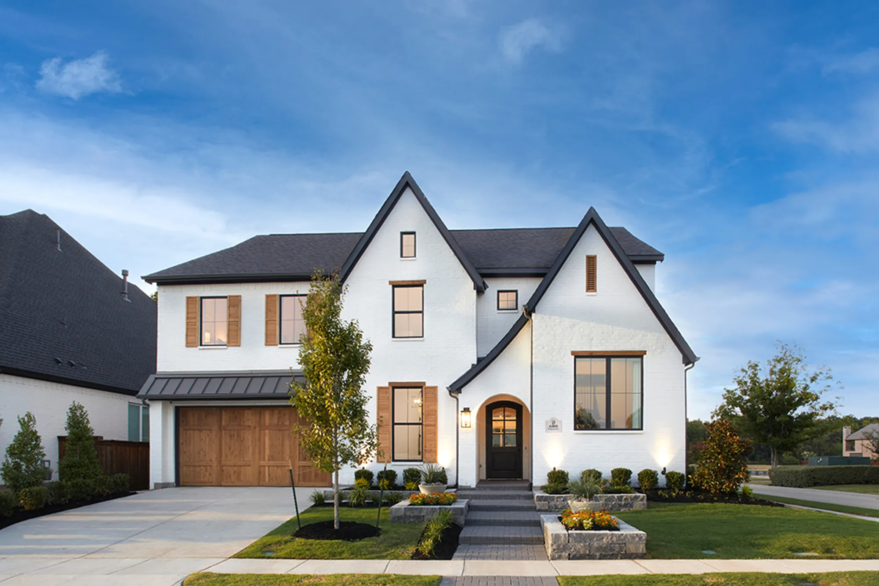
Shaddock Homes' new floor plan designs and exterior selections were created with this master planned community in mind. They feature both one and two story designs that range from three to five bedrooms and offer many additional custom options to make your home a one-of-a-kind.
Shaddock Homes welcomes you to explore one of our newest communities in Frisco, Texas. We offer a variety of innovative and inspiring new home designs, and we constantly strive to provide a level of exterior and interior craftsmanship that distinguishes us from other homebuilders.
Amenities
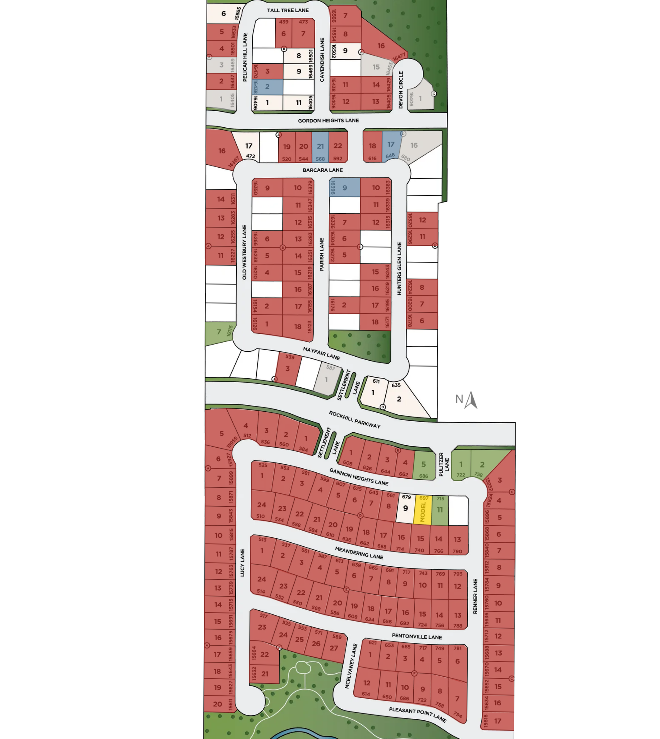
Site Plan
Home designs (12)
5 Quick Move-In lots across 5 plans — open Quick Move-In.
Carousel — use arrows to browse images for this design, or tap the photo to open the floor plan.
Ready to BuildPittsburg - SH 5410
From$840,0004 Beds3 Baths3 Car garage2,586+ sq ftSingle-family layout at Estates at Rockhill. Explore elevations, included features, and personalization options with our sales team.
Carousel — use arrows to browse images for this design, or tap the photo to open the floor plan.
Ready to BuildAnson - SH 4437
From$867,0004 Beds3 Baths2 Car garage3,158+ sq ftSingle-family layout at Estates at Rockhill. Explore elevations, included features, and personalization options with our sales team.
Carousel — use arrows to browse images for this design, or tap the photo to open the floor plan.
Quick Move-InRichmond - SH 4430
From$867,0004–5 Beds3–4 Baths2 Car garage3,203+ sq ftSingle-family at Estates at Rockhill. 1 Quick Move-In home in this plan — ask the sales team about finishes and closing timelines.
Carousel — use arrows to browse images for this design, or tap the photo to open the floor plan.
Quick Move-InAmes - SH 5254
From$869,0004–5 Beds3–4 Baths2 Car garage3,119+ sq ftSingle-family at Estates at Rockhill. 1 Quick Move-In home in this plan — ask the sales team about finishes and closing timelines.
Carousel — use arrows to browse images for this design, or tap the photo to open the floor plan.
Quick Move-InLavon - 4453SPR
From$875,0004–5 Beds3–4 Baths2–3 Car garage3,259+ sq ftSingle-family at Estates at Rockhill. 1 Quick Move-In home in this plan — ask the sales team about finishes and closing timelines.
Carousel — use arrows to browse images for this design, or tap the photo to open the floor plan.
Ready to BuildBoyd - SH 5230
From$905,0004 Beds4.5 Baths3 Car garage3,357+ sq ftSingle-family layout at Estates at Rockhill. Explore elevations, included features, and personalization options with our sales team.
Carousel — use arrows to browse images for this design, or tap the photo to open the floor plan.
Ready to BuildConroe - SH 5248
From$906,0004 Beds3 Baths2 Car garage3,498+ sq ftSingle-family layout at Estates at Rockhill. Explore elevations, included features, and personalization options with our sales team.
Carousel — use arrows to browse images for this design, or tap the photo to open the floor plan.
Ready to BuildStafford - SH 5246
From$907,0004 Beds4.5 Baths3 Car garage3,456+ sq ftSingle-family layout at Estates at Rockhill. Explore elevations, included features, and personalization options with our sales team.
Carousel — use arrows to browse images for this design, or tap the photo to open the floor plan.
Quick Move-InWestlake - SH 5415
From$910,0004–5 Beds4 Baths2 Car garage3,598+ sq ftSingle-family at Estates at Rockhill. 1 Quick Move-In home in this plan — ask the sales team about finishes and closing timelines.
Carousel — use arrows to browse images for this design, or tap the photo to open the floor plan.
Ready to BuildWeston - SH 5425
From$910,0004 Beds3.5 Baths3 Car garage3,529+ sq ftSingle-family layout at Estates at Rockhill. Explore elevations, included features, and personalization options with our sales team.
Carousel — use arrows to browse images for this design, or tap the photo to open the floor plan.
Quick Move-InHuntington - SH 5426
From$940,0004–5 Beds4.5 Baths3 Car garage3,663+ sq ftSingle-family at Estates at Rockhill. 1 Quick Move-In home in this plan — ask the sales team about finishes and closing timelines.
Carousel — use arrows to browse images for this design, or tap the photo to open the floor plan.
Ready to BuildLakeway - SH 5414
From$955,0004 Beds4.5 Baths3 Car garage3,894+ sq ftSingle-family layout at Estates at Rockhill. Explore elevations, included features, and personalization options with our sales team.
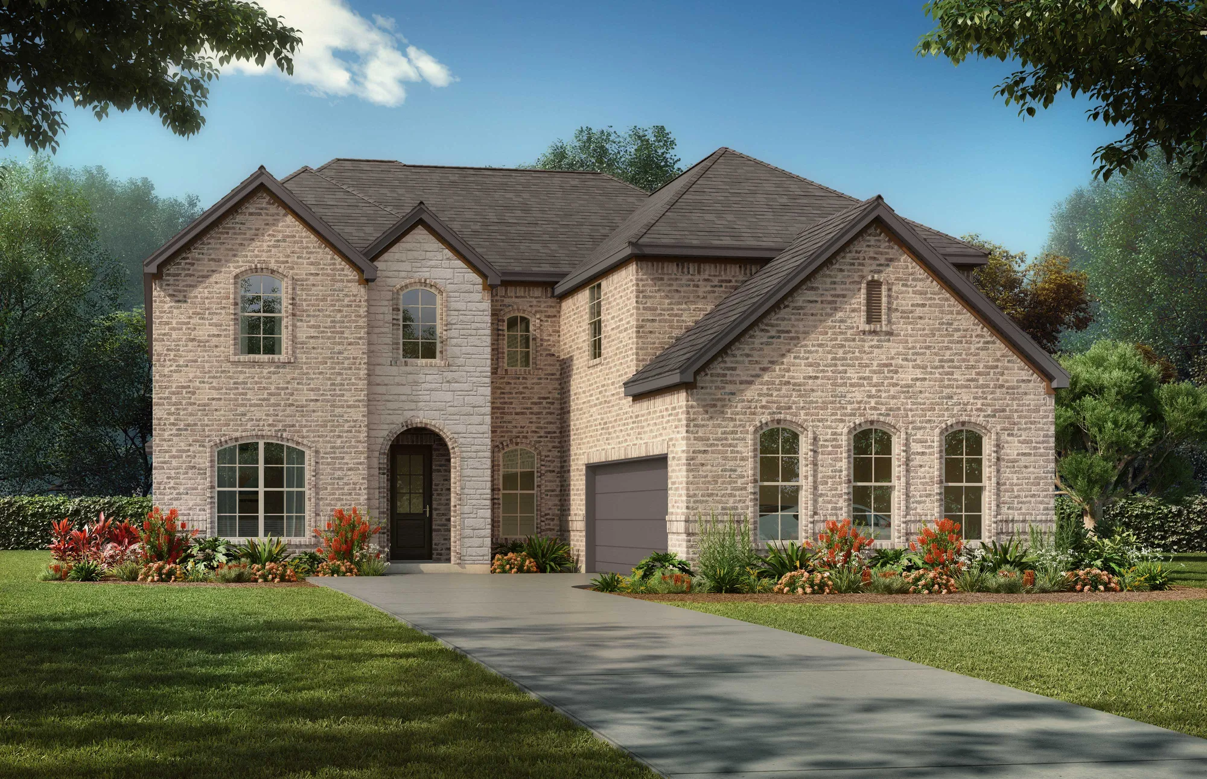
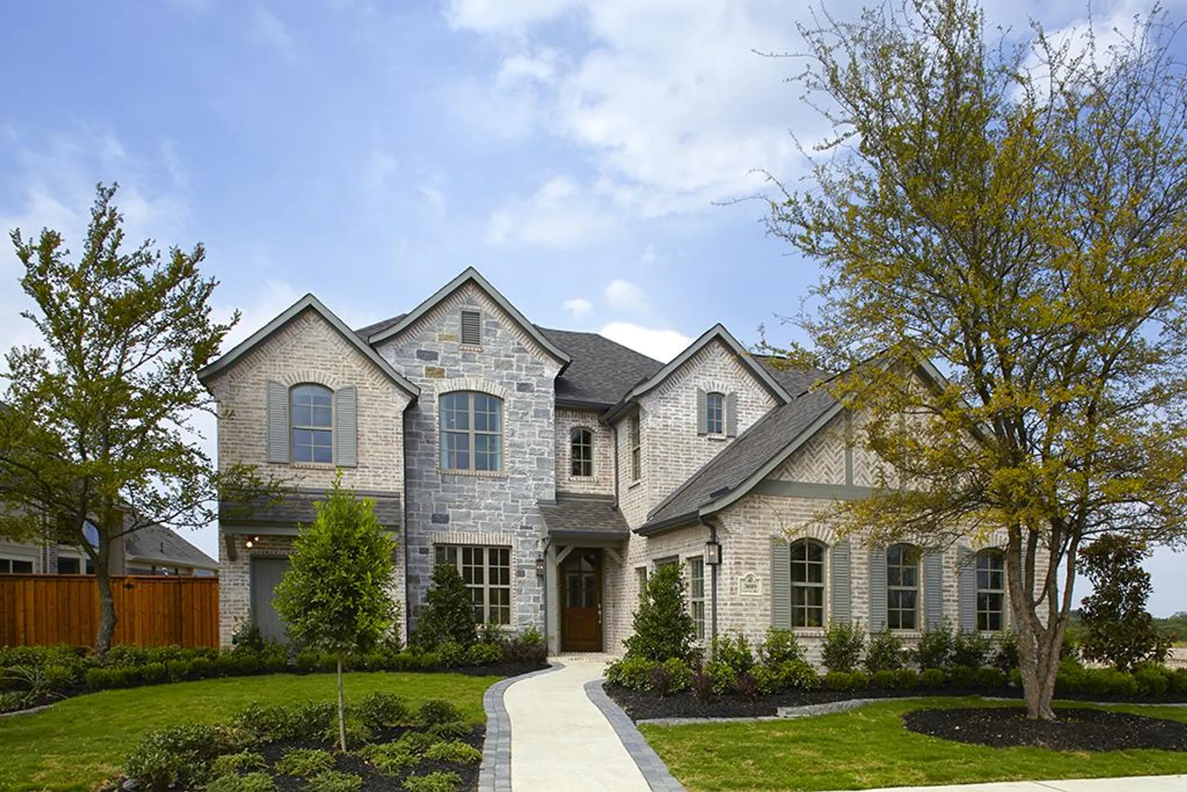
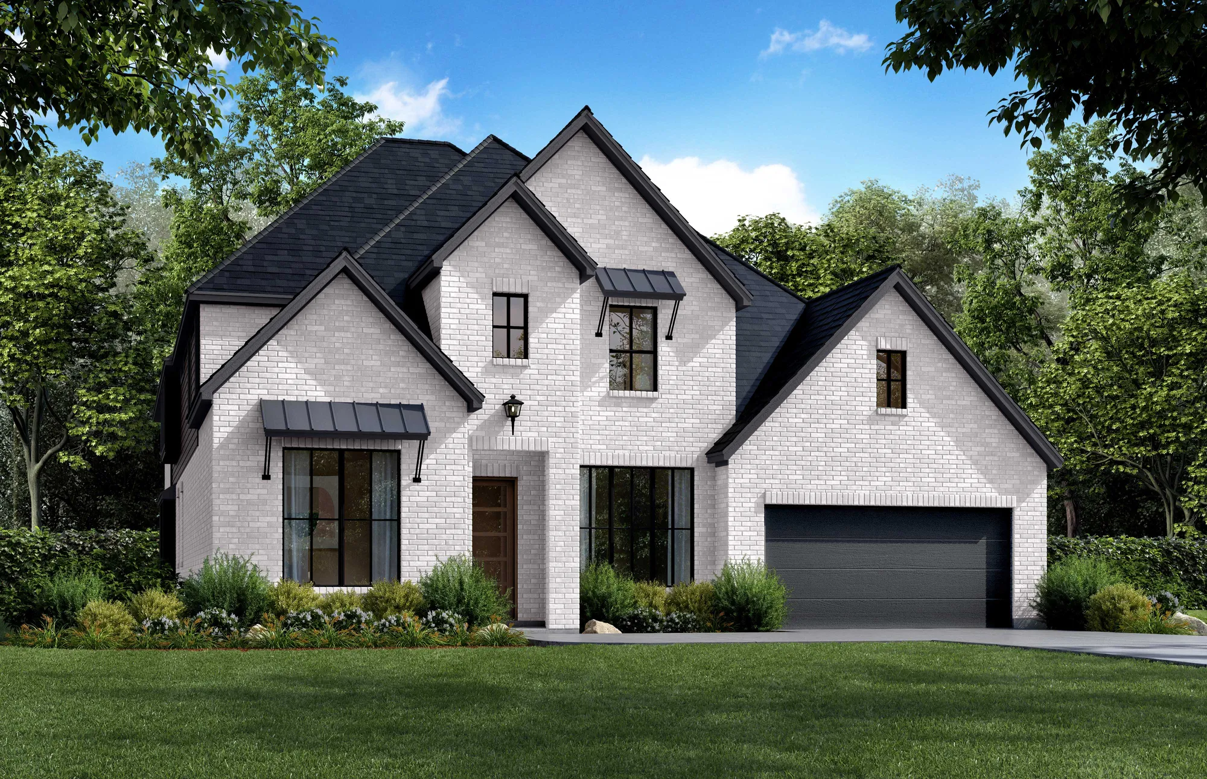
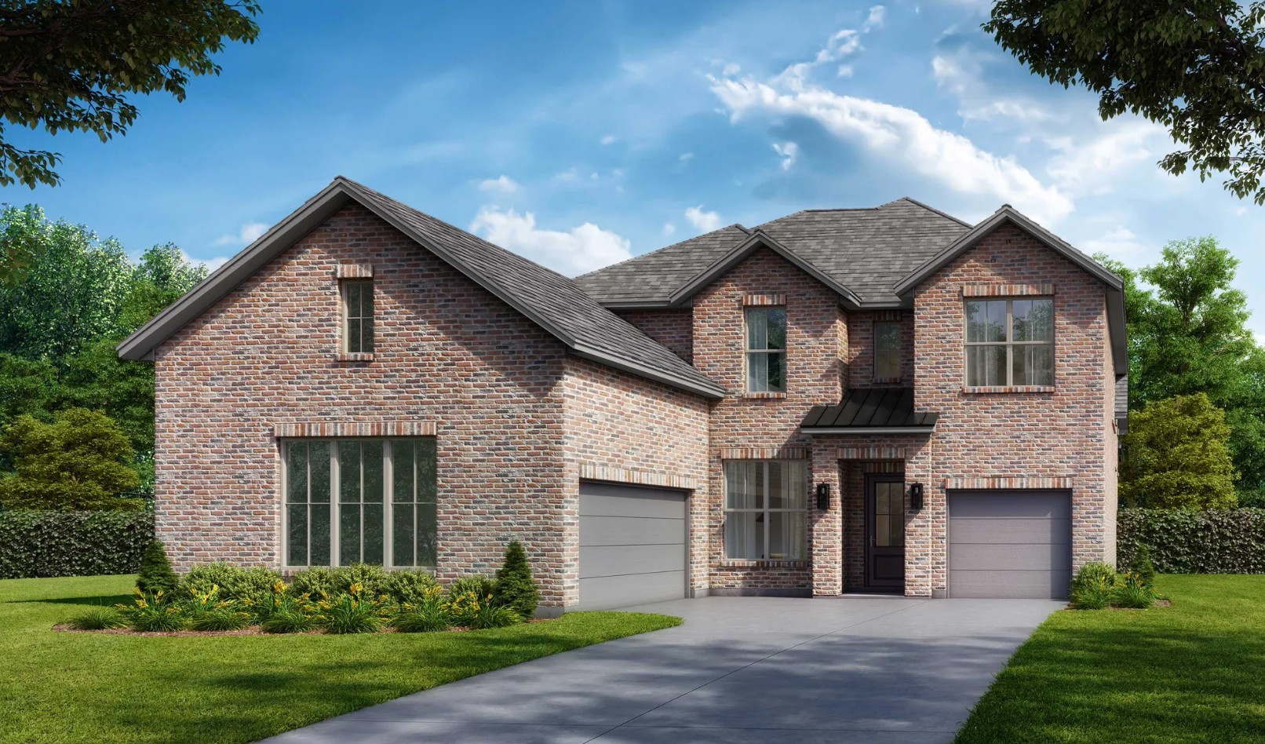
Media
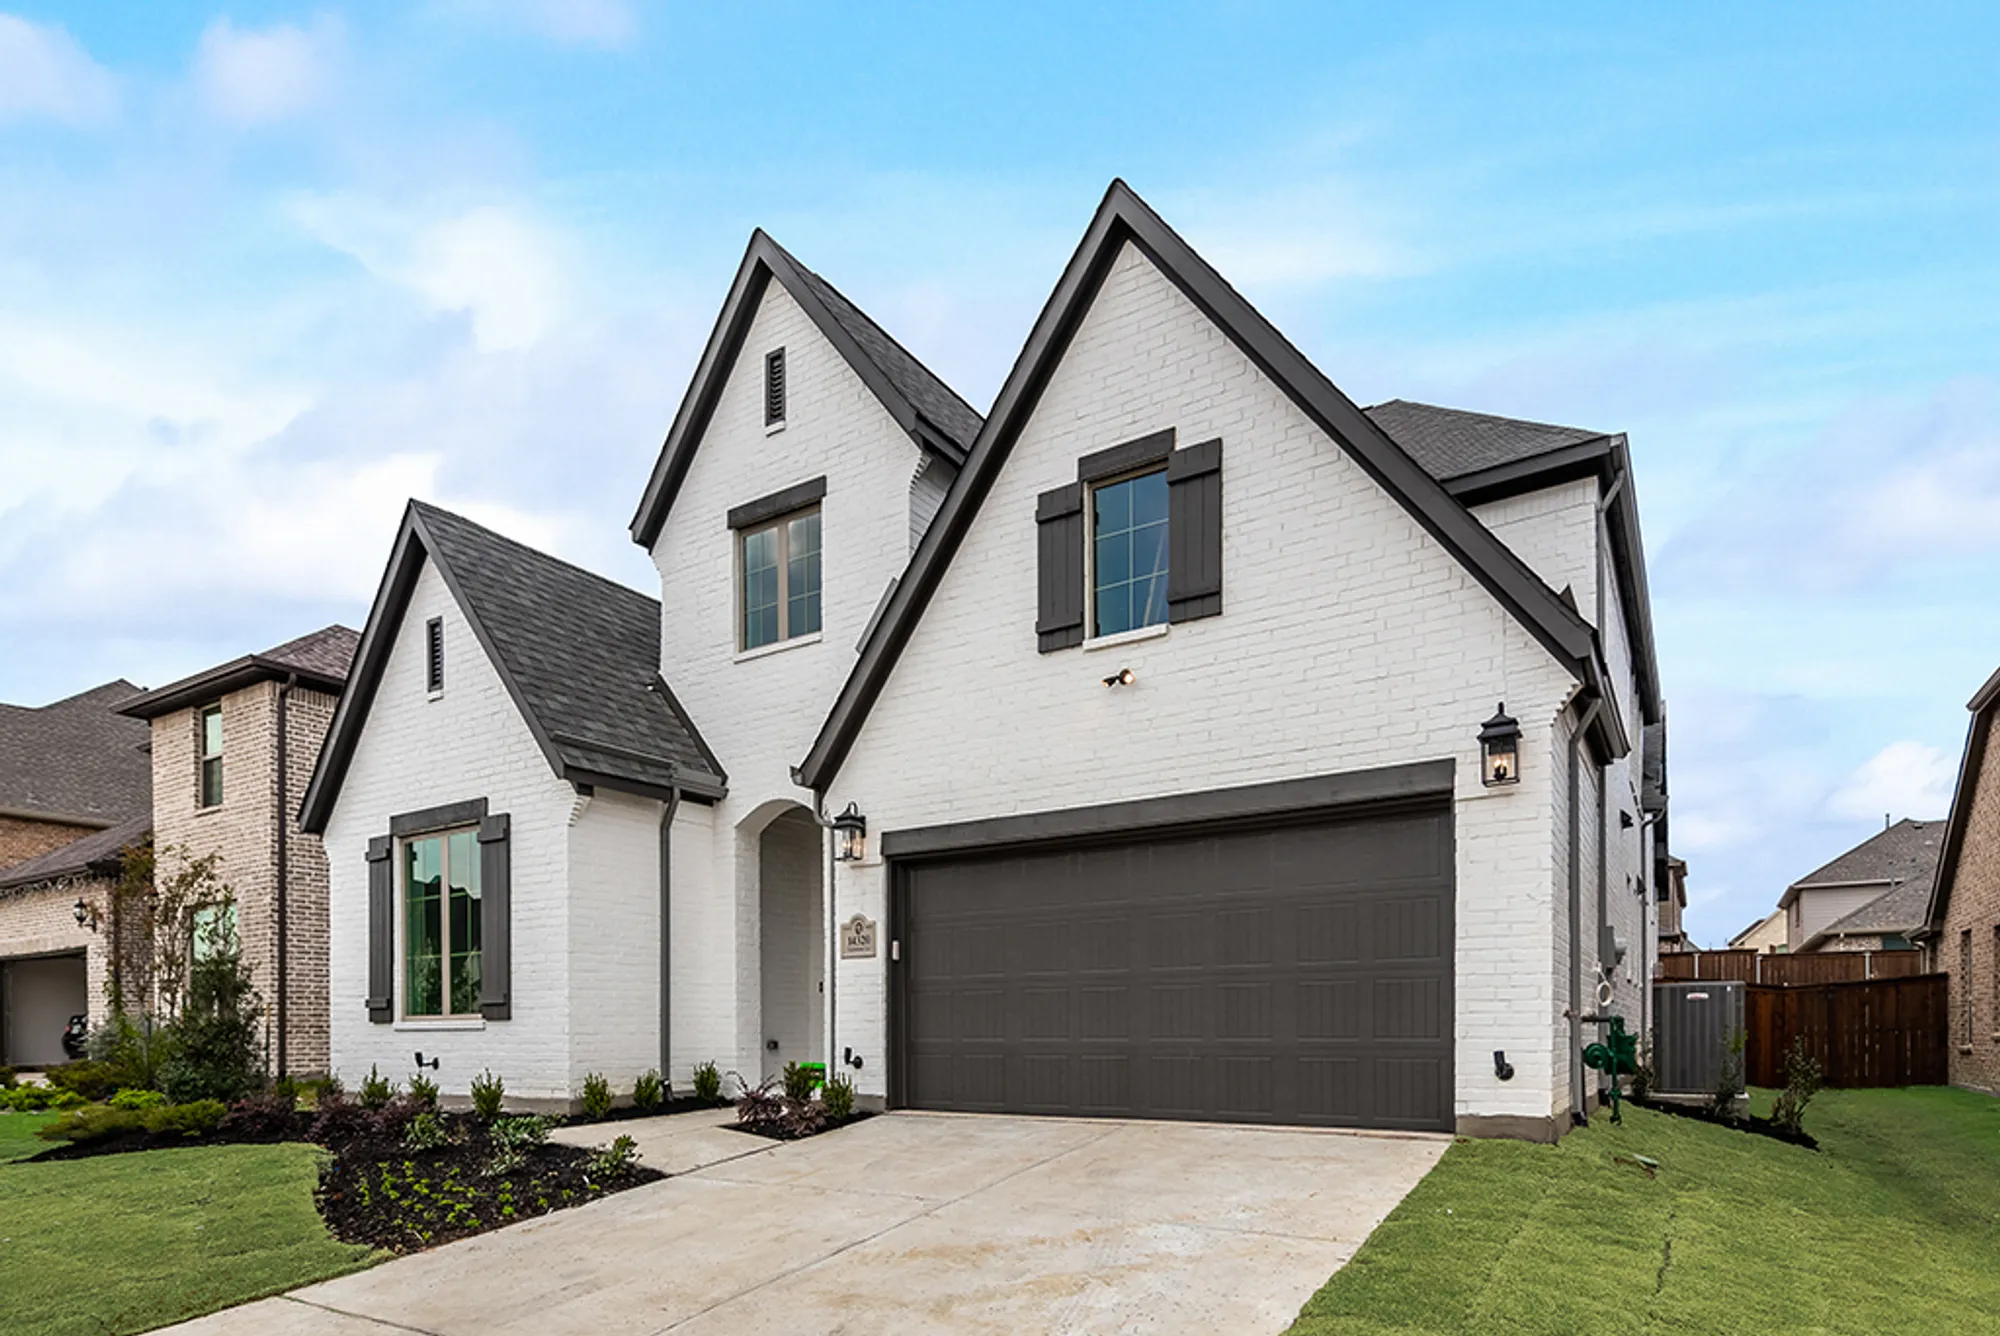
Project photo gallery
Click the large photo or a thumbnail to open the gallery viewer.
Is this your project?
Take control of your project page, add direct contact details, keep information updated, unlock performance insights, and increase visibility with agents and buyers actively looking for new construction homes.
Prices and features may vary and are subject to change. Photos are for illustrative purposes only. Legal disclaimers.