

Valencia on The Lakes

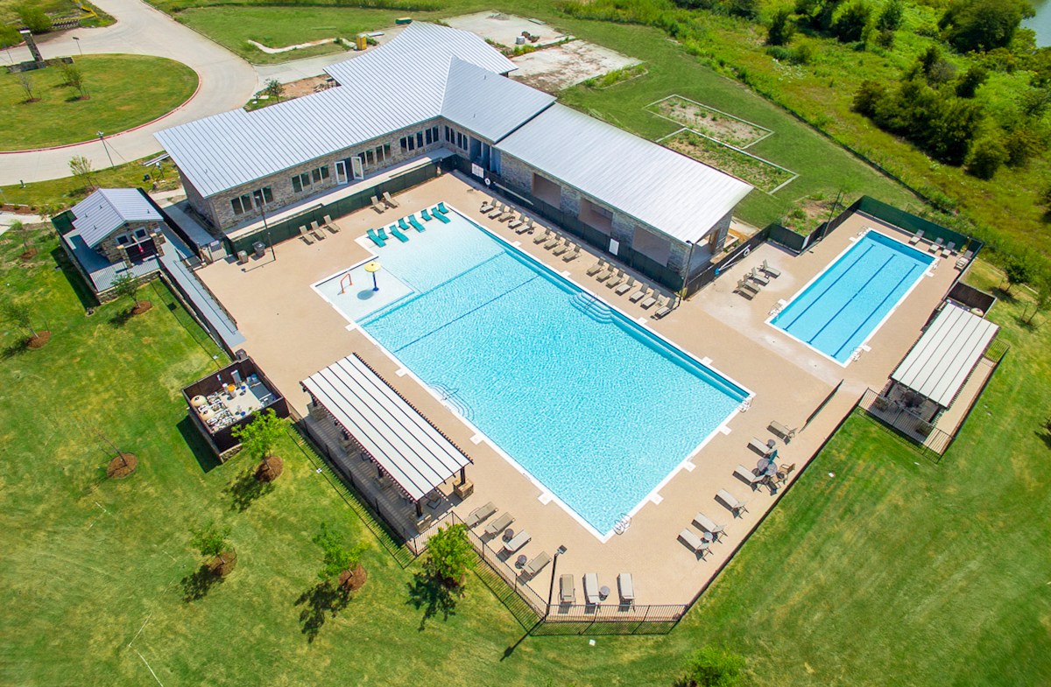
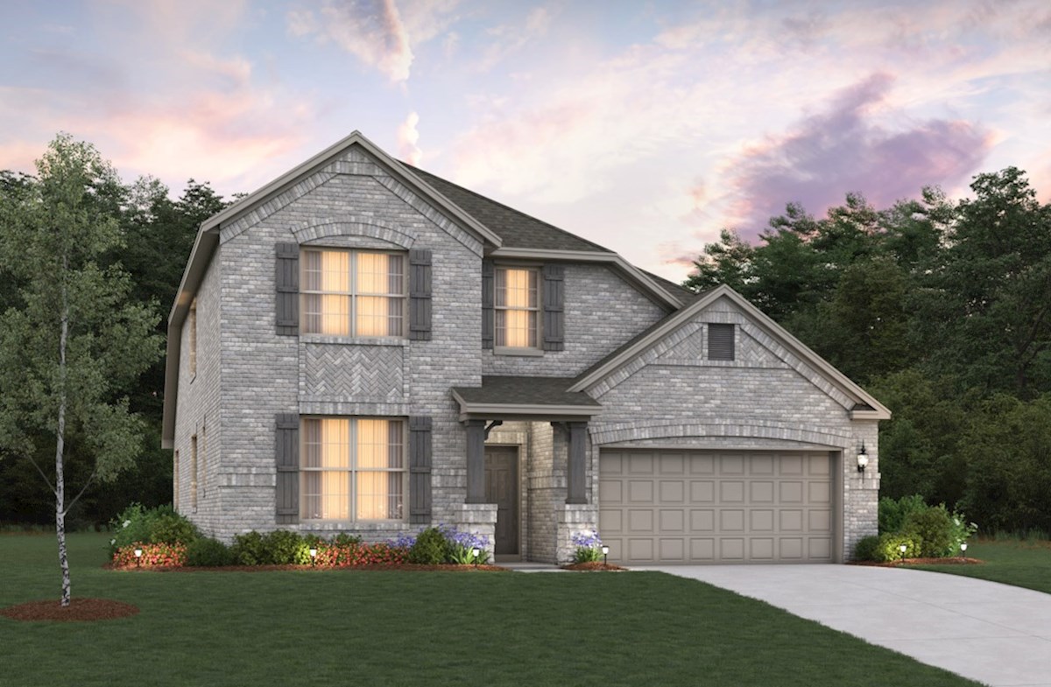
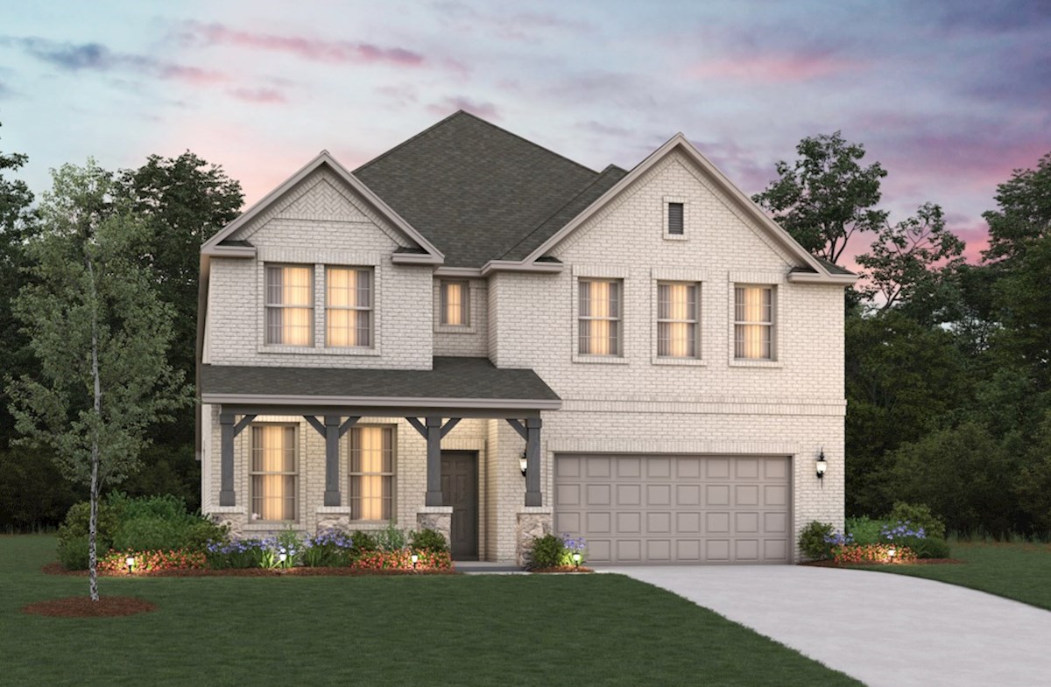
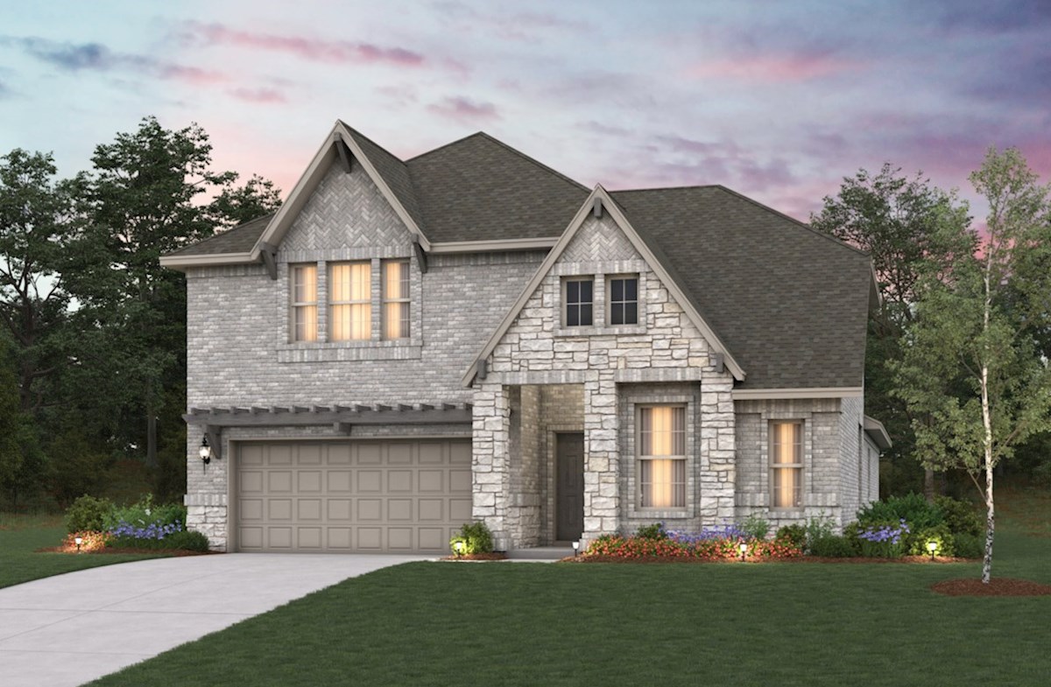
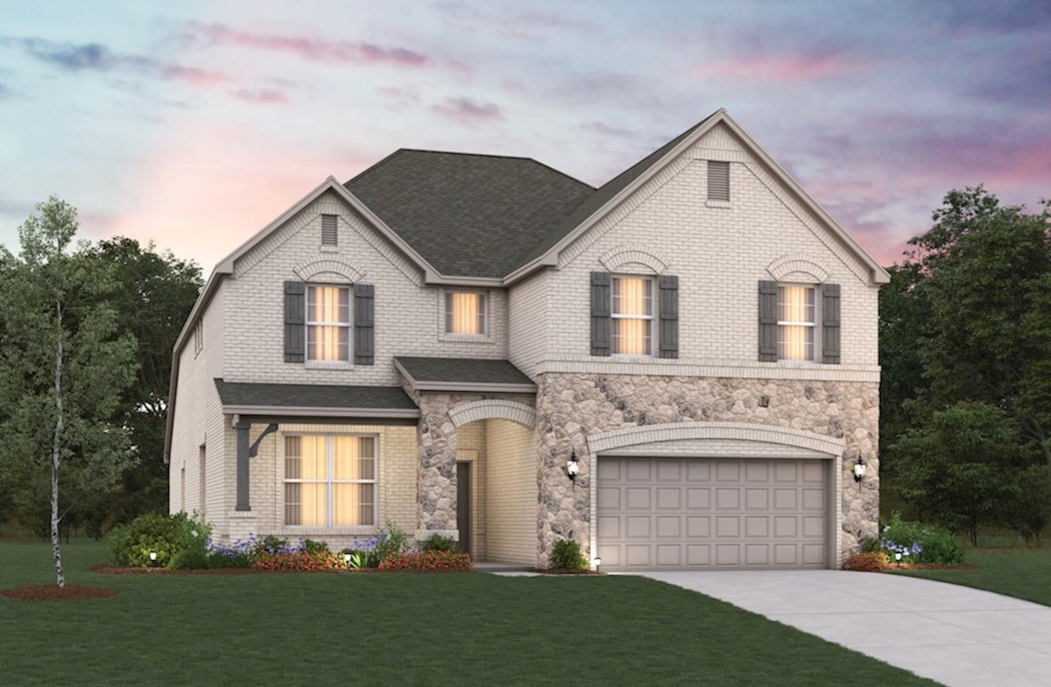
Discover the charm of Little Elm with Beazer Homes' stunning project, Valencia on The Lakes, featuring fantastic amenities like a park, swimming pool, and walking/biking trails!
Overview
Valencia on the Lake is a serene, secluded community offering new single-family homes in Little Elm, TX. Set along the banks of Lake Lewisville, residents can enjoy stunning lake views, peaceful walking paths, and the natural beauty of the surroundings, creating the perfect setting for relaxation, outdoor adventures, and everyday moments spent with family and friends.
Community Features & Amenities
- Two swimming pools, cabanas, and splash pad
- Little Elm ISD with future onsite elementary
- Sand volleyball, tennis, and basketball courts
- Fitness center with view of lake
Amenities
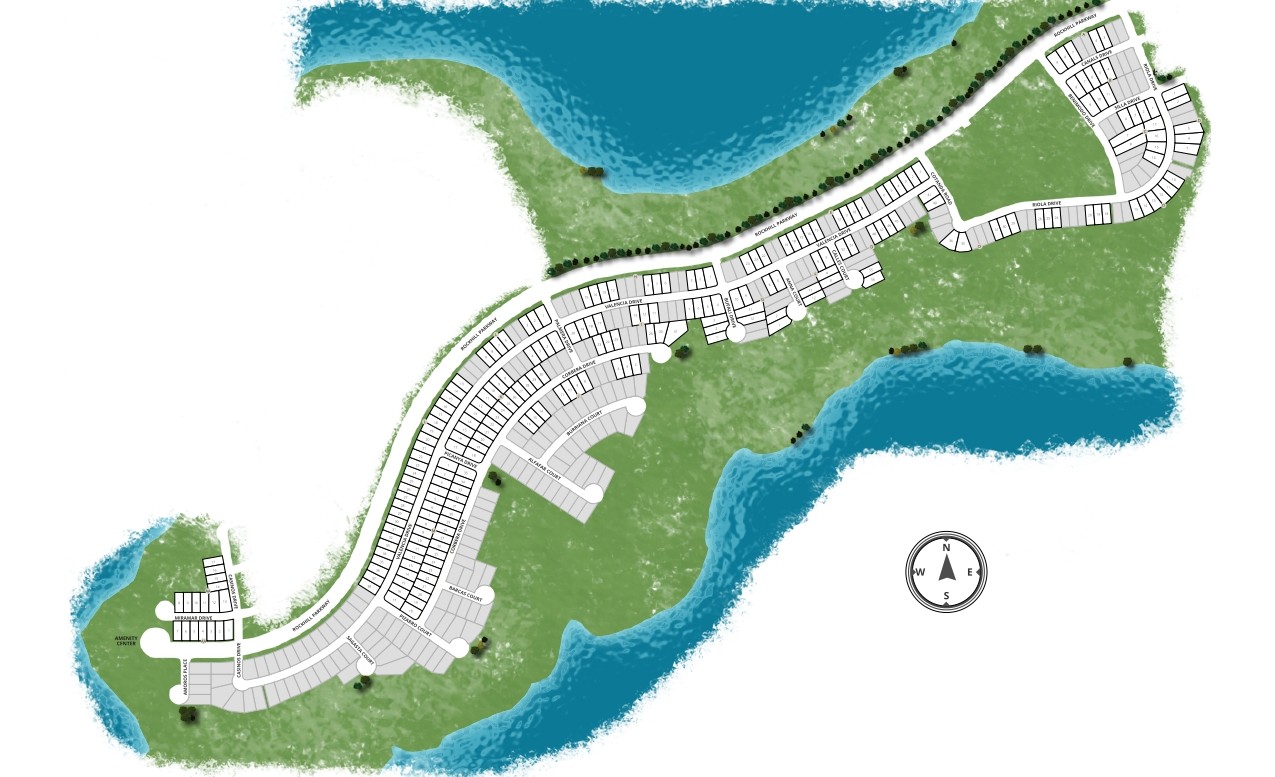
Site Plan
Home designs (6)
5 Quick Move-In lots across 1 plan — open Quick Move-In.
Carousel — use arrows to browse images for this design, or tap the photo to open the floor plan.
Ready to BuildCARSON PLAN
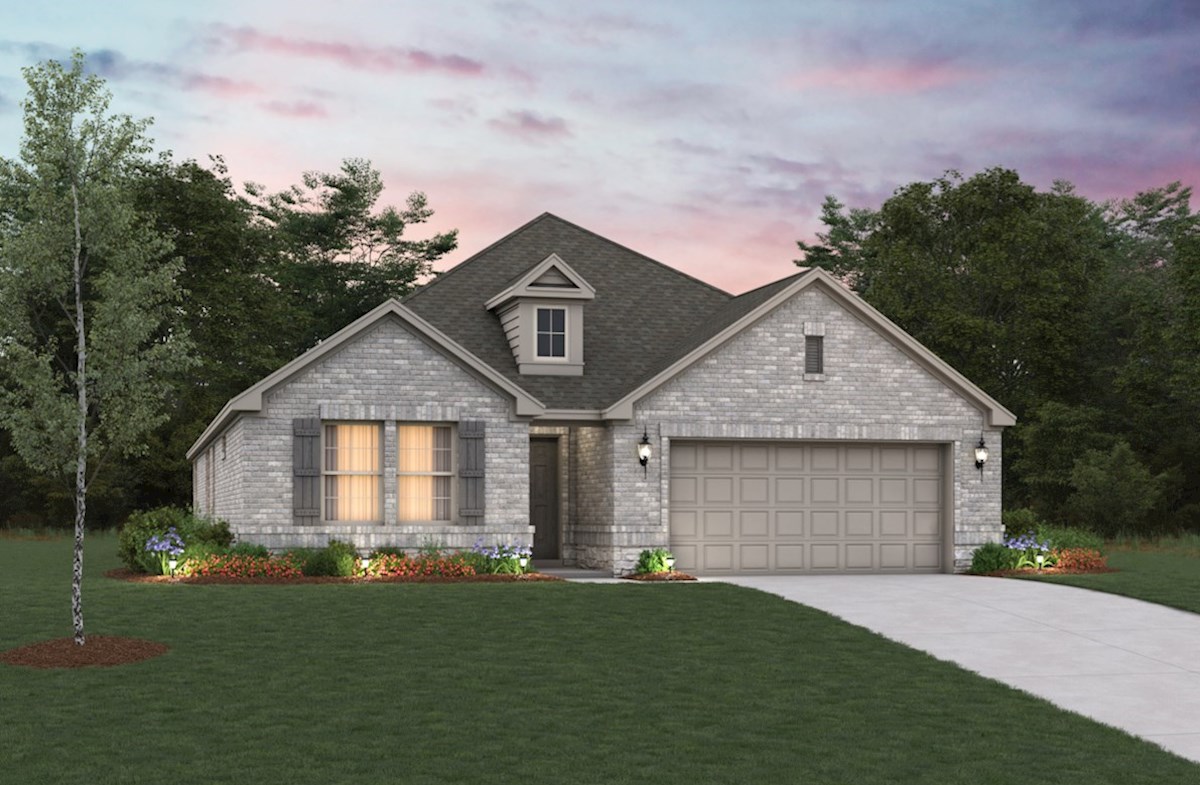
From$447,9904 Beds2 Baths2 Car garage1,931+ sq ftThe Carson is a one-story, single-family home with plenty of space for entertaining family and friends. Enjoy an open-concept kitchen, breakfast area, and great room while maintaining a private primary suite with the options of a soaking tub and shower, or a spacious walk-in shower.
Carousel — use arrows to browse images for this design, or tap the photo to open the floor plan.
Ready to BuildMAGNOLIA PLAN
From$487,9904 Beds2.5 Baths2 Car garage2,098+ sq ftThe Magnolia is a one-story, single-family home that features a professionally designed, primary suite located to maintain privacy without being too far from the entertainment. Enjoy a spa-inspired primary bathroom with a large walk-in closet a spacious shower and soaking tub. Plan details and features Tankless water heater standard A powder room for guests to use A spacious laundry room Relax with your family on the charming covered back patio in the backyard
Carousel — use arrows to browse images for this design, or tap the photo to open the floor plan.
Ready to BuildAVALON PLAN
From$525,9903–4 Beds2.5–3 Baths2 Car garage2,432+ sq ftThe Avalon is a two-story, single-family home that features a gorgeous great room ideal for creating lasting memories with game nights, movie nights, and entertaining. The private study is the perfect space for your personal library or to work quietly from home. Plan details and features Tankless water heater standard Primary bedroom with a large walk-in closet This plan offers the choice of a secondary bedroom and full bathroom on the first floor, at an additional cost A spacious laundry room
Carousel — use arrows to browse images for this design, or tap the photo to open the floor plan.
Ready to BuildLAREDO PLAN
From$578,9904 Beds3 Baths2 Car garage2,868+ sq ftThe Laredo is a two-story, single-family home that features a gorgeous entry, welcoming guests into your choice of a formal dining room or private study. The vaulted ceiling in the great room gives a feel of open space, with an abundance of natural lighting. Features Included In This Plan Tankless water heater standard Primary bedroom located in the back of home for best exterior views and natural light Tech space upstairs is the ideal study area for the kids A spacious covered patio to watch Texas sunsets
Carousel — use arrows to browse images for this design, or tap the photo to open the floor plan.
Quick Move-InSUMMERFIELD PLAN
From$582,9904–5 Beds3–4 Baths2 Car garage2,868+ sq ftSingle-family at Valencia on The Lakes. 4 Quick Move-In homes in this plan — ask the sales team about finishes and closing timelines.
Carousel — use arrows to browse images for this design, or tap the photo to open the floor plan.
Ready to BuildBLACKBURN PLAN
From$600,9904–6 Beds2.5–4.5 Baths2 Car garage3,451+ sq ftIn the Blackburn, the two-story family room creates a grand, open space for relaxing and spending time with family and friends. Enjoy a flexible loft space on the second floor that can easily be used as a game room, playroom or additional family room in this two-story, single-family home. Plan details and features Tankless water heater standard Choose between a private study or an additional living space Personalize the primary bathroom with an oversized sport shower or soak in a large garden tub Enjoy a spacious dining room, laundry room, covered patio and a 2-car garage
Media
Project photo gallery
Click the large photo or a thumbnail to open the gallery viewer.
Is this your project?
Take control of your project page, add direct contact details, keep information updated, unlock performance insights, and increase visibility with agents and buyers actively looking for new construction homes.
Prices and features may vary and are subject to change. Photos are for illustrative purposes only. Legal disclaimers.