

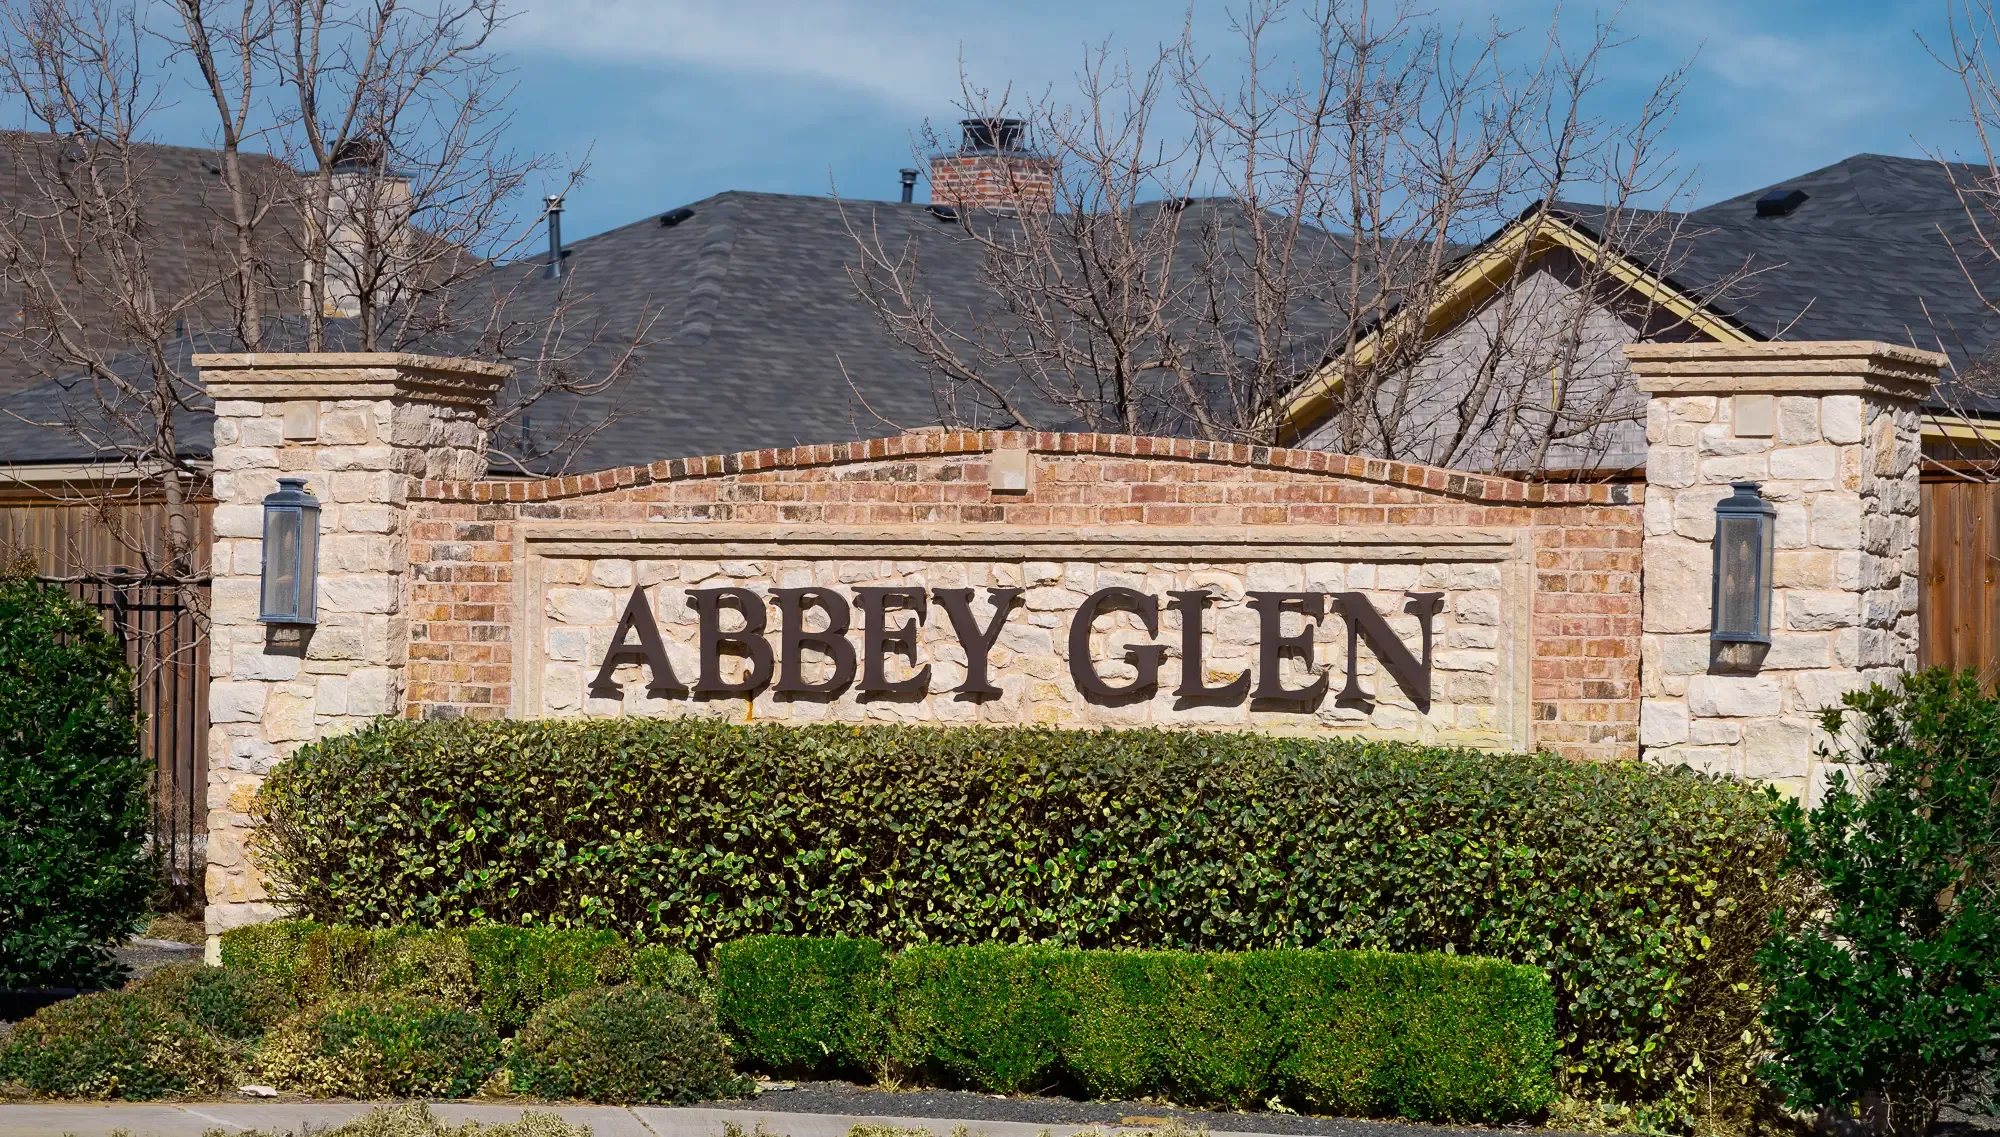
Abbey Glen
Discover the charm of Abbey Glen in Lubbock, crafted by Betenbough Homes, where you can enjoy delightful amenities like a park and convenient parking.
Community Highlights
- $0 down payment options available.
- Prime location near Lubbock-Cooper Liberty High School
- Diverse home styles from a variety of new home builders
- Tree-lined streets and community park
- Serviced by South Plains Electric Cooperative
- Limited-time home buyer incentive!
- Pay as little as $0 in closing costs!
- Down payment assistance options available!
- 1.67% Property Tax Rate (Property tax rate is an estimate only and has been adjusted to reflect a homestead exemption.)
- Abbey Glen is located near the intersection of Slide Road and 114th Street
Get up to $12,000 in flex cash towards your new move-in ready home in Abbey Glen! Contact us today or visit one of our New Home Centers to learn more about this home buyer incentive! Located at the northwest corner of Slide Road and 114th Street, the Abbey Glen community offers a prime location for building your new Betenbough home.
This new home community in Lubbock features homes from a variety of new home builders, leading to a more visually diverse community. Homeowners in Abbey Glen will have access to a large private community park featuring a beautiful pond. Find your new home in Lubbock-Cooper ISD with easy access to work, school, and play. The Abbey Glen community is conveniently located just minutes away from grocery stores like H-E-B and United Supermarkets, restaurants like Las Brisas and Parry's Pizzeria & Taphouse, and recreational centers like The Falls Tennis & Athletic Club and TexStar Athletics. Students living in the Abbey Glen community will attend West Elementary School, Laura Bush Middle School, and Liberty High School, a brand-new high school that will be completed in fall 2023. Our dedicated in-house new home specialists will walk you through the Abbey Glen community and help you find the best new home for you.
Amenities
Home designs (28)
No Quick Move-In lots in these results; each plan's pill reflects primary availability from listings.
Carousel — use arrows to browse images for this design, or tap the photo to open the floor plan.
Ready to BuildThe Rebecca
Inquire———Single-family layout at Abbey Glen. Explore elevations, included features, and personalization options with our sales team.
Carousel — use arrows to browse images for this design, or tap the photo to open the floor plan.
Ready to BuildThe Dorris
Inquire———Single-family layout at Abbey Glen. Explore elevations, included features, and personalization options with our sales team.
Carousel — use arrows to browse images for this design, or tap the photo to open the floor plan.
Ready to BuildThe Cecilia
Inquire———Single-family layout at Abbey Glen. Explore elevations, included features, and personalization options with our sales team.
Carousel — use arrows to browse images for this design, or tap the photo to open the floor plan.
Ready to BuildThe Jade
Inquire———Single-family layout at Abbey Glen. Explore elevations, included features, and personalization options with our sales team.
Carousel — use arrows to browse images for this design, or tap the photo to open the floor plan.
Ready to BuildThe Tanya
Inquire———Single-family layout at Abbey Glen. Explore elevations, included features, and personalization options with our sales team.
Carousel — use arrows to browse images for this design, or tap the photo to open the floor plan.
Ready to BuildThe Regan
Inquire———Single-family layout at Abbey Glen. Explore elevations, included features, and personalization options with our sales team.
Carousel — use arrows to browse images for this design, or tap the photo to open the floor plan.
Ready to BuildThe Lucy
Inquire———Single-family layout at Abbey Glen. Explore elevations, included features, and personalization options with our sales team.
Carousel — use arrows to browse images for this design, or tap the photo to open the floor plan.
Ready to BuildThe Giselle
Inquire———Single-family layout at Abbey Glen. Explore elevations, included features, and personalization options with our sales team.
Carousel — use arrows to browse images for this design, or tap the photo to open the floor plan.
Ready to BuildThe Kyla
Inquire———Single-family layout at Abbey Glen. Explore elevations, included features, and personalization options with our sales team.
Carousel — use arrows to browse images for this design, or tap the photo to open the floor plan.
Ready to BuildThe Tiffany
Inquire———Single-family layout at Abbey Glen. Explore elevations, included features, and personalization options with our sales team.
Carousel — use arrows to browse images for this design, or tap the photo to open the floor plan.
Ready to BuildThe Kenlie
Inquire———Single-family layout at Abbey Glen. Explore elevations, included features, and personalization options with our sales team.
Carousel — use arrows to browse images for this design, or tap the photo to open the floor plan.
Ready to BuildThe Pamela
Inquire———Single-family layout at Abbey Glen. Explore elevations, included features, and personalization options with our sales team.
Carousel — use arrows to browse images for this design, or tap the photo to open the floor plan.
Ready to BuildThe Adalynn
Inquire———Single-family layout at Abbey Glen. Explore elevations, included features, and personalization options with our sales team.
Carousel — use arrows to browse images for this design, or tap the photo to open the floor plan.
Ready to BuildThe Nikki
Inquire———Single-family layout at Abbey Glen. Explore elevations, included features, and personalization options with our sales team.
Carousel — use arrows to browse images for this design, or tap the photo to open the floor plan.
Ready to BuildThe Alyssa
Inquire———Single-family layout at Abbey Glen. Explore elevations, included features, and personalization options with our sales team.
Carousel — use arrows to browse images for this design, or tap the photo to open the floor plan.
Ready to BuildThe Sienna
Inquire———Single-family layout at Abbey Glen. Explore elevations, included features, and personalization options with our sales team.
Carousel — use arrows to browse images for this design, or tap the photo to open the floor plan.
Ready to BuildThe Marybel
Inquire———Single-family layout at Abbey Glen. Explore elevations, included features, and personalization options with our sales team.
Carousel — use arrows to browse images for this design, or tap the photo to open the floor plan.
Ready to BuildThe Joanna
Inquire———Single-family layout at Abbey Glen. Explore elevations, included features, and personalization options with our sales team.
Carousel — use arrows to browse images for this design, or tap the photo to open the floor plan.
Ready to BuildThe Angie
Inquire———Single-family layout at Abbey Glen. Explore elevations, included features, and personalization options with our sales team.
Carousel — use arrows to browse images for this design, or tap the photo to open the floor plan.
Ready to BuildThe Dorothy
Inquire———Single-family layout at Abbey Glen. Explore elevations, included features, and personalization options with our sales team.
Carousel — use arrows to browse images for this design, or tap the photo to open the floor plan.
Ready to BuildThe Layla
Inquire———Single-family layout at Abbey Glen. Explore elevations, included features, and personalization options with our sales team.
Carousel — use arrows to browse images for this design, or tap the photo to open the floor plan.
Ready to BuildThe Faith
Inquire———Single-family layout at Abbey Glen. Explore elevations, included features, and personalization options with our sales team.
Carousel — use arrows to browse images for this design, or tap the photo to open the floor plan.
Ready to BuildThe Heidi
Inquire———Single-family layout at Abbey Glen. Explore elevations, included features, and personalization options with our sales team.
Carousel — use arrows to browse images for this design, or tap the photo to open the floor plan.
Ready to BuildThe Alison
Inquire———Single-family layout at Abbey Glen. Explore elevations, included features, and personalization options with our sales team.
Carousel — use arrows to browse images for this design, or tap the photo to open the floor plan.
Ready to BuildThe Jenny
Inquire———Single-family layout at Abbey Glen. Explore elevations, included features, and personalization options with our sales team.
Carousel — use arrows to browse images for this design, or tap the photo to open the floor plan.
Ready to BuildThe Alexis
Inquire———Single-family layout at Abbey Glen. Explore elevations, included features, and personalization options with our sales team.
Carousel — use arrows to browse images for this design, or tap the photo to open the floor plan.
Ready to BuildThe Paige
Inquire———Single-family layout at Abbey Glen. Explore elevations, included features, and personalization options with our sales team.
Carousel — use arrows to browse images for this design, or tap the photo to open the floor plan.
Ready to BuildThe Vanessa
Inquire———Single-family layout at Abbey Glen. Explore elevations, included features, and personalization options with our sales team.
Media
Project photo gallery
Click the large photo or a thumbnail to open the gallery viewer.
Is this your project?
Take control of your project page, add direct contact details, keep information updated, unlock performance insights, and increase visibility with agents and buyers actively looking for new construction homes.
Prices and features may vary and are subject to change. Photos are for illustrative purposes only. Legal disclaimers.