

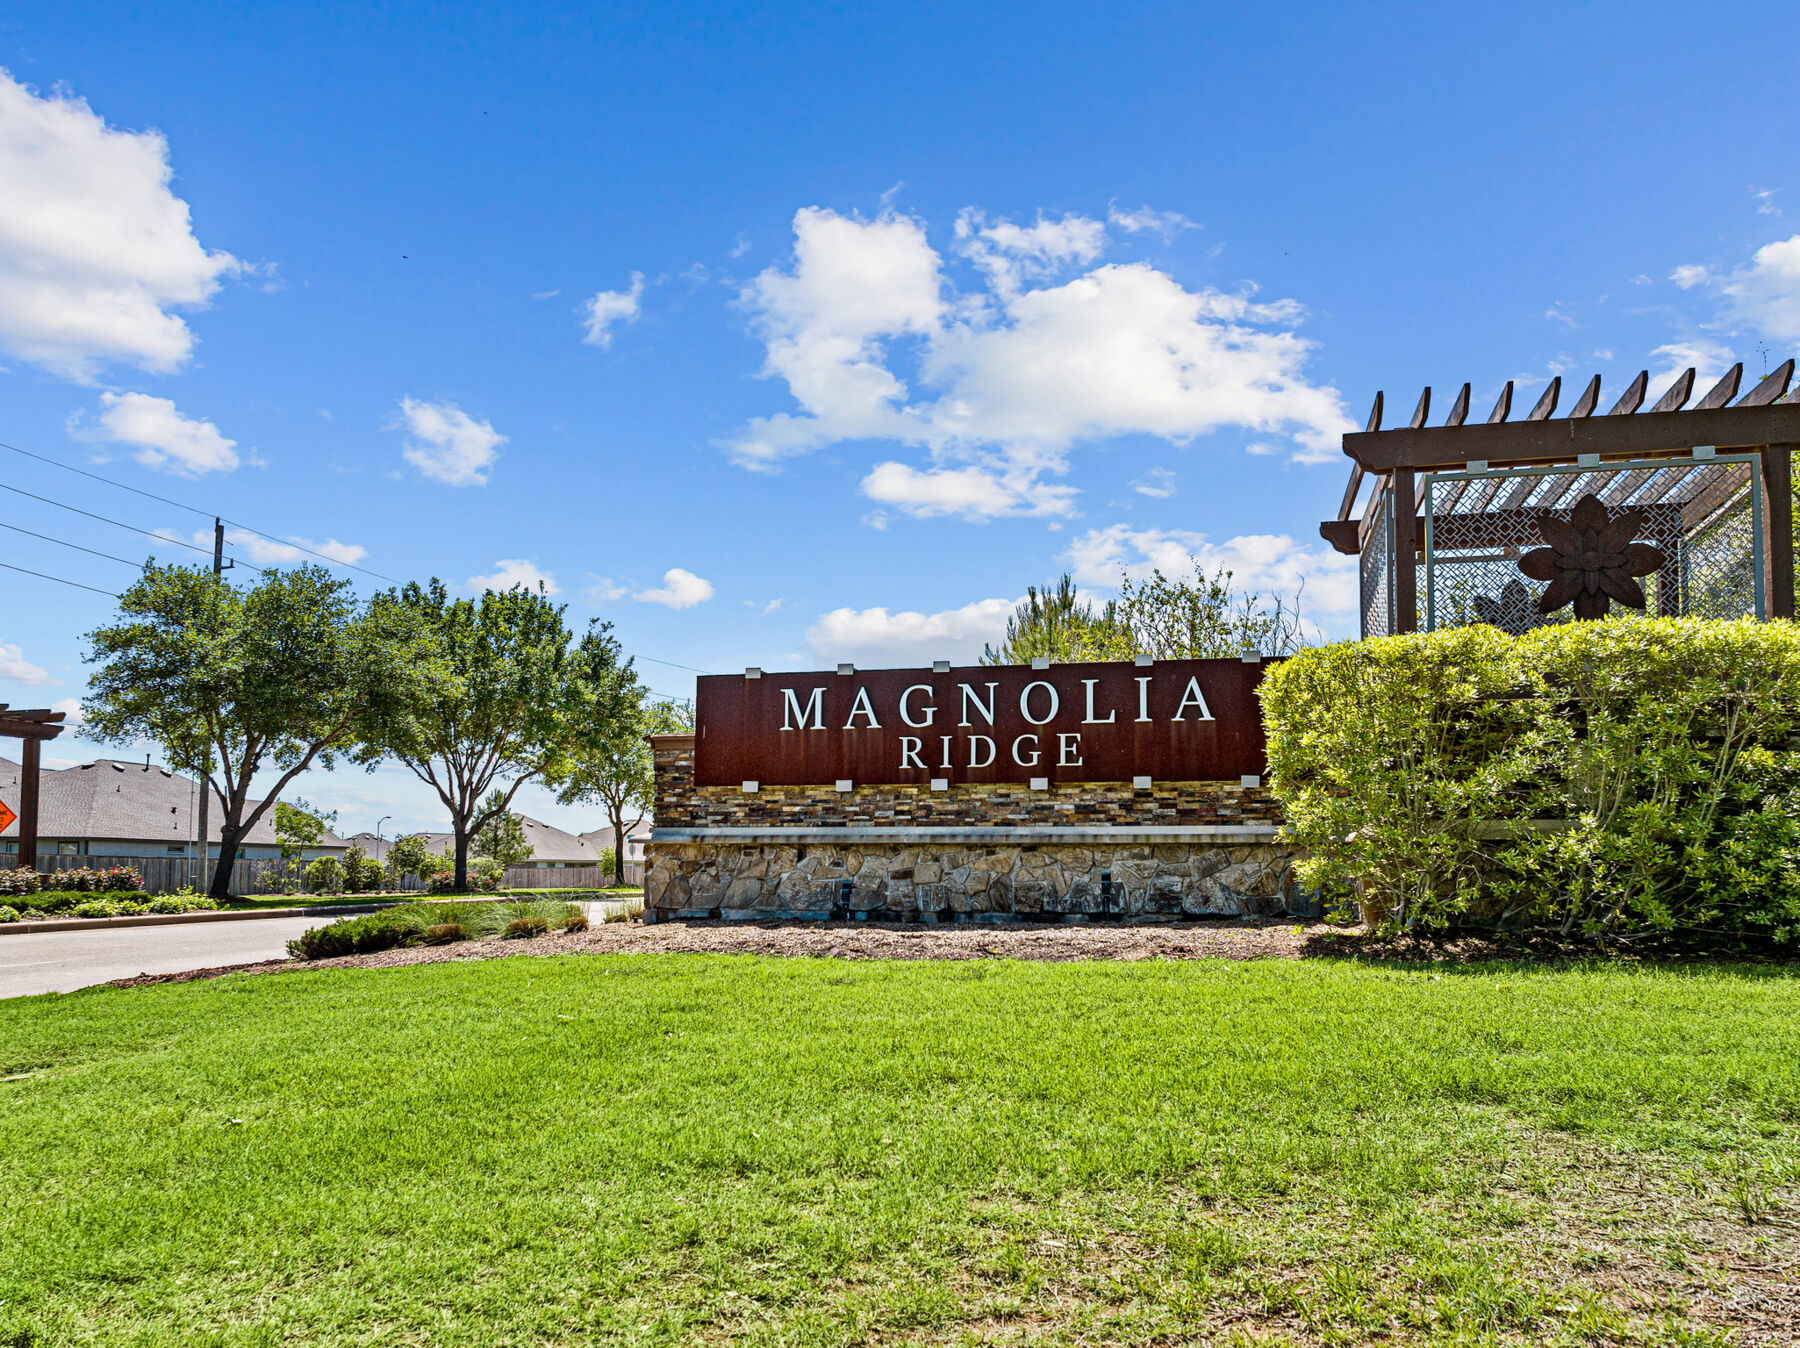
Magnolia Ridge

Discover the charm of Magnolia Ridge, a stunning project by M/I Homes in the beautiful city of Magnolia, complete with delightful amenities like a playground, park, parking, and walking/biking trails!
New Homes in Magnolia, TX
Welcome to Magnolia Ridge, where you'll find a community that feels like home. Our affordable new construction homes are designed to offer the perfect blend of comfort and convenience, with family-friendly amenities and easy access to all the best shopping, dining, and entertainment options.
This charming community still has that small-town feel, with sprawling fields, grazing cows, and even horseback riding. And when fall rolls around, get ready for pumpkin patches, hayrides, and all sorts of seasonal fun!
Discover information about the community, our homes for sale, and the area of Magnolia, then reach out to our team to set up your personal tour!
About Our New Homes for Sale in Magnolia, TX
Nestled within a picturesque landscape, Magnolia Ridge stands as an inviting community offering an array of 1- and 2-story Smart Series floorplans. These new homes are situated on spacious 45-ft- and 50-ft-wide homesites, providing ample room for comfortable living.
What truly sets our homes apart is its thoughtful open-concept design. Seamlessly connecting various living areas, this layout fosters easy interaction and communication among family members. Whether you’re whipping up a culinary masterpiece in the kitchen, unwinding in the cozy living room, or catching up on tasks in the study, you’ll always feel connected to your loved ones.
With a curated selection of design packages, you have the opportunity to personalize your home according to your unique style and preferences. From trending finishes to functional upgrades, you can ensure that your living space reflects your individuality.
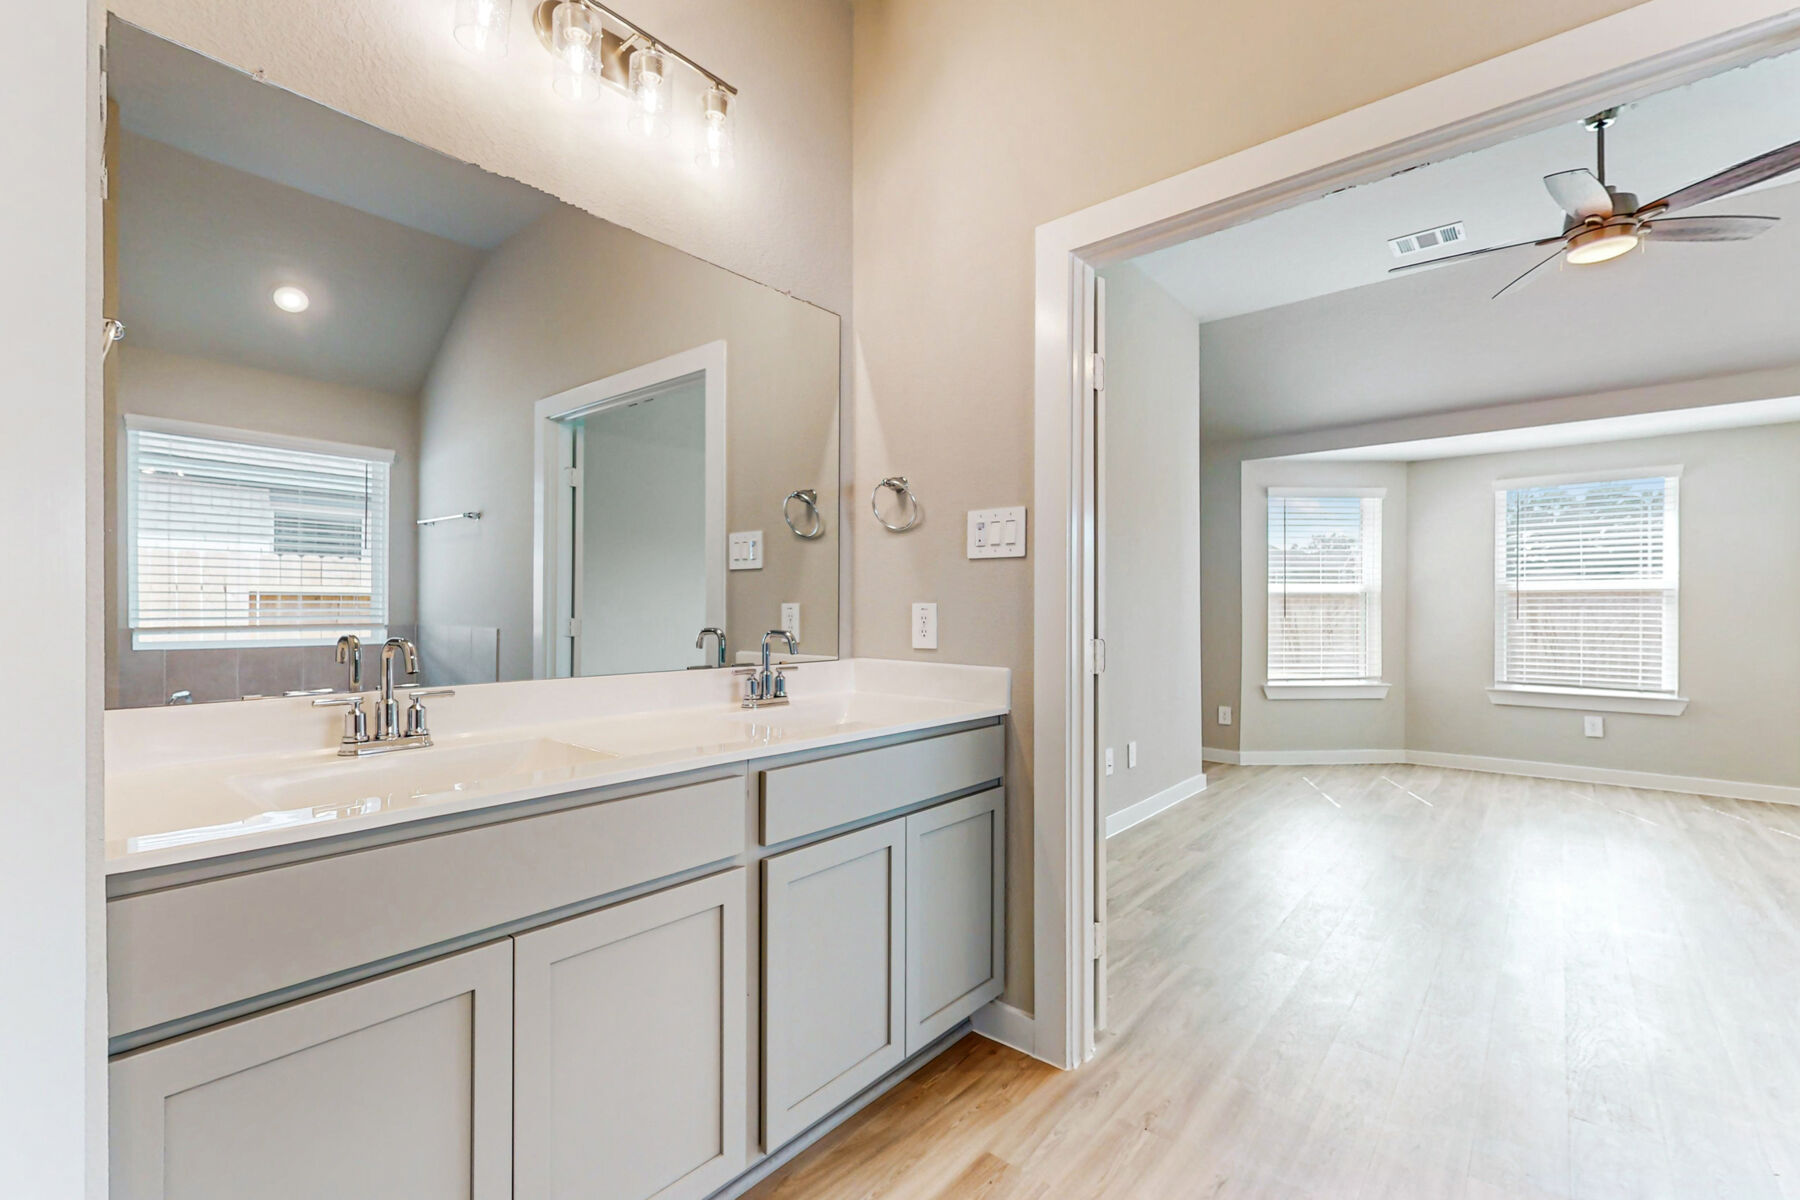
Explore the following options* and upgrades* available:- Bay Window
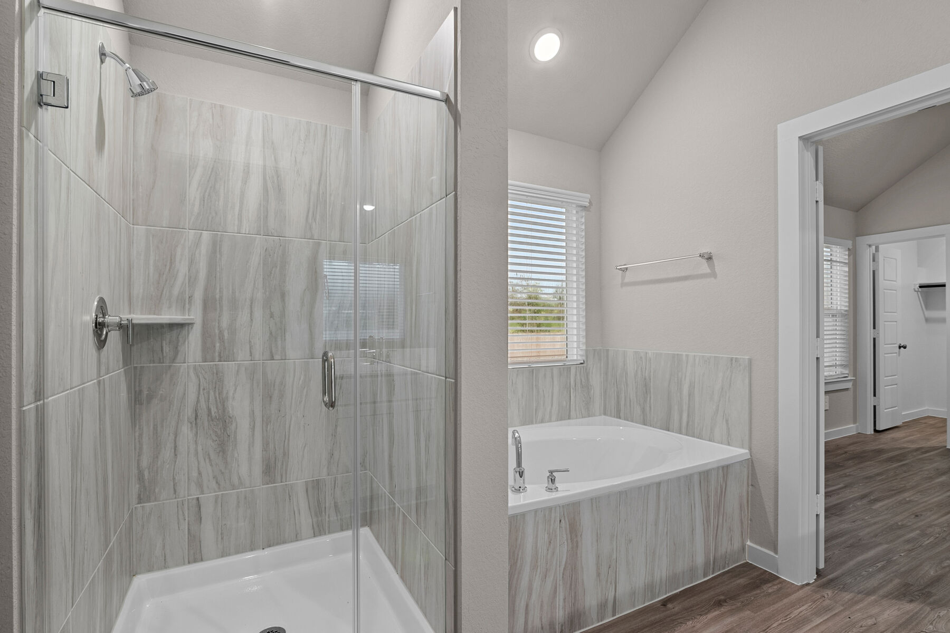
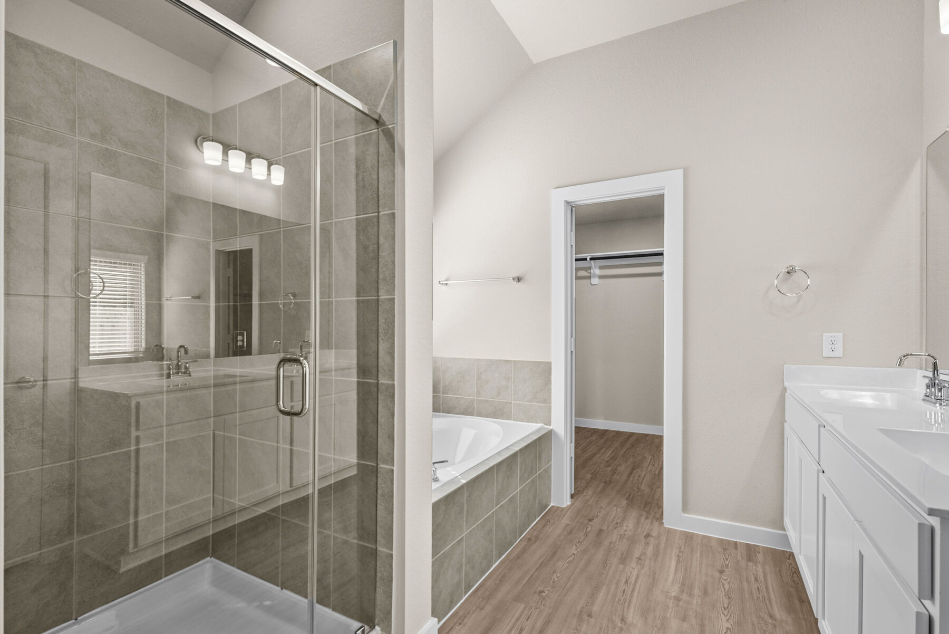
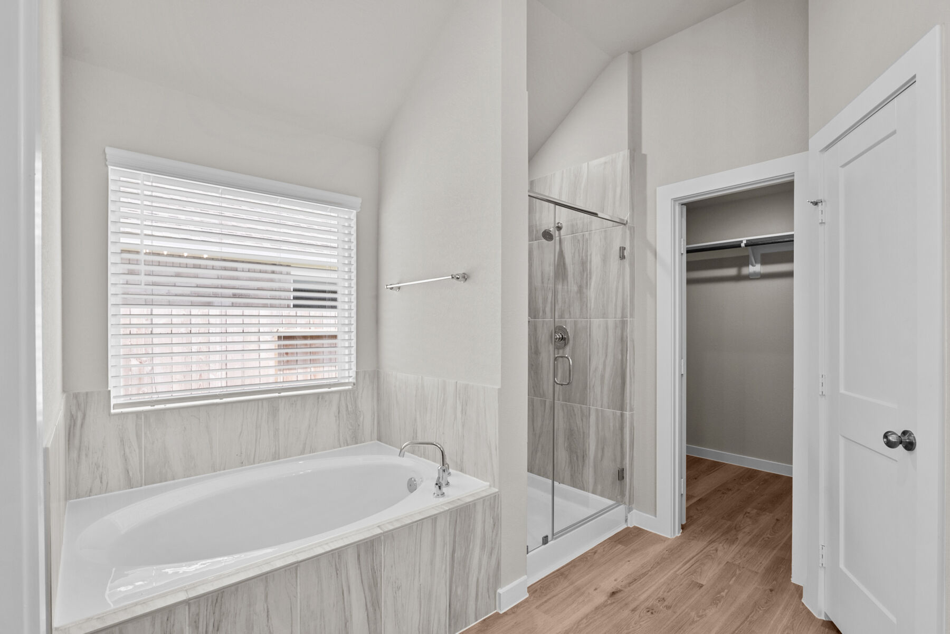
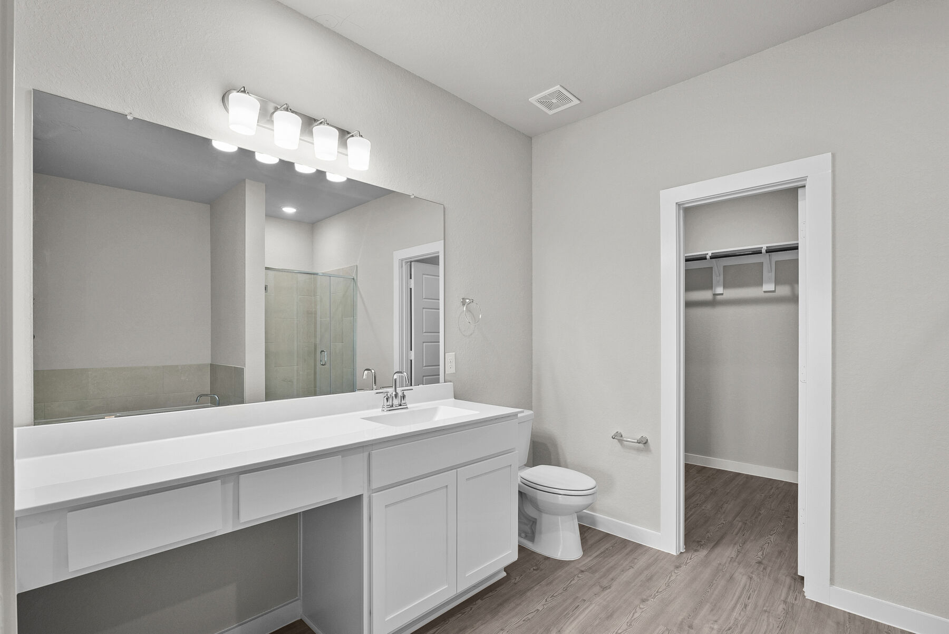
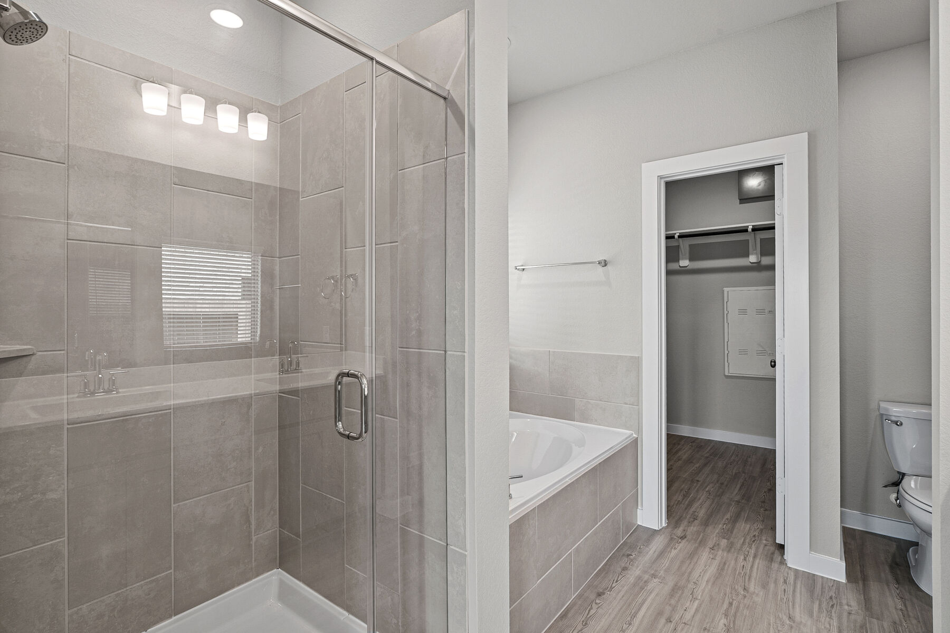
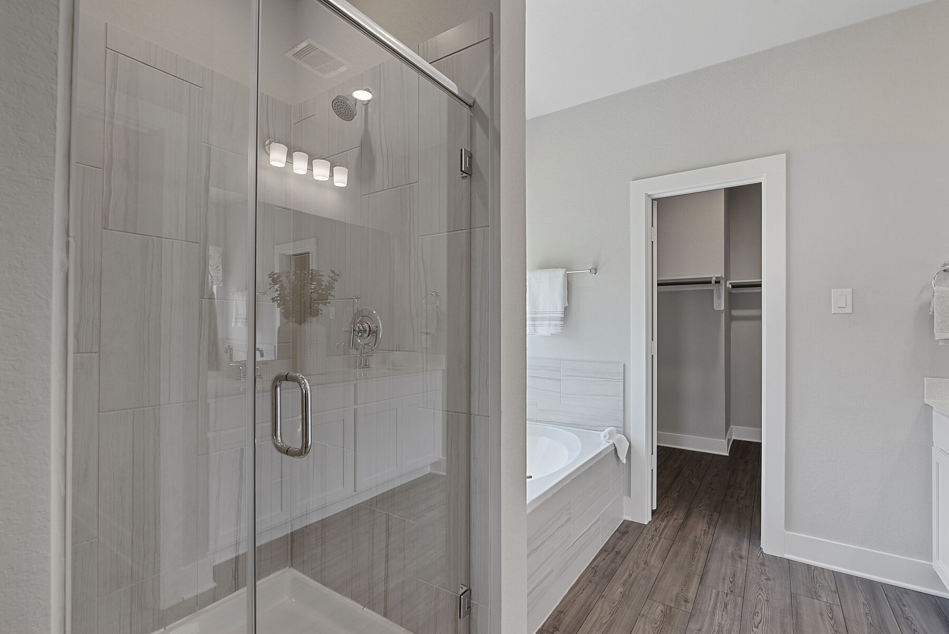
- Alternate Owner's Bath with a Soaking Tub
- Extended Covered Patio
- Additional Bedrooms and Bathrooms
- Private Study
- Extra Windows
*Varies by floorplan
Whether you choose to build from the ground up or purchase one of our Quick Move-In homes, you’ll rest easy knowing your new home boasts a 10-Year Transferable Structural Warranty and our Whole Home Building Standards.Homes for Sale Zoned to Magnolia ISD
Students who call Magnolia Ridge home will be part of the Magnolia ISD, one of the best public school districts in Texas, and will attend Williams Elementary for pre-K through 5th grade, Magnolia 6th-grade campus, Magnolia Jr. High School for grades 7–8, and Magnolia West High School for grades 9–12.
Ranked as one of the top districts in the Houston area for both academics and athletics, Magnolia ISD is "dedicated to be the best district in the state of Texas."
Making Memories in Magnolia, TX
With numerous attractions and events to keep you entertained, you'll never have a dull moment in Magnolia. For instance, the Magnolia Stroll is a beautiful, tree-lined pedestrian walkway, complete with arbors, public art, and rest areas. It leads right to the Magnolia Farmers & Artisans Market, which is open on the 1st, 3rd, and 5th Sundays of each month, all year round. Oh, and let's not forget about the Christmas Festival that takes place in December!
Are you a beer lover? If yes, you won't want to miss out on the Lone Pint Brewery and B-52 Brewing, both of which are pet- and kid-friendly, with acres of indoor and outdoor seating. Plus, they offer games and regular events, including markets.
If you're a foodie, you'll be thrilled to discover the many local restaurants in the area. From The Republic Grille, Eden Café, and Treehouse Café to well-known favorites in nearby Tomball like Mel’s Country Café, Tejas Chocolate Craftory, and Goodson’s Café, there's plenty to satisfy your appetite.
Magnolia also hosts exciting events like the Magnolia Showdown BBQ Cook-off and Mardi Gras in Unity Park, where the entire town comes together for some fun and festivities.
You’ll also enjoy short drive times to these local favorites:
- 10 minutes from H-E-B
- 10 minutes from Unity Park
- 15 minutes from High Meadow Ranch Golf Club
- 20 minutes from the City of Tomball
- 30 minutes from Spring Creek Nature Trail
- 40 minutes from The Woodlands Waterway
The Texas Renaissance Festival
Experience and participate in magical entertainment at the Texas Ren Fest. Magnolia hosts the Texas Renaissance Festival every fall. Each year, over 500,000 people travel to Magnolia to participate in the nation’s largest renaissance fair!
World-Class Breweries in Magnolia
The Lone Pint Brewery sources local ingredients for its popular craft beer, and they have distribution deals with national grocery chains including Kroger, H-E-B, and Whole Foods. B-52 Brewing Co in nearby Conroe features outdoor seating so you can enjoy beer, friends, and great weather.
Students Excel in Magnolia ISD
This community is zoned to the highly rated Magnolia Independent School District. Students here receive an exceptional education and are set up to have a bright and successful future. Williams Elementary, Magnolia Junior High, and Magnolia West High School are wonderful places for your students to grow and thrive.
Things to Do in Magnolia
With numerous local dining, shopping, and entertainment spots, you are sure to see what makes this city so special! Be sure to check out some of the local events, such as the farmers markets and festivals.
Amenities
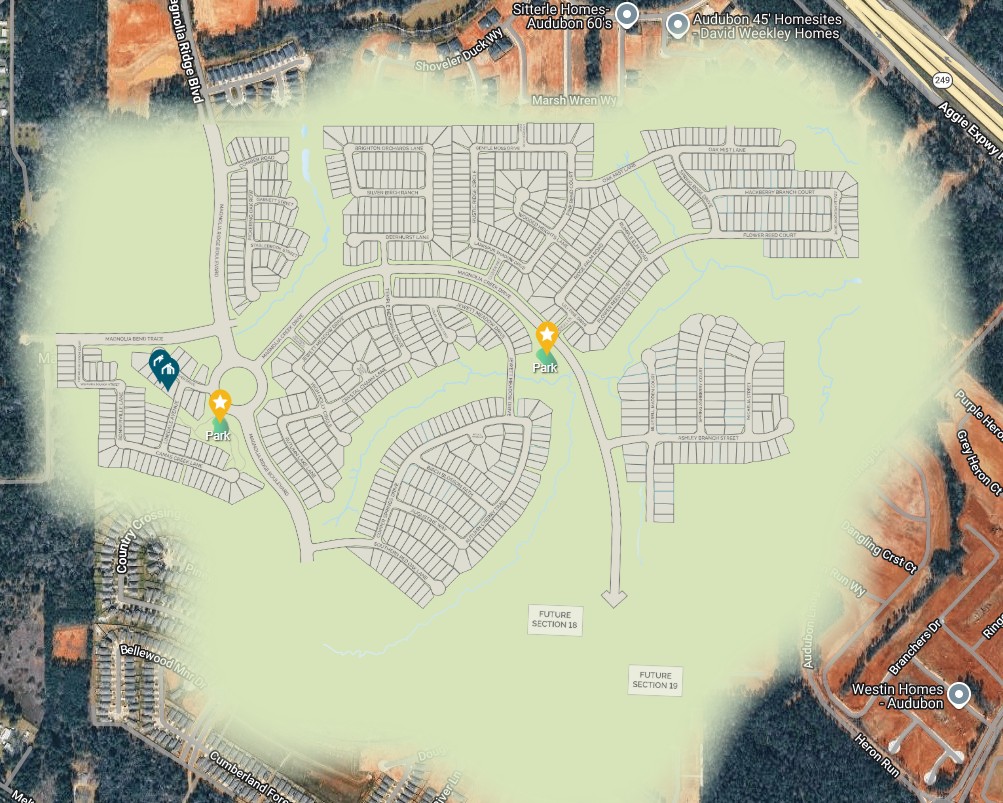
Site Plan
Home designs (28)
10 Quick Move-In lots across 3 plans — open Quick Move-In.
Carousel — use arrows to browse images for this design, or tap the photo to open the floor plan.
Ready to BuildHibiscus
From$199,9902 Beds1 Baths2–3 Car garage1,061+ sq ft2-Bed, 1-Bath Open-Concept Floorplan Available to Build Step into your dream home with our latest addition to the 30' Smart Series, the Hibiscus floorplan! You'll be greeted by a charming and spacious layout featuring 2 bedrooms, 1 modern bathroom, and a 2-car garage. As soon as you step inside, you'll be greeted by a stunning open-concept layout that seamlessly connects the kitchen, dining room, and family room. Perfect for entertaining guests or spending quality time with family, this space is sure to impress. If you love to cook, you'll appreciate the alternate kitchen island layout that maximizes counter space and overlooks the living spaces. Just off the dining room, you'll find a cozy bedroom that's perfect for guests or a home office. Discover a utility room just off the bedroom. And when it's time to retire for the night, you'll love retreating to the owner's suite in the back of the home. This room is the ultimate oasis with sloped ceilings and a spacious walk-in closet. Plus, you have the option to add a bay window for even more natural light. You'll love the en-suite bathroom that boasts a walk-in shower and a counter space with an optional second sink. But that's not all—this home also includes an optional covered patio, perfect for enjoying a morning cup of coffee or hosting a summer barbecue.
Carousel — use arrows to browse images for this design, or tap the photo to open the floor plan.
Ready to BuildSomervell
From$201,4902 Beds1 Baths2–3 Car garage1,088+ sq ftWhy You'll Love It Make yourself at home in the Somervell floorplan. This single-story home boasts 1,088 square feet and features 2 spacious bedrooms, 1 full bathroom, and an attached 2-car garage. The bright and airy foyer opens directly to a multi-use flex space that can be upgraded to a study with French doors. The family room, kitchen, and dining room connect to make entertaining a breeze. Upgrade the kitchen with an oversized center island to make a statement and create additional serving space. Achieve your backyard goals by adding a covered patio off the rear exterior of the home. Relax and unwind in the spacious owner’s suite complete with an oversized walk-in closet. Create the ultimate owner’s bedroom by including a beautiful bay window that makes an excellent reading or sitting nook. An additional secondary bedroom and a full bathroom are located nearby. You also have the option to connect both bedrooms with a Jack & Jill bathroom. An attached 2-car garage allows for plenty of storage space, however, if you are looking for even more space, this floorplan provides the option of upgrading to a 3-car garage, adding a 4-foot extension to the front of the garage, or adding a garage storage bay.
Carousel — use arrows to browse images for this design, or tap the photo to open the floor plan.
Ready to BuildPrimrose
From$248,9903 Beds2 Baths2–3 Car garage1,295+ sq ft3-Bed, 2-Bath, Single-Story Floorplan With an Open-Concept Layout Welcome to the Primrose, a charming one-story home offering between 1,295 and 1,342 square feet of functional living space, with 3 bedrooms, 2 bathrooms, and an option for a 2- or 3-car garage. Step inside from the welcoming covered porch, where a private secondary bedroom and a full bathroom are conveniently located right off the entryway. Further down the foyer, you’ll find a spacious laundry room, keeping your day-to-day essentials accessible yet tucked away. The open-concept living area at the heart of the home includes a spacious family room, a dining area, and a well-equipped kitchen featuring granite countertops and roomy upper and lower cabinets. For those who enjoy outdoor living, the optional covered patio offers the perfect spot for hosting or relaxing. The owner’s suite is tucked away for added privacy, accessible through a dedicated entry from the family room. Large windows fill the room with natural light, and an optional extended bay window offers even more space. Step into the owner’s en-suite bath retreat through optional double doors to find a walk-in shower, a spacious walk-in closet, and an option for a second sink. For a spa-like upgrade, choose the bath and shower combo for added relaxation.
Carousel — use arrows to browse images for this design, or tap the photo to open the floor plan.
Quick Move-InAzalea
From$257,9903 Beds2 Baths2–3 Car garage1,451+ sq ftSingle-family at Magnolia Ridge. 1 Quick Move-In home in this plan — ask the sales team about finishes and closing timelines.
Carousel — use arrows to browse images for this design, or tap the photo to open the floor plan.
Quick Move-InMagnolia
From$259,9903 Beds2 Baths2–3 Car garage1,510+ sq ftSingle-family at Magnolia Ridge. 1 Quick Move-In home in this plan — ask the sales team about finishes and closing timelines.
Carousel — use arrows to browse images for this design, or tap the photo to open the floor plan.
Ready to BuildDawson
From$260,4903 Beds2 Baths2–3 Car garage1,485+ sq ftWhy You'll Love It The Dawson is a charming single-story home floorplan that boasts 1,485 square feet of functional living space and features 3 spacious bedrooms, 2 full bathrooms, and a front-loading 2-car garage. This open-concept home was designed for entertaining and features a high ceiling in the family and dining room. If extra storage is on the top of your wish list, this bright and airy floorplan provides the option of adding an extra 4 feet of garage storage area to your garage. If you love to relax outdoors, there's an option to add a covered patio on the rear exterior to help you achieve your backyard goals. The secondary bedrooms share access to the hall bath and are located towards the front of the home. Bring the spa feel home by upgrading to a deluxe bathroom with deep soaking tub and separate walk-in shower. Add in extra space in the owner's suite, located at the rear of the home, with a bay window – a perfect spot for a cozy reading nook or sitting area.
Carousel — use arrows to browse images for this design, or tap the photo to open the floor plan.
Now BuildingEastland
From$264,4903–4 Beds2 Baths2–3 Car garage1,649+ sq ftSingle-family at Magnolia Ridge. 1 home is now building — ask the sales team for timelines and personalization options.
Carousel — use arrows to browse images for this design, or tap the photo to open the floor plan.
Now BuildingBoxwood
From$268,7403 Beds2–2.5 Baths2–3 Car garage1,633+ sq ftSingle-family at Magnolia Ridge. 2 homes are now building — ask the sales team for timelines and personalization options.
Carousel — use arrows to browse images for this design, or tap the photo to open the floor plan.
Now BuildingAster
From$271,9903 Beds2 Baths2–3 Car garage1,577+ sq ftSingle-family at Magnolia Ridge. 1 home is now building — ask the sales team for timelines and personalization options.
Carousel — use arrows to browse images for this design, or tap the photo to open the floor plan.
Now BuildingPolo
From$272,7403 Beds2 Baths2–3 Car garage1,590+ sq ftSingle-family at Magnolia Ridge. 2 homes are now building — ask the sales team for timelines and personalization options.
Carousel — use arrows to browse images for this design, or tap the photo to open the floor plan.
Ready to BuildPeriwinkle
From$276,7404 Beds2 Baths2–3 Car garage1,689+ sq ftBeautiful Single-Story Floorplan Available to Build in Houston The Periwinkle plan provides a well-designed layout that flexes for your lifestyle. Offering 1,689square feet, this plan from our Smart Series comes with designer-curated interior and exterior packages to simplify the home design process and guarantee you a gorgeous home—inside and out! Entering from the home’s lovely front porch, you’ll find yourself in a long foyer with sightlines extending all the way to the back of the home. Store your guests’ jackets or coats in the convenient closet here before guiding them into the main living area. Next up, the open-concept kitchen, dining area, and family room make for an ideal spot for entertaining, both for casual weekend game nights as well as formal dinner parties around the holidays! The kitchen boasts a pantry next to the laundry room with garage access, so if you come home with groceries you can easily drop everything off immediately upon arrival! A convenient center island with a sink, plenty of cabinets, and sprawling countertops add to the storage and prep space in the kitchen. Serve meals in the dining area with sloped ceilings, then gather in the family room where you can add an electric fireplace for the perfect relaxing atmosphere! Head back via a small hallway to your back patio , located off the family room. All the bedrooms are configured around the main living area. If you don’t need a fourth bedroom, turn the room off the back of the family room to a study , perfect for working from home. Bedrooms 2 and 3 share a full bath in between, and your owner’s suite is located apart from the secondary bedrooms for added privacy. Boasting a well-lit bedroom, a walk-in closet, and an en-suite bath, you’ll love all the accommodations in this luxurious owner’s suite! If you want to take it to a whole new level, opt for our Deluxe Bathroom that adds a tub and a walk-in shower . Here are all the ways you can personalize the Periwinkle: Optional study ILO bedroom 4 Optional enclosed toilet in the owner’s bathroom Optional Deluxe Bath in the owner’s bathroom Optional 4’ extension in the garage
Carousel — use arrows to browse images for this design, or tap the photo to open the floor plan.
Ready to BuildFreestone
From$277,4904 Beds2 Baths2–3 Car garage1,693+ sq ftWhy You'll Love It The Freestone is a stunning single-story home floorplan that boasts 1,693 square feet of functional living space and featuring 3-4 spacious bedrooms, 2 full bathrooms, and a 2-3-car garage. This open-concept home was designed for entertaining and features a high ceiling in the family room. This chef-worthy kitchen showcases an oversized island and a spacious pantry, and it opens to the family and dining room. If extra storage is on the top of your wish list, this bright and airy floorplan provides the option of adding an extra 4 feet of garage storage area to your garage. If you love to relax outdoors, there's an option to add a covered patio on the rear exterior to help you achieve your backyard goals. Bring the spa feel home by upgrading to a luxury bathroom with deep soaking tub and separate walk-in shower. Add in extra space in the owner's suite, located at the rear of the home, with a bay window – a perfect spot for a cozy reading nook or sitting area.
Carousel — use arrows to browse images for this design, or tap the photo to open the floor plan.
Now BuildingDesoto
From$284,7403 Beds2 Baths2–3 Car garage1,751+ sq ftSingle-family at Magnolia Ridge. 1 home is now building — ask the sales team for timelines and personalization options.
Carousel — use arrows to browse images for this design, or tap the photo to open the floor plan.
Ready to BuildMoscoso
From$297,4904 Beds2 Baths2–3 Car garage1,882+ sq ftSpacious Single-Story Floorplan Welcome to The Moscoso, one of our newest and most inviting single-story floorplans, designed with modern families in mind. With around 1,830 square feet of thoughtfully crafted space, this home offers 3 spacious bedrooms, 2 full bathrooms, and a 2-car garage—ideal for growing families who love both style and function. From the moment you step inside, the open-concept layout welcomes you with a dreamy kitchen at its heart. Picture cooking family meals on the oversized island, with a walk-in pantry that’s perfect for stocking up on snacks and essentials. The kitchen seamlessly flows into the dining room, creating the perfect setting for weeknight dinners or weekend brunches. If you need extra space for a home office, craft room, or even just more storage, The Moscoso has you covered with a versatile flex room, and the option to add a third-car garage offers even more flexibility. You can also transform the flex room into a fourth bedroom if your family needs it. The secondary bedrooms, located near the front of the home, are just right for kids or guests, with easy access to the hall bathroom. But the real retreat awaits in the owner’s suite, a peaceful haven designed to help you unwind. With a massive walk-in closet and sloped ceiling, this space feels both airy and serene. Natural light fills the room, and the optional bay window adds extra space for a cozy reading corner or quiet retreat. Want to take relaxation to the next level? Upgrade to a deluxe owner’s bathroom with a soaking tub and separate shower, creating your very own at-home spa.
Carousel — use arrows to browse images for this design, or tap the photo to open the floor plan.
Ready to BuildBoone
From$300,7404 Beds2 Baths2–3 Car garage2,000+ sq ftWhy You'll Love It Welcome to the Boone floorplan, a single-story design in our all-new Smart Series. This floorplan features 3-4 bedrooms, 2 bathrooms, a 2-car garage, and 1,975 square feet of functional living space. With several options to accommodate a variety of modern living arrangements, the Boone plan has room for the whole family! Upon entering this home through the covered porch, you will find two private bedrooms and a full bathroom tucked immediately off the entry. Further down the foyer, you will find a separate private hallway connecting a large laundry room and a spacious flex room. This functional flex space offers the option for an additional bedroom. Continue through the foyer to the open, seamless living areas. The kitchen boasts impressive included features, such as granite countertops, upper and lower cabinets, and an oversized kitchen island that opens to a huge family room and dining room. You can also move the dining and entertaining outdoors by selecting an optional covered patio. Enter your owner’s suite through a private entry off the family room. The large bedroom features an optional extended bay window for extra space and plenty of natural light. Select optional double doors for a grand entry into the owner’s bath retreat, complete with an impressive walk-in closet, optional double vanities, and a walk-in shower. Here you can also choose a deluxe bathroom alternative with optional separate tub and shower!
Carousel — use arrows to browse images for this design, or tap the photo to open the floor plan.
Now BuildingSanpiper
From$300,9904 Beds2.5 Baths2–3 Car garage2,107+ sq ftSingle-family at Magnolia Ridge. 2 homes are now building — ask the sales team for timelines and personalization options.
Carousel — use arrows to browse images for this design, or tap the photo to open the floor plan.
Now BuildingPizarro
From$308,7403–4 Beds2–3 Baths2–3 Car garage2,097+ sq ftSingle-family at Magnolia Ridge. 1 home is now building — ask the sales team for timelines and personalization options.
Carousel — use arrows to browse images for this design, or tap the photo to open the floor plan.
Now BuildingDogwood
From$309,7404 Beds2.5 Baths2–3 Car garage2,310+ sq ftSingle-family at Magnolia Ridge. 1 home is now building — ask the sales team for timelines and personalization options.
Carousel — use arrows to browse images for this design, or tap the photo to open the floor plan.
Ready to BuildHarrison
From$311,7404–5 Beds2.5–3.5 Baths2–3 Car garage2,452+ sq ftWhy You'll Love It The Harrison is a breathtaking two-story home floorplan that boasts 2,452 square feet of functional living space and features 4-5 spacious bedrooms, 2.5-3 full bathrooms, and a 2-3-car garage. This open-concept home is perfect for the homeowner that loves to host dinner parties and holiday gatherings. Need a home office or craft space? The Harrison floorplan highlights a flex room on the ground floor that can also be made into the 5th bedroom. The secondary bedrooms are all located on the second floor and share access to the hall bath. A large, open game room offers the ideal movie night space for you and your family. Relax and unwind after a long day in the privacy of your bright and airy owner's suite oasis. Located on the ground floor, this owner's suite leaves you with the ultimate sense of privacy, complemented by deluxe bath optional upgrade and walk-in closet. Add in a bay window to create the perfect reading corner or sitting area.
Carousel — use arrows to browse images for this design, or tap the photo to open the floor plan.
Now BuildingArmstrong
From$315,2404–6 Beds2.5–4.5 Baths2–3 Car garage2,579+ sq ftSingle-family at Magnolia Ridge. 1 home is now building — ask the sales team for timelines and personalization options.
Carousel — use arrows to browse images for this design, or tap the photo to open the floor plan.
Ready to BuildBalboa
From$321,7404–5 Beds3 Baths2–3 Car garage2,272+ sq ftWhy You'll Love It Welcome to the Balboa, an elegant and award-winning home. Starting at 2,211 square feet, its standard layout includes 4–5 bedrooms, 3–4 full bathrooms, a game room, a flex room, and an enormous open-concept kitchen and family room, and a 2-car garage. With many options to personalize the space, the Balboa can truly become what you need. As you walk in the foyer, you are greeted by flex room , perfect for the guests who want their own space to hang and interact. Also, the front bedroom can be converted into a second owner's bedroom. Access your covered back patio through the door in the family room. Your outdoor living space provides plenty of room for furniture and even a grill. Walk further into the home and enter the large combination dining/family area, which opens directly into the kitchen. With the option for gorgeous countertops, beautiful cabinetry, and high-end appliances, the kitchen is equipped to meet the demand of your culinary adventures. Choose from a large variety of backsplashes to put your own unique stamp in the kitchen. The owner's suite sits on the far corner, giving you maximum peace and privacy, as well as a spacious walk-in closet that is perfect for his and hers storage. An upscale owner's bath boasts an enclosed shower, double sinks, and a separate toilet area. Finishing off the Balboa is a 2-car garage, giving you options and flexibility in space for larger vehicles.
Carousel — use arrows to browse images for this design, or tap the photo to open the floor plan.
Now BuildingGardenia
From$322,7404–5 Beds3–3.5 Baths2–3 Car garage2,318+ sq ftSingle-family at Magnolia Ridge. 1 home is now building — ask the sales team for timelines and personalization options.
Carousel — use arrows to browse images for this design, or tap the photo to open the floor plan.
Quick Move-InRosemary
From$323,9904–5 Beds3 Baths2–3 Car garage2,357+ sq ftSingle-family at Magnolia Ridge. 2 Quick Move-In homes in this plan — ask the sales team about finishes and closing timelines.
Carousel — use arrows to browse images for this design, or tap the photo to open the floor plan.
Now BuildingEsparanza
From$327,4904 Beds2–3 Baths2–3 Car garage2,167+ sq ftSingle-family at Magnolia Ridge. 1 home is now building — ask the sales team for timelines and personalization options.
Carousel — use arrows to browse images for this design, or tap the photo to open the floor plan.
Now BuildingMagellan
From$335,9904–6 Beds2.5–3.5 Baths2–3 Car garage2,681+ sq ftSingle-family at Magnolia Ridge. 1 home is now building — ask the sales team for timelines and personalization options.
Carousel — use arrows to browse images for this design, or tap the photo to open the floor plan.
Ready to BuildColumbus
From$340,7404–5 Beds2.5–3.5 Baths2–3 Car garage2,879+ sq ftWhy You'll Love It The Columbus is a spacious 2-story home, offering 2,848 square feet of living space. It includes 4–5 bedrooms, 2–3 full bathrooms, and a 2–3-car front-load garage, providing both comfort and convenience. Designed with entertaining in mind, this open-concept floorplan offers ample room for growth. The kitchen is a chef's dream, featuring an oversized island and high-end appliances, while seamlessly flowing into the family room. Located just off the kitchen, your owner's suite is tucked away at the rear of the home, creating a peaceful retreat. Bathed in natural light, the suite can be upgraded with an optional bay window to enhance brightness or create a cozy reading nook. For added luxury, consider upgrading the owner's bathroom with a deluxe soaking tub and a separate shower. The suite also boasts a massive walk-in closet, ensuring plenty of storage space. A front-facing flex room located just off the foyer can serve as a home office, craft space, or whatever suits your needs. Upstairs, you'll find all the secondary bedrooms along with a generously sized game room , making it perfect for multi-generational living. Each bedroom comes with its own walk-in closet and shares access to the hall bathroom. Throughout the home, you'll find plenty of storage, making organization a breeze.
Carousel — use arrows to browse images for this design, or tap the photo to open the floor plan.
Now BuildingBarbosa
From$341,7404 Beds3 Baths2–3 Car garage2,395+ sq ftSingle-family at Magnolia Ridge. 1 home is now building — ask the sales team for timelines and personalization options.
Carousel — use arrows to browse images for this design, or tap the photo to open the floor plan.
Ready to BuildLivingston
From$358,7404–6 Beds3–4 Baths2–3 Car garage2,636+ sq ftSpacious 2-Story Floorplan Available Step into the Livingston, a spacious two-story floorplan designed with 2,645 square feet of flexible living space, perfect for growing families. With 3-6 bedrooms, 2.5-3 bathrooms, and a 2-3 car garage, this home can adapt to meet your family’s needs while offering comfort and style. The open-concept design makes it easy to create the home of your dreams, with plenty of options for personalization. Whether you need a home office, guest suite, or creative space, the two flex rooms on the main floor offer endless possibilities. Convert them into a private study or extra bedrooms with an optional full bath for extra convenience. Upstairs, the secondary bedrooms provide plenty of space for the kids, while the large game room becomes the perfect hangout spot for family movie nights or weekend fun. Your owner's retreat, located on the first floor, offers a private sanctuary to relax and recharge. Complete with an optional deluxe bath upgrade, featuring a deep soaking tub and separate shower, it’s the ideal place to unwind. Add a bay window to create a cozy reading nook or sitting area, and enjoy a spacious walk-in closet that meets all your storage needs.
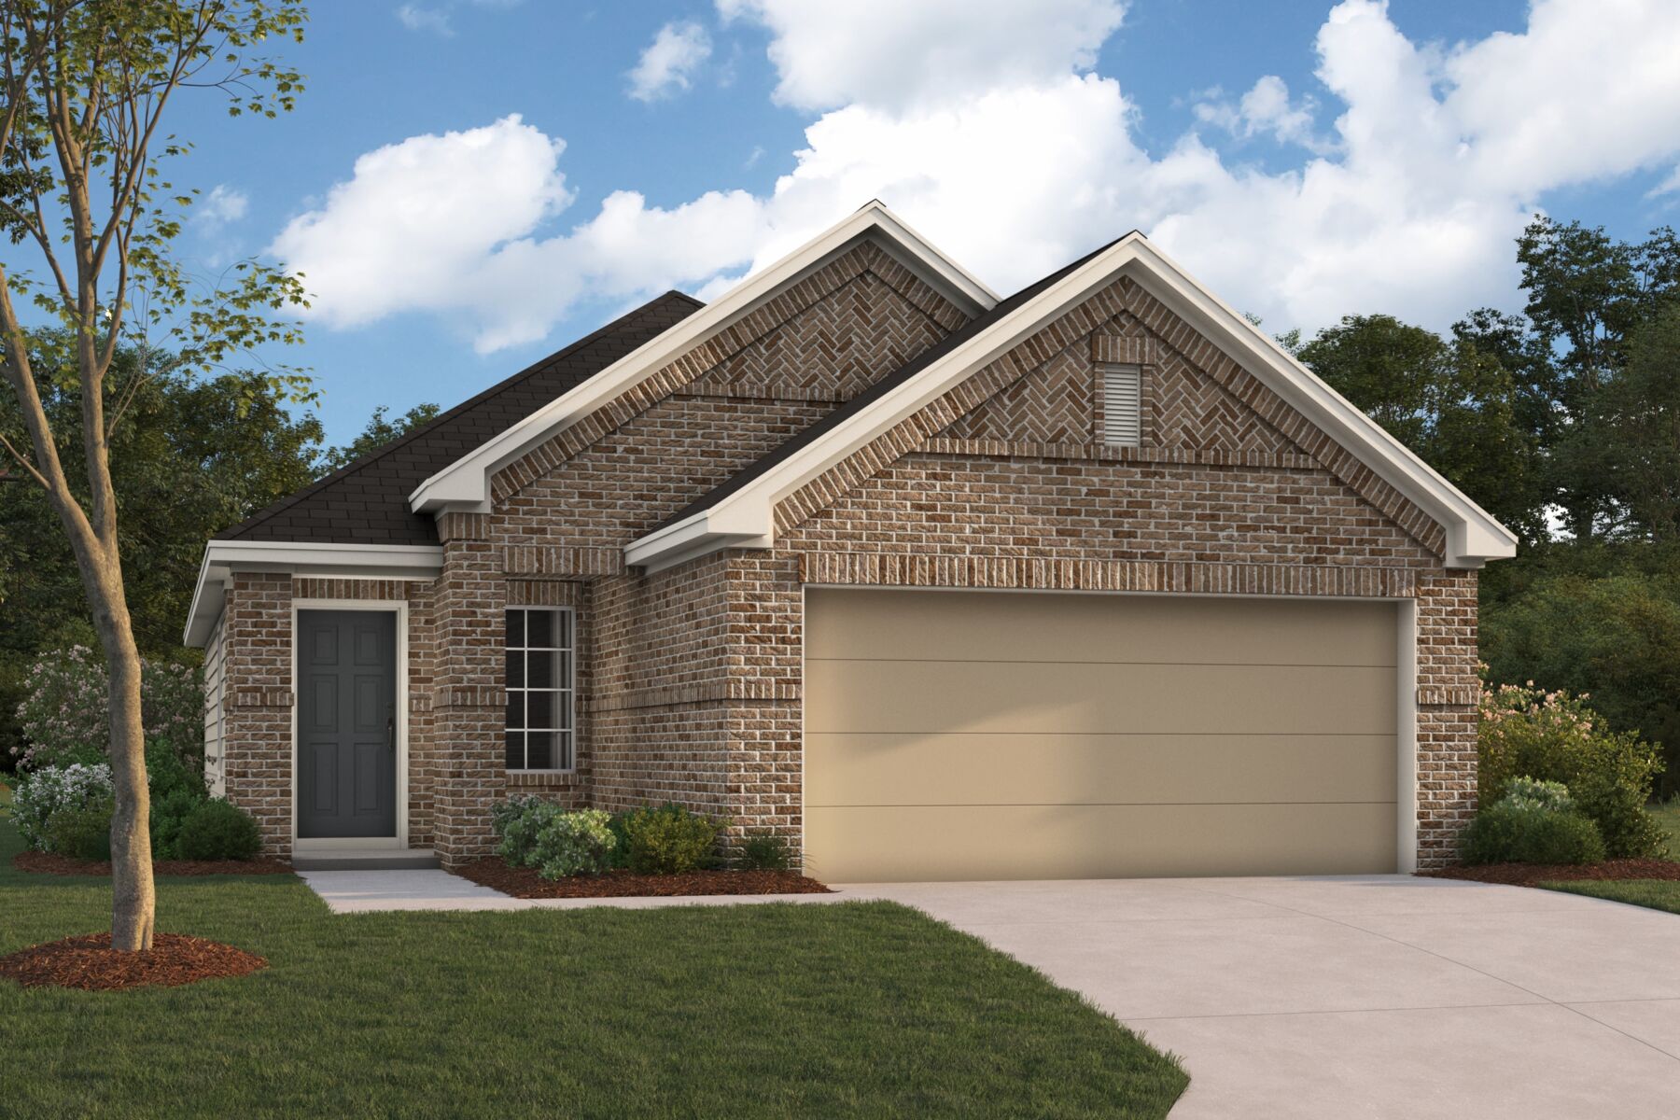
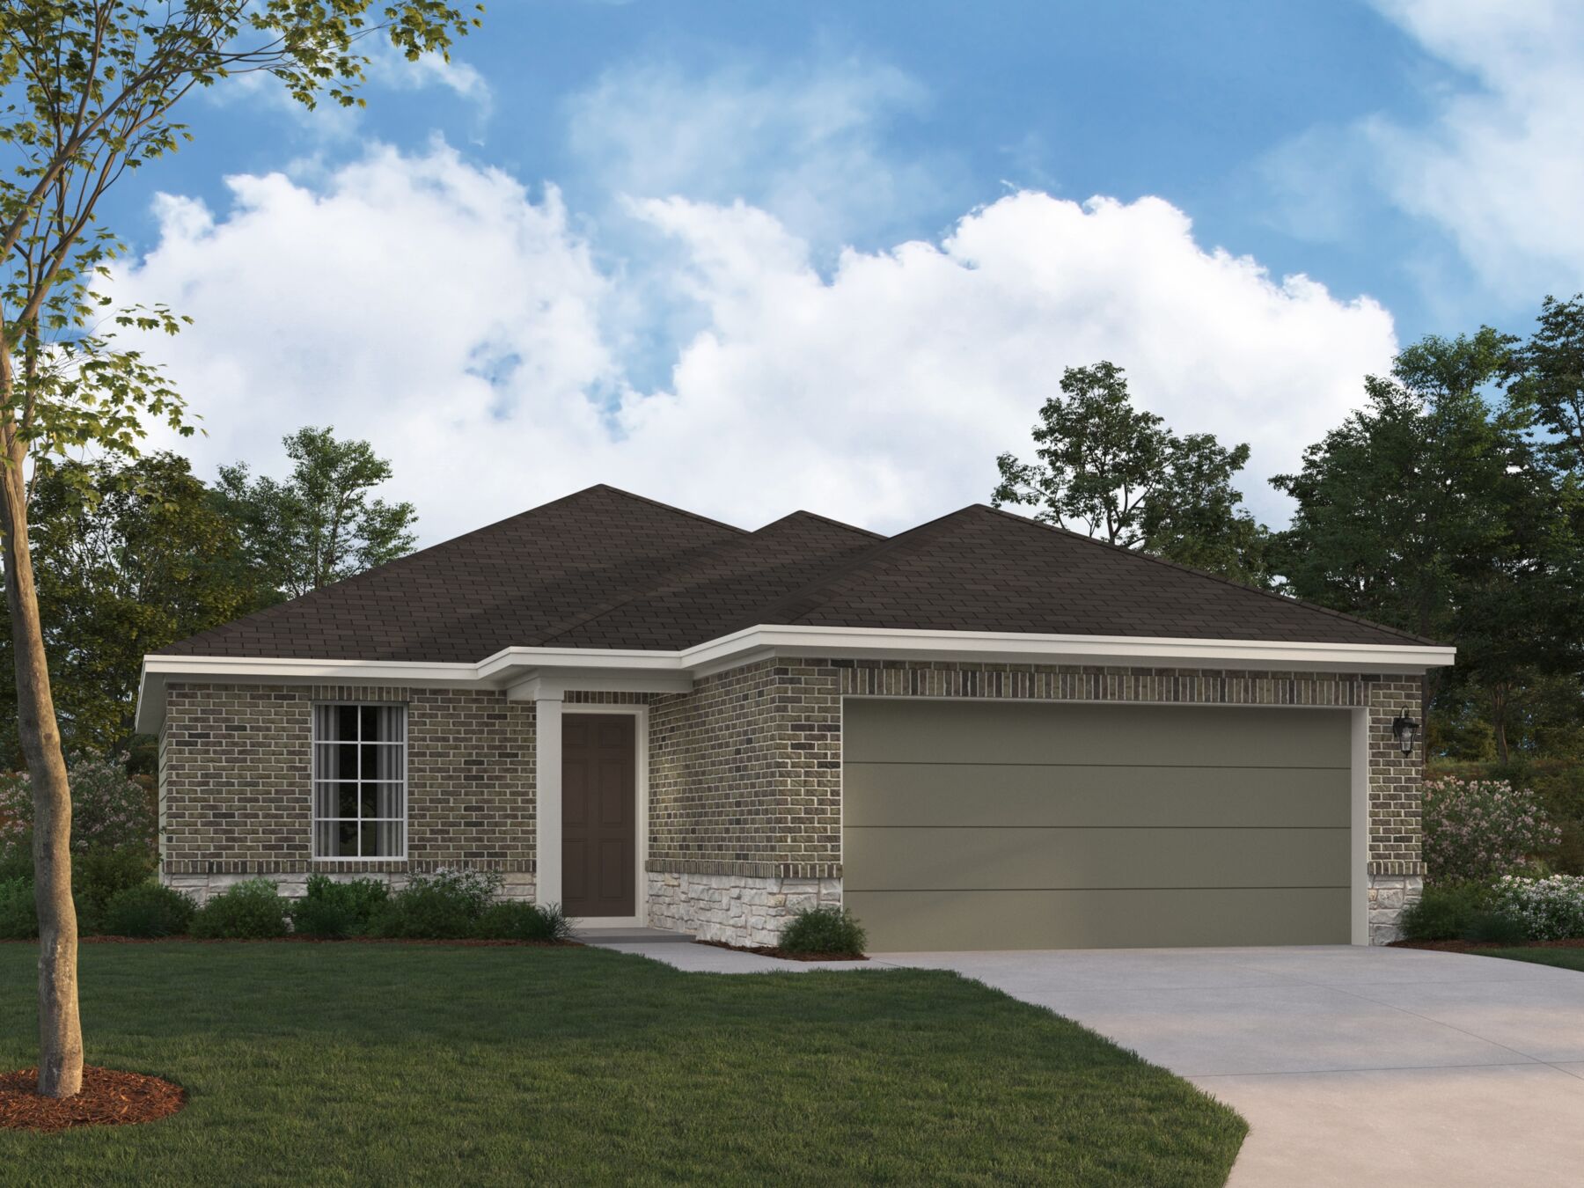
Media
Project photo gallery
Click the large photo or a thumbnail to open the gallery viewer.
Prices and features may vary and are subject to change. Photos are for illustrative purposes only. Legal disclaimers.