

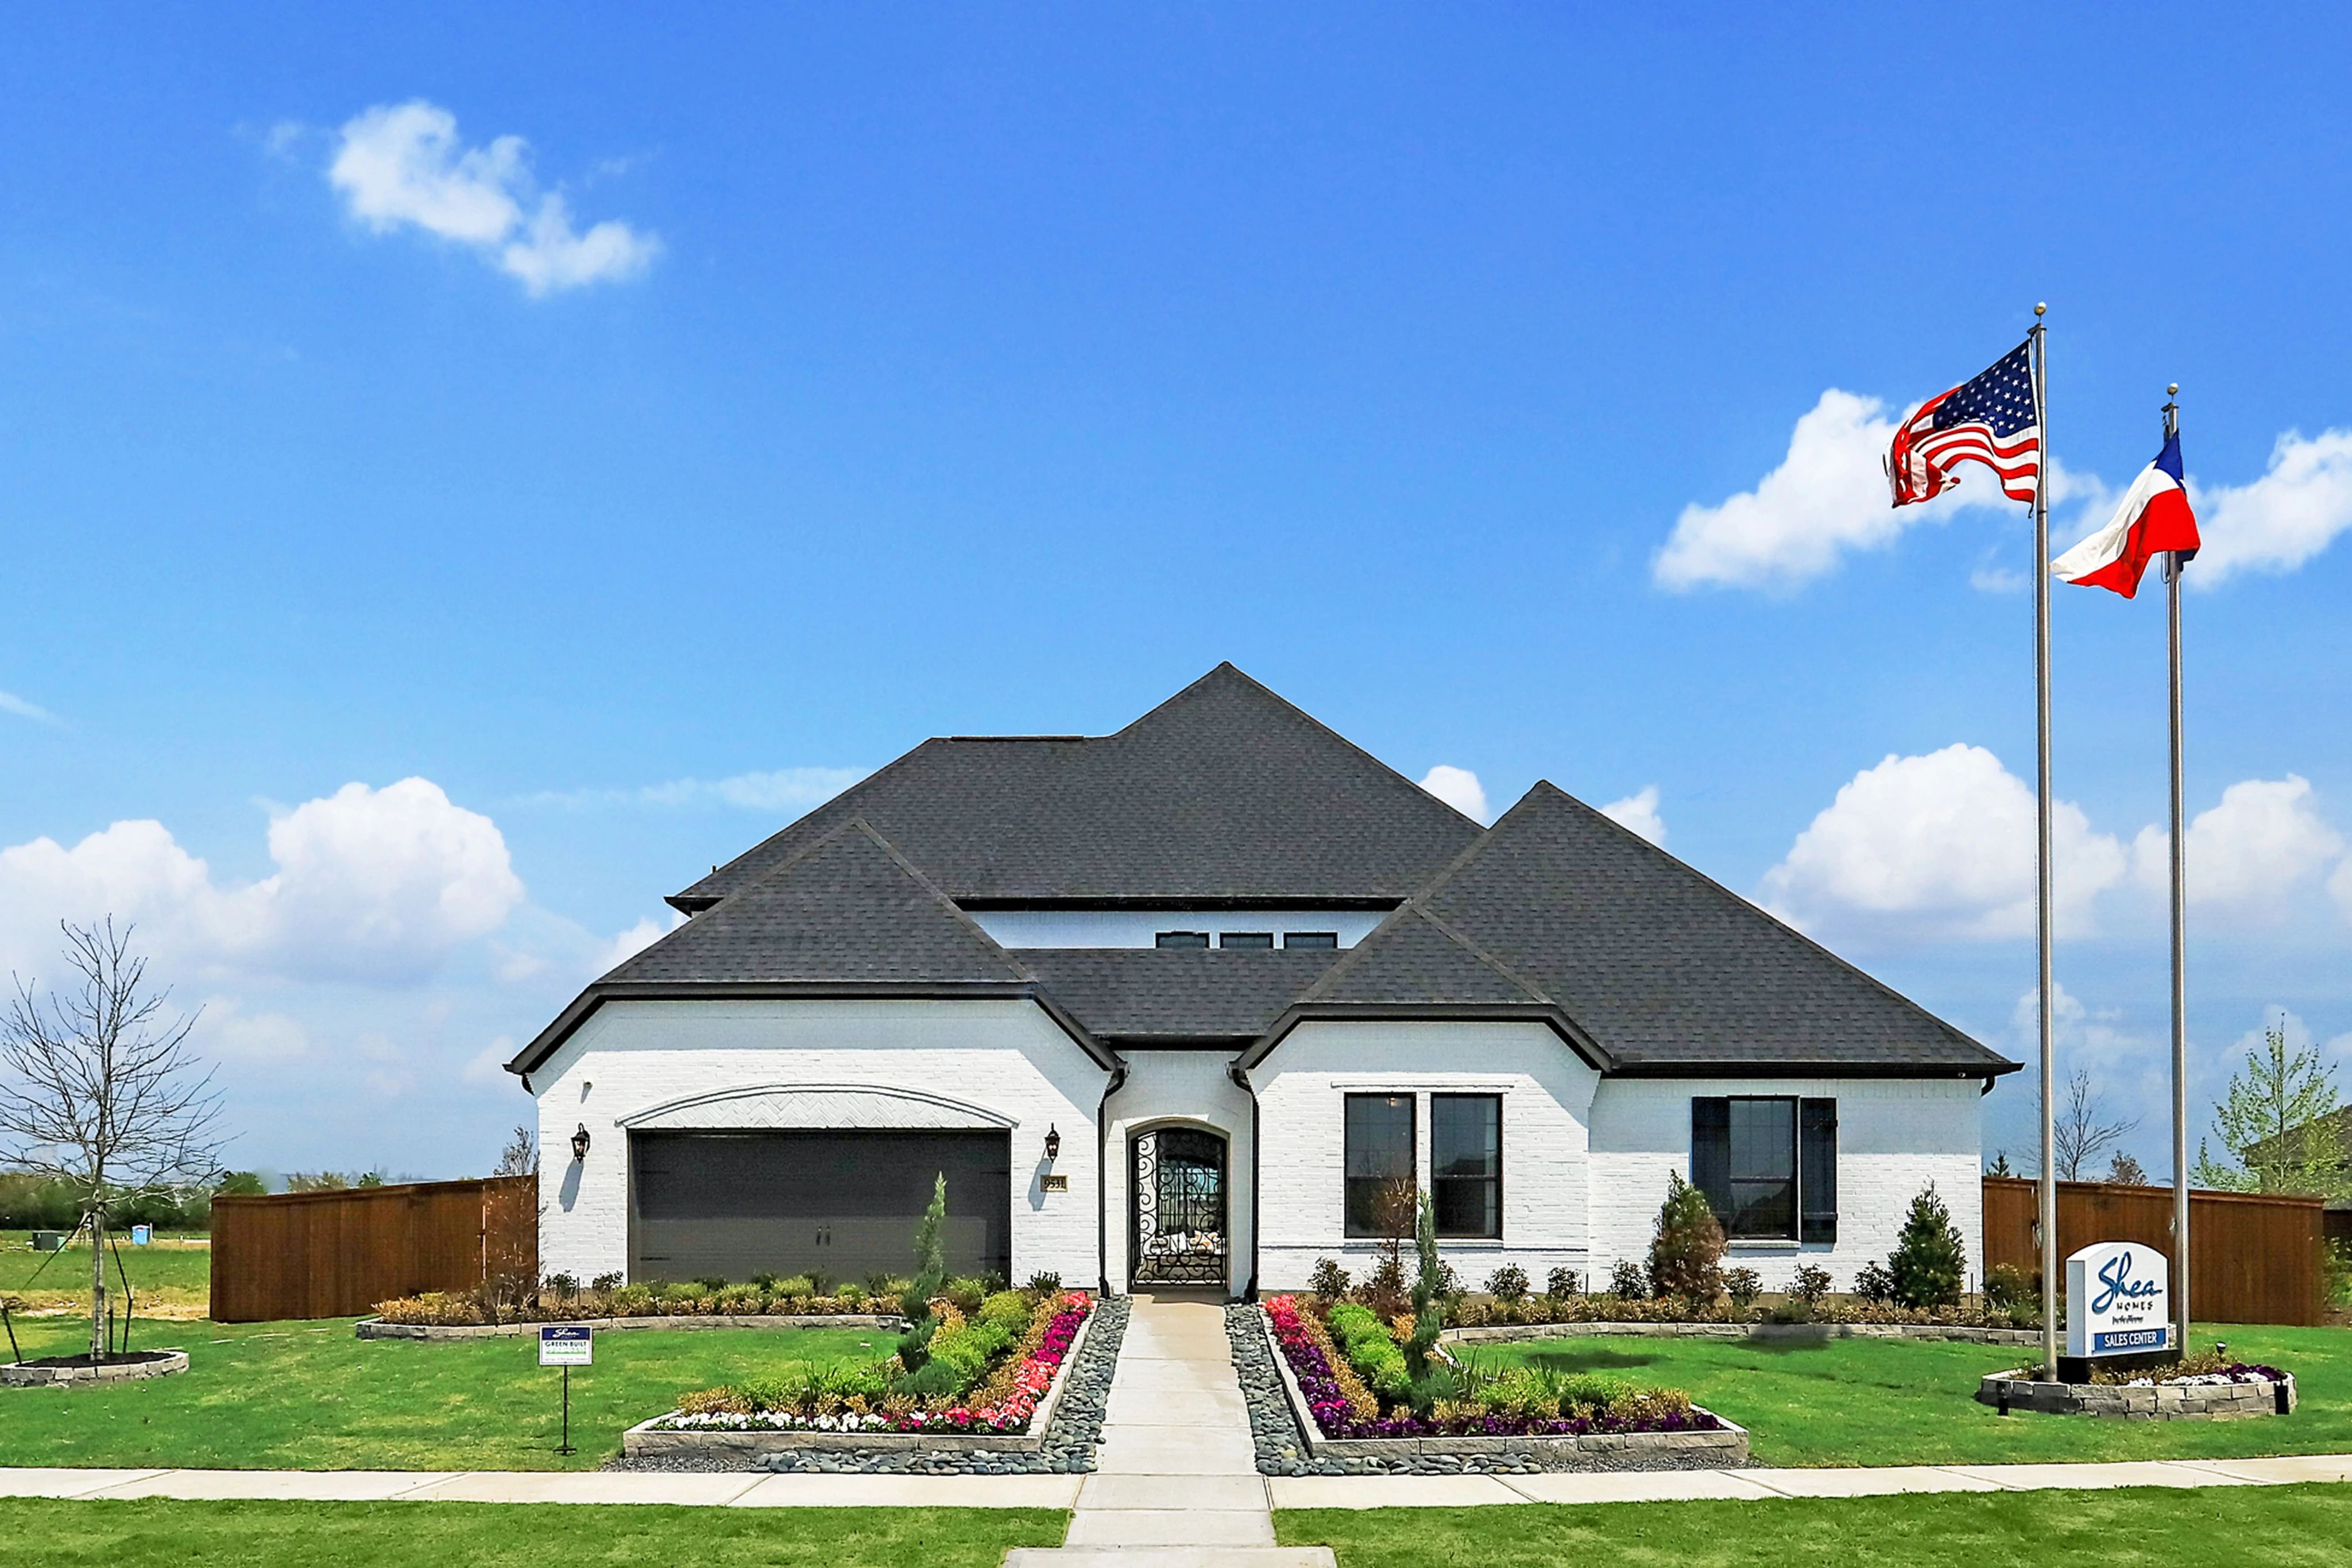
MERIDIANA 70'

Total Units
78
Discover the charm of Manvel with Shea Homes' stunning MERIDIANA 70', featuring an array of amenities like a park, swimming pool, and walking/biking trails for the perfect lifestyle!
Just approximately 25 minutes south of downtown Houston Texas, in the charming Pearland area, discover the new construction homes at Meridiana in Iowa Colony near Pearland, an innovative, upscale community that celebrates life as an ongoing opportunity for discovery. The homes for sale in Iowa Colony within Meridiana are a short stroll from the pools, fitness center, café, and amphitheater of Amenity Village, and are just across the street from Meridiana Elementary School in the Alvin Independent School District. Major employers like Texas Medical, DOW Chemical, and BASF are close by to Iowa Colony and accessible by metro shuttle, which runs right from the neighborhood.
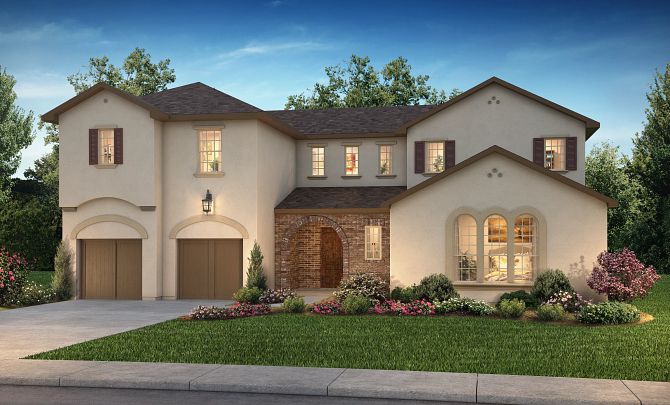
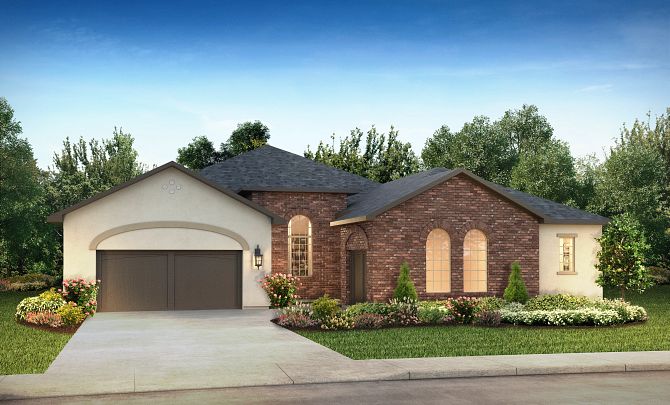
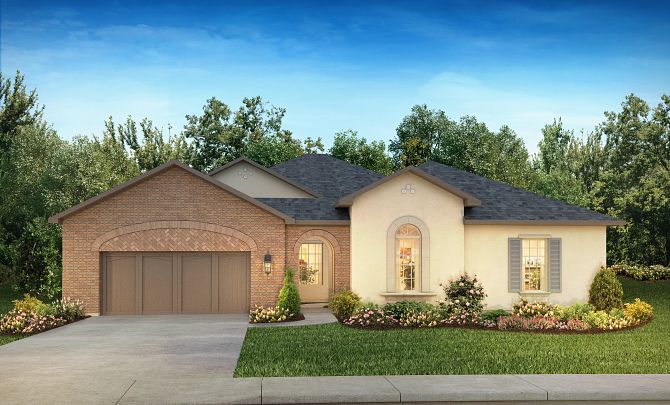
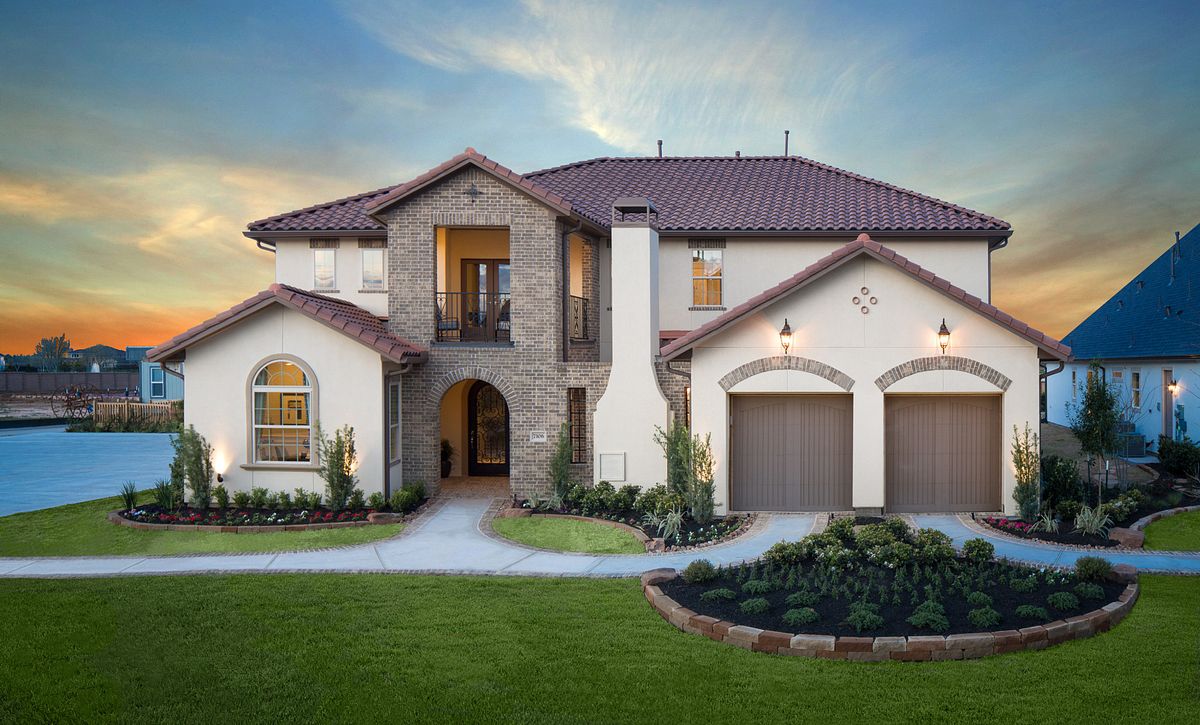
The new construction homes in Iowa Colony at Meridiana, offer elegant one- and two-story new homes for sale with grand, open floorplans ranging from ~3,073 to ~4,615 square feet. Fabulous outdoor living spaces can be customized with open-air kitchens, inviting fireplaces, and sliding glass doors.
Amenities
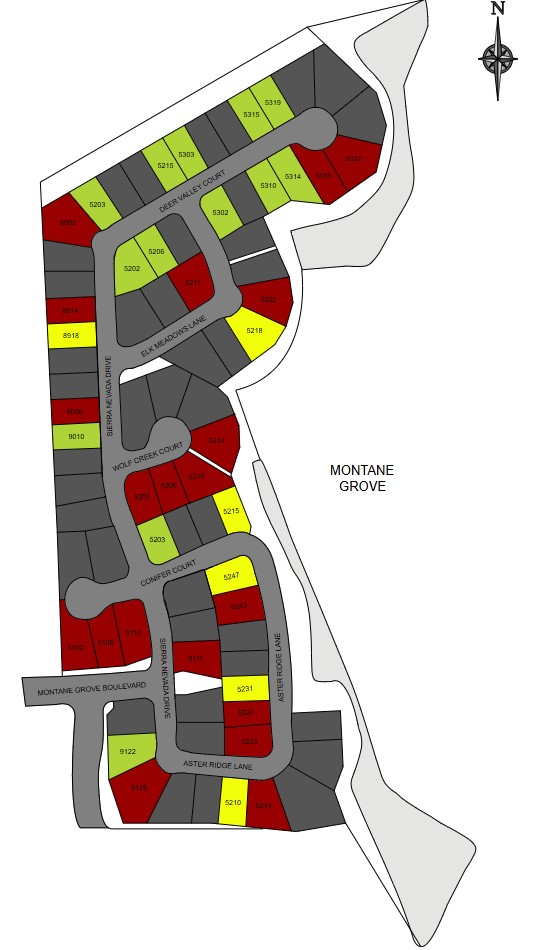
Site Plan
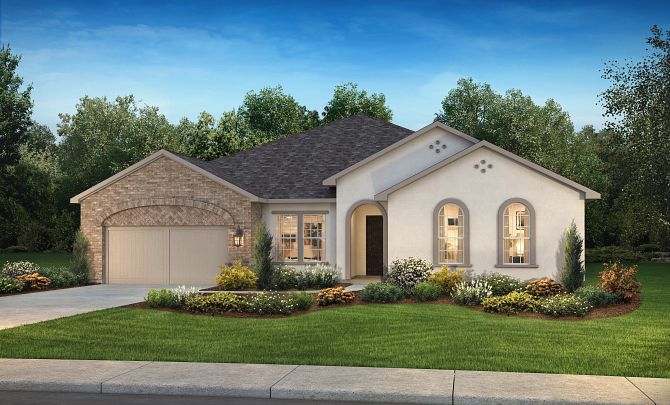
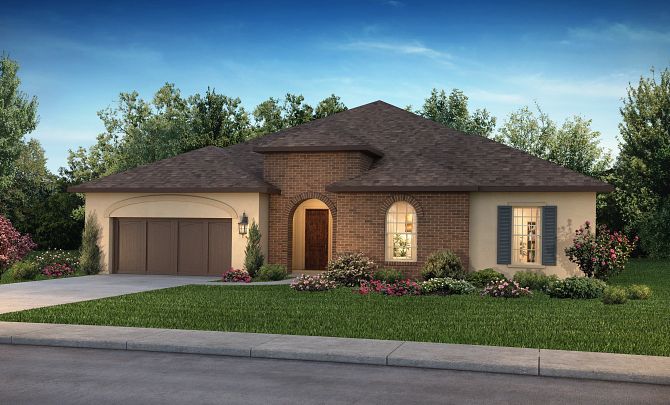
Home designs (10)
3 Quick Move-In lots across 3 plans — open Quick Move-In.
Carousel — use arrows to browse images for this design, or tap the photo to open the floor plan.
Quick Move-InPLAN 6005
From$584,9904 Beds3.5 Baths3 Car garage3,083+ sq ftSingle-family at MERIDIANA 70'. 1 Quick Move-In home in this plan — ask the sales team about finishes and closing timelines.
Carousel — use arrows to browse images for this design, or tap the photo to open the floor plan.
Quick Move-InPLAN 6010
From$599,9904 Beds3 Baths3 Car garage3,323+ sq ftSingle-family at MERIDIANA 70'. 1 Quick Move-In home in this plan — ask the sales team about finishes and closing timelines.
Carousel — use arrows to browse images for this design, or tap the photo to open the floor plan.
Ready to BuildPLAN 6025
From$609,9904 Beds3.5 Baths3 Car garage3,385+ sq ftHOME FEATURES 3 car garage Porch Extended entry Central great room Island kitchen First floor game room Valet Outdoor living Optional media room Optional extended outdoor living Optional outdoor kitchen Optional stacking slider soors
Carousel — use arrows to browse images for this design, or tap the photo to open the floor plan.
Ready to BuildPLAN 6030
From$621,9904–5 Beds3.5–5.5 Baths3 Car garage3,729+ sq ftHOME FEATURES Two-story great room Oversized island kitchen with casual dining Outdoor living space Study Laundry and valet area off garage Secondary bedroom on first floor with full bath Upstairs game room Optional media room or fifth bedroom Three-car tandem garage
Carousel — use arrows to browse images for this design, or tap the photo to open the floor plan.
Ready to BuildPlan 6029
From$636,9904 Beds3.5 Baths3 Car garage3,667+ sq ftSingle-family layout at MERIDIANA 70'. Explore elevations, included features, and personalization options with our sales team.
Carousel — use arrows to browse images for this design, or tap the photo to open the floor plan.
Ready to BuildPLAN 6060
From$651,9905 Beds4.5 Baths3 Car garage4,156+ sq ftHOME FEATURES Impressive two-story entryway Central game room Open concept island kitchen and casual dining Formal dining room Outdoor living space Study Upstairs game room Fifth bedroom downstairs with full bath Three-car tandem garage
Carousel — use arrows to browse images for this design, or tap the photo to open the floor plan.
Ready to BuildPLAN 6050
From$651,9905 Beds4.5 Baths3 Car garage4,057+ sq ftHOME FEATURES Front porch Dramatic entry with curved staircase Formal dining room Central great room with 16' ceiling Island kitchen with walk-in pantry Casual dining area Outdoor living area Study Upstairs game room Three-car tandem garage
Carousel — use arrows to browse images for this design, or tap the photo to open the floor plan.
Ready to BuildPLAN 6015
From$662,9904 Beds4 Baths3 Car garage3,709+ sq ftHOME FEATURES Central great room Formal dining room Study Island kitchen with walk-in pantry Casual dining area Private first floor guest suite with full bath Two walk-in closets in master Outdoor living area Two plus one split three-car garage
Carousel — use arrows to browse images for this design, or tap the photo to open the floor plan.
Ready to BuildPLAN 6020
From$664,9904 Beds4 Baths3 Car garage3,856+ sq ftHOME FEATURES Portico and courtyard at entry Central great room Formal dining area Island kitchen with pantry Casual dining area Outdoor living area Study All secondary bedrooms have walk-in closets Three-car tandem garage
Carousel — use arrows to browse images for this design, or tap the photo to open the floor plan.
Quick Move-InPLAN 6040
From$671,9905 Beds4.5–5.5 Baths3 Car garage4,045+ sq ftSingle-family at MERIDIANA 70'. 1 Quick Move-In home in this plan — ask the sales team about finishes and closing timelines.
Media
Project photo gallery
Click the large photo or a thumbnail to open the gallery viewer.
Is this your project?
Take control of your project page, add direct contact details, keep information updated, unlock performance insights, and increase visibility with agents and buyers actively looking for new construction homes.
Prices and features may vary and are subject to change. Photos are for illustrative purposes only. Legal disclaimers.