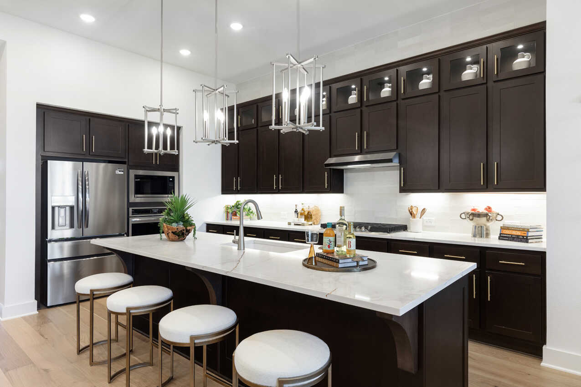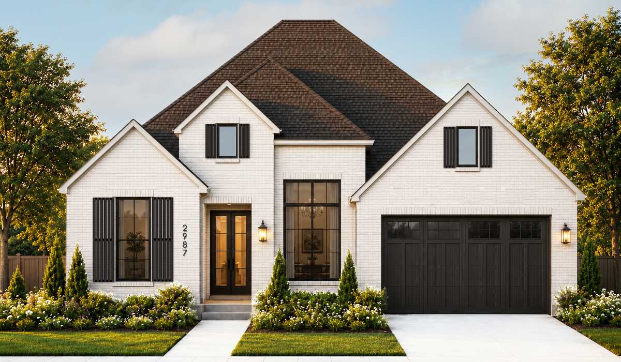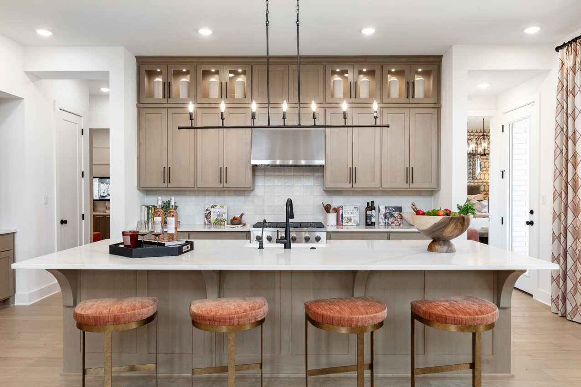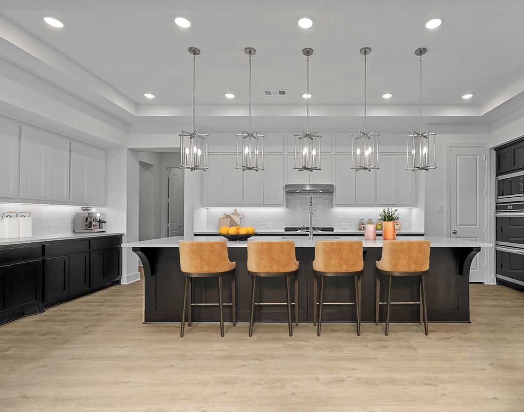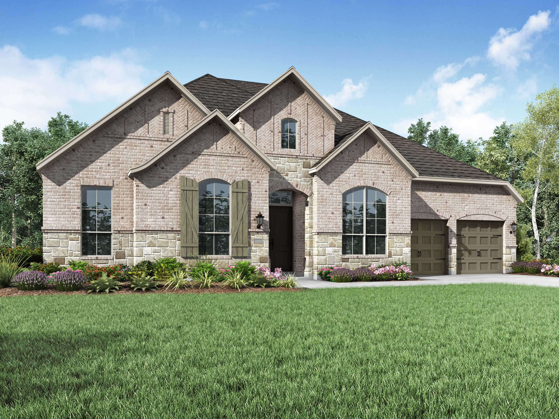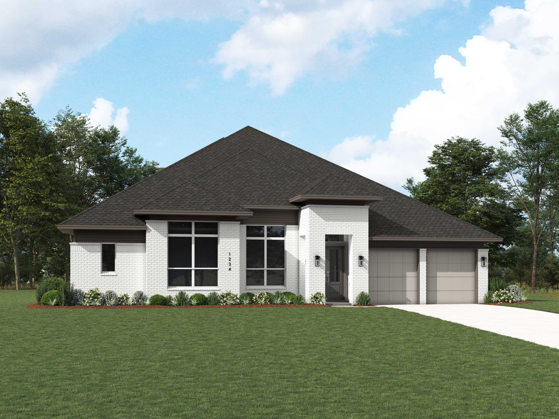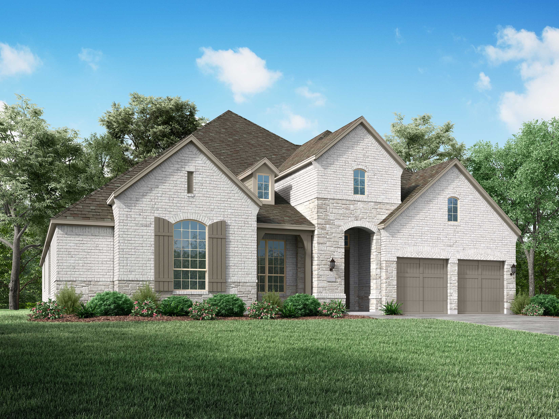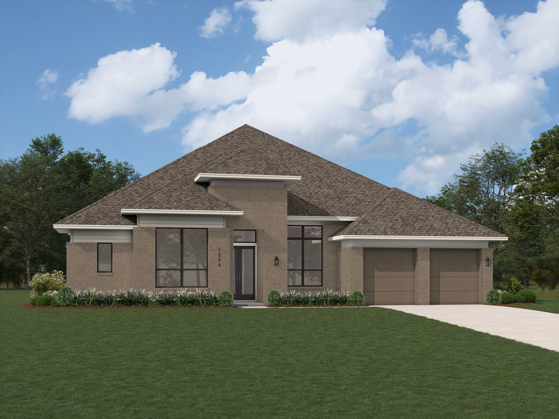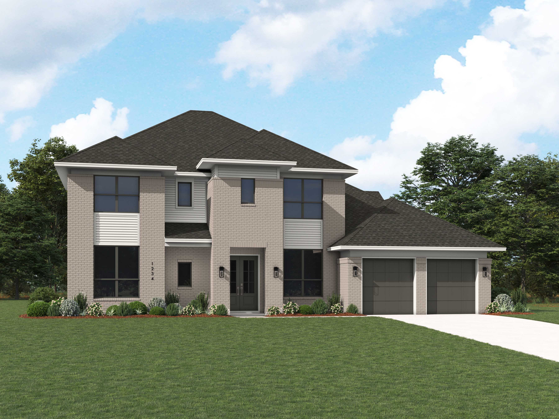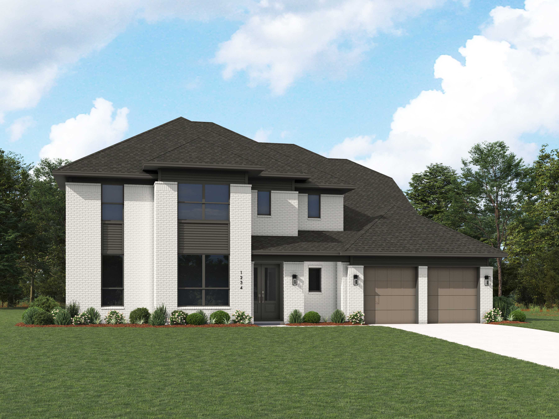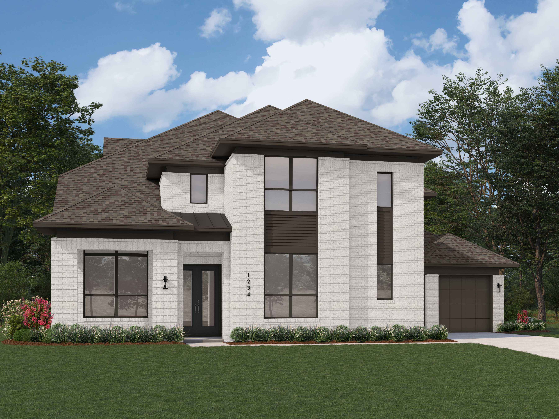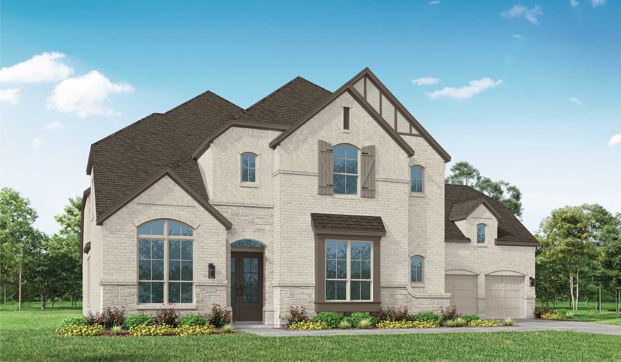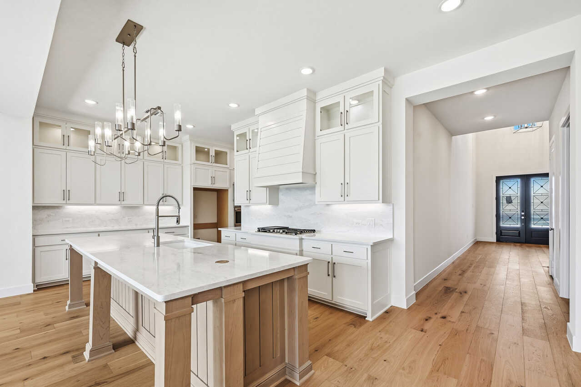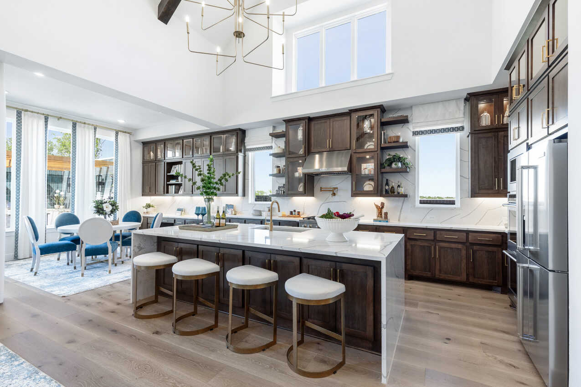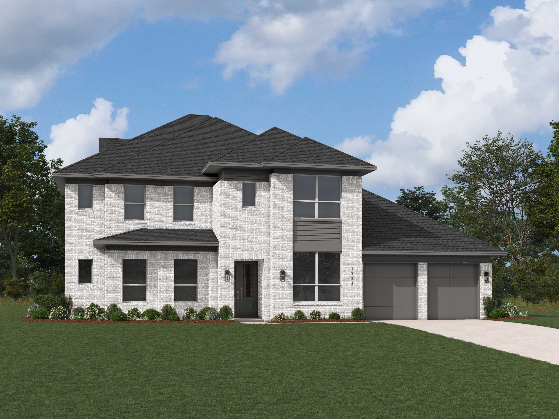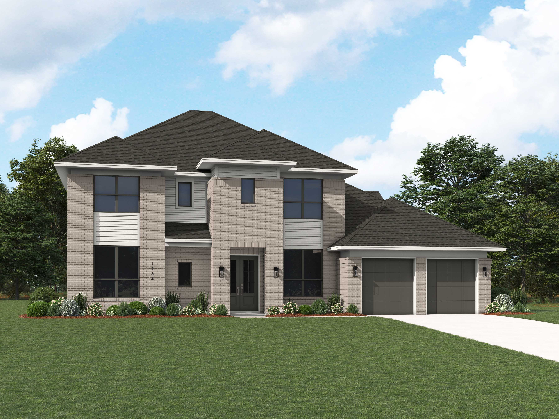

Under Construction

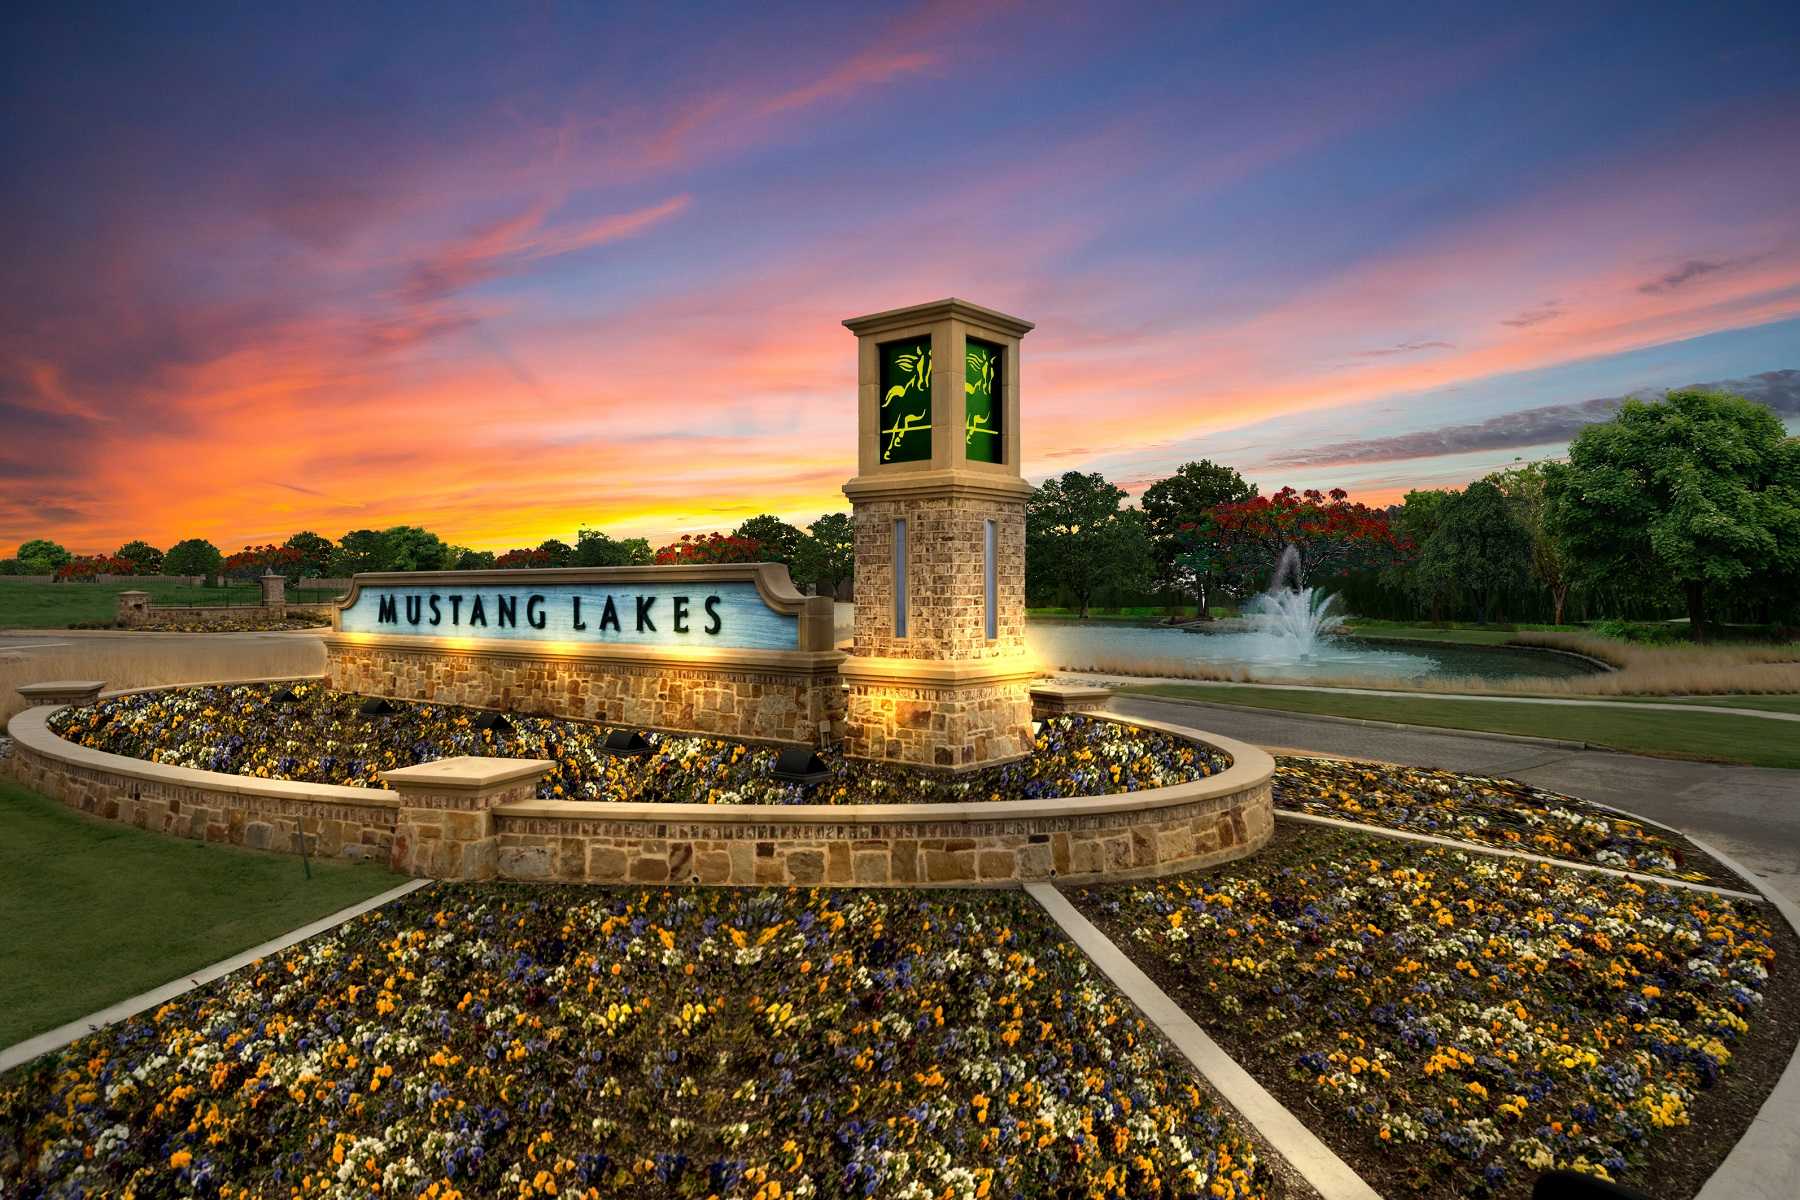
Discover the charm of Mustang Lakes in McKinney, brought to life by Highland Homes, where you can enjoy a vibrant community with amenities like a park, lake, swimming pool, and fitness center!

Mustang Lakes is an award-winning Cambridge Companies community set among rolling hills with 18 miles of trails surrounded by a sprawling 20-acre park with a private lake and island. Located on the Prosper-Celina border, the community is conveniently located with easy access to US 380 and the DNT. Residents can enjoy resort-style swimming pools, a state-of-the-art fitness and amenities center, and various competition sport courts as well as font yard maintenance included in the HOA. Mustang Lakes is zoned to the premier Prosper ISD.

Amenities

  • Lake
  • Park
  • Pool
  • Tennis Courts

Amenities

Park
Parking
Lake
Swimming Pool
Fitness
Sports Fields

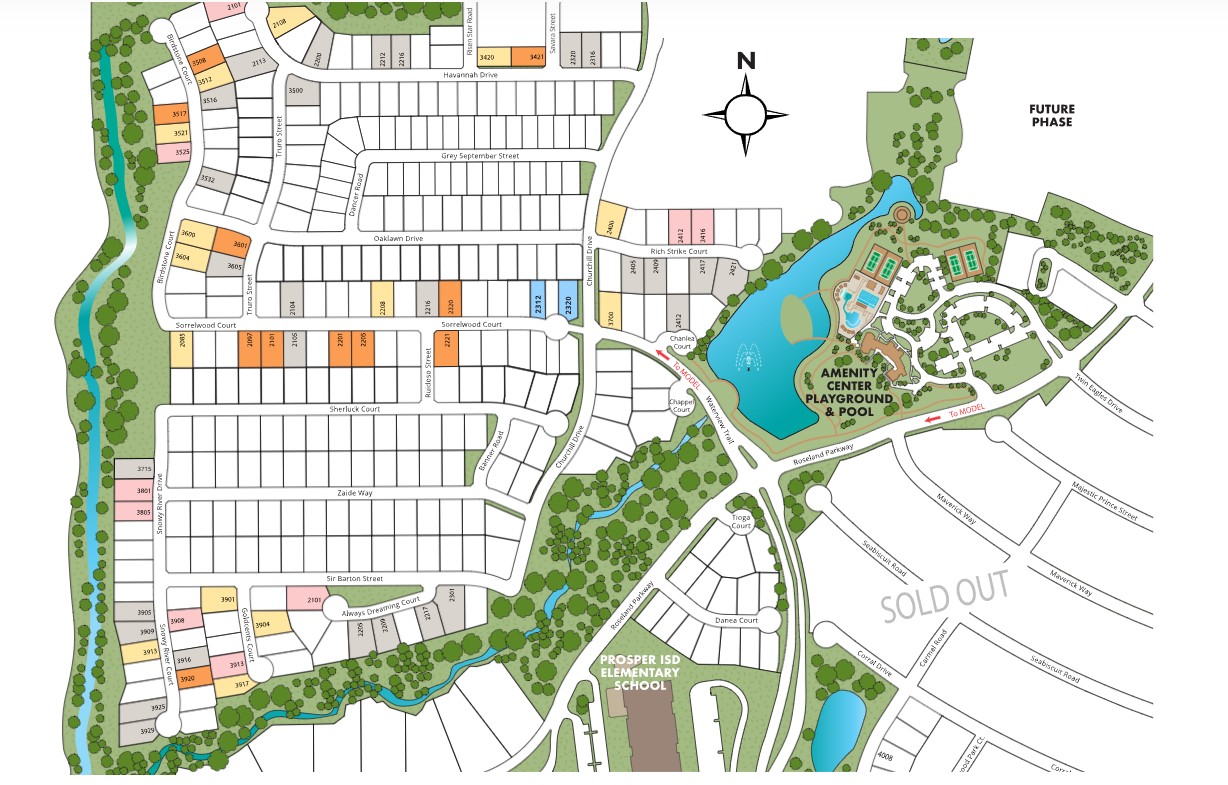
Site Plan

Mustang Lakes site plan

Collections (4)

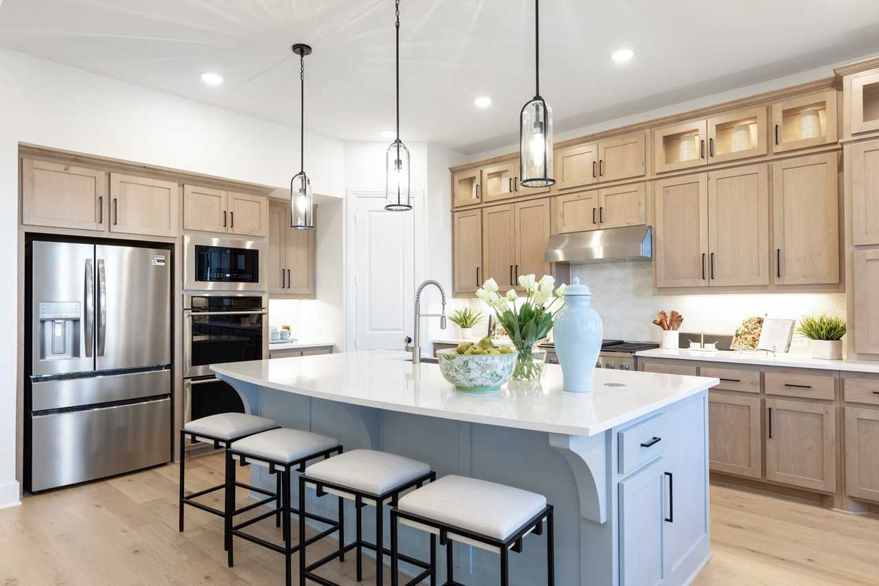
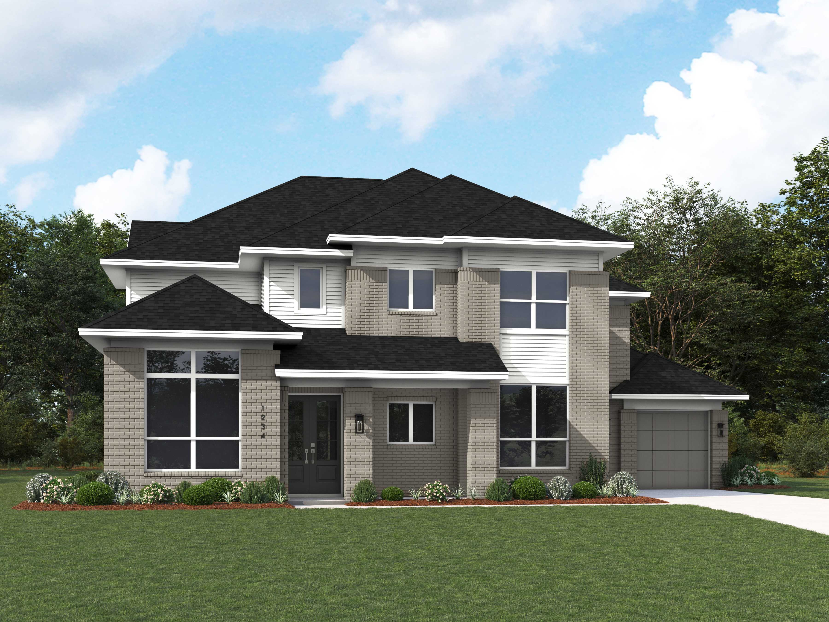
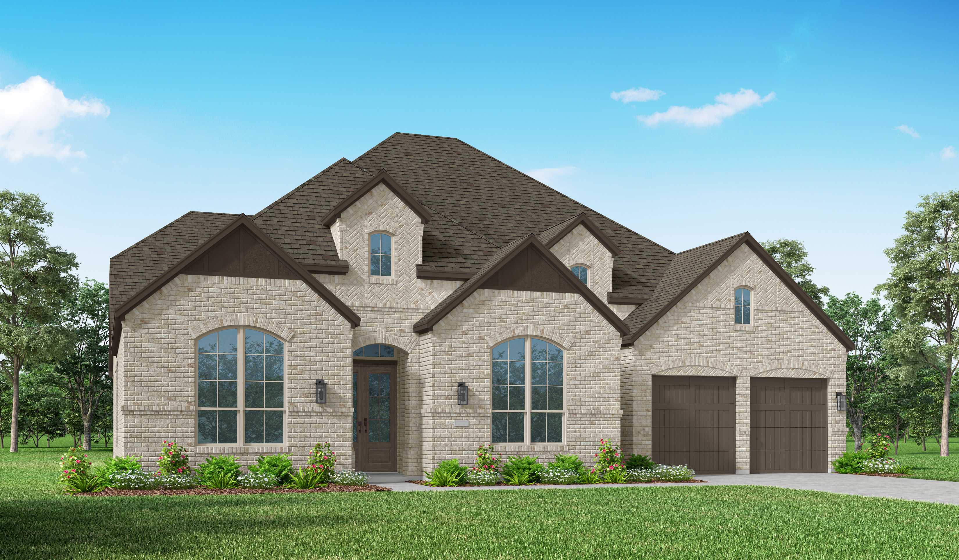
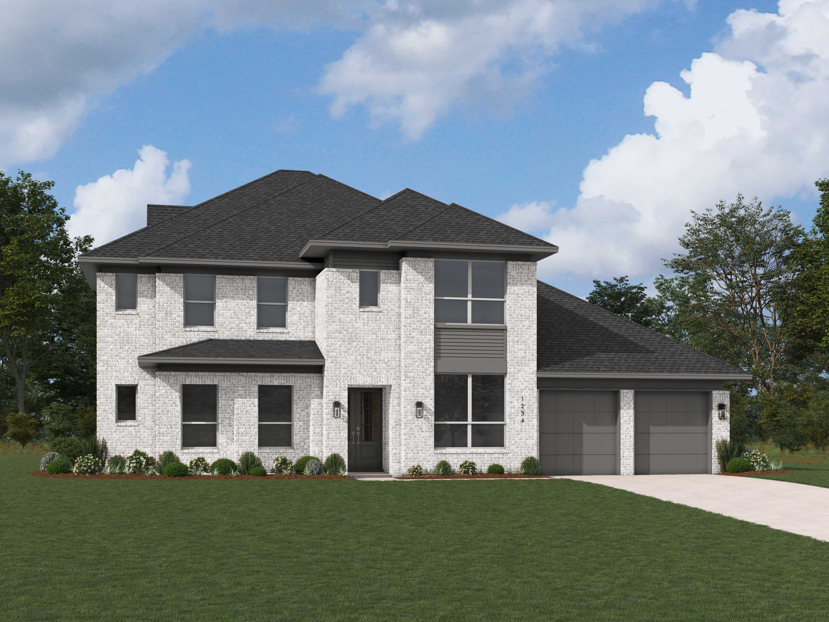
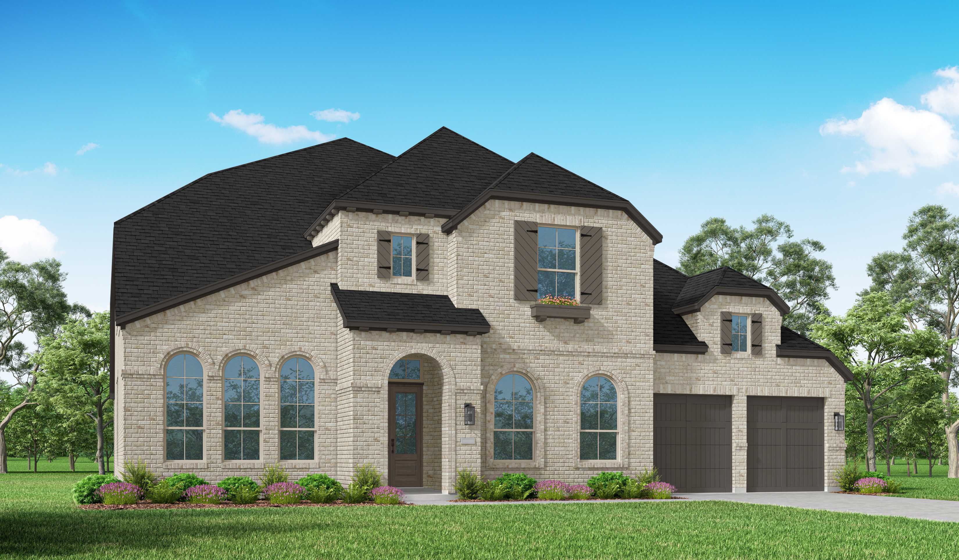
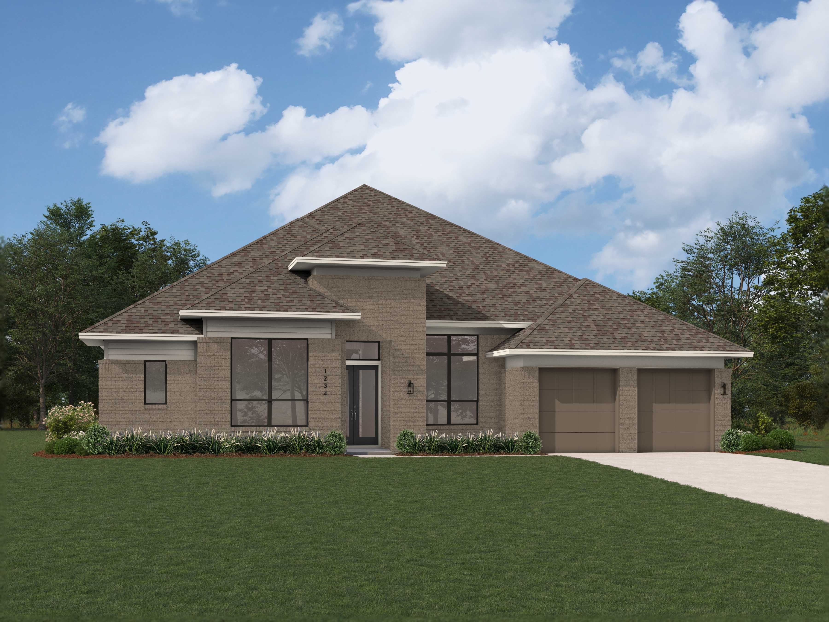
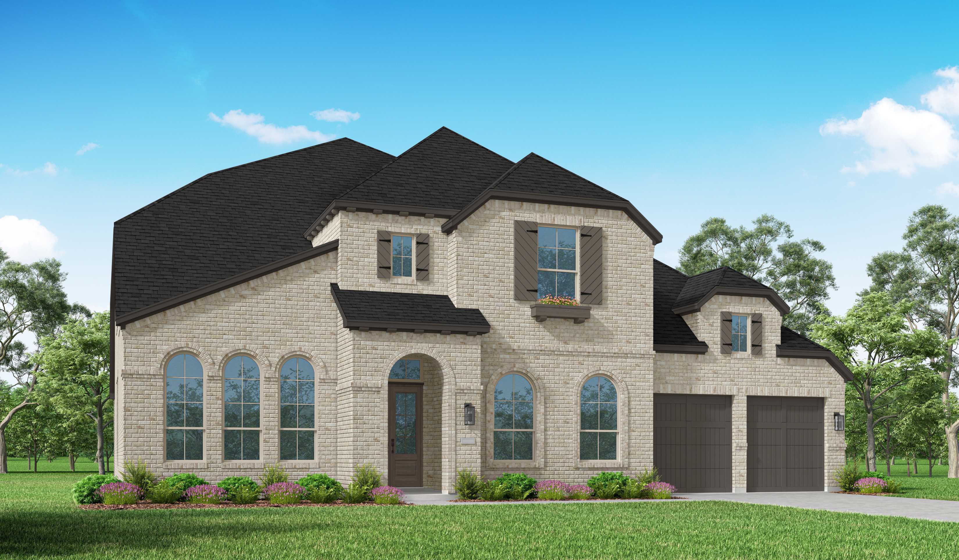
74ft. Lots — collection image
$841,990+
3,104+ sq ft
Beds 4–5
Baths 3.5–5.5

74ft. Lots

Mustang Lakes is an award-winning community set among rolling hills with 18 miles of trails surrounded by a sprawling 20-acre park with a private lake and island. Located on the Prosper-Celina border, the community is conveniently located with easy access to US 380 and the DNT. Residents can enjoy resort-style swimming pools, a state-of-the-art fitness and amenities center, and various competition sport courts as well as front yard maintenance included in the HOA. Mustang Lakes is zoned to the premier Prosper ISD a
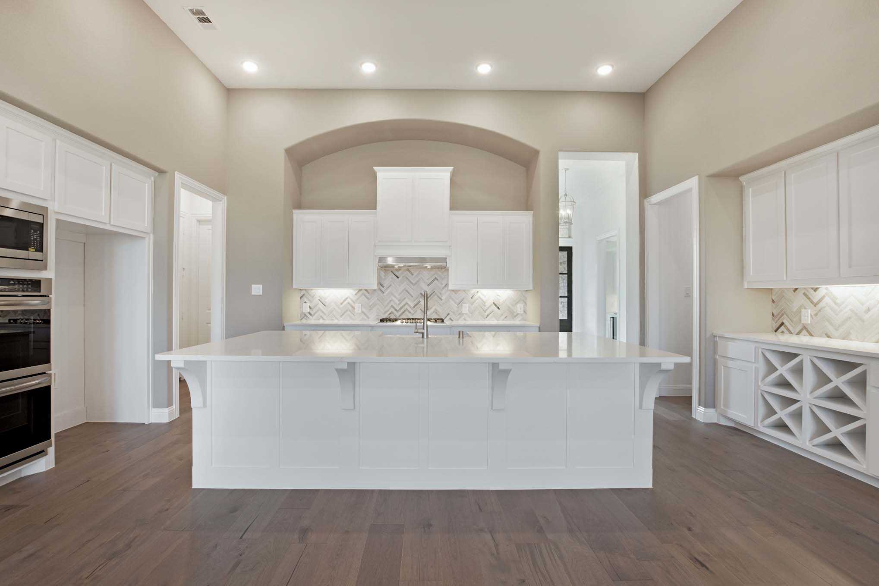
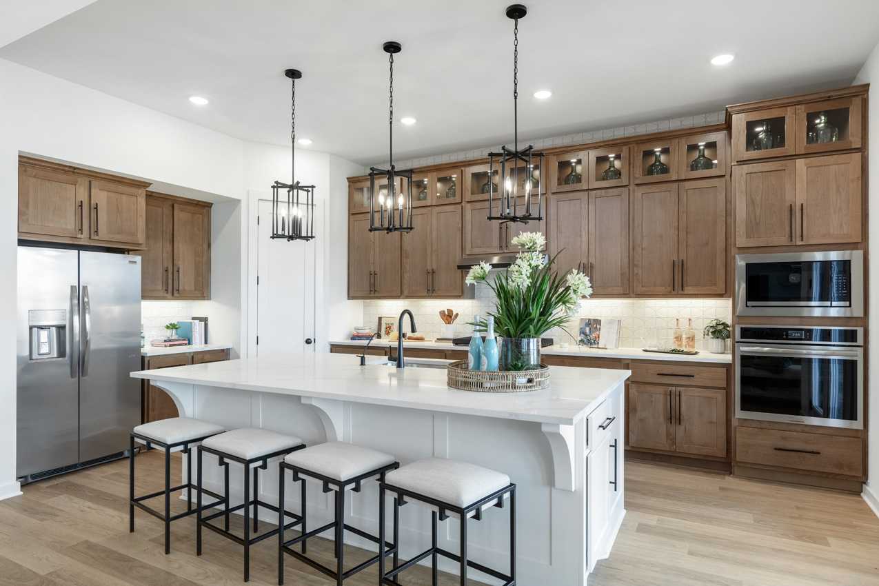
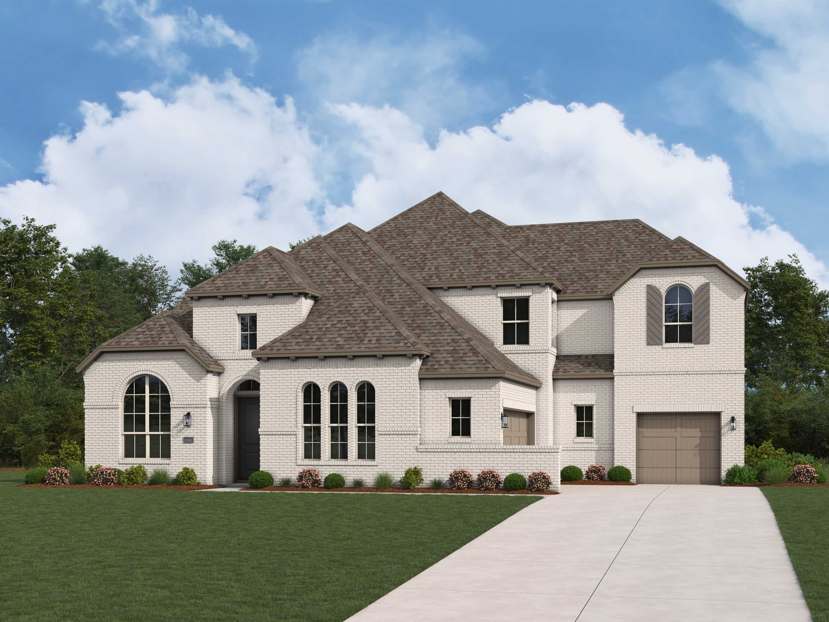
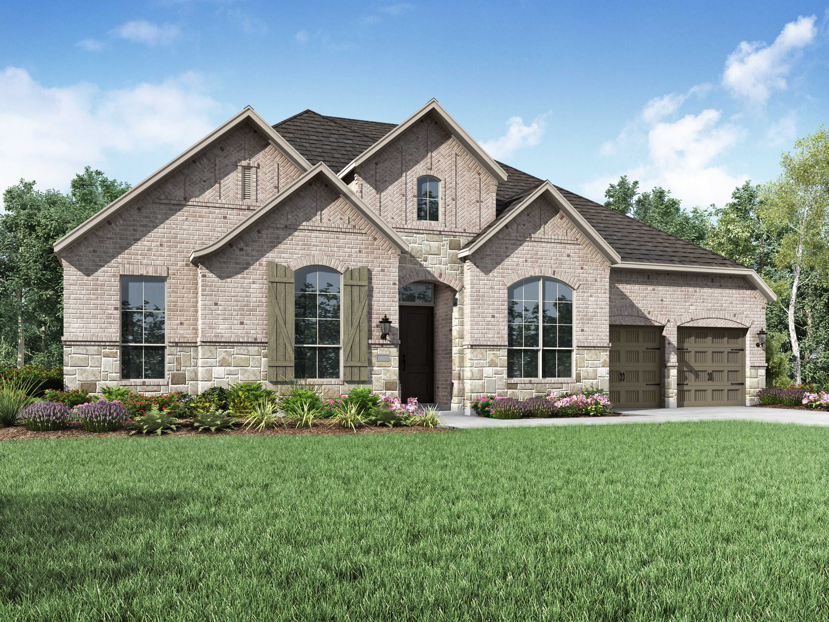
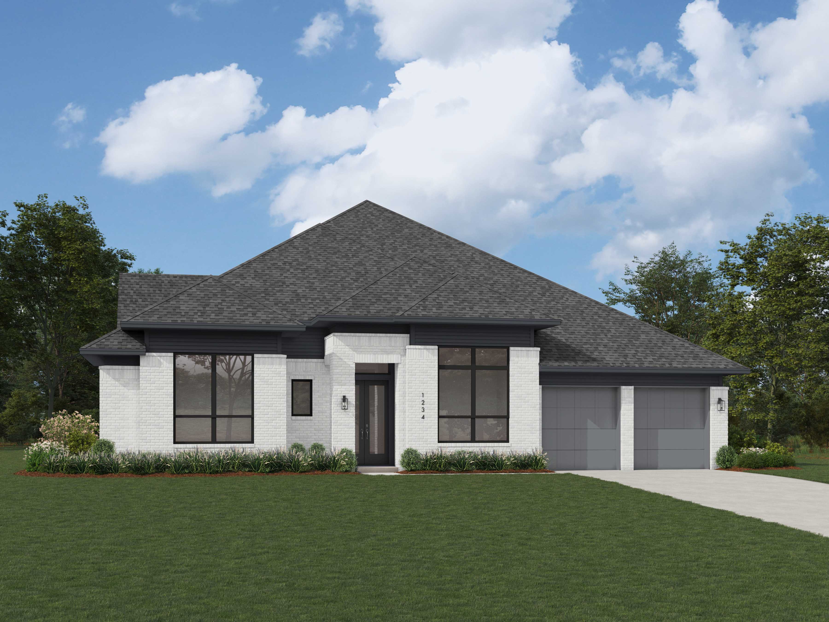
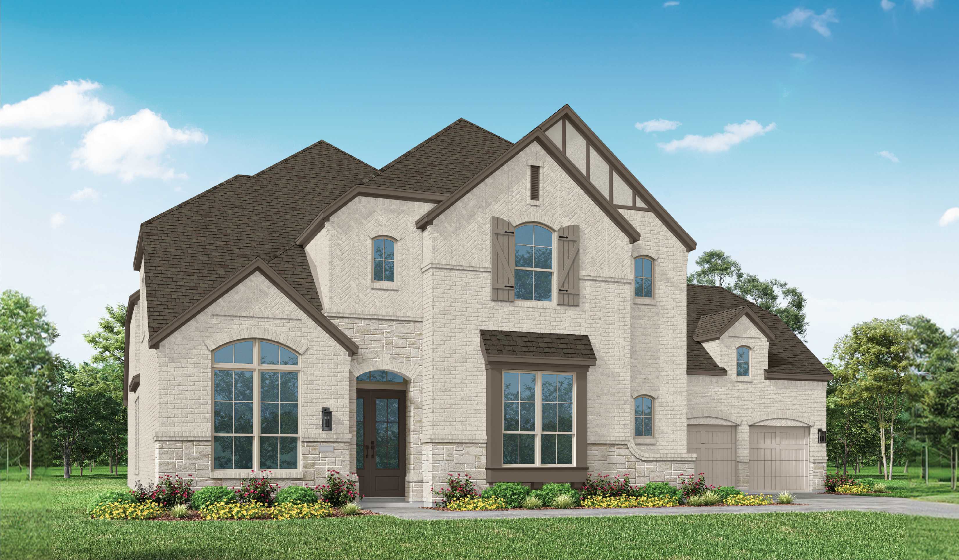
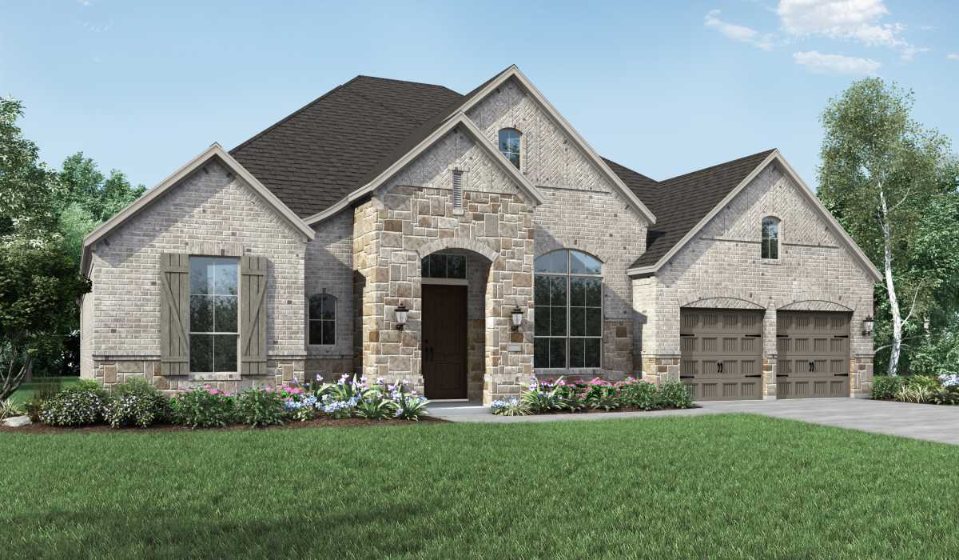
86ft. Lots — collection image
$1,060,990+
3,104+ sq ft
Beds 4–5
Baths 3.5–5

86ft. Lots

Mustang Lakes is an award-winning Cambridge Companies community set among rolling hills with 18 miles of trails surrounded by a sprawling 20-acre park with a private lake and island. Located on the Prosper-Celina border, the community is conveniently located with easy access to US 380 and the DNT. Residents can enjoy resort-style swimming pools, a state-of-the-art fitness and amenities center, and various competition sport courts as well as font yard maintenance included in the HOA. Mustang Lakes is zoned to the pr

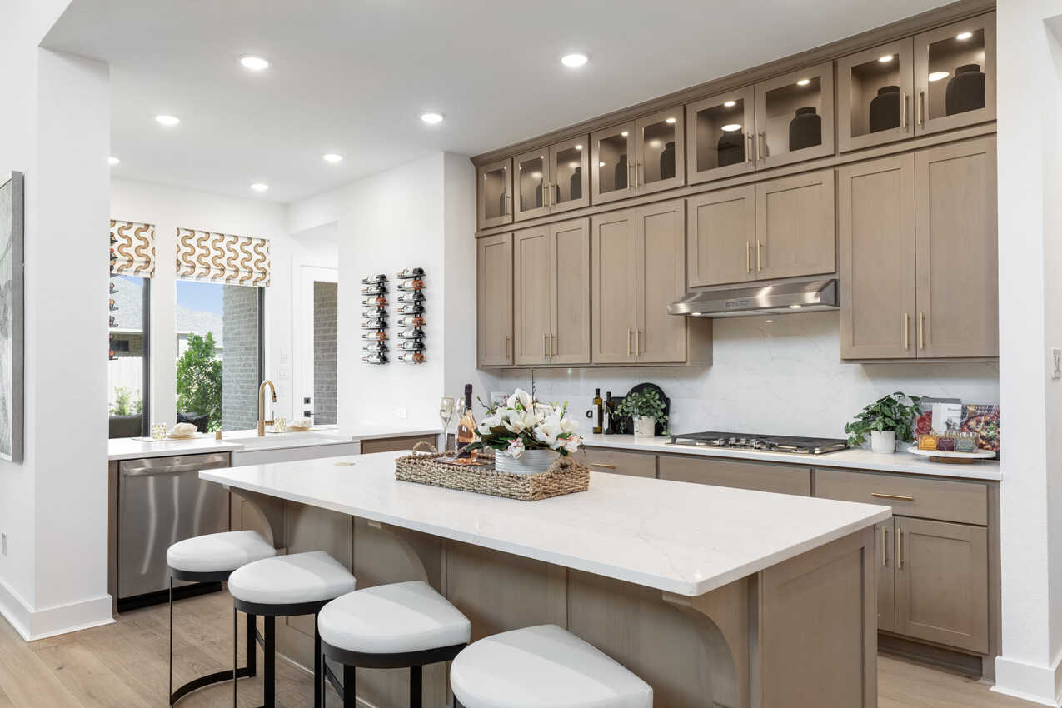
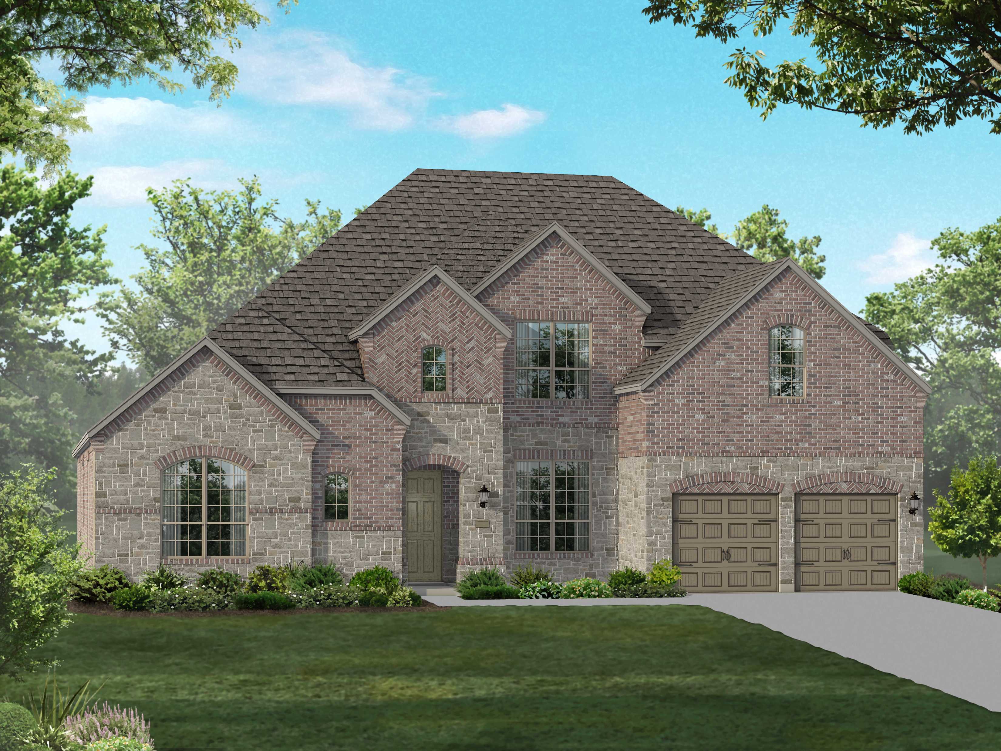
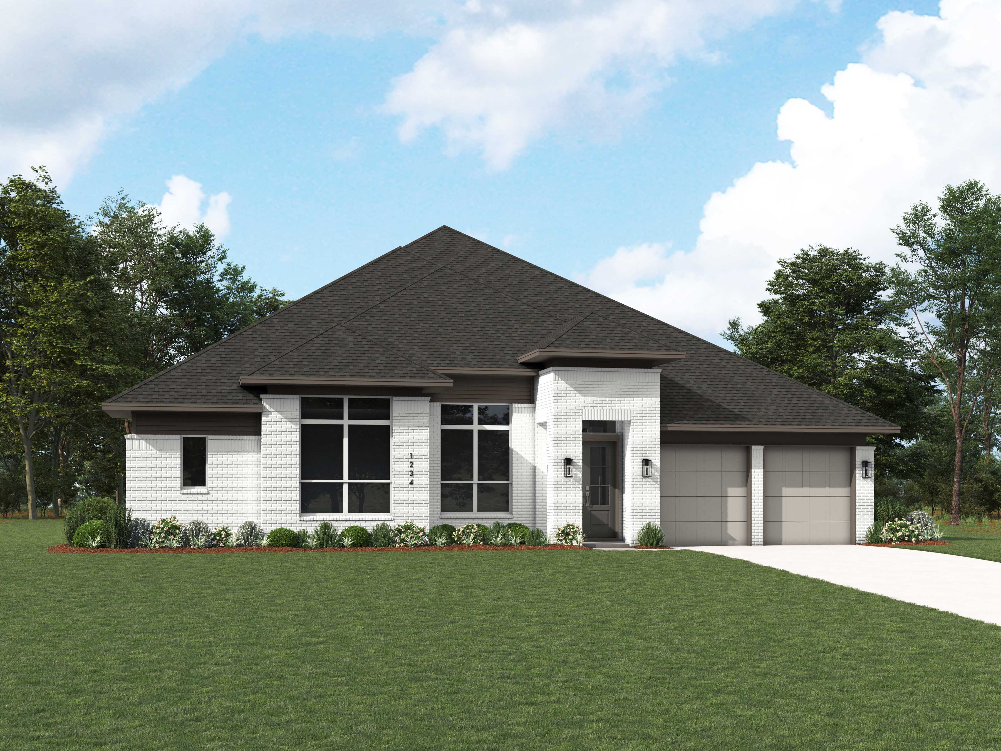
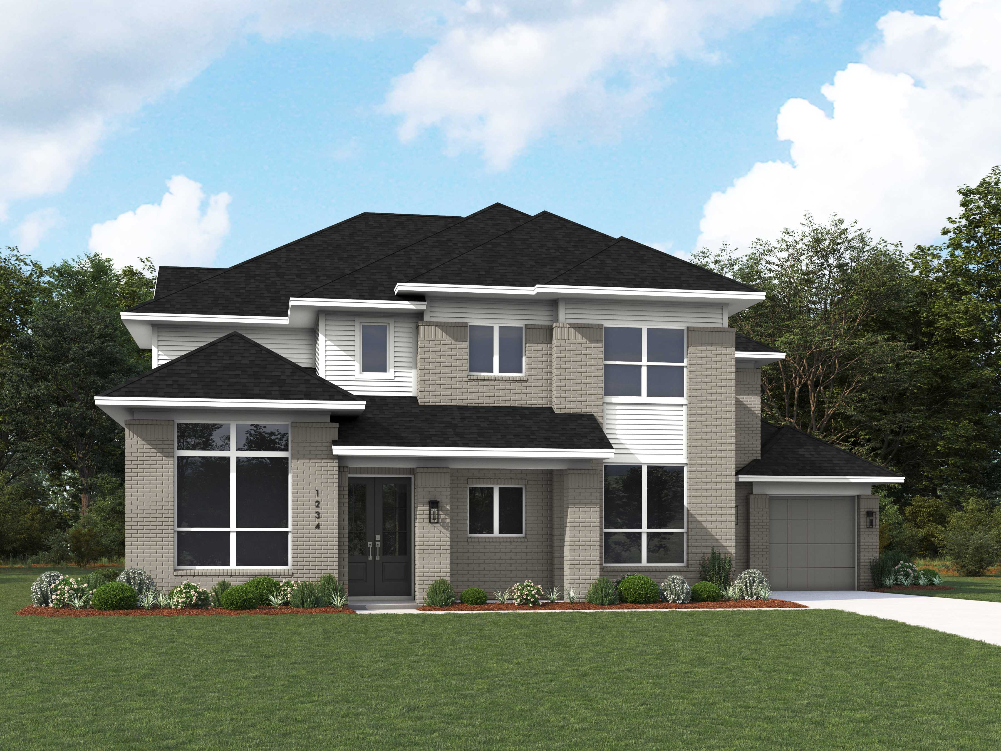
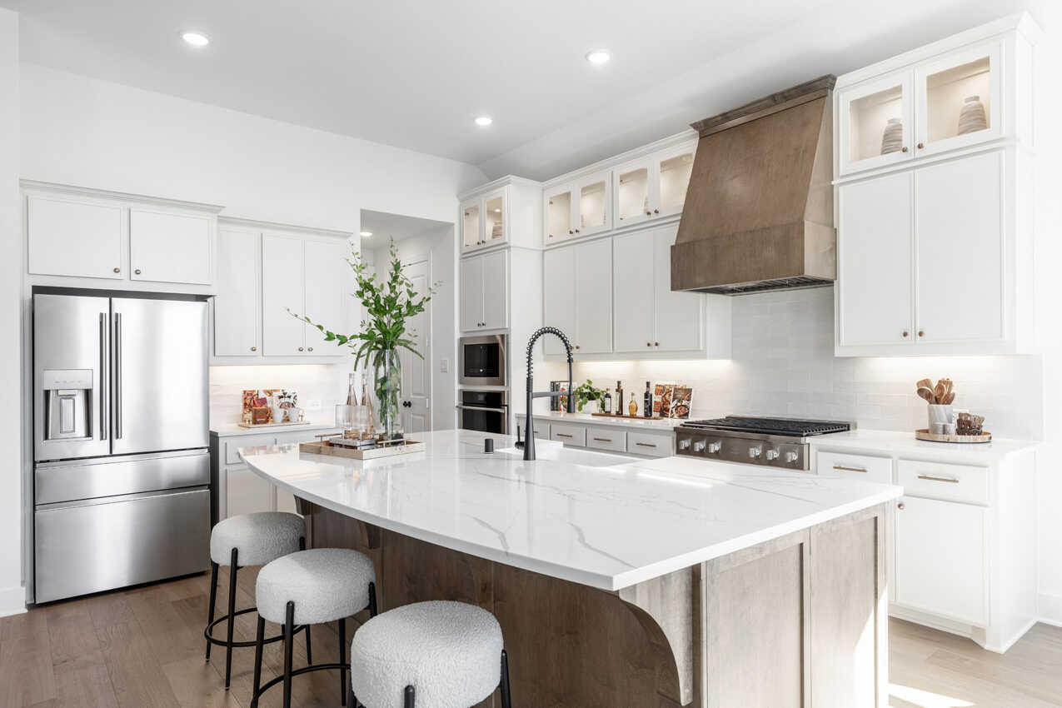
Homes on 60s Model and Quick Move-Ins — collection image
$851,990+
2,660+ sq ft
Beds 3–4
Baths 3

Homes on 60s Model and Quick Move-Ins

Mustang Lakes is an award-winning community set among rolling hills with 18 miles of trails surrounded by a sprawling 20-acre park with a private lake and island. Located on the Prosper-Celina border, the community is conveniently located with easy access to US 380 and the DNT. Residents can enjoy resort-style swimming pools, a state-of-the-art fitness and amenities center, and various competition sport courts as well as front yard maintenance included in the HOA. Mustang Lakes is zoned to the premier Prosper ISD a
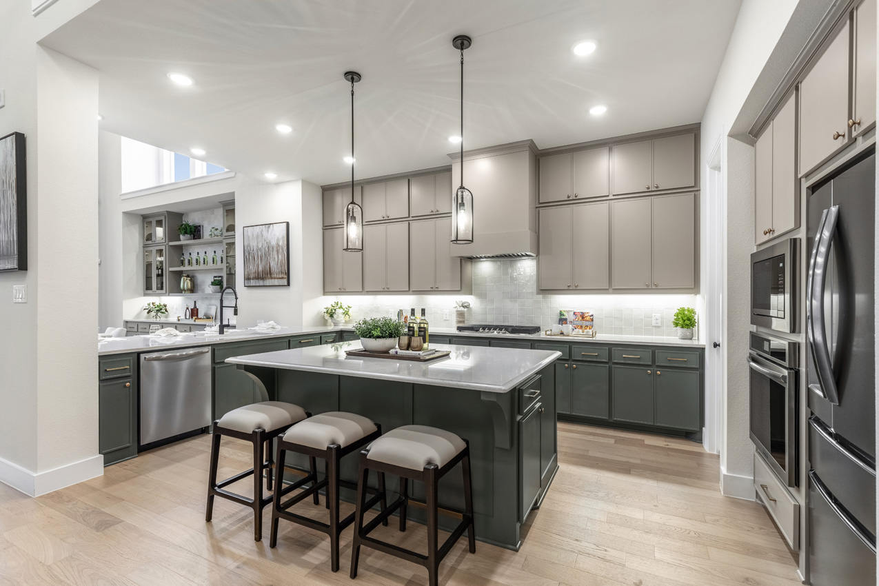
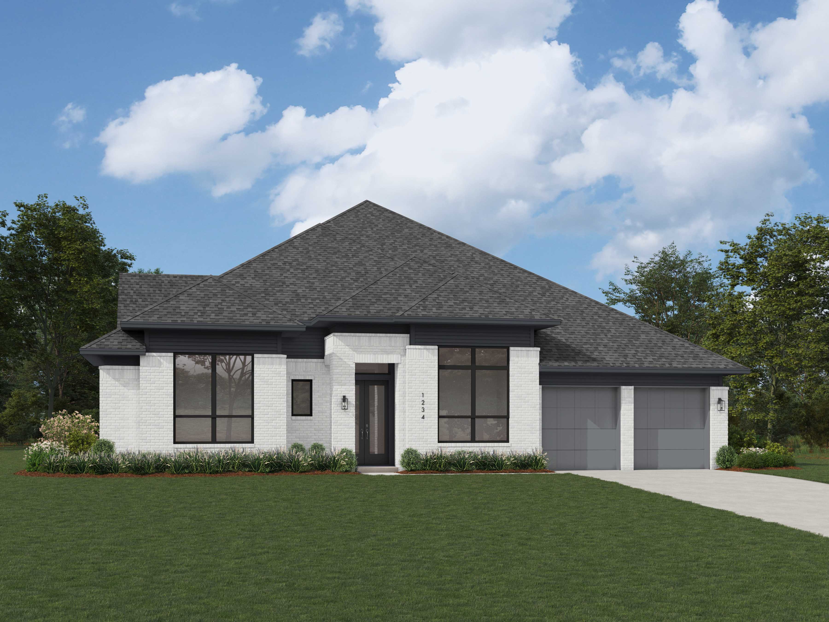
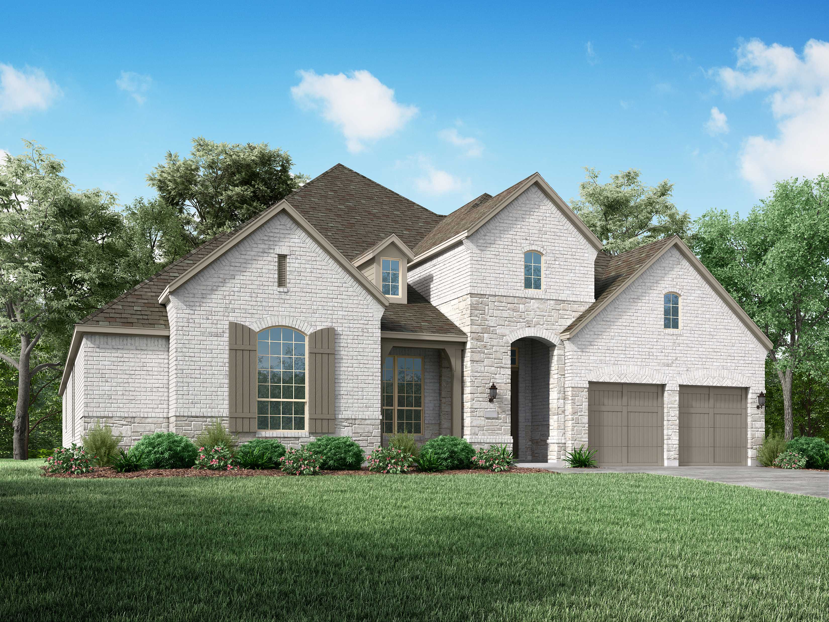
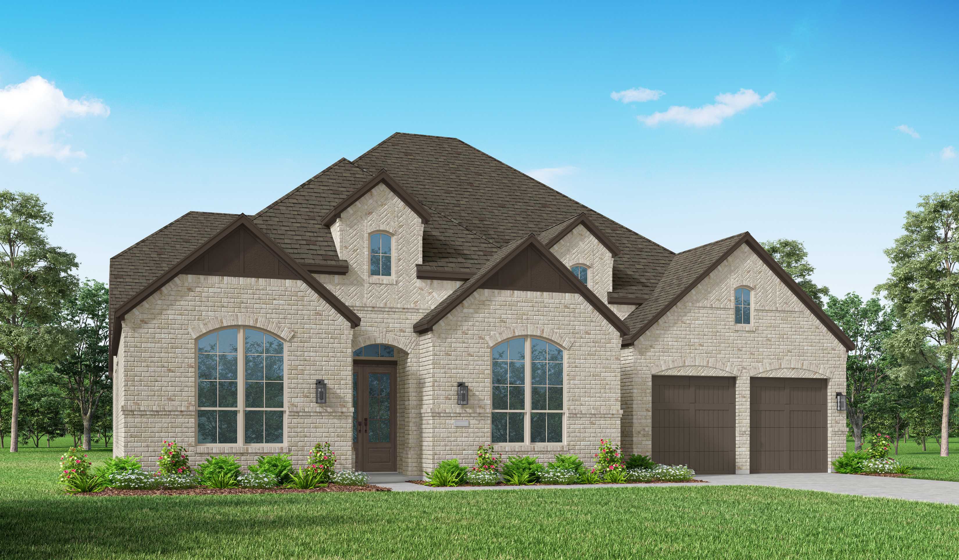
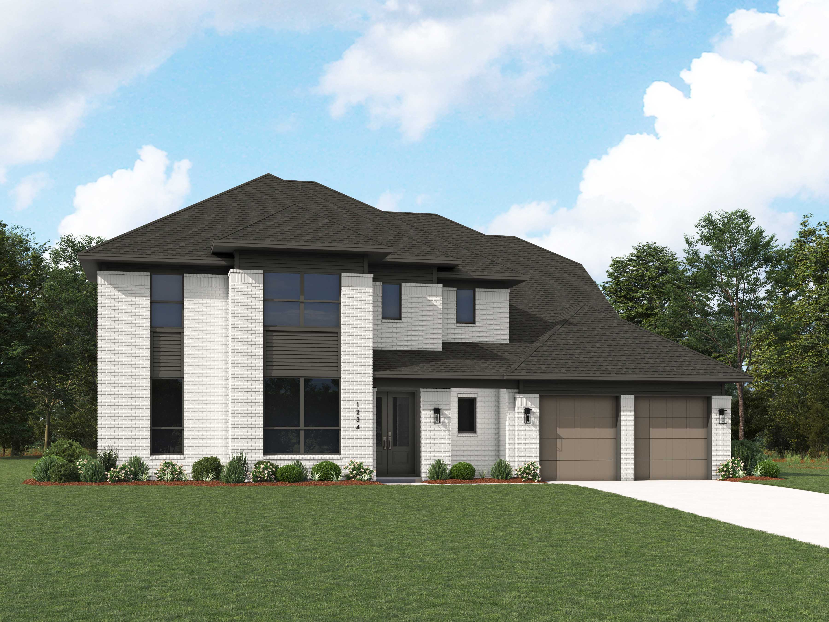
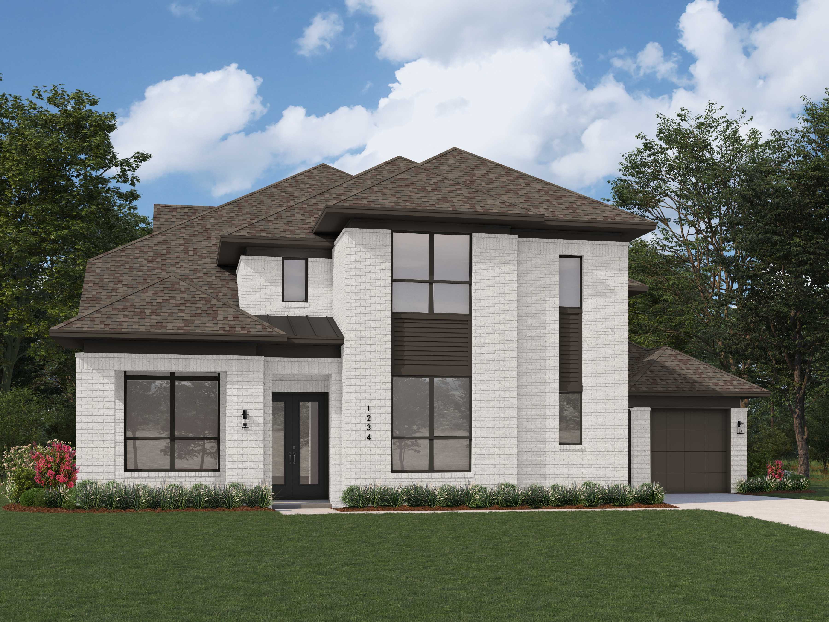
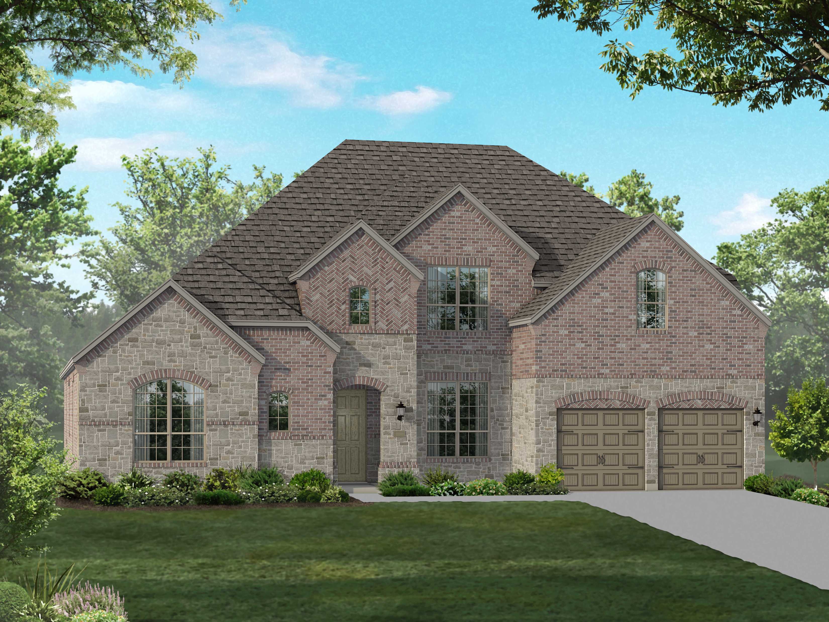
60ft. Lots — collection image
$699,990+
2,602+ sq ft
Beds 3–5
Baths 2–4

60ft. Lots

Now Selling Mustang Lakes is an award-winning community set among rolling hills with 18 miles of trails surrounded by a sprawling 20-acre park with a private lake and island. Located on the Prosper-Celina border, the community is conveniently located with easy access to US 380 and the DNT. Residents can enjoy resort-style swimming pools, a state-of-the-art fitness and amenities center, and various competition sport courts as well as front yard maintenance included in the HOA. Mustang Lakes is zoned to the premier P
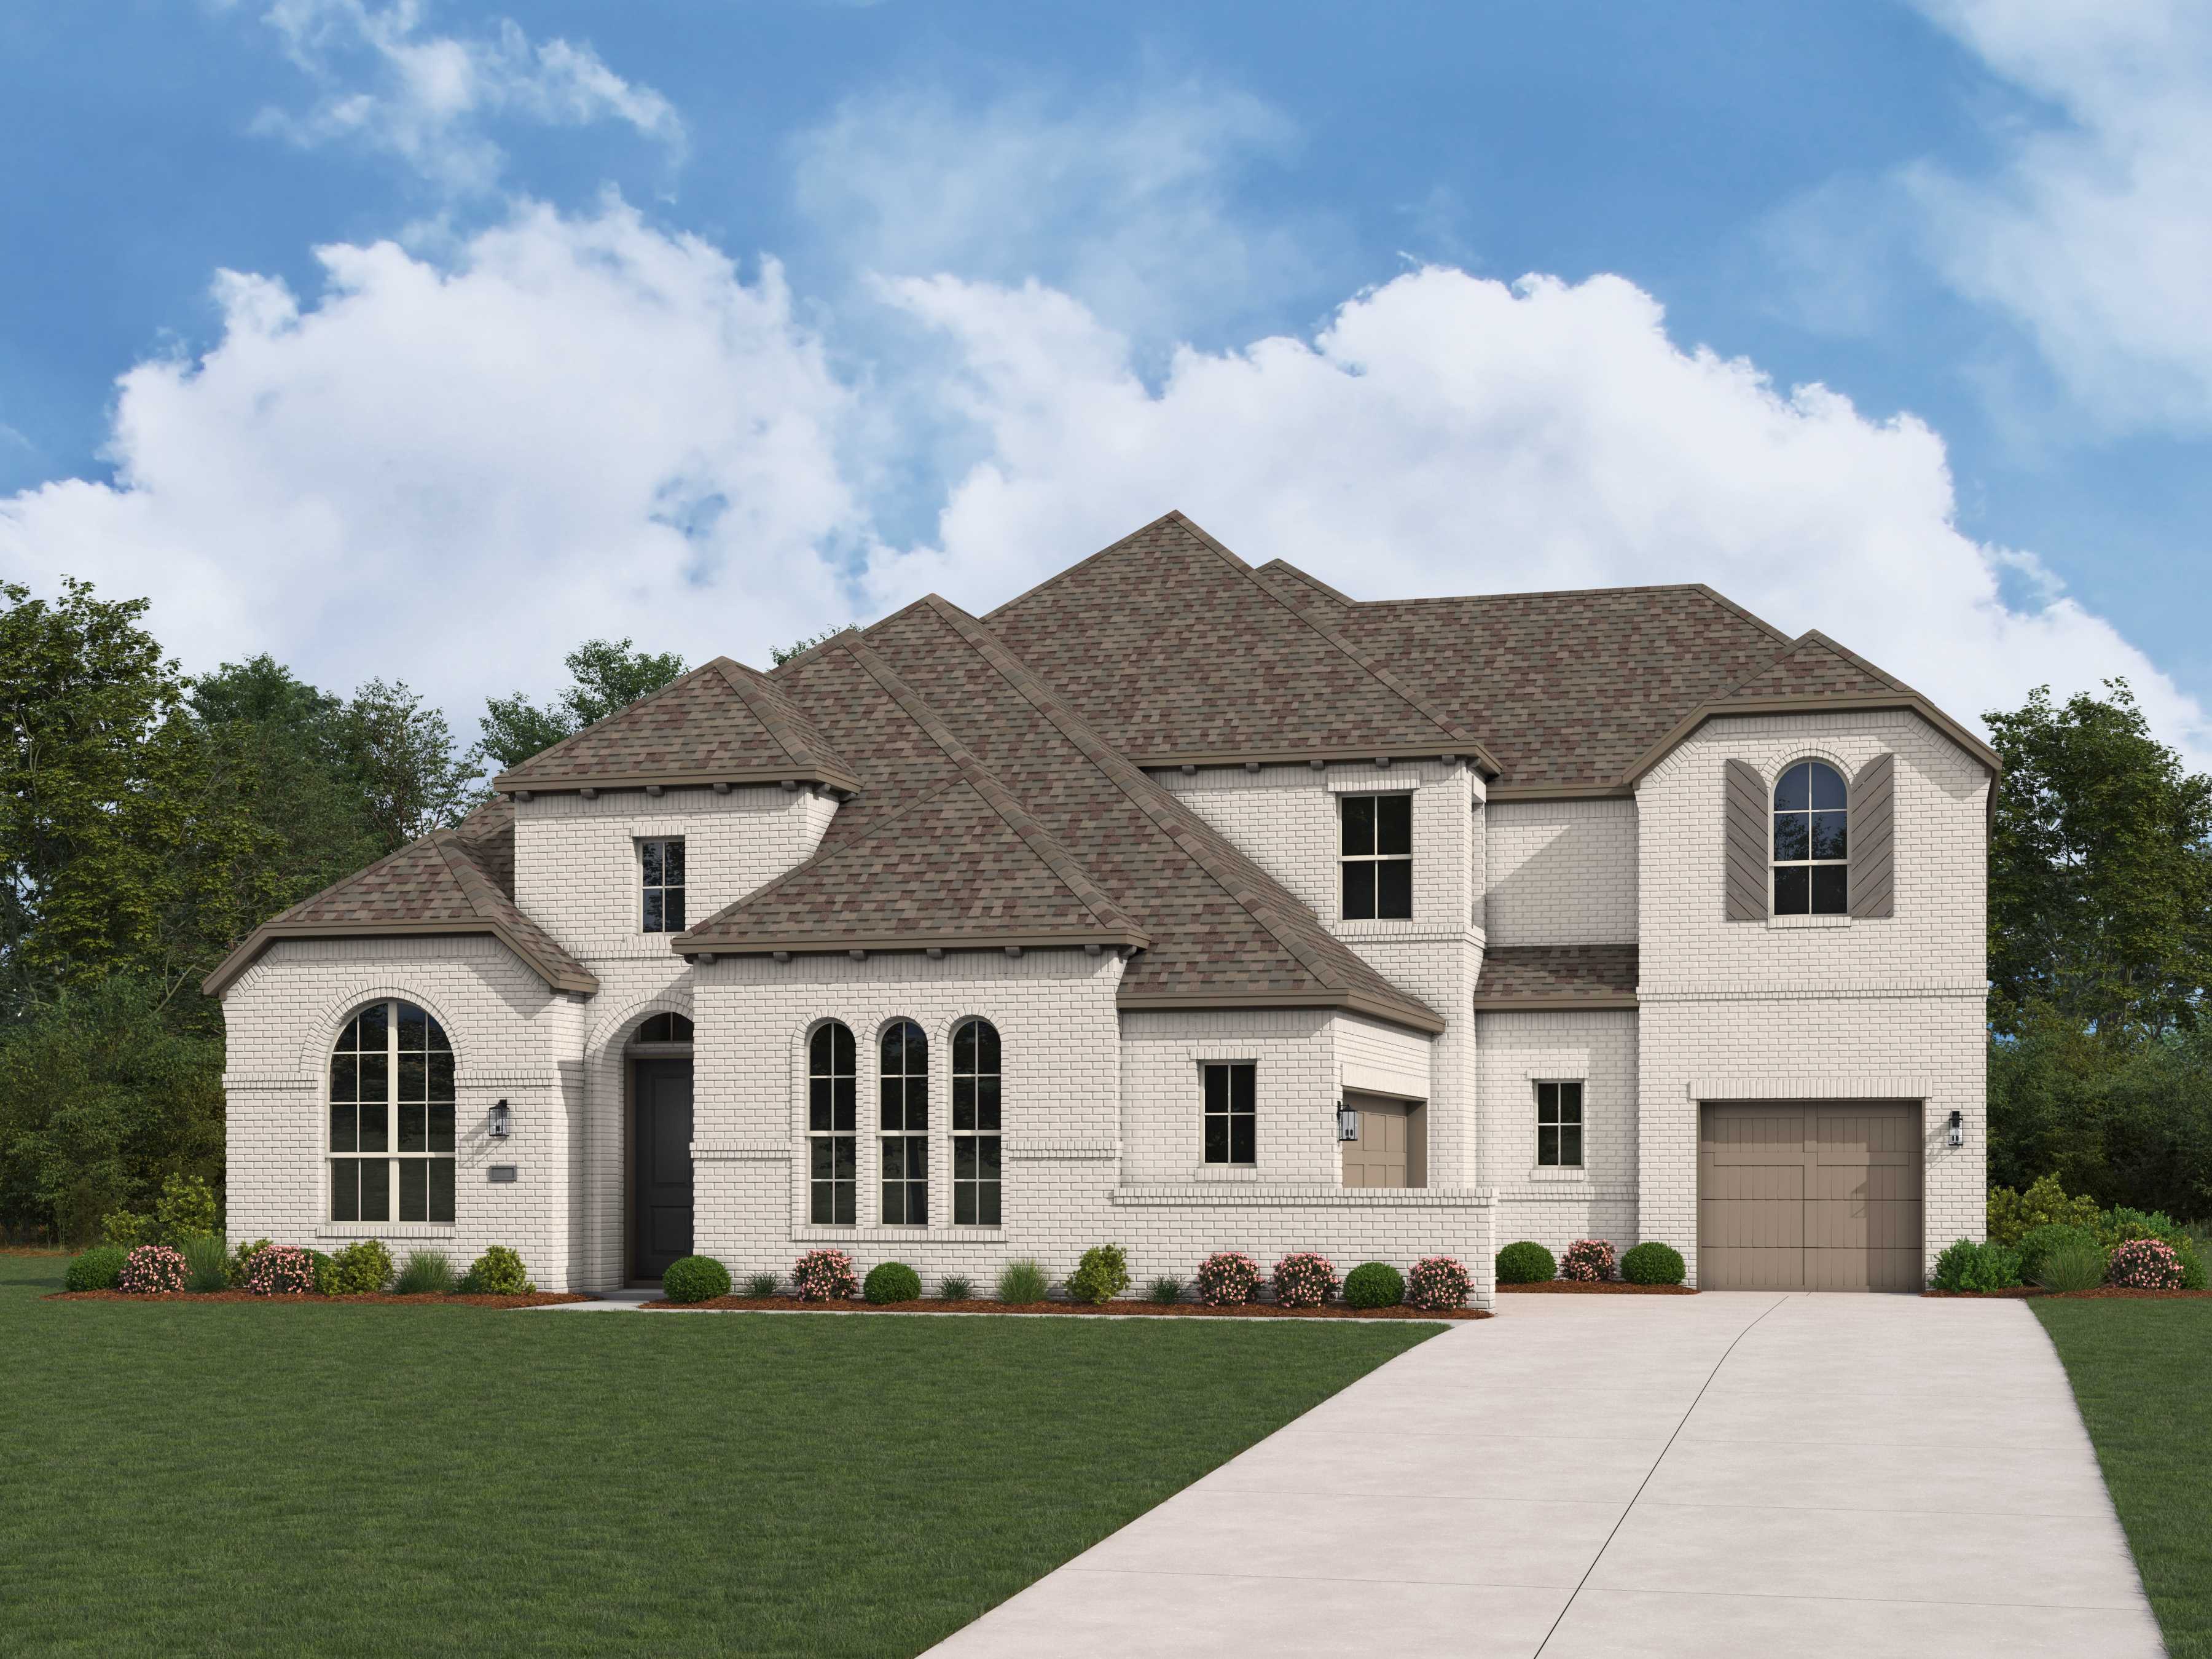
1 / 2

Home designs (54)

0 Quick Move-In lots across 2 plans — open Quick Move-In.

  • Single-family

    Carousel — use arrows to browse images for this design, or tap the photo to open the floor plan.

    Ready to Build

    Canterbury

    From$699,990
    3–4 Beds3–3.5 Baths3 Car garage2,775+ sq ft

    Single-family layout at Mustang Lakes. Explore elevations, included features, and personalization options with our sales team.

    View floor plan
  • Single-family

    Carousel — use arrows to browse images for this design, or tap the photo to open the floor plan.

    Ready to Build

    Chesterfield

    From$704,990
    3–5 Beds3–4.5 Baths2 Car garage2,862+ sq ft

    Single-family layout at Mustang Lakes. Explore elevations, included features, and personalization options with our sales team.

    View floor plan
  • Single-family

    Carousel — use arrows to browse images for this design, or tap the photo to open the floor plan.

    Ready to Build

    Fleetwood

    From$718,990
    3–4 Beds2–4.5 Baths3 Car garage2,667+ sq ft

    Single-family layout at Mustang Lakes. Explore elevations, included features, and personalization options with our sales team.

    View floor plan
  • Single-family

    Carousel — use arrows to browse images for this design, or tap the photo to open the floor plan.

    Ready to Build

    Appleton

    From$726,990
    3–4 Beds3–4.5 Baths3 Car garage2,602+ sq ft

    Single-family layout at Mustang Lakes. Explore elevations, included features, and personalization options with our sales team.

    View floor plan
  • Single-family

    Carousel — use arrows to browse images for this design, or tap the photo to open the floor plan.

    Ready to Build

    Birchwood

    From$734,990
    4 Beds3–4.5 Baths3 Car garage2,822+ sq ft

    Single-family layout at Mustang Lakes. Explore elevations, included features, and personalization options with our sales team.

    View floor plan
  • Single-family

    Carousel — use arrows to browse images for this design, or tap the photo to open the floor plan.

    Ready to Build

    Ramsey

    From$738,990
    4 Beds3–4.5 Baths3 Car garage2,893+ sq ft

    Single-family layout at Mustang Lakes. Explore elevations, included features, and personalization options with our sales team.

    View floor plan
  • Single-family

    Carousel — use arrows to browse images for this design, or tap the photo to open the floor plan.

    Ready to Build

    Bradford

    From$757,990
    4 Beds3–4.5 Baths2–3 Car garage2,987+ sq ft

    Single-family layout at Mustang Lakes. Explore elevations, included features, and personalization options with our sales team.

    View floor plan
  • Single-family

    Carousel — use arrows to browse images for this design, or tap the photo to open the floor plan.

    Ready to Build

    Leyland

    From$764,990
    4–5 Beds3–5.5 Baths3 Car garage3,323+ sq ft

    Single-family layout at Mustang Lakes. Explore elevations, included features, and personalization options with our sales team.

    View floor plan
  • Single-family

    Carousel — use arrows to browse images for this design, or tap the photo to open the floor plan.

    Ready to Build

    Regis

    From$781,990
    4–5 Beds3–4.5 Baths3 Car garage3,438+ sq ft

    Single-family layout at Mustang Lakes. Explore elevations, included features, and personalization options with our sales team.

    View floor plan
  • Single-family

    Carousel — use arrows to browse images for this design, or tap the photo to open the floor plan.

    Ready to Build

    Sheffield

    From$796,990
    4–5 Beds3–4.5 Baths3 Car garage3,630+ sq ft

    Single-family layout at Mustang Lakes. Explore elevations, included features, and personalization options with our sales team.

    View floor plan
  • Single-family

    Carousel — use arrows to browse images for this design, or tap the photo to open the floor plan.

    Ready to Build

    Foxleigh

    From$805,990
    4–5 Beds3–4.5 Baths3 Car garage3,497+ sq ft

    Single-family layout at Mustang Lakes. Explore elevations, included features, and personalization options with our sales team.

    View floor plan
  • Single-family

    Carousel — use arrows to browse images for this design, or tap the photo to open the floor plan.

    Ready to Build

    Stanley

    From$808,990
    4–5 Beds3–4.5 Baths3 Car garage3,469+ sq ft

    Single-family layout at Mustang Lakes. Explore elevations, included features, and personalization options with our sales team.

    View floor plan
  • Single-family

    Carousel — use arrows to browse images for this design, or tap the photo to open the floor plan.

    Ready to Build

    Royston

    From$838,990
    5 Beds4–5.5 Baths3 Car garage3,803+ sq ft

    Single-family layout at Mustang Lakes. Explore elevations, included features, and personalization options with our sales team.

    View floor plan
  • Single-family

    Carousel — use arrows to browse images for this design, or tap the photo to open the floor plan.

    Ready to Build

    272 Plan

    From$841,990
    4 Beds3.5–4.5 Baths3 Car garage3,104+ sq ft

    Single-family layout at Mustang Lakes. Explore elevations, included features, and personalization options with our sales team.

    View floor plan
  • Single-family

    Carousel — use arrows to browse images for this design, or tap the photo to open the floor plan.

    Ready to Build

    274 Plan

    From$905,990
    4 Beds3.5–4.5 Baths3–4 Car garage3,629+ sq ft

    Single-family layout at Mustang Lakes. Explore elevations, included features, and personalization options with our sales team.

    View floor plan
  • Single-family

    Carousel — use arrows to browse images for this design, or tap the photo to open the floor plan.

    Ready to Build

    Barletta Plan

    From$926,990
    4 Beds4.5 Baths3 Car garage3,184+ sq ft

    Single-family layout at Mustang Lakes. Explore elevations, included features, and personalization options with our sales team.

    View floor plan
  • Single-family

    Carousel — use arrows to browse images for this design, or tap the photo to open the floor plan.

    Ready to Build

    292 Plan

    From$928,990
    4–5 Beds3.5–4.5 Baths3 Car garage3,499+ sq ft

    Single-family layout at Mustang Lakes. Explore elevations, included features, and personalization options with our sales team.

    View floor plan
  • Single-family

    Carousel — use arrows to browse images for this design, or tap the photo to open the floor plan.

    Ready to Build

    Verona Plan

    From$936,990
    4 Beds4.5 Baths3 Car garage3,346+ sq ft

    Single-family layout at Mustang Lakes. Explore elevations, included features, and personalization options with our sales team.

    View floor plan
  • Single-family

    Carousel — use arrows to browse images for this design, or tap the photo to open the floor plan.

    Ready to Build

    Treviso Plan

    From$940,990
    4 Beds4.5 Baths3–4 Car garage3,646+ sq ft

    Single-family layout at Mustang Lakes. Explore elevations, included features, and personalization options with our sales team.

    View floor plan
  • Single-family

    Carousel — use arrows to browse images for this design, or tap the photo to open the floor plan.

    Ready to Build

    296 Plan

    From$953,990
    4–6 Beds3.5–5.5 Baths3 Car garage3,786+ sq ft

    Single-family layout at Mustang Lakes. Explore elevations, included features, and personalization options with our sales team.

    View floor plan
  • Single-family

    Carousel — use arrows to browse images for this design, or tap the photo to open the floor plan.

    Ready to Build

    289 Plan

    From$983,990
    4–5 Beds4–5.5 Baths3 Car garage3,928+ sq ft

    Single-family layout at Mustang Lakes. Explore elevations, included features, and personalization options with our sales team.

    View floor plan
  • Single-family

    Carousel — use arrows to browse images for this design, or tap the photo to open the floor plan.

    Ready to Build

    Livorno Plan

    From$983,990
    4–5 Beds4.5–5.5 Baths3 Car garage3,957+ sq ft

    Single-family layout at Mustang Lakes. Explore elevations, included features, and personalization options with our sales team.

    View floor plan
  • Single-family

    Carousel — use arrows to browse images for this design, or tap the photo to open the floor plan.

    Ready to Build

    804 Plan

    From$990,990
    4 Beds4.5 Baths3 Car garage3,468+ sq ft

    Single-family layout at Mustang Lakes. Explore elevations, included features, and personalization options with our sales team.

    View floor plan
  • Single-family

    Carousel — use arrows to browse images for this design, or tap the photo to open the floor plan.

    Ready to Build

    Siena Plan

    From$992,990
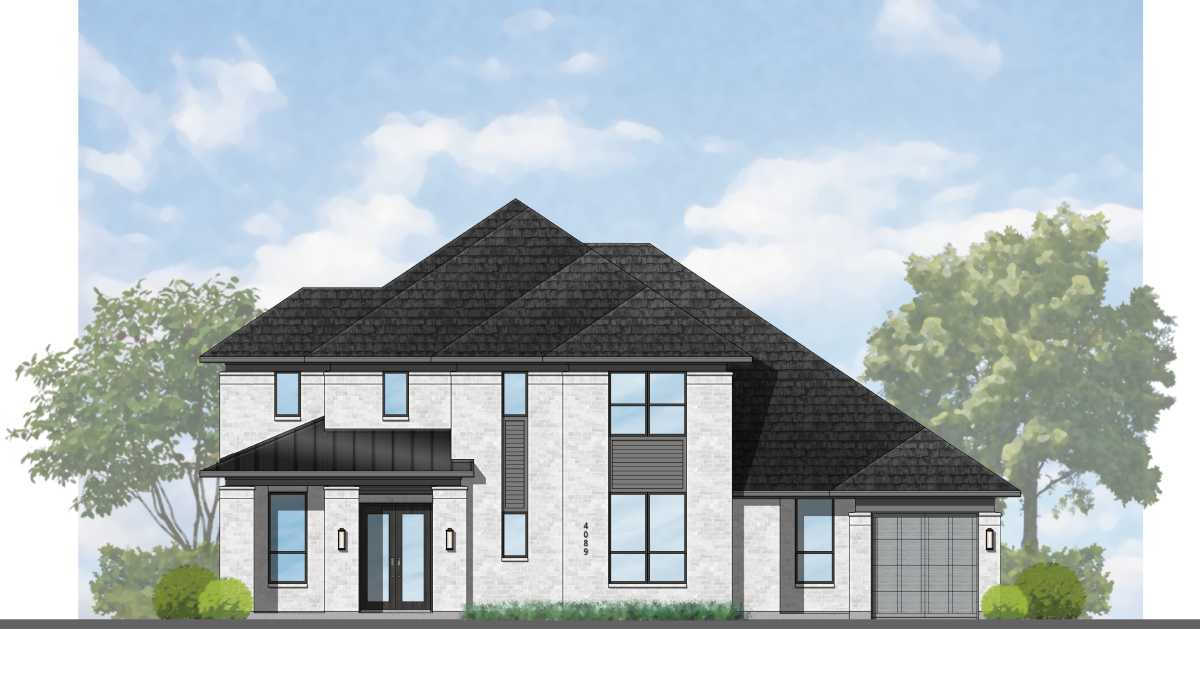
    4–5 Beds4.5–5.5 Baths3 Car garage4,089+ sq ft

    Single-family layout at Mustang Lakes. Explore elevations, included features, and personalization options with our sales team.

    View floor plan
  • Single-family

    Carousel — use arrows to browse images for this design, or tap the photo to open the floor plan.

    Ready to Build

    Lucca Plan

    From$1,005,990
    4–5 Beds4.5–5.5 Baths3 Car garage4,155+ sq ft

    Single-family layout at Mustang Lakes. Explore elevations, included features, and personalization options with our sales team.

    View floor plan
  • Single-family

    Carousel — use arrows to browse images for this design, or tap the photo to open the floor plan.

    Ready to Build

    Altamura Plan

    From$1,012,990
    4–5 Beds4.5–5.5 Baths3 Car garage4,214+ sq ft

    Single-family layout at Mustang Lakes. Explore elevations, included features, and personalization options with our sales team.

    View floor plan
  • Single-family

    Carousel — use arrows to browse images for this design, or tap the photo to open the floor plan.

    Ready to Build

    Palermo Plan

    From$1,013,990
    4–5 Beds4.5–5.5 Baths3 Car garage4,327+ sq ft

    Single-family layout at Mustang Lakes. Explore elevations, included features, and personalization options with our sales team.

    View floor plan
  • Single-family

    Carousel — use arrows to browse images for this design, or tap the photo to open the floor plan.

    Ready to Build

    Ravenna Plan

    From$1,028,990
    5–6 Beds5.5–6.5 Baths3 Car garage4,405+ sq ft

    Single-family layout at Mustang Lakes. Explore elevations, included features, and personalization options with our sales team.

    View floor plan
  • Single-family

    Carousel — use arrows to browse images for this design, or tap the photo to open the floor plan.

    Ready to Build

    Varese Plan

    From$1,056,990
    5–6 Beds5.5–6.5 Baths3 Car garage4,425+ sq ft

    Single-family layout at Mustang Lakes. Explore elevations, included features, and personalization options with our sales team.

    View floor plan
  • Single-family

    Carousel — use arrows to browse images for this design, or tap the photo to open the floor plan.

    Ready to Build

    608 Plan

    From$1,058,990
    4–5 Beds3.5–4.5 Baths3 Car garage4,086+ sq ft

    Single-family layout at Mustang Lakes. Explore elevations, included features, and personalization options with our sales team.

    View floor plan
  • Single-family

    Carousel — use arrows to browse images for this design, or tap the photo to open the floor plan.

    Ready to Build

    817 Plan

    From$1,088,990
    4–5 Beds4.5–5.5 Baths3 Car garage4,789+ sq ft

    Single-family layout at Mustang Lakes. Explore elevations, included features, and personalization options with our sales team.

    View floor plan
  • Single-family

    Carousel — use arrows to browse images for this design, or tap the photo to open the floor plan.

    Ready to Build

    272 Plan

    From$1,060,990
    4 Beds3.5–4.5 Baths3 Car garage3,104+ sq ft

    Single-family layout at Mustang Lakes. Explore elevations, included features, and personalization options with our sales team.

    View floor plan
  • Single-family

    Carousel — use arrows to browse images for this design, or tap the photo to open the floor plan.

    Ready to Build

    274 Plan

    From$1,113,990
    4 Beds3.5–4.5 Baths3–4 Car garage3,629+ sq ft

    Single-family layout at Mustang Lakes. Explore elevations, included features, and personalization options with our sales team.

    View floor plan
  • Single-family

    Carousel — use arrows to browse images for this design, or tap the photo to open the floor plan.

    Ready to Build

    Barletta Plan

    From$1,134,990
    4 Beds4.5 Baths3 Car garage3,184+ sq ft

    Single-family layout at Mustang Lakes. Explore elevations, included features, and personalization options with our sales team.

    View floor plan
  • Single-family

    Carousel — use arrows to browse images for this design, or tap the photo to open the floor plan.

    Ready to Build

    292 Plan

    From$1,136,990
    4–5 Beds3.5–4.5 Baths3 Car garage3,499+ sq ft

    Single-family layout at Mustang Lakes. Explore elevations, included features, and personalization options with our sales team.

    View floor plan
  • Single-family

    Carousel — use arrows to browse images for this design, or tap the photo to open the floor plan.

    Ready to Build

    Verona Plan

    From$1,144,990
    4 Beds4.5 Baths3 Car garage3,346+ sq ft

    Single-family layout at Mustang Lakes. Explore elevations, included features, and personalization options with our sales team.

    View floor plan
  • Single-family

    Carousel — use arrows to browse images for this design, or tap the photo to open the floor plan.

    Ready to Build

    Treviso Plan

    From$1,148,990
    4 Beds4.5 Baths3–4 Car garage3,646+ sq ft

    Single-family layout at Mustang Lakes. Explore elevations, included features, and personalization options with our sales team.

    View floor plan
  • Single-family

    Carousel — use arrows to browse images for this design, or tap the photo to open the floor plan.

    Ready to Build

    296 Plan

    From$1,161,990
    4–6 Beds3.5–5.5 Baths3 Car garage3,786+ sq ft

    Single-family layout at Mustang Lakes. Explore elevations, included features, and personalization options with our sales team.

    View floor plan
  • Single-family

    Carousel — use arrows to browse images for this design, or tap the photo to open the floor plan.

    Ready to Build

    289 Plan

    From$1,191,990
    4–5 Beds4–5.5 Baths3 Car garage3,928+ sq ft

    Single-family layout at Mustang Lakes. Explore elevations, included features, and personalization options with our sales team.

    View floor plan
  • Single-family

    Carousel — use arrows to browse images for this design, or tap the photo to open the floor plan.

    Ready to Build

    Livorno Plan

    From$1,191,990
    4–5 Beds4–5.5 Baths3 Car garage3,957+ sq ft

    Single-family layout at Mustang Lakes. Explore elevations, included features, and personalization options with our sales team.

    View floor plan
  • Single-family

    Carousel — use arrows to browse images for this design, or tap the photo to open the floor plan.

    Ready to Build

    804 Plan

    From$1,198,990
    4 Beds4.5 Baths3 Car garage3,468+ sq ft

    Single-family layout at Mustang Lakes. Explore elevations, included features, and personalization options with our sales team.

    View floor plan
  • Single-family

    Carousel — use arrows to browse images for this design, or tap the photo to open the floor plan.

    Ready to Build

    Siena Plan

    From$1,200,990
    4–5 Beds4–5.5 Baths3 Car garage4,089+ sq ft

    Single-family layout at Mustang Lakes. Explore elevations, included features, and personalization options with our sales team.

    View floor plan
  • Single-family

    Carousel — use arrows to browse images for this design, or tap the photo to open the floor plan.

    Quick Move-In

    Lucca Plan

    From$1,213,990
    4–5 Beds4–5.5 Baths3–4 Car garage4,155+ sq ft

    Single-family at Mustang Lakes. 1 Quick Move-In home in this plan — ask the sales team about finishes and closing timelines.

    View floor plan
  • Single-family

    Carousel — use arrows to browse images for this design, or tap the photo to open the floor plan.

    Ready to Build

    Altamura Plan

    From$1,220,990
    4–5 Beds4–5.5 Baths3 Car garage4,214+ sq ft

    Single-family layout at Mustang Lakes. Explore elevations, included features, and personalization options with our sales team.

    View floor plan
  • Single-family

    Carousel — use arrows to browse images for this design, or tap the photo to open the floor plan.

    Ready to Build

    Palermo Plan

    From$1,221,990
    4–5 Beds4–5.5 Baths3 Car garage4,327+ sq ft

    Single-family layout at Mustang Lakes. Explore elevations, included features, and personalization options with our sales team.

    View floor plan
  • Single-family

    Carousel — use arrows to browse images for this design, or tap the photo to open the floor plan.

    Ready to Build

    Ravenna Plan

    From$1,236,990
    5–6 Beds5–6.5 Baths3 Car garage4,405+ sq ft

    Single-family layout at Mustang Lakes. Explore elevations, included features, and personalization options with our sales team.

    View floor plan
  • Single-family

    Carousel — use arrows to browse images for this design, or tap the photo to open the floor plan.

    Ready to Build

    Varese Plan

    From$1,264,990
    5–6 Beds5–6.5 Baths3 Car garage4,425+ sq ft

    Single-family layout at Mustang Lakes. Explore elevations, included features, and personalization options with our sales team.

    View floor plan
  • Single-family

    Carousel — use arrows to browse images for this design, or tap the photo to open the floor plan.

    Quick Move-In

    608 Plan

    From$1,266,990
    4–5 Beds3.5–5.5 Baths3–4 Car garage4,086+ sq ft

    Single-family at Mustang Lakes. 1 Quick Move-In home in this plan — ask the sales team about finishes and closing timelines.

    View floor plan
  • Single-family

    Carousel — use arrows to browse images for this design, or tap the photo to open the floor plan.

    Ready to Build

    817 Plan

    From$1,296,990
    4–5 Beds4–5.5 Baths3 Car garage4,789+ sq ft

    Single-family layout at Mustang Lakes. Explore elevations, included features, and personalization options with our sales team.

    View floor plan
  • Single-family

    Carousel — use arrows to browse images for this design, or tap the photo to open the floor plan.

    Ready to Build

    250 Plan

    Inquire
    3–5 Beds3–5.5 Baths3 Car garage2,660+ sq ft

    Single-family layout at Mustang Lakes. Explore elevations, included features, and personalization options with our sales team.

    View floor plan
  • Single-family

    Carousel — use arrows to browse images for this design, or tap the photo to open the floor plan.

    Ready to Build

    216 Plan

    Inquire
    3–4 Beds3–4.5 Baths2–3 Car garage2,978+ sq ft

    Single-family layout at Mustang Lakes. Explore elevations, included features, and personalization options with our sales team.

    View floor plan
  • Single-family

    Carousel — use arrows to browse images for this design, or tap the photo to open the floor plan.

    Ready to Build

    229 Plan

    Inquire
    4–5 Beds3–5.5 Baths3 Car garage3,635+ sq ft

    Single-family layout at Mustang Lakes. Explore elevations, included features, and personalization options with our sales team.

    View floor plan
  • Single-family

    Carousel — use arrows to browse images for this design, or tap the photo to open the floor plan.

    Ready to Build

    224 Plan

    Inquire
    4–6 Beds3–5.5 Baths3 Car garage3,975+ sq ft

    Single-family layout at Mustang Lakes. Explore elevations, included features, and personalization options with our sales team.

    View floor plan
  • Single-family

    Carousel — use arrows to browse images for this design, or tap the photo to open the floor plan.

    Ready to Build

    222 Plan

    From$851,990
    4–5 Beds3–5.5 Baths3 Car garage3,610+ sq ft

    Single-family layout at Mustang Lakes. Explore elevations, included features, and personalization options with our sales team.

    View floor plan

Media

Project photo gallery

Click the large photo or a thumbnail to open the gallery viewer.

Is this your project?

Take control of your project page, add direct contact details, keep information updated, unlock performance insights, and increase visibility with agents and buyers actively looking for new construction homes.

Grocery Stores

No nearby places found in this category.

Coffee Shops

No nearby places found in this category.

Restaurants

No nearby places found in this category.

Shopping

No nearby places found in this category.

Prices and features may vary and are subject to change. Photos are for illustrative purposes only. Legal disclaimers.