Under Construction

Total Units

346

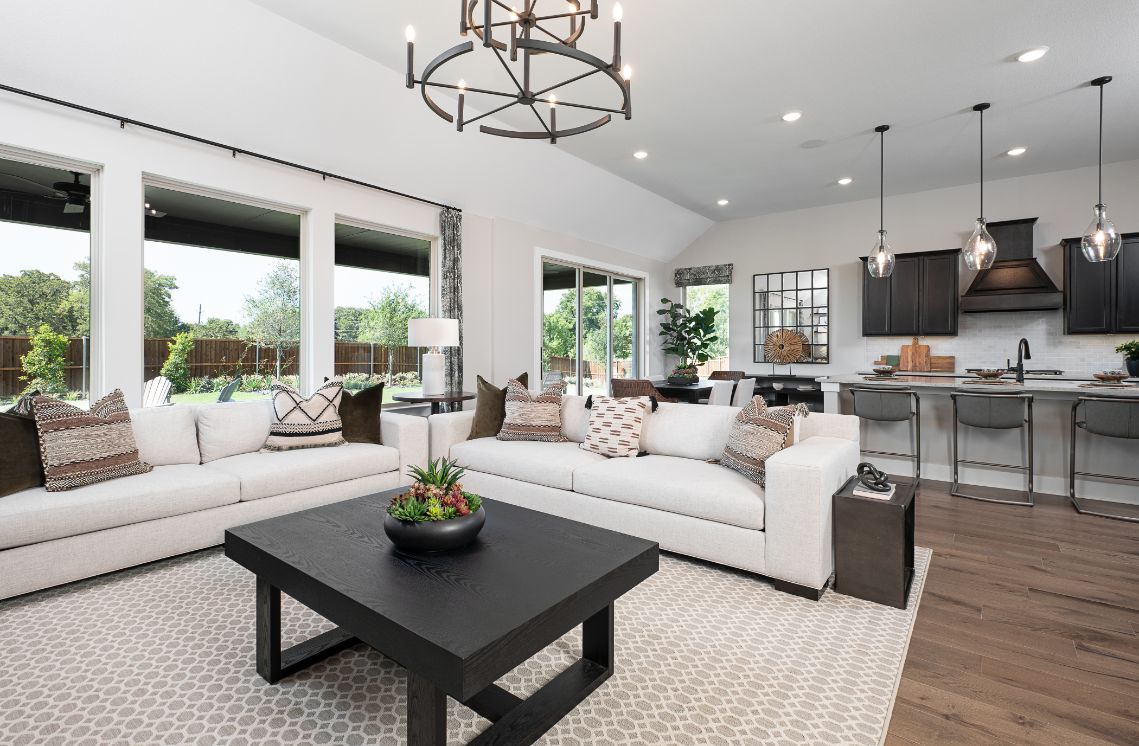
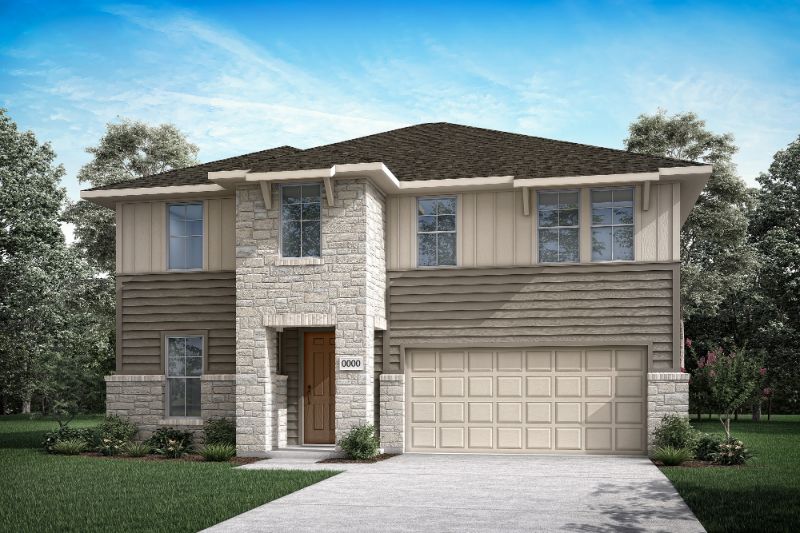
Discover the charm of McKinney with Tri Pointe Homes' stunning project, Painted Tree, featuring an array of amenities including a park, parking, walking and biking trails, a refreshing swimming pool, and a serene lake.

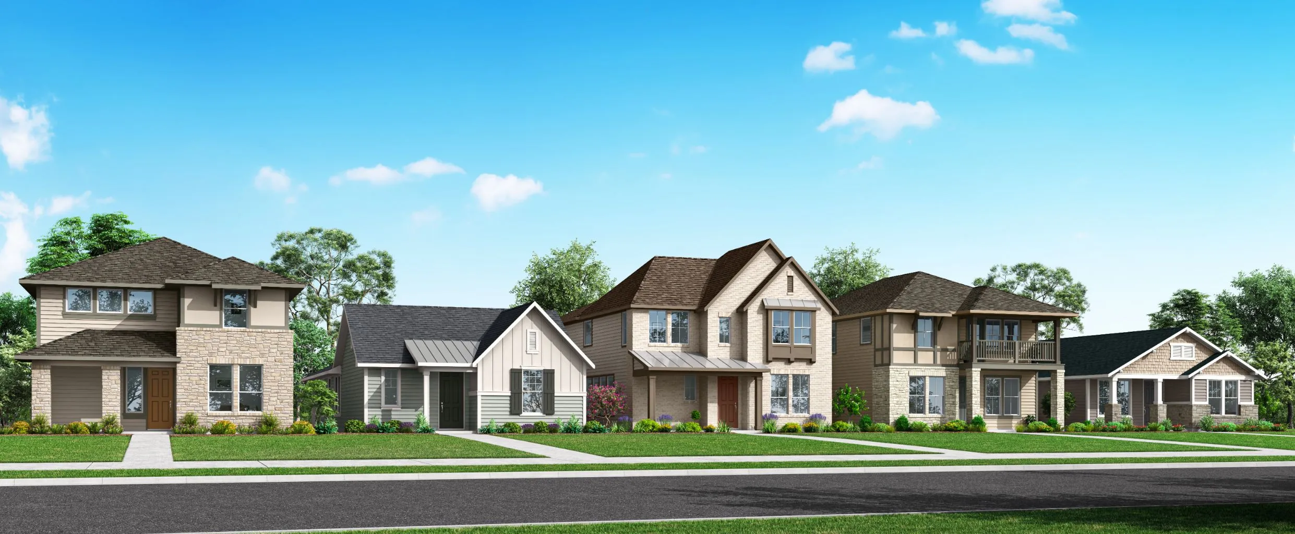
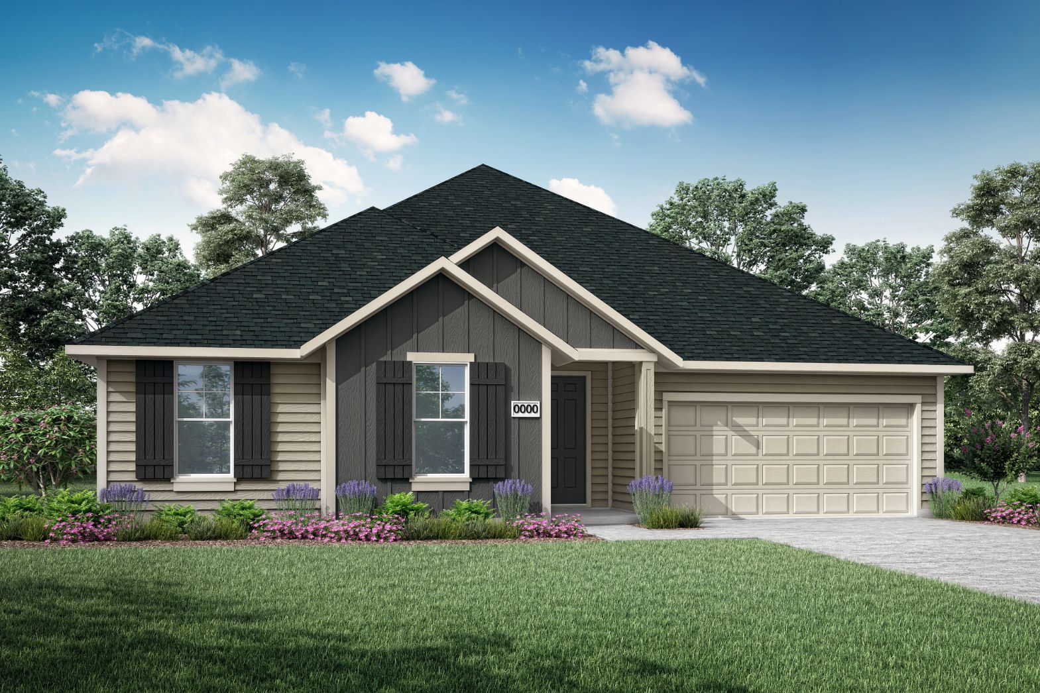
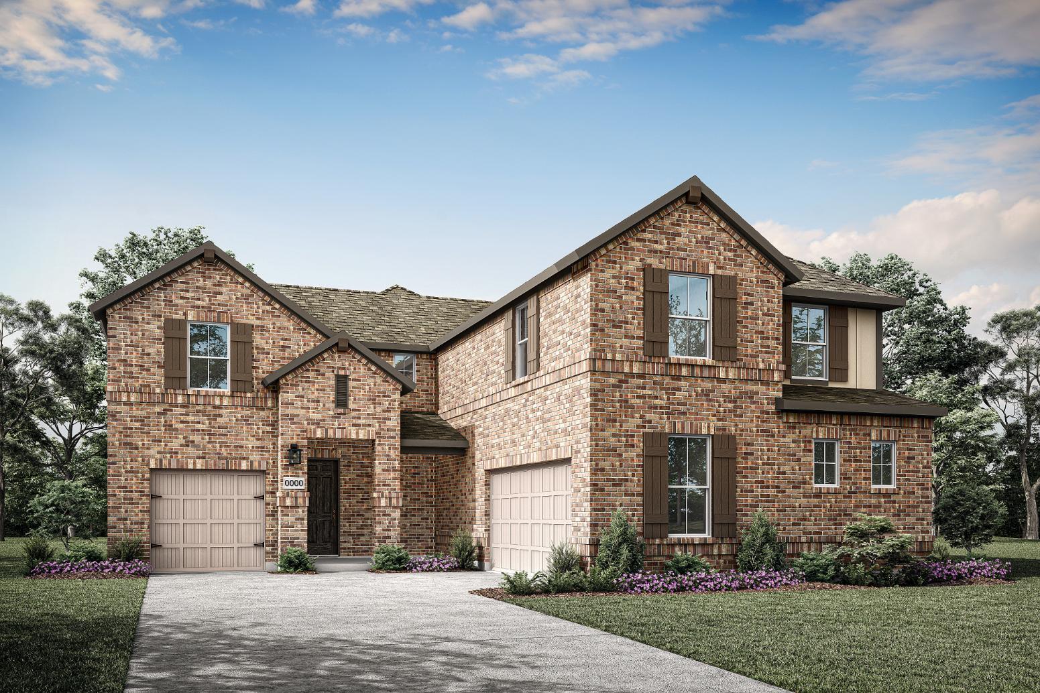
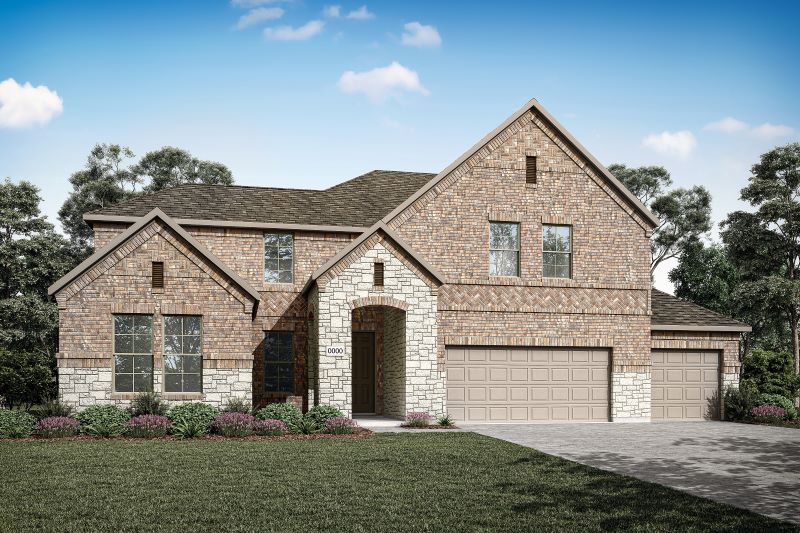
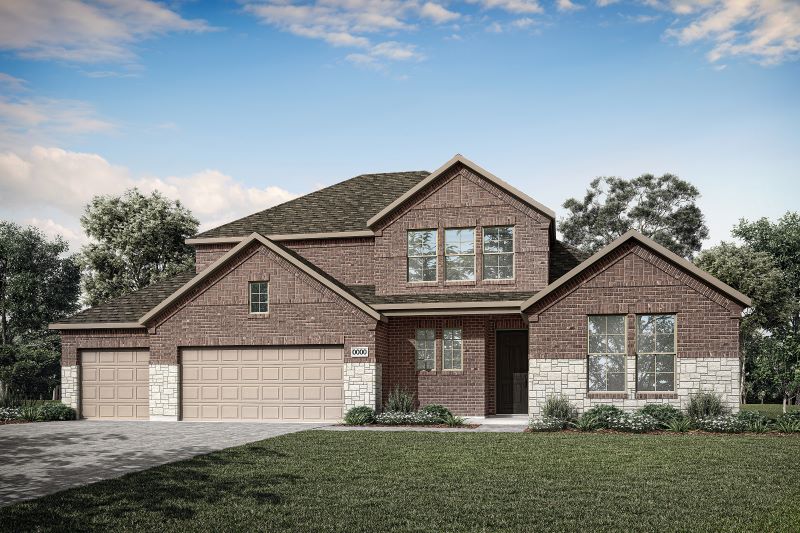
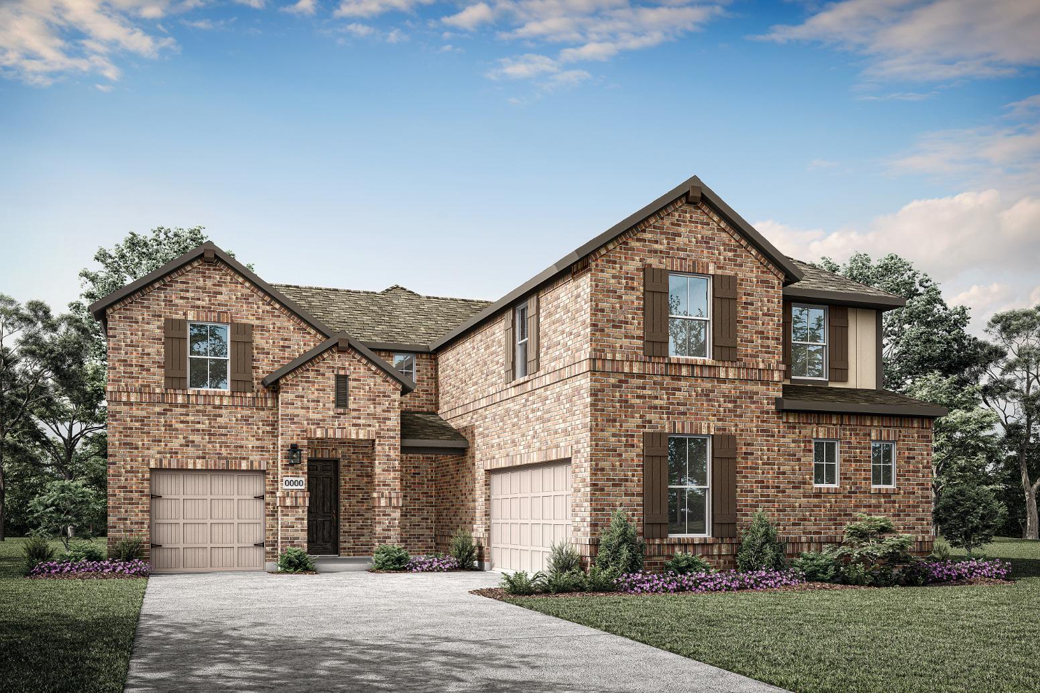
Living life requires continual growth. We understand that you may need some extra space in your new home to grow into. Our Inspiration Collection features homes on 60′ wide homesites, fitting perfectly for those needing room to expand or host others.

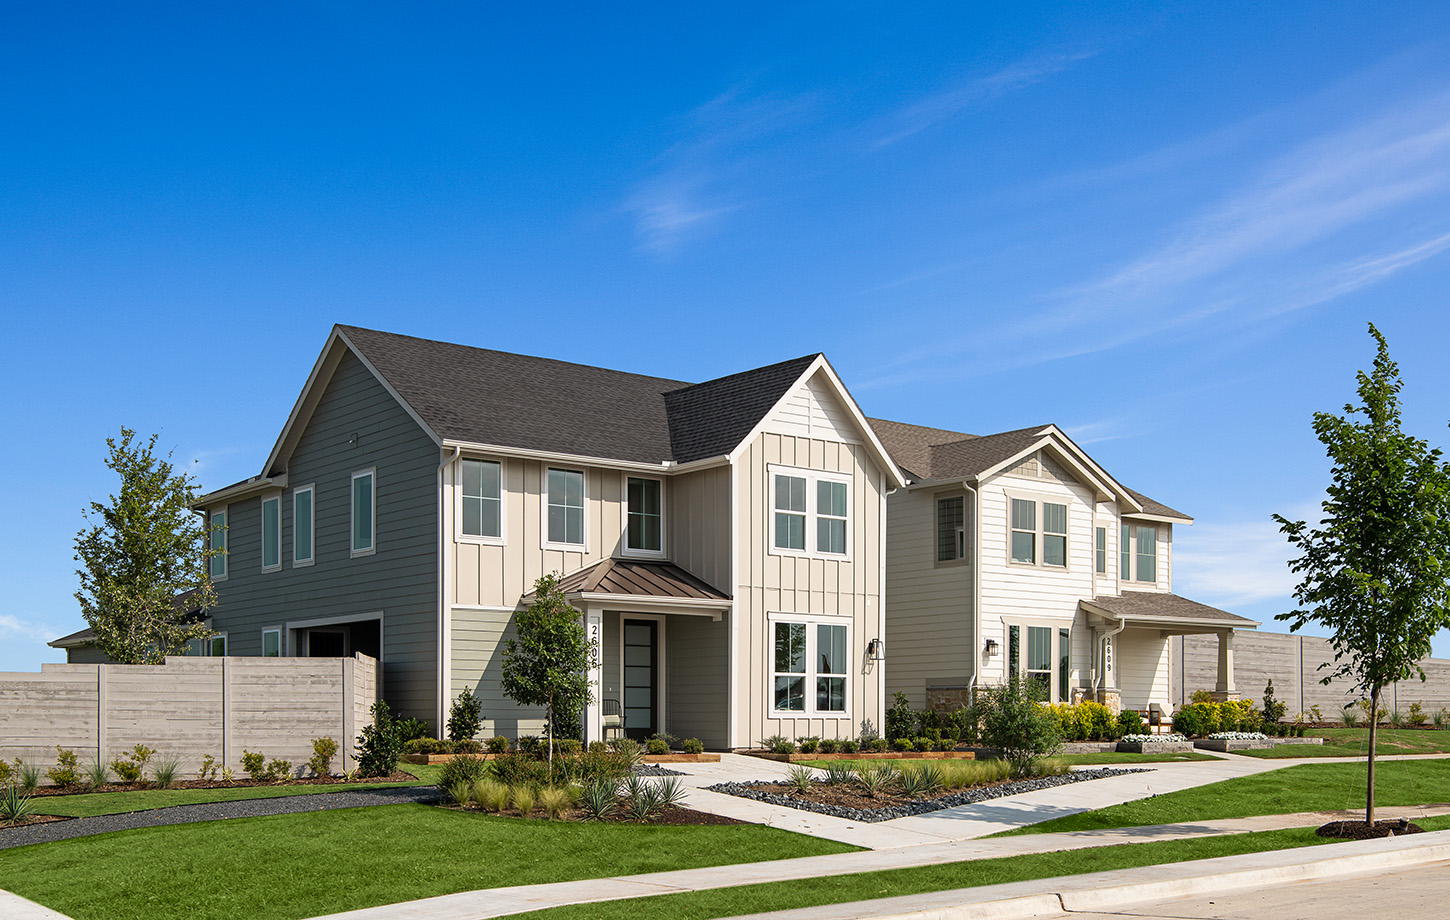
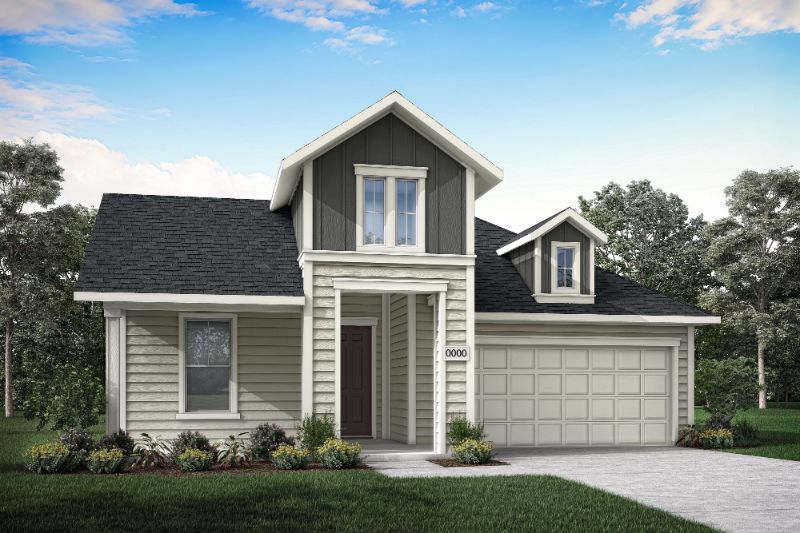
The homes are thoughtfully designed to be a retreat nestled within nature. With rear entry garages, the exterior is left to show off the beautiful architecture, creating a gorgeous streetscape.

Amenities at a glance

  • 25 Miles of Trails
  • Resort-style pools
  • Pocket Parks
  • Dirt Bike Park
  • 20-acre Lake
  • Amenity Centers
  • Food Truck Court

Local schools

  • McKinney ISD
  • McClure Elementary School
  • Scott Johnson Middle School
  • McKinney North High School
Amenities

Park
Parking
Walking Trails
Swimming Pool
Lake
Event / Meeting Spaces

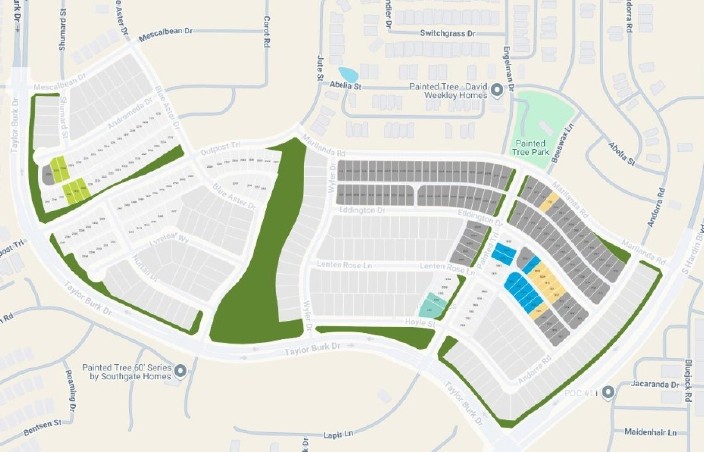
Site Plan

Painted Tree site plan

Collections (4)

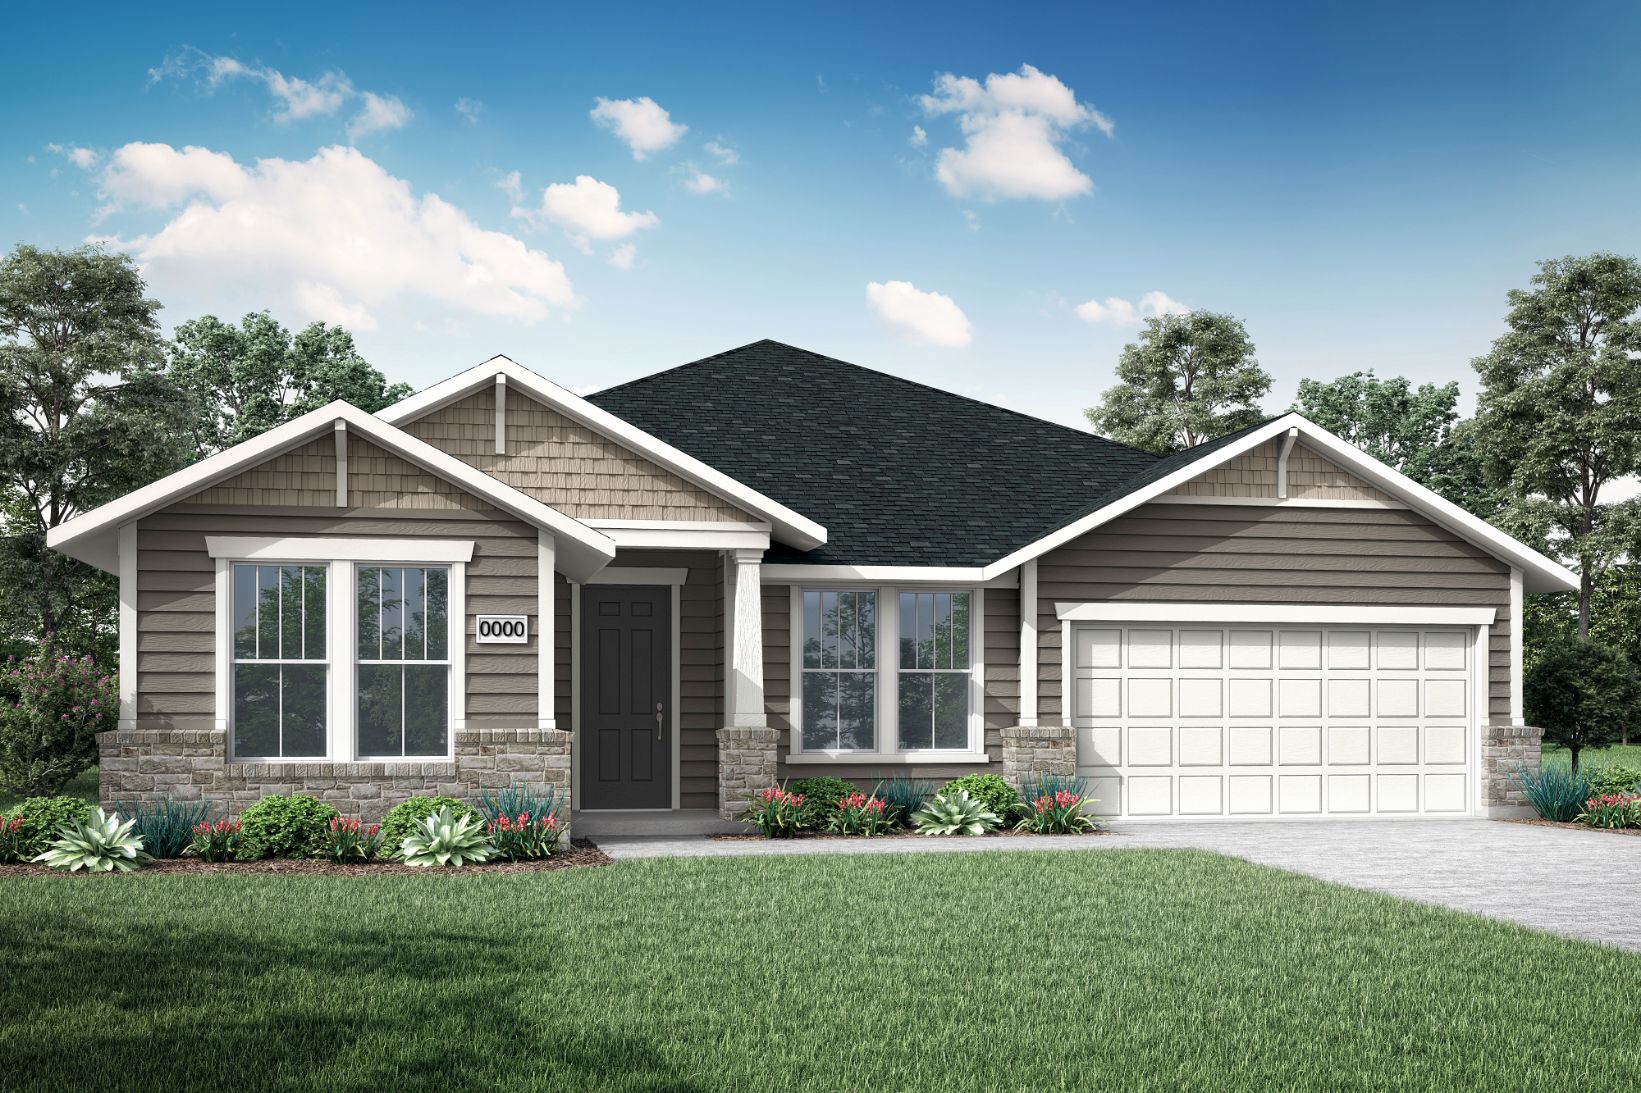
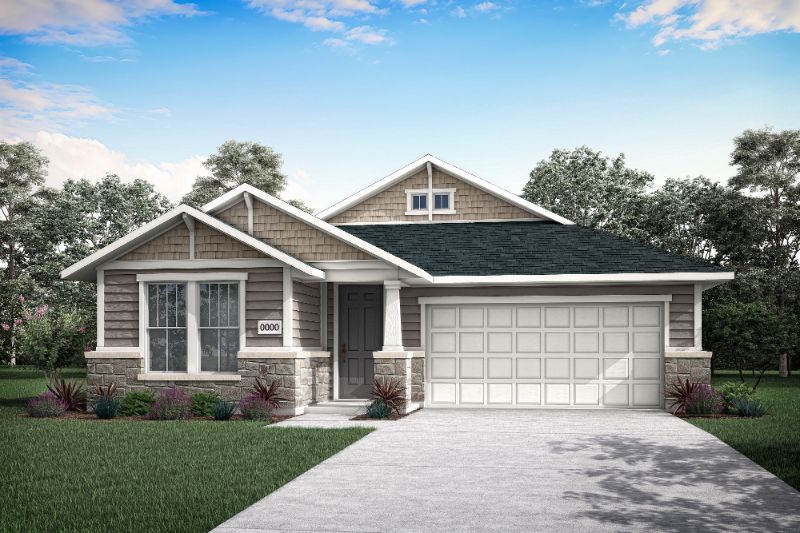
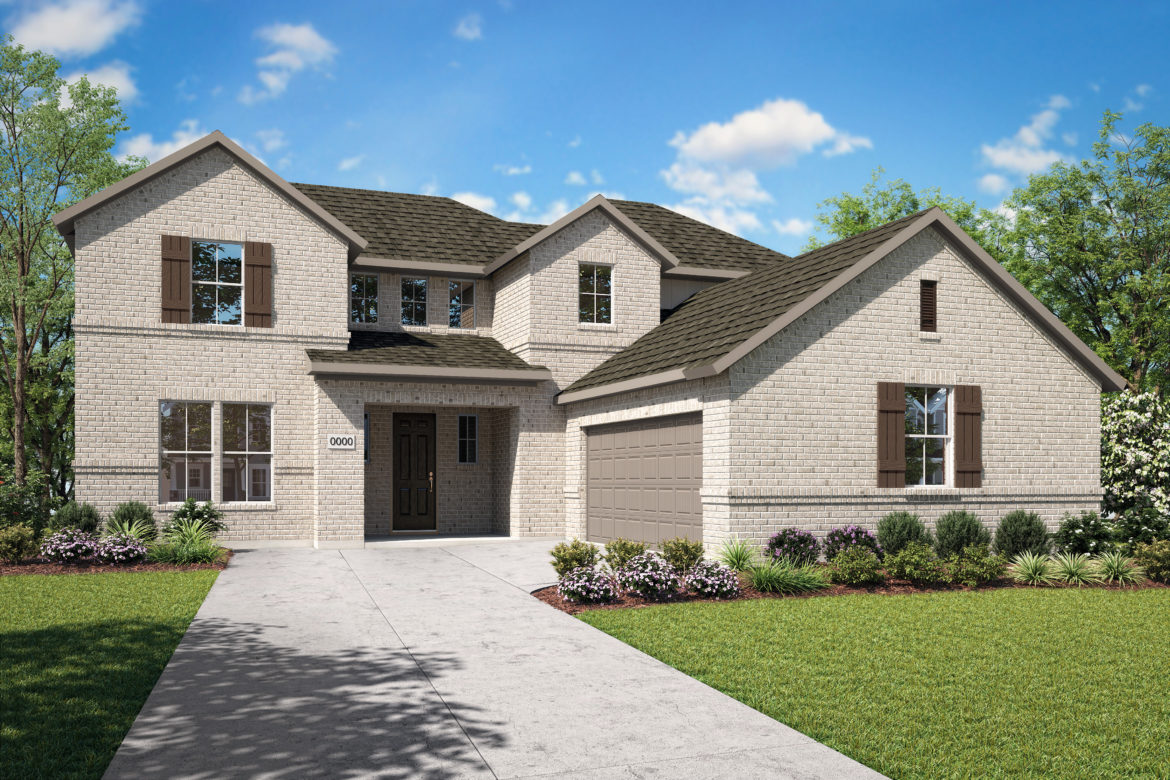
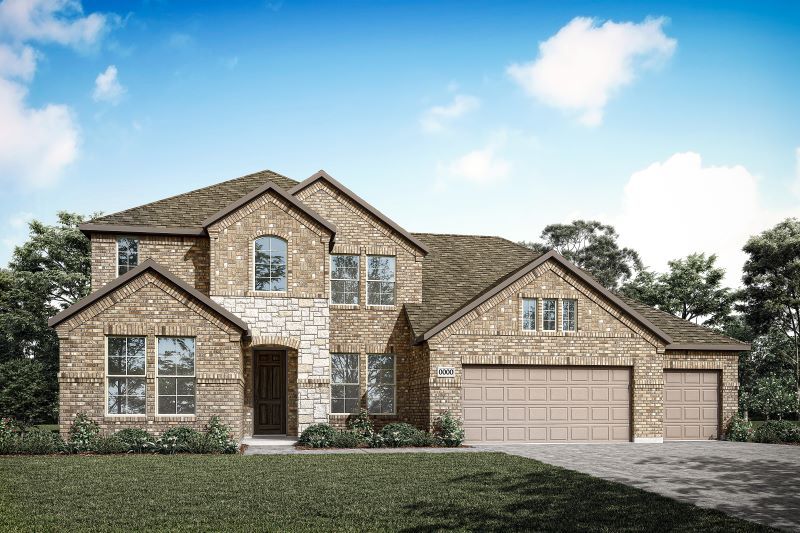
Inspiration Collection 60 — collection image
$554,990+
2,517+ sq ft
Beds 2–5
Baths 2–3.5

Inspiration Collection 60

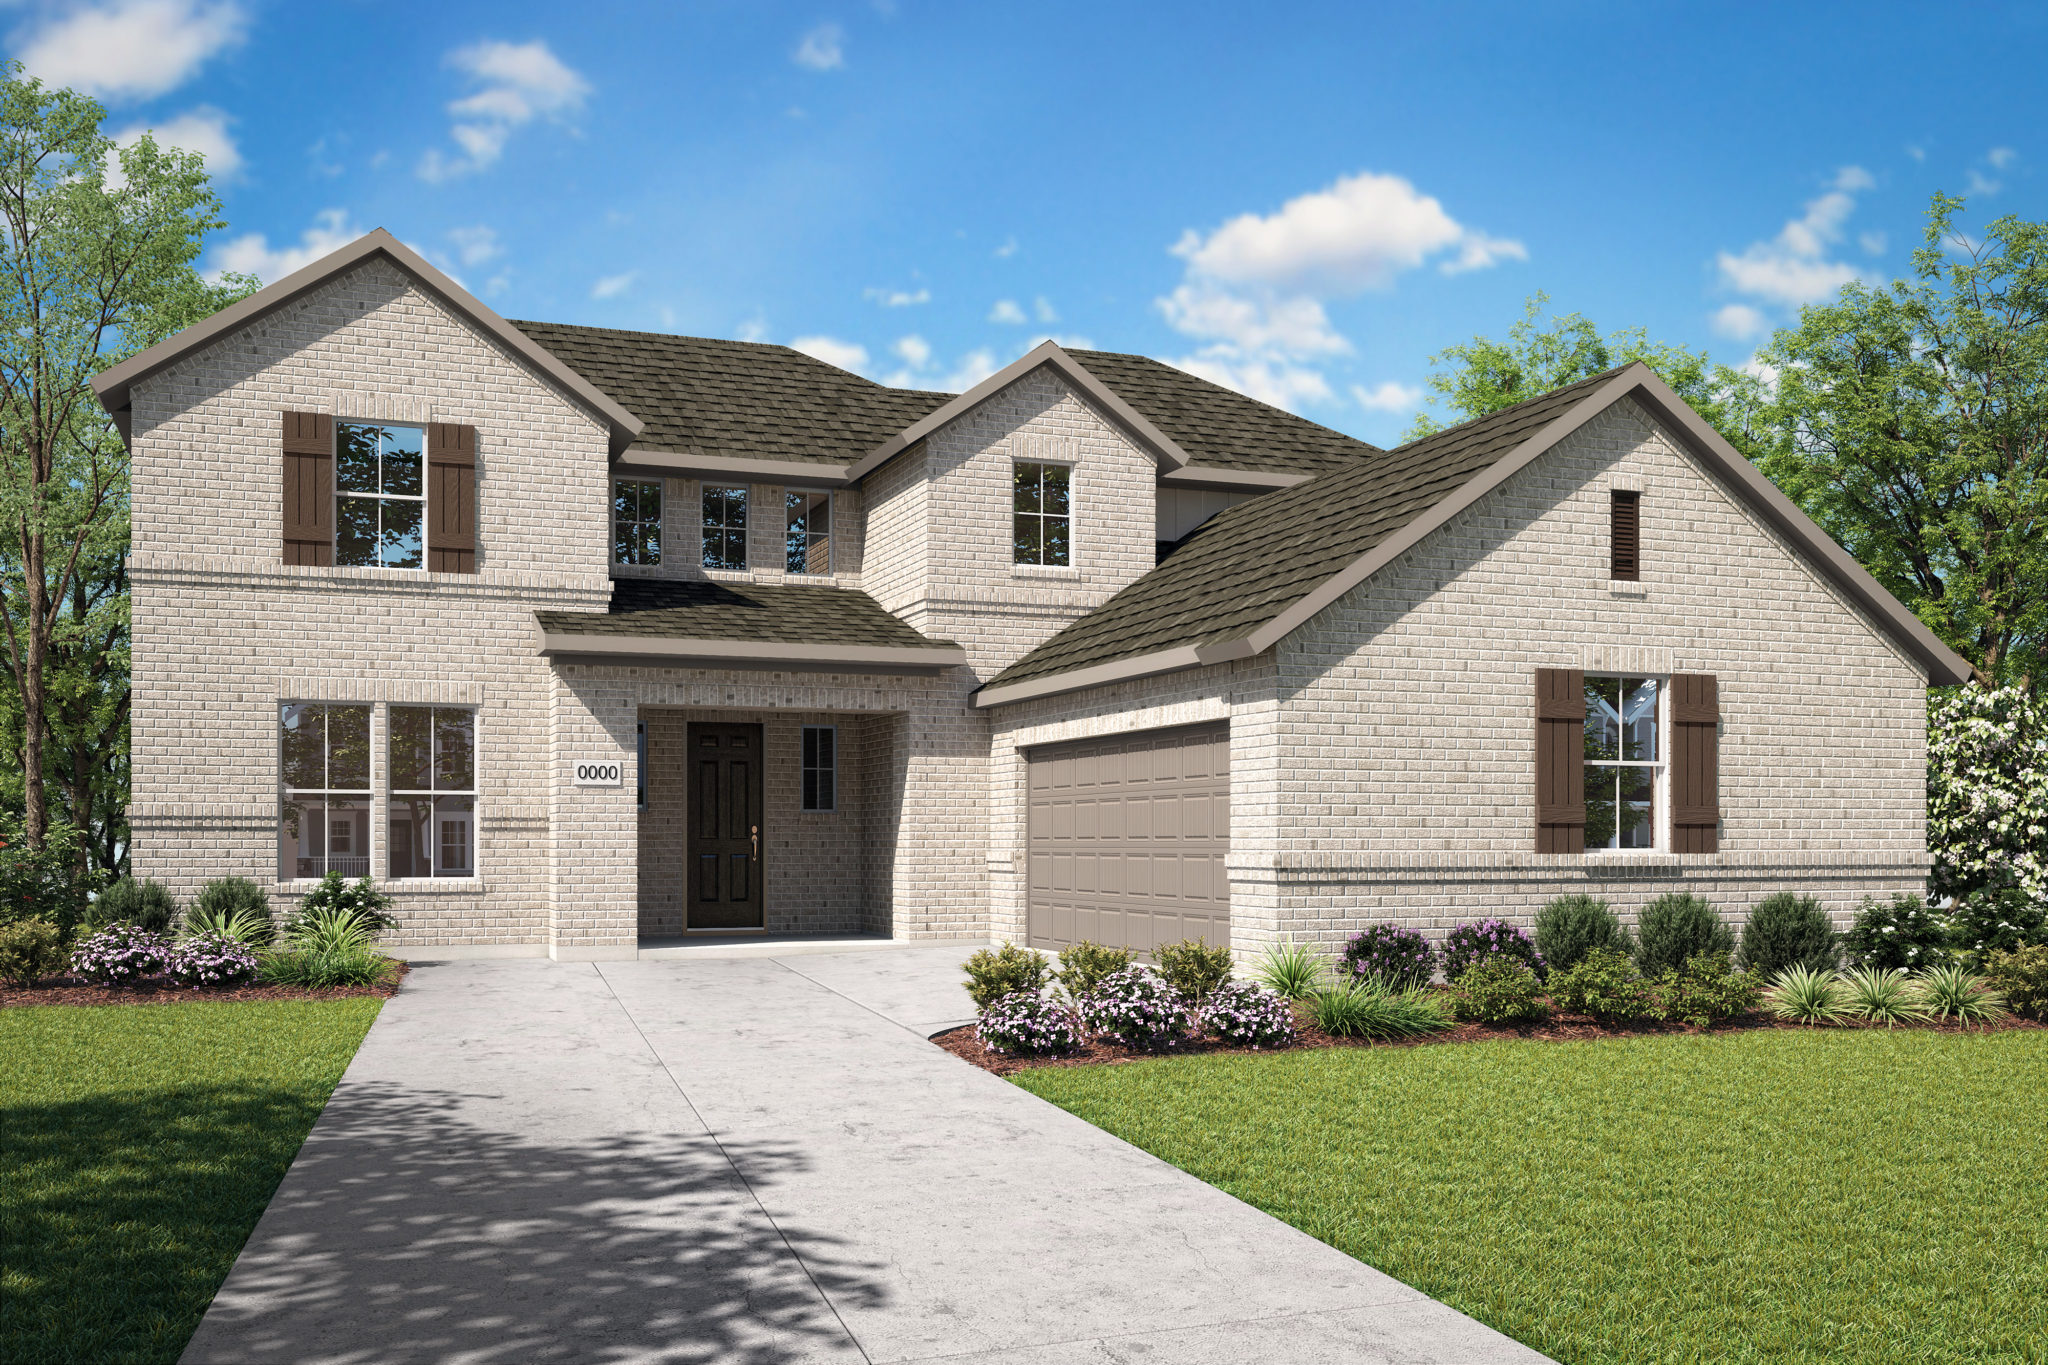
Living life requires continual growth. We understand that you may need some extra space in your new home to grow into. Our Inspiration Collection features homes on 60′ wide homesites, fitting perfectly for those needing room to expand or host others.

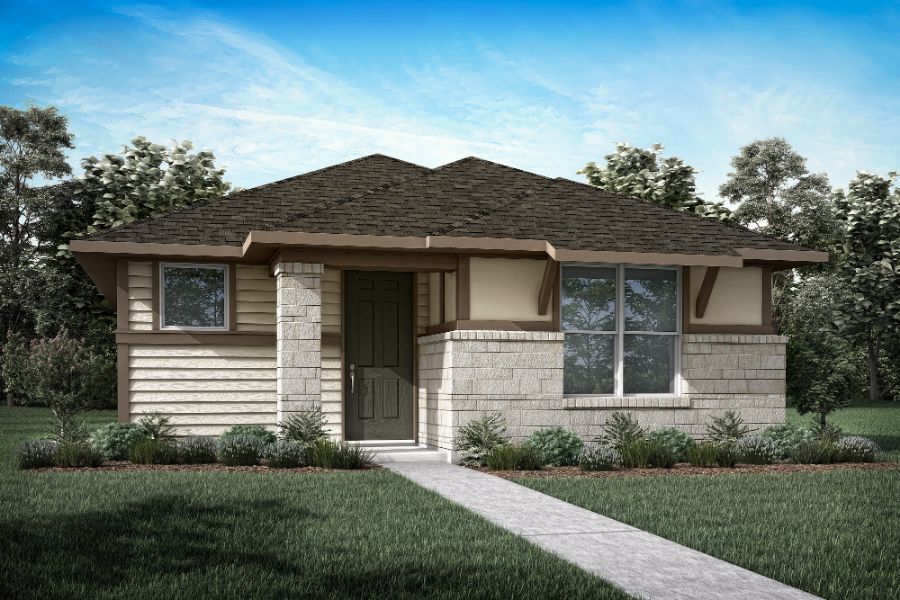
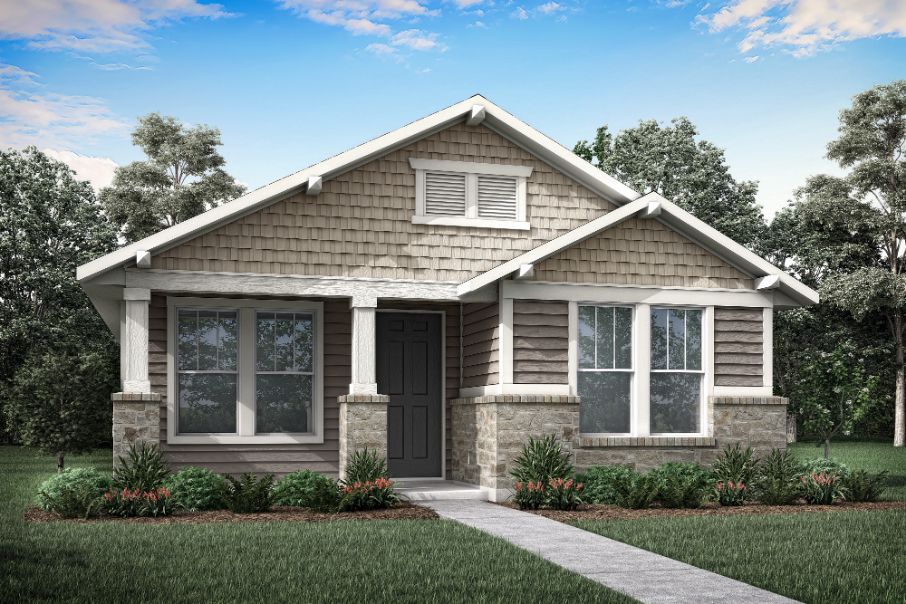
Carriage Collection 40 — collection image
$399,990+
1,606+ sq ft
Beds 3–4
Baths 2–3

Carriage Collection 40

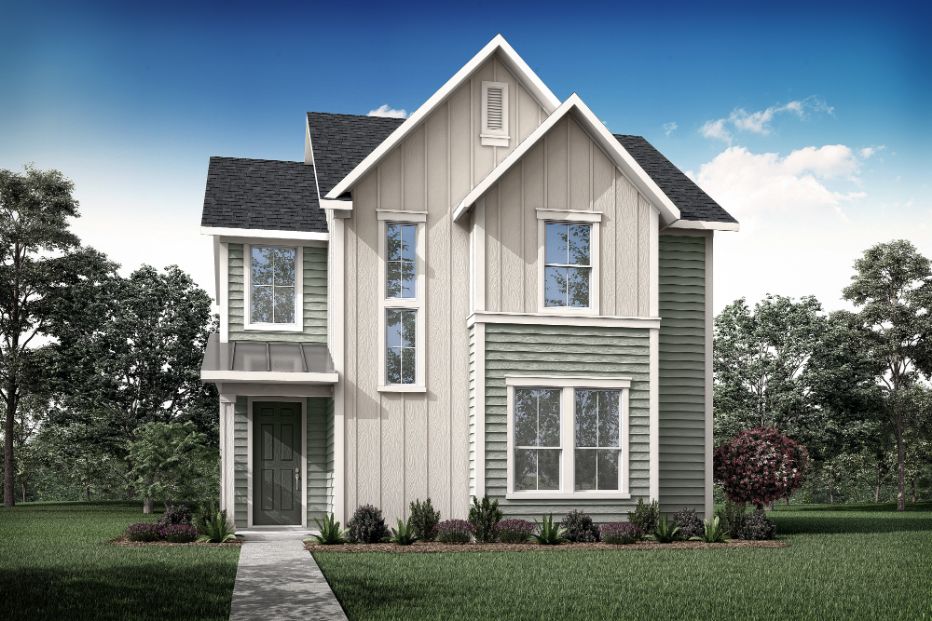
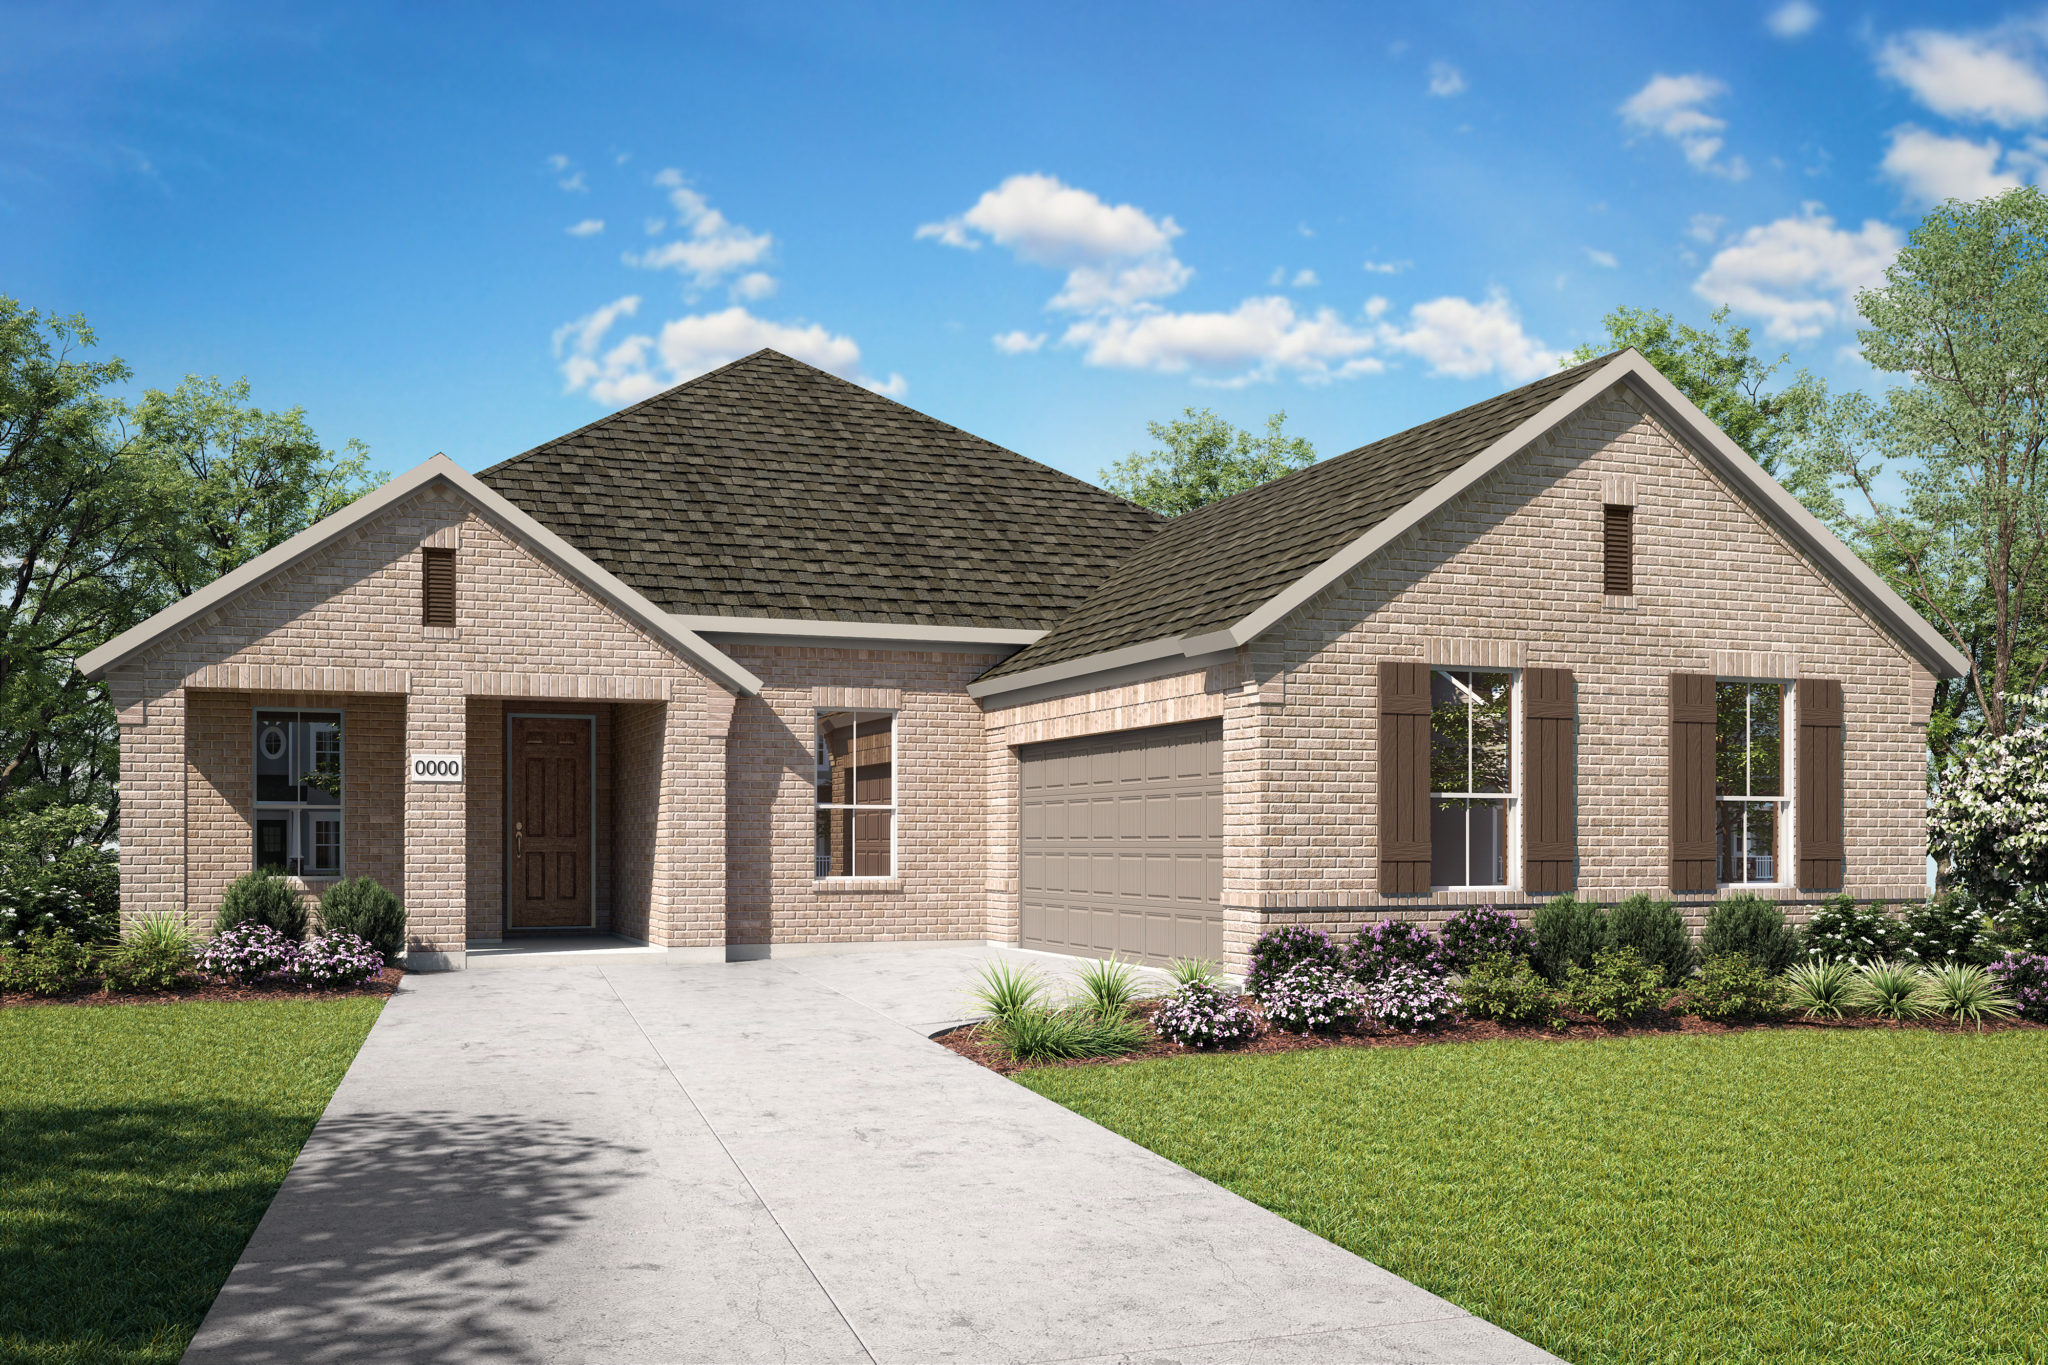
Located on 40’ wide homesites, the homes in our Carriage Collection are thoughtfully designed to be a retreat nestled within nature. With rear entry garages, the exterior is left to show off the beautiful architecture, creating a gorgeous streetscape.

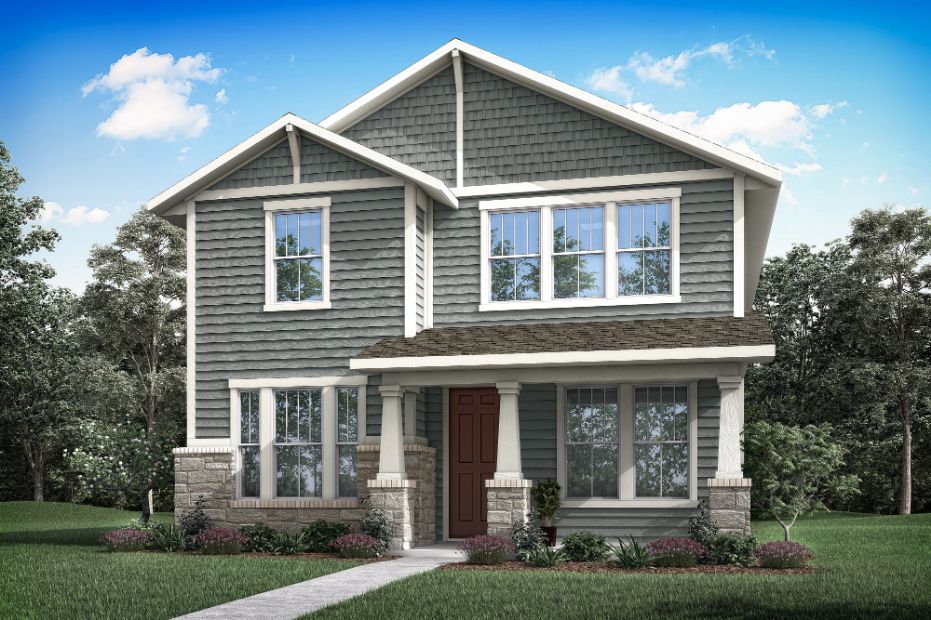
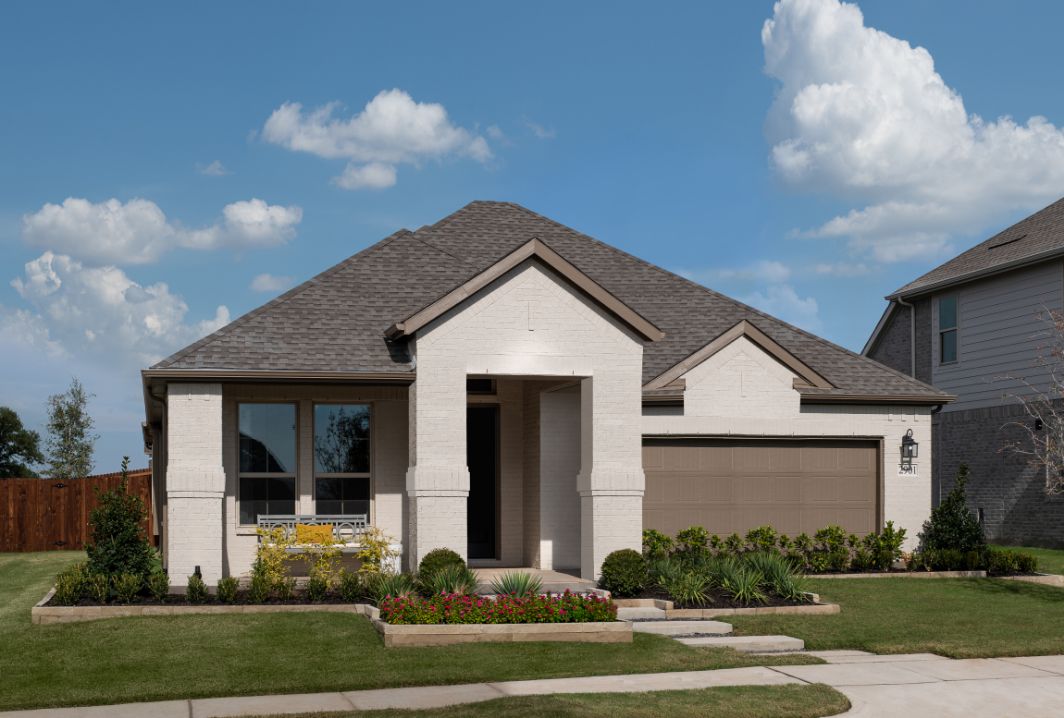
Painted Tree 50s — collection image
$474,990+
1,931+ sq ft
Beds 3–5
Baths 2–3

Painted Tree 50s

A little extra room goes a long way. Our Discovery Collection features homes on 50’ wide homesites so that you can have extra space to call your own. Choose from one of our 6 beautiful, open concept home designs to personalize your very own haven within Painted Tree.

Inspiration Collection 70 — collection image
$584,990+
2,762+ sq ft
Beds 3–5
Baths 2.5–3.5

Inspiration Collection 70

Living life requires continual growth. We understand that you may need some extra space in your new home to grow into. Our Inspiration Collection 70 features homes with extra garage space on 70′ wide homesites, fitting perfectly for those needing room to expand or host others.

1 / 2

Home designs (27)

13 Quick Move-In lots across 14 plans — open Quick Move-In.

  • Single-family

    Carousel — use arrows to browse images for this design, or tap the photo to open the floor plan.

    Ready to Build

    Chaise

    From$399,990
    3 Beds2 Baths2 Car garage1,606+ sq ft

    The Chaise blends an open-concept layout with the importance of staying tightly knit. With all the bedrooms positioned closely together and leading into the heart of the home, this floorplan offers the perfect layout for those who enjoy communal and comfortable living. What you’ll love about this home: • Open concept home design • Pocket office • Optional luxury kitchen • Covered outdoor living • 2-bay garage • LivingSmart® features

    View floor plan
  • Single-family

    Carousel — use arrows to browse images for this design, or tap the photo to open the floor plan.

    Ready to Build

    Cremello

    From$412,990
    3 Beds2 Baths2 Car garage1,732+ sq ft

    With the Cremello, breathing space is included! The kitchen, great room, and dining areas naturally flow together while also providing room between the primary suite and secondary bedrooms. Turn the flex space into an optional office, workout room, or storage area – anything that best suits your lifestyle. What you’ll love about this home: Sizeable pantry Flex space Optional luxury kitchen Open concept home design Covered outdoor living 2-bay garage LivingSmart® features

    View floor plan
  • Single-family

    Carousel — use arrows to browse images for this design, or tap the photo to open the floor plan.

    Ready to Build

    Landau

    From$449,990
    3–4 Beds2.5–3 Baths2 Car garage1,999+ sq ft

    The Landau is perfect for those who love lounging outdoors. From the sizeable front porch to the covered outdoor living to a balcony connected to the primary suite – enjoying fresh air and the Texas sunshine is right outside your door! What you’ll love about this home: A balcony connecting to the primary suite 2-stories Open concept home design Sizeable flex room Covered outdoor living Sizeable walk-in-closet in the primary suite Loft 2-bay garage LivingSmart® features

    View floor plan
  • Single-family

    Carousel — use arrows to browse images for this design, or tap the photo to open the floor plan.

    Quick Move-In

    Palomino

    From$474,990
    3–4 Beds2.5–3 Baths2 Car garage2,268+ sq ft

    Single-family at Painted Tree. 1 Quick Move-In home in this plan — ask the sales team about finishes and closing timelines.

    View floor plan
  • Single-family

    Carousel — use arrows to browse images for this design, or tap the photo to open the floor plan.

    Quick Move-In

    Sorrel

    From$479,990
    3–4 Beds2.5–3 Baths2 Car garage2,268+ sq ft

    Single-family at Painted Tree. 3 Quick Move-In homes in this plan — ask the sales team about finishes and closing timelines.

    View floor plan
  • Single-family

    Carousel — use arrows to browse images for this design, or tap the photo to open the floor plan.

    Quick Move-In

    Walker

    From$517,990
    4–5 Beds2.5–3 Baths2 Car garage2,471+ sq ft

    Single-family at Painted Tree. 1 Quick Move-In home in this plan — ask the sales team about finishes and closing timelines.

    View floor plan
  • Single-family

    Carousel — use arrows to browse images for this design, or tap the photo to open the floor plan.

    Ready to Build

    Victoria

    From$520,990
    4–5 Beds3 Baths2 Car garage2,469+ sq ft

    For those who love some extra closet space, the primary suite in the Victoria has two sizeable walk-in-closets allowing for more storage. Needing more room still? There is flex space on the second floor that you could use for whatever additional space you need. What you’ll love about this home: Covered outdoor living Upstairs loft Flex space 2-bay garage Optional luxury kitchen 2-stories LivingSmart® features

    View floor plan
  • Single-family

    Carousel — use arrows to browse images for this design, or tap the photo to open the floor plan.

    Ready to Build

    Bryson

    From$554,990
    3–4 Beds2.5–3 Baths2 Car garage2,521+ sq ft

    There’s room for everyone in the Bryson, with spacious bedrooms, open first floor living, and a covered back patio. What you’ll love about this plan: Open-Concept Floor Plan HomeSmart ® Features Tall Ceilings Single Story Flex Room Covered Patio

    View floor plan
  • Single-family

    Carousel — use arrows to browse images for this design, or tap the photo to open the floor plan.

    Ready to Build

    Carson

    From$564,990
    2–3 Beds2–3 Baths3 Car garage2,532+ sq ft

    Between the 3-car garage, storage room, linen closet and walk-in pantry, you’ll never run out of storage space. What you’ll love about this plan: Open-Concept Floor Plan HomeSmart ® Features Tall Ceilings Single Story Flex Room Storage Room 3-Car Garage Covered Patio

    View floor plan
  • Single-family

    Carousel — use arrows to browse images for this design, or tap the photo to open the floor plan.

    Quick Move-In

    Cameron

    From$572,990
    4 Beds2.5–3.5 Baths2 Car garage2,517+ sq ft

    Single-family at Painted Tree. 1 Quick Move-In home in this plan — ask the sales team about finishes and closing timelines.

    View floor plan
  • Single-family

    Carousel — use arrows to browse images for this design, or tap the photo to open the floor plan.

    Ready to Build

    Davis

    From$584,990
    3–4 Beds2.5–3 Baths2 Car garage2,762+ sq ft

    The Davis is the perfect homeplan for those wanting the option of a second bedroom on the first floor as well as a great room with 2 story volume ceilings. You will also love the spacious gameroom and additional 2 bedrooms found upstairs. What you’ll love about this plan: Open-Concept Floor Plan HomeSmart® Features Home Office Option Secondary Bedroom on First Floor Option Volume Ceilings in Great Room Two Story Flex Room J-Swing Garage Covered Outdoor Living

    View floor plan
  • Single-family

    Carousel — use arrows to browse images for this design, or tap the photo to open the floor plan.

    Quick Move-In

    Ethan

    From$652,990
    4–5 Beds3.5–4.5 Baths3 Car garage3,111+ sq ft

    Single-family at Painted Tree. 1 Quick Move-In home in this plan — ask the sales team about finishes and closing timelines.

    View floor plan
  • Single-family

    Carousel — use arrows to browse images for this design, or tap the photo to open the floor plan.

    Quick Move-In

    Logan

    From$668,990
    4 Beds3.5 Baths3 Car garage3,187+ sq ft

    Single-family at Painted Tree. 1 Quick Move-In home in this plan — ask the sales team about finishes and closing timelines.

    View floor plan
  • Single-family

    Carousel — use arrows to browse images for this design, or tap the photo to open the floor plan.

    Quick Move-In

    Dylan

    From$688,990
    4–5 Beds2.5–3 Baths3 Car garage2,940+ sq ft

    Single-family at Painted Tree. 2 Quick Move-In homes in this plan — ask the sales team about finishes and closing timelines.

    View floor plan
  • Single-family

    Carousel — use arrows to browse images for this design, or tap the photo to open the floor plan.

    Ready to Build

    Owen

    From$691,990
    5–6 Beds3.5–4 Baths3 Car garage3,692+ sq ft

    Room for everyone and everything is the best way to describe our Owen home design. This home can flex up to 6 bedrooms and 4 bathrooms featuring an upstairs gameroom and media room option. What you’ll love about this plan: Open-Concept Floor Plan HomeSmart® Features Media Room Option Volume Ceilings in Great Room Two Story Flex Room J-Swing Garage Covered Outdoor Living

    View floor plan
  • Single-family

    Carousel — use arrows to browse images for this design, or tap the photo to open the floor plan.

    Ready to Build

    Davis

    From$584,990
    3–4 Beds2.5–3.5 Baths2 Car garage2,762+ sq ft

    The Davis is the perfect homeplan for those wanting the option of a second bedroom on the first floor as well as a great room with 2 story volume ceilings. You will also love the spacious gameroom and additional 2 bedrooms found upstairs. What you’ll love about this plan: Open-Concept Floor Plan HomeSmart® Features Home Office Option Secondary Bedroom on First Floor Option Volume Ceilings in Great Room Two Story Flex Room J-Swing Garage Covered Outdoor Living

    View floor plan
  • Single-family

    Carousel — use arrows to browse images for this design, or tap the photo to open the floor plan.

    Ready to Build

    Dylan

    From$596,990
    4–5 Beds2.5–3 Baths3 Car garage2,940+ sq ft

    The roomy front porch and elegant foyer make it easy to greet guests or chat with neighbors as they pass by. What you’ll love about this plan: Open-Concept Floor Plan HomeSmart ® Features Tall Ceilings Gameroom Flex Room Covered Patio

    View floor plan
  • Single-family

    Carousel — use arrows to browse images for this design, or tap the photo to open the floor plan.

    Ready to Build

    Ethan

    From$649,990
    4–5 Beds3.5–4.5 Baths4 Car garage3,111+ sq ft

    The roomy front porch and elegant foyer make it easy to greet guests or chat with neighbors as they pass by. What you’ll love about this plan: Open-Concept Floor Plan HomeSmart ® Features Tall Ceilings Gameroom Flex Room Covered Patio

    View floor plan
  • Single-family

    Carousel — use arrows to browse images for this design, or tap the photo to open the floor plan.

    Ready to Build

    Logan

    From$665,990
    4 Beds3.5 Baths4 Car garage3,187+ sq ft

    The primary suite is dreamy, with two walk-in closets, a split vanity and an optional box or bay window. What you’ll love about this plan: Open-Concept Floor Plan HomeSmart ® Features Tall Ceilings Gameroom Flex Room Covered Patio 4-Car Garage

    View floor plan
  • Single-family

    Carousel — use arrows to browse images for this design, or tap the photo to open the floor plan.

    Ready to Build

    Owen

    From$691,990
    5–6 Beds3.5–4 Baths3 Car garage3,692+ sq ft

    Room for everyone and everything is the best way to describe our Owen home design. This home can flex up to 6 bedrooms and 4 bathrooms featuring an upstairs gameroom and media room option. What you’ll love about this plan: Open-Concept Floor Plan HomeSmart® Features Media Room Option Volume Ceilings in Great Room Two Story Flex Room J-Swing Garage Covered Outdoor Living

    View floor plan
  • Single-family

    Carousel — use arrows to browse images for this design, or tap the photo to open the floor plan.

    Quick Move-In

    Madison

    From$474,990
    3 Beds2 Baths2 Car garage1,931+ sq ft

    Single-family at Painted Tree. 1 Quick Move-In home in this plan — ask the sales team about finishes and closing timelines.

    View floor plan
  • Single-family

    Carousel — use arrows to browse images for this design, or tap the photo to open the floor plan.

    Quick Move-In

    Mila

    From$492,990
    3–4 Beds2–3 Baths2 Car garage2,008+ sq ft

    Single-family at Painted Tree. 1 Quick Move-In home in this plan — ask the sales team about finishes and closing timelines.

    View floor plan
  • Single-family

    Carousel — use arrows to browse images for this design, or tap the photo to open the floor plan.

    Quick Move-In

    Savannah

    From$497,990
    4 Beds3 Baths2 Car garage2,091+ sq ft

    Single-family at Painted Tree. 1 Quick Move-In home in this plan — ask the sales team about finishes and closing timelines.

    View floor plan
  • Single-family

    Carousel — use arrows to browse images for this design, or tap the photo to open the floor plan.

    Quick Move-In

    Ivy

    From$506,990
    4–5 Beds2.5–3 Baths2 Car garage2,474+ sq ft

    Single-family at Painted Tree. 1 Quick Move-In home in this plan — ask the sales team about finishes and closing timelines.

    View floor plan
  • Single-family

    Carousel — use arrows to browse images for this design, or tap the photo to open the floor plan.

    Quick Move-In

    Lillian

    From$534,990
    4–5 Beds2.5–3 Baths2 Car garage2,746+ sq ft

    Single-family at Painted Tree. 1 Quick Move-In home in this plan — ask the sales team about finishes and closing timelines.

    View floor plan
  • Single-family

    Carousel — use arrows to browse images for this design, or tap the photo to open the floor plan.

    Quick Move-In

    Emery

    From$568,990
    4–5 Beds2.5–4.5 Baths2 Car garage2,809+ sq ft

    Single-family at Painted Tree. 1 Quick Move-In home in this plan — ask the sales team about finishes and closing timelines.

    View floor plan
  • Single-family

    Carousel — use arrows to browse images for this design, or tap the photo to open the floor plan.

    Quick Move-In

    Evelyn

    From$593,990
    5–6 Beds3 Baths2 Car garage3,169+ sq ft

    Single-family at Painted Tree. 1 Quick Move-In home in this plan — ask the sales team about finishes and closing timelines.

    View floor plan

Media

Project photo gallery

Click the large photo or a thumbnail to open the gallery viewer.

Is this your project?

Take control of your project page, add direct contact details, keep information updated, unlock performance insights, and increase visibility with agents and buyers actively looking for new construction homes.

Grocery Stores

No nearby places found in this category.

Coffee Shops

No nearby places found in this category.

Restaurants

No nearby places found in this category.

Shopping

No nearby places found in this category.

Prices and features may vary and are subject to change. Photos are for illustrative purposes only. Legal disclaimers.