

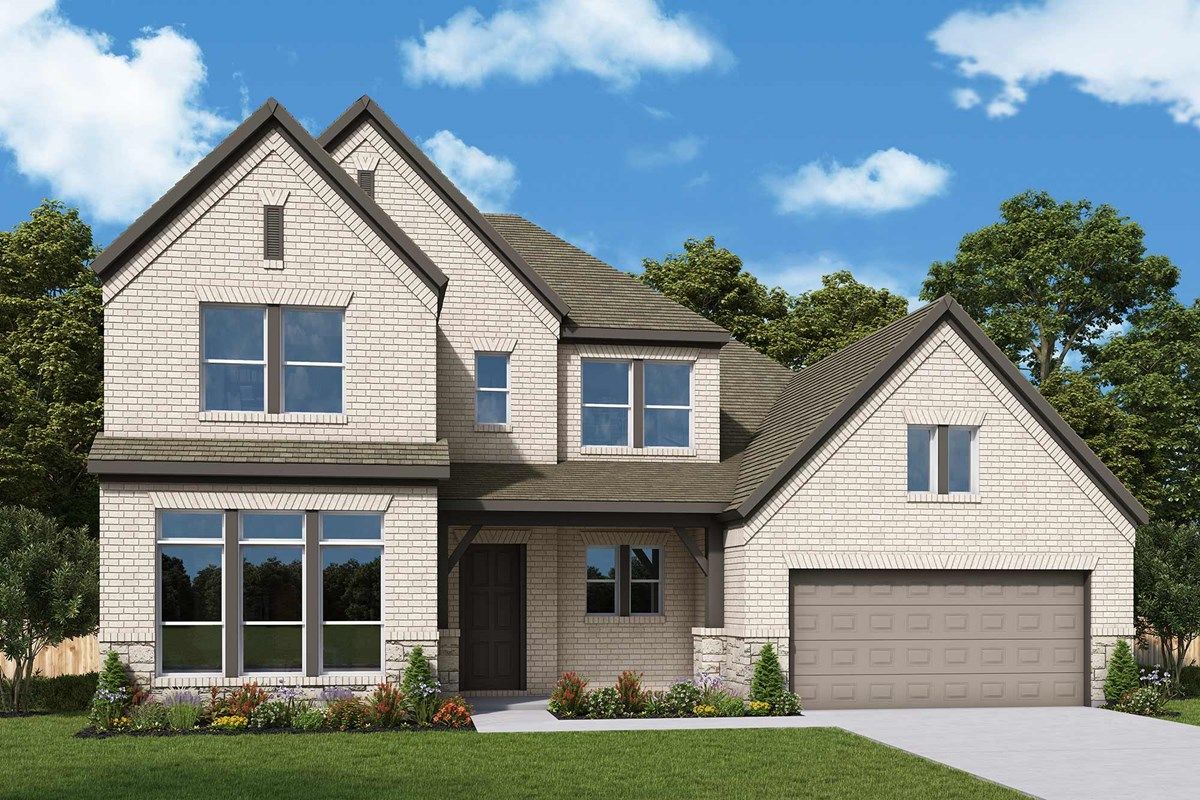
Ridgeline Towns

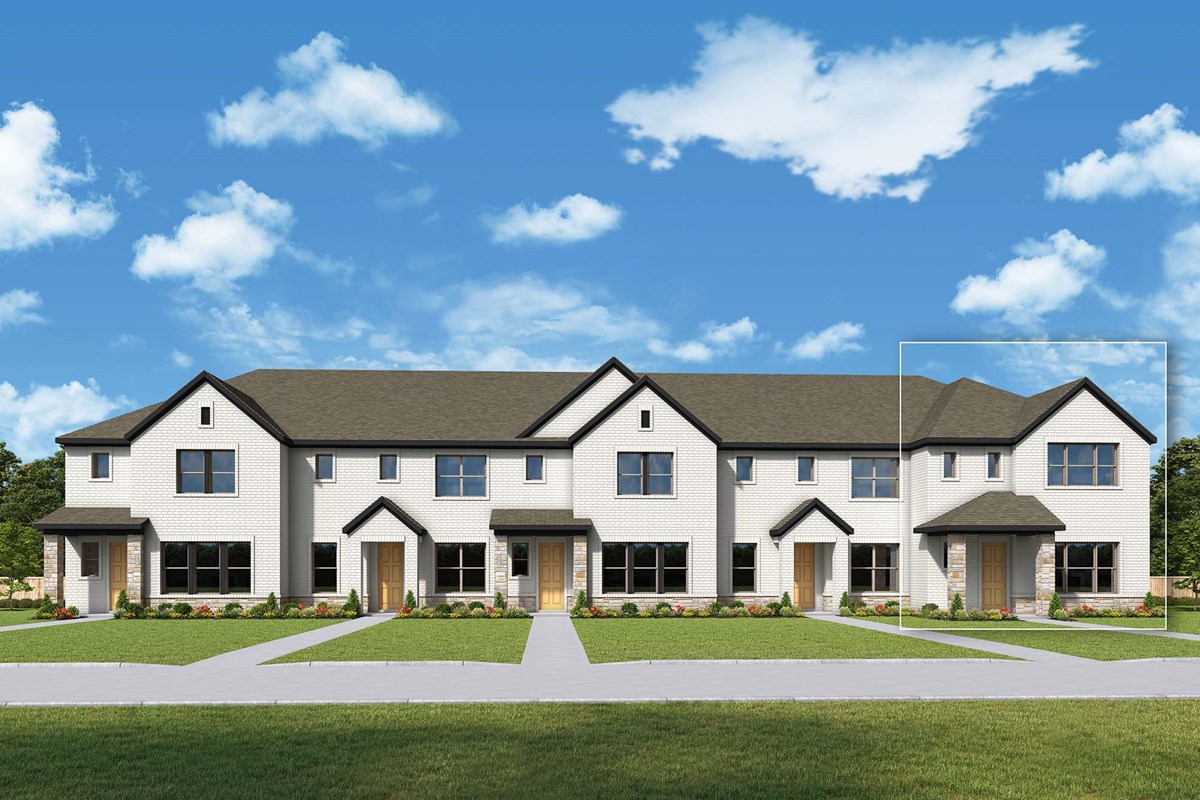
Discover the charm of McKinney with Ridgeline Towns, a stunning project by David Weekley Homes, featuring delightful amenities like a park, playground, and scenic walking/biking trails.
Overview
New townhomes are coming soon to Ridgeline Towns! This charming community in McKinney, Texas, will feature a variety of innovative, open-concept floor plans designed for your lifestyle. In Ridgeline Towns, you’ll soon experience the best in Design, Choice and Service from a trusted Dallas/Ft. Worth home builder, as well as:
- Amenity center with pool
- Fishing deck and trailheads
- Treehouse and children’s playground
- Nearby outdoor recreation and mountain biking at Erwin Park
- Proximity to Dallas Love Field and DFW International Airport
- Convenient to I-75, offering access to Dallas, Sherman, Allen, Prosper and Plano
- Students attend McKinney ISD schools
Community Details
Amenities
- Emergency
- Entertainment
- Green Belts
- Grocery
- Home Owners Association
- Local Shopping
- Master Planned
- Playground
- Pool
- Sidewalks
- Trails
Amenities
Home designs (4)
10 Quick Move-In lots across 3 plans — open Quick Move-In.
Carousel — use arrows to browse images for this design, or tap the photo to open the floor plan.
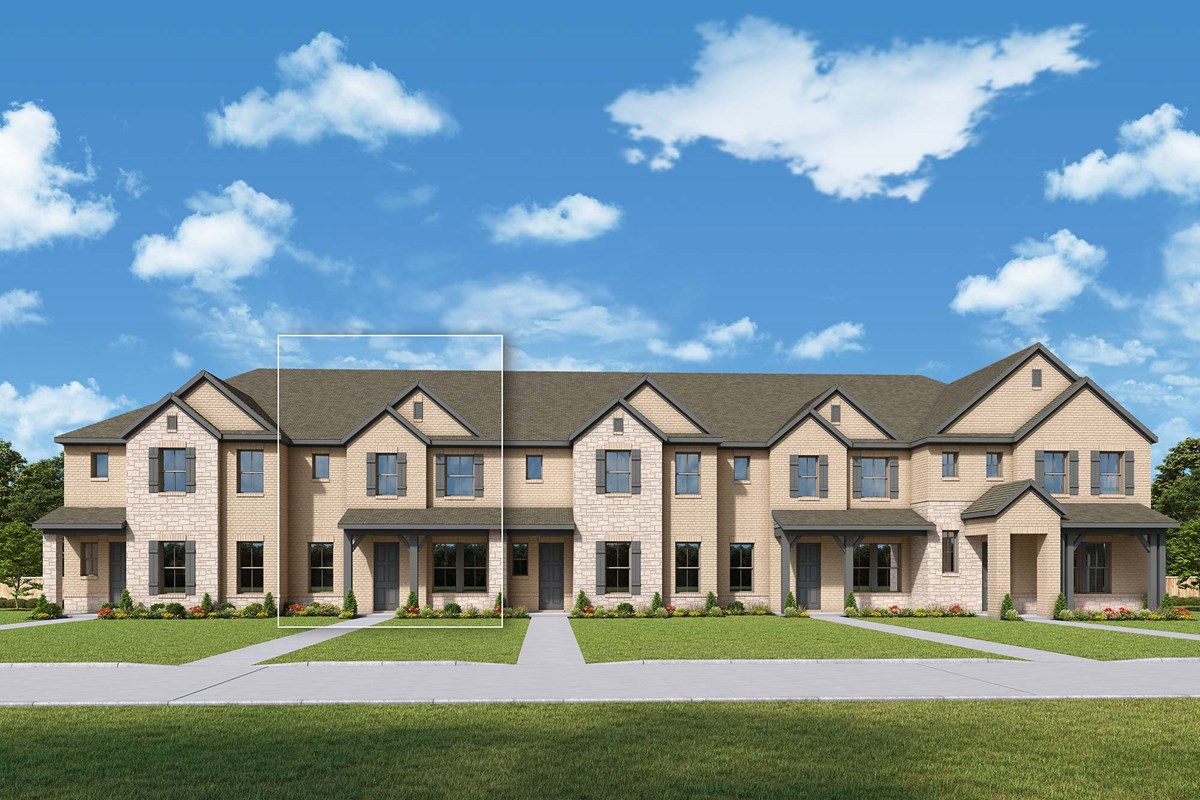
Quick Move-InThe Abernathy
From$445,9903 Beds2.5 Baths2 Car garage1,986+ sq ftTownhome at Ridgeline Towns. 2 Quick Move-In homes in this plan — ask the sales team about finishes and closing timelines.
Carousel — use arrows to browse images for this design, or tap the photo to open the floor plan.
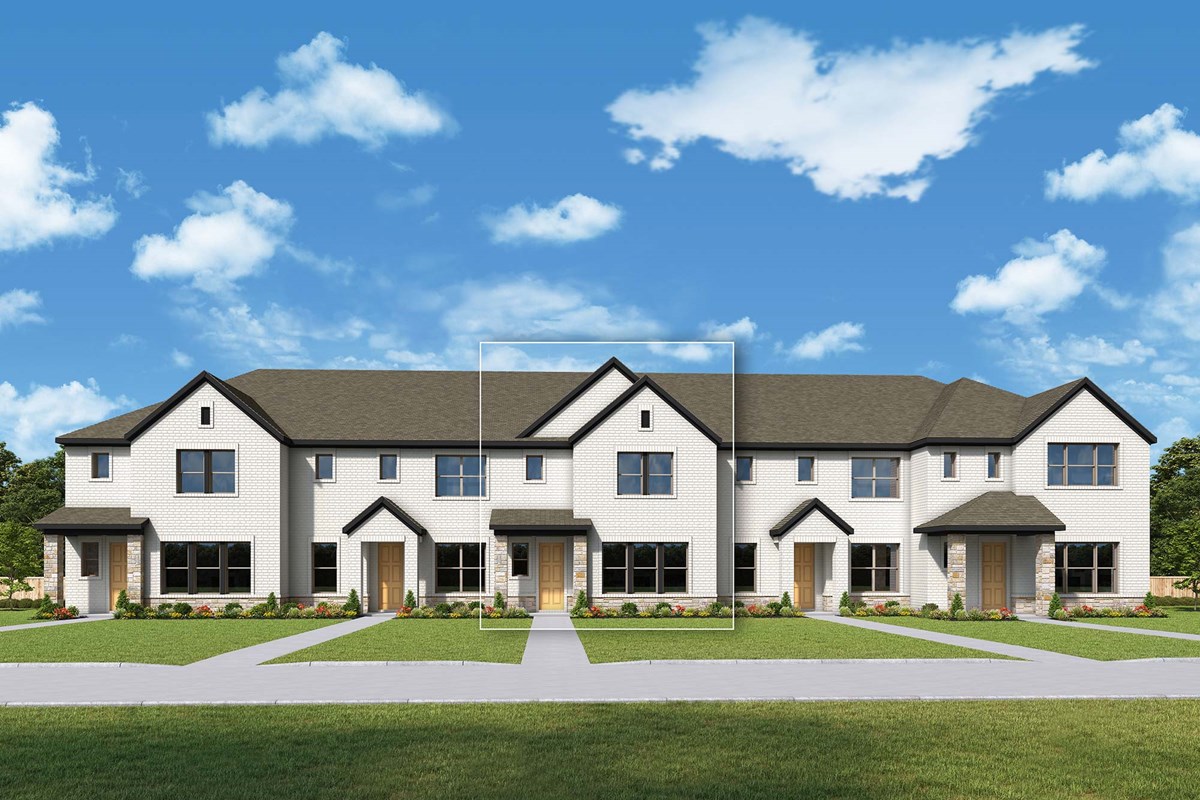
Quick Move-InThe Bishop
From$450,9903 Beds2.5 Baths2 Car garage2,107+ sq ftTownhome at Ridgeline Towns. 1 Quick Move-In home in this plan — ask the sales team about finishes and closing timelines.
Carousel — use arrows to browse images for this design, or tap the photo to open the floor plan.
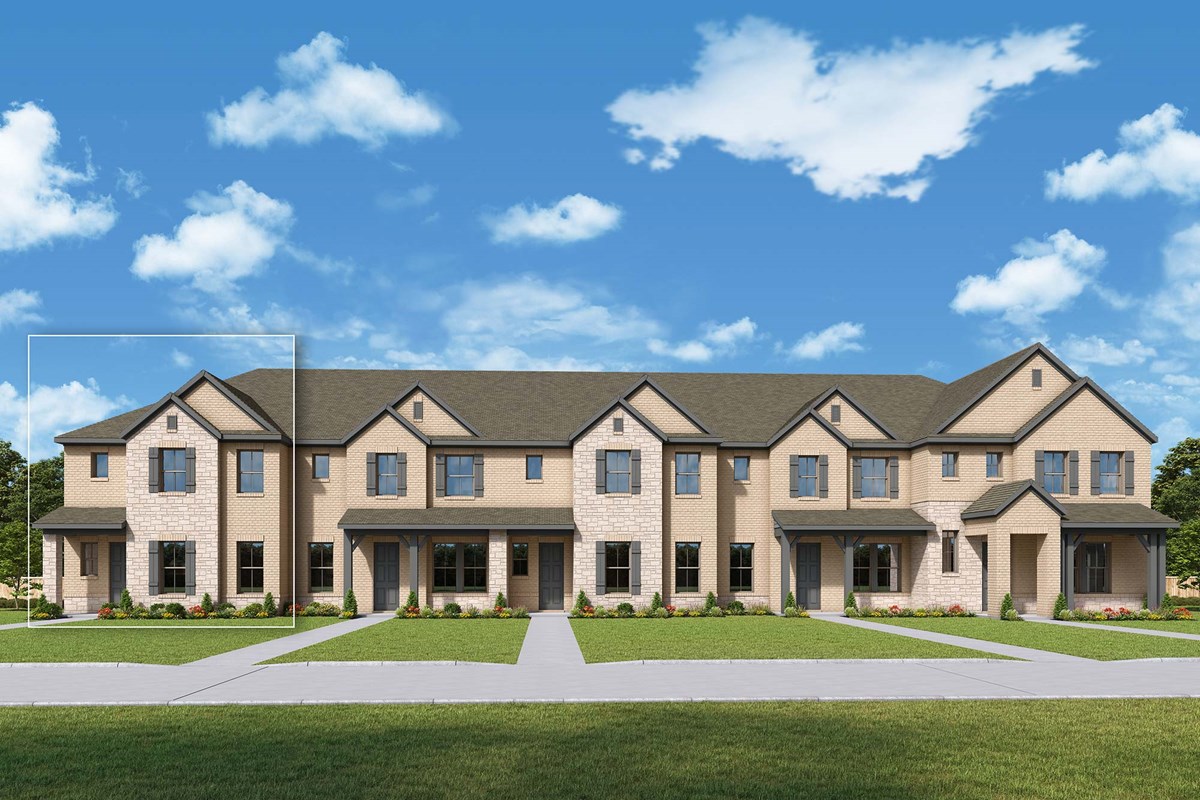
Quick Move-InThe Chloe
From$454,9903 Beds2.5 Baths2 Car garage2,089+ sq ftTownhome at Ridgeline Towns. 1 Quick Move-In home in this plan — ask the sales team about finishes and closing timelines.
Carousel — use arrows to browse images for this design, or tap the photo to open the floor plan.
Ready to BuildThe Monica
From$463,9903 Beds2.5 Baths2 Car garage2,293+ sq ftOverview Inviting design and modern elegance come together beautifully in The Monica floor plan in Ridgeline Towns. Spacious and open gathering areas create an ideal backdrop for relaxing evenings and lively celebrations alike. The streamlined kitchen offers a stylish focal point with its center island, generous pantry, and seamless flow into the dining and family spaces. A convenient powder bath and two-car garage complete the thoughtful design of the main floor. Upstairs, your Owner’s Retreat serves as a peaceful haven featuring a spa-inspired Owner’s Bath and a large walk-in closet. Two secondary bedrooms, a retreat, and an additional full bath provide plenty of room for family, guests, or flexible living arrangements. With its balanced layout, abundant natural light and refined finishes, The Monica is designed for comfort, connection and everyday enjoyment.
Media
Project photo gallery
Click the large photo or a thumbnail to open the gallery viewer.
Is this your project?
Take control of your project page, add direct contact details, keep information updated, unlock performance insights, and increase visibility with agents and buyers actively looking for new construction homes.
Prices and features may vary and are subject to change. Photos are for illustrative purposes only. Legal disclaimers.