
Under Construction

In the vibrant city of Mesquite, David Weekley Homes presents the stunning Solterra project, complete with fantastic amenities like a dog park, playground, and scenic walking/biking trails for an active lifestyle.

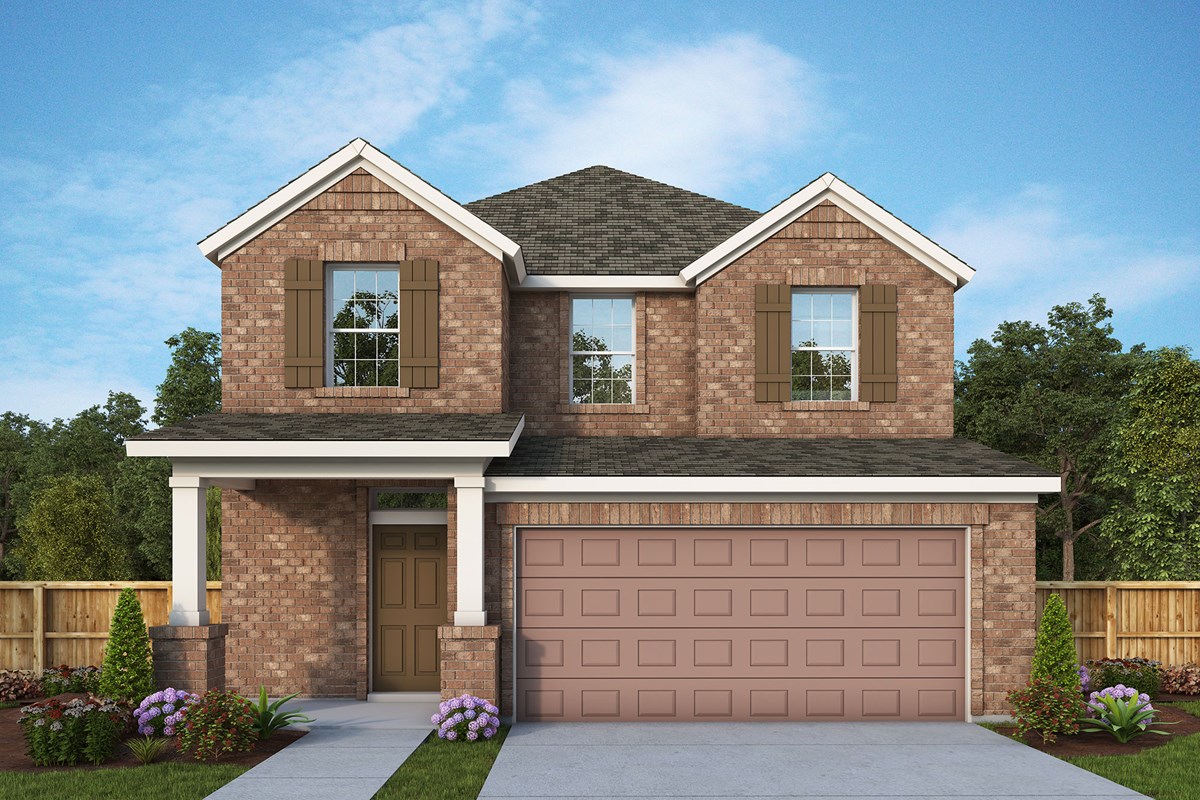
New homes with award-winning designs in Solterra – Cottage Series and Garden Series! This Mesquite, Texas, community features innovative, open-concept floor plans on 35-foot homesites. In Solterra – Cottage Series, you’ll enjoy family-friendly, master-planned convenience and top-quality construction from a trusted Dallas/Ft. Worth home builder as well as:

  • Community pool complex
  • Fitness center, offices and coffee shop
  • Playgrounds, dog park, beer garden and food truck park
  • Miles of trails for hiking and biking
  • Sand beach with lake access
  • Convenient to I-30
  • Students attend highly regarded Mesquite ISD schools

Amenities

Dog Park
Parking
Park
Playground
Walking Trails
Swimming Pool

Collections (2)

Cottage Series — collection image
$383,990+
1,769+ sq ft
Beds 3
Baths 2.5

Cottage Series

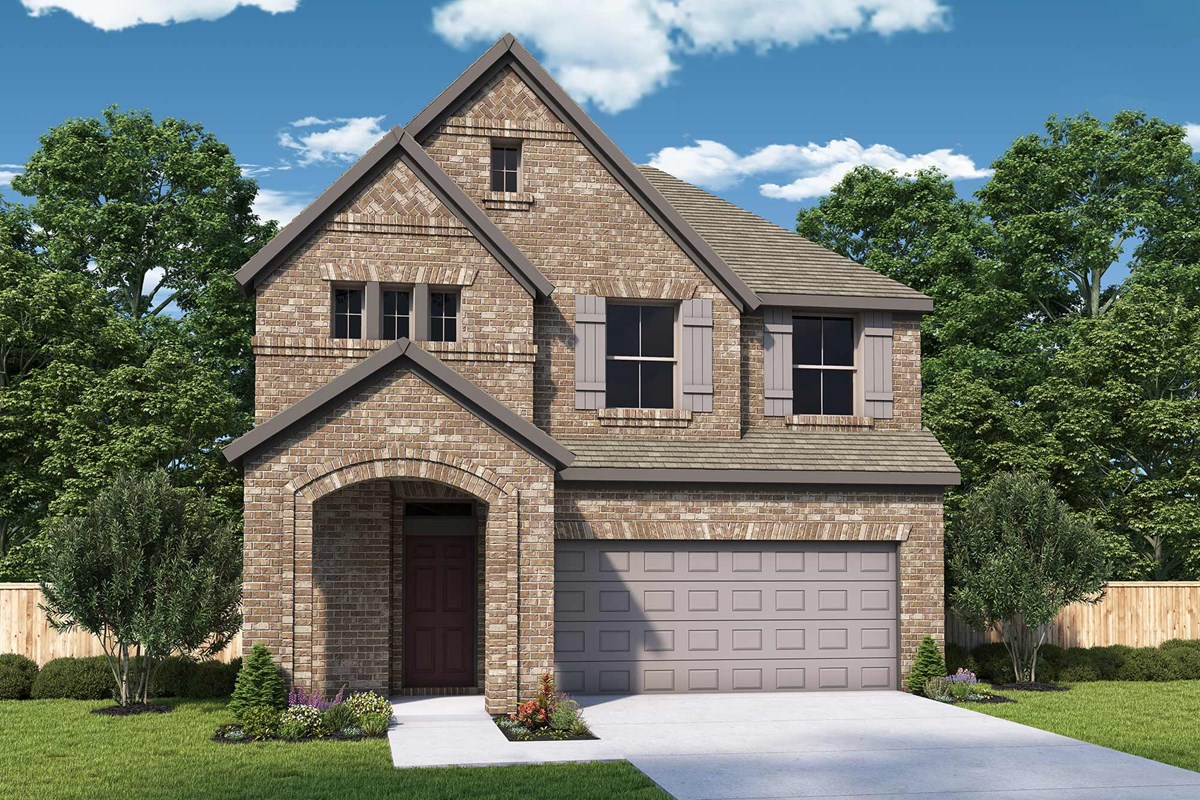
New homes with award-winning designs in Solterra – Cottage Series! This Mesquite, Texas, community features innovative, open-concept floor plans on 35-foot homesites. In Solterra – Cottage Series, you’ll enjoy family-friendly, master-planned convenience and top-quality construction from a trusted Dallas/Ft. Worth home builder as well as: Community pool complex Fitness center, offices and coffee shop Playgrounds, dog park, beer garden and food truck park Miles of trails for hiking and biking Sand beach with lake acc
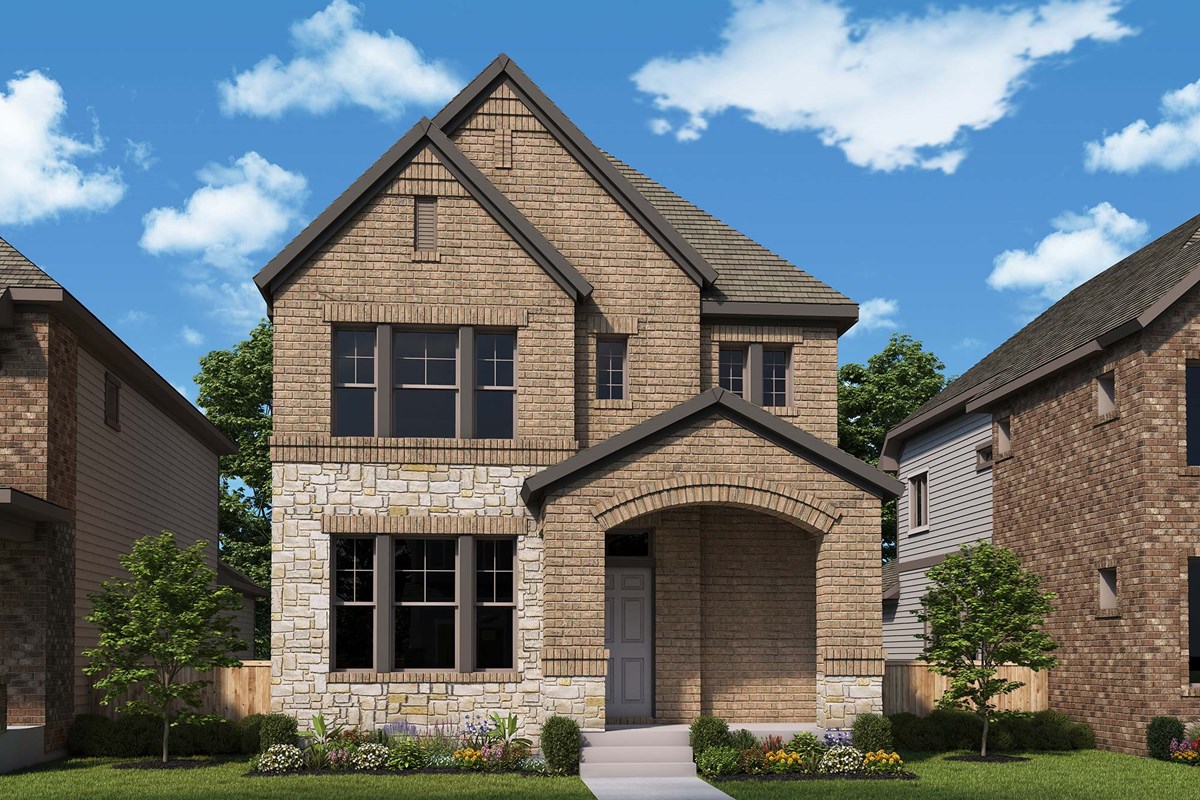
Garden Series — collection image
$387,990+
1,643+ sq ft
Beds 3–4
Baths 2–3

Garden Series

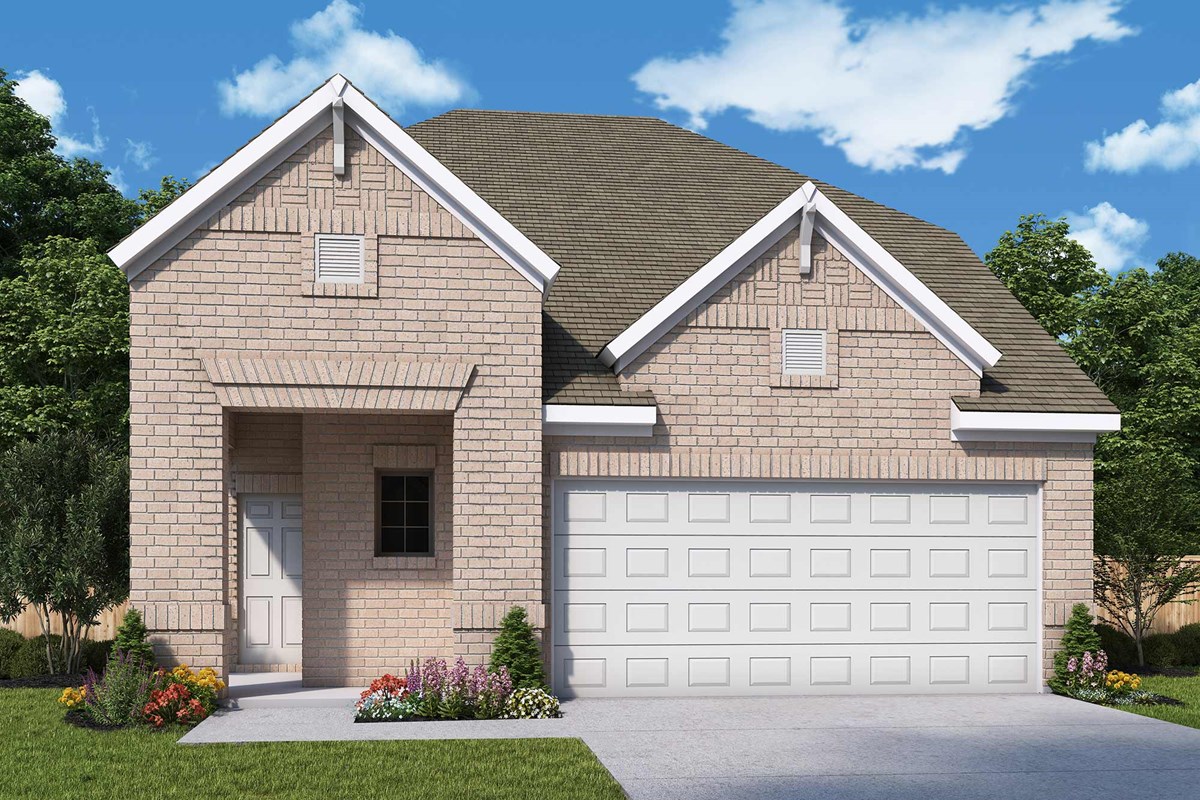
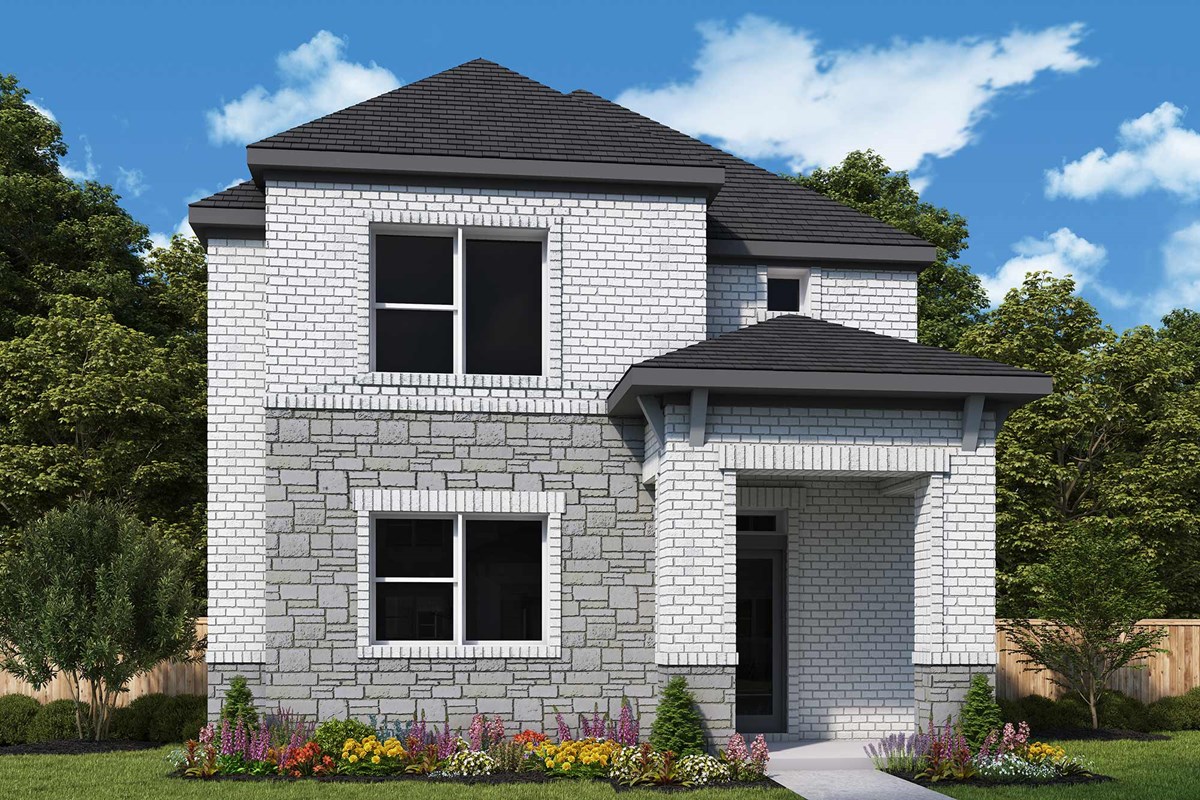
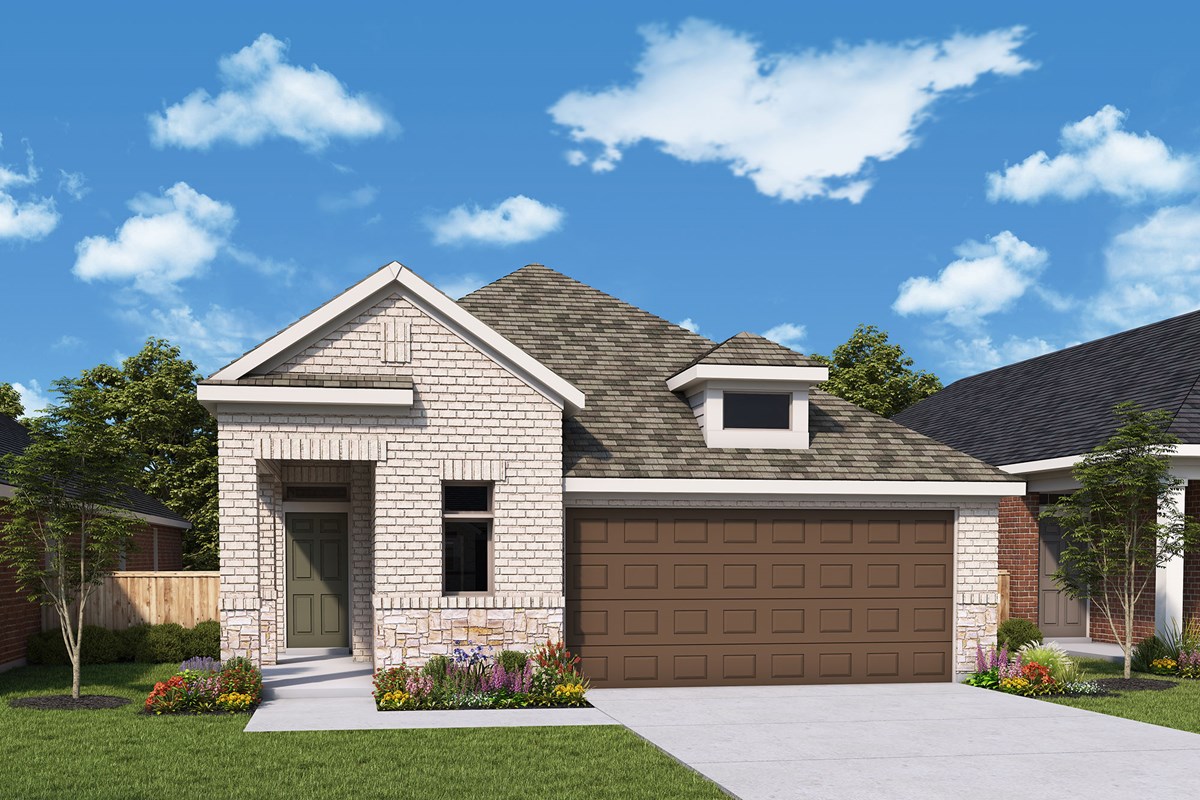
Now available in the beautiful community of Solterra – Garden Series! This Mesquite, Texas, master-planned paradise offers single-family homes with open-concept floor plans and innovative designs on 40-foot homesites. Here, you’ll experience the best in Design, Choice and Service from a Dallas/Ft. Worth home builder with more than 45 years of experience and delight in resort-style amenities such as: Community pool complex Fitness center, offices and coffee shop Playgrounds, dog park, beer garden and food truck park

Home designs (13)

8 Quick Move-In lots across 8 plans — open Quick Move-In.

  • Single-family

    Carousel — use arrows to browse images for this design, or tap the photo to open the floor plan.

    Quick Move-In

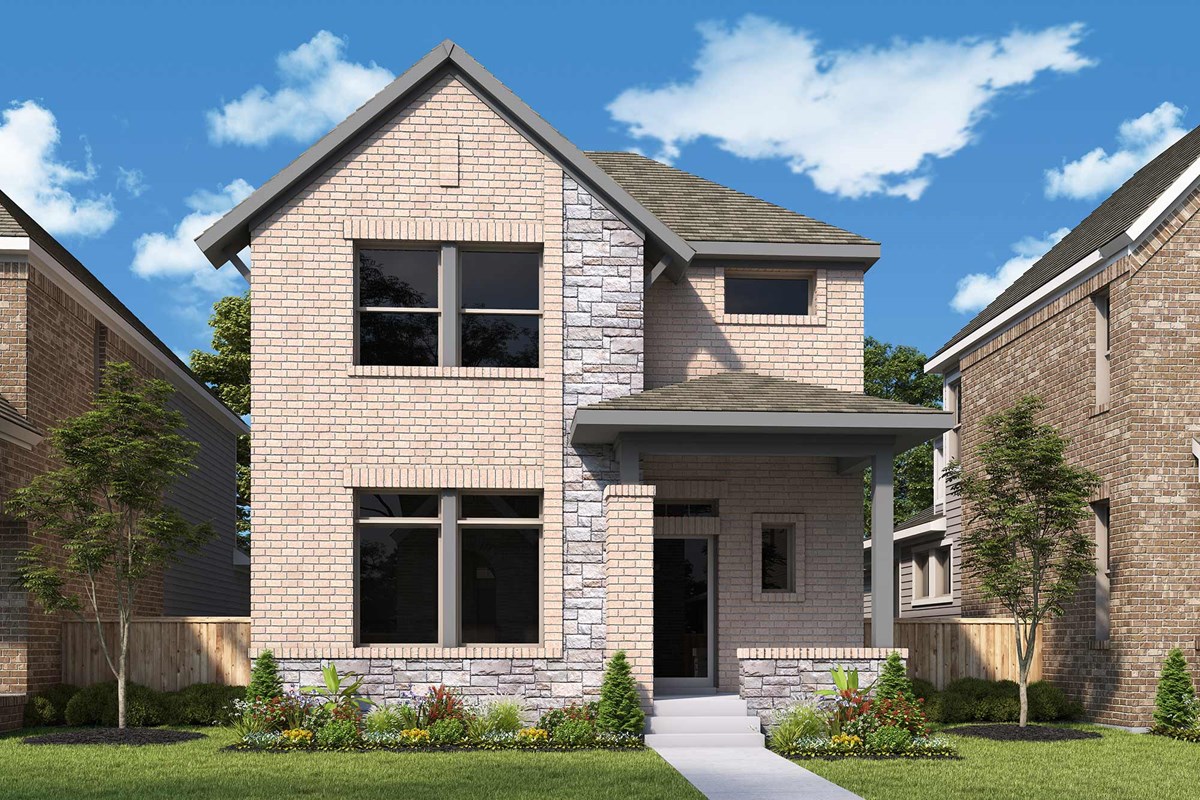
    The Dannon

    From$383,990
    3 Beds2.5 Baths2 Car garage1,769+ sq ft

    Single-family at Solterra. 1 Quick Move-In home in this plan — ask the sales team about finishes and closing timelines.

    View floor plan
  • Single-family

    Carousel — use arrows to browse images for this design, or tap the photo to open the floor plan.

    Ready to Build

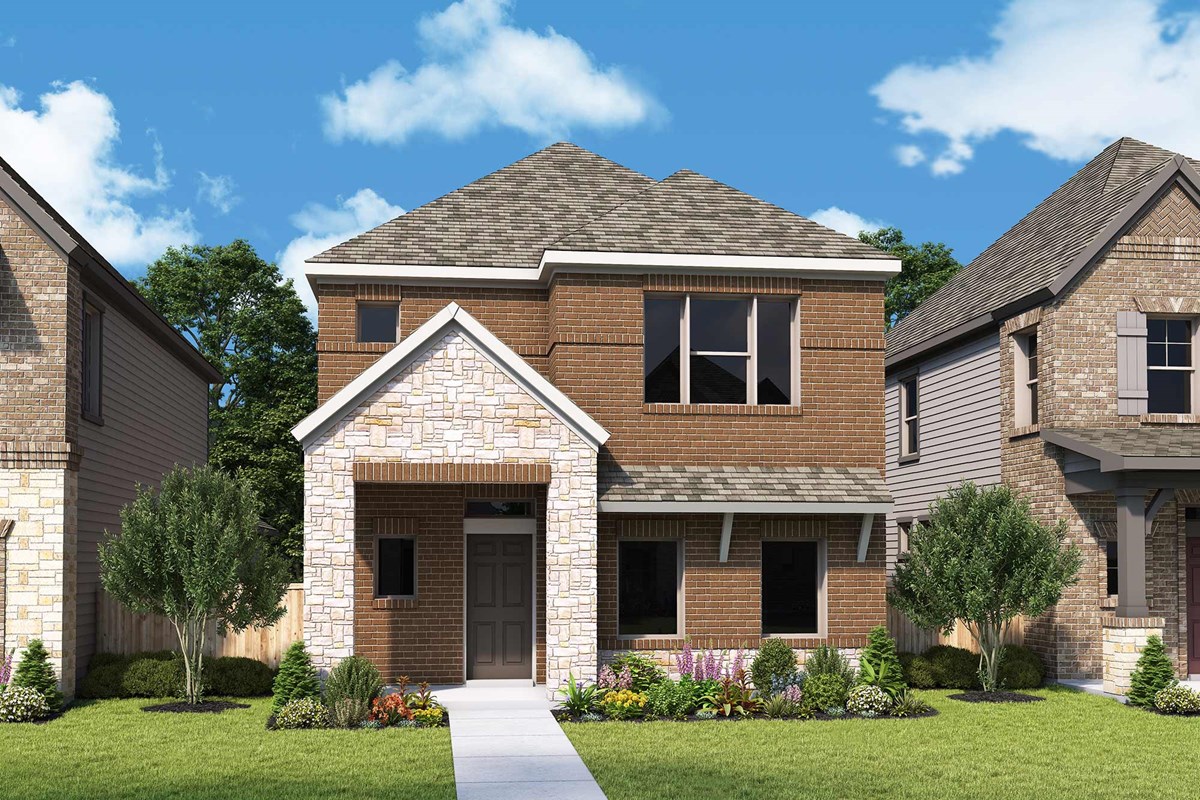
    The Barringer

    From$391,090
    3 Beds2.5 Baths2 Car garage1,889+ sq ft

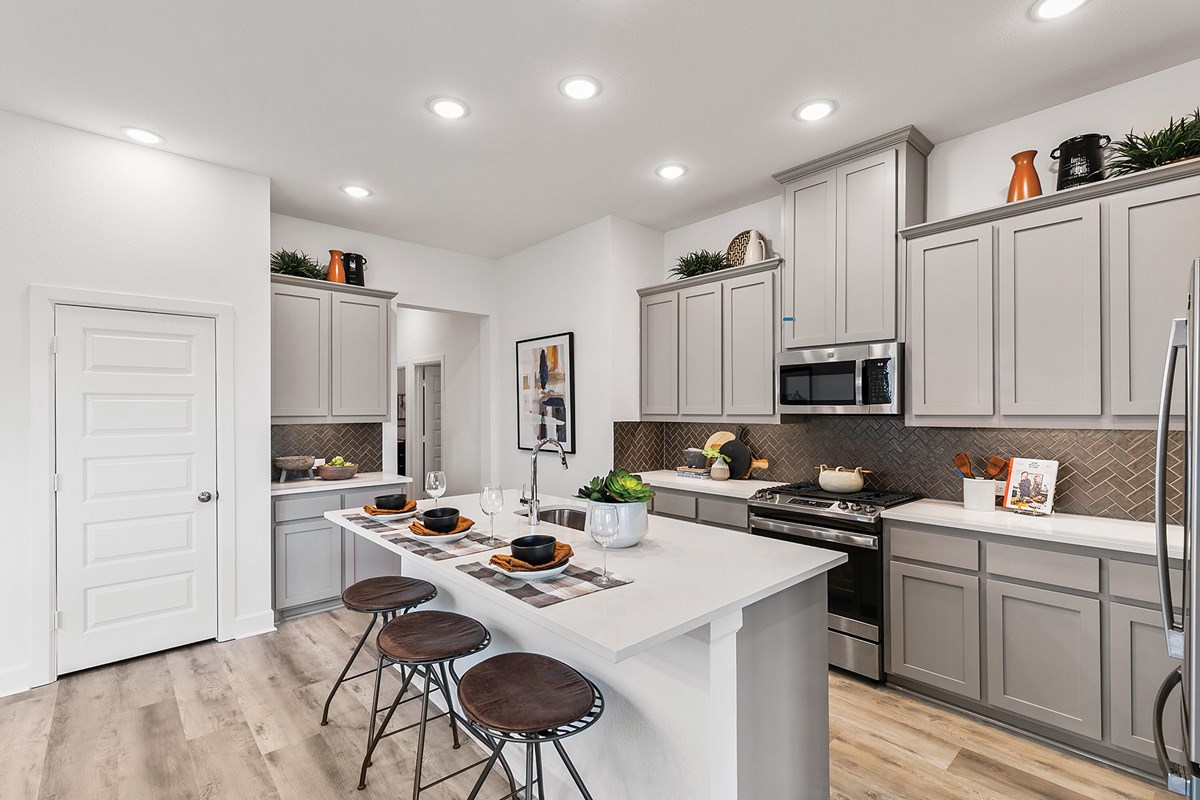
    Explore the remarkable lifestyle possibilities of the spacious and sophisticated Barringer floor plan. Gather in the open dining and living areas for delightful meals and memorable evenings together. The streamlined kitchen presents a corner pantry, a full-function island and a superb culinary atmosphere, all overlooking the sunny main level. Each spare bedroom offers a wonderful place for growing personalities to flourish. End each day in your luxurious Owner’s Retreat, featuring a contemporary bathroom and walk-in closet. Livability enhancements include upstairs laundry, downstairs powder room and extra storage under the stairs.

    View floor plan
  • Single-family

    Carousel — use arrows to browse images for this design, or tap the photo to open the floor plan.

    Ready to Build

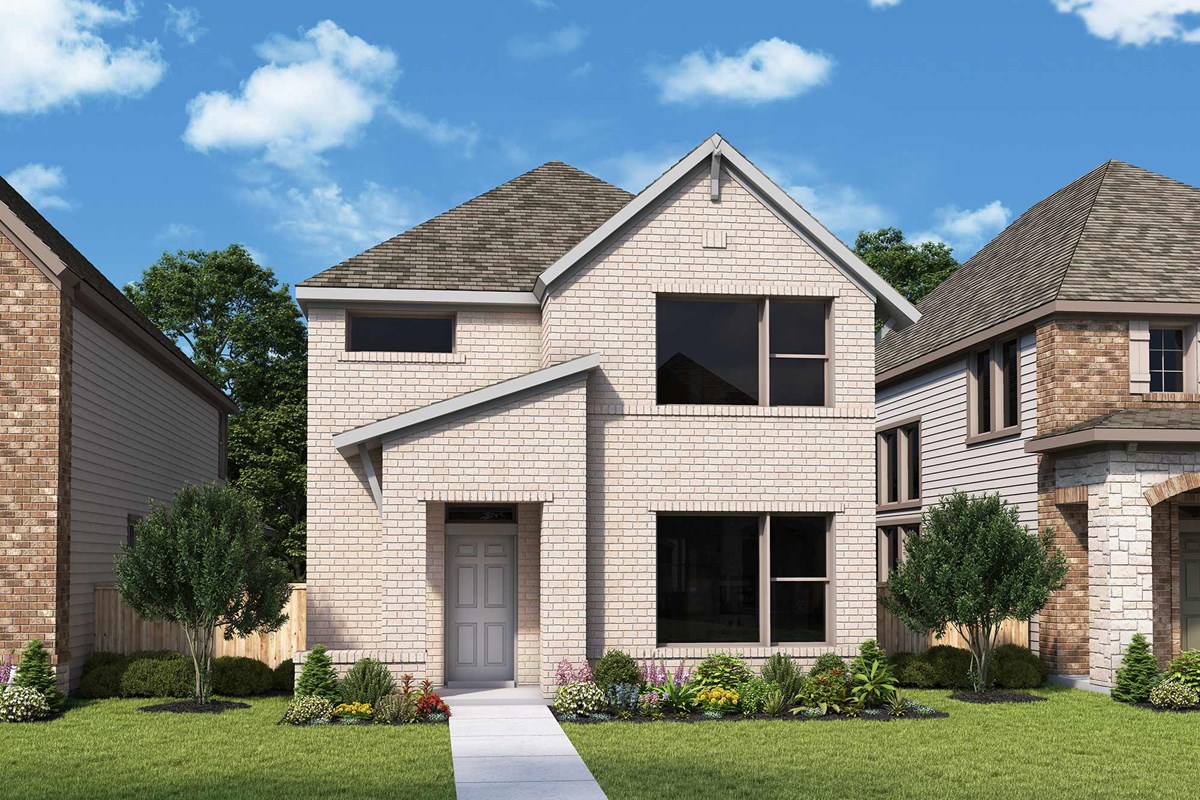
    The Delmar

    From$397,990
    3 Beds2.5 Baths2 Car garage1,967+ sq ft

    The Delmar floor plan blends vibrant lifestyle spaces with top-quality craftsmanship to create a uniquely welcoming new home in Mesquite, Texas. The main level showcases an open-concept floor plan that’s just as suited to social gatherings as it is to daily life. The streamlined kitchen features a family breakfast island and an oversized pantry under the staircase. Design a welcoming parlor or home office in the sunlit study at the entry. The covered porch presents a delightful opportunity for outdoor relaxation. Both junior bedrooms have been crafted to maximize privacy and individual space. Your sensational Owner’s Retreat includes a contemporary bathroom and a walk-in closet to make beginning and end each day serene. Livability enhancements include a downstairs powder room, upstairs laundry room, and bonus storage space in the attached 2-car garage.

    View floor plan
  • Single-family

    Carousel — use arrows to browse images for this design, or tap the photo to open the floor plan.

    Ready to Build

    The Bayner

    From$400,990
    3 Beds2.5 Baths2 Car garage1,858+ sq ft

    Create the lifestyle of your dreams in The Bayner floor plan. Refresh and relax every day in your Owner’s Retreat, complete with a contemporary bathroom and walk-in closet. Each upstairs bedroom provides ample privacy and closet space to help everyone in the family find a place to make their own. A covered porch makes it easy to enjoy your evening leisure time in the shade. The multi-function island and streamlined layout make the contemporary kitchen a chef’s delight. The open family room at the heart of this home offers expansive sight lines and a wonderful place to spend time with those you love.

    View floor plan
  • Single-family

    Carousel — use arrows to browse images for this design, or tap the photo to open the floor plan.

    Quick Move-In

    The Capri

    From$412,990
    3–4 Beds2.5 Baths2 Car garage2,291+ sq ft

    Single-family at Solterra. 1 Quick Move-In home in this plan — ask the sales team about finishes and closing timelines.

    View floor plan
  • Single-family

    Carousel — use arrows to browse images for this design, or tap the photo to open the floor plan.

    Quick Move-In

    The Harley

    From$387,990
    3 Beds2 Baths2 Car garage1,643+ sq ft

    Single-family at Solterra. 1 Quick Move-In home in this plan — ask the sales team about finishes and closing timelines.

    View floor plan
  • Single-family

    Carousel — use arrows to browse images for this design, or tap the photo to open the floor plan.

    Quick Move-In

    The Palmilla

    From$397,990
    3 Beds2 Baths2 Car garage1,752+ sq ft

    Single-family at Solterra. 1 Quick Move-In home in this plan — ask the sales team about finishes and closing timelines.

    View floor plan
  • Single-family

    Carousel — use arrows to browse images for this design, or tap the photo to open the floor plan.

    Quick Move-In

    The Greenfield

    From$420,990
    3–4 Beds2.5 Baths2 Car garage2,064+ sq ft

    Single-family at Solterra. 1 Quick Move-In home in this plan — ask the sales team about finishes and closing timelines.

    View floor plan
  • Single-family

    Carousel — use arrows to browse images for this design, or tap the photo to open the floor plan.

    Quick Move-In

    The Landis

    From$428,990
    3–4 Beds3 Baths2 Car garage2,223+ sq ft

    Single-family at Solterra. 1 Quick Move-In home in this plan — ask the sales team about finishes and closing timelines.

    View floor plan
  • Single-family

    Carousel — use arrows to browse images for this design, or tap the photo to open the floor plan.

    Quick Move-In

    The Glenshire

    From$432,990
    3–4 Beds2.5 Baths2 Car garage2,337+ sq ft

    Single-family at Solterra. 1 Quick Move-In home in this plan — ask the sales team about finishes and closing timelines.

    View floor plan
  • Single-family

    Carousel — use arrows to browse images for this design, or tap the photo to open the floor plan.

    Ready to Build

    The Greensbrook

    From$439,990
    4–5 Beds3 Baths2 Car garage2,358+ sq ft

    Entertain in style and live in comfort with the impressive Greensbrook floor plan. Gather in the open-concept dining and living areas for tasteful meals and memorable evenings together. The Epicurean kitchen splits prep, cooking, and presentation zones for greater culinary delight. Relax into your leisurely evenings on the breezy covered patio. A refreshing en suite bathroom and sprawling walk-in closet contribute to the everyday vacation of your Owner’s Retreat. Additional bedrooms on both floors ensure that everyone has an amazing place to make their own. Design the ideal space for your family to play, learn, and grow together in the expansive upstairs retreat.

    View floor plan
  • Single-family

    Carousel — use arrows to browse images for this design, or tap the photo to open the floor plan.

    Quick Move-In

    The Carolwood

    From$445,990
    4 Beds2.5 Baths2 Car garage2,414+ sq ft

    Single-family at Solterra. 1 Quick Move-In home in this plan — ask the sales team about finishes and closing timelines.

    View floor plan
  • Single-family

    Carousel — use arrows to browse images for this design, or tap the photo to open the floor plan.

    Ready to Build

    The McDonald

    From$455,990
    4 Beds2.5–3.5 Baths2 Car garage2,634+ sq ft

    Overview Treat yourself to the stylish comforts and top-quality craftsmanship The McDonald floor plan by David Weekley Homes. Birthday cakes, holiday dinners, and shared memories of cooking together all begin in the streamlined kitchen. The front doors open onto a sprawling view of the main level, extending through the impressive family room and energy-efficient windows to the covered porch and backyard. A luxurious Owner’s Retreat is tucked away at the back of the home with a superb en suite bathroom and oversized walk-in closet. An upstairs retreat overlooks the first floor thanks to soaring ceilings that connect to two levels of the home. Growing residents will find unique places to make their own in the three upstairs bedrooms. Experience the benefits of our Brand Promise in this new home plan for the Dallas/Ft. Worth-area community of Solterra.

    View floor plan

Media

Featured video

Project photo gallery

Click the large photo or a thumbnail to open the gallery viewer.

Is this your project?

Take control of your project page, add direct contact details, keep information updated, unlock performance insights, and increase visibility with agents and buyers actively looking for new construction homes.

Grocery Stores

No nearby places found in this category.

Coffee Shops

No nearby places found in this category.

Restaurants

No nearby places found in this category.

Shopping

No nearby places found in this category.

Prices and features may vary and are subject to change. Photos are for illustrative purposes only. Legal disclaimers.