$1,215,500+
407+ sq ft
Beds 1
Baths 1

Floors
67
Total Units
791
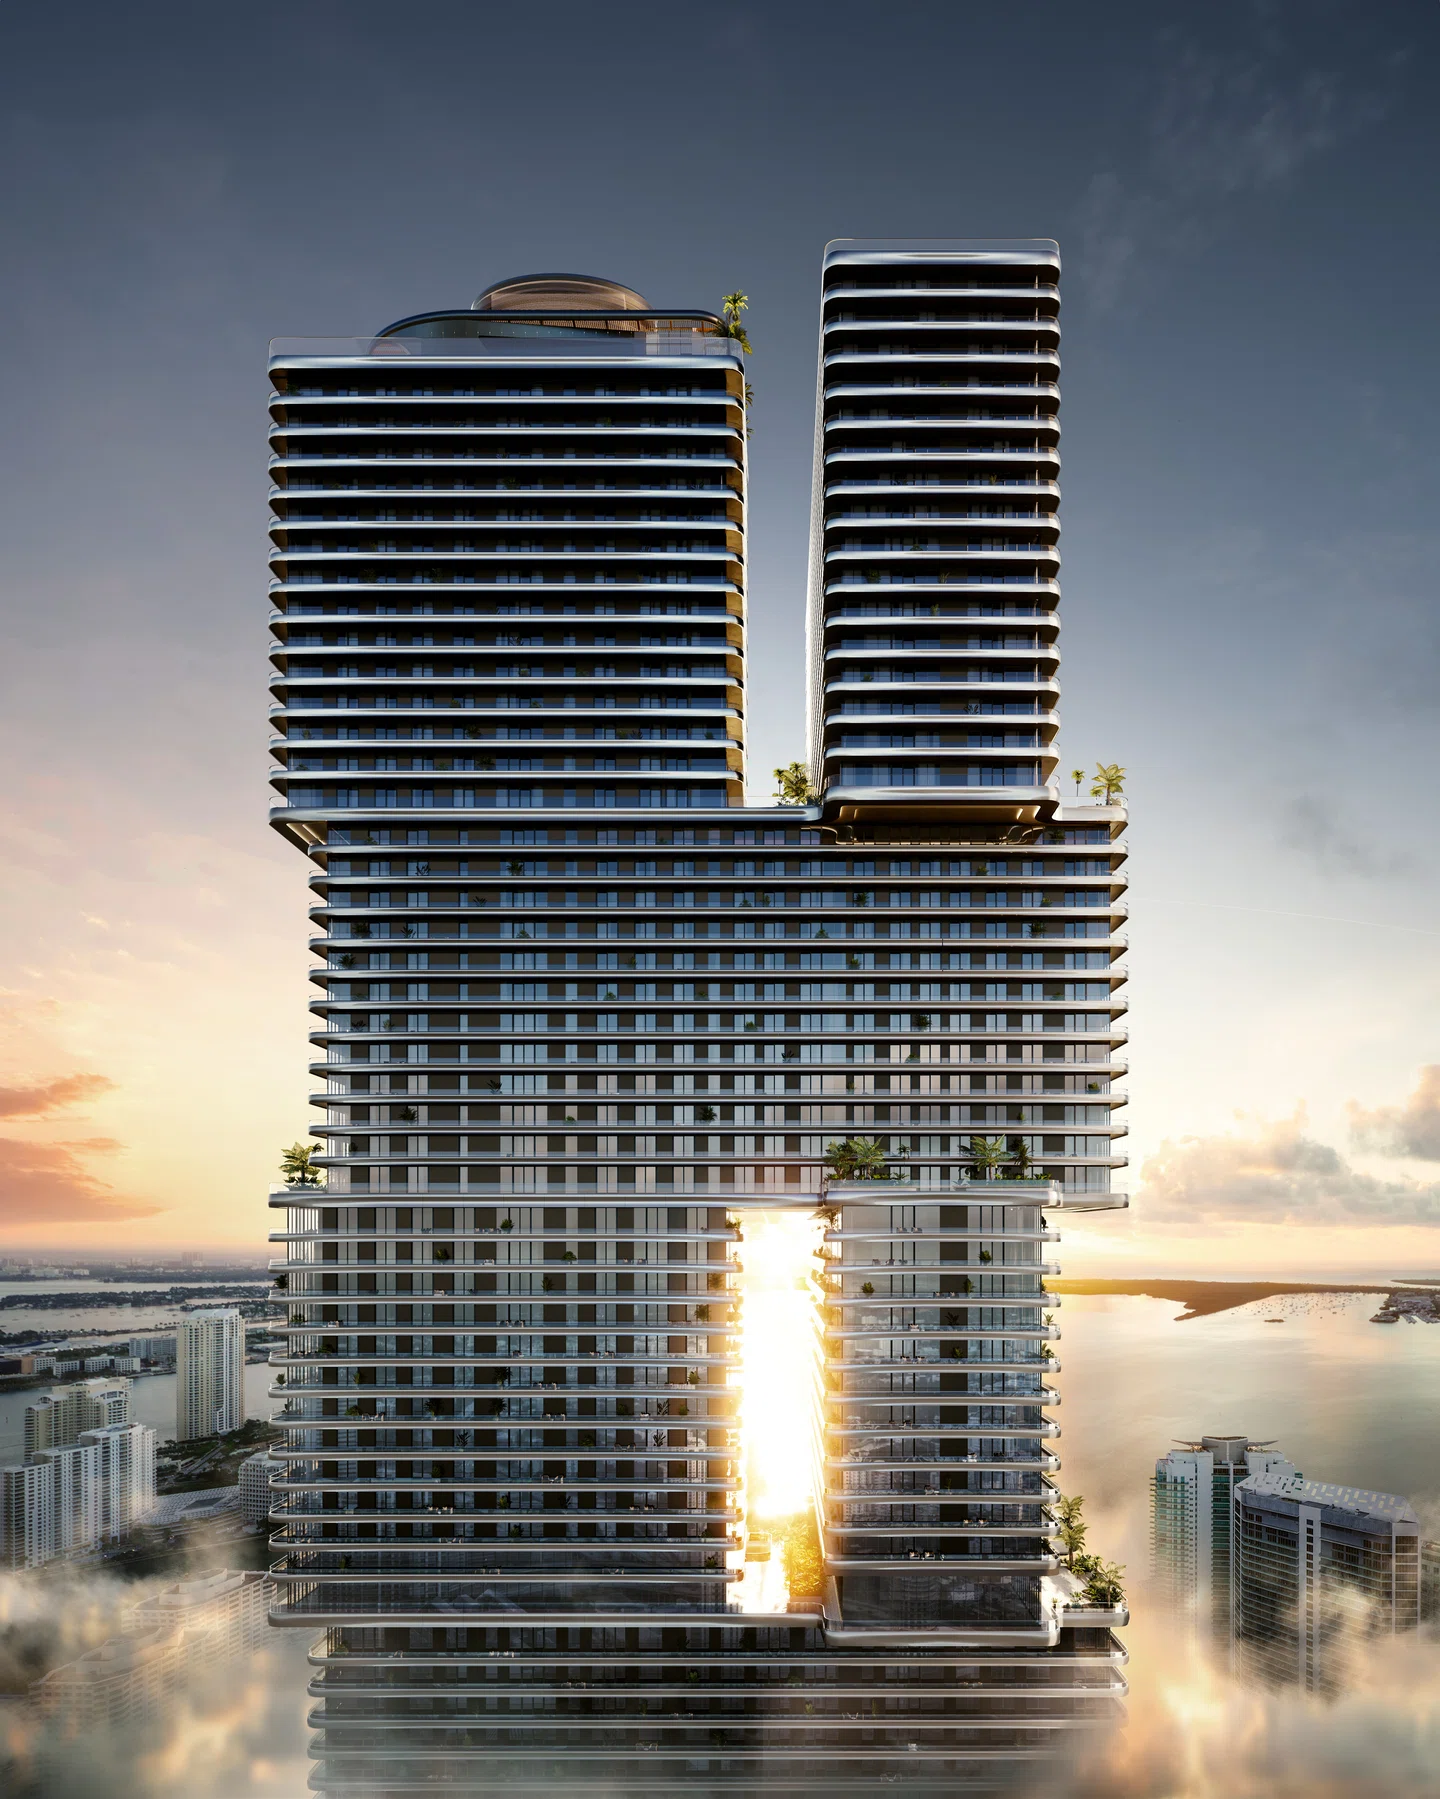
Discover the luxurious Mercedes Benz Places - Miami, brought to life by JDS Development Group in the vibrant city of Miami, featuring top-notch amenities like a swimming pool, spa and wellness center, game room, and a delightful restaurant/bar.
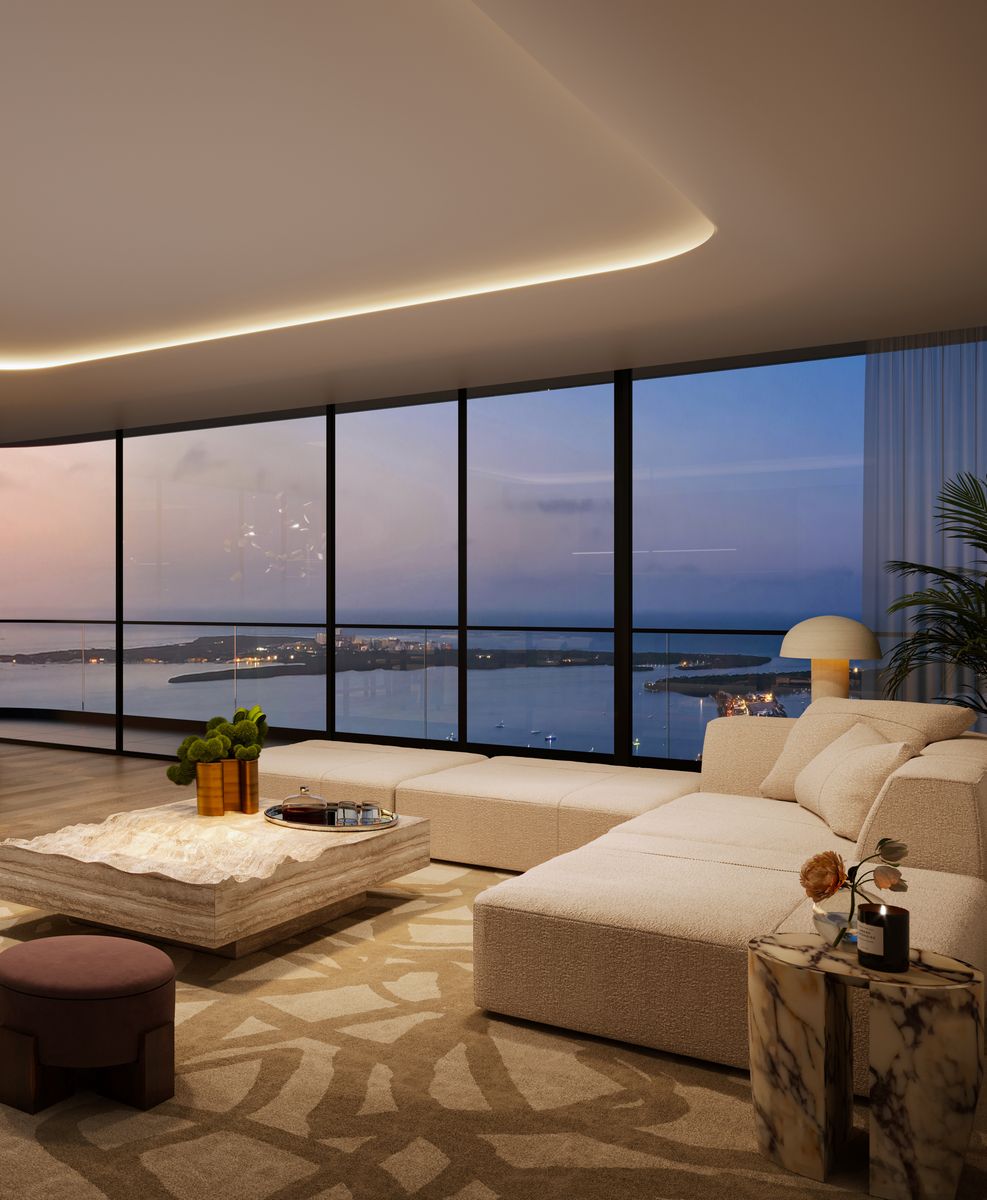
Mercedes-Benz’ first residential project in North America weaves mobility solutions with unparalleled standards of innovative living to create a visionary community. Centrally located in Brickell, Miami, Mercedes-Benz Places is being developed by JDS Development Group. The Mercedes-Benz design team has worked in collaboration with award-winning SHoP Architects in collaboration with ODP, interiors by Woods Bagot, and landscaping by Field Operations. With luxurious condominium residences, office and wellness spaces, a world-class hotel, and newly-built open park by Field Operations, the project establishes a one-of-a-kind, future-oriented experience. Welcome to the distinctive urban oasis that combines sophistication, convenience, and sustainable living in one extraordinary location.
Beauty elevates the exclusive, innovative, and sustainable features at Mercedes-Benz Places in Miami into highly desirable emotional experiences. From studios to three-bedrooms, each residences is an immersion in modernity and luxury, meticulously conceived and created by the interiors experts at Woods Bagot.
A newly-designed Southside Park is the largest greenspace in Brickell. The park serves as a connective node to the Brickell neighborhood through the pathways of Miami's recently opened and celebrated Underline (also by Field Operations). The entire city block is conceived as a harmonious pedestrian and public realm. The energy and experience of the city is drawn through the park at the ground level, creating an integrated pedestrian experience that, rising with the building, redefines and extends it into the sky.
"The enhanced design of Southside Park will open up new accessible entries with the adjacent neighborhood and provide a direct connection to The Underline’s Brickell Backyard and the Metrorail, providing a connective thread for the community, both physically and socially."
1 / 2
Carousel — use arrows to browse images for this design, or tap the photo to open the floor plan.
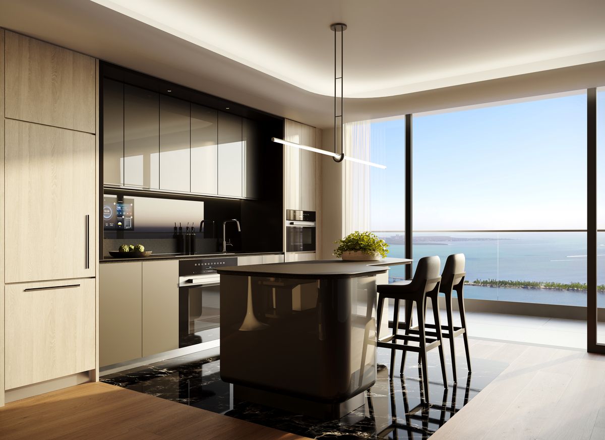
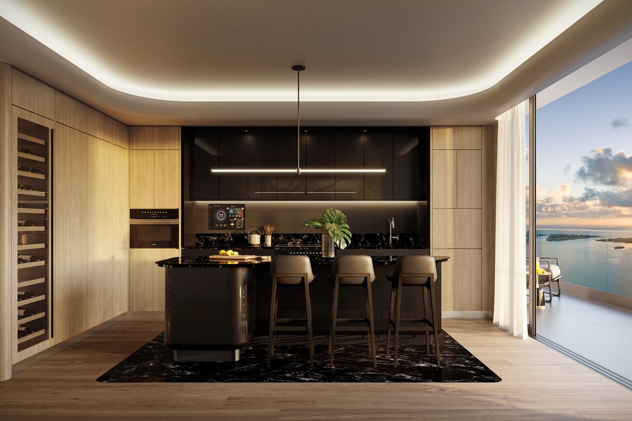
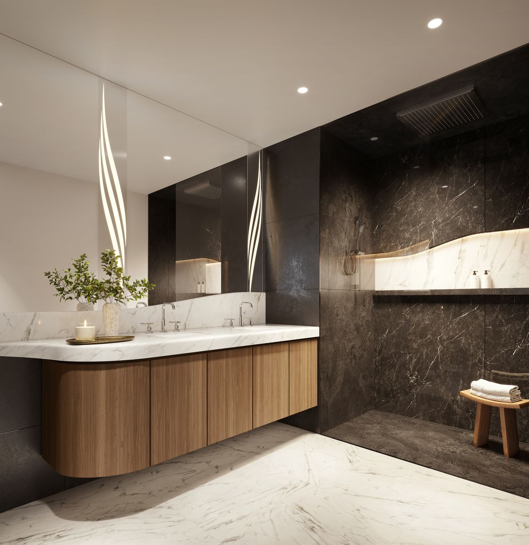
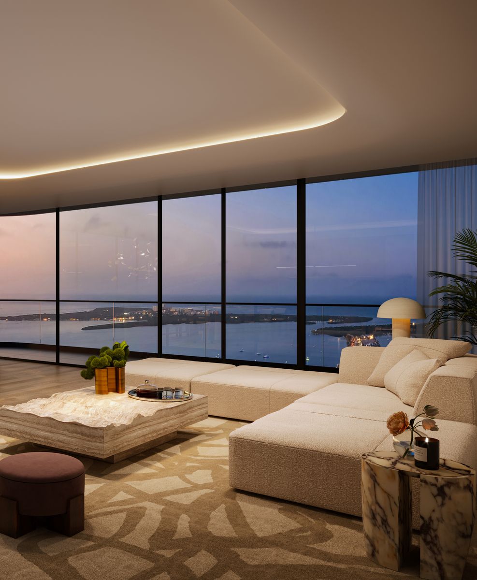
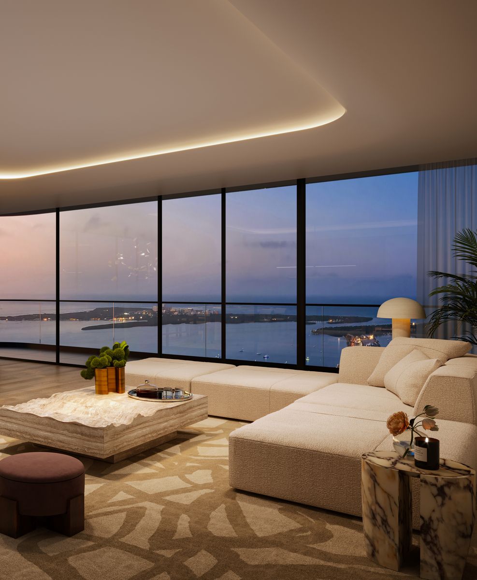
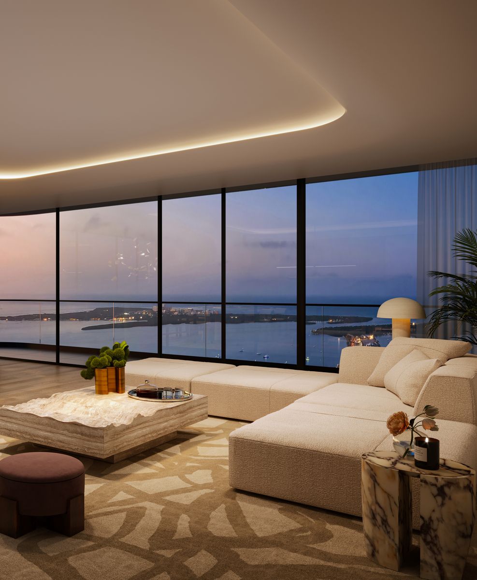
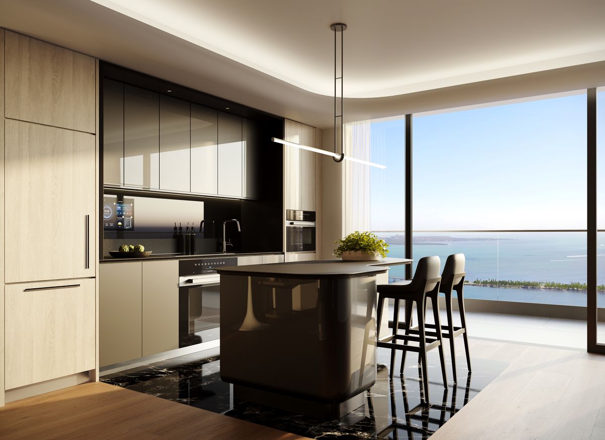
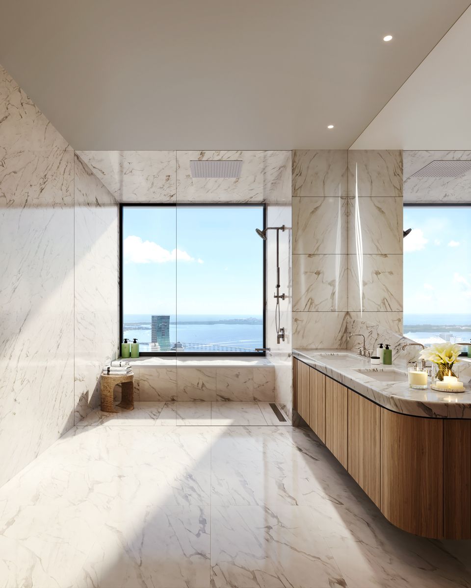
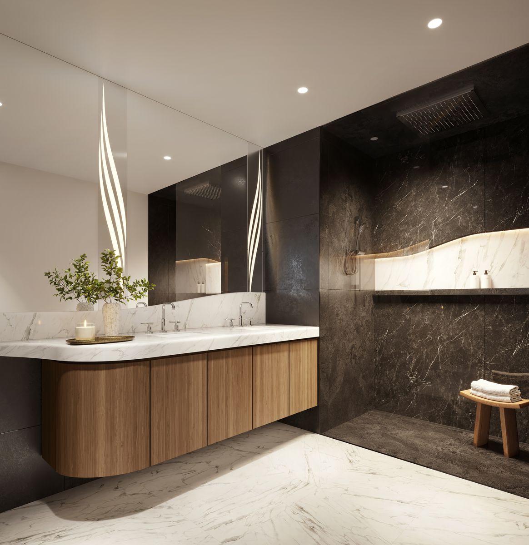
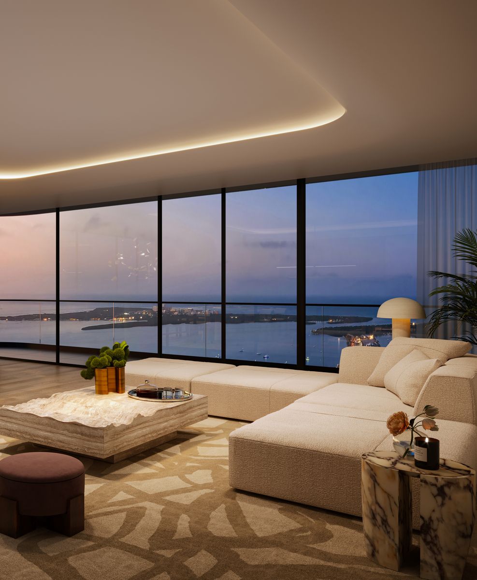
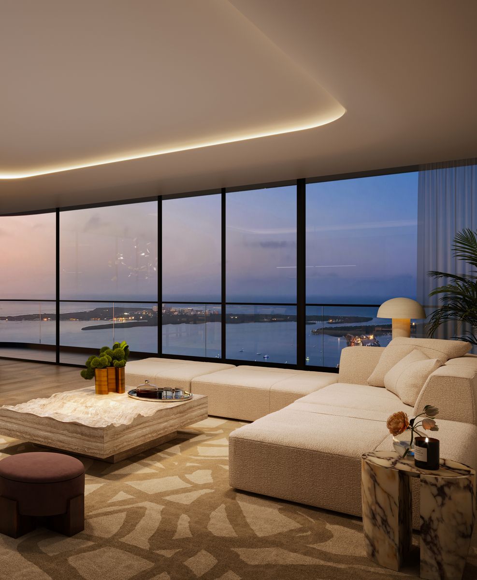
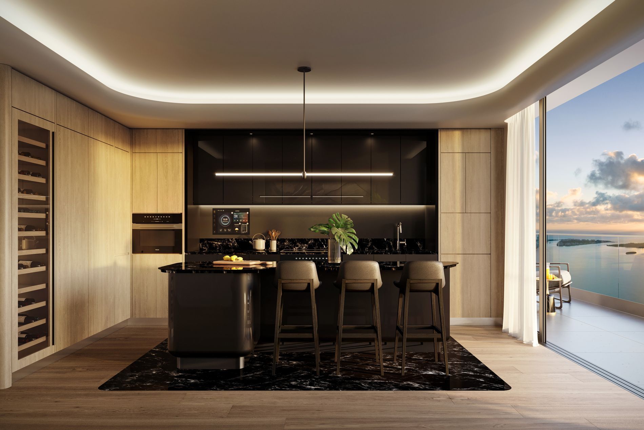
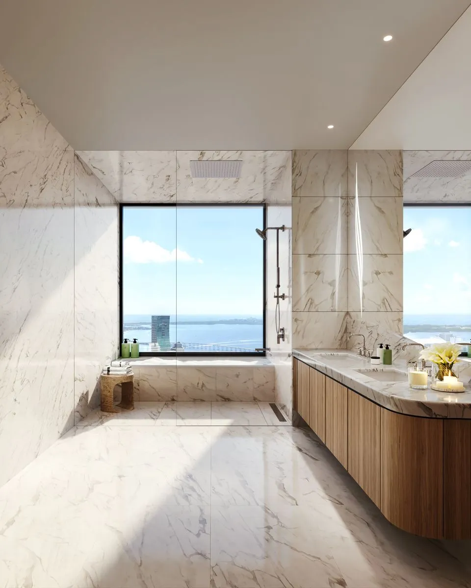
RESIDENCES From studios to three bedrooms, each residence is an immersion in modernity and luxury, meticulously conceived and created by the interiors experts at Woods Bagot. Crisp blacks and whites create highlights and contours, complemented by warm woods and modern graphic elements, reflecting the automotive brand’s refined detailing, precision and extraordinary quality. INTERIORS Up to 10’ floor-to-ceiling windows 5’ deep terraces Engineered hardwood floors throughout Miele washer and dryer Custom fixtures in chrome finish Integrated in-home technology KITCHEN Custom Woods Bagot designed kitchens in light and dark finish options, featuring fluted glass inlays, and integrated emblem pulls, polished chrome toe kick and grille, and integrated under cabinet lighting Dark Finish: Slate grey-stained walnut lower cabinetry Black lacquer framed doors Limestone countertops Light Finish: Super white-stained red oak lower cabinetry White lacquered framed doors Virginia Black Granite countertops Fully custom islands with oil rubbed bronze cabinetry and dine-in counter Tinted etched mirror backsplash with integrated technology screen Custom plumbing fixtures in chrome finish Fully integrated suite of Miele appliances including: refrigerator, induction cooktop, convection oven, dishwasher, refrigerator, and speed oven PRINCIPAL BATH Nero Marquina flooring and shower with fully integrated rain shower head, illuminated Bianco Gioia marble ledge reveal and fluted glass doors Floating vanity with Gioia marble countertops and fluted slate-grey walnut inlay doors, and custom emblem pulls, and custom lighting Kohler sinks, toilets and tubs Custom chrome faucets and shower systems Medicine cabinets * SECOND BATH Floating vanity with Gioia marble countertops fluted slate-gray walnut inlay doors, and custom emblem toilet Kohler sinks and toilets Custom chrome faucets and fixtures POWDER ROOM* A custom design featuring Nero Marquina backsplash and wainscot base, dark limewash, and integrated edge lit mirror Kohler sinks and toilets Custom chrome faucets and fixtures * SELECT RESIDENCES
Carousel — use arrows to browse images for this design, or tap the photo to open the floor plan.
RESIDENCES From studios to three bedrooms, each residence is an immersion in modernity and luxury, meticulously conceived and created by the interiors experts at Woods Bagot. Crisp blacks and whites create highlights and contours, complemented by warm woods and modern graphic elements, reflecting the automotive brand’s refined detailing, precision and extraordinary quality. INTERIORS Up to 10’ floor-to-ceiling windows 5’ deep terraces Engineered hardwood floors throughout Miele washer and dryer Custom fixtures in chrome finish Integrated in-home technology KITCHEN Custom Woods Bagot designed kitchens in light and dark finish options, featuring fluted glass inlays, and integrated emblem pulls, polished chrome toe kick and grille, and integrated under cabinet lighting Dark Finish: Slate grey-stained walnut lower cabinetry Black lacquer framed doors Limestone countertops Light Finish: Super white-stained red oak lower cabinetry White lacquered framed doors Virginia Black Granite countertops Fully custom islands with oil rubbed bronze cabinetry and dine-in counter Tinted etched mirror backsplash with integrated technology screen Custom plumbing fixtures in chrome finish Fully integrated suite of Miele appliances including: refrigerator, induction cooktop, convection oven, dishwasher, refrigerator, and speed oven PRINCIPAL BATH Nero Marquina flooring and shower with fully integrated rain shower head, illuminated Bianco Gioia marble ledge reveal and fluted glass doors Floating vanity with Gioia marble countertops and fluted slate-grey walnut inlay doors, and custom emblem pulls, and custom lighting Kohler sinks, toilets and tubs Custom chrome faucets and shower systems Medicine cabinets * SECOND BATH Floating vanity with Gioia marble countertops fluted slate-gray walnut inlay doors, and custom emblem toilet Kohler sinks and toilets Custom chrome faucets and fixtures POWDER ROOM* A custom design featuring Nero Marquina backsplash and wainscot base, dark limewash, and integrated edge lit mirror Kohler sinks and toilets Custom chrome faucets and fixtures * SELECT RESIDENCES
Carousel — use arrows to browse images for this design, or tap the photo to open the floor plan.
RESIDENCES From studios to three bedrooms, each residence is an immersion in modernity and luxury, meticulously conceived and created by the interiors experts at Woods Bagot. Crisp blacks and whites create highlights and contours, complemented by warm woods and modern graphic elements, reflecting the automotive brand’s refined detailing, precision and extraordinary quality. INTERIORS Up to 10’ floor-to-ceiling windows 5’ deep terraces Engineered hardwood floors throughout Miele washer and dryer Custom fixtures in chrome finish Integrated in-home technology KITCHEN Custom Woods Bagot designed kitchens in light and dark finish options, featuring fluted glass inlays, and integrated emblem pulls, polished chrome toe kick and grille, and integrated under cabinet lighting Dark Finish: Slate grey-stained walnut lower cabinetry Black lacquer framed doors Limestone countertops Light Finish: Super white-stained red oak lower cabinetry White lacquered framed doors Virginia Black Granite countertops Fully custom islands with oil rubbed bronze cabinetry and dine-in counter Tinted etched mirror backsplash with integrated technology screen Custom plumbing fixtures in chrome finish Fully integrated suite of Miele appliances including: refrigerator, induction cooktop, convection oven, dishwasher, refrigerator, and speed oven PRINCIPAL BATH Nero Marquina flooring and shower with fully integrated rain shower head, illuminated Bianco Gioia marble ledge reveal and fluted glass doors Floating vanity with Gioia marble countertops and fluted slate-grey walnut inlay doors, and custom emblem pulls, and custom lighting Kohler sinks, toilets and tubs Custom chrome faucets and shower systems Medicine cabinets * SECOND BATH Floating vanity with Gioia marble countertops fluted slate-gray walnut inlay doors, and custom emblem toilet Kohler sinks and toilets Custom chrome faucets and fixtures POWDER ROOM* A custom design featuring Nero Marquina backsplash and wainscot base, dark limewash, and integrated edge lit mirror Kohler sinks and toilets Custom chrome faucets and fixtures * SELECT RESIDENCES
Carousel — use arrows to browse images for this design, or tap the photo to open the floor plan.
RESIDENCES From studios to three bedrooms, each residence is an immersion in modernity and luxury, meticulously conceived and created by the interiors experts at Woods Bagot. Crisp blacks and whites create highlights and contours, complemented by warm woods and modern graphic elements, reflecting the automotive brand’s refined detailing, precision and extraordinary quality. INTERIORS Up to 10’ floor-to-ceiling windows 5’ deep terraces Engineered hardwood floors throughout Miele washer and dryer Custom fixtures in chrome finish Integrated in-home technology KITCHEN Custom Woods Bagot designed kitchens in light and dark finish options, featuring fluted glass inlays, and integrated emblem pulls, polished chrome toe kick and grille, and integrated under cabinet lighting Dark Finish: Slate grey-stained walnut lower cabinetry Black lacquer framed doors Limestone countertops Light Finish: Super white-stained red oak lower cabinetry White lacquered framed doors Virginia Black Granite countertops Fully custom islands with oil rubbed bronze cabinetry and dine-in counter Tinted etched mirror backsplash with integrated technology screen Custom plumbing fixtures in chrome finish Fully integrated suite of Miele appliances including: refrigerator, induction cooktop, convection oven, dishwasher, refrigerator, and speed oven PRINCIPAL BATH Nero Marquina flooring and shower with fully integrated rain shower head, illuminated Bianco Gioia marble ledge reveal and fluted glass doors Floating vanity with Gioia marble countertops and fluted slate-grey walnut inlay doors, and custom emblem pulls, and custom lighting Kohler sinks, toilets and tubs Custom chrome faucets and shower systems Medicine cabinets * SECOND BATH Floating vanity with Gioia marble countertops fluted slate-gray walnut inlay doors, and custom emblem toilet Kohler sinks and toilets Custom chrome faucets and fixtures POWDER ROOM* A custom design featuring Nero Marquina backsplash and wainscot base, dark limewash, and integrated edge lit mirror Kohler sinks and toilets Custom chrome faucets and fixtures * SELECT RESIDENCES
Carousel — use arrows to browse images for this design, or tap the photo to open the floor plan.
RESIDENCES From studios to three bedrooms, each residence is an immersion in modernity and luxury, meticulously conceived and created by the interiors experts at Woods Bagot. Crisp blacks and whites create highlights and contours, complemented by warm woods and modern graphic elements, reflecting the automotive brand’s refined detailing, precision and extraordinary quality. INTERIORS Up to 10’ floor-to-ceiling windows 5’ deep terraces Engineered hardwood floors throughout Miele washer and dryer Custom fixtures in chrome finish Integrated in-home technology KITCHEN Custom Woods Bagot designed kitchens in light and dark finish options, featuring fluted glass inlays, and integrated emblem pulls, polished chrome toe kick and grille, and integrated under cabinet lighting Dark Finish: Slate grey-stained walnut lower cabinetry Black lacquer framed doors Limestone countertops Light Finish: Super white-stained red oak lower cabinetry White lacquered framed doors Virginia Black Granite countertops Fully custom islands with oil rubbed bronze cabinetry and dine-in counter Tinted etched mirror backsplash with integrated technology screen Custom plumbing fixtures in chrome finish Fully integrated suite of Miele appliances including: refrigerator, induction cooktop, convection oven, dishwasher, refrigerator, and speed oven PRINCIPAL BATH Nero Marquina flooring and shower with fully integrated rain shower head, illuminated Bianco Gioia marble ledge reveal and fluted glass doors Floating vanity with Gioia marble countertops and fluted slate-grey walnut inlay doors, and custom emblem pulls, and custom lighting Kohler sinks, toilets and tubs Custom chrome faucets and shower systems Medicine cabinets * SECOND BATH Floating vanity with Gioia marble countertops fluted slate-gray walnut inlay doors, and custom emblem toilet Kohler sinks and toilets Custom chrome faucets and fixtures POWDER ROOM* A custom design featuring Nero Marquina backsplash and wainscot base, dark limewash, and integrated edge lit mirror Kohler sinks and toilets Custom chrome faucets and fixtures * SELECT RESIDENCES
Carousel — use arrows to browse images for this design, or tap the photo to open the floor plan.
RESIDENCES From studios to three bedrooms, each residence is an immersion in modernity and luxury, meticulously conceived and created by the interiors experts at Woods Bagot. Crisp blacks and whites create highlights and contours, complemented by warm woods and modern graphic elements, reflecting the automotive brand’s refined detailing, precision and extraordinary quality. INTERIORS Up to 10’ floor-to-ceiling windows 5’ deep terraces Engineered hardwood floors throughout Miele washer and dryer Custom fixtures in chrome finish Integrated in-home technology KITCHEN Custom Woods Bagot designed kitchens in light and dark finish options, featuring fluted glass inlays, and integrated emblem pulls, polished chrome toe kick and grille, and integrated under cabinet lighting Dark Finish: Slate grey-stained walnut lower cabinetry Black lacquer framed doors Limestone countertops Light Finish: Super white-stained red oak lower cabinetry White lacquered framed doors Virginia Black Granite countertops Fully custom islands with oil rubbed bronze cabinetry and dine-in counter Tinted etched mirror backsplash with integrated technology screen Custom plumbing fixtures in chrome finish Fully integrated suite of Miele appliances including: refrigerator, induction cooktop, convection oven, dishwasher, refrigerator, and speed oven PRINCIPAL BATH Nero Marquina flooring and shower with fully integrated rain shower head, illuminated Bianco Gioia marble ledge reveal and fluted glass doors Floating vanity with Gioia marble countertops and fluted slate-grey walnut inlay doors, and custom emblem pulls, and custom lighting Kohler sinks, toilets and tubs Custom chrome faucets and shower systems Medicine cabinets * SECOND BATH Floating vanity with Gioia marble countertops fluted slate-gray walnut inlay doors, and custom emblem toilet Kohler sinks and toilets Custom chrome faucets and fixtures POWDER ROOM* A custom design featuring Nero Marquina backsplash and wainscot base, dark limewash, and integrated edge lit mirror Kohler sinks and toilets Custom chrome faucets and fixtures * SELECT RESIDENCES
Carousel — use arrows to browse images for this design, or tap the photo to open the floor plan.
RESIDENCES From studios to three bedrooms, each residence is an immersion in modernity and luxury, meticulously conceived and created by the interiors experts at Woods Bagot. Crisp blacks and whites create highlights and contours, complemented by warm woods and modern graphic elements, reflecting the automotive brand’s refined detailing, precision and extraordinary quality. INTERIORS Up to 10’ floor-to-ceiling windows 5’ deep terraces Engineered hardwood floors throughout Miele washer and dryer Custom fixtures in chrome finish Integrated in-home technology KITCHEN Custom Woods Bagot designed kitchens in light and dark finish options, featuring fluted glass inlays, and integrated emblem pulls, polished chrome toe kick and grille, and integrated under cabinet lighting Dark Finish: Slate grey-stained walnut lower cabinetry Black lacquer framed doors Limestone countertops Light Finish: Super white-stained red oak lower cabinetry White lacquered framed doors Virginia Black Granite countertops Fully custom islands with oil rubbed bronze cabinetry and dine-in counter Tinted etched mirror backsplash with integrated technology screen Custom plumbing fixtures in chrome finish Fully integrated suite of Miele appliances including: refrigerator, induction cooktop, convection oven, dishwasher, refrigerator, and speed oven PRINCIPAL BATH Nero Marquina flooring and shower with fully integrated rain shower head, illuminated Bianco Gioia marble ledge reveal and fluted glass doors Floating vanity with Gioia marble countertops and fluted slate-grey walnut inlay doors, and custom emblem pulls, and custom lighting Kohler sinks, toilets and tubs Custom chrome faucets and shower systems Medicine cabinets * SECOND BATH Floating vanity with Gioia marble countertops fluted slate-gray walnut inlay doors, and custom emblem toilet Kohler sinks and toilets Custom chrome faucets and fixtures POWDER ROOM* A custom design featuring Nero Marquina backsplash and wainscot base, dark limewash, and integrated edge lit mirror Kohler sinks and toilets Custom chrome faucets and fixtures * SELECT RESIDENCES
Carousel — use arrows to browse images for this design, or tap the photo to open the floor plan.
RESIDENCES From studios to three bedrooms, each residence is an immersion in modernity and luxury, meticulously conceived and created by the interiors experts at Woods Bagot. Crisp blacks and whites create highlights and contours, complemented by warm woods and modern graphic elements, reflecting the automotive brand’s refined detailing, precision and extraordinary quality. INTERIORS Up to 10’ floor-to-ceiling windows 5’ deep terraces Engineered hardwood floors throughout Miele washer and dryer Custom fixtures in chrome finish Integrated in-home technology KITCHEN Custom Woods Bagot designed kitchens in light and dark finish options, featuring fluted glass inlays, and integrated emblem pulls, polished chrome toe kick and grille, and integrated under cabinet lighting Dark Finish: Slate grey-stained walnut lower cabinetry Black lacquer framed doors Limestone countertops Light Finish: Super white-stained red oak lower cabinetry White lacquered framed doors Virginia Black Granite countertops Fully custom islands with oil rubbed bronze cabinetry and dine-in counter Tinted etched mirror backsplash with integrated technology screen Custom plumbing fixtures in chrome finish Fully integrated suite of Miele appliances including: refrigerator, induction cooktop, convection oven, dishwasher, refrigerator, and speed oven PRINCIPAL BATH Nero Marquina flooring and shower with fully integrated rain shower head, illuminated Bianco Gioia marble ledge reveal and fluted glass doors Floating vanity with Gioia marble countertops and fluted slate-grey walnut inlay doors, and custom emblem pulls, and custom lighting Kohler sinks, toilets and tubs Custom chrome faucets and shower systems Medicine cabinets * SECOND BATH Floating vanity with Gioia marble countertops fluted slate-gray walnut inlay doors, and custom emblem toilet Kohler sinks and toilets Custom chrome faucets and fixtures POWDER ROOM* A custom design featuring Nero Marquina backsplash and wainscot base, dark limewash, and integrated edge lit mirror Kohler sinks and toilets Custom chrome faucets and fixtures * SELECT RESIDENCES
Carousel — use arrows to browse images for this design, or tap the photo to open the floor plan.
RESIDENCES From studios to three bedrooms, each residence is an immersion in modernity and luxury, meticulously conceived and created by the interiors experts at Woods Bagot. Crisp blacks and whites create highlights and contours, complemented by warm woods and modern graphic elements, reflecting the automotive brand’s refined detailing, precision and extraordinary quality. INTERIORS Up to 10’ floor-to-ceiling windows 5’ deep terraces Engineered hardwood floors throughout Miele washer and dryer Custom fixtures in chrome finish Integrated in-home technology KITCHEN Custom Woods Bagot designed kitchens in light and dark finish options, featuring fluted glass inlays, and integrated emblem pulls, polished chrome toe kick and grille, and integrated under cabinet lighting Dark Finish: Slate grey-stained walnut lower cabinetry Black lacquer framed doors Limestone countertops Light Finish: Super white-stained red oak lower cabinetry White lacquered framed doors Virginia Black Granite countertops Fully custom islands with oil rubbed bronze cabinetry and dine-in counter Tinted etched mirror backsplash with integrated technology screen Custom plumbing fixtures in chrome finish Fully integrated suite of Miele appliances including: refrigerator, induction cooktop, convection oven, dishwasher, refrigerator, and speed oven PRINCIPAL BATH Nero Marquina flooring and shower with fully integrated rain shower head, illuminated Bianco Gioia marble ledge reveal and fluted glass doors Floating vanity with Gioia marble countertops and fluted slate-grey walnut inlay doors, and custom emblem pulls, and custom lighting Kohler sinks, toilets and tubs Custom chrome faucets and shower systems Medicine cabinets * SECOND BATH Floating vanity with Gioia marble countertops fluted slate-gray walnut inlay doors, and custom emblem toilet Kohler sinks and toilets Custom chrome faucets and fixtures POWDER ROOM* A custom design featuring Nero Marquina backsplash and wainscot base, dark limewash, and integrated edge lit mirror Kohler sinks and toilets Custom chrome faucets and fixtures * SELECT RESIDENCES
Carousel — use arrows to browse images for this design, or tap the photo to open the floor plan.
RESIDENCES From studios to three bedrooms, each residence is an immersion in modernity and luxury, meticulously conceived and created by the interiors experts at Woods Bagot. Crisp blacks and whites create highlights and contours, complemented by warm woods and modern graphic elements, reflecting the automotive brand’s refined detailing, precision and extraordinary quality. INTERIORS Up to 10’ floor-to-ceiling windows 5’ deep terraces Engineered hardwood floors throughout Miele washer and dryer Custom fixtures in chrome finish Integrated in-home technology KITCHEN Custom Woods Bagot designed kitchens in light and dark finish options, featuring fluted glass inlays, and integrated emblem pulls, polished chrome toe kick and grille, and integrated under cabinet lighting Dark Finish: Slate grey-stained walnut lower cabinetry Black lacquer framed doors Limestone countertops Light Finish: Super white-stained red oak lower cabinetry White lacquered framed doors Virginia Black Granite countertops Fully custom islands with oil rubbed bronze cabinetry and dine-in counter Tinted etched mirror backsplash with integrated technology screen Custom plumbing fixtures in chrome finish Fully integrated suite of Miele appliances including: refrigerator, induction cooktop, convection oven, dishwasher, refrigerator, and speed oven PRINCIPAL BATH Nero Marquina flooring and shower with fully integrated rain shower head, illuminated Bianco Gioia marble ledge reveal and fluted glass doors Floating vanity with Gioia marble countertops and fluted slate-grey walnut inlay doors, and custom emblem pulls, and custom lighting Kohler sinks, toilets and tubs Custom chrome faucets and shower systems Medicine cabinets * SECOND BATH Floating vanity with Gioia marble countertops fluted slate-gray walnut inlay doors, and custom emblem toilet Kohler sinks and toilets Custom chrome faucets and fixtures POWDER ROOM* A custom design featuring Nero Marquina backsplash and wainscot base, dark limewash, and integrated edge lit mirror Kohler sinks and toilets Custom chrome faucets and fixtures * SELECT RESIDENCES
Carousel — use arrows to browse images for this design, or tap the photo to open the floor plan.
RESIDENCES From studios to three bedrooms, each residence is an immersion in modernity and luxury, meticulously conceived and created by the interiors experts at Woods Bagot. Crisp blacks and whites create highlights and contours, complemented by warm woods and modern graphic elements, reflecting the automotive brand’s refined detailing, precision and extraordinary quality. INTERIORS Up to 10’ floor-to-ceiling windows 5’ deep terraces Engineered hardwood floors throughout Miele washer and dryer Custom fixtures in chrome finish Integrated in-home technology KITCHEN Custom Woods Bagot designed kitchens in light and dark finish options, featuring fluted glass inlays, and integrated emblem pulls, polished chrome toe kick and grille, and integrated under cabinet lighting Dark Finish: Slate grey-stained walnut lower cabinetry Black lacquer framed doors Limestone countertops Light Finish: Super white-stained red oak lower cabinetry White lacquered framed doors Virginia Black Granite countertops Fully custom islands with oil rubbed bronze cabinetry and dine-in counter Tinted etched mirror backsplash with integrated technology screen Custom plumbing fixtures in chrome finish Fully integrated suite of Miele appliances including: refrigerator, induction cooktop, convection oven, dishwasher, refrigerator, and speed oven PRINCIPAL BATH Nero Marquina flooring and shower with fully integrated rain shower head, illuminated Bianco Gioia marble ledge reveal and fluted glass doors Floating vanity with Gioia marble countertops and fluted slate-grey walnut inlay doors, and custom emblem pulls, and custom lighting Kohler sinks, toilets and tubs Custom chrome faucets and shower systems Medicine cabinets * SECOND BATH Floating vanity with Gioia marble countertops fluted slate-gray walnut inlay doors, and custom emblem toilet Kohler sinks and toilets Custom chrome faucets and fixtures POWDER ROOM* A custom design featuring Nero Marquina backsplash and wainscot base, dark limewash, and integrated edge lit mirror Kohler sinks and toilets Custom chrome faucets and fixtures * SELECT RESIDENCES
Carousel — use arrows to browse images for this design, or tap the photo to open the floor plan.
Condo layout at Mercedes Benz Places - Miami. Explore elevations, included features, and personalization options with our sales team.
Carousel — use arrows to browse images for this design, or tap the photo to open the floor plan.
RESIDENCES From studios to three bedrooms, each residence is an immersion in modernity and luxury, meticulously conceived and created by the interiors experts at Woods Bagot. Crisp blacks and whites create highlights and contours, complemented by warm woods and modern graphic elements, reflecting the automotive brand’s refined detailing, precision and extraordinary quality. INTERIORS Up to 10’ floor-to-ceiling windows 5’ deep terraces Engineered hardwood floors throughout Miele washer and dryer Custom fixtures in chrome finish Integrated in-home technology KITCHEN Custom Woods Bagot designed kitchens in light and dark finish options, featuring fluted glass inlays, and integrated emblem pulls, polished chrome toe kick and grille, and integrated under cabinet lighting Dark Finish: Slate grey-stained walnut lower cabinetry Black lacquer framed doors Limestone countertops Light Finish: Super white-stained red oak lower cabinetry White lacquered framed doors Virginia Black Granite countertops Fully custom islands with oil rubbed bronze cabinetry and dine-in counter Tinted etched mirror backsplash with integrated technology screen Custom plumbing fixtures in chrome finish Fully integrated suite of Miele appliances including: refrigerator, induction cooktop, convection oven, dishwasher, refrigerator, and speed oven PRINCIPAL BATH Nero Marquina flooring and shower with fully integrated rain shower head, illuminated Bianco Gioia marble ledge reveal and fluted glass doors Floating vanity with Gioia marble countertops and fluted slate-grey walnut inlay doors, and custom emblem pulls, and custom lighting Kohler sinks, toilets and tubs Custom chrome faucets and shower systems Medicine cabinets * SECOND BATH Floating vanity with Gioia marble countertops fluted slate-gray walnut inlay doors, and custom emblem toilet Kohler sinks and toilets Custom chrome faucets and fixtures POWDER ROOM* A custom design featuring Nero Marquina backsplash and wainscot base, dark limewash, and integrated edge lit mirror Kohler sinks and toilets Custom chrome faucets and fixtures * SELECT RESIDENCES
Carousel — use arrows to browse images for this design, or tap the photo to open the floor plan.
Condo layout at Mercedes Benz Places - Miami. Explore elevations, included features, and personalization options with our sales team.
Carousel — use arrows to browse images for this design, or tap the photo to open the floor plan.
Condo layout at Mercedes Benz Places - Miami. Explore elevations, included features, and personalization options with our sales team.
Carousel — use arrows to browse images for this design, or tap the photo to open the floor plan.
Condo layout at Mercedes Benz Places - Miami. Explore elevations, included features, and personalization options with our sales team.
Carousel — use arrows to browse images for this design, or tap the photo to open the floor plan.
Condo layout at Mercedes Benz Places - Miami. Explore elevations, included features, and personalization options with our sales team.
Carousel — use arrows to browse images for this design, or tap the photo to open the floor plan.
Condo layout at Mercedes Benz Places - Miami. Explore elevations, included features, and personalization options with our sales team.
Carousel — use arrows to browse images for this design, or tap the photo to open the floor plan.
From studios to three bedrooms, each residence is an immersion in modernity and luxury, meticulously conceived and created by the interiors experts at Woods Bagot. Crisp blacks and whites create highlights and contours, complemented by warm woods and modern graphic elements, reflecting the automotive brand’s refined detailing, precision and extraordinary quality. INTERIORS Up to 10’ floor-to-ceiling windows 5’ deep terraces Engineered hardwood floors throughout Miele washer and dryer Custom fixtures in chrome finish Integrated in-home technology KITCHEN Custom Woods Bagot designed kitchens in light and dark finish options, featuring fluted glass inlays, and integrated emblem pulls, polished chrome toe kick and grille, and integrated under cabinet lighting Dark Finish: Slate grey-stained walnut lower cabinetry Black lacquer framed doors Limestone countertops Light Finish: Super white-stained red oak lower cabinetry White lacquered framed doors Virginia Black Granite countertops Fully custom islands with oil rubbed bronze cabinetry and dine-in counter Tinted etched mirror backsplash with integrated technology screen Custom plumbing fixtures in chrome finish Fully integrated suite of Miele appliances including: refrigerator, induction cooktop, convection oven, dishwasher, refrigerator, and speed oven PRINCIPAL BATH Nero Marquina flooring and shower with fully integrated rain shower head, illuminated Bianco Gioia marble ledge reveal and fluted glass doors Floating vanity with Gioia marble countertops and fluted slate-grey walnut inlay doors, and custom emblem pulls, and custom lighting Kohler sinks, toilets and tubs Custom chrome faucets and shower systems Medicine cabinets * SECOND BATH Floating vanity with Gioia marble countertops fluted slate-gray walnut inlay doors, and custom emblem toilet Kohler sinks and toilets Custom chrome faucets and fixtures POWDER ROOM* A custom design featuring Nero Marquina backsplash and wainscot base, dark limewash, and integrated edge lit mirror Kohler sinks and toilets Custom chrome faucets and fixtures
Carousel — use arrows to browse images for this design, or tap the photo to open the floor plan.
From studios to three bedrooms, each residence is an immersion in modernity and luxury, meticulously conceived and created by the interiors experts at Woods Bagot. Crisp blacks and whites create highlights and contours, complemented by warm woods and modern graphic elements, reflecting the automotive brand’s refined detailing, precision and extraordinary quality. INTERIORS Up to 10’ floor-to-ceiling windows 5’ deep terraces Engineered hardwood floors throughout Miele washer and dryer Custom fixtures in chrome finish Integrated in-home technology KITCHEN Custom Woods Bagot designed kitchens in light and dark finish options, featuring fluted glass inlays, and integrated emblem pulls, polished chrome toe kick and grille, and integrated under cabinet lighting Dark Finish: Slate grey-stained walnut lower cabinetry Black lacquer framed doors Limestone countertops Light Finish: Super white-stained red oak lower cabinetry White lacquered framed doors Virginia Black Granite countertops Fully custom islands with oil rubbed bronze cabinetry and dine-in counter Tinted etched mirror backsplash with integrated technology screen Custom plumbing fixtures in chrome finish Fully integrated suite of Miele appliances including: refrigerator, induction cooktop, convection oven, dishwasher, refrigerator, and speed oven PRINCIPAL BATH Nero Marquina flooring and shower with fully integrated rain shower head, illuminated Bianco Gioia marble ledge reveal and fluted glass doors Floating vanity with Gioia marble countertops and fluted slate-grey walnut inlay doors, and custom emblem pulls, and custom lighting Kohler sinks, toilets and tubs Custom chrome faucets and shower systems Medicine cabinets * SECOND BATH Floating vanity with Gioia marble countertops fluted slate-gray walnut inlay doors, and custom emblem toilet Kohler sinks and toilets Custom chrome faucets and fixtures POWDER ROOM* A custom design featuring Nero Marquina backsplash and wainscot base, dark limewash, and integrated edge lit mirror Kohler sinks and toilets Custom chrome faucets and fixtures
Carousel — use arrows to browse images for this design, or tap the photo to open the floor plan.
RESIDENCES From studios to three bedrooms, each residence is an immersion in modernity and luxury, meticulously conceived and created by the interiors experts at Woods Bagot. Crisp blacks and whites create highlights and contours, complemented by warm woods and modern graphic elements, reflecting the automotive brand’s refined detailing, precision and extraordinary quality. INTERIORS Up to 10’ floor-to-ceiling windows 5’ deep terraces Engineered hardwood floors throughout Miele washer and dryer Custom fixtures in chrome finish Integrated in-home technology KITCHEN Custom Woods Bagot designed kitchens in light and dark finish options, featuring fluted glass inlays, and integrated emblem pulls, polished chrome toe kick and grille, and integrated under cabinet lighting Dark Finish: Slate grey-stained walnut lower cabinetry Black lacquer framed doors Limestone countertops Light Finish: Super white-stained red oak lower cabinetry White lacquered framed doors Virginia Black Granite countertops Fully custom islands with oil rubbed bronze cabinetry and dine-in counter Tinted etched mirror backsplash with integrated technology screen Custom plumbing fixtures in chrome finish Fully integrated suite of Miele appliances including: refrigerator, induction cooktop, convection oven, dishwasher, refrigerator, and speed oven PRINCIPAL BATH Nero Marquina flooring and shower with fully integrated rain shower head, illuminated Bianco Gioia marble ledge reveal and fluted glass doors Floating vanity with Gioia marble countertops and fluted slate-grey walnut inlay doors, and custom emblem pulls, and custom lighting Kohler sinks, toilets and tubs Custom chrome faucets and shower systems Medicine cabinets * SECOND BATH Floating vanity with Gioia marble countertops fluted slate-gray walnut inlay doors, and custom emblem toilet Kohler sinks and toilets Custom chrome faucets and fixtures POWDER ROOM* A custom design featuring Nero Marquina backsplash and wainscot base, dark limewash, and integrated edge lit mirror Kohler sinks and toilets Custom chrome faucets and fixtures
Carousel — use arrows to browse images for this design, or tap the photo to open the floor plan.
RESIDENCES From studios to three bedrooms, each residence is an immersion in modernity and luxury, meticulously conceived and created by the interiors experts at Woods Bagot. Crisp blacks and whites create highlights and contours, complemented by warm woods and modern graphic elements, reflecting the automotive brand’s refined detailing, precision and extraordinary quality. INTERIORS Up to 10’ floor-to-ceiling windows 5’ deep terraces Engineered hardwood floors throughout Miele washer and dryer Custom fixtures in chrome finish Integrated in-home technology KITCHEN Custom Woods Bagot designed kitchens in light and dark finish options, featuring fluted glass inlays, and integrated emblem pulls, polished chrome toe kick and grille, and integrated under cabinet lighting Dark Finish: Slate grey-stained walnut lower cabinetry Black lacquer framed doors Limestone countertops Light Finish: Super white-stained red oak lower cabinetry White lacquered framed doors Virginia Black Granite countertops Fully custom islands with oil rubbed bronze cabinetry and dine-in counter Tinted etched mirror backsplash with integrated technology screen Custom plumbing fixtures in chrome finish Fully integrated suite of Miele appliances including: refrigerator, induction cooktop, convection oven, dishwasher, refrigerator, and speed oven PRINCIPAL BATH Nero Marquina flooring and shower with fully integrated rain shower head, illuminated Bianco Gioia marble ledge reveal and fluted glass doors Floating vanity with Gioia marble countertops and fluted slate-grey walnut inlay doors, and custom emblem pulls, and custom lighting Kohler sinks, toilets and tubs Custom chrome faucets and shower systems Medicine cabinets * SECOND BATH Floating vanity with Gioia marble countertops fluted slate-gray walnut inlay doors, and custom emblem toilet Kohler sinks and toilets Custom chrome faucets and fixtures POWDER ROOM* A custom design featuring Nero Marquina backsplash and wainscot base, dark limewash, and integrated edge lit mirror Kohler sinks and toilets Custom chrome faucets and fixtures * SELECT RESIDENCES
Carousel — use arrows to browse images for this design, or tap the photo to open the floor plan.
RESIDENCES From studios to three bedrooms, each residence is an immersion in modernity and luxury, meticulously conceived and created by the interiors experts at Woods Bagot. Crisp blacks and whites create highlights and contours, complemented by warm woods and modern graphic elements, reflecting the automotive brand’s refined detailing, precision and extraordinary quality. INTERIORS Up to 10’ floor-to-ceiling windows 5’ deep terraces Engineered hardwood floors throughout Miele washer and dryer Custom fixtures in chrome finish Integrated in-home technology KITCHEN Custom Woods Bagot designed kitchens in light and dark finish options, featuring fluted glass inlays, and integrated emblem pulls, polished chrome toe kick and grille, and integrated under cabinet lighting Dark Finish: Slate grey-stained walnut lower cabinetry Black lacquer framed doors Limestone countertops Light Finish: Super white-stained red oak lower cabinetry White lacquered framed doors Virginia Black Granite countertops Fully custom islands with oil rubbed bronze cabinetry and dine-in counter Tinted etched mirror backsplash with integrated technology screen Custom plumbing fixtures in chrome finish Fully integrated suite of Miele appliances including: refrigerator, induction cooktop, convection oven, dishwasher, refrigerator, and speed oven PRINCIPAL BATH Nero Marquina flooring and shower with fully integrated rain shower head, illuminated Bianco Gioia marble ledge reveal and fluted glass doors Floating vanity with Gioia marble countertops and fluted slate-grey walnut inlay doors, and custom emblem pulls, and custom lighting Kohler sinks, toilets and tubs Custom chrome faucets and shower systems Medicine cabinets * SECOND BATH Floating vanity with Gioia marble countertops fluted slate-gray walnut inlay doors, and custom emblem toilet Kohler sinks and toilets Custom chrome faucets and fixtures POWDER ROOM* A custom design featuring Nero Marquina backsplash and wainscot base, dark limewash, and integrated edge lit mirror Kohler sinks and toilets Custom chrome faucets and fixtures
Project photo gallery
Click the large photo or a thumbnail to open the gallery viewer.
Prices and features may vary and are subject to change. Photos are for illustrative purposes only. Legal disclaimers.