Inquire
2,936+ sq ft
Beds 3–4
Baths 3.5–4.5


Floors
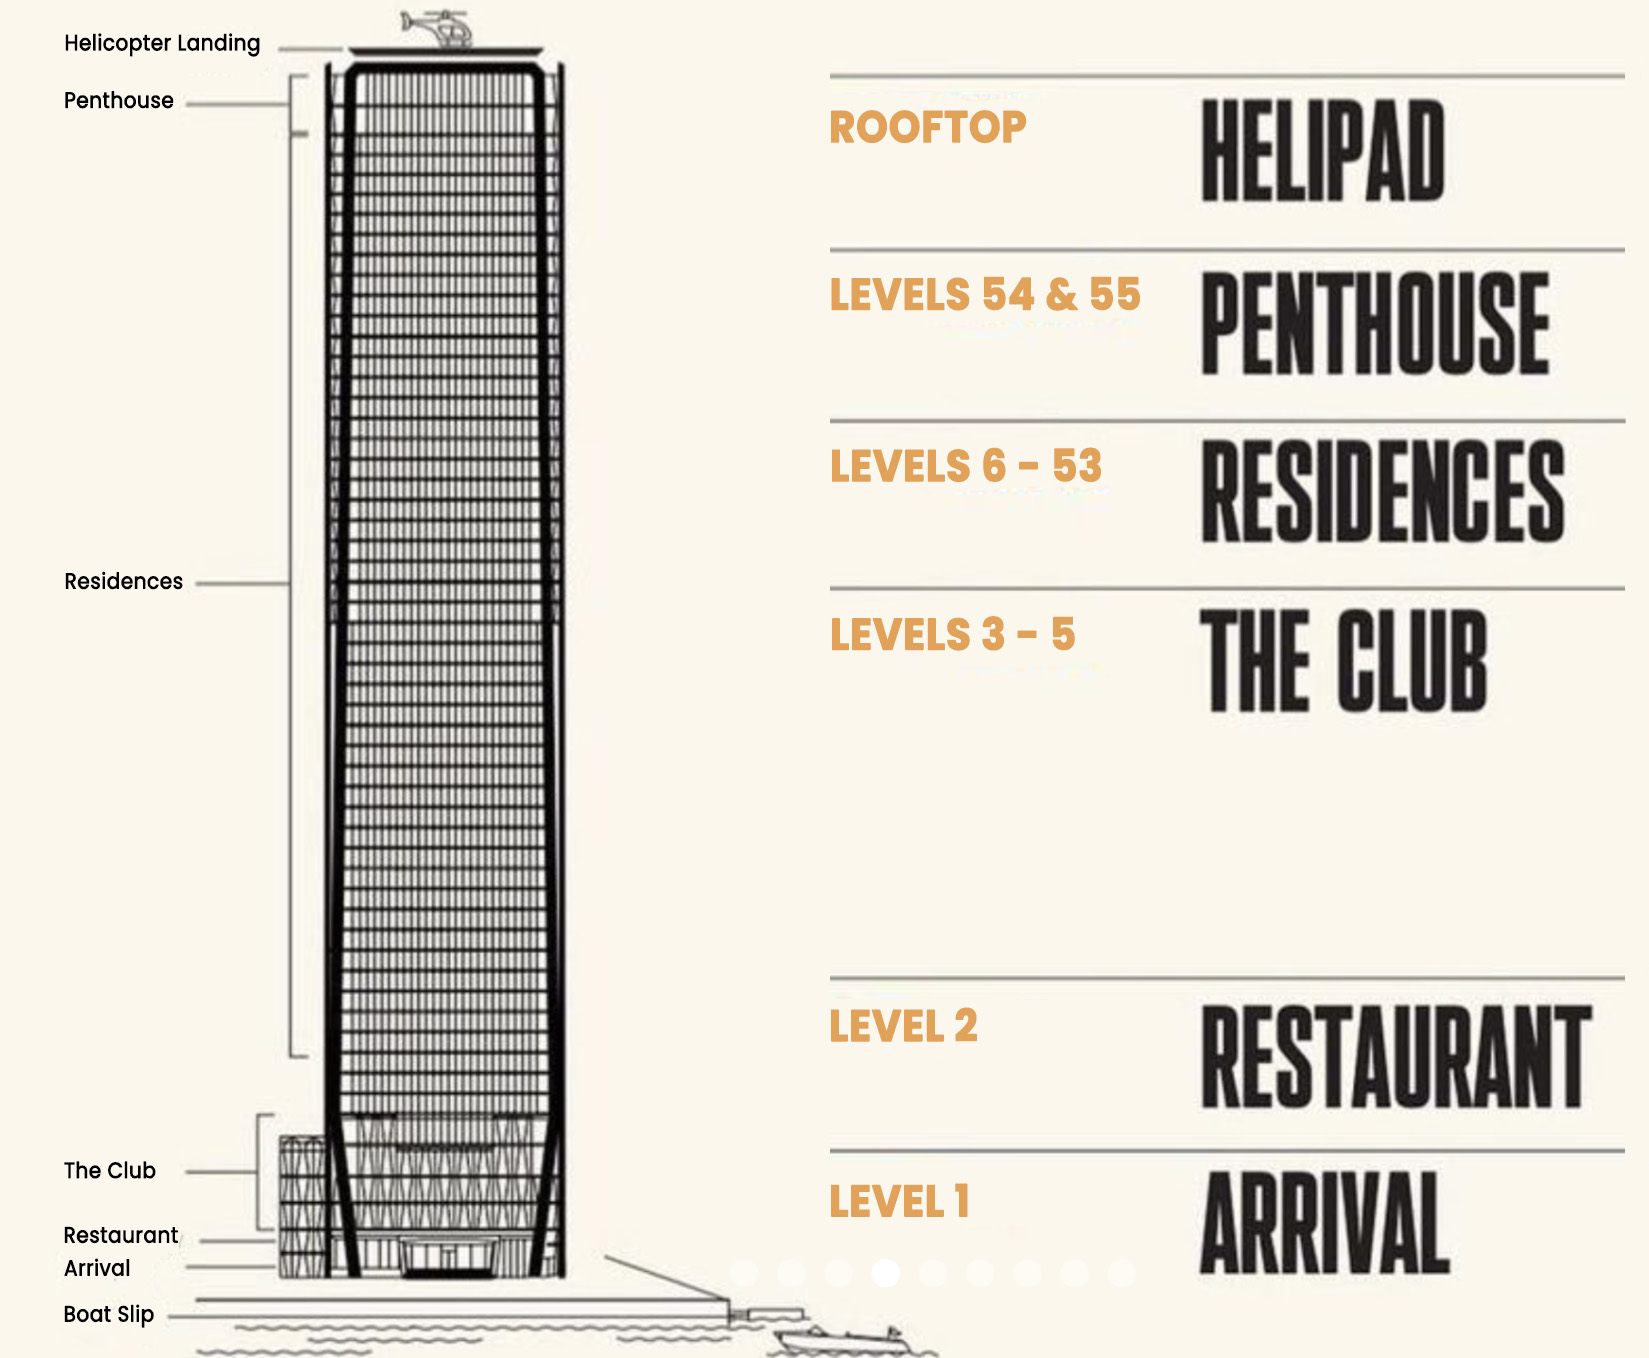
55
Total Units
50
Exp completion
Q2 2027
En la vibrante ciudad de Miami, el renombrado Terra Group Miami presenta la impresionante Villa Miami, completa con lujosas comodidades como un helipuerto, conserje personal y una refrescante piscina.
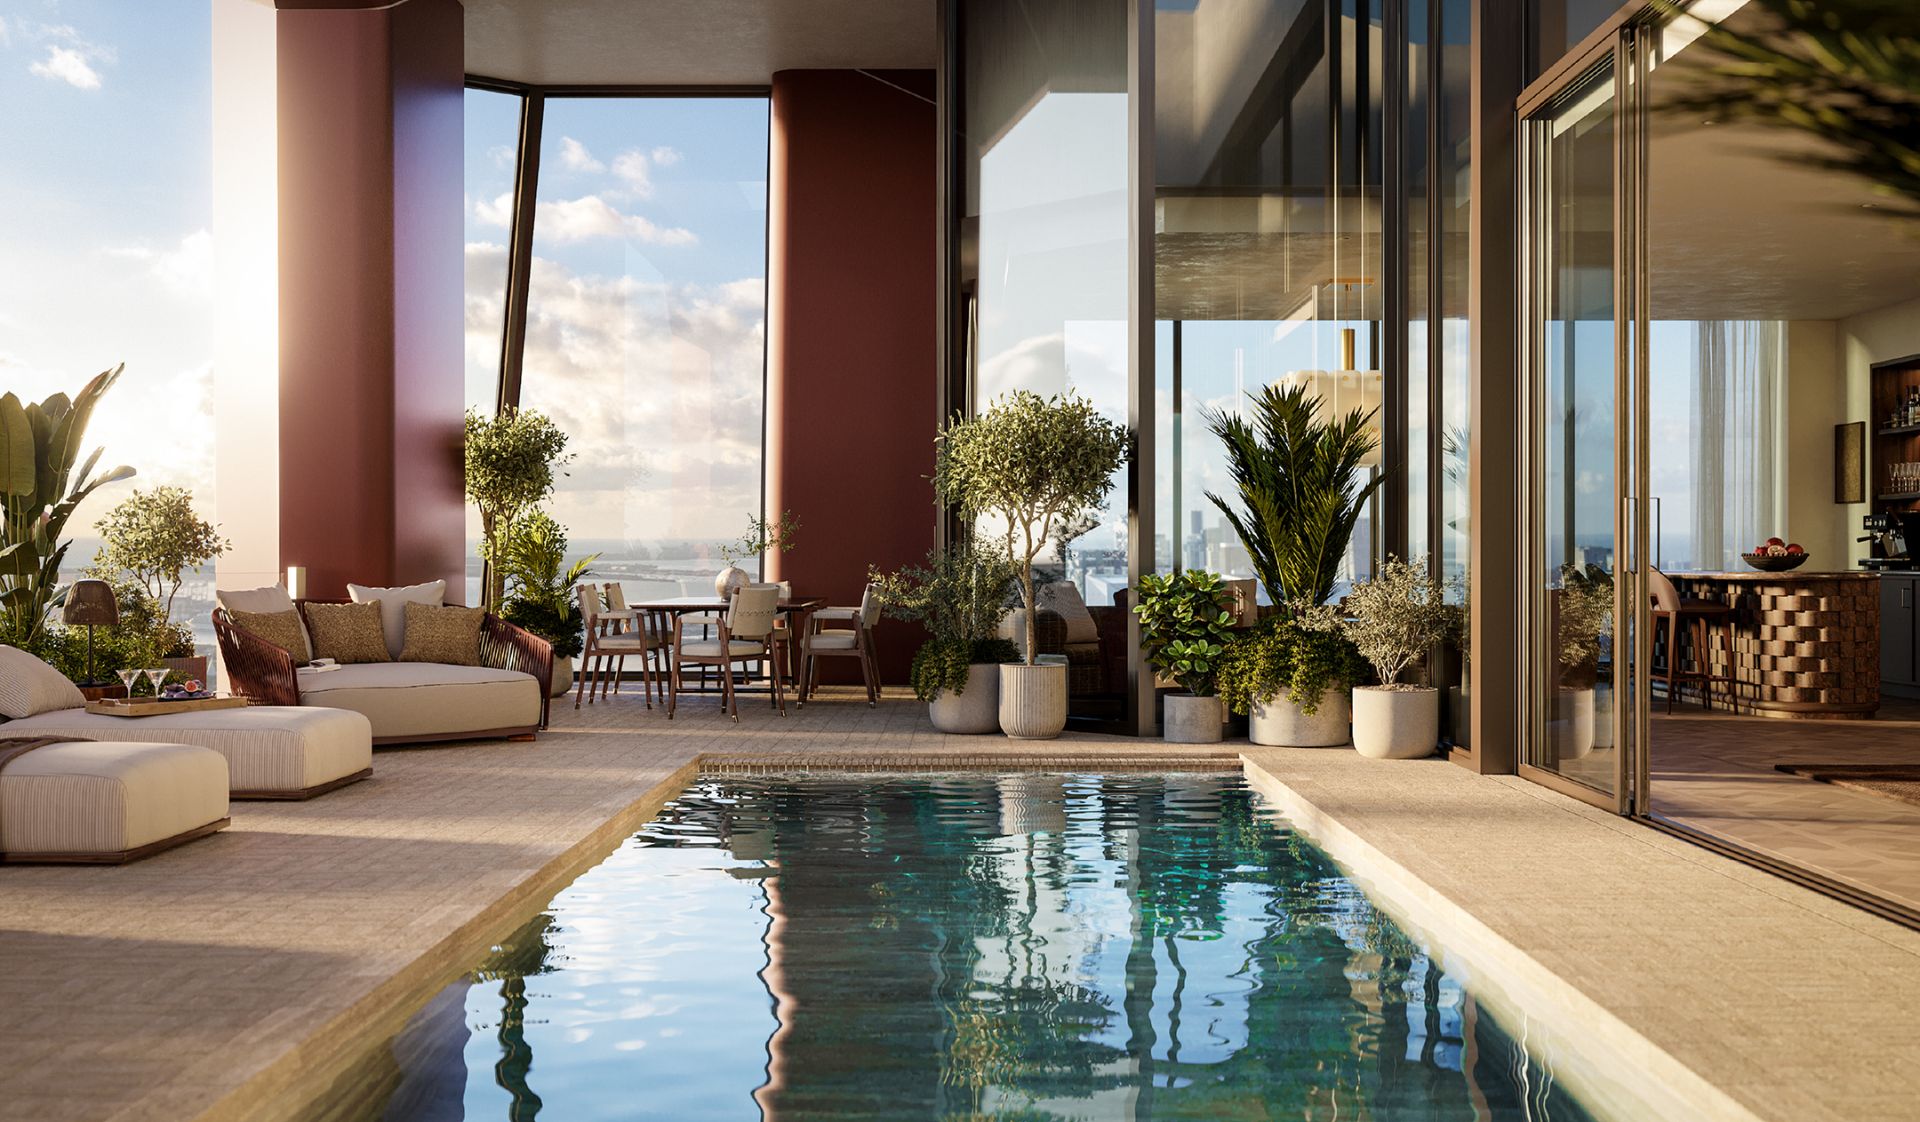
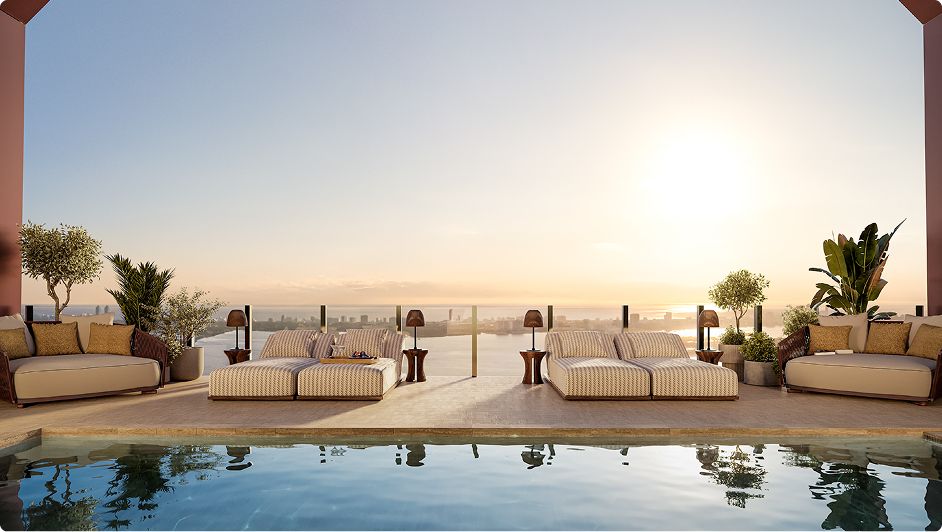
This is an entirely new proposal for how to live in Miami. These aren’t just views of the water. This is an open window with a breeze coming off the bay. Dinner on the veranda with the sunset refracted in the water. A home steeped in romance and warmth with a buzzing city waiting beyond.
A night out with Major Food Group is like no other. Menus are classic yet rarified, the ambiance glows and crackles, and the staff always knows what you want next.
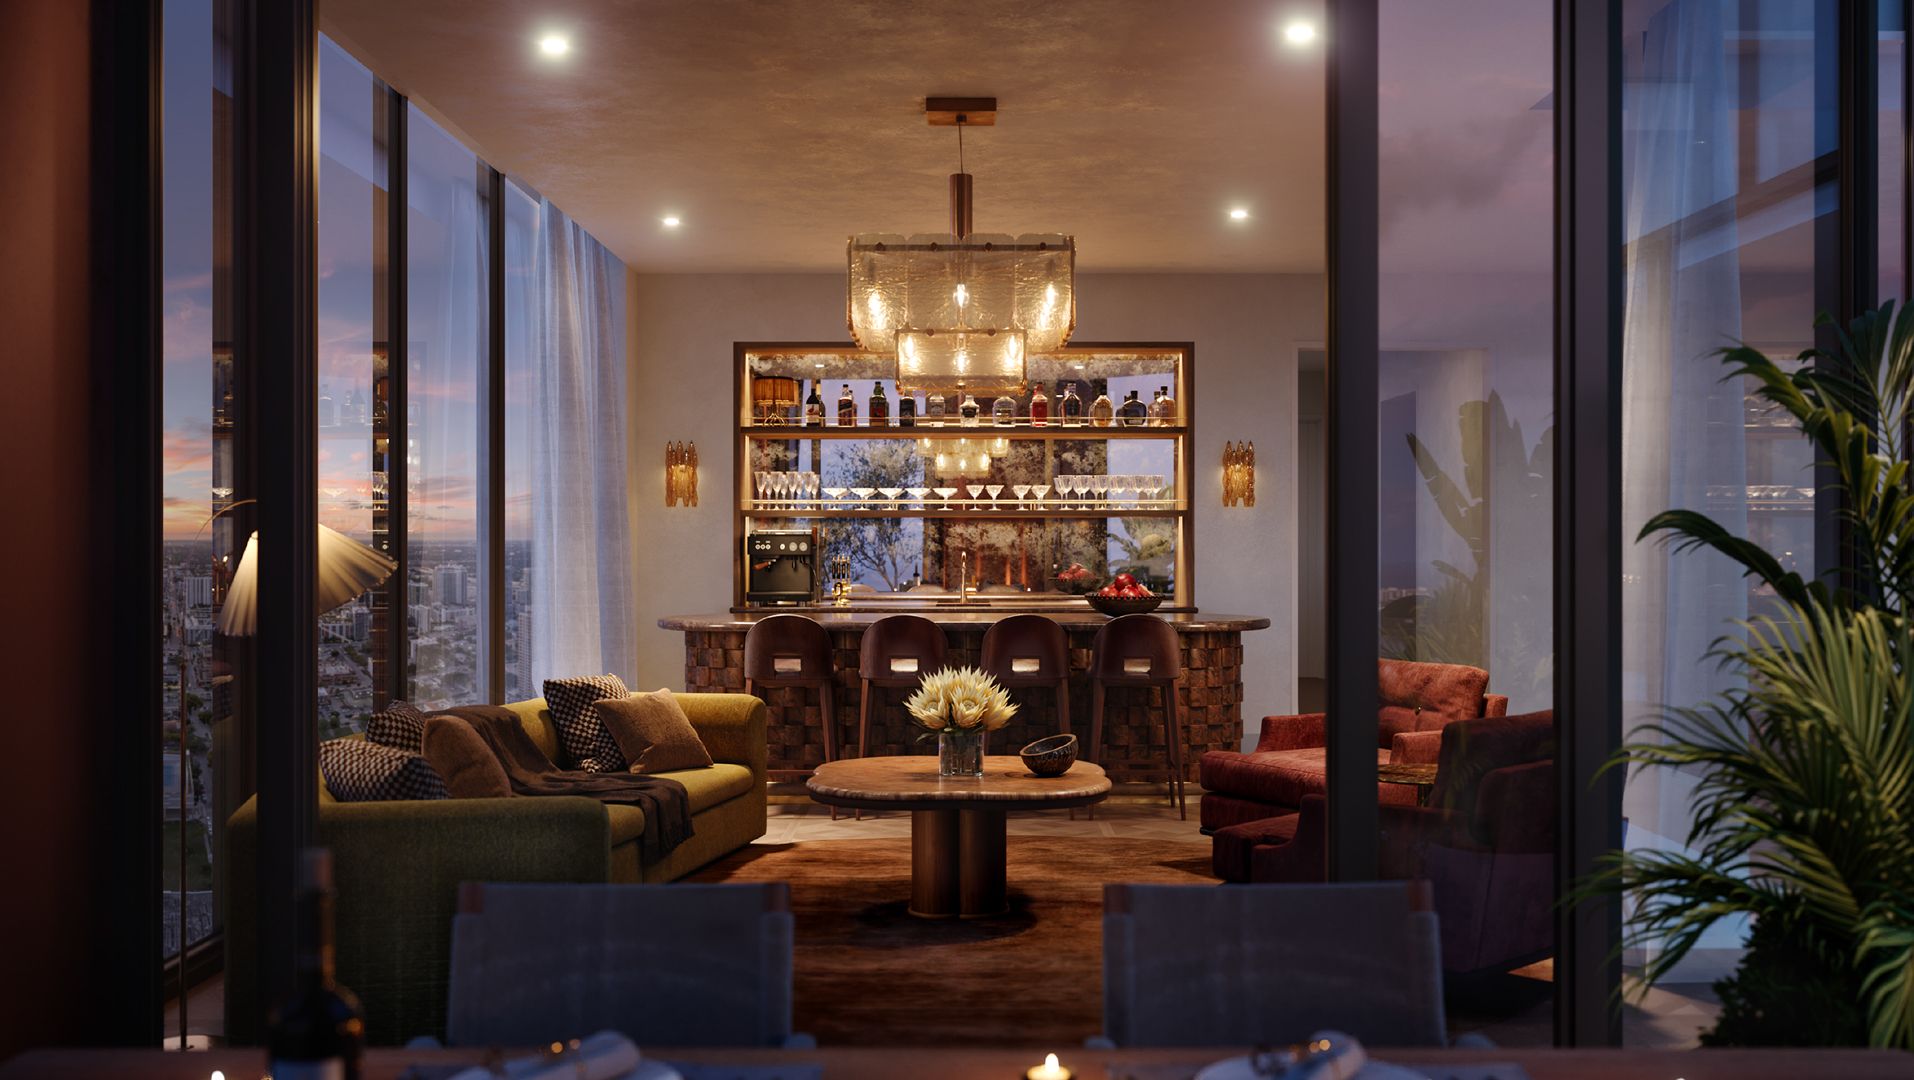
Now imagine MFG touching every part of your day: Arrive home by helicopter; spend the day unwinding in the building’s Mediterranean spa or skimming across the bay by boat; stop by a wine tasting in the members’ lounge, and revel late into the night at the city’s best new restaurant, which just happens to be downstairs. A night out with MFG is like no other, and a life designed by MFG is like nothing else — even in Miami. Here, the sun meets the sea, vacation never ends, and the dock is always waiting.
20% Deposit at Contract
10% in 90 days
10% in 180 days
10% at Top Off
50% at Closing (Q2 2028)
Carousel — use arrows to browse images for this design, or tap the photo to open the floor plan.
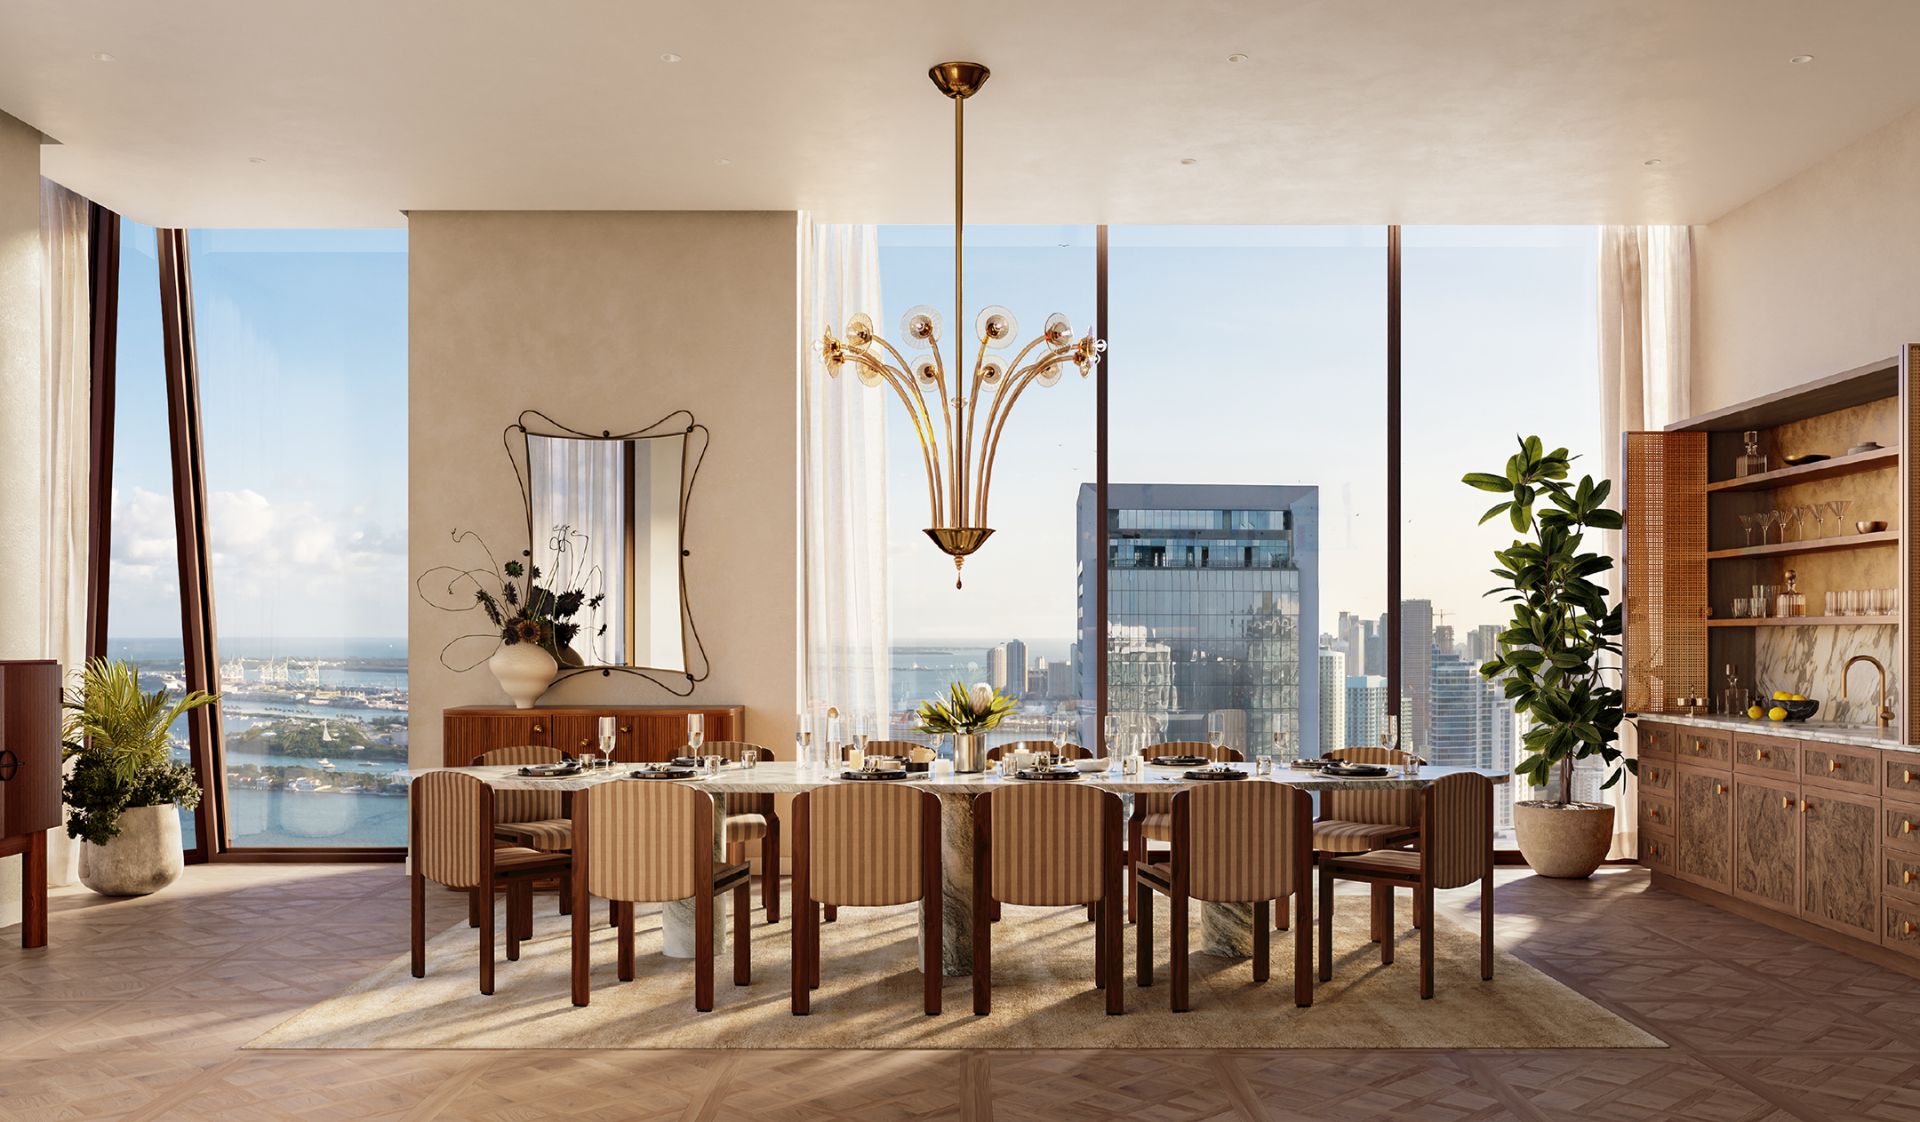
Sweeping, panoramic views of Biscayne Bay and the Atlantic Ocean Entry foyers open to expansive floor plans featuring 10-to-11-foot ceiling heights Floor-to-ceiling energy windows throughout provide unobstructed views Spacious sunrise and sunset terraces across every residence Choice of wood or porcelain flooring complemented by custom millwork for doors, cabinets, and trim Kitchen Features Chef’s kitchens custom-designed by Mario Carbone for gathering, hosting, and chef-level cooking CornuFé dual-fuel ranges with gas cooktops and electric convection ovens, professional-grade pasta cookers and mounted pot filler Dual built-in convection + steam ovens and integrated refrigeration by Wolf and Sub-Zero Countertops and backsplashes in Taj Mahal Quartzite stone Custom Italian cabinetry with fluted glass, wood island and the option of green or cream lacquer finish Walk-in pantries with built-in microwave and generous shelving Complementary materials menu of brass, lacquer, stainless steel, and fluted glass details and fixtures Built-in wine refrigeration and storage with customized shelving and temperature control Bedroom Suites : Spacious primary suites with sweeping views, lounge area, and direct balcony access Gracious atelier-style dressing rooms with shelving and storage Primary en suite bathrooms feature Greige Onyx Porcelain walls and counter, travertine porcelain floors, and fluted glass shower doors Oversized soaking tub along window wall offers panoramic water views Dornbracht and Duravit bathroom fixtures and trim Custom Italian wood vanities Smart home pre-wired for individual lighting and shading control preferences throughout All kitchen appliances by CornuFé, Wolf, and Sub-Zero with laundry appliances by Electrolux
Carousel — use arrows to browse images for this design, or tap the photo to open the floor plan.
Sweeping, panoramic views of Biscayne Bay and the Atlantic Ocean Entry foyers open to expansive floor plans featuring 10-to-11-foot ceiling heights Floor-to-ceiling energy windows throughout provide unobstructed views Spacious sunrise and sunset terraces across every residence Choice of wood or porcelain flooring complemented by custom millwork for doors, cabinets, and trim Kitchen Features Chef’s kitchens custom-designed by Mario Carbone for gathering, hosting, and chef-level cooking CornuFé dual-fuel ranges with gas cooktops and electric convection ovens, professional-grade pasta cookers and mounted pot filler Dual built-in convection + steam ovens and integrated refrigeration by Wolf and Sub-Zero Countertops and backsplashes in Taj Mahal Quartzite stone Custom Italian cabinetry with fluted glass, wood island and the option of green or cream lacquer finish Walk-in pantries with built-in microwave and generous shelving Complementary materials menu of brass, lacquer, stainless steel, and fluted glass details and fixtures Built-in wine refrigeration and storage with customized shelving and temperature control Bedroom Suites : Spacious primary suites with sweeping views, lounge area, and direct balcony access Gracious atelier-style dressing rooms with shelving and storage Primary en suite bathrooms feature Greige Onyx Porcelain walls and counter, travertine porcelain floors, and fluted glass shower doors Oversized soaking tub along window wall offers panoramic water views Dornbracht and Duravit bathroom fixtures and trim Custom Italian wood vanities Smart home pre-wired for individual lighting and shading control preferences throughout All kitchen appliances by CornuFé, Wolf, and Sub-Zero with laundry appliances by Electrolux
Carousel — use arrows to browse images for this design, or tap the photo to open the floor plan.
Sweeping, panoramic views of Biscayne Bay and the Atlantic Ocean Entry foyers open to expansive floor plans featuring 10-to-11-foot ceiling heights Floor-to-ceiling energy windows throughout provide unobstructed views Spacious sunrise and sunset terraces across every residence Choice of wood or porcelain flooring complemented by custom millwork for doors, cabinets, and trim Chef’s kitchens custom-designed by Mario Carbone for gathering, hosting, and chef-level cooking CornuFé dual-fuel ranges with gas cooktops and electric convection ovens, professional-grade pasta cookers and mounted pot filler Dual built-in convection + steam ovens and integrated refrigeration by Wolf and Sub-Zero Countertops and backsplashes in Taj Mahal Quartzite stone Custom Italian cabinetry with fluted glass, wood island and the option of green or cream lacquer finish Walk-in pantries with built-in microwave and generous shelving Complementary materials menu of brass, lacquer, stainless steel, and fluted glass details and fixtures Built-in wine refrigeration and storage with customized shelving and temperature control Spacious primary suites with sweeping views, lounge area, and direct balcony access Gracious atelier-style dressing rooms with shelving and storage Primary en suite bathrooms feature Greige Onyx Porcelain walls and counter, travertine porcelain floors, and fluted glass shower doors Oversized soaking tub along window wall offers panoramic water views Dornbracht and Duravit bathroom fixtures and trim Custom Italian wood vanities Smart home pre-wired for individual lighting and shading control preferences throughout All kitchen appliances by CornuFé, Wolf, and Sub-Zero with laundry appliances by Electrolux
Carousel — use arrows to browse images for this design, or tap the photo to open the floor plan.
Sweeping, panoramic views of Biscayne Bay and the Atlantic Ocean Entry foyers open to expansive floor plans featuring 10-to-11-foot ceiling heights Floor-to-ceiling energy windows throughout provide unobstructed views Spacious sunrise and sunset terraces across every residence Choice of wood or porcelain flooring complemented by custom millwork for doors, cabinets, and trim Chef’s kitchens custom-designed by Mario Carbone for gathering, hosting, and chef-level cooking CornuFé dual-fuel ranges with gas cooktops and electric convection ovens, professional-grade pasta cookers and mounted pot filler Dual built-in convection + steam ovens and integrated refrigeration by Wolf and Sub-Zero Countertops and backsplashes in Taj Mahal Quartzite stone Custom Italian cabinetry with fluted glass, wood island and the option of green or cream lacquer finish Walk-in pantries with built-in microwave and generous shelving Complementary materials menu of brass, lacquer, stainless steel, and fluted glass details and fixtures Built-in wine refrigeration and storage with customized shelving and temperature control Spacious primary suites with sweeping views, lounge area, and direct balcony access Gracious atelier-style dressing rooms with shelving and storage Primary en suite bathrooms feature Greige Onyx Porcelain walls and counter, travertine porcelain floors, and fluted glass shower doors Oversized soaking tub along window wall offers panoramic water views Dornbracht and Duravit bathroom fixtures and trim Custom Italian wood vanities Smart home pre-wired for individual lighting and shading control preferences throughout All kitchen appliances by CornuFé, Wolf, and Sub-Zero with laundry appliances by Electrolux
Carousel — use arrows to browse images for this design, or tap the photo to open the floor plan.
Sweeping, panoramic views of Biscayne Bay and the Atlantic Ocean Entry foyers open to expansive floor plans featuring 10-to-11-foot ceiling heights Floor-to-ceiling energy windows throughout provide unobstructed views Spacious sunrise and sunset terraces across every residence Choice of wood or porcelain flooring complemented by custom millwork for doors, cabinets, and trim Chef’s kitchens custom-designed by Mario Carbone for gathering, hosting, and chef-level cooking CornuFé dual-fuel ranges with gas cooktops and electric convection ovens, professional-grade pasta cookers and mounted pot filler Dual built-in convection + steam ovens and integrated refrigeration by Wolf and Sub-Zero Countertops and backsplashes in Taj Mahal Quartzite stone Custom Italian cabinetry with fluted glass, wood island and the option of green or cream lacquer finish Walk-in pantries with built-in microwave and generous shelving Complementary materials menu of brass, lacquer, stainless steel, and fluted glass details and fixtures Built-in wine refrigeration and storage with customized shelving and temperature control Spacious primary suites with sweeping views, lounge area, and direct balcony access Gracious atelier-style dressing rooms with shelving and storage Primary en suite bathrooms feature Greige Onyx Porcelain walls and counter, travertine porcelain floors, and fluted glass shower doors Oversized soaking tub along window wall offers panoramic water views Dornbracht and Duravit bathroom fixtures and trim Custom Italian wood vanities Smart home pre-wired for individual lighting and shading control preferences throughout All kitchen appliances by CornuFé, Wolf, and Sub-Zero with laundry appliances by Electrolux
Project photo gallery
Click the large photo or a thumbnail to open the gallery viewer.
Take control of your project page, add direct contact details, keep information updated, unlock performance insights, and increase visibility with agents and buyers actively looking for new construction homes.
Prices and features may vary and are subject to change. Photos are for illustrative purposes only. Legal disclaimers.