

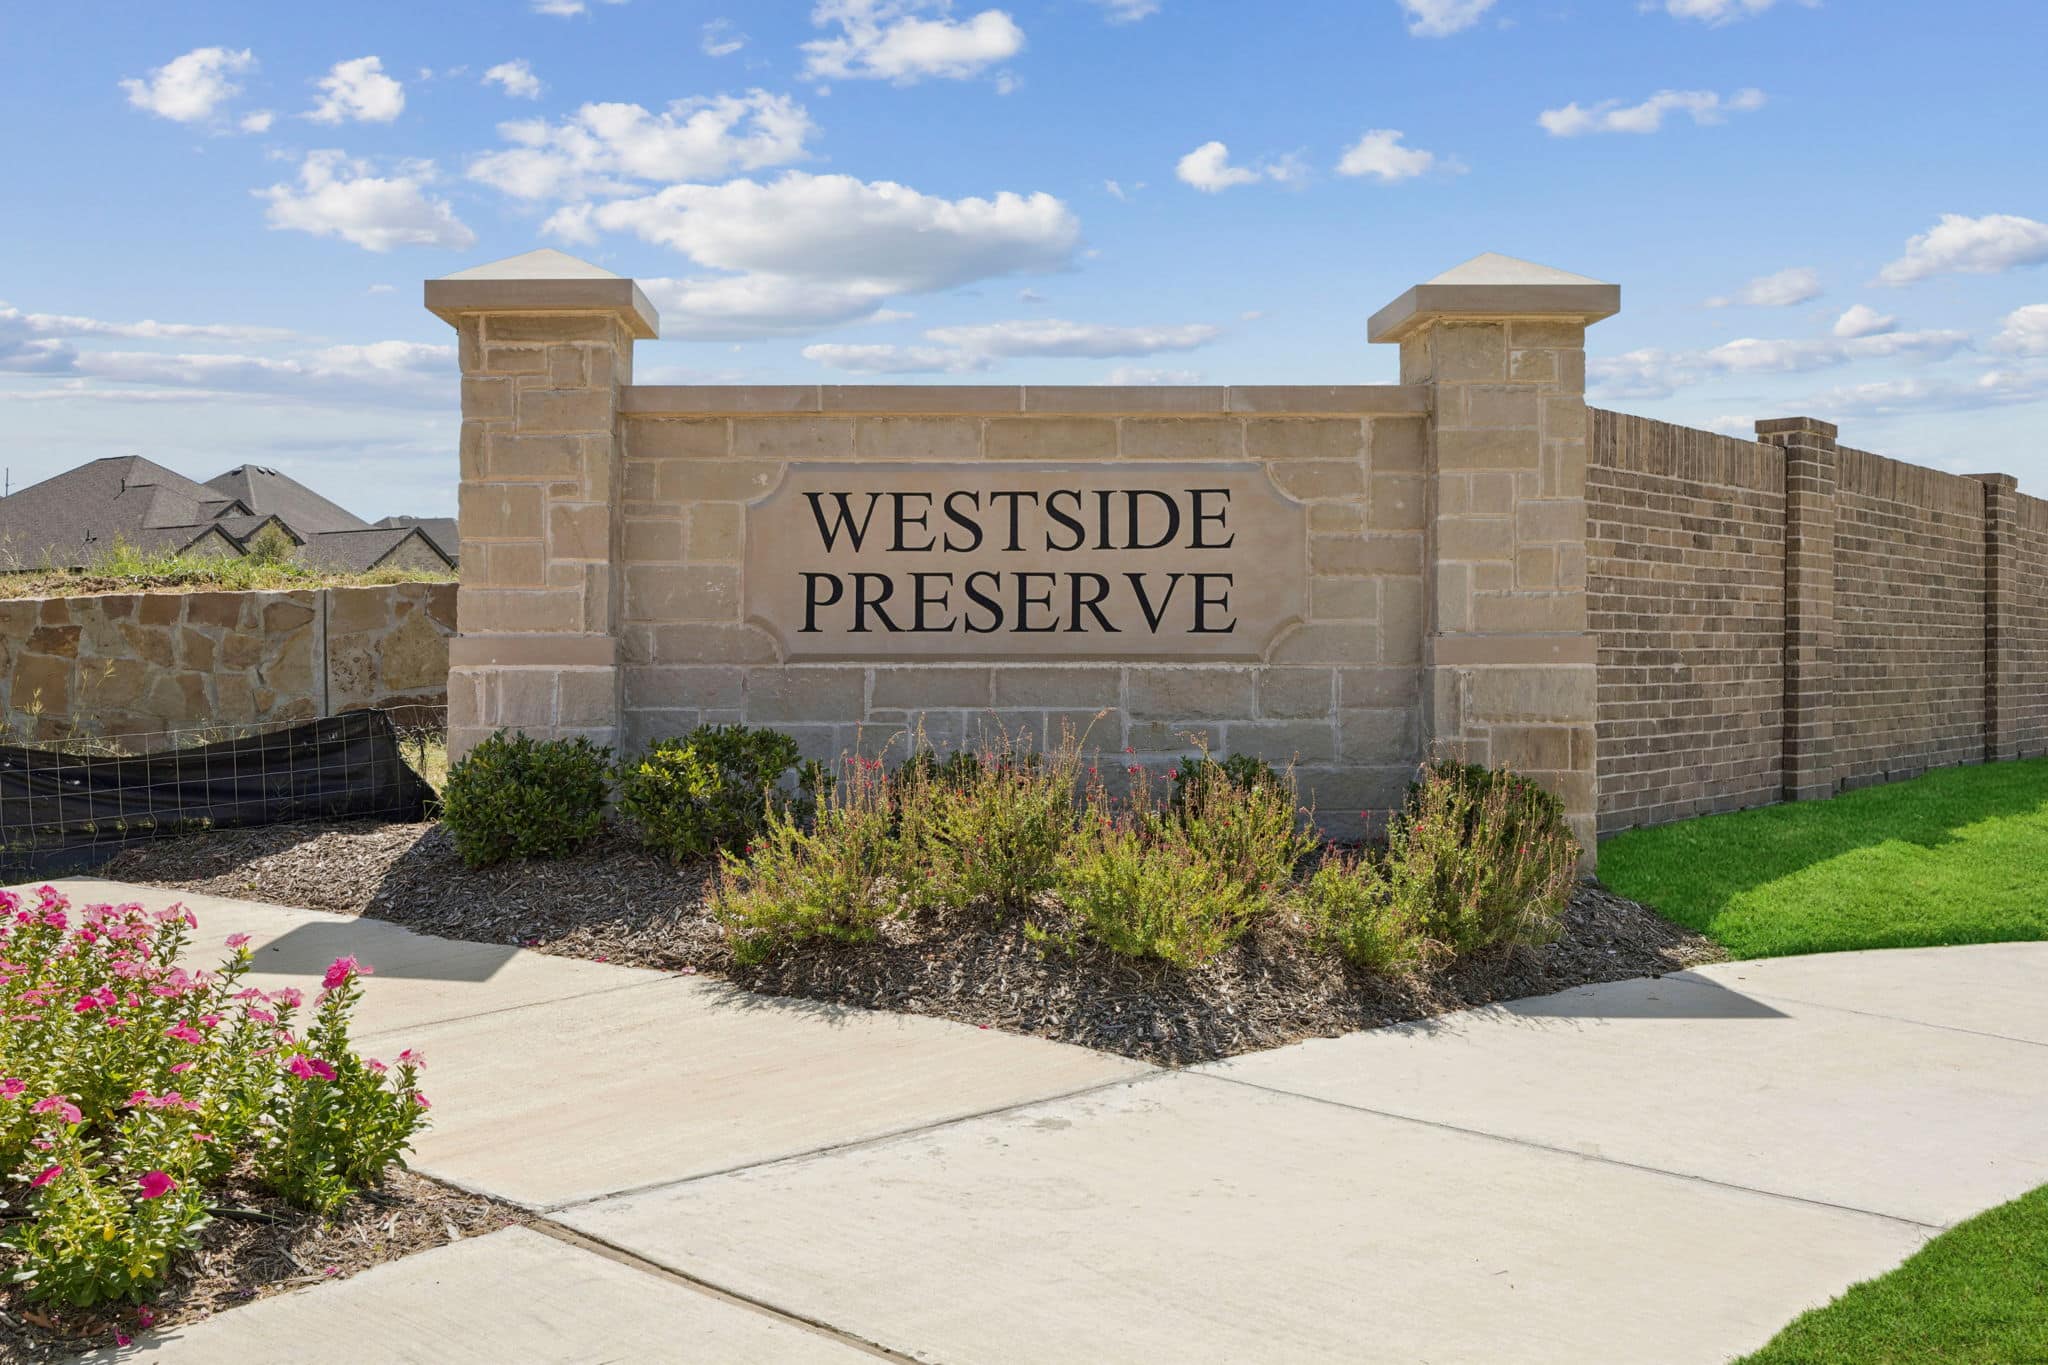
WESTSIDE PRESERVE

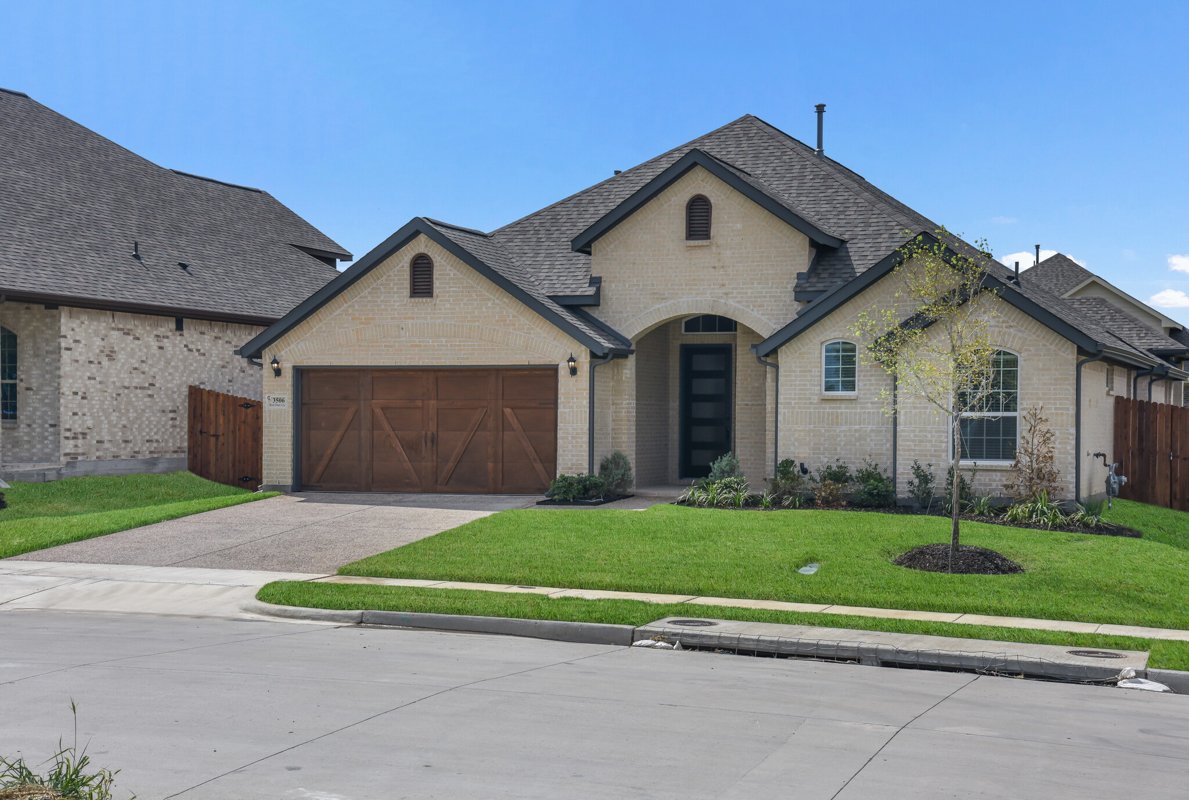
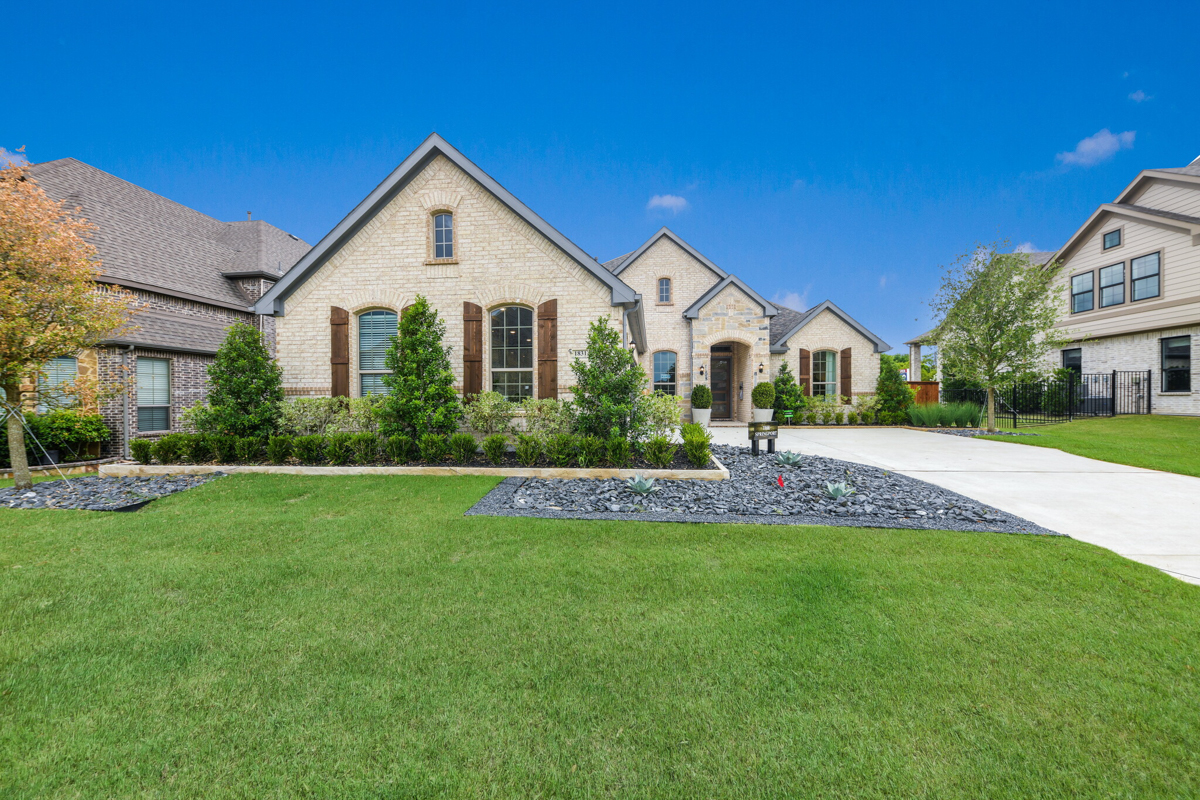
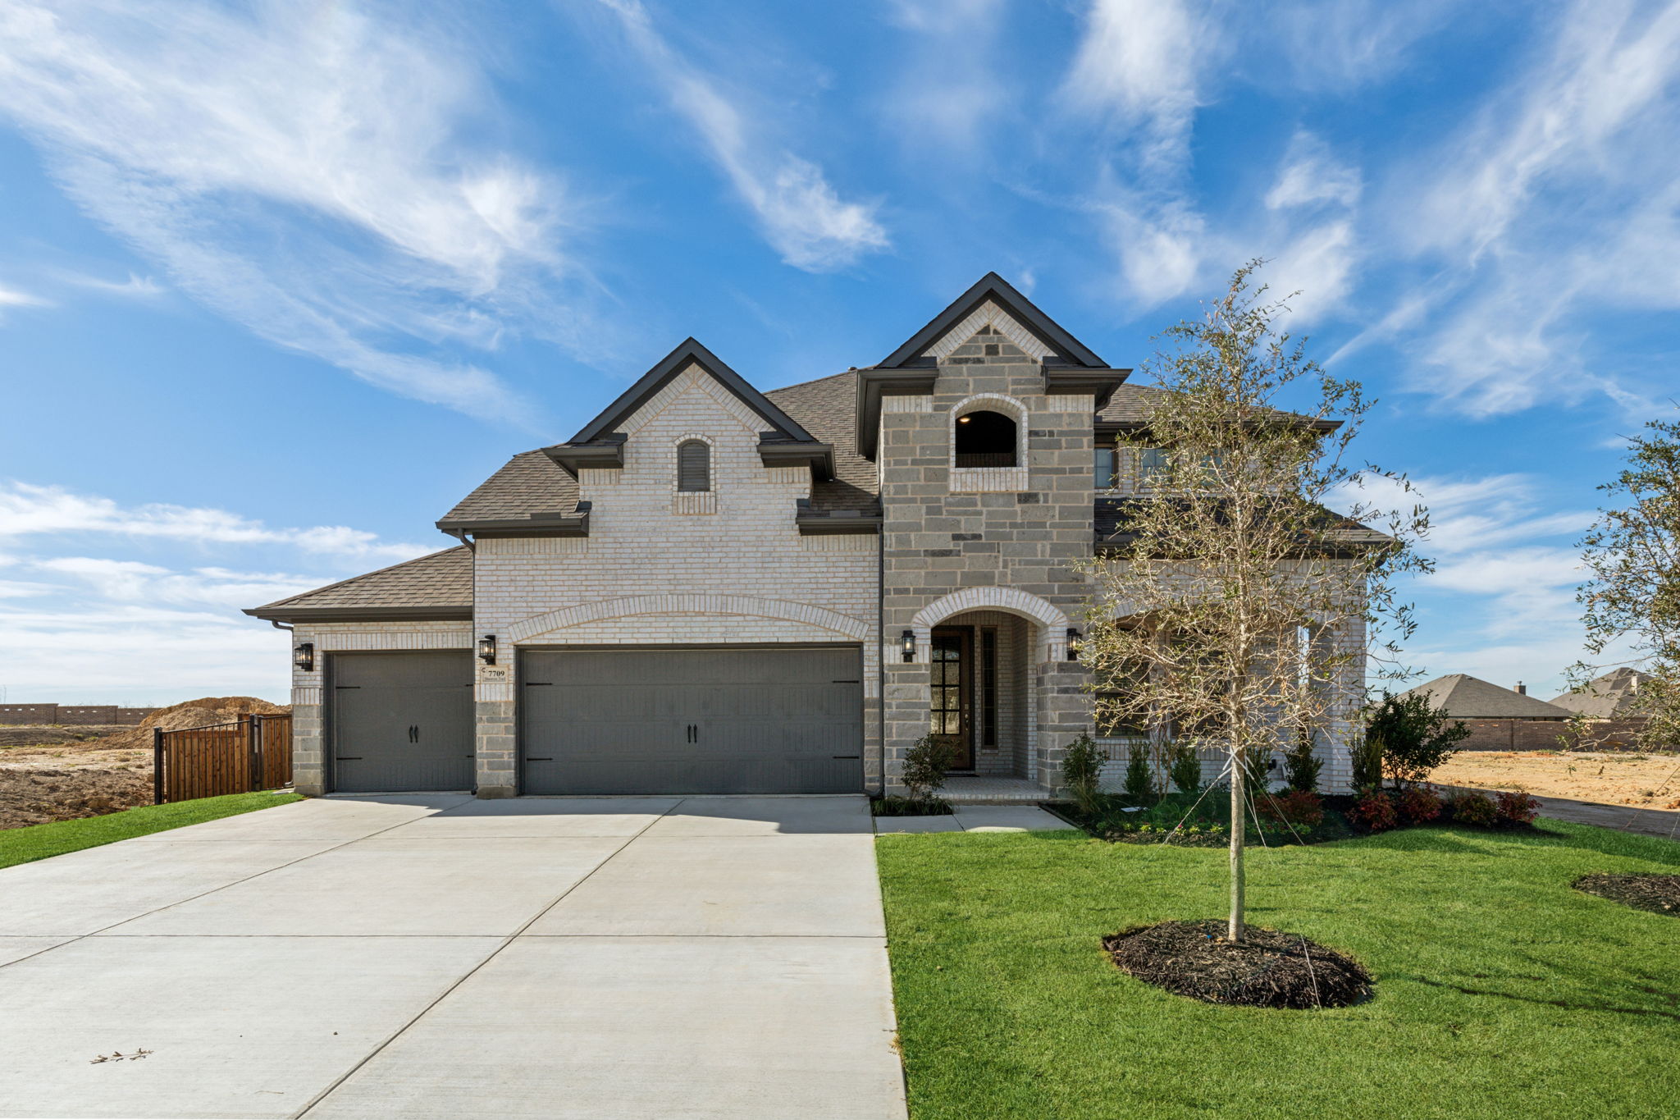
Discover the vibrant community of WESTSIDE PRESERVE in Midlothian, brought to life by Chesmar Homes, featuring fantastic amenities like a Water Park, Playground, and Swimming Pool for endless fun!
Community Highlights:
-
Small Town Feel
-
Unmatched Standard Features and Energy Efficiency
-
Conveniently located in Midlothian
-
Minutes from shopping, food, and entertainment
-
Future amenity center coming soon featuring a resort-style pool, splash pad, grilling stations, and playground!
Living in Westside Preserve, you will never be bored! Nestled in the bustling town of Midlothian, you will enjoy dining, shopping, and entertainment. You are only a short distance from Ft. Worth and Dallas, making your morning commute easy! You can take advantage of the many city parks, Joe Pool Lake, Midlothian dog park, and many community events.
Amenities
Home designs (11)
No Quick Move-In lots in these results; each plan's pill reflects primary availability from listings.
Carousel — use arrows to browse images for this design, or tap the photo to open the floor plan.
Ready to BuildMansfield
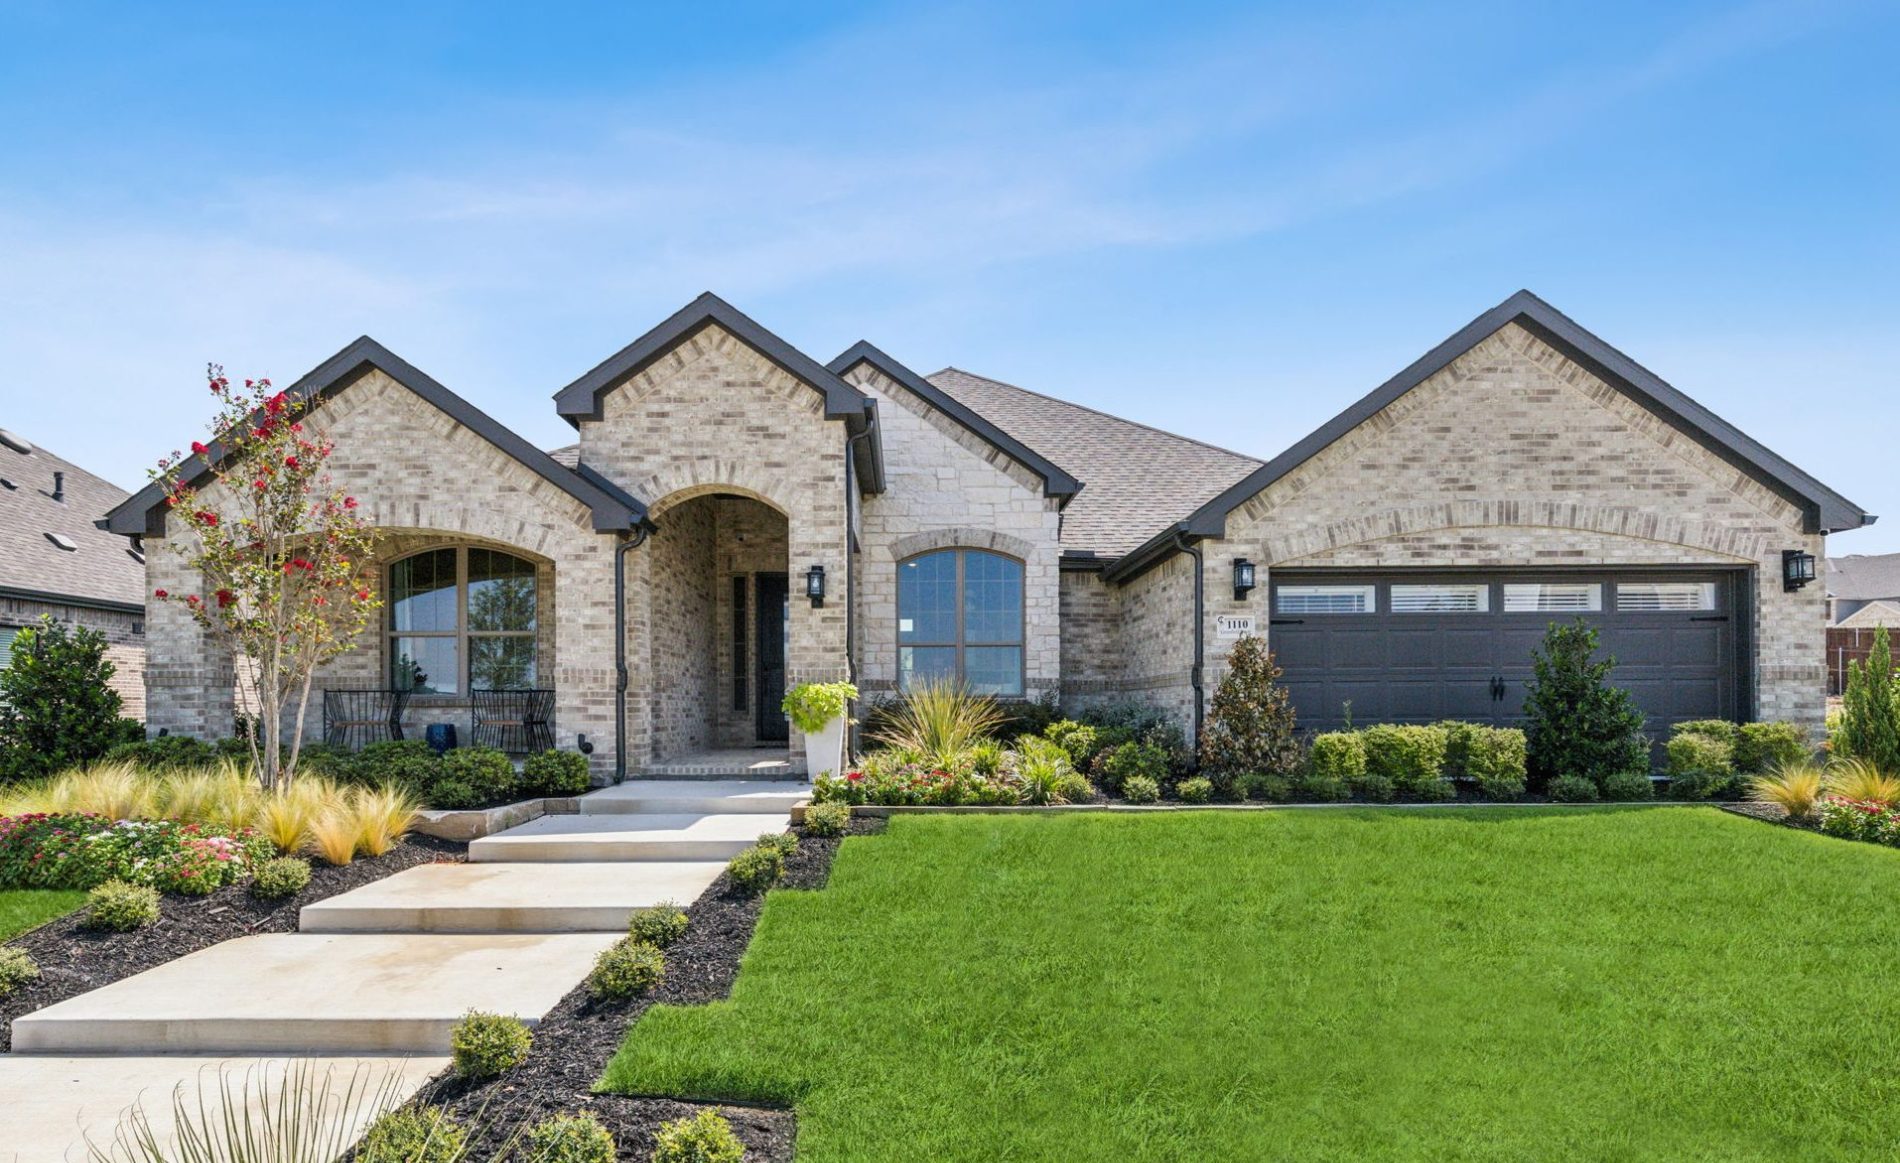
From$431,9904 Beds3 Baths2 Car garage2,335+ sq ftThis single-story family home features four bedrooms, three baths, an outdoor living area, and a two-car garage. This home has the flexibility of having a formal dining room or a study to ensure that comfort and needs are met. The kitchen has a good-sized breakfast area with a beautiful granite kitchen island. The family room features a vaulted ceiling that carries through the rear covered patio. This home has an open concept throughout the main living areas. The primary bedroom has a beautiful primary bath and a very spacious walk-in closet.
Carousel — use arrows to browse images for this design, or tap the photo to open the floor plan.
Ready to BuildFairview
From$444,9903 Beds2.5 Baths3 Car garage2,346+ sq ftThe Fairview is a three-bedroom, two-and-a-half bath with the option of a fourth bedroom or study and an optional third bath. This classic open concept home feels larger than its 2,346 sq. ft. and boasts a large outdoor living area. This home also has a three-and-a-half split-car garage with tons of space for storage. This home is a must-see!
Carousel — use arrows to browse images for this design, or tap the photo to open the floor plan.
Ready to BuildAlpine
From$452,9903 Beds2.5 Baths2 Car garage2,500+ sq ftWelcome to the Alpine! This stunning home is 2,500 sq. ft. and has a stunning open-concept style. With 3 bedrooms, 2.5 bathrooms, a study, and a spacious storage room, this home has room for the whole family. The primary bath has dual vanities and an incredible walk-in closet. The features don’t stop there; this home also has an outdoor living area that will wow guests!
Carousel — use arrows to browse images for this design, or tap the photo to open the floor plan.
Ready to BuildRaleigh
From$461,9903 Beds2.5 Baths2 Car garage2,606+ sq ftThe Raleigh is a one-story home with 3 bedrooms, 2.5 baths, a formal dining room, a casual breakfast area, and a game room, all on one level! You will be impressed by the high vaulted ceiling in the family area open to the kitchen area. The kitchen is truly impressive, with plenty of cabinet storage space and an oversized island. The kitchen overlooks a spacious family room with a vaulted ceiling and large windows, bringing in plenty of natural light. The primary bath features dual vanity spaces and a grand walk-in closet. A truly unique feature of this home is the multi-functional game room. Use it as a game room for the kids, a media room for mom and dad, craft room, or a music room! The space can accommodate you if you need a 4th bedroom and 3rd bathroom. From the moment you walk in the door, you will be impressed with this gorgeous home designed for ultimate flare AND functionality.
Carousel — use arrows to browse images for this design, or tap the photo to open the floor plan.
Ready to BuildSpringport
From$471,9904 Beds3 Baths2 Car garage2,606+ sq ftMeet the Springport. This home offers 4 bedrooms with 3 bathrooms, a study, large living area, and a stunning outdoor living space. The primary bath has separate vanities and a garden tub, complete with the primary closet of your dreams. Be sure to check out this functional and spacious home for yourself!
Carousel — use arrows to browse images for this design, or tap the photo to open the floor plan.
Ready to BuildLaurel
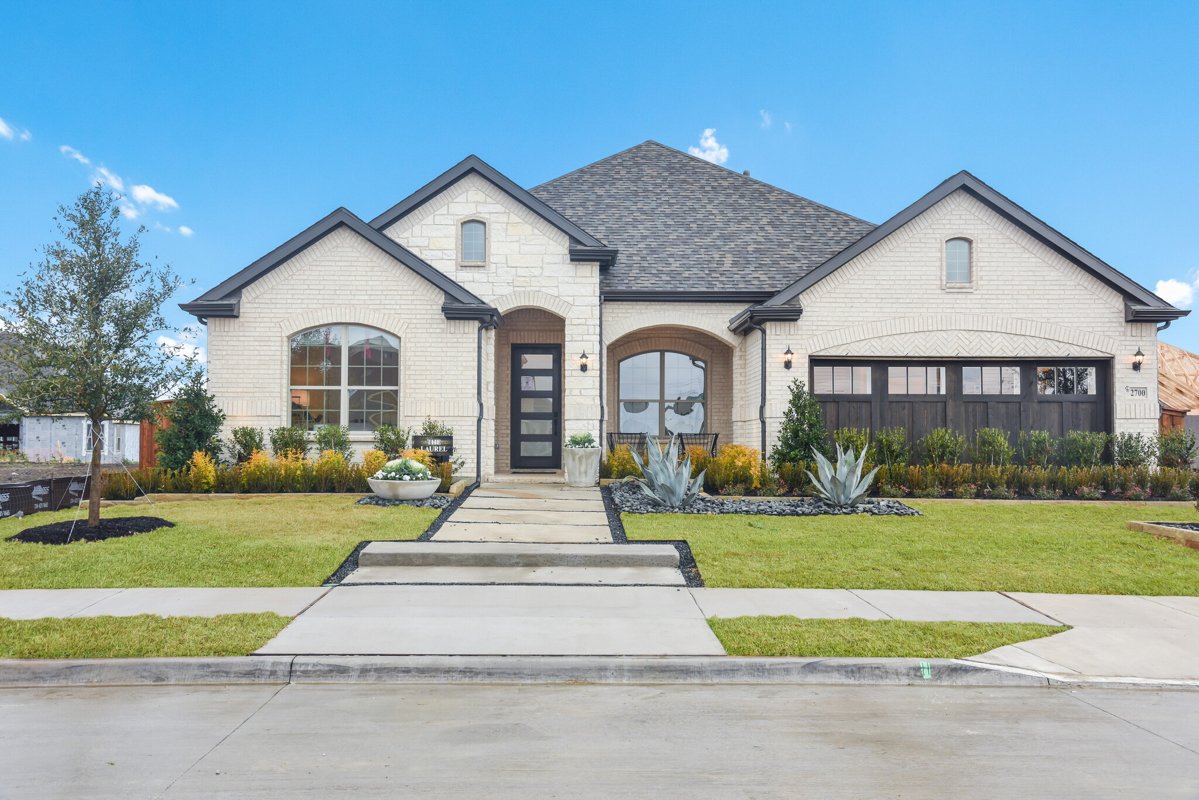
From$491,9904 Beds3.5 Baths3 Car garage2,648+ sq ftAbout the Laurel Meet the Laurel. A single-story family home with four bedrooms, 3.5 baths, an outdoor living area, a three-car garage, and a study. The kitchen area has a good-sized dining area and a beautiful granite kitchen island. The family room features a vaulted ceiling that carries thru the rear covered patio. The patio allows you to bring your indoors outdoors with a beautiful outdoor fireplace and a covered patio. The primary bedroom has a bathroom that feels like an oasis and a very spacious walk-in closet.
Carousel — use arrows to browse images for this design, or tap the photo to open the floor plan.
Ready to BuildPrinceton
From$501,9904 Beds3 Baths2 Car garage2,699+ sq ftThe Princeton is a one-story floor plan that feels much larger than its 2,699 square feet. You’ll be impressed by its vaulted ceilings in the living area and the spacious size of the kitchen. Enjoy a kitchen island over 10′ long open to the family room. This plan features 4/5 Bedrooms, 3 Bathrooms, and a split game room. The kitchen, breakfast area, and family room share light from large windows. The primary bedroom and bathroom provide a quiet retreat at the rear of the home. This plan also offers an optional generational suite for family or a special guest.
Carousel — use arrows to browse images for this design, or tap the photo to open the floor plan.
Ready to BuildWimberly
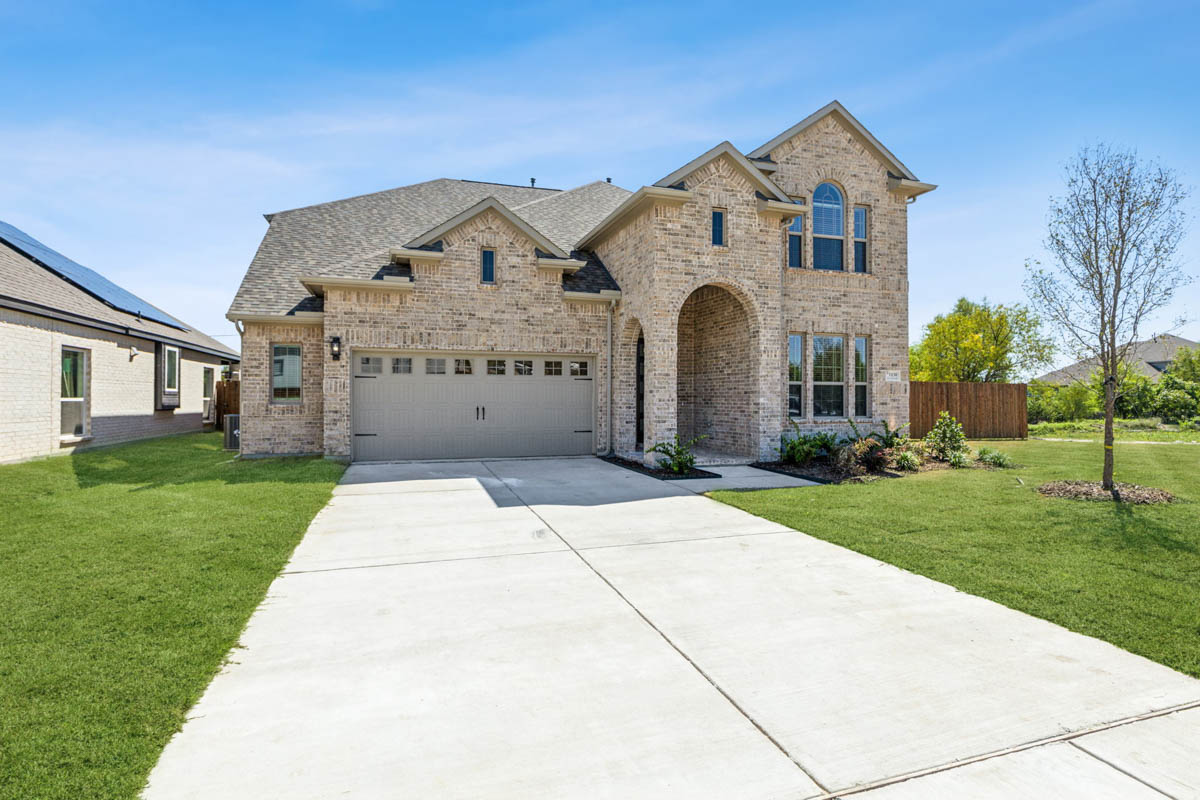
From$541,9904 Beds3.5 Baths3 Car garage3,025+ sq ftAbout the Wimberly This plan features two stories, 4 bedrooms, a study, 3.5 baths, a game room, a media-flex room, formal dining, an eat-in kitchen, 2-car attached garage, and a covered patio. The grand foyer leads into a 2-story volume gallery area adjacent to a rear entry open stairway with plant shelves and more art niches. The kitchen features abundant cabinet storage plus an oversized island and pantry.
Carousel — use arrows to browse images for this design, or tap the photo to open the floor plan.
Ready to BuildTrenton
From$543,9904 Beds3.5 Baths3 Car garage2,912+ sq ftExperience the charm of the Trenton, a stunning one-story home with 4 bedrooms, 3.5 baths, and a 3-car garage. The chef’s kitchen shines with two islands, a large pantry, and ample counter space, flowing into a vaulted family room perfect for gatherings. A private study, game room, and spacious secondary bedrooms with walk-in closets add functionality. The luxurious primary suite features a walk-in closet, dual vanities, a Texas-sized shower, and a corner tub, with optional patio access. Outside, the covered patio is ideal for relaxing or entertaining. Make the Trenton your dream home today!
Carousel — use arrows to browse images for this design, or tap the photo to open the floor plan.
Ready to BuildCameron
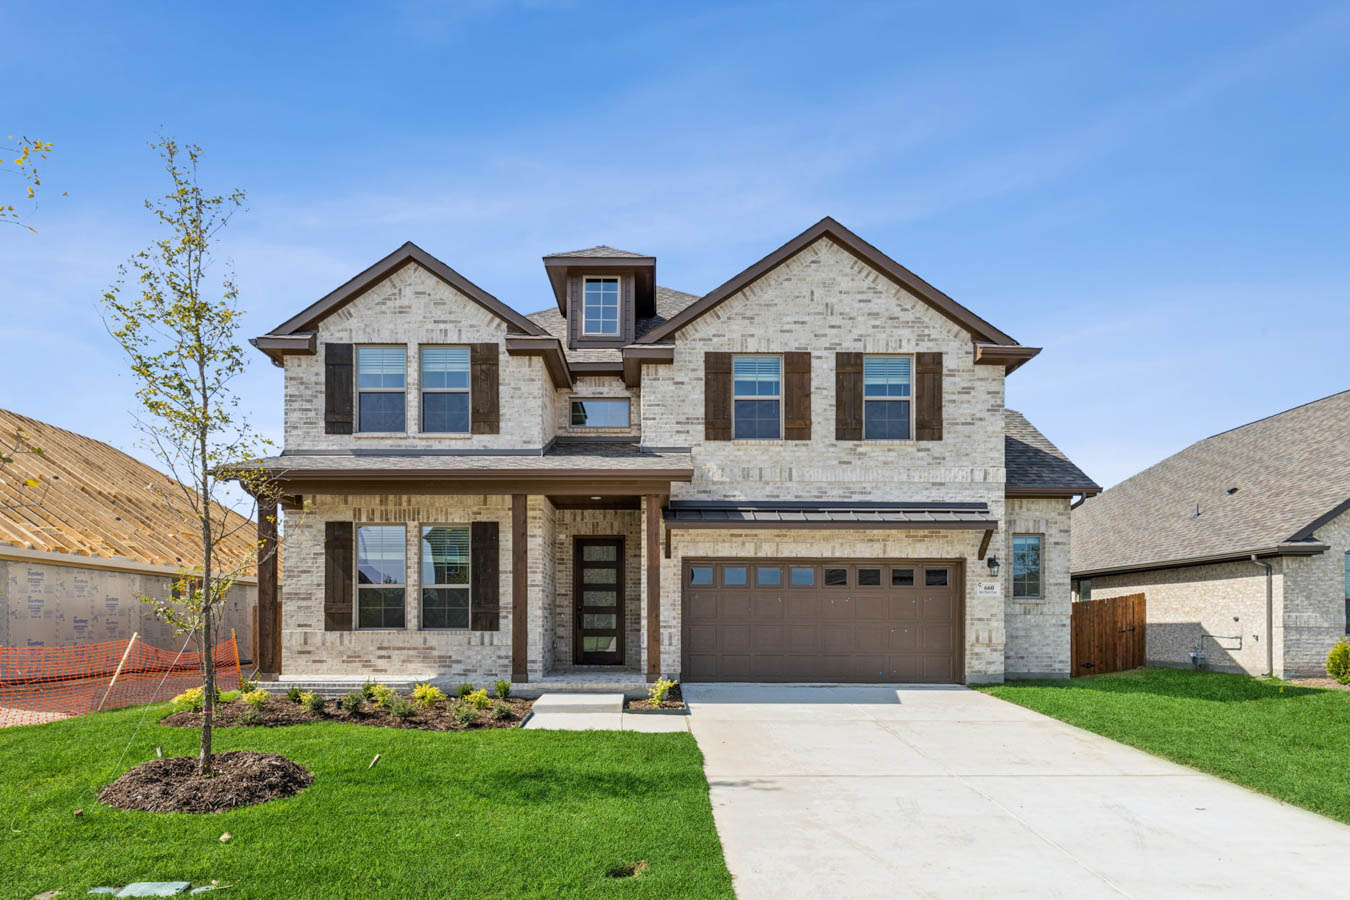
From$550,9904 Beds3.5 Baths3 Car garage3,504+ sq ftThe Cameron plan will wow you with its grand two-story entrance, spacious family room, and gourmet kitchen. The primary bedroom boasts stunning windows, the perfect spot to kick back and relax. This home has an optional 6 bedrooms, a game room, and an optional media room and study.
Carousel — use arrows to browse images for this design, or tap the photo to open the floor plan.
Ready to BuildAvalon
From$572,9904 Beds4 Baths3 Car garage3,726+ sq ftDesigned with the family in mind, the Avalon has all the space you need. The kitchen, dining, and family room are open and inviting. The primary suite is a getaway you will look forward to after a long day. The upstairs game room and optional media room provide the perfect area for family and friends to hang out and relax. The secondary bedrooms feature ample closet space, and the outdoor living area will surely wow guests.
Media
Project photo gallery
Click the large photo or a thumbnail to open the gallery viewer.
Is this your project?
Take control of your project page, add direct contact details, keep information updated, unlock performance insights, and increase visibility with agents and buyers actively looking for new construction homes.
Prices and features may vary and are subject to change. Photos are for illustrative purposes only. Legal disclaimers.