

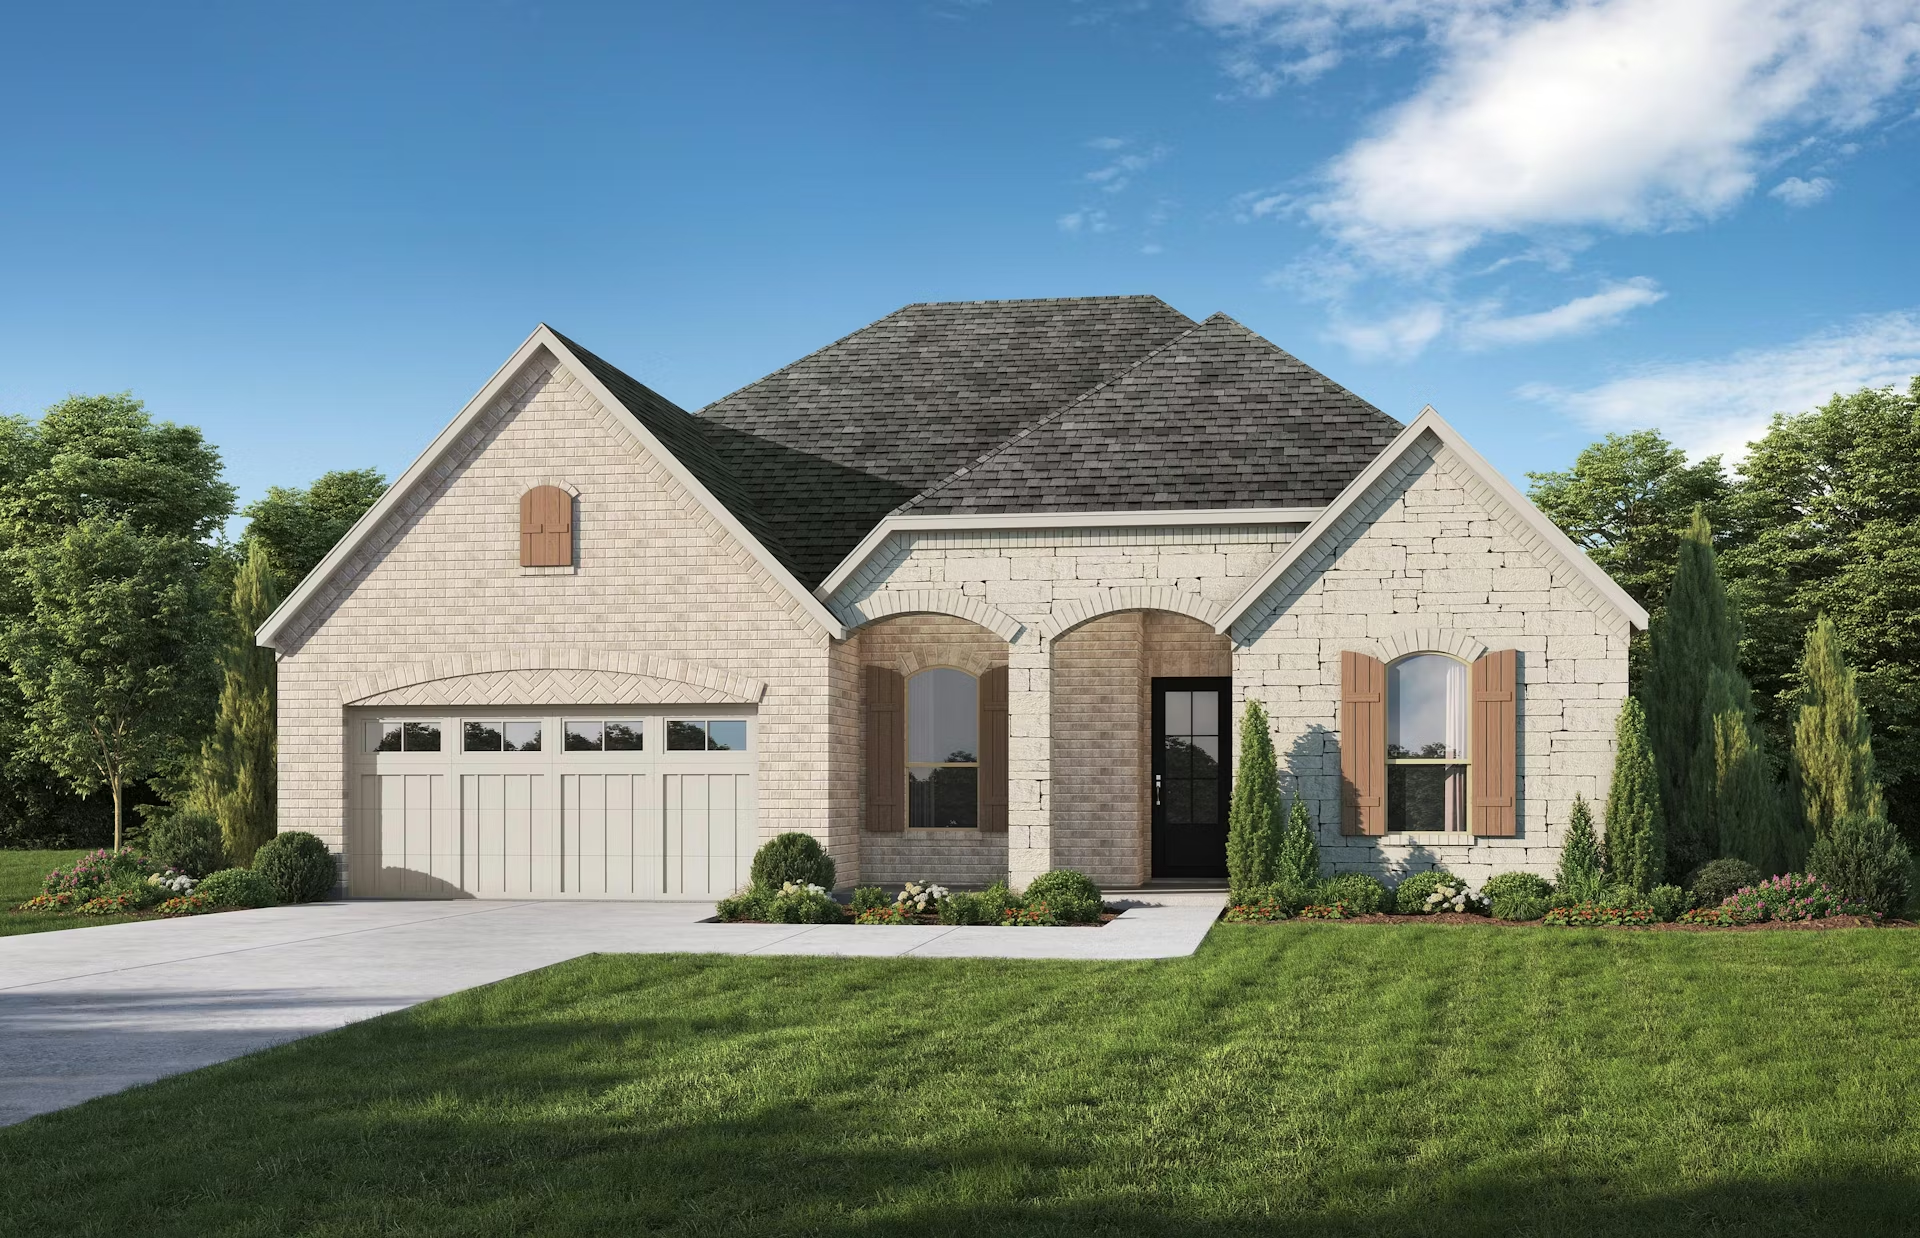
Westside Preserve

Total Units
89
Discover the charm of Westside Preserve in Midlothian, crafted by Kindred Homes, where you can enjoy a vibrant community complete with a park, swimming pool, walking and biking trails, and even a dog park!
Welcome to Westside Preserve by Kindred Homes. Our new construction homes are nestled within the highly acclaimed Midlothian ISD, making it an idyllic setting for families. Just a short, 30-minute commute to downtown Dallas ensures you can savor the bustling energy and amenities of the big city, while still cherishing your charming, small-town lifestyle. The community center boasts a private pool with lounging areas, and playgrounds for kid-friendly fun. The community's location offers easy access to a variety of outdoor pursuits, including mountain biking, a nearby dog park, aquatic fun at Joe Pool Lake, and countless beautiful parks. Whether you're a thrill-seeker or a nature lover, Westside Preserve offers an exquisite blend of suburban tranquility and city convenience. Experience the best of both worlds with Kindred Homes at Westside Preserve.
Community Details
- HOA: $1,200 Annually
- Tax Rate*: 2.03%
- Planned Amenity Center
- Ponds
- Green Space
- Parks
- Walking Paths
Amenities
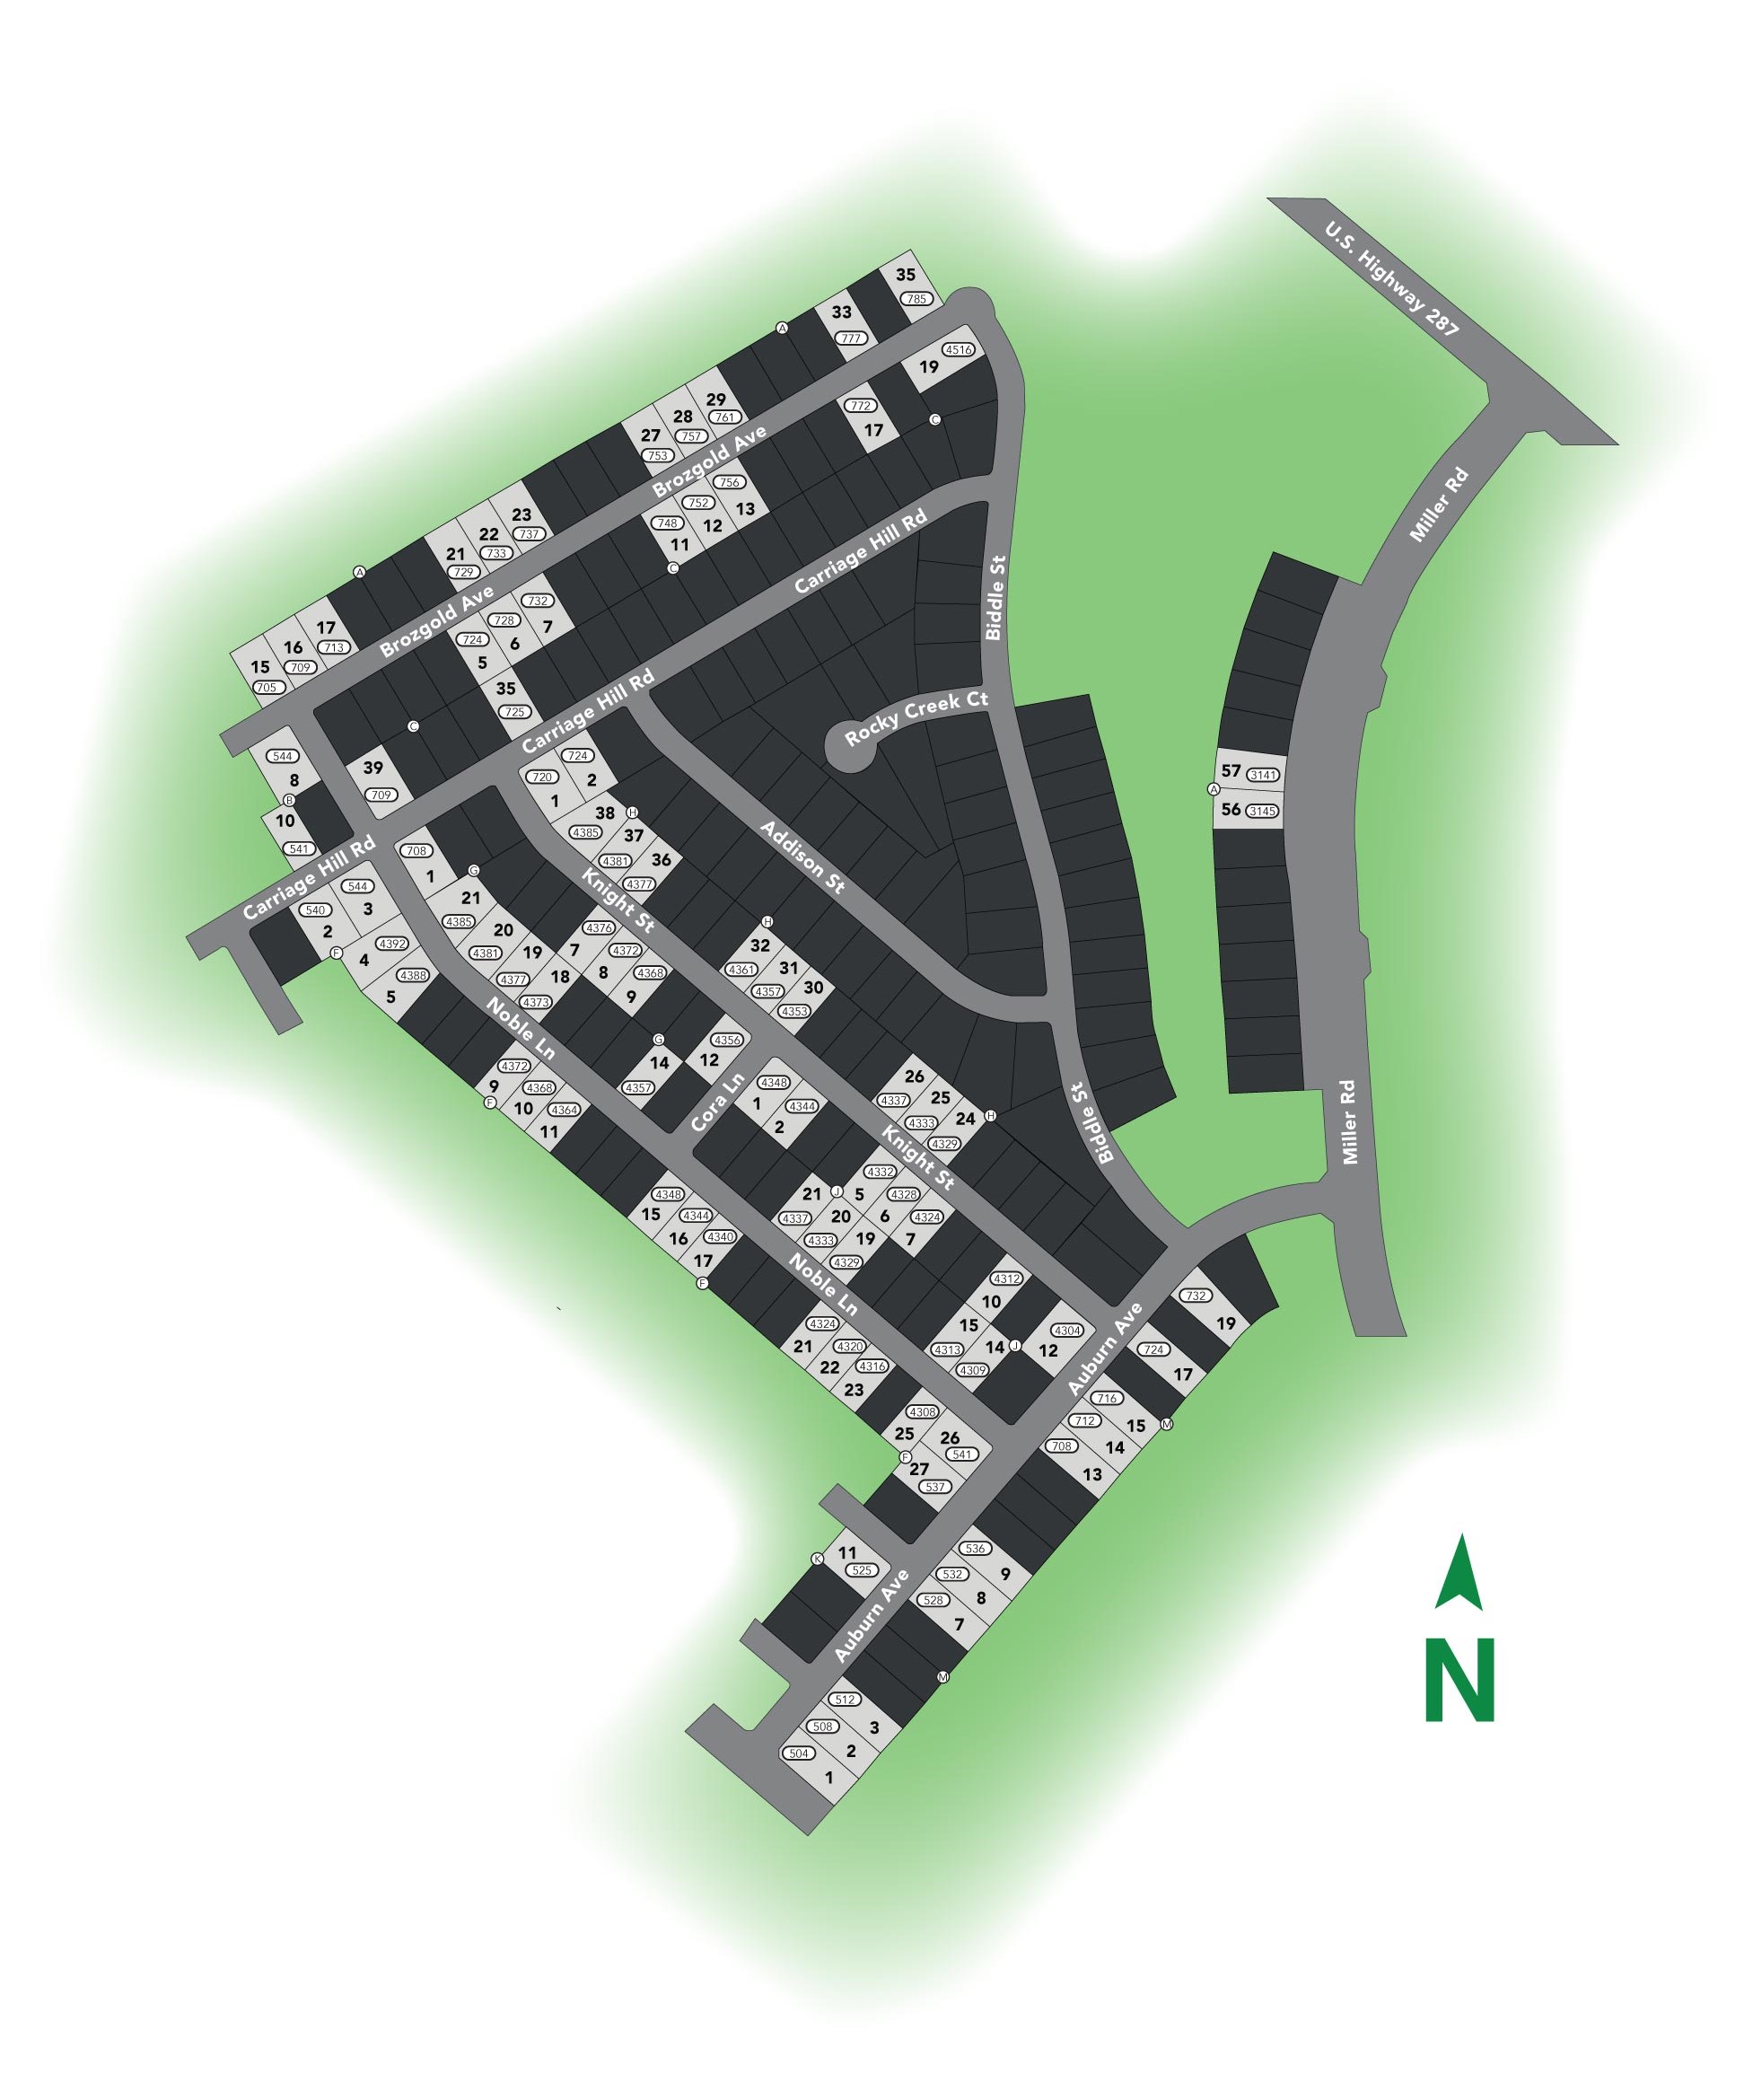
Site Plan
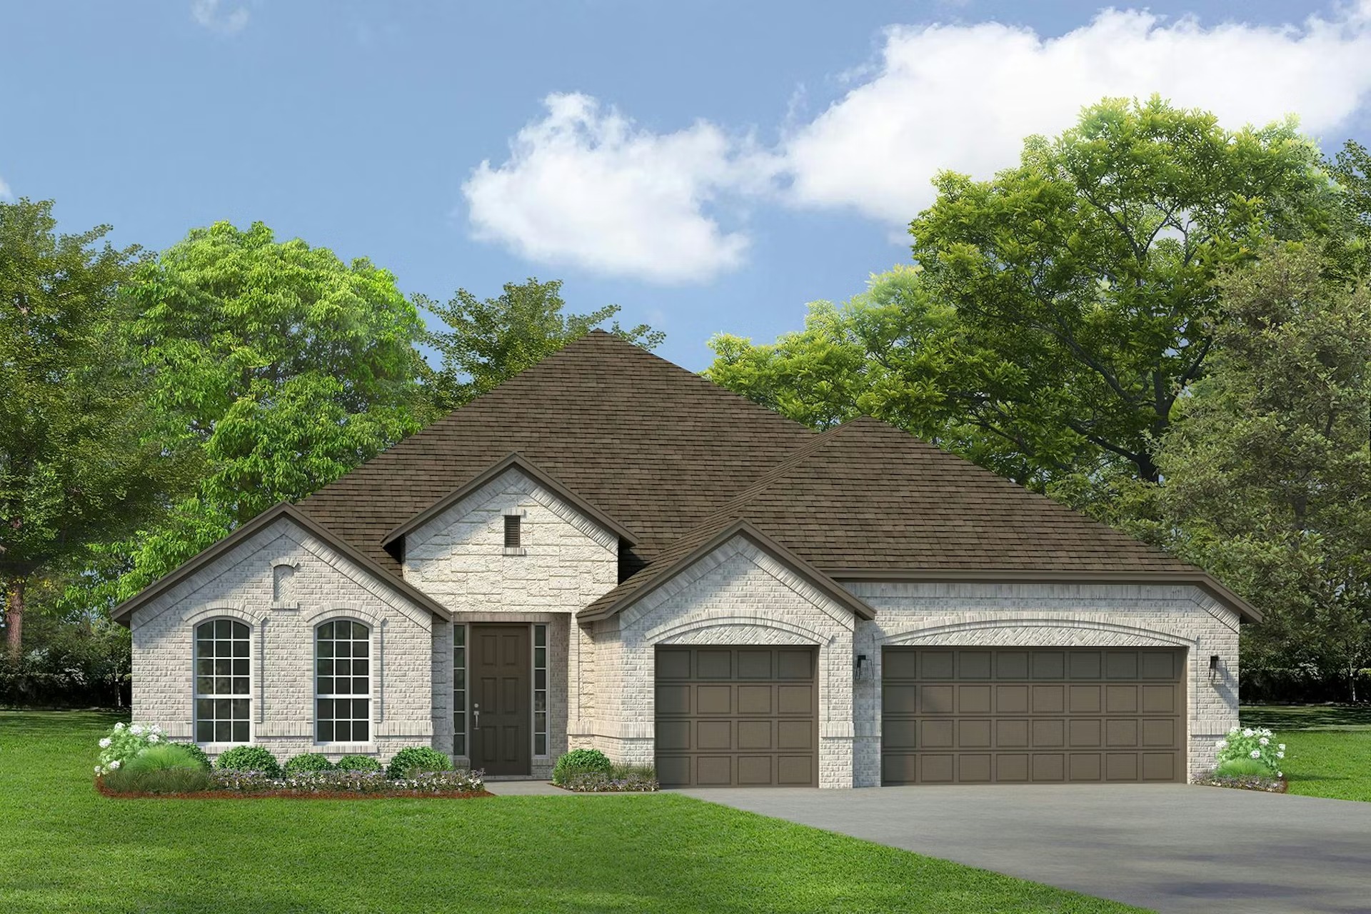
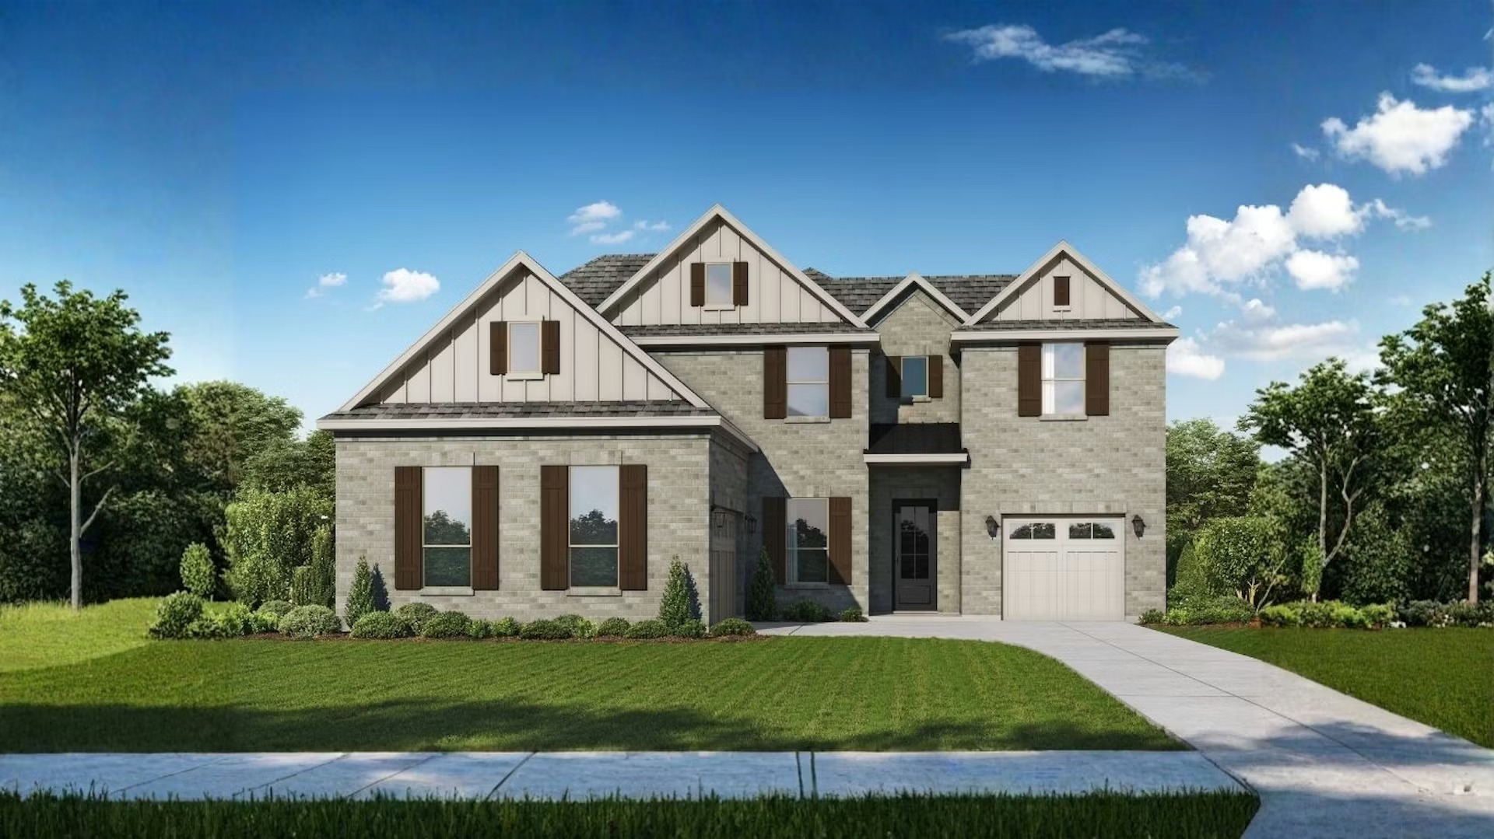
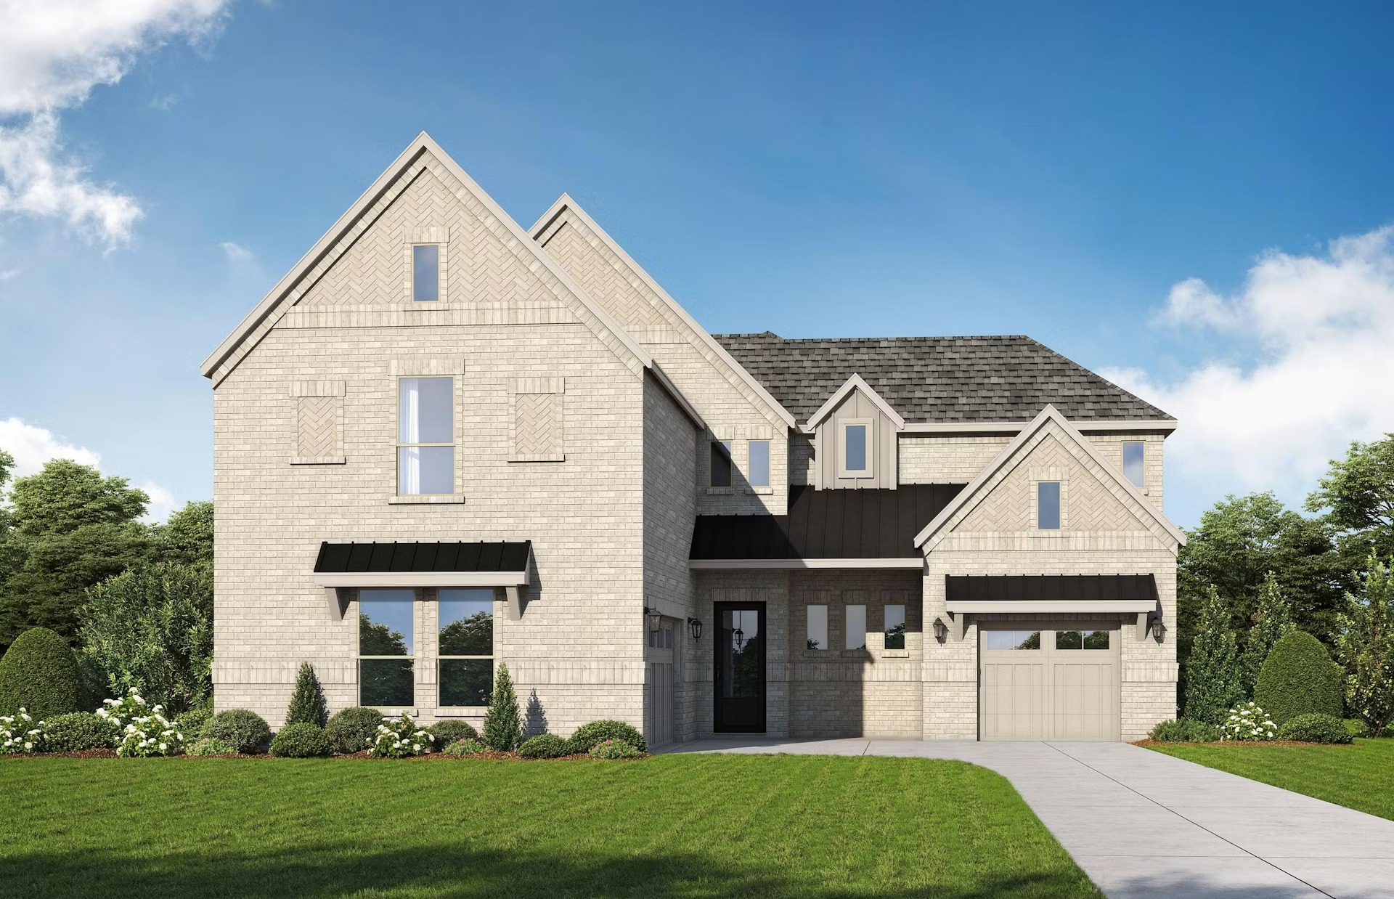
Home designs (9)
3 Quick Move-In lots across 3 plans — open Quick Move-In.
Carousel — use arrows to browse images for this design, or tap the photo to open the floor plan.
Ready to BuildBluebonnet
From$410,0004 Beds2 Baths2 Car garage2,044+ sq ftThe Bluebonnet's covered porch and impressive entry flow into the great room and modern kitchen. A center island highlights the kitchen, along with plenty of cabinet space and a walk-in pantry. The beautiful owner's suite is complete with a large walk-in closet, a deluxe bathroom with separate vanities, a walk-in shower, a linen closet, and a private water closet. Secondary bedrooms feature walk-in closets. Additional highlights include a private study, centrally located laundry, covered outdoor living, and additional storage throughout. Plan Features Large open concept Covered Front Porch Study Expansive Great Room Covered Back Patio Spacious Closets Throughout
Carousel — use arrows to browse images for this design, or tap the photo to open the floor plan.
Ready to BuildAustin
From$449,0004–5 Beds3.5–4.5 Baths2–3 Car garage2,438+ sq ftThis well-designed single-story home features four bedrooms, three full baths, a private study, and a flexible tandem garage, with options to personalize the layout to fit your needs. The owner’s suite is tucked away for privacy and includes a large walk-in closet and an ensuite bath with dual sinks, a separate shower, and a freestanding tub. Optional upgrades allow the tandem garage to be converted into a media room or fifth bedroom with a fourth bath, while an optional third-car garage can also be added for additional storage or parking. At the center of the home, the open-concept kitchen, dining, and family room create an inviting space for everyday living and entertaining. A large kitchen island, walk-in pantry, and nearby utility room add convenience, while the covered patio extends the living space outdoors, offering thoughtful design and flexible options to grow with your lifestyle. Three secondary bedrooms are thoughtfully arranged across the home, including a shared bath and an additional private bath, ideal for guests or multi-generational living. Plan Features Covered Patio Flex Space Laundry Room Pantry Walk-In Closets
Carousel — use arrows to browse images for this design, or tap the photo to open the floor plan.
Quick Move-InWillow
From$469,0004–5 Beds3 Baths2 Car garage2,704+ sq ftSingle-family at Westside Preserve. 1 Quick Move-In home in this plan — ask the sales team about finishes and closing timelines.
Carousel — use arrows to browse images for this design, or tap the photo to open the floor plan.
Ready to BuildCherry
From$472,0004–6 Beds3–5 Baths2 Car garage2,810+ sq ftWelcome home to the Cherry floor plan, an expansive home with plenty of room to roam. This two-story home has so many bells and whistles. The Cherry is an open floor plan concept with the kitchen overlooking the dining, living, and breakfast rooms. On the first floor, the home has a study, guest bedroom, and the owner's suite. The owner's suite is secluded in the back of the house with dual vanities, water closet, separate tub and shower, and a luxurious walk-in closet. Upstairs is a game room, and two bedrooms with an option for a fifth bedroom. Let's not forget about the garage; this oversized garage features a tandem layout, leaving a double-stacked parking area on one side. Plenty of room for bikes or other fun toys. Plan Features Large open concept Large outdoor living with option outdoor fireplace Tandem garage and multiple walk-in closest for ample storage space Breakfast nook Game room Formal Dining Study
Carousel — use arrows to browse images for this design, or tap the photo to open the floor plan.
Quick Move-InHouston
From$480,0004 Beds3–4.5 Baths2–3 Car garage2,813+ sq ftSingle-family at Westside Preserve. 1 Quick Move-In home in this plan — ask the sales team about finishes and closing timelines.
Carousel — use arrows to browse images for this design, or tap the photo to open the floor plan.
Ready to BuildZavala
From$487,0004–5 Beds3.5 Baths2–3 Car garage2,883+ sq ftThe home features a central entry that provides immediate access to a private study and an entertainment room, which can be configured as a dedicated media room with double-door entry. This foyer leads into an open-concept living where the family room, dining room, and kitchen are integrated into a single continuous space. The kitchen is designed with a large central island and a walk-in pantry, while the family room opens directly onto a covered patio at the rear of the property. Functional areas, including a powder room and a utility room, are positioned centrally for easy access from the main living spaces. The owner’s suite is located in a private wing and includes an ensuite bathroom with dual vanities, a freestanding tub, a walk-in shower, and a large walk-in closet. In the standard configuration, there are three secondary bedrooms; one features a private ensuite bathroom, while the others share a hallway bathroom with double sinks. A structural option allows the tandem bay of the garage to be converted into a fifth bedroom, which adds an additional walk-in closet and a dedicated storage room to the layout. Plan Features Covered Patio Flex Space Laundry Room Mud Room Pantry Walk-In Closets
Carousel — use arrows to browse images for this design, or tap the photo to open the floor plan.
Ready to BuildGarner
From$488,0004 Beds3.5 Baths3 Car garage2,955+ sq ftWelcome home to the Garner, deluxe touches for the modern family. The Garner's covered entry and impressive foyer with soaring 12' ceiling flow into the expansive family room, with a view of the sought-after covered outdoor living beyond. The kitchen overlooks the sunny dining area and the family room, which features a corner fireplace. A center island highlights the kitchen along with plenty of cabinet space, and a sizable walk-in pantry. The beautiful owner's suite is complete with a tray ceiling, a large walk-in closet, a spacious bathroom with separate vanities, soaking tub, luxe glass-enclosed shower, and a private water closet. Secondary bedrooms feature walk-in closets, two with a shared full hall bath, one with a private full bath. Additional highlights include a versatile flex room, a game room, a powder bath, mudroom, and additional storage throughout. Plan Features Covered front porch Breakfast Area Covered Back Patio Flex room Game Room Walk-In Closets
Carousel — use arrows to browse images for this design, or tap the photo to open the floor plan.
Ready to BuildTravis
From$493,0004–6 Beds4–5 Baths2–3 Car garage3,119+ sq ftThe first floor features a central foyer with a study and stairs, leading into an open-concept kitchen, dining, and family room area that connects to a covered patio. The owner's suite includes a private bathroom with dual vanities, a freestanding tub, a walk-in shower, and a large walk-in closet, while a second bedroom is located near the utility room. Buyers can choose between a three-car garage configuration or converting the third-car bay into a fifth bedroom with an ensuite bath and walk-in closet. Upstairs, a large game room overlooks the main living areas and serves as the hub for two additional bedrooms, each featuring its own walk-in closet and full bathroom. This level can be customized with a dedicated media room for entertainment or an optional sixth bedroom with a private walk-in closet and adjacent bathroom. These flexible structural choices allow the home to expand from a standard four-bedroom layout into a versatile six-bedroom residence. Plan Features Covered Patio Flex Space Laundry Room Pantry Walk-In Closets
Carousel — use arrows to browse images for this design, or tap the photo to open the floor plan.
Quick Move-InBowie
From$520,0004–7 Beds3.5–6.5 Baths2–3 Car garage3,509+ sq ftSingle-family at Westside Preserve. 1 Quick Move-In home in this plan — ask the sales team about finishes and closing timelines.
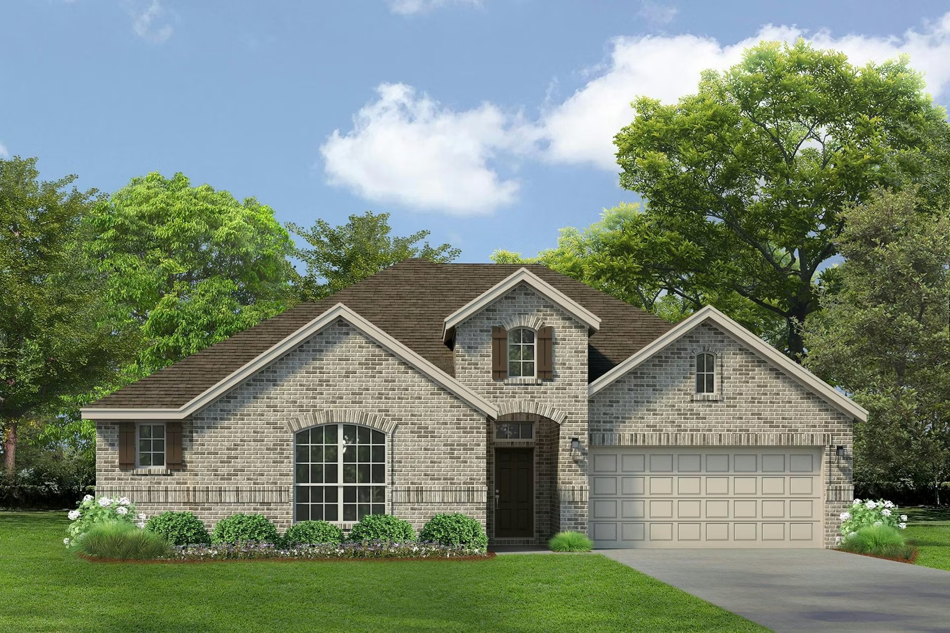
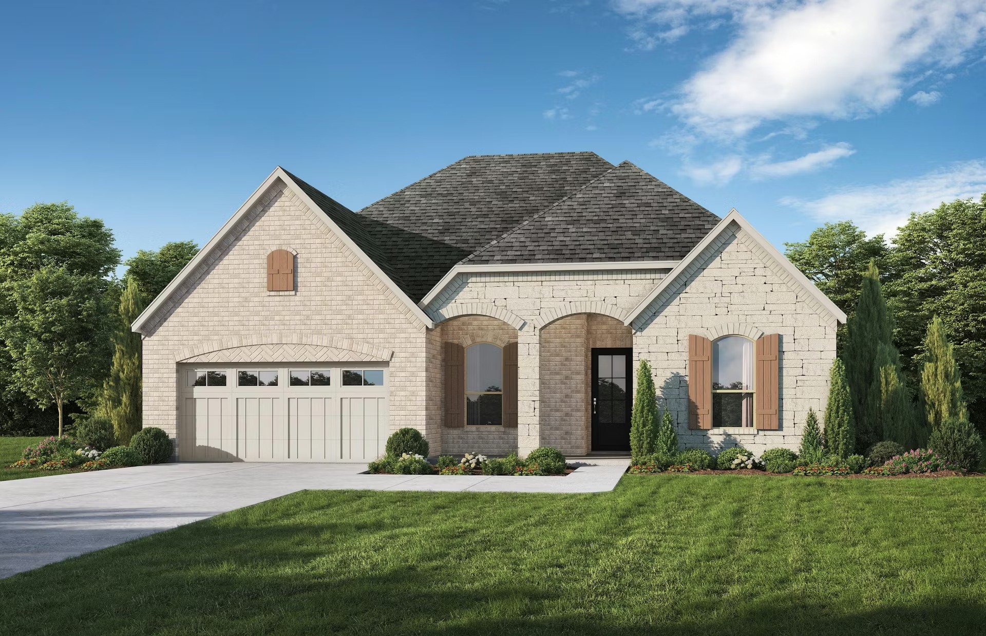
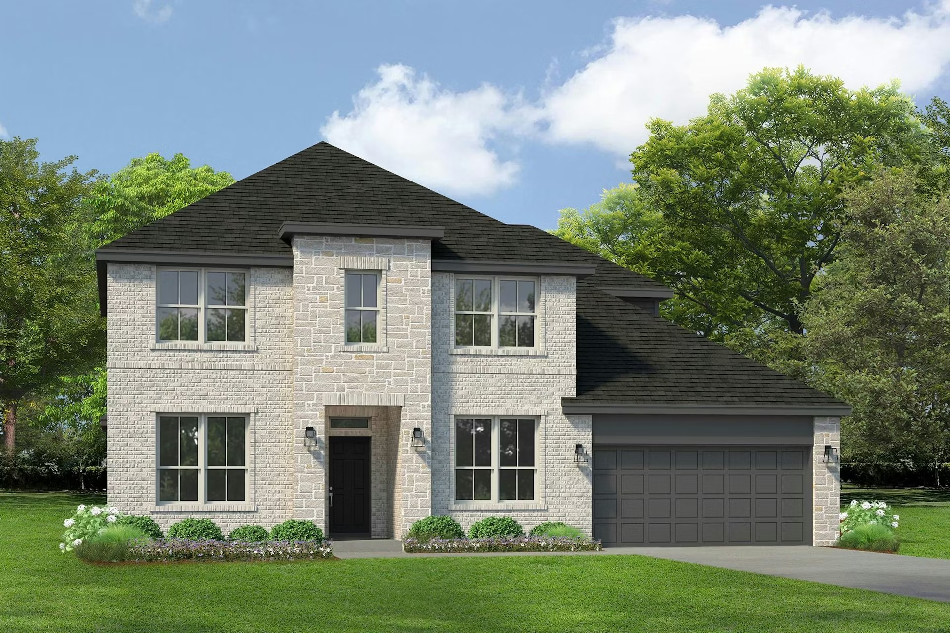
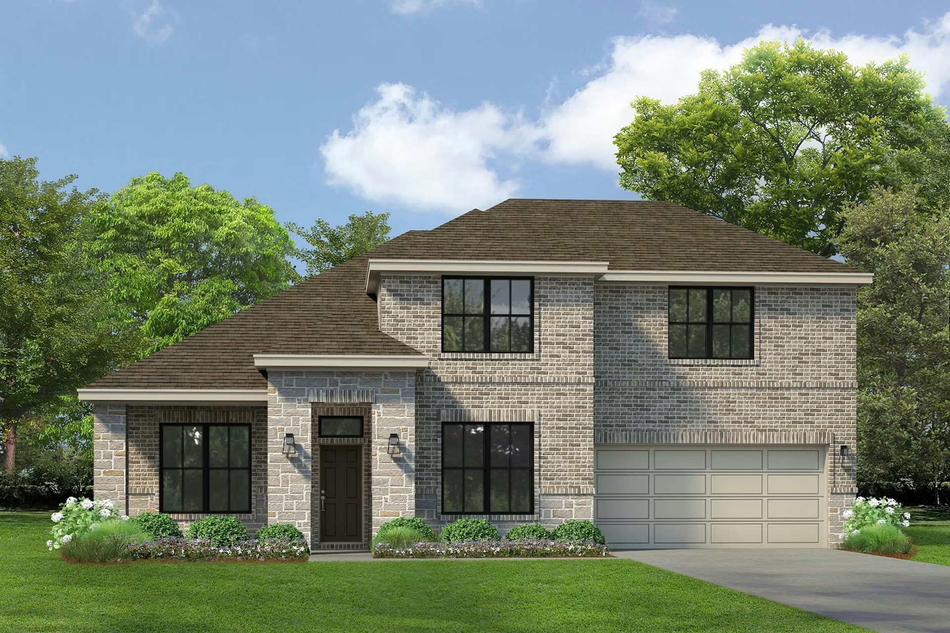
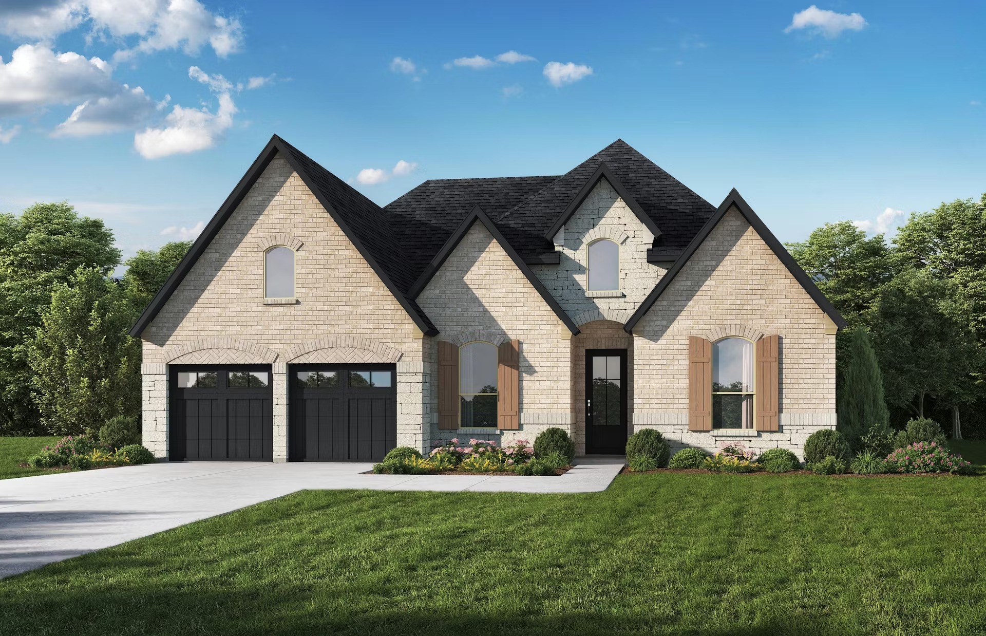
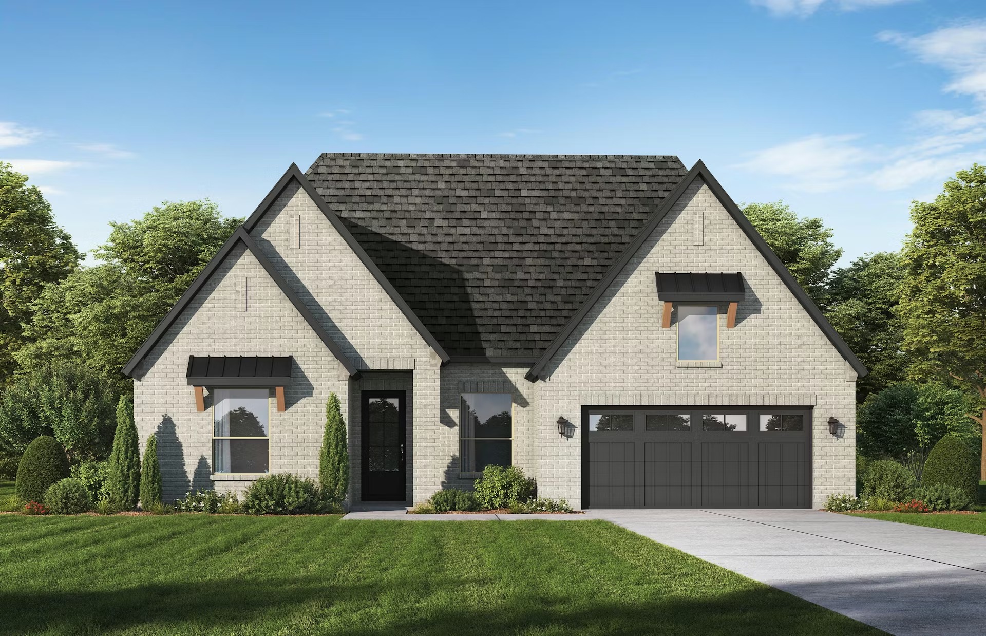
Media
Project photo gallery
Click the large photo or a thumbnail to open the gallery viewer.
Is this your project?
Take control of your project page, add direct contact details, keep information updated, unlock performance insights, and increase visibility with agents and buyers actively looking for new construction homes.
Prices and features may vary and are subject to change. Photos are for illustrative purposes only. Legal disclaimers.