

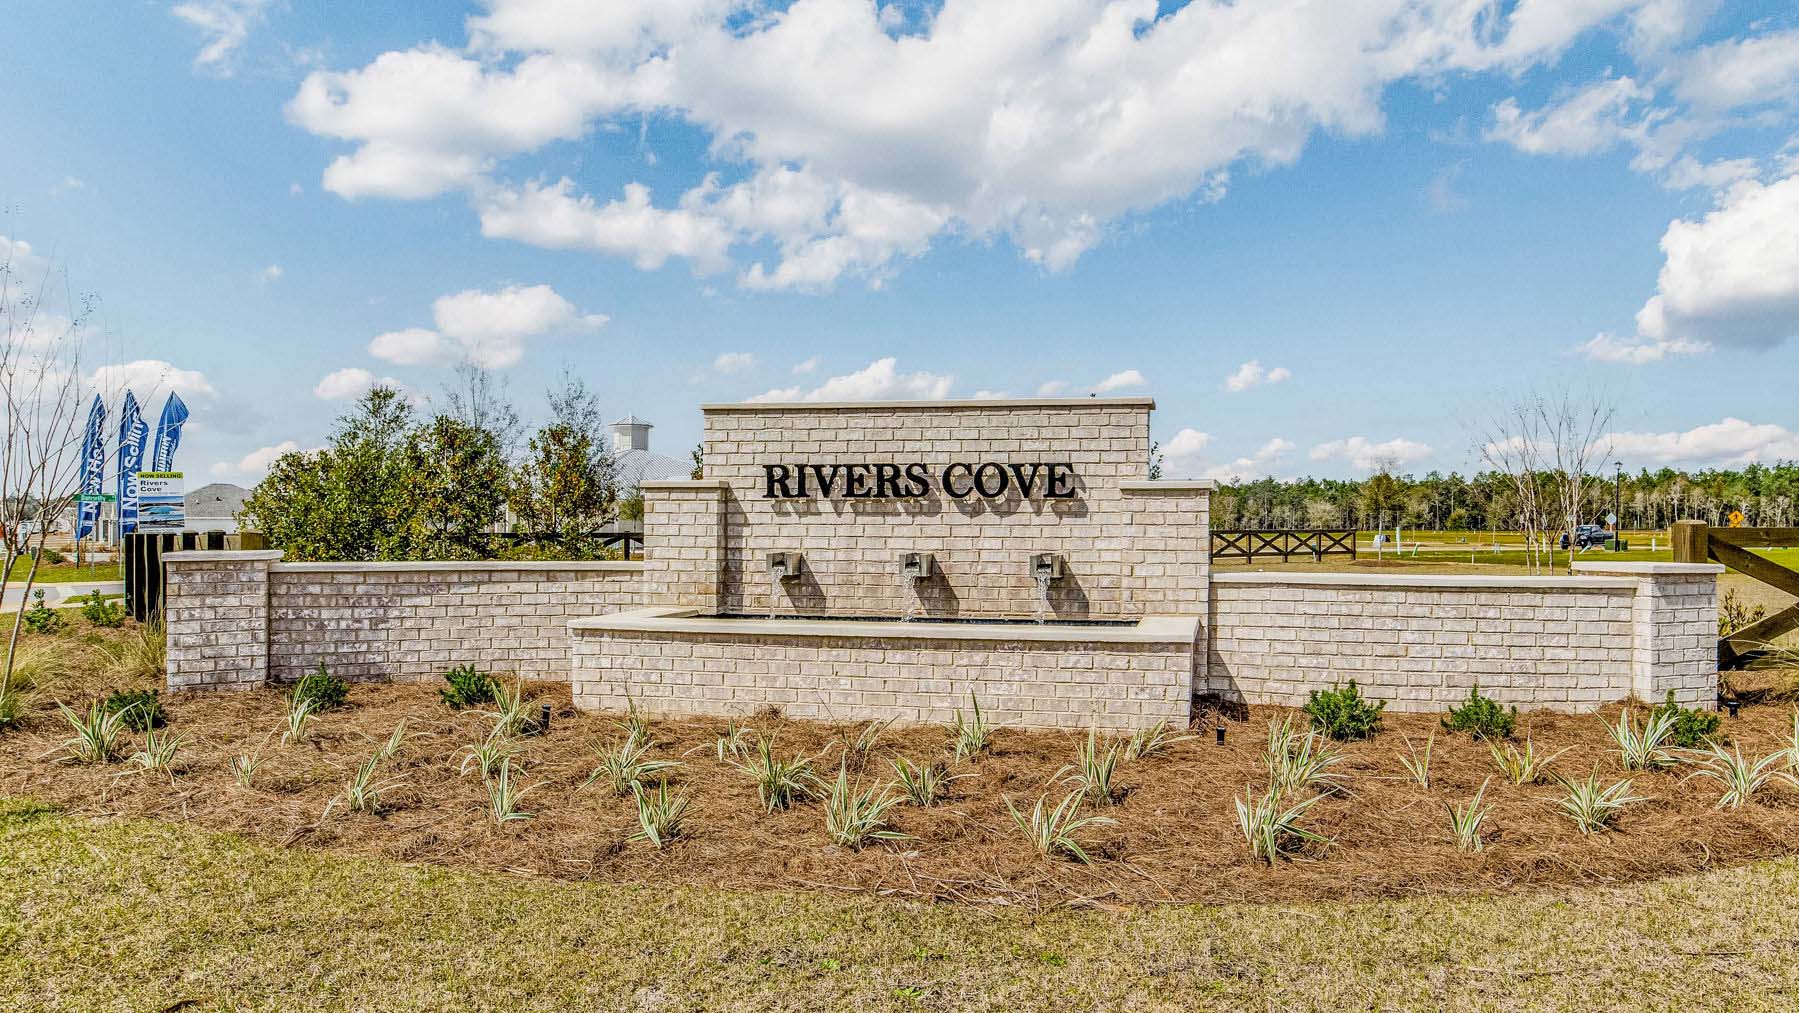
Rivers Cove

Total Units
320
Discover the charm of Rivers Cove in Milton, brought to you by DR Horton, where you can enjoy a vibrant community with amenities like a clubhouse, event spaces, a park, parking, and a playground!
About our community
Welcome to Rivers Cove, a vibrant and welcoming new home community located in Milton, Florida. Perfectly situated to offer both serenity and convenience, Rivers Cove is ideal for families and individuals looking to enjoy a balanced lifestyle. The community is thoughtfully designed with amenities that bring people together, including a sparkling community pool, a spacious clubhouse, and a playground, all providing ample opportunities for relaxation, social gatherings, and outdoor fun.
Amenities
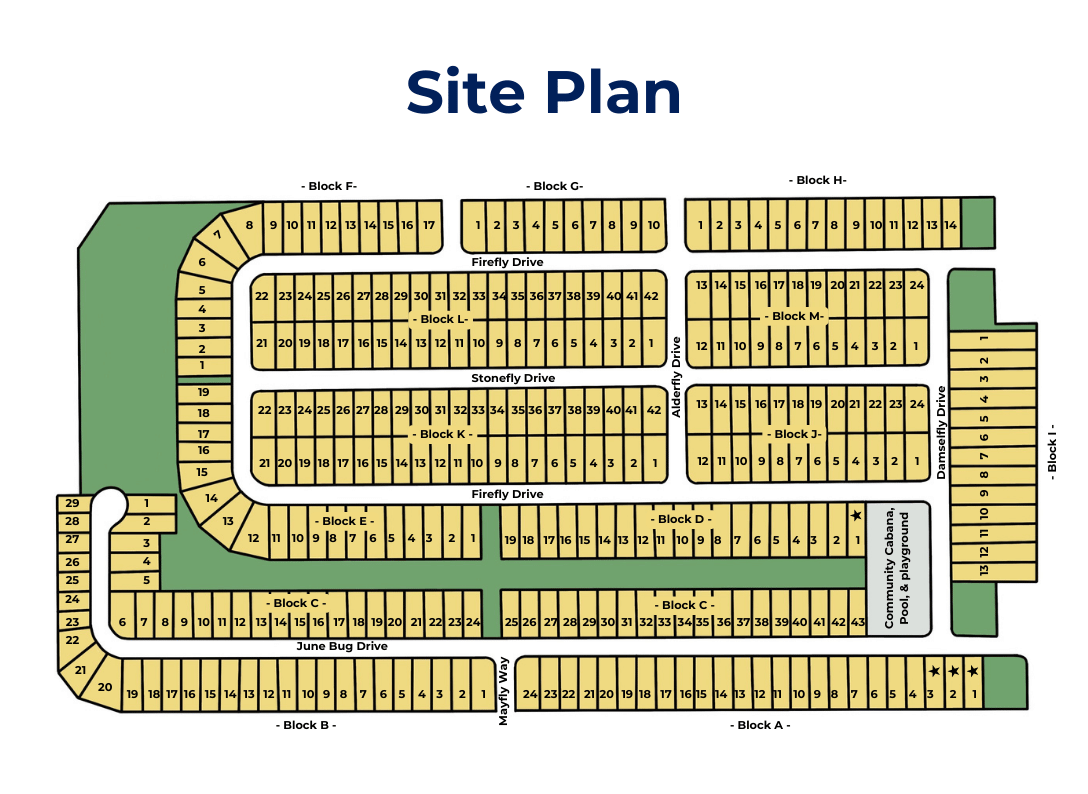
Site Plan
Home designs (5)
13 Quick Move-In lots across 3 plans — open Quick Move-In.
Carousel — use arrows to browse images for this design, or tap the photo to open the floor plan.
Quick Move-InThe Callaway
From$255,9003 Beds2 Baths1,205+ sq ftSingle-family at Rivers Cove. 5 Quick Move-In homes in this plan — ask the sales team about finishes and closing timelines.
Carousel — use arrows to browse images for this design, or tap the photo to open the floor plan.
Quick Move-InThe Sullivan
From$270,9004 Beds2 Baths1,439+ sq ftSingle-family at Rivers Cove. 7 Quick Move-In homes in this plan — ask the sales team about finishes and closing timelines.
Carousel — use arrows to browse images for this design, or tap the photo to open the floor plan.
Ready to BuildThe Lismore
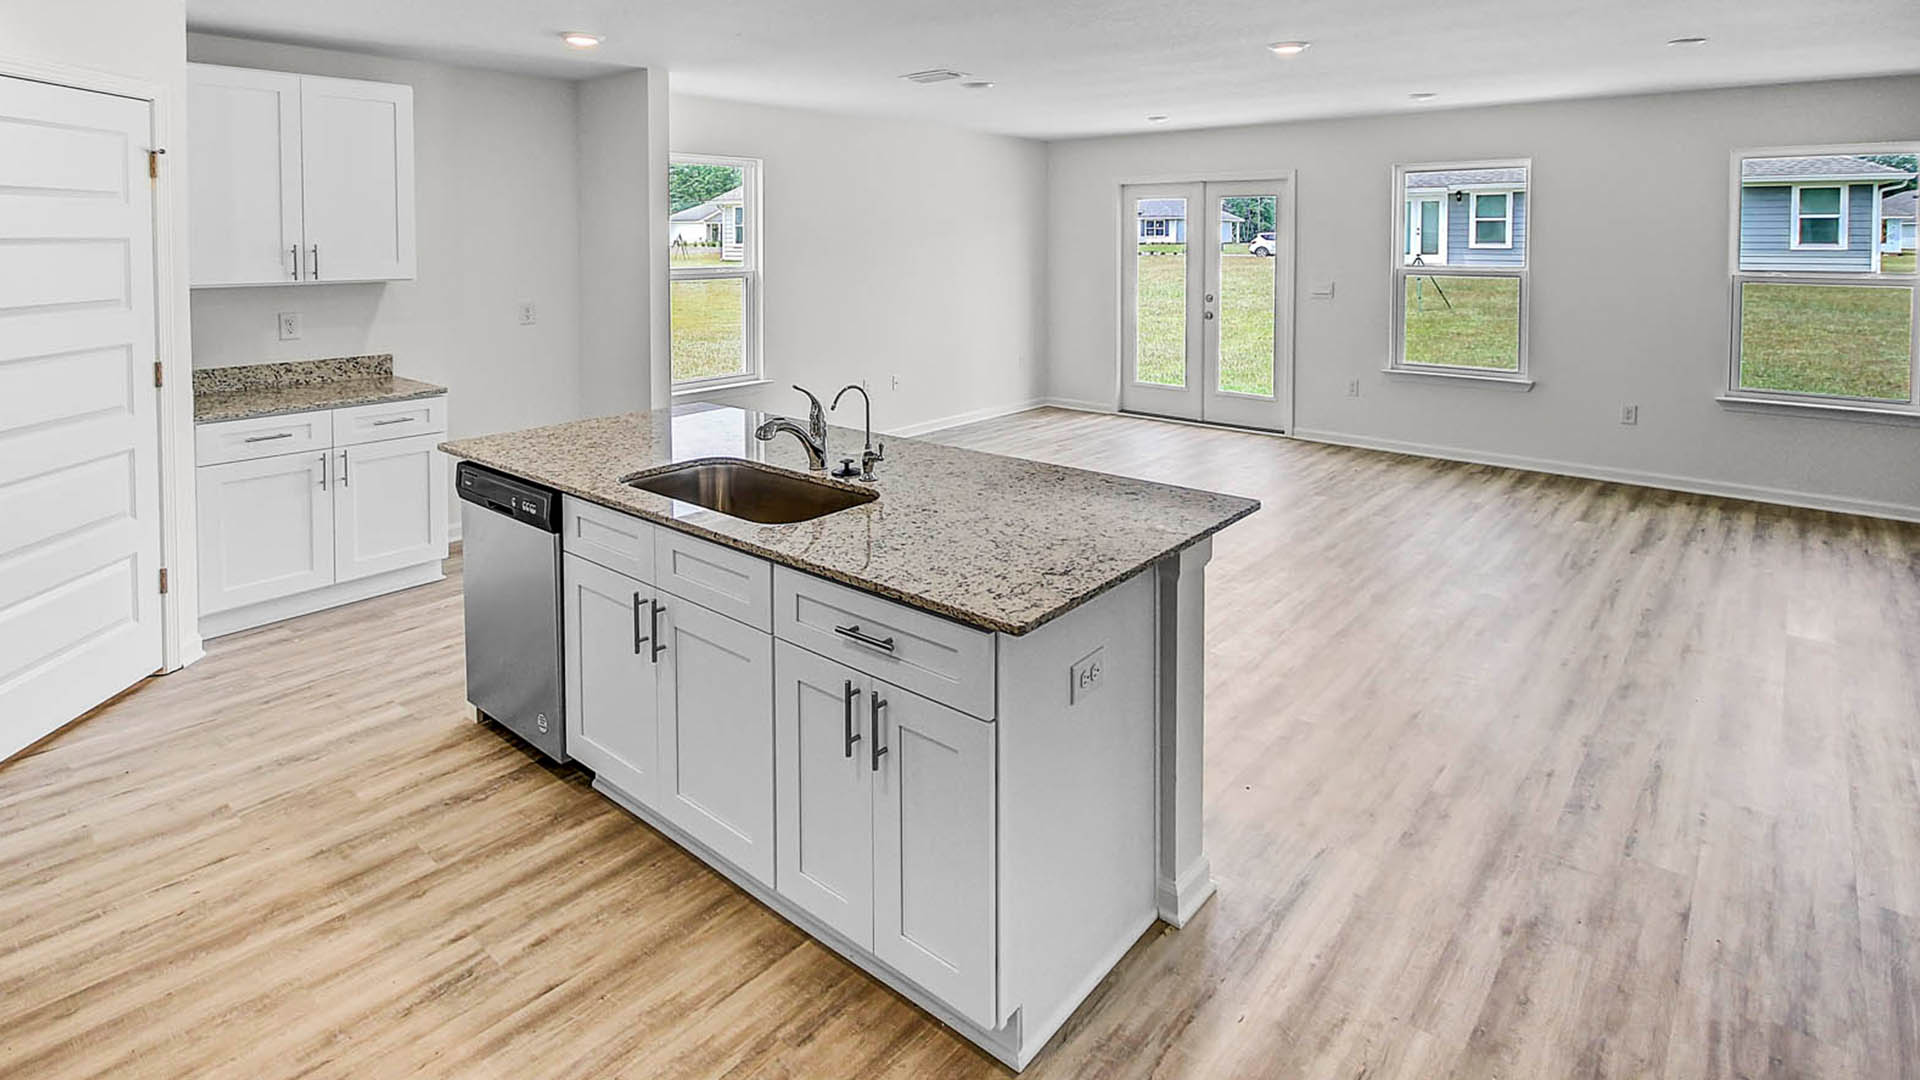
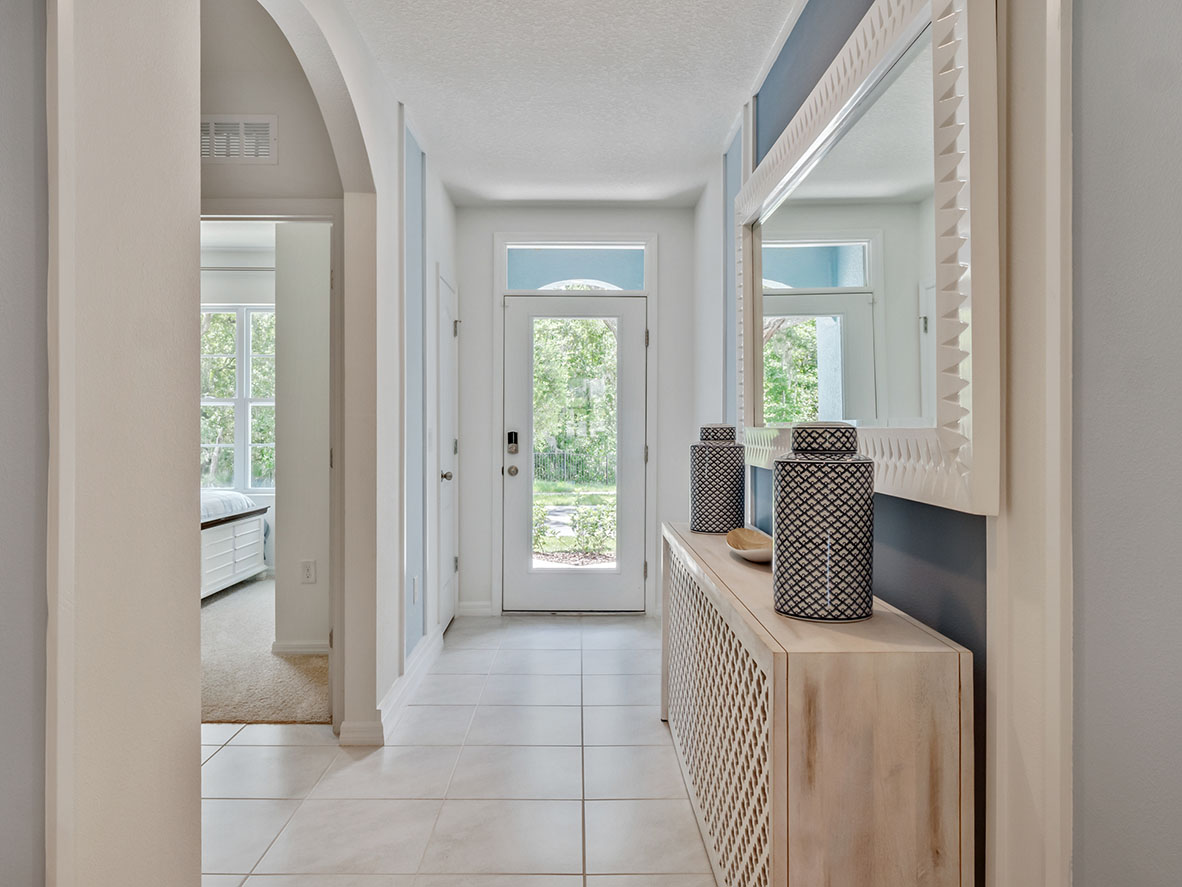
From$299,9003 Beds2 Baths2 Car garage1,568+ sq ftAbout this floorplan Welcome to the Lismore Plan, at Rivers Cove, our new home community in Milton, Florida. Just under 1,600 square feet, this beautiful single- story home offers 3-bedrooms with 2-bathrooms, a 2-car garage, and a seamless open layout with charming features that are sure to make you feel right at home. As you enter the home, you are met with an inviting foyer with storage, a full guest bathroom, and a hall leading to the 1st and 2nd secondary bedrooms. Also from the foyer is access to the 2-car garage. Further into the home, you will find the open layout of the living area and beautiful kitchen. The kitchen includes Formica countertops, stainless steel appliances, stylish shaker cabinetry, and center island. With natural light and nearby patio access, the living and dining area are integrated perfectly to complete this relaxing atmosphere. The abundance of large windows makes this home come to life with natural light. The primary bedroom is tucked away off the living area and includes an ensuite bathroom and large walk-in closet. The spa-like ensuite bath includes a relaxing shower and double vanity sink. In addition to all the features and amenities our Lismore Plan offers, each Lismore is built with our Smart Home technology package which includes a KwikSet keyless entry, Skybell doorbell, Echo Dot device, and a Quolsys touch panel. This plan is ideal for any size family.
Carousel — use arrows to browse images for this design, or tap the photo to open the floor plan.
Ready to BuildThe Cali
From$309,9004 Beds2 Baths2 Car garage1,787+ sq ftAbout this floorplan Welcome to the Cali Plan, at Rivers Cove, our new home community in Milton, Florida. Just under 1,800 square feet, this beautiful single- story home offers 4-bedrooms with 2-bathrooms, a 2-car garage, and a seamless open layout. As you enter the home, you are met with an inviting foyer with storage, a full guest bathroom, and a hall leading to the 2nd and 3rd secondary bedrooms. Further down the hall provides access to the 2-car garage, storage, and your laundry room. Privately tucked away in this area is also the additional 4th bedroom, ideal for guest stays or a private office. Further into the home, you will find the open layout of the living area and beautiful kitchen. The kitchen includes Formica countertops, stainless steel appliances, stylish shaker cabinetry, and center island. With natural light and nearby covered patio access, the living and dining area are integrated perfectly to complete this relaxing atmosphere. The primary bedroom is tucked away off the living area and includes an ensuite bath and large walk-in closet. The spa-like ensuite bath includes a separate garden tub, relaxing shower, and double vanity sink. In addition to all the features and amenities our Cali Plan offers, each Cali is built with our Smart Home technology package, designed to bring the ease and convenience of life right to your fingertips. As a most popular favorite, this plan is ideal for any size family.
Carousel — use arrows to browse images for this design, or tap the photo to open the floor plan.
Quick Move-InThe Lakeside
From$324,9005 Beds3 Baths2 Car garage2,012+ sq ftSingle-family at Rivers Cove. 1 Quick Move-In home in this plan — ask the sales team about finishes and closing timelines.
Media
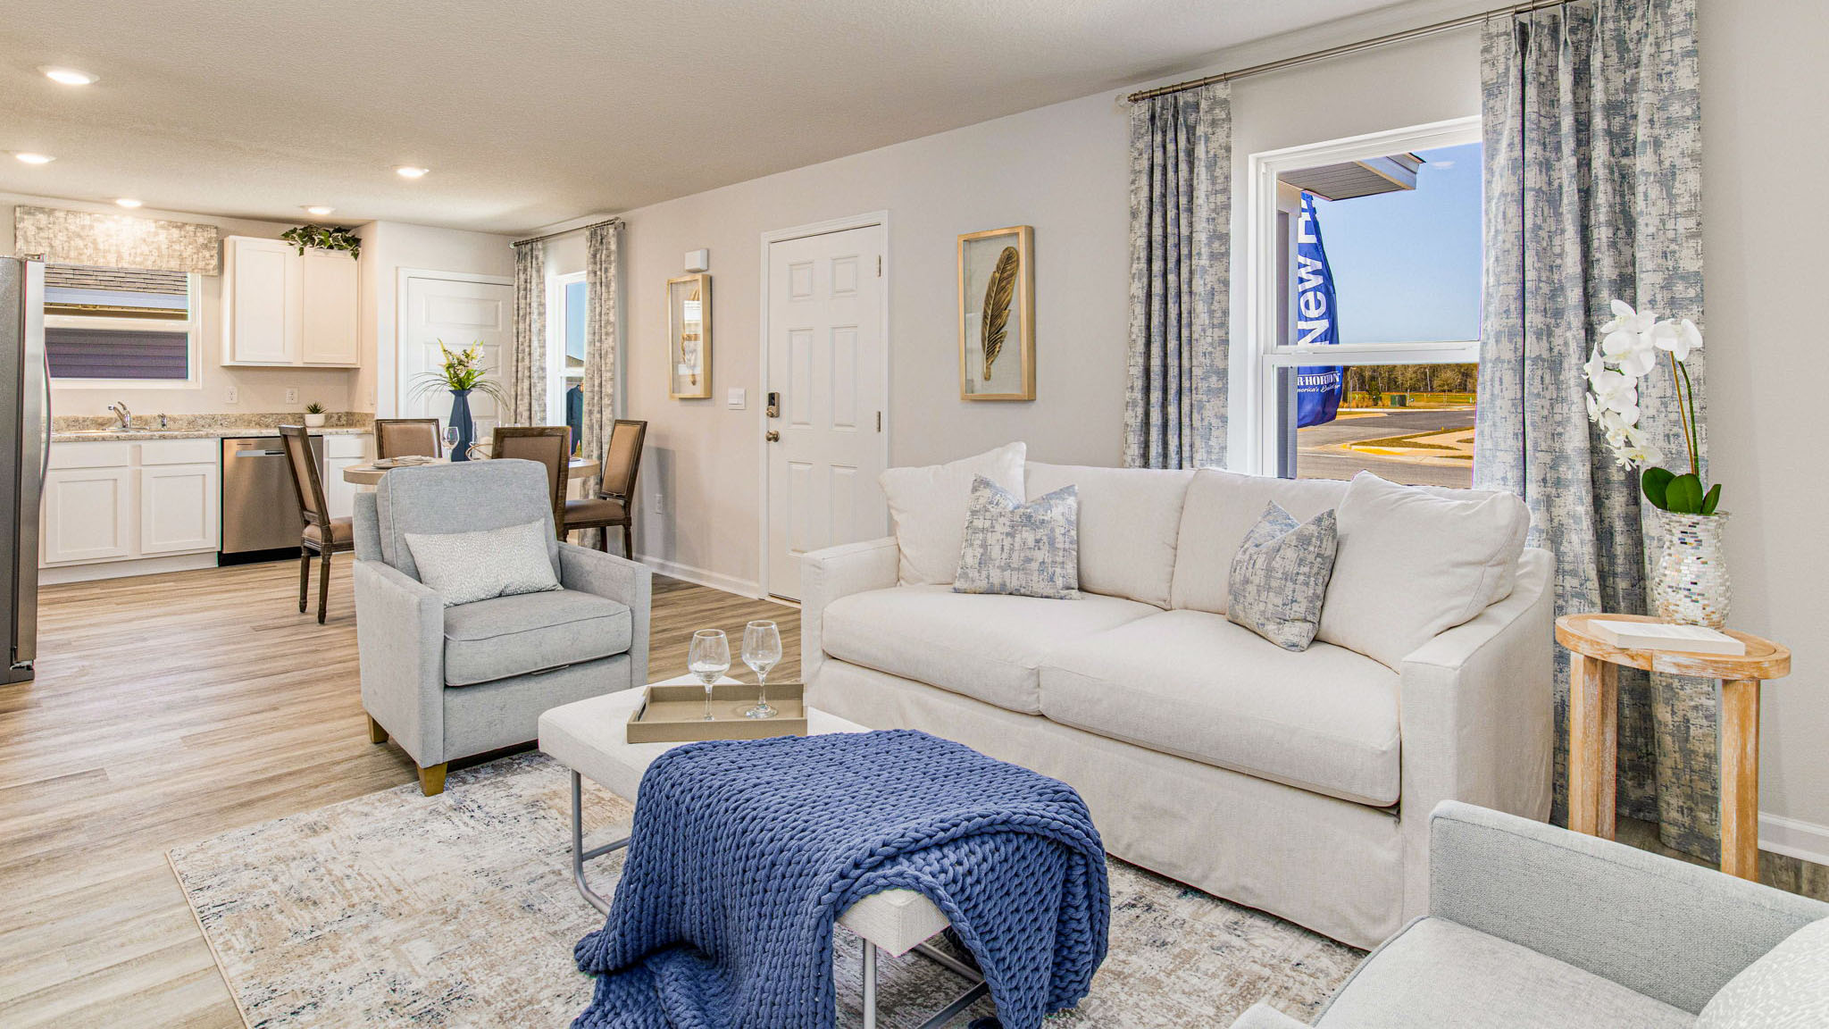
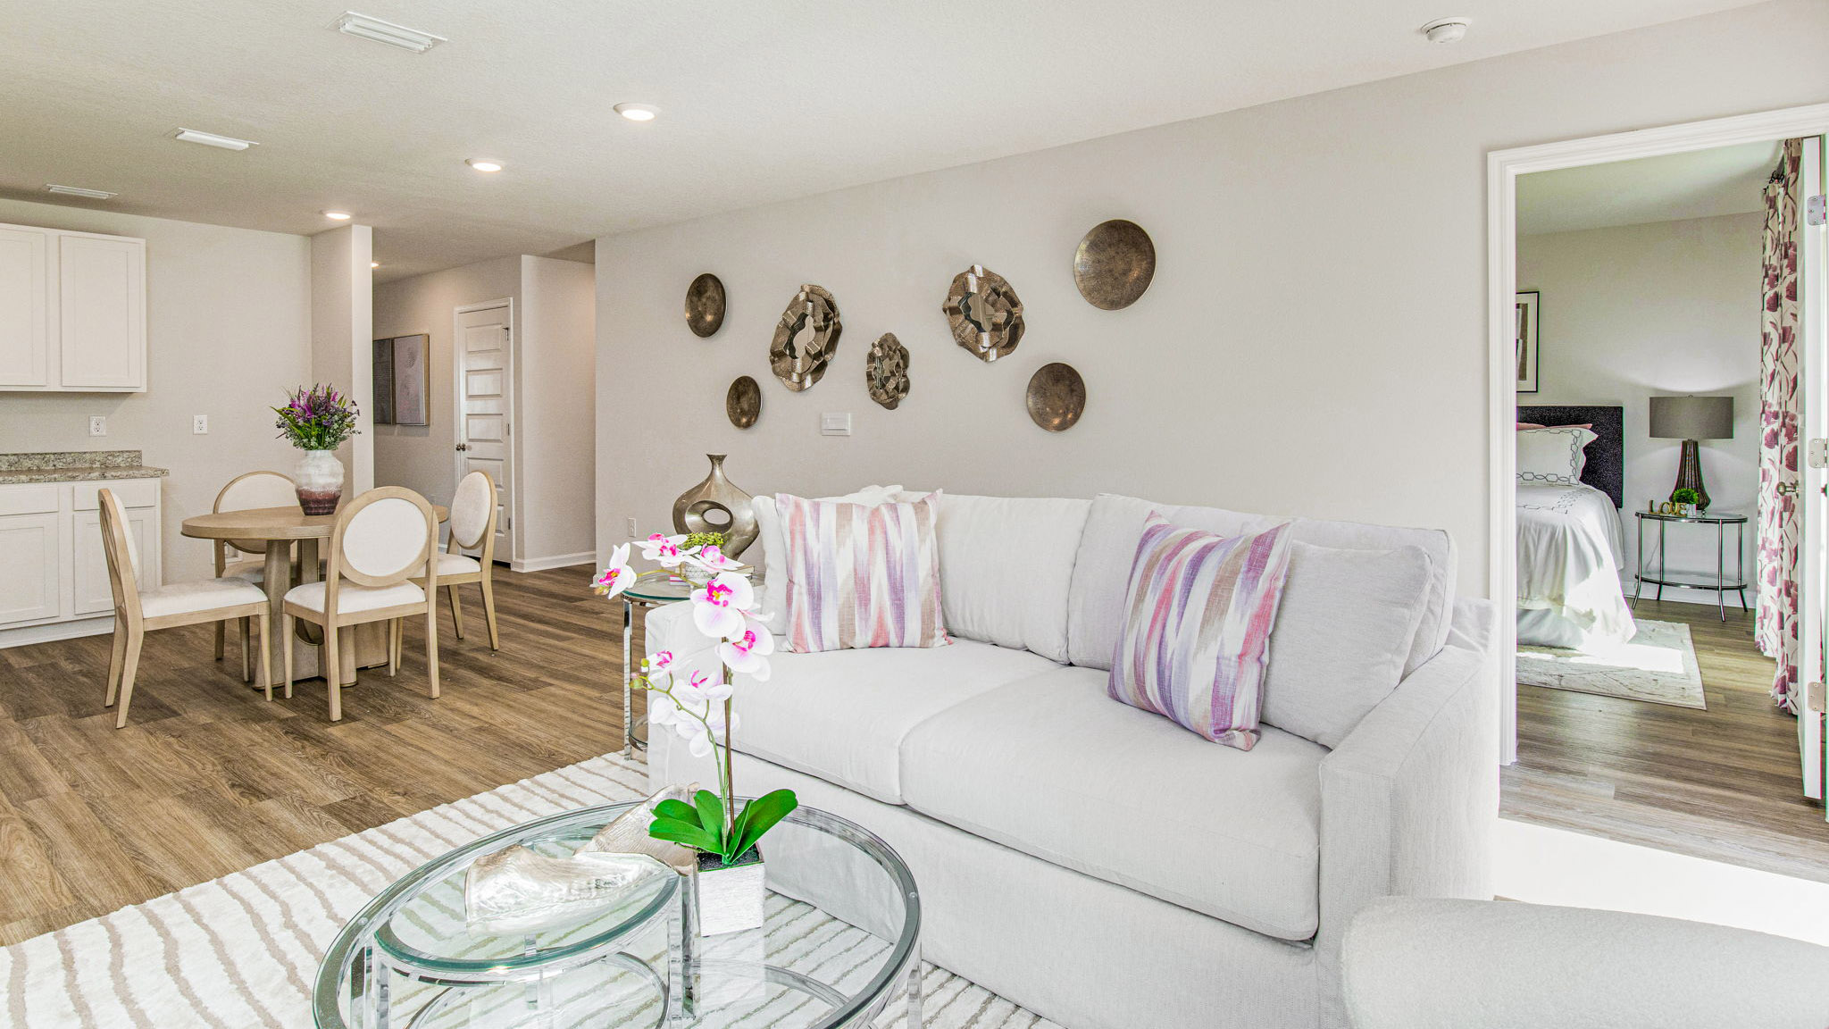
Project photo gallery
Click the large photo or a thumbnail to open the gallery viewer.
Prices and features may vary and are subject to change. Photos are for illustrative purposes only. Legal disclaimers.