


Sienna 65' Homesites

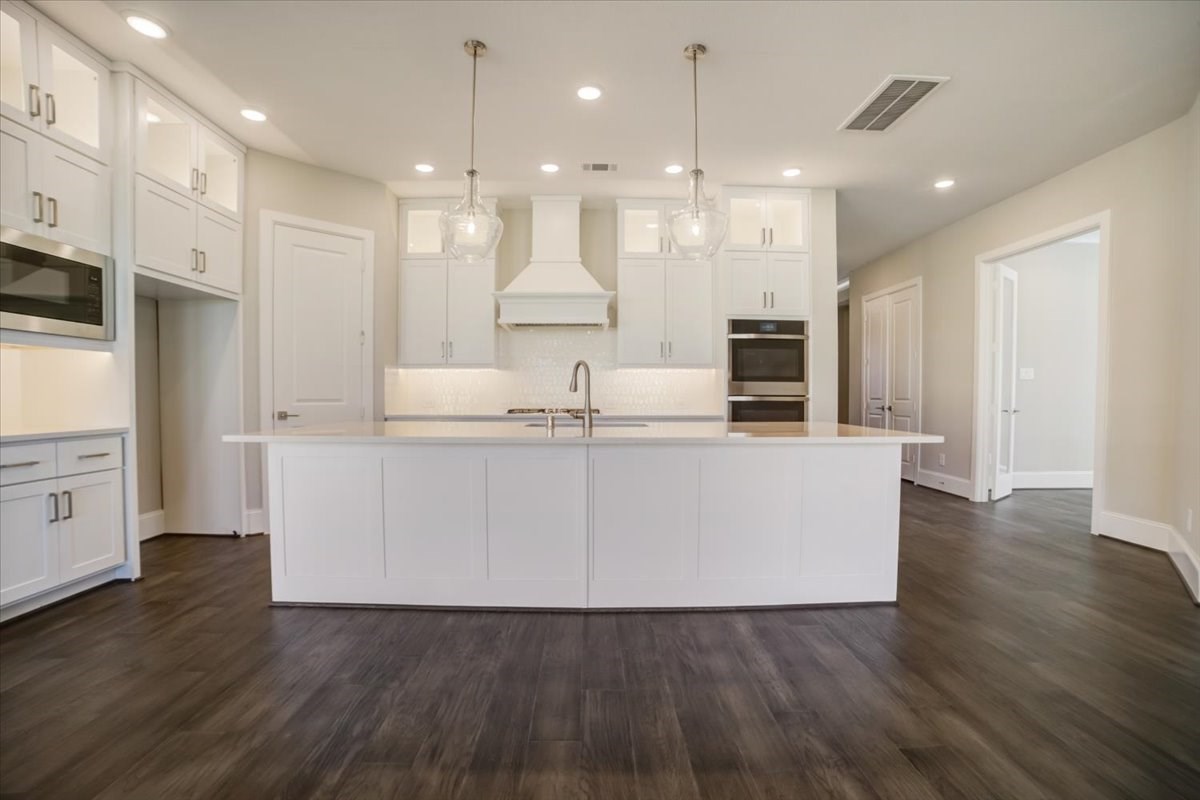
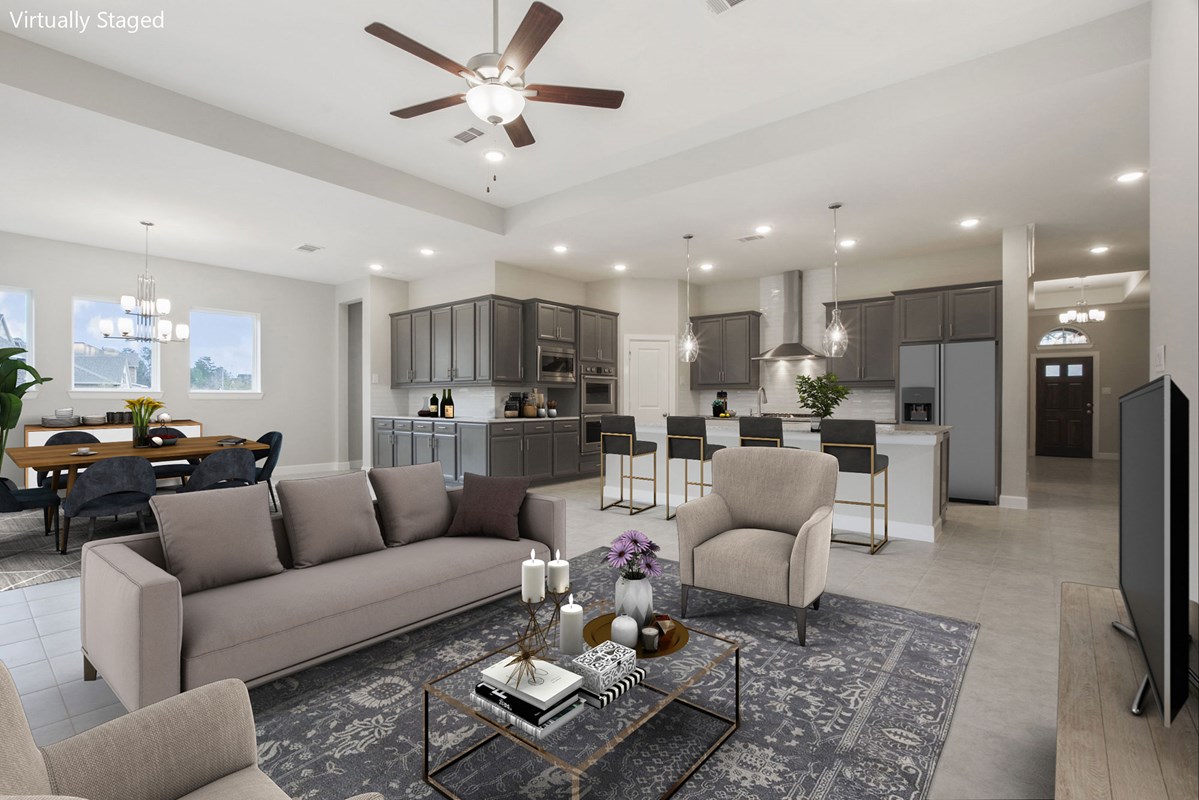
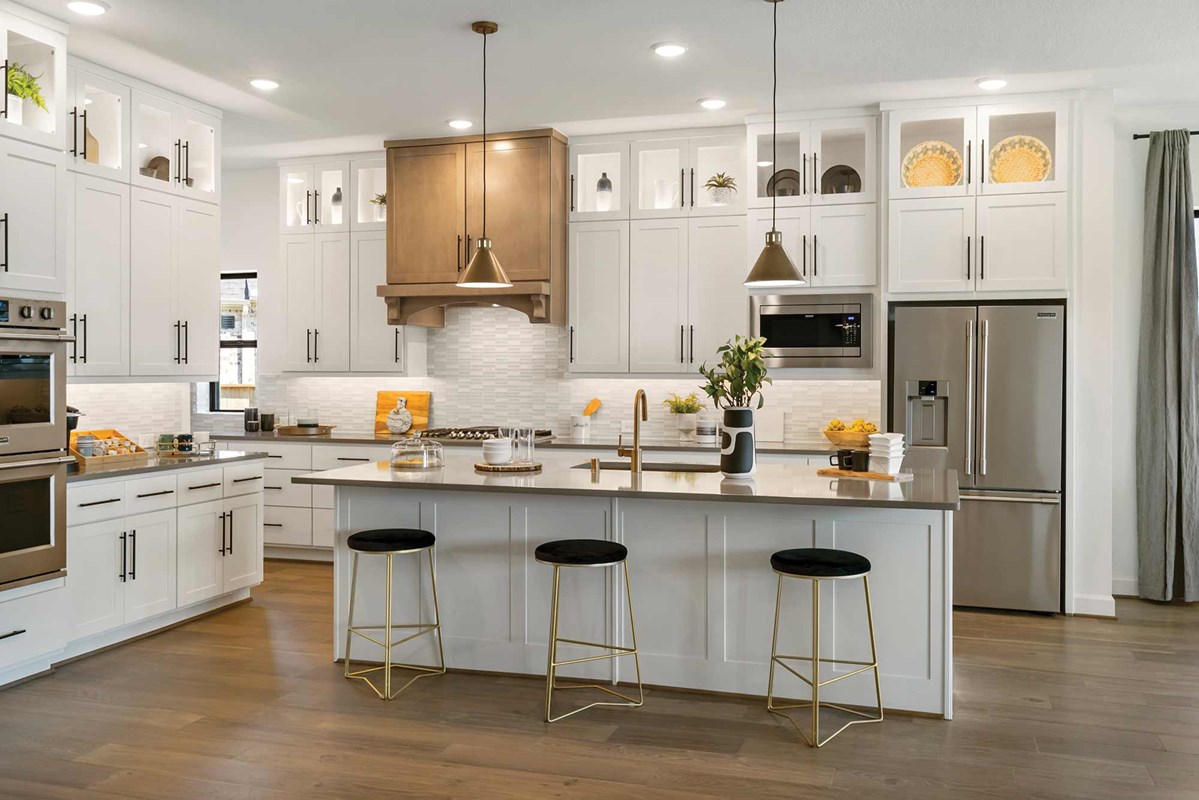
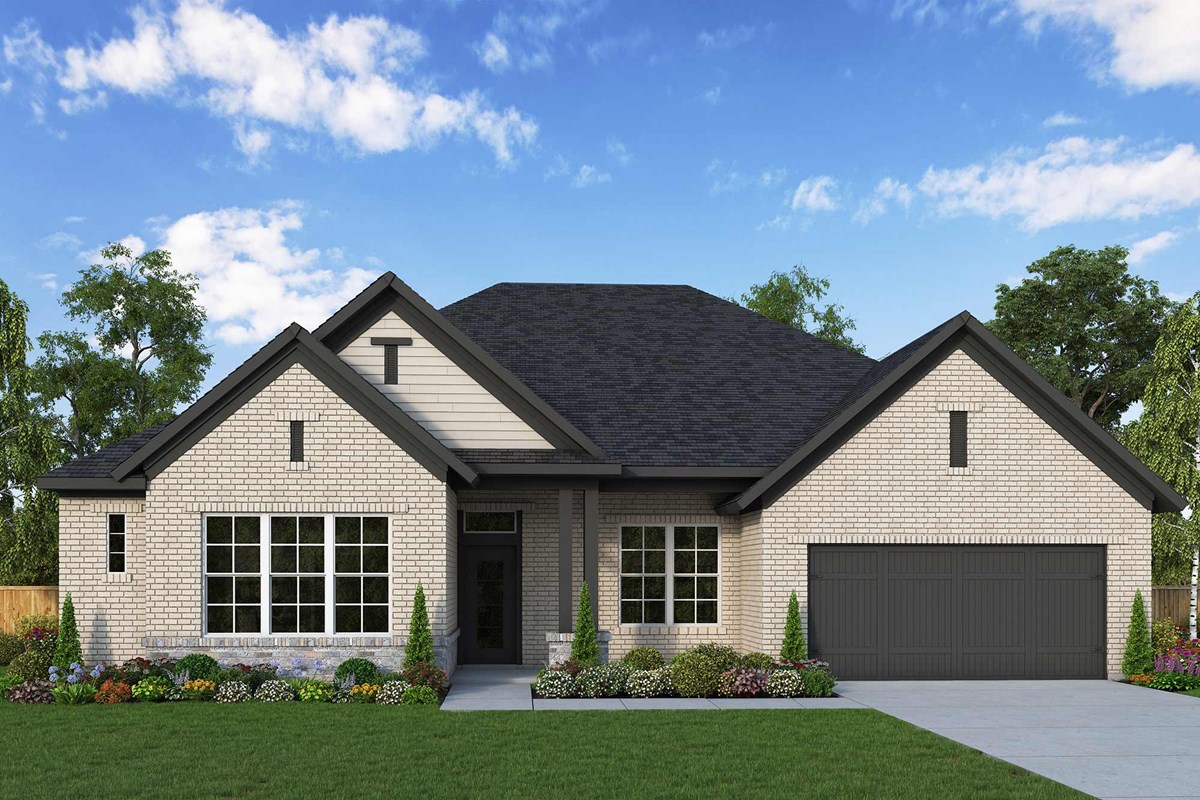
Discover the charm of Missouri City with the exquisite Sienna 65' Homesites by David Weekley Homes, where you can enjoy fantastic amenities like a baseball field, basketball court, golf course, clubhouse, and park!
Overview
Now selling award-winning homes in Sienna 65’ Homesites! This 10,000-acre master-planned community located in Missouri City, Texas, features an array of resort-style amenities, including two waterparks, pools, a fitness center and more. In Sienna 65’ Homesites, you’ll enjoy:
- Sienna Plantation Golf Club with an instructional academy, pro shop and full-service restaurant
- Club Sienna, a 12-acre recreation complex, parks, and miles of walking and biking trails
- Swimming complex with 200 feet of slides, three diving boards and a junior Olympic pool
- Sawmill Lake Club with gym, pool, playground and lake
- Students attend highly-regarded Fort Bend County schools, including three elementary schools, a middle school and newly-opened high school onsite
Amenities
Home designs (11)
3 Quick Move-In lots across 3 plans — open Quick Move-In.
Carousel — use arrows to browse images for this design, or tap the photo to open the floor plan.
Ready to BuildThe Larkwood
From$559,9904 Beds3 Baths3 Car garage2,709+ sq ftOverview Explore the freedom to design exquisite living spaces in the vibrant elegance of The Larkwood floor plan by David Weekley Homes. Birthday cakes, family dinners, and shared memories of holiday meal prep all begin in the streamlined kitchen nestled at the heart of this home. Your open-concept living area features energy-efficient windows and boundless decorative potential. Both secondary bedrooms and the guest suite are designed with individual privacy and unique personalities in mind. Your beautiful Owner’s Retreat presents comfort and luxury with a pamper-ready bathroom and a sensational walk-in closet. The versatile study and covered porch offer delightful places to spend time together or spread out to enjoy individual leisure and hobbies.
Carousel — use arrows to browse images for this design, or tap the photo to open the floor plan.
Ready to BuildThe Bynum
From$561,9904 Beds3–4.5 Baths2–3 Car garage2,564+ sq ftOverview Top-quality craftsmanship shines in The Bynum by David Weekley floor plan. Fulfill your interior design dreams in the open-concept family and dining spaces. The gourmet kitchen at the heart of this home features an oversized corner pantry, full-function island, and extended countertops. Unique decorative styles and blossoming personalities will find wonderful places to grow in the junior bedrooms and private suite. Create a home office, entertainment lounge, or a functional multi-purpose room in the spacious and adaptable study. Leave the outside world behind and lavish in your Owner’s Retreat, featuring a superb Owner’s Bath and a walk-in closet. Relax into your leisurely evenings on the breezy covered porch.
Carousel — use arrows to browse images for this design, or tap the photo to open the floor plan.
Quick Move-InThe Birkshire
From$571,9904 Beds3–3.5 Baths2–3 Car garage2,870+ sq ftSingle-family at Sienna 65' Homesites. 1 Quick Move-In home in this plan — ask the sales team about finishes and closing timelines.
Carousel — use arrows to browse images for this design, or tap the photo to open the floor plan.
Ready to BuildThe Augustine
From$581,9904 Beds3 Baths4 Car garage3,051+ sq ftOverview The Augustine by David Weekley floor plan blends vibrant lifestyle spaces with top-quality craftsmanship to present a uniquely welcoming new home plan. Escape to the luxury of the Owner’s Retreat, with its deluxe bathroom and remarkable walk-in closet. Each spare bedroom provides sizable closets and a wonderful place for growing minds to flourish. Invent the perfect specialty rooms for your family in the sunlit study and TV room. Your elegant open floor plan has been designed for daily life and hosting unforgettable celebrations. Share your culinary masterpieces on the presentation island in the modern kitchen.
Carousel — use arrows to browse images for this design, or tap the photo to open the floor plan.
Ready to BuildThe Leeward
From$616,9904 Beds3.5 Baths4 Car garage3,293+ sq ftOverview Welcome to The Leeward floor plan by David Weekley Homes, offering the space, style, and expert craftsmanship you need to live your best life. Birthday parties, cookouts, and quiet evenings are just a few of the outdoor leisure possibilities supported by the deluxe covered patio. The versatile study and retreat present splendid opportunities to craft your family’s ideal home office, student library, or social lounge areas. Each secondary bedroom and guest suite provides plenty of living space to support growing minds and personalities. Withdraw to the elegant Owner’s Retreat, which includes an expansive walk-in closet and a luxurious en suite bathroom. Your open floor plan fills with cool sunlight from energy-efficient windows and adapts to your personal design style. Extraordinary storage and cuisine prep surfaces balance fashion with function to make the tasteful kitchen perfect for hosting memorable holiday feasts.
Carousel — use arrows to browse images for this design, or tap the photo to open the floor plan.
Ready to BuildThe Glenmeade
From$616,9904–5 Beds3.5–4.5 Baths3 Car garage3,221+ sq ftOverview Create memories you’ll cherish for a lifetime in the beautiful Glenmeade floor plan by David Weekley Homes. Your family room is accented by open space, natural light, and ceilings that soar to the second floor. The gourmet kitchen features a full-function island, ample storage and prep surfaces, and an expansive view of the home’s gathering spaces. Enjoy evening breezes with friends and cool mornings to yourself on the covered porch. Your Owner’s Retreat features a large walk-in closet and a luxurious bathroom. Craft the home office, media studio, student library, or game room you’ve been dreaming of in the first-floor study and upstairs retreat. Spare bedrooms on both floor present plenty of privacy for guests and great places for young family members to grow.
Carousel — use arrows to browse images for this design, or tap the photo to open the floor plan.
Ready to BuildThe Fleming
From$626,9905 Beds3.5 Baths2–3 Car garage3,544+ sq ftOverview The Fleming combines luxurious comforts with energy efficiency to create an innovative lifestyle home plan. Soaring ceilings, natural light, and boundless interior design possibilities contribute to the everyday elegance of your open floor plan. The versatile dining area complements the streamlined kitchen to make preparing and enjoying family meals a delight. Your inspired Owner’s Retreat provides a peaceful escape from the world with a pamper-ready bathroom and a large walk in closet. Craft your ideal social parlor, media lounge, or home office in the downstairs study and upstairs retreat. Each spare bedroom offers a walk in closet, ample privacy, and a unique space for growing residents to thrive. Livability enhancements include a downstairs powder room, bonus storage, and a variety of built-in features.
Carousel — use arrows to browse images for this design, or tap the photo to open the floor plan.
Ready to BuildThe Harvard
From$641,9905 Beds4.5 Baths3 Car garage3,625+ sq ftOverview Achieve the lifestyle you’ve been dreaming of in the remarkably spacious Harvard by David Weekley Homes floor plan. Begin and end each day in the perfect paradise of your Owner’s Retreat, which provides a spa-experience bathroom and a luxury walk-in closet. Explore your interior design skills in the glamorous open-concept family and dining areas. The chef’s specialty kitchen offers ample room for storage, meal prep, and presentation. Create the ideal specialty rooms for you and yours in the upstairs retreat and downstairs study. The spare bedrooms and guest suites present unique features, plenty of privacy, and wonderful places for unique personalities to make their own.
Carousel — use arrows to browse images for this design, or tap the photo to open the floor plan.
Quick Move-InThe Layton
From$649,9904–5 Beds3.5–5 Baths3 Car garage3,769+ sq ftSingle-family at Sienna 65' Homesites. 1 Quick Move-In home in this plan — ask the sales team about finishes and closing timelines.
Carousel — use arrows to browse images for this design, or tap the photo to open the floor plan.
Quick Move-InThe Meadows
From$651,9905 Beds4–4.5 Baths3 Car garage3,799+ sq ftSingle-family at Sienna 65' Homesites. 1 Quick Move-In home in this plan — ask the sales team about finishes and closing timelines.
Carousel — use arrows to browse images for this design, or tap the photo to open the floor plan.
Ready to BuildThe Owen
From$656,9905 Beds4–4.5 Baths3 Car garage3,538+ sq ftOverview Splendid gathering spaces and modern privacy comforts blend to create the beautiful Owen floor plan by David Weekley Homes. The versatile dining area complements the luxury kitchen to make preparing and enjoying family meals delightful. Your open floor plan provides a sunlit space ready to fulfill your lifestyle and décor dreams. Gather in the shade of your covered patio for evening leisure and weekend fun. Leave the outside world behind and lavish in your Owner’s Retreat, featuring a bonus sitting area, a superb bathroom, and an extensive walk-in closet. Unique personalities and individual styles shine in the private bedrooms spread out over both levels.
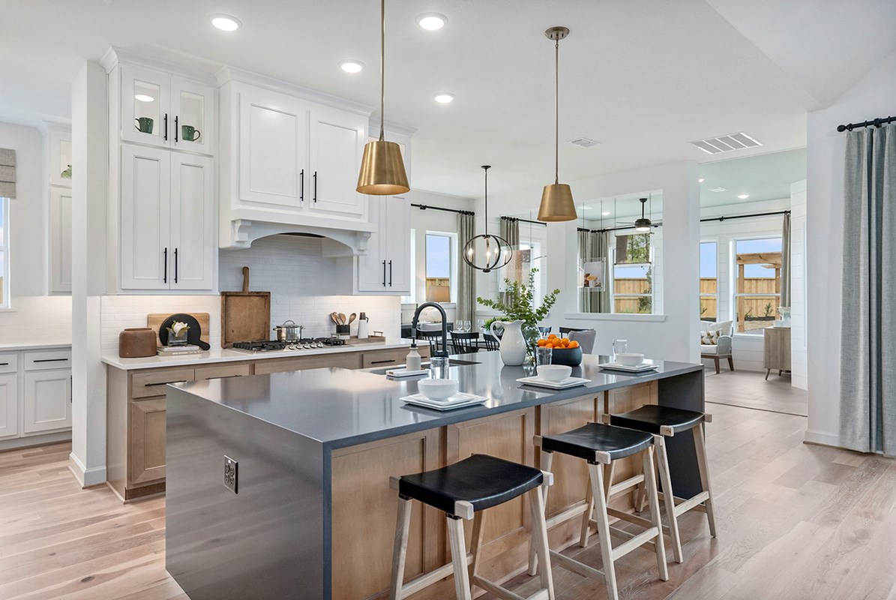
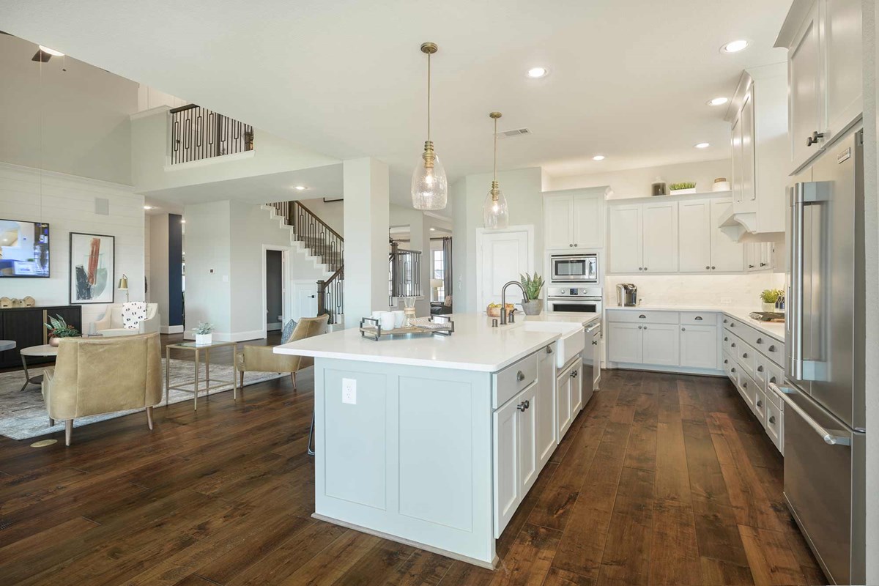
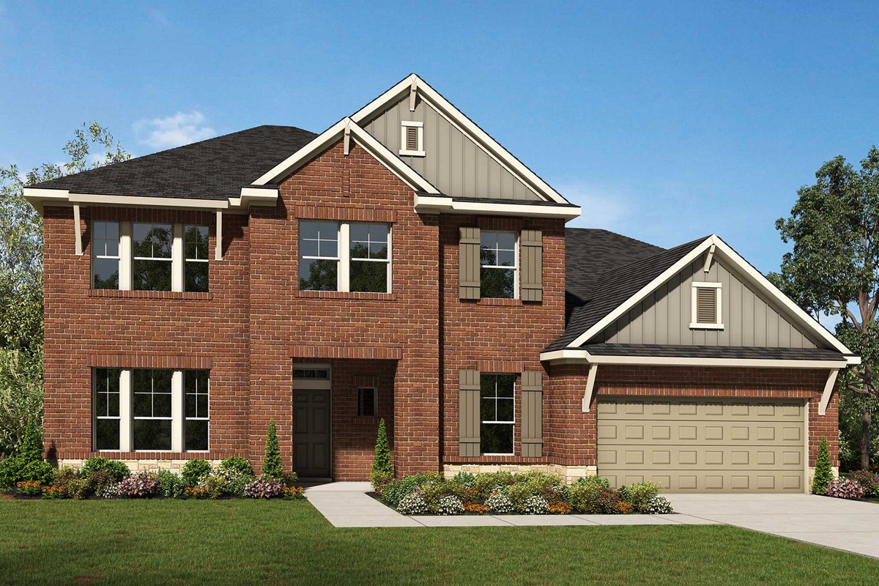
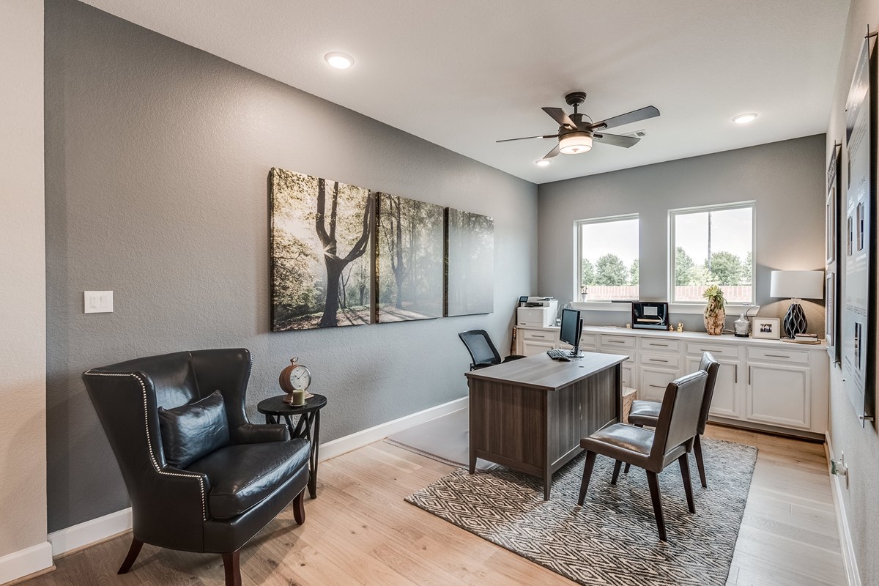
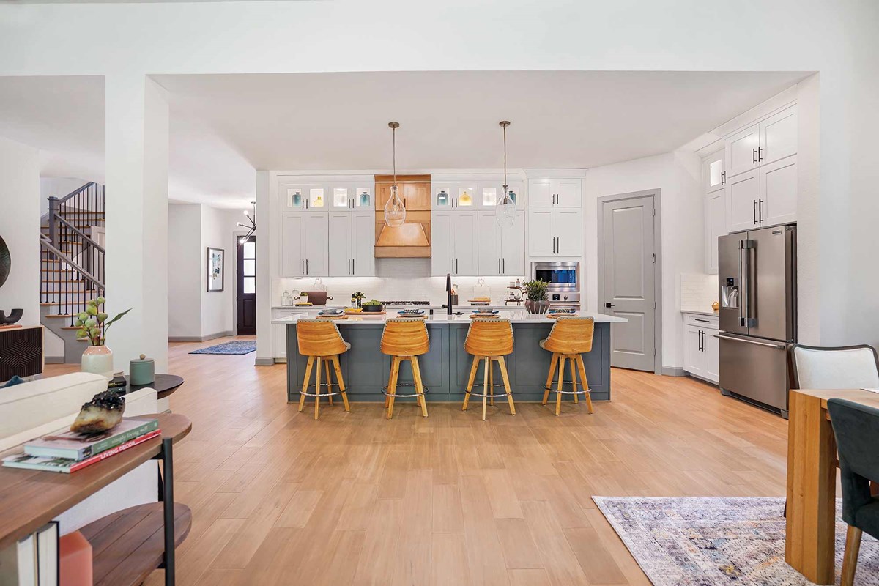
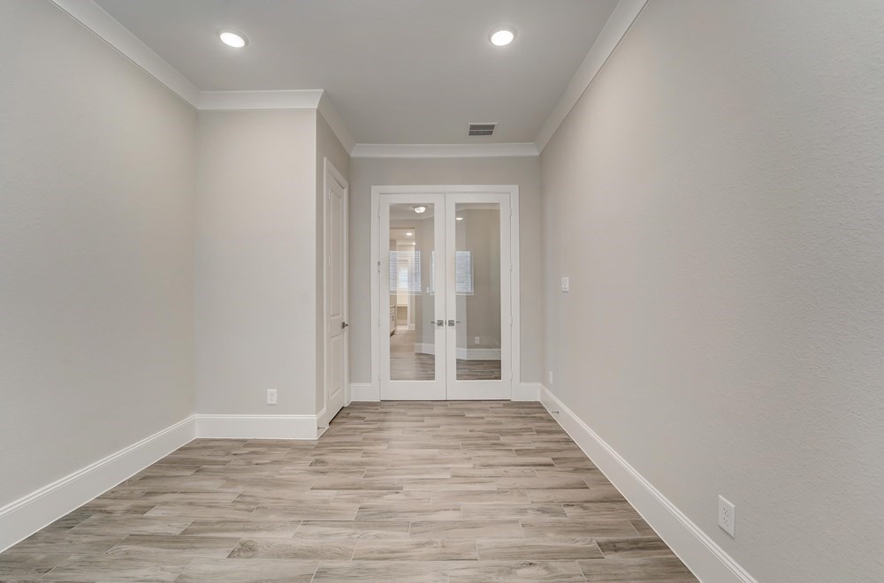
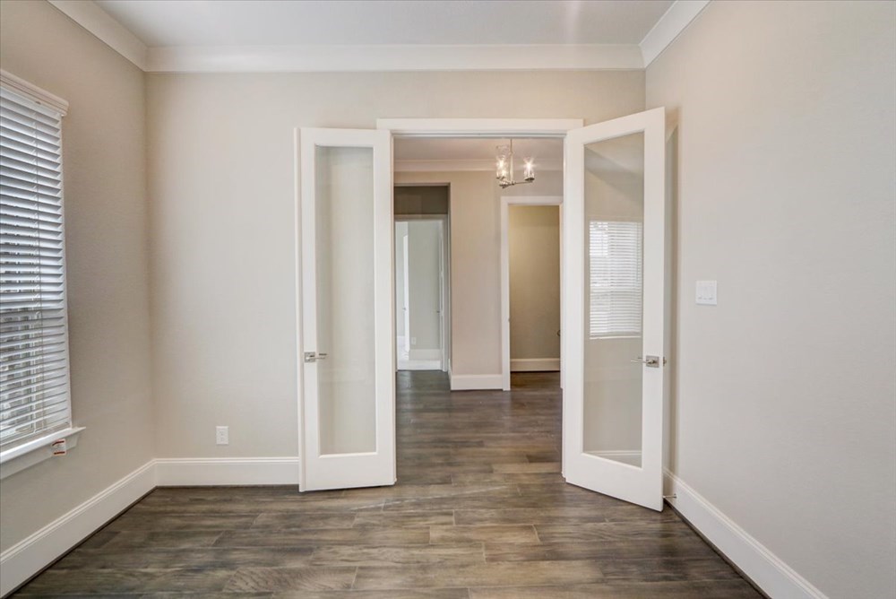
Media
Project photo gallery
Click the large photo or a thumbnail to open the gallery viewer.
Is this your project?
Take control of your project page, add direct contact details, keep information updated, unlock performance insights, and increase visibility with agents and buyers actively looking for new construction homes.
Prices and features may vary and are subject to change. Photos are for illustrative purposes only. Legal disclaimers.