

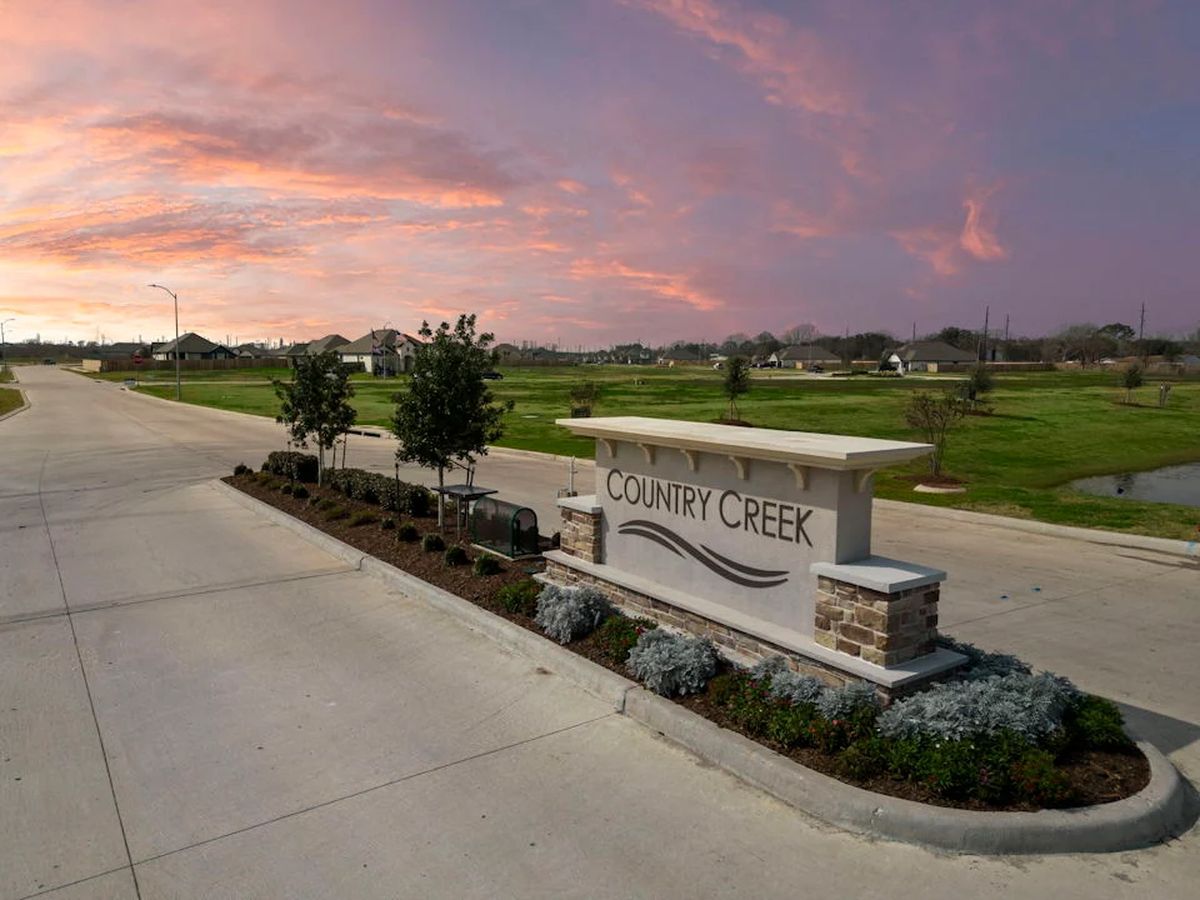
Country Creek

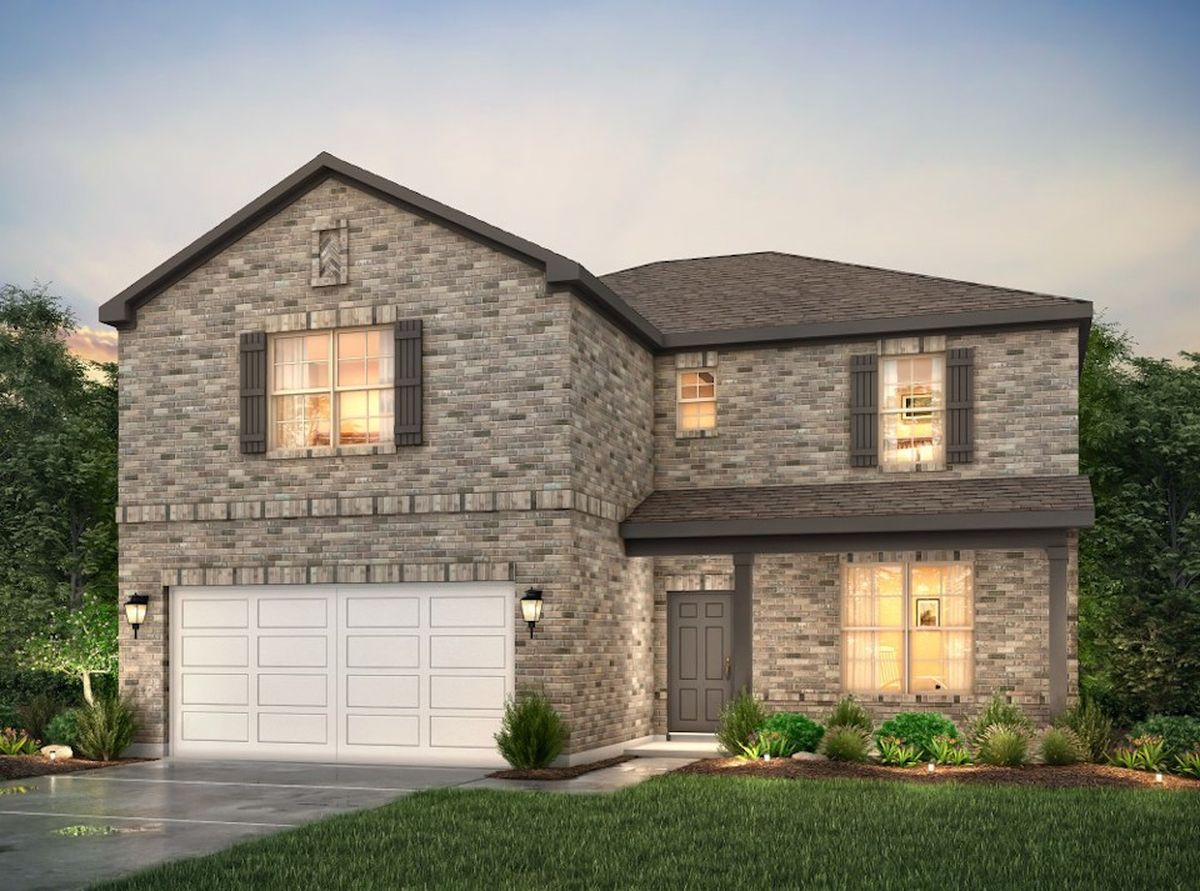
Discover the charm of Country Creek in Mont Belvieu, brought to life by Century Communities, featuring delightful amenities like a park and convenient parking!
Overview
This serene community showcases sought-after floor plans and a prime location near Dayton, Baytown, and Grand Parkway. Oversized lots and exceptional included features make Country Creek even more desirable. This neighborhood is also zoned for top-rated Barber Hill ISD schools.
Amenities
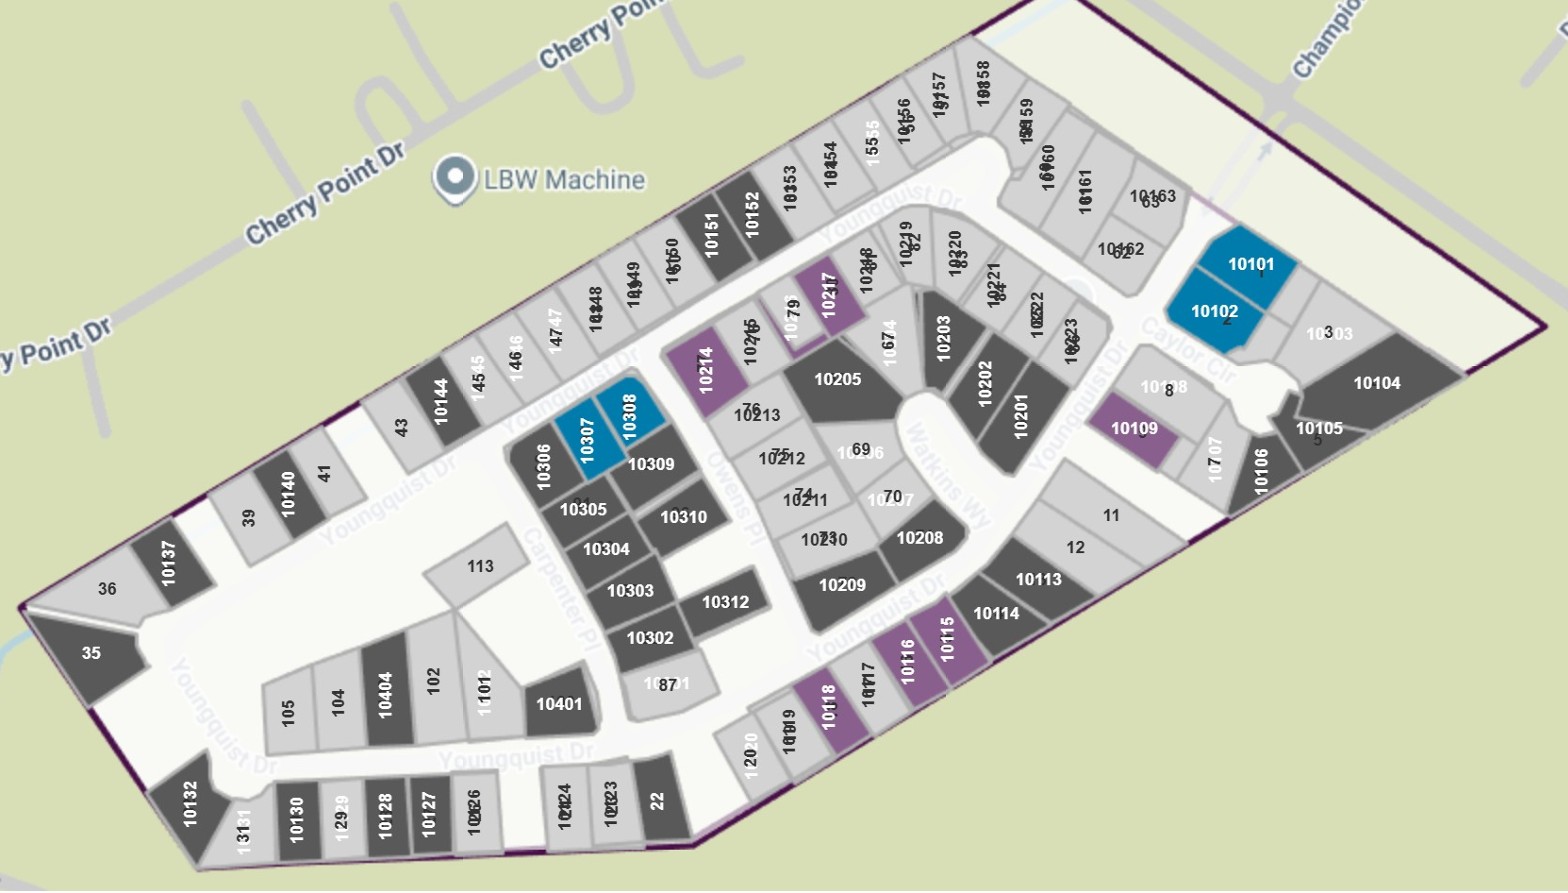
Site Plan
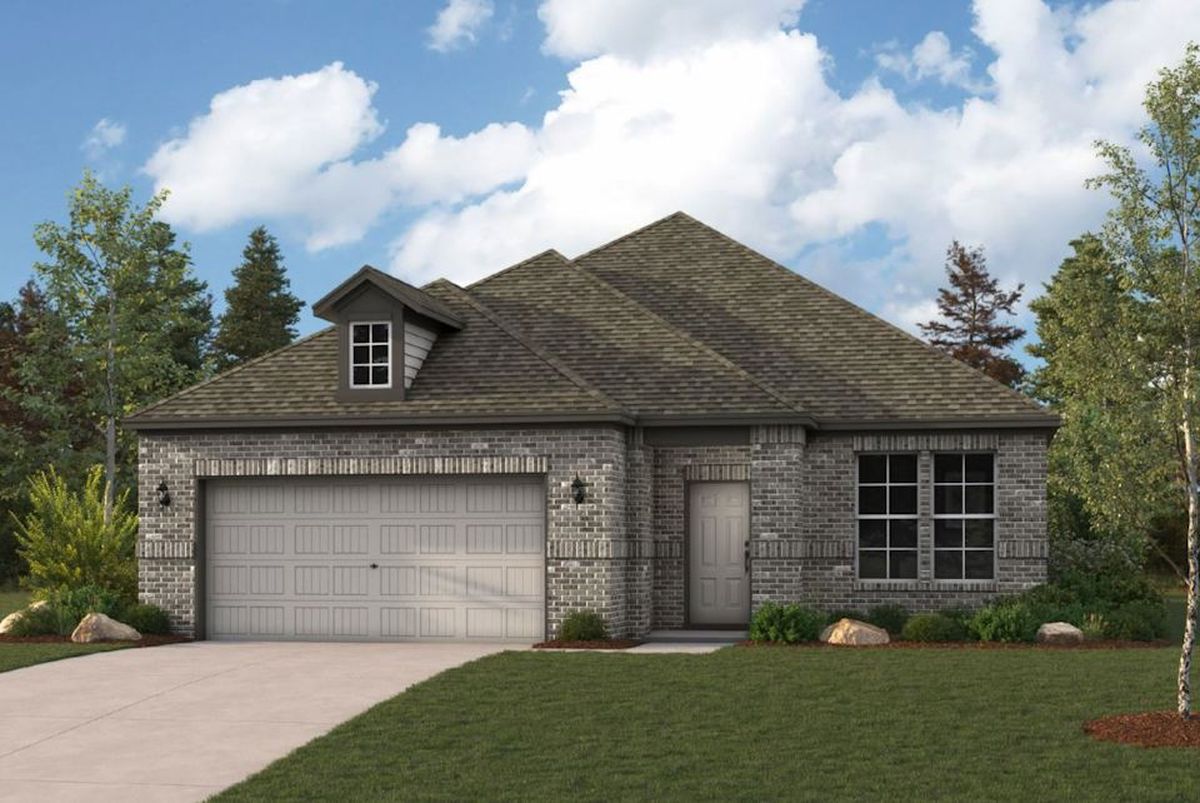
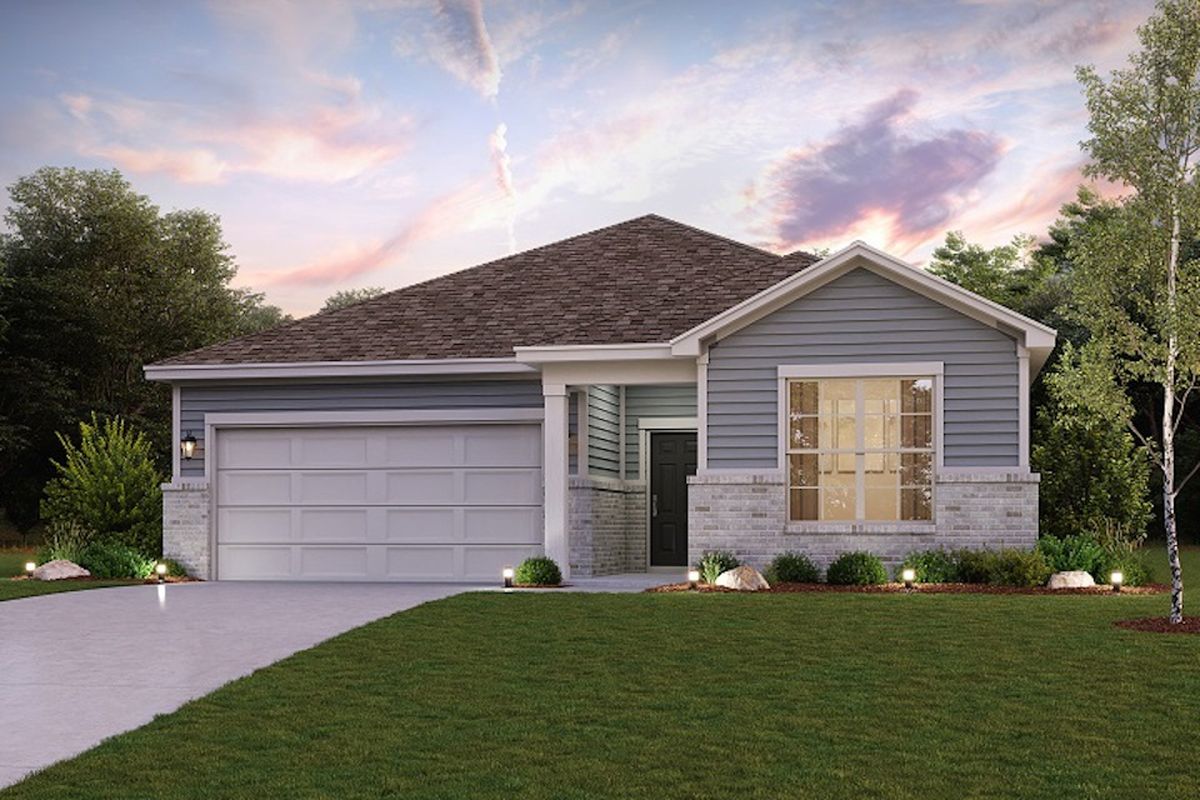
Home designs (7)
8 Quick Move-In lots across 6 plans — open Quick Move-In.
Carousel — use arrows to browse images for this design, or tap the photo to open the floor plan.
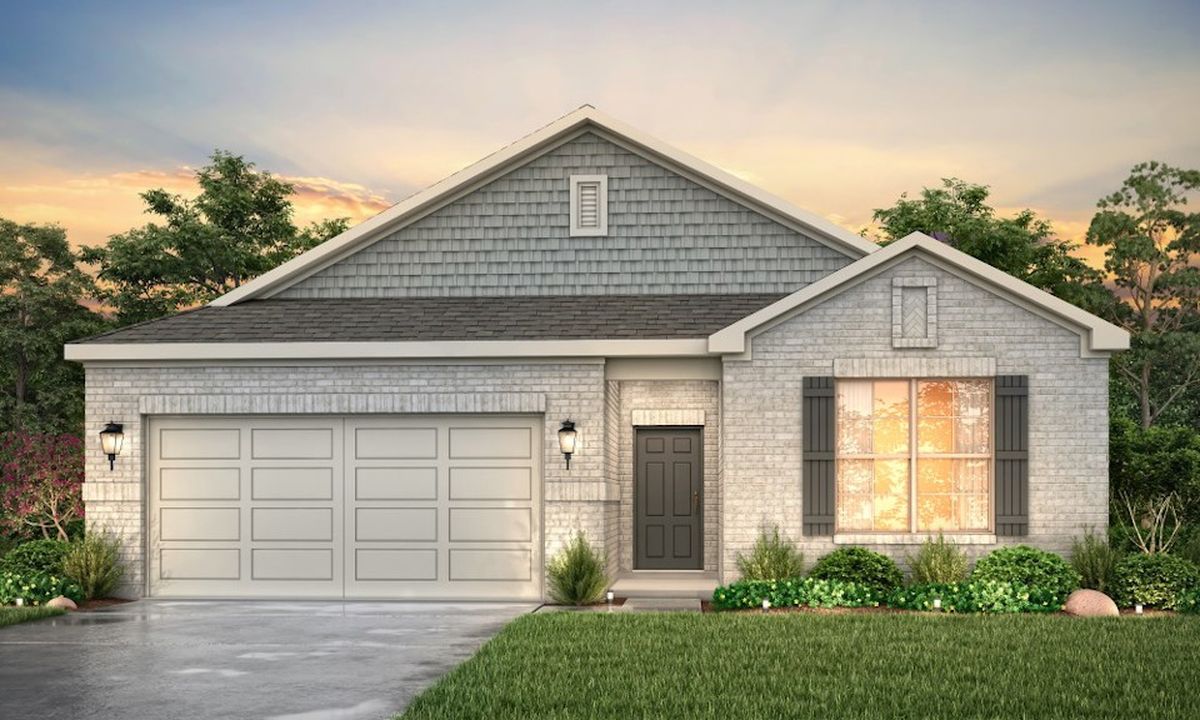
Quick Move-InCHAMPLAIN
From$338,9003 Beds2 Baths2 Car garage1,786+ sq ftSingle-family at Country Creek. 1 Quick Move-In home in this plan — ask the sales team about finishes and closing timelines.
Carousel — use arrows to browse images for this design, or tap the photo to open the floor plan.
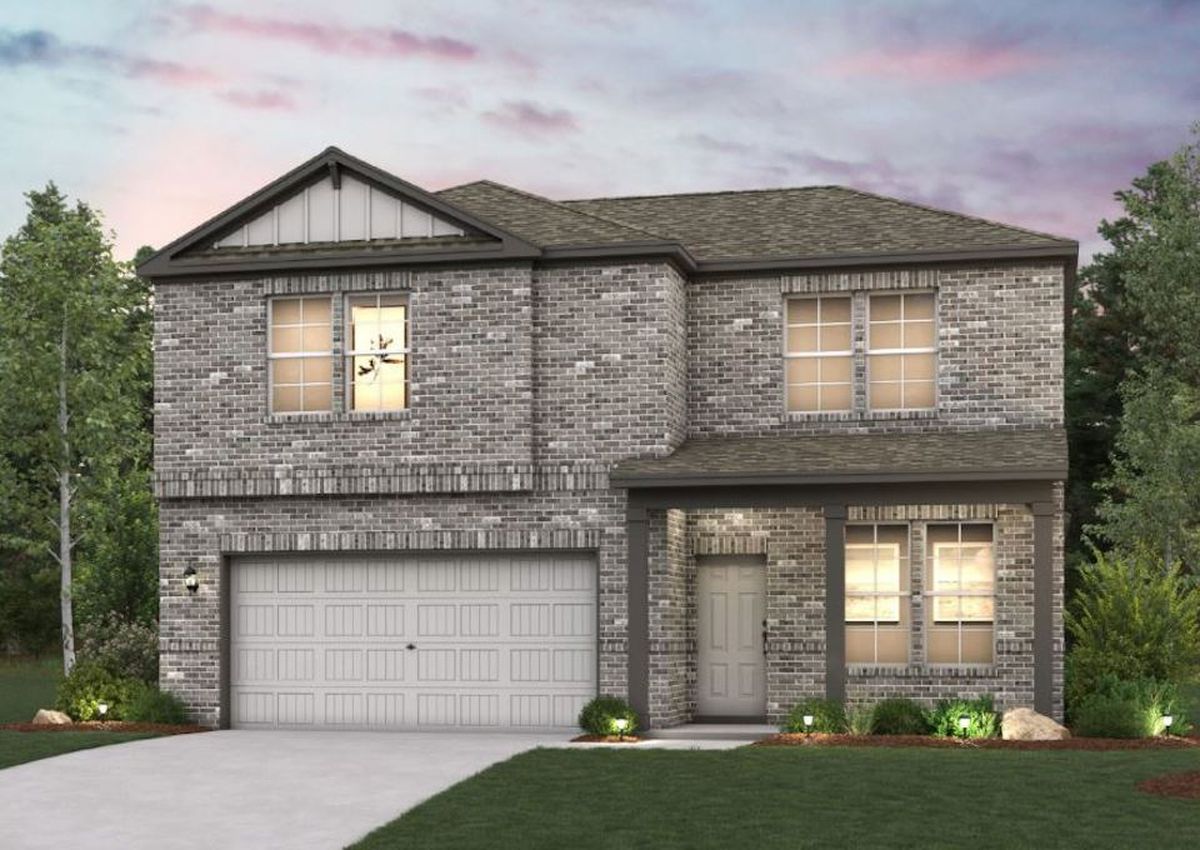
Quick Move-InDAVIS
From$343,9903 Beds2 Baths2 Car garage1,932+ sq ftSingle-family at Country Creek. 1 Quick Move-In home in this plan — ask the sales team about finishes and closing timelines.
Carousel — use arrows to browse images for this design, or tap the photo to open the floor plan.
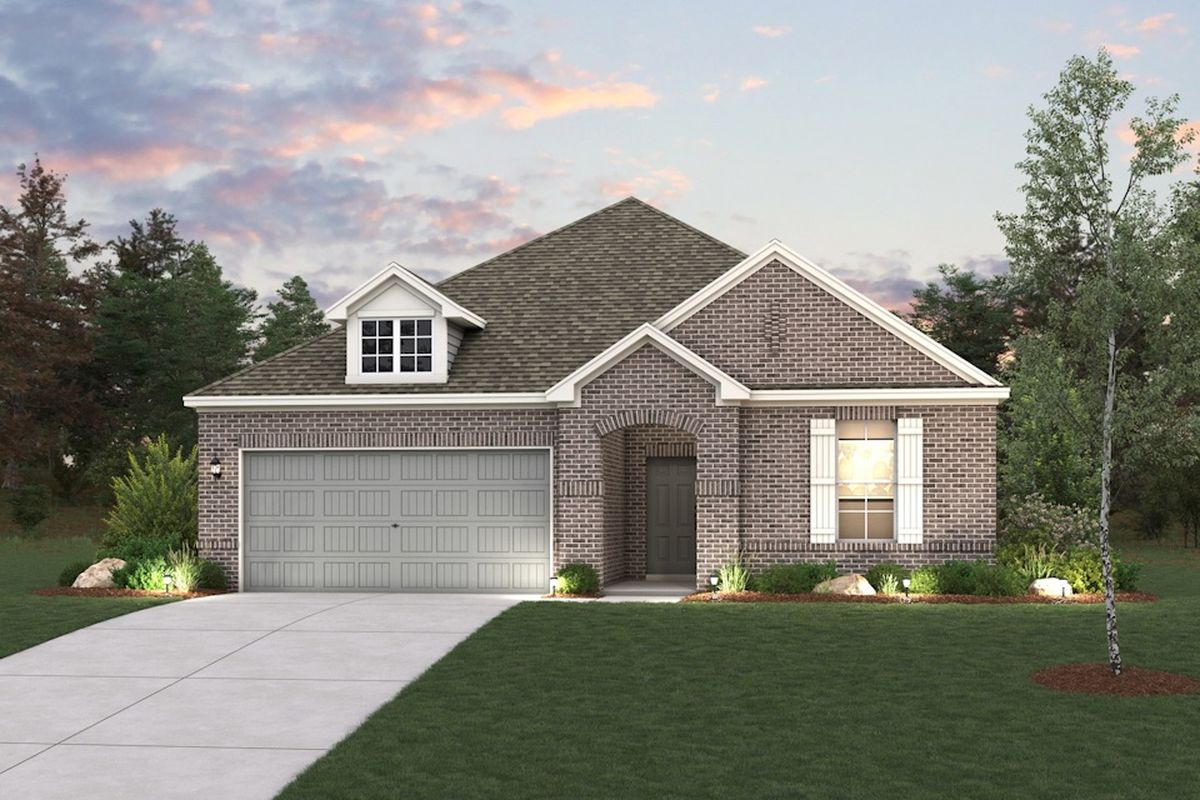
Quick Move-InBRAZOS
From$353,9004 Beds3 Baths2 Car garage2,012+ sq ftSingle-family at Country Creek. 1 Quick Move-In home in this plan — ask the sales team about finishes and closing timelines.
Carousel — use arrows to browse images for this design, or tap the photo to open the floor plan.
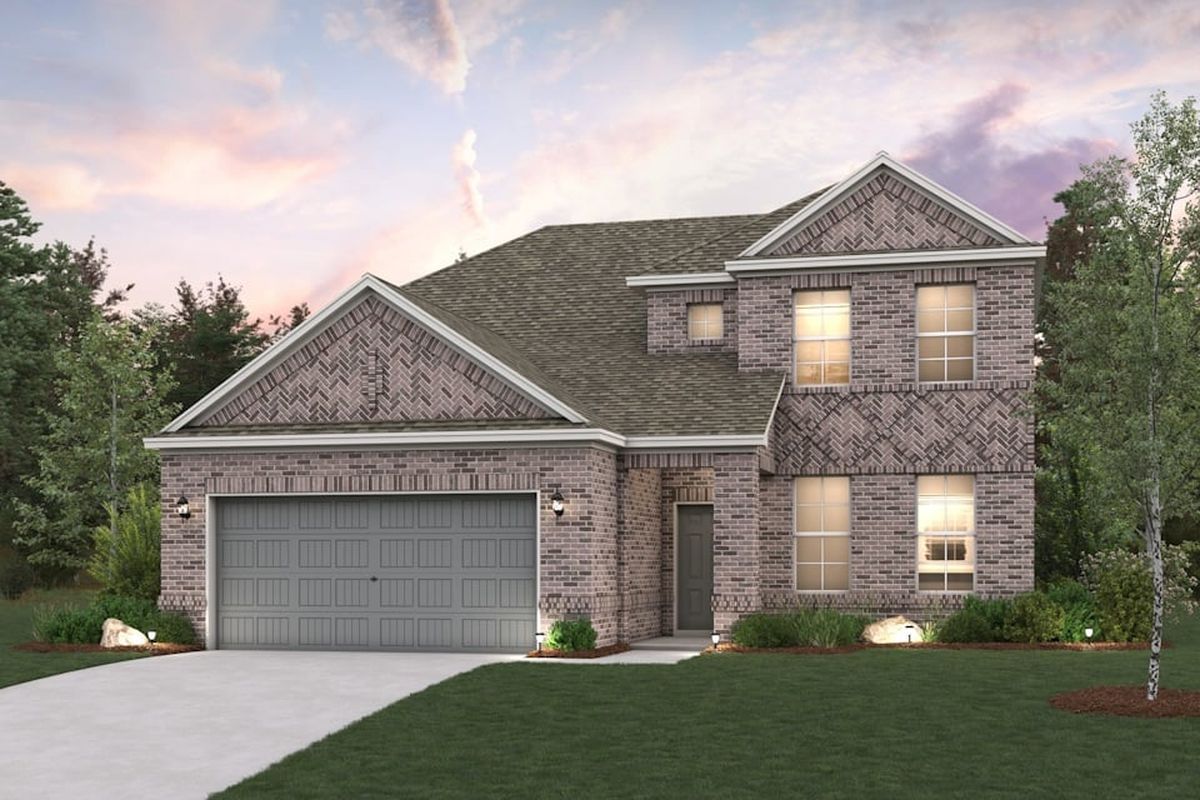
Quick Move-InNORMAN
From$359,9003 Beds2.5 Baths2 Car garage2,165+ sq ftSingle-family at Country Creek. 1 Quick Move-In home in this plan — ask the sales team about finishes and closing timelines.
Carousel — use arrows to browse images for this design, or tap the photo to open the floor plan.
Ready to BuildCARLSBAD
From$374,9003–4 Beds2.5–3 Baths2 Car garage2,220+ sq ftOverview Step into modern design with the Carlsbad floor plan! At the heart of the home is a spacious open-concept great room, which flows into a dining area and an impressive kitchen with a center island and a walk-in pantry. The adjacent primary suite boasts a walk-in closet and a primary bath with dual vanities and a walk-in shower. You’ll also find two secondary bedrooms and a private study in this attractive layout. Options include: Fourth bedroom in lieu of study Covered patio
Carousel — use arrows to browse images for this design, or tap the photo to open the floor plan.
Quick Move-InLASSEN
From$383,9003–4 Beds2.5–3 Baths2 Car garage2,447+ sq ftSingle-family at Country Creek. 2 Quick Move-In homes in this plan — ask the sales team about finishes and closing timelines.
Carousel — use arrows to browse images for this design, or tap the photo to open the floor plan.
Quick Move-InSINCLAIR
From$426,9004 Beds3.5 Baths2 Car garage3,075+ sq ftSingle-family at Country Creek. 2 Quick Move-In homes in this plan — ask the sales team about finishes and closing timelines.
Media
Project photo gallery
Click the large photo or a thumbnail to open the gallery viewer.
Is this your project?
Take control of your project page, add direct contact details, keep information updated, unlock performance insights, and increase visibility with agents and buyers actively looking for new construction homes.
Prices and features may vary and are subject to change. Photos are for illustrative purposes only. Legal disclaimers.