

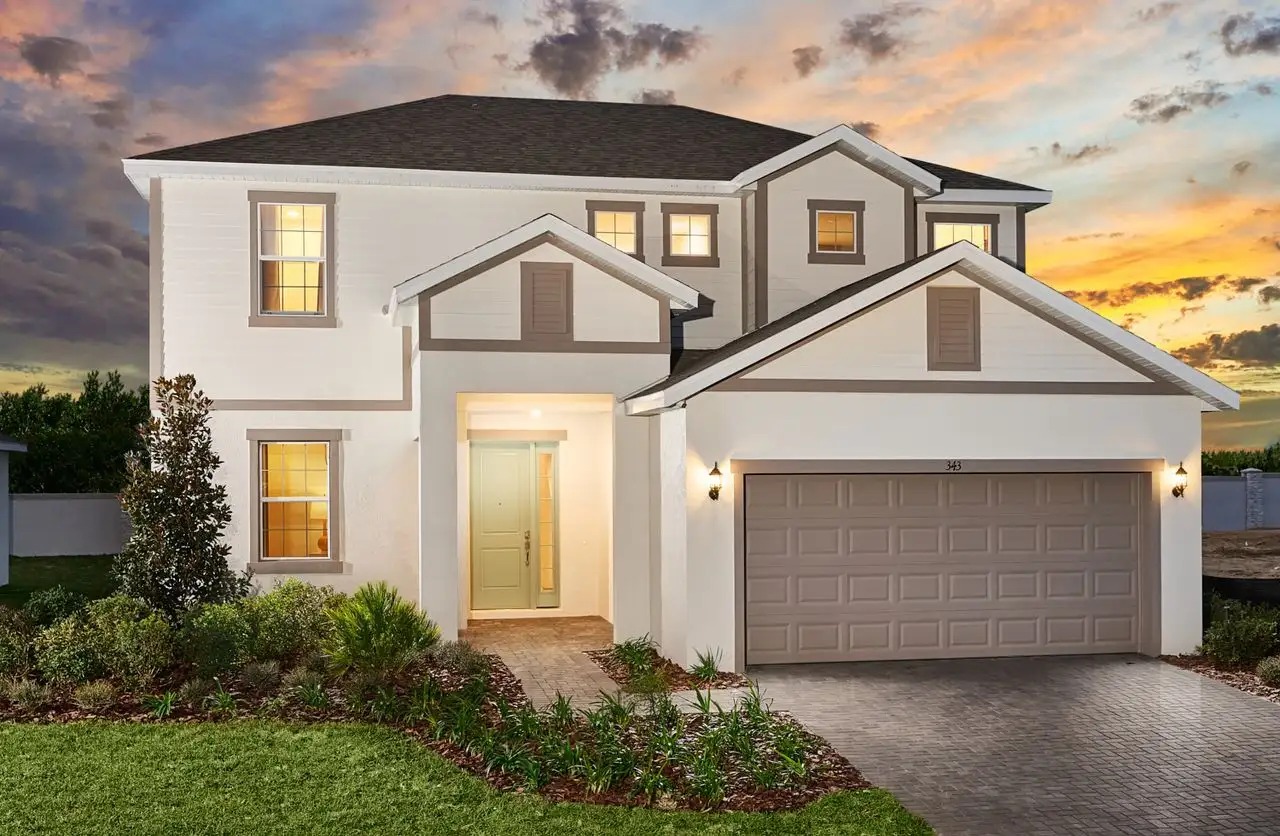
SummerBrooke

Total Units
165
Discover the charm of SummerBrooke in Mount Dora, crafted by Park Square Homes, where you can enjoy fantastic amenities like a swimming pool, clubhouse, and dog park!
About the Community
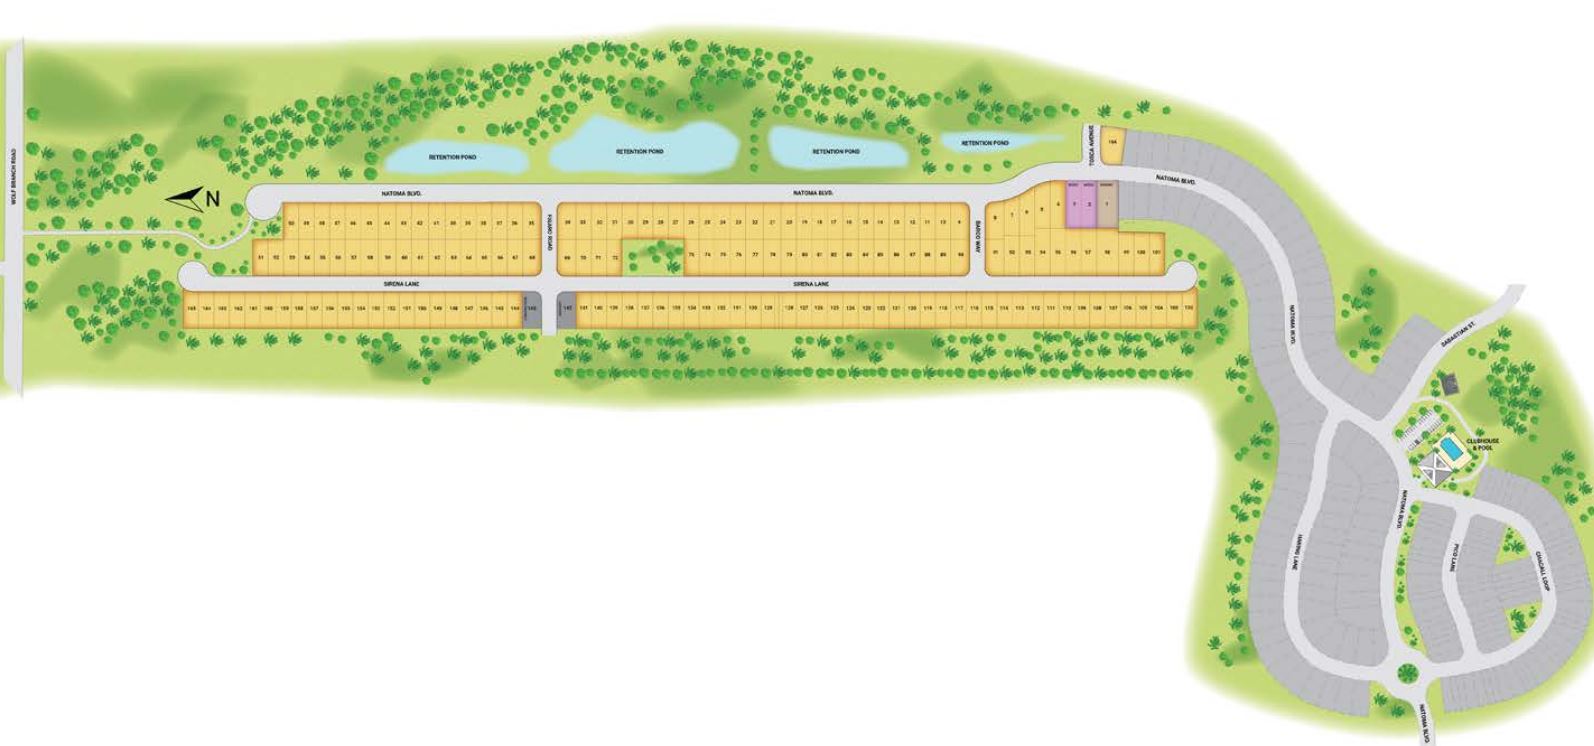
Set among the rolling hills of Lake County, the scenic beauty of Mount Dora is perfect for enjoying nature walks and the outdoors. Summerbrooke is located just 2 miles from Mount Dora’s greatest restaurants and historic downtown shopping district providing easy access to everything you need. Summerbrooke also offers great neighborhood amenities such as a community clubhouse with a pool, and recreation areas.
Community Highlights
- Dog Park
Social Activities
- Club House
Health & Fitness
- Pool
- Trails
- Basketball
- Fitness Center
Amenities
Site Plan
Home designs (5)
No Quick Move-In lots in these results; each plan's pill reflects primary availability from listings.
Carousel — use arrows to browse images for this design, or tap the photo to open the floor plan.
Ready to BuildAugustine
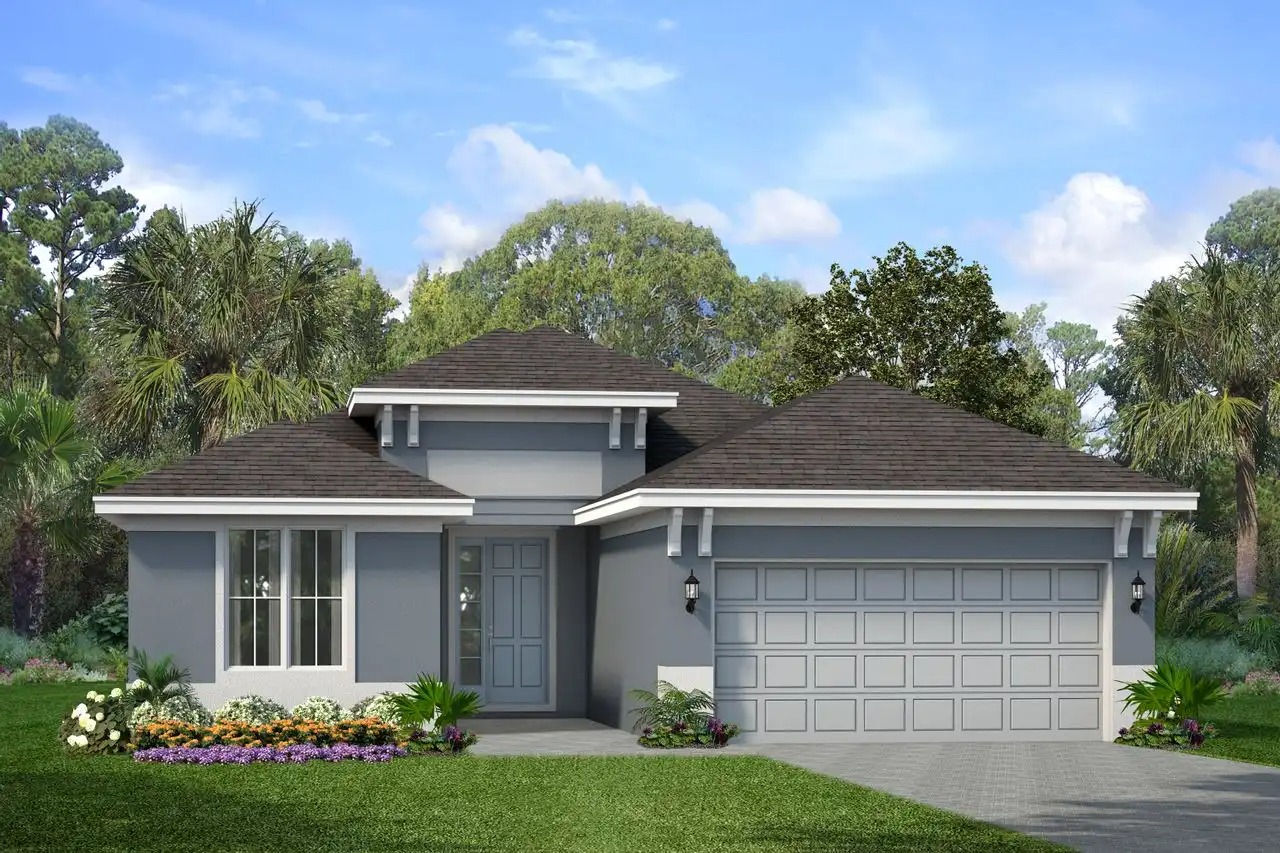
From$399,9903 Beds2 Baths2 Car garage1,525+ sq ftThe Augustine is a popular one story floorplan. Right off the entry includes two bedrooms and a convenient full bathroom. The Master Suite includes a luxury master bath and walk-in closet. As you continue through the home, the layout opens up to a spacious gathering room overlooking the covered lanai. The kitchen and dining room are perfectly positioned for entertainment. Next to the pantry is a pathway to a tucked away laundry room with access to a spacious two-car garage. Home Amenities & Living Areas Family Room Study Covered Patio Walk-In Closets Floor plan(s) customizable, please contact us for further information.
Carousel — use arrows to browse images for this design, or tap the photo to open the floor plan.
Ready to BuildDaytona
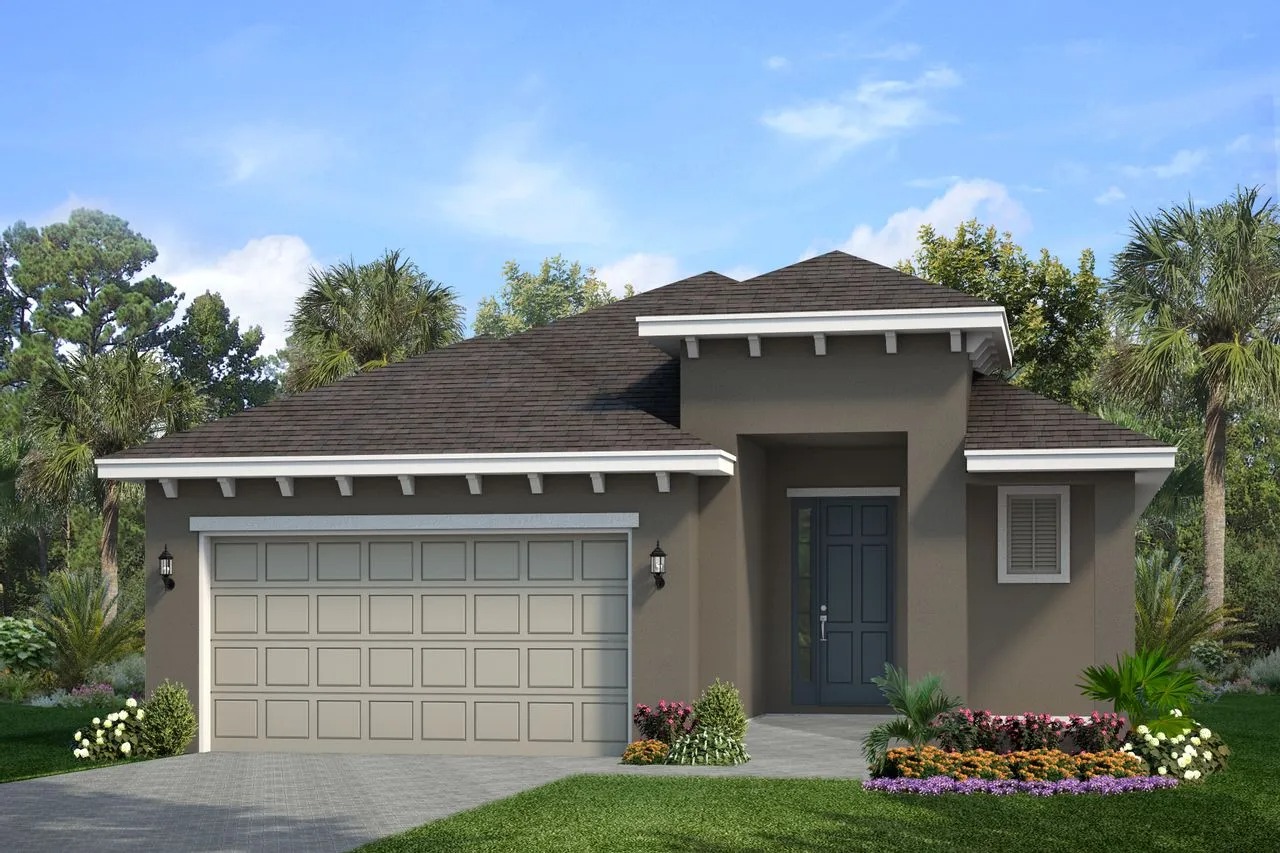
From$421,9904 Beds3 Baths2 Car garage1,771+ sq ftThe Daytona is a spacious 4 bed, 3 bath single story home with a 2 car garage. The front porch and foyer flow into the home's gathering room and open concept kitchen and dining room overlooking the covered lanai. The master suite has a spacious ensuite bathroom with dual sinks and a walk in closet. A room with a walk in closet and full bathroom can be used as a fourth bedroom or study with double French doors. Two bedrooms and a additional bathroom complete this smartly designed floorplan. Home Amenities & Living Areas Dining Room Family Room Covered Patio Walk-In Closets
Carousel — use arrows to browse images for this design, or tap the photo to open the floor plan.
Ready to BuildMargate II
From$433,9903 Beds2 Baths2 Car garage1,966+ sq ftDiscover the conveniences that accompany the graceful style of the Margate. This three-bedroom, two-bath design will be perfect in creating your dream home. As you move from the quaint front porch to the impressive foyer, you will find a spacious study or play room with optional French doors. Located near your garage entry door is a perfectly placed “drop zone” ideal for dropping school bags, organizing mail or kicking off your shoes. The open-concept feel of this home continues as you enter your beautiful kitchen and dining area conveniently located next to the family room where a sliding glass door opens to a private lanai perfect for weekend cook-outs. Last, but certainly not least, your private master suite awaits complete with “his & hers” walk-in closets and a luxurious master bath. A true retreat that promises many nights of peaceful slumber. Home Amenities & Living Areas Family Room Study Patio Walk-In Closets Floor plan(s) customizable, please contact us for further information.
Carousel — use arrows to browse images for this design, or tap the photo to open the floor plan.
Ready to BuildHampton
From$463,9904 Beds3 Baths2 Car garage2,384+ sq ftThe Hampton is an inviting single-story floorplan featuring 4 bedrooms, 3 bathrooms and 2,384 square feet of living space. Right off the foyer is a spacious study featuring optional French doors, perfect for working from home or an extra space to entertain. The kitchen welcomes you with a beautiful spacious island and flows seamlessly into the gathering and great room, and then out to your lanai. The Master Suite located off the great room features a great walk-in-closet and luxurious master bath equipped with his-and-hers sinks and walk in shower. The Hampton is the perfect floorplan where your family can grow. These images are for illustrative purposes only and may not depict the exact specifications or details of the actual home available for sale. Home Amenities & Living Areas Family Room Living Room Study Patio Walk-In Closets Floor plan(s) customizable, please contact us for further information.
Carousel — use arrows to browse images for this design, or tap the photo to open the floor plan.
Ready to BuildPensacola
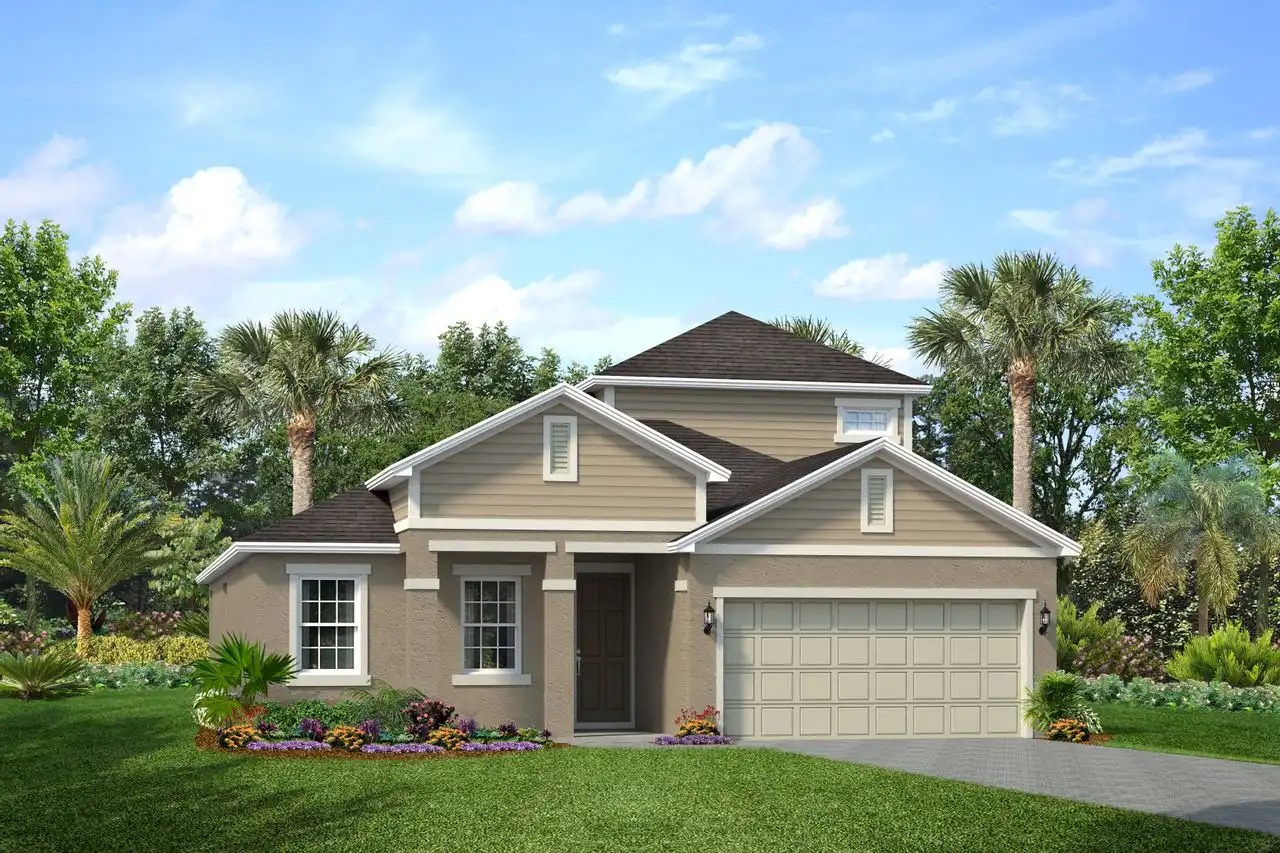
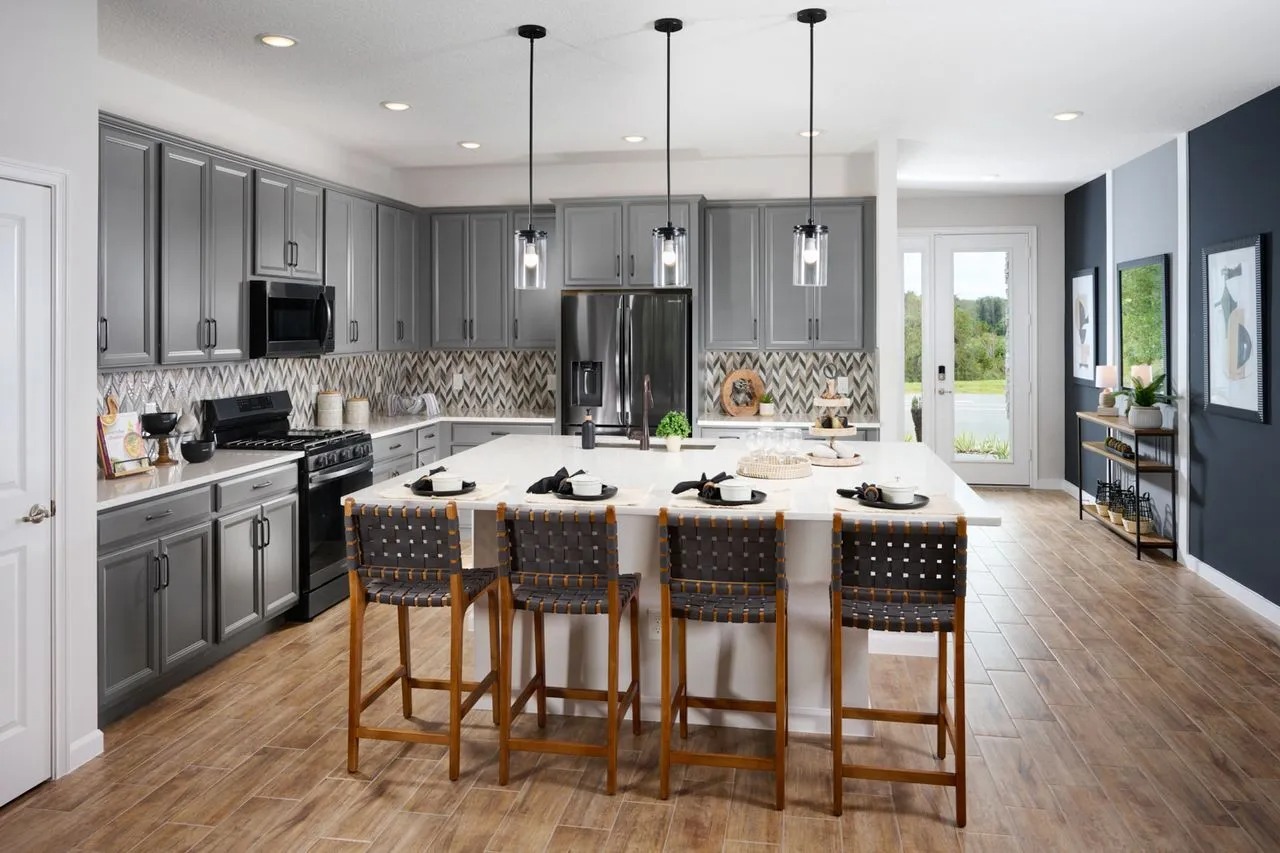
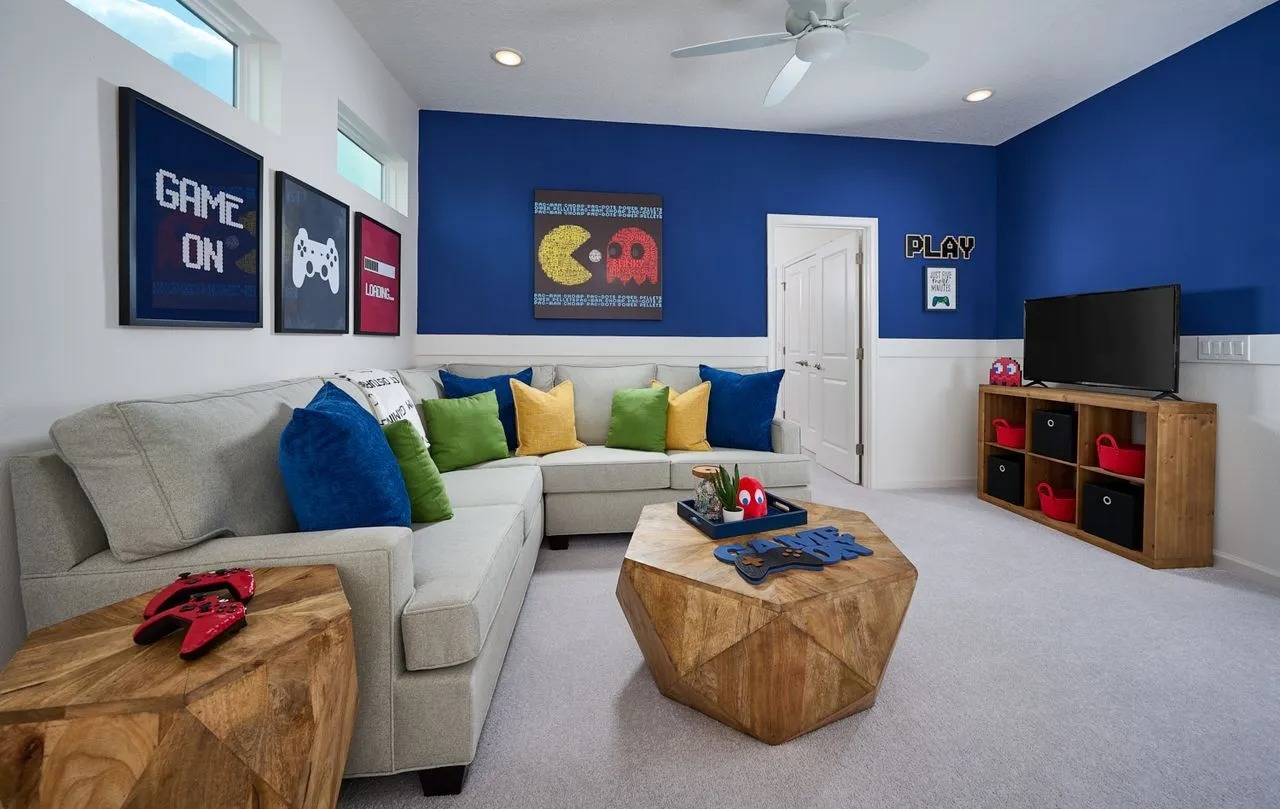
From$487,9904 Beds3.5 Baths2 Car garage2,570+ sq ftIt’s time to come home to an amazing home that inspires you! It’s time to come home to the Pensacola! With double doors opening into a flex office space as soon as you walk through the door, a winding staircase and a drop zone to your right, this home is built not only for elegance but for practicality. Continue through the home to find your master suite on the bottom floor, with a luxurious bath, large walk-in closet and with the option for even more openness by adding double doors into the office space. The vast gathering space opens up to both the kitchen and dining area, to create even more of an open feel! Following the staircase upstairs, you’ll see a spacious play area with three additional bedrooms and the Jack and Jill bathroom. You’ll love the convenience of a laundry chute. This is the perfect home to build your dreams in! Home Amenities & Living Areas Family Room Loft Covered Patio Flex Room Walk-In Closets Floor plan(s) customizable, please contact us for further information.
Media
Project photo gallery
Click the large photo or a thumbnail to open the gallery viewer.
Prices and features may vary and are subject to change. Photos are for illustrative purposes only. Legal disclaimers.