


Sunfield

Discover the vibrant community of Mustang Ridge, brought to life by David Weekley Homes with the stunning Sunfield project, featuring fantastic amenities like a park, parking, dog park, and a refreshing swimming pool!
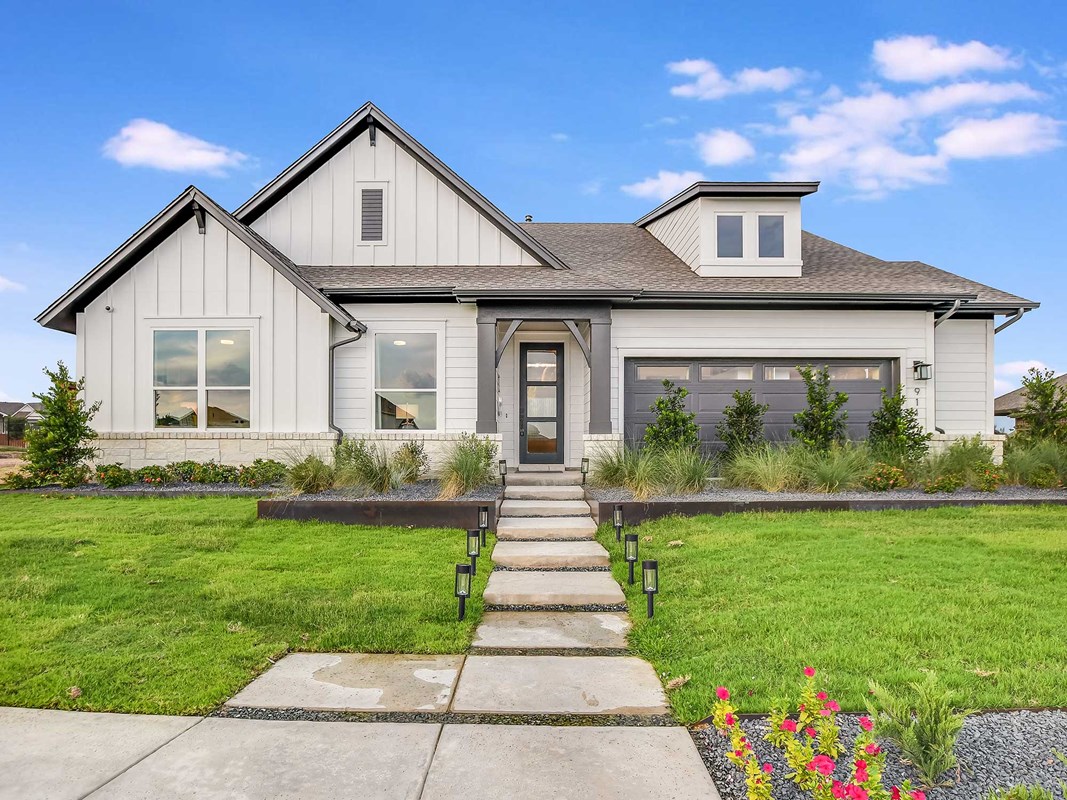
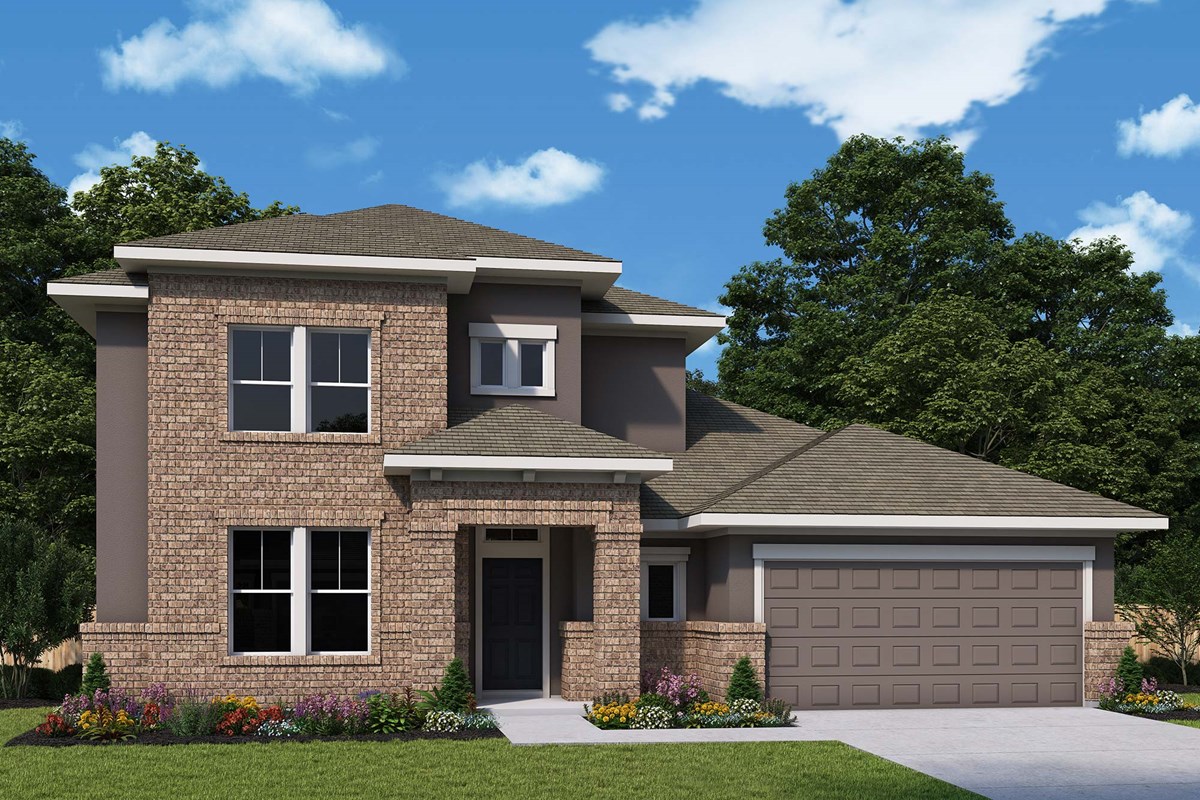
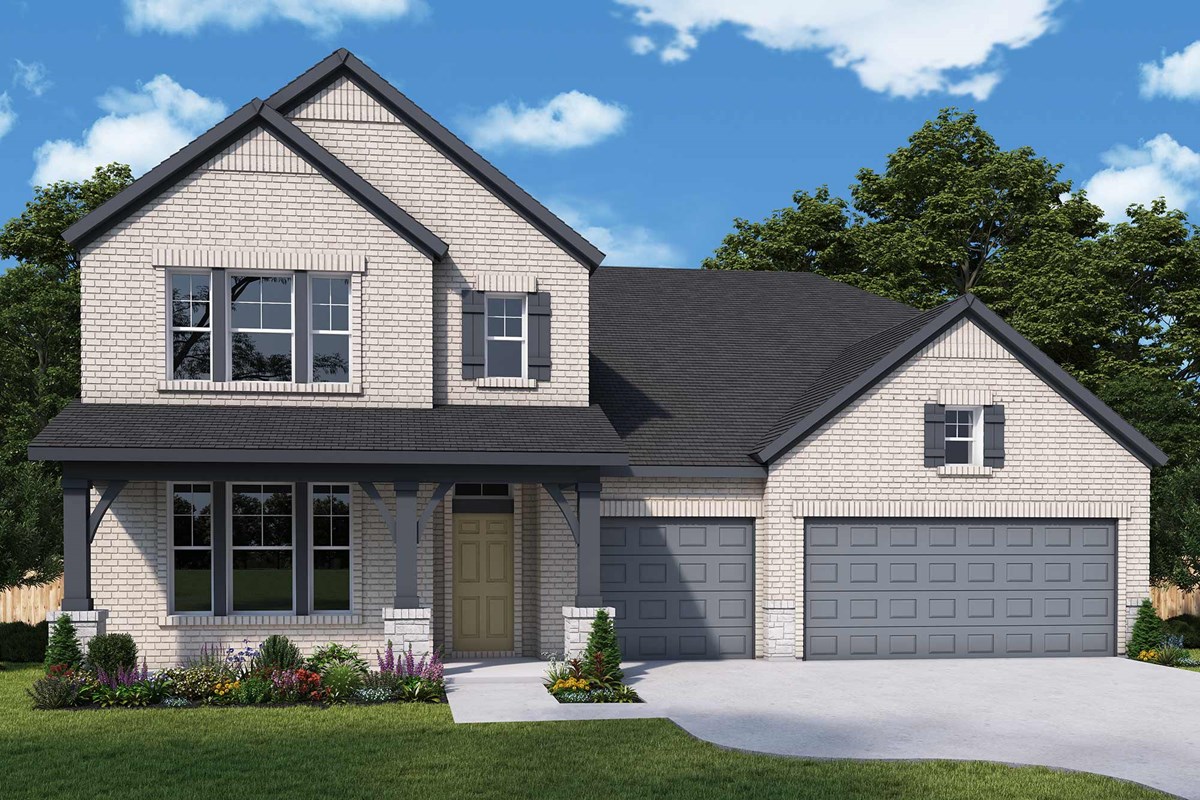
Now building new homes in the Buda, Texas, community of Sunfield! These beautiful and spacious single-family homes exemplify the excellence of our LifeDesignSM and EnergySaver™ home building techniques. In Sunfield, you’ll enjoy top-quality craftsmanship and a personalized new-construction experience from Austin’s top home builder, in addition to:
- Waterpark-style 1,000-foot lazy river and covered pavilions at the Lazy River Amenity Center
- Junior Olympic pool, splash pool, covered pavilion and BBQ stations at SunXbright Activity Center
- Dog parks, playgrounds and picnic areas
- Over 12 miles of trails for hiking and biking
- Scenic ponds and catch-and-release lake
- Covered bus stop and mail station
- Shopping, dining and entertainment in nearby Downtown Buda and South Austin
Amenities
Home designs (10)
3 Quick Move-In lots across 3 plans — open Quick Move-In.
Carousel — use arrows to browse images for this design, or tap the photo to open the floor plan.
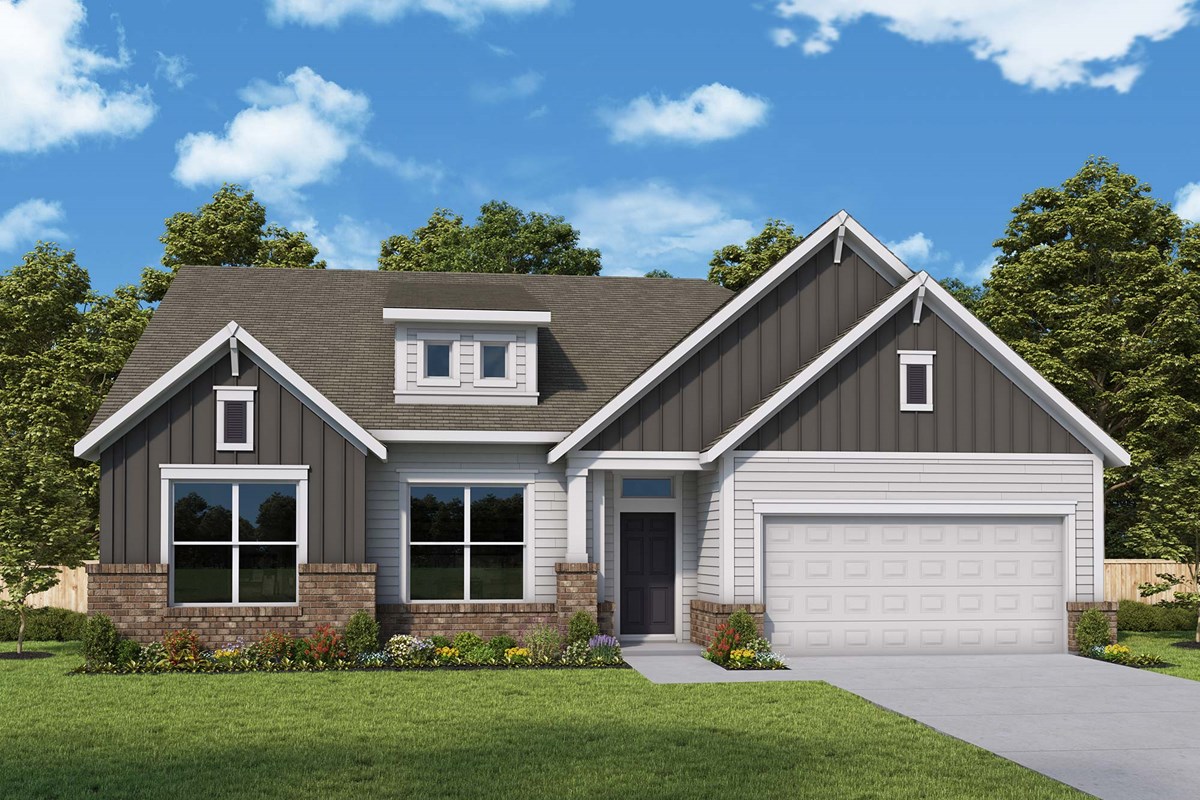
Quick Move-InThe Homestead
From$359,9903 Beds2 Baths2 Car garage1,477+ sq ftSingle-family at Sunfield. 1 Quick Move-In home in this plan — ask the sales team about finishes and closing timelines.
Carousel — use arrows to browse images for this design, or tap the photo to open the floor plan.
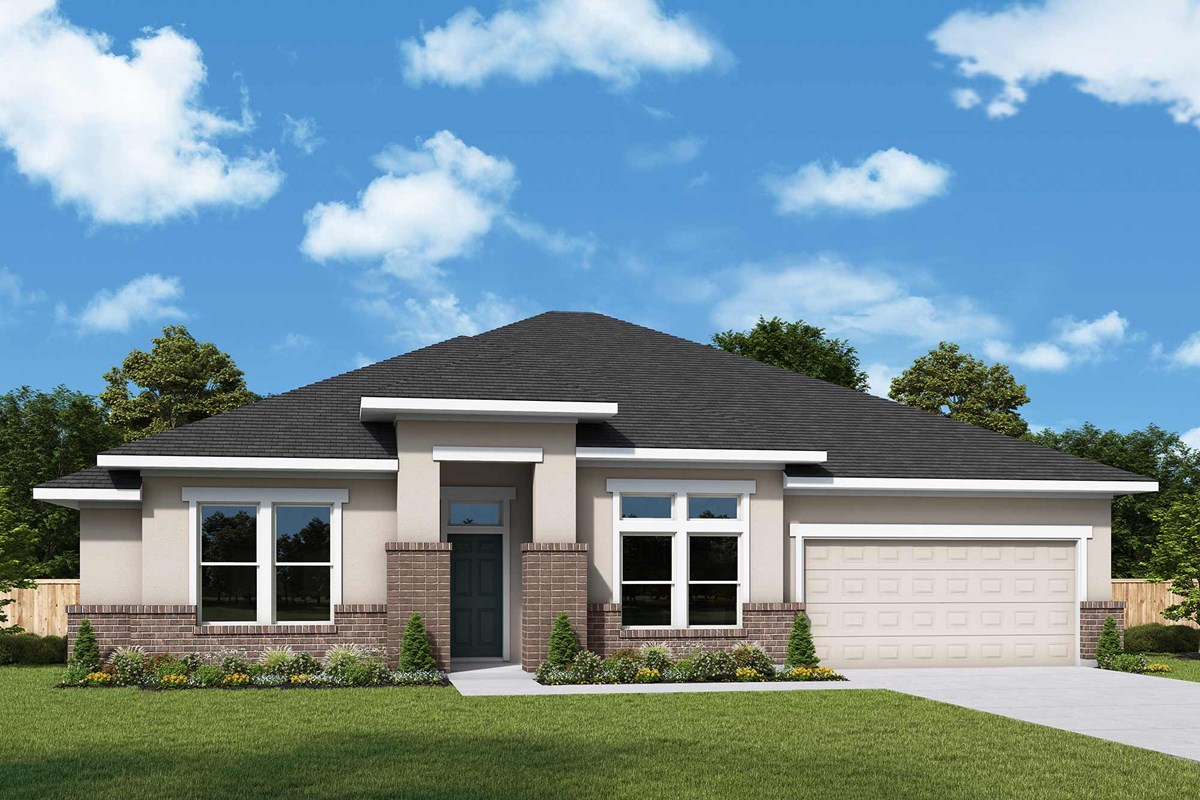
Ready to BuildThe Carrington
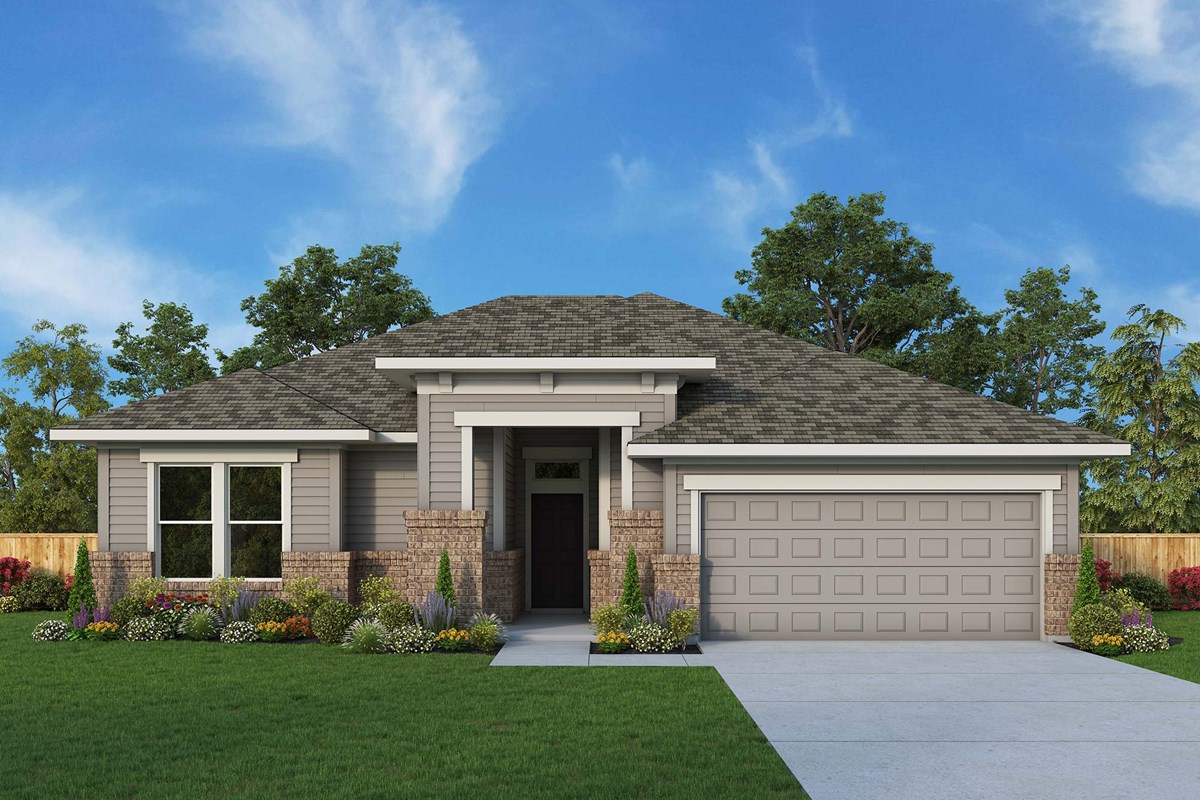
From$379,9903 Beds2 Baths2 Car garage1,674+ sq ftThe Carrington combines elegance, comfort, and top-quality craftsmanship in an innovative new home plan. Birthday cakes, pristine dinners, and shared memories of holiday meal prep all begin in the contemporary kitchen nestled at the heart of this home. Sunlight shines on the open-concept family and dining space, where you can showcase your personal style. Retire to the quiet Owner’s Retreat, where an en suite bathroom and large walk-in closet makes it easy to pamper yourself at the end of a hard day. The front bedrooms provide plenty of privacy for growing residents and out-of-town guests. Conversations with loved ones and quiet evenings to yourself are equally serene in the shade of your covered porch.
Carousel — use arrows to browse images for this design, or tap the photo to open the floor plan.
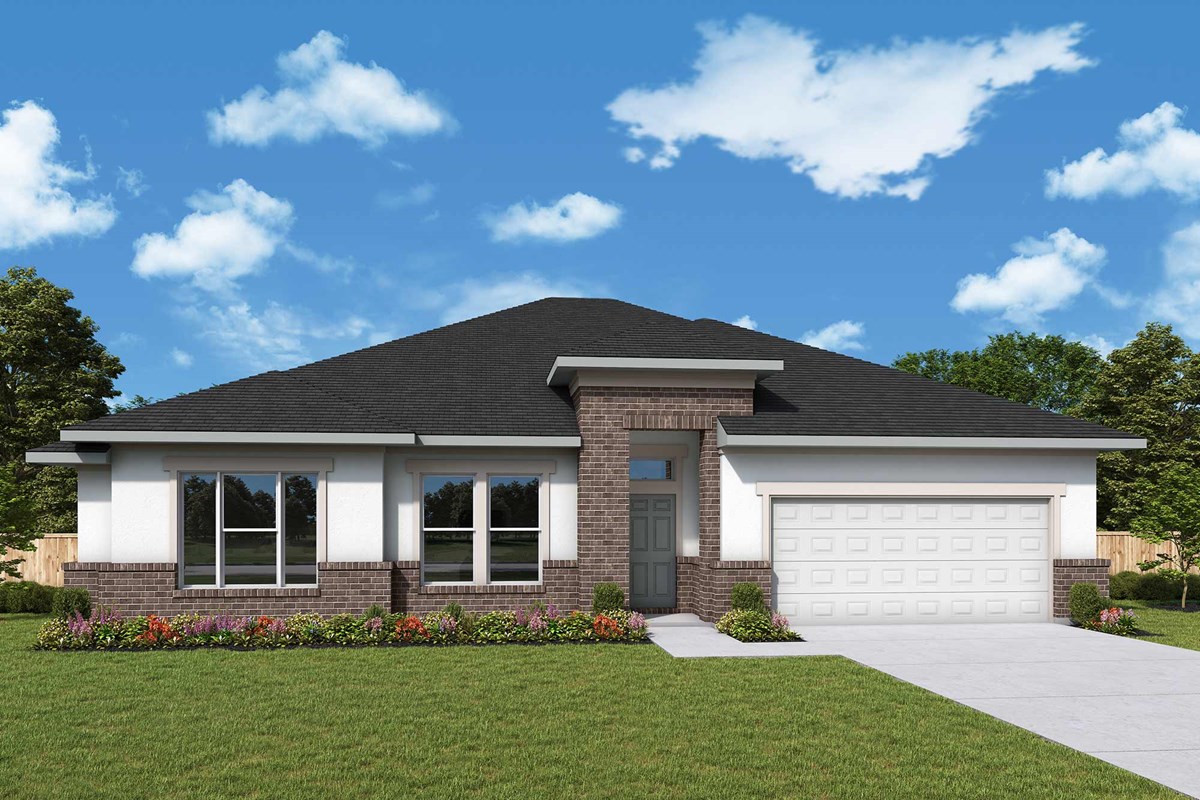
Quick Move-InThe Carpenter
From$389,9903 Beds2 Baths2 Car garage1,872+ sq ftSingle-family at Sunfield. 1 Quick Move-In home in this plan — ask the sales team about finishes and closing timelines.
Carousel — use arrows to browse images for this design, or tap the photo to open the floor plan.
Quick Move-InThe Countryside
From$409,9903–4 Beds2–2.5 Baths2 Car garage1,996+ sq ftSingle-family at Sunfield. 1 Quick Move-In home in this plan — ask the sales team about finishes and closing timelines.
Carousel — use arrows to browse images for this design, or tap the photo to open the floor plan.
Ready to BuildThe Touchstone
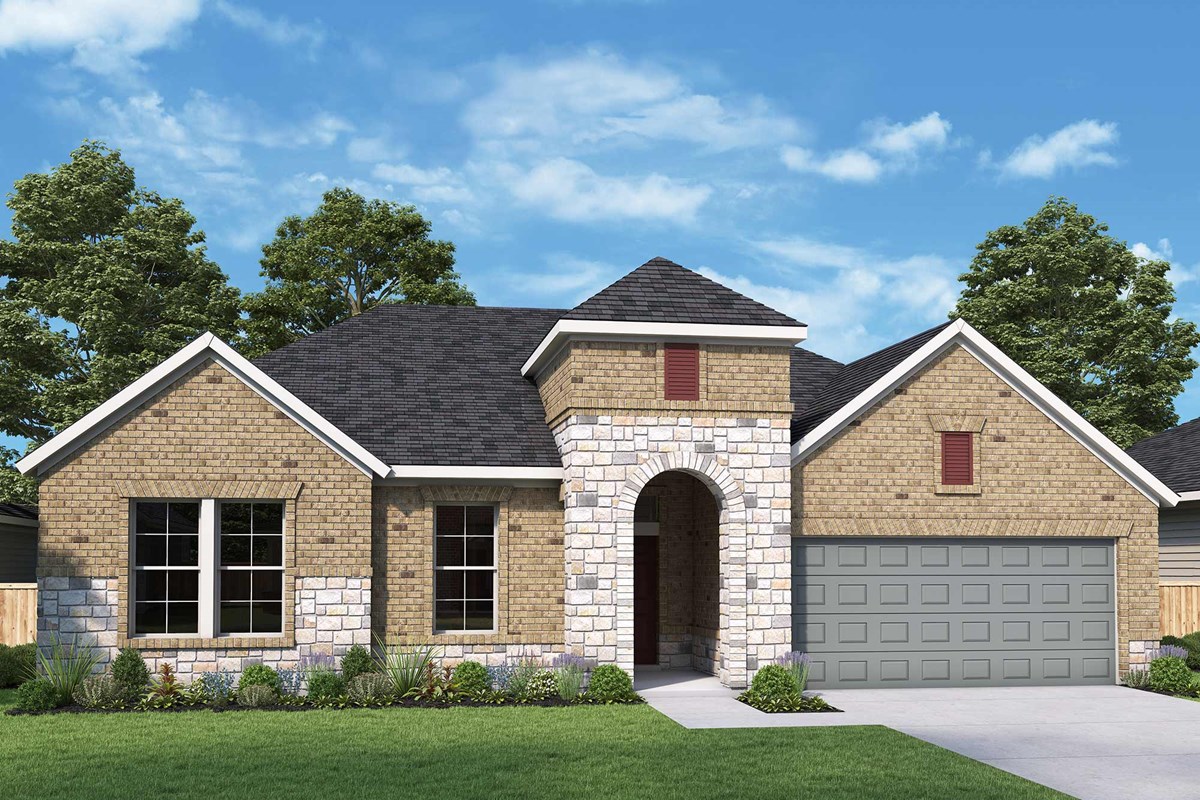
From$414,9903 Beds2–3 Baths2 Car garage2,055+ sq ftBuild your family’s future with the timeless comforts and top-quality craftsmanship of The Touchstone floor plan in Sunfield. Prepare, present and enjoy your culinary masterpieces on the contemporary kitchen’s island overlooking the spacious family and dining areas. A sunlit study rests at the front of the home, offering an impressive space to welcome guests and pursue personal achievements. Two spare bedrooms are quietly situated away from the gathering area, helping everyone find a space they can make uniquely their own. It’s easy to wake up on the right side of the bed in the luxurious Owner’s Retreat, which includes an en suite bathroom and walk-in closet.
Carousel — use arrows to browse images for this design, or tap the photo to open the floor plan.
Ready to BuildThe Chicory
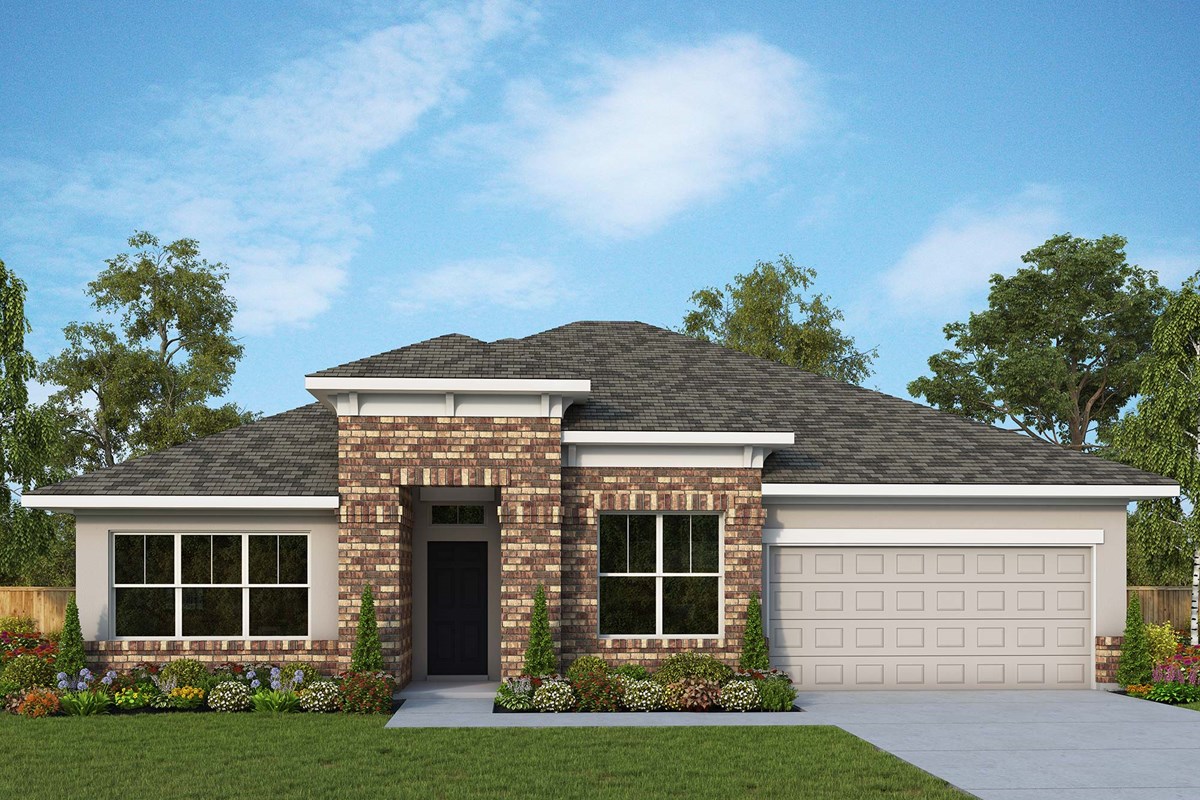
From$414,9903 Beds2 Baths2 Car garage2,039+ sq ftOverview Welcome to the classic and contemporary luxuries of The Chicory floor plan by David Weekley Homes in Sunfield. Open-concept family and dining spaces showcase the interior design refinements that grant this floor plan exceptional style and livability. A tasteful kitchen rests at the heart of this home, balancing style and function while maintaining open views of the living spaces and out onto the covered porch. Craft the home office, media studio, or social lounge you’ve been dreaming of in the front study. Two spacious junior bedrooms make it easy for this home to accommodate a variety of unique personalities. The Owner’s Retreat features an en suite bath and walk-in closet to make the start of each day superb.
Carousel — use arrows to browse images for this design, or tap the photo to open the floor plan.
Ready to BuildThe Mcgrady
From$419,9903 Beds2 Baths2 Car garage2,123+ sq ftOverview Brilliant comforts and easy elegance await around every corner of The Mcgrady floor plan by David Weekley Homes in Sunfield. The open family and dining spaces provide a splendid setting for special celebrations and enjoying your day-to-day life to the fullest. A corner pantry, center island and open sight lines contribute to the culinary layout of the contemporary kitchen. An inviting study and serene covered porch give this home great places to achieve goals and celebrate accomplishments in style. Privacy and personality make each extra bedroom a great place to thrive. Begin and end each day in the spectacular Owner’s Retreat, which features an en suite bathroom and walk-in closet.
Carousel — use arrows to browse images for this design, or tap the photo to open the floor plan.
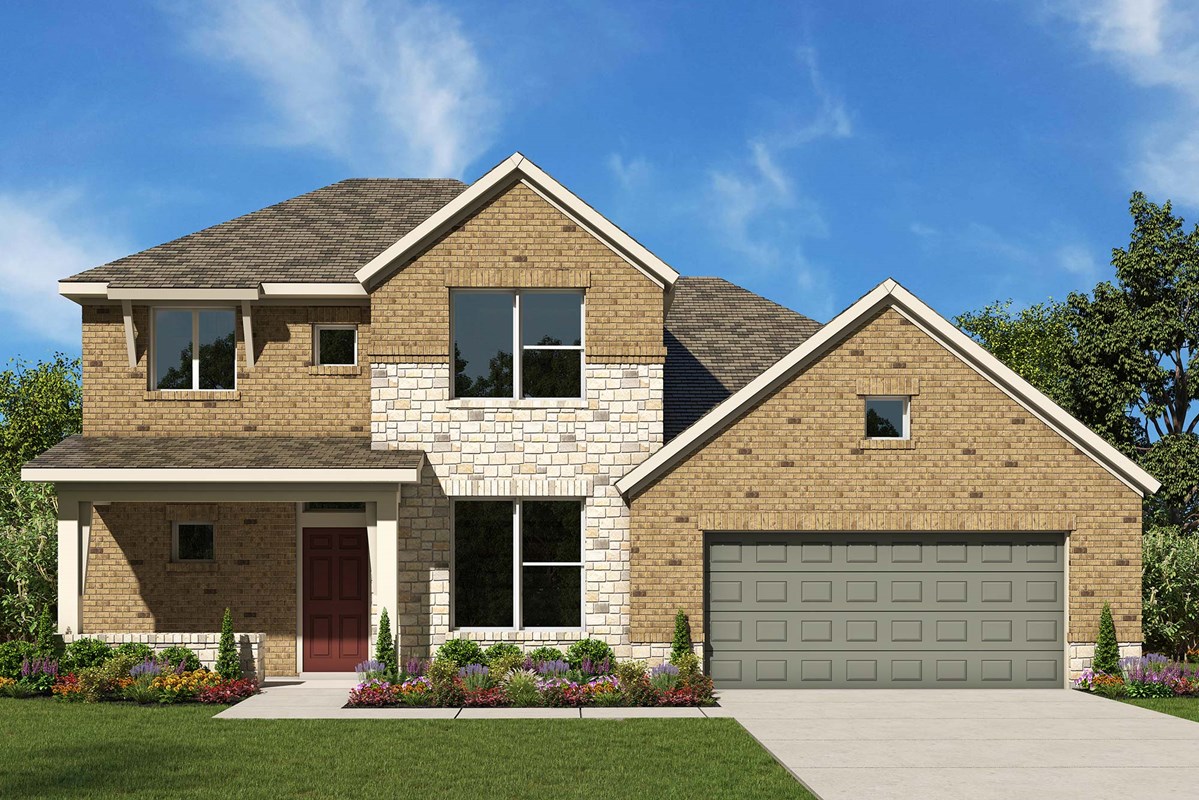
Ready to BuildThe Stagecoach
From$424,9903–4 Beds2.5–3.5 Baths2 Car garage2,289+ sq ftEntertain in style and enjoy the everyday comforts of The Stagecoach family home plan. A pair of private bedrooms with walk-in closets, a full bathroom, and a open and versatile retreat share the second floor of this spacious home. The Owner’s Retreat features an en suite bathroom and an oversized walk-in closet to make the start of each new day a joy. Sunlight, boundless lifestyle potential, and an easy, welcoming layout make the open-concept living space an everyday delight. The exquisite kitchen includes ample room devoted to presentation, meal prep, dining, and storage. Welcome guests or explore the home office potential of the sunlit study.
Carousel — use arrows to browse images for this design, or tap the photo to open the floor plan.
Ready to BuildThe Bandstand
From$449,9904 Beds2.5 Baths2 Car garage2,636+ sq ftRemarkable gathering areas and superb bedrooms are just two of the inspirations that make The Bandstand a uniquely luxurious new home plan. The front door opens onto an impressive view of the sprawling and sunny living spaces, featuring open sight lines that extend throughout home and out to the backyard beyond. The streamlined kitchen provides an easy culinary layout for the resident chef while granting an uninterrupted view of the family room, dining area, and covered porch. Your blissful Owner’s Retreat offers an everyday escape from the outside world, and includes a contemporary en suite bathroom and walk-in closet. Find the productivity space you need and build beautiful family memories in the downstairs study and upstairs retreat. Each spare bedroom on the second floor presents brilliant personalization potential and plenty of room to grow.
Carousel — use arrows to browse images for this design, or tap the photo to open the floor plan.
Ready to BuildThe Cecil
From$454,9904–5 Beds3–4 Baths3 Car garage2,788+ sq ftAttention to detail, top-quality craftsmanship, and design excellence make every day delightful in The Cecil new home pla. Share your family recipes on the center island of the expansive kitchen nestled in the heart of the home. Open-concept gathering spaces grace the first floor and provide elegant opportunities to apply your interior décor style. The covered porch presents a breezy escape where you can enjoy a fine beverage and a good book on an idyllic weekend morning. Secondary bedrooms and full bathrooms on both levels offer outstanding places for young residents to grow and for overnight guests to find the rest they need. The home office and family movie theater you’ve been dreaming of are just a few furniture choices away in the downstairs study and upstairs retreat. Leave the outside world behind and lavish in the everyday joy of your luxurious Owner’s Retreat, featuring an en suite bathroom and extensive walk-in closet.
Media
Project photo gallery
Click the large photo or a thumbnail to open the gallery viewer.
Is this your project?
Take control of your project page, add direct contact details, keep information updated, unlock performance insights, and increase visibility with agents and buyers actively looking for new construction homes.
Prices and features may vary and are subject to change. Photos are for illustrative purposes only. Legal disclaimers.