

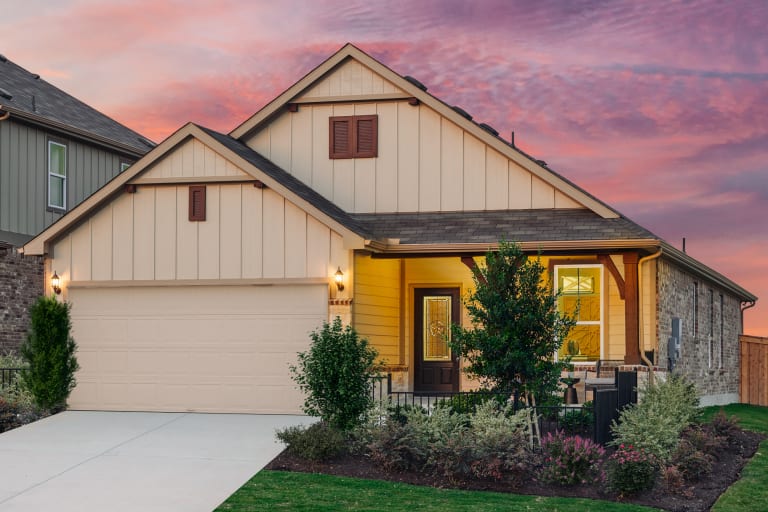
Sunfield

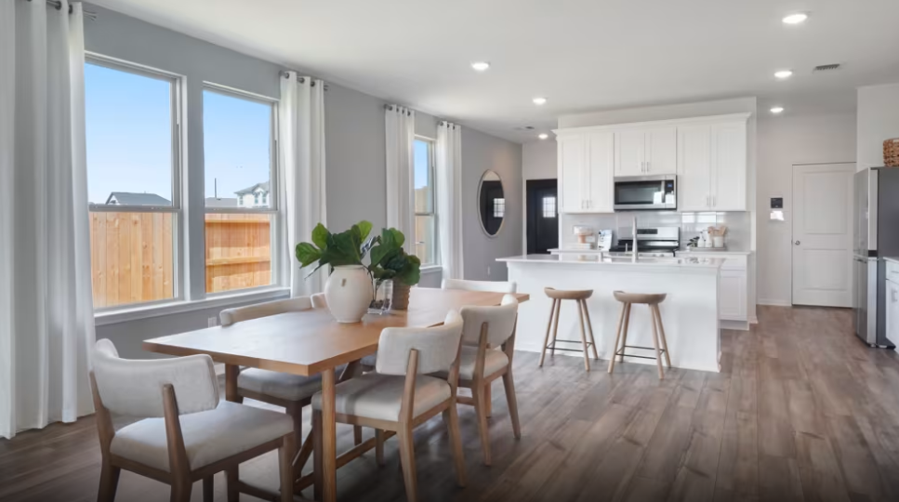
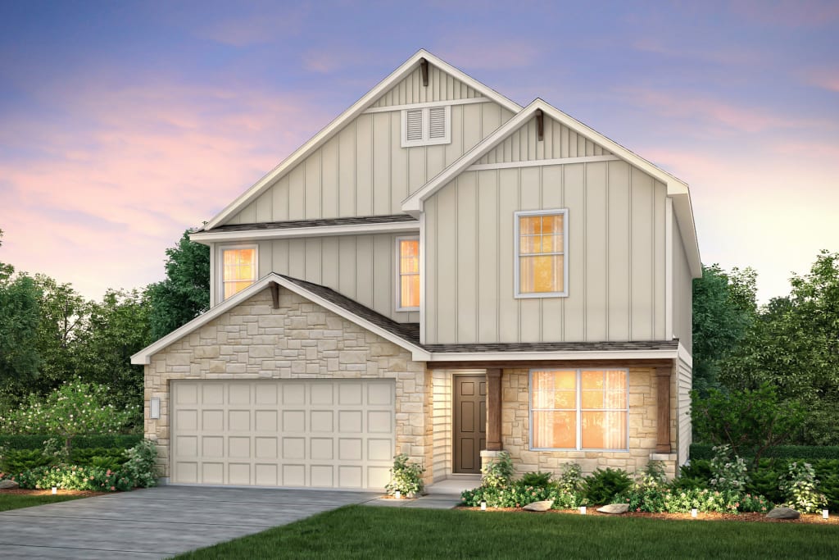
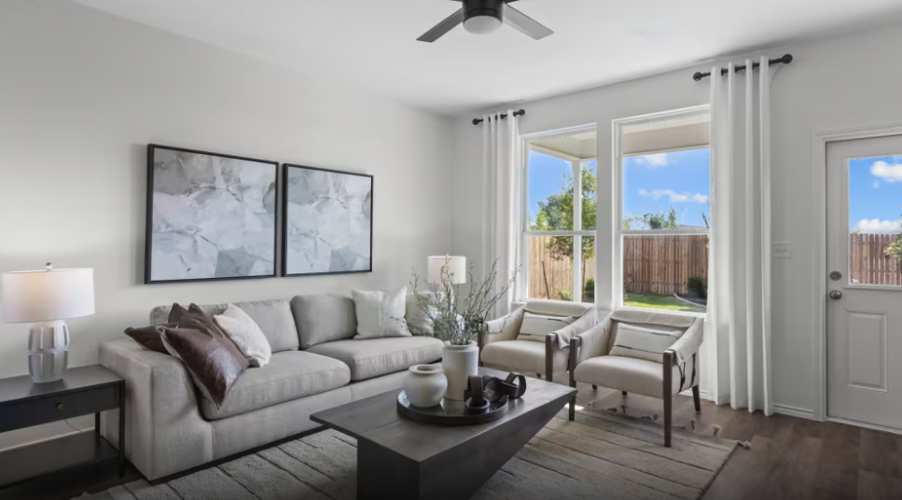
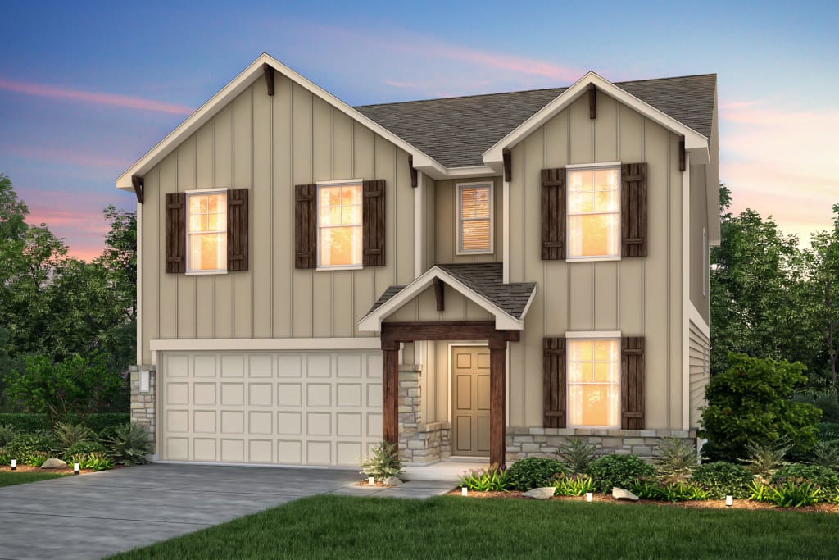
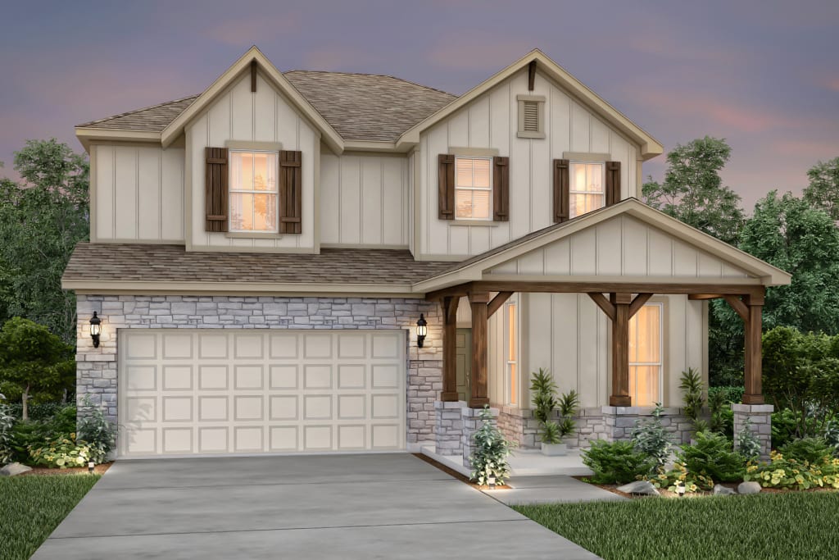
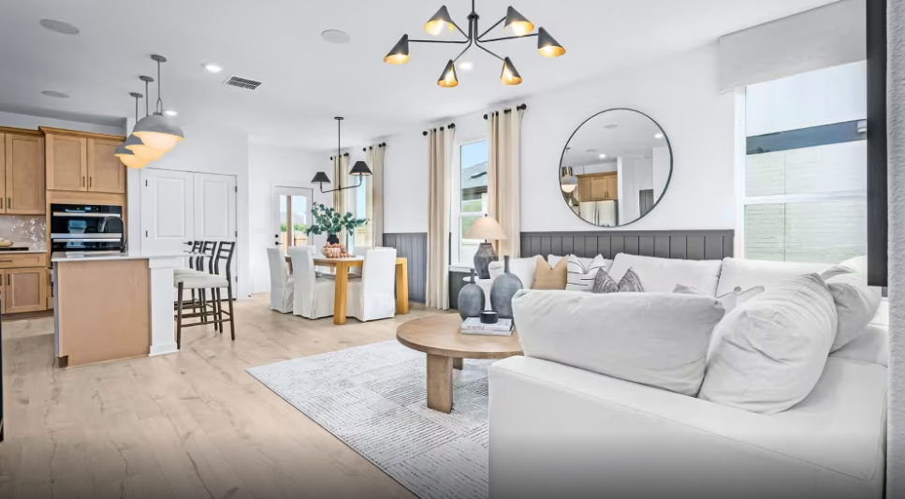
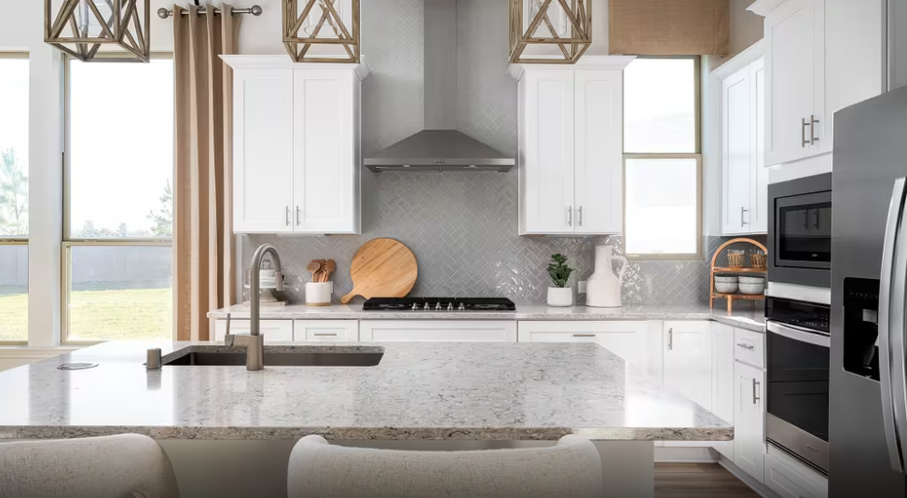
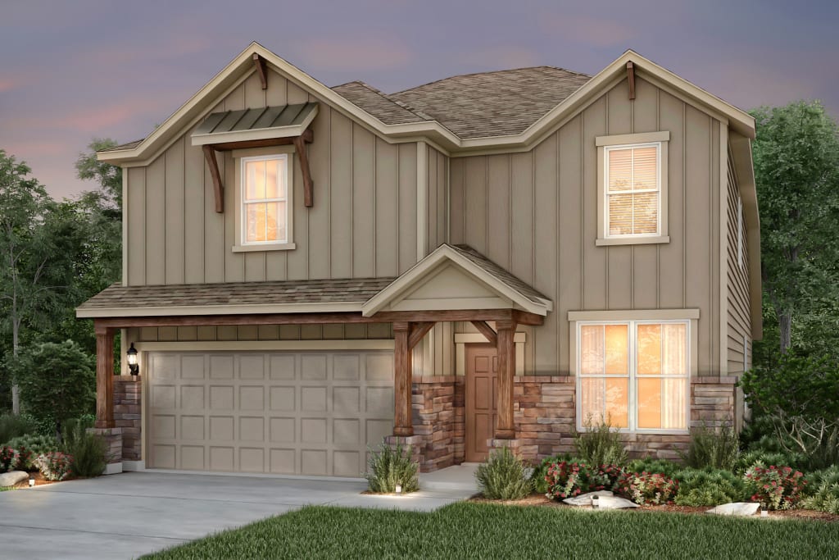
Discover the vibrant Sunfield project by Pulte Homes in the beautiful city of Buda, featuring an array of amenities including a park, parking, playground, and exciting water attractions!
Sunfield has long been known for being a trailblazer in resort living at an affordable price point. A combination of natural and resort-style amenities, along with an active lifestyle program, truly set Sunfield apart. Amenities woven into the community include a junior Olympic lap pool, children’s splash pad, fishing ponds, dog parks, a lazy river, and miles of hiking and biking trails.
Neighborhood Features
- Master Planned Community with Resort Style Amenities
- Children’s Splash Zone
- Hays ISD
- 5 Miles of Hike and Bike Trails
- Jr. Olympic Pool, Deck, and Shade Structures
- Lazy River
- Three Children's Playscapes
- On-site Dog Park
- Fishing Ponds
- Covered Mail Boxes
Amenities
Interactive Site Plan
Home designs (13)
1 Quick Move-In lot across 1 plan — open Quick Move-In.
Carousel — use arrows to browse images for this design, or tap the photo to open the floor plan.
Ready to BuildOakmont
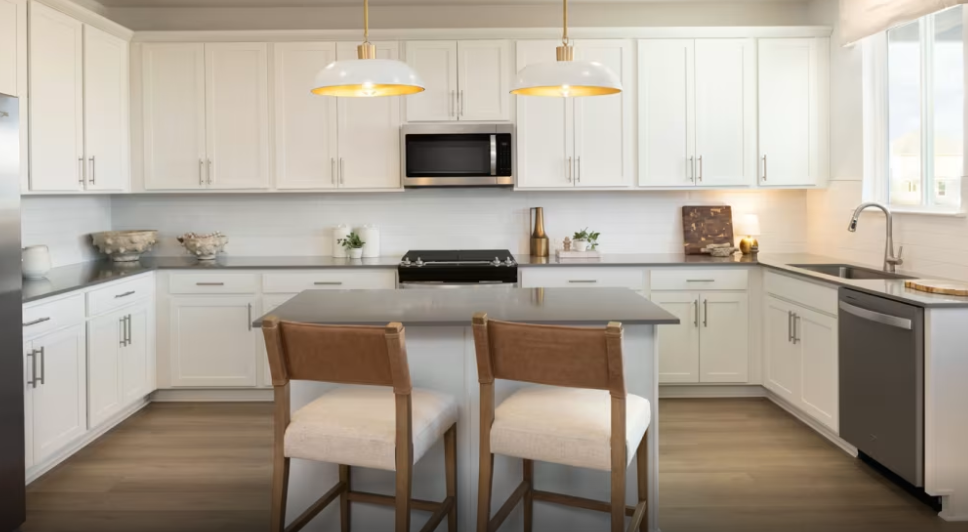
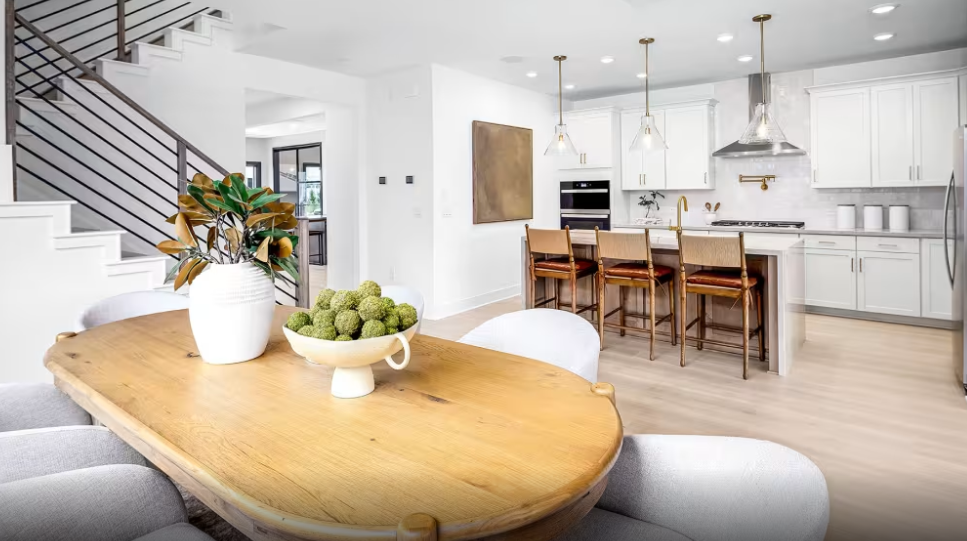
From$369,9903 Beds2 Baths2 Car garage1,712+ sq ftThe Oakmont welcomes your guests with a large island in the kitchen meant for gathering around with friends. Overlooking the gathering room, the kitchen is the heart of the home and features a large walk-in pantry. Take the party outside with the covered back patio, with plenty of room for grilling and relaxing. Unwind at the end of the day in the owner’s suite, complete with private bath featuring a separate walk-in shower and soaking tub. It's in the Details The Oakmont will be enjoyed by all your friends and family, with the perfect space to host in the island kitchen overlooking the café and gathering room. Abundant birch cabinetry and wood shelving is located throughout the home, providing the storage space you need. For more space to relax, choose the bay window owner’s suite option, with amazing natural light and a little more room to rest. Features Interior Foyer with Optional Tray Ceiling Large Kitchen Island Open Living Spaces Covered Patio Owner's Walk-In Closet The one-story Oakmont features a large island in the kitchen meant for gathering around with friends. Continue the party outside on the covered back patio. Unwind at the end of the day in the private owner’s retreat.
Carousel — use arrows to browse images for this design, or tap the photo to open the floor plan.
Ready to BuildHewitt
From$371,4903–4 Beds2 Baths2 Car garage1,689+ sq ftWell suited for first time buyers and growing families alike, the Hewitt’s open single-story plan invites free-flowing movement among its spacious family room with separate dining room and chef friendly kitchen. Three bedrooms, including a secluded owner’s suite, define private living spaces, and the modern flex room, optional fourth bedroom, or study offer customization for your lifestyle. It's in the Details The Hewitt is an open one-story plan with the kitchen overlooking the dining and great room spaces. The owner’s suite features a huge walk-in closet and a private bath. Chrome fixtures give the bathrooms a timeless and classic feel. Flexible living space at the entry to the home can be optionally converted into a study with French door entry, or an additional bedroom. Features Interior Open Concept Kitchen with Optional Island Optional Fireplace in Gathering Area Dining Area Open to Gathering Area Laundry Room Off Garage Entry Large Walk-in Closet in Owner's Suite Flex Space with Optional Study or Bedroom Well suited for first time buyers and growing families alike, the Hewitt’s single-story plan invites free-flowing movement among its open family room, dining room and kitchen. An option for a fourth bedroom offers customization for your lifestyle.
Carousel — use arrows to browse images for this design, or tap the photo to open the floor plan.
Quick Move-InFox Hollow
From$378,9903–4 Beds2 Baths2 Car garage1,849+ sq ftSingle-family at Sunfield. 1 Quick Move-In home in this plan — ask the sales team about finishes and closing timelines.
Carousel — use arrows to browse images for this design, or tap the photo to open the floor plan.
Ready to BuildChatfield
From$381,4904 Beds2 Baths2 Car garage1,924+ sq ftThe single-story Chatfield plan is packed full of great features. As you enter the home through the long front porch and side entry door, your open kitchen with island greets you as it flows into the café and gathering room. A convenient laundry room sits outside of the private owner's retreat which boasts dual bathroom vanities and an oversized walk-in closet.
Carousel — use arrows to browse images for this design, or tap the photo to open the floor plan.
Now BuildingSandalwood
From$395,4903–4 Beds2.5–3 Baths2 Car garage2,081+ sq ftSingle-family at Sunfield. 1 home is now building — ask the sales team for timelines and personalization options.
Carousel — use arrows to browse images for this design, or tap the photo to open the floor plan.
Now BuildingDinero
From$401,4904 Beds2.5 Baths2 Car garage2,284+ sq ftSingle-family at Sunfield. 1 home is now building — ask the sales team for timelines and personalization options.
Carousel — use arrows to browse images for this design, or tap the photo to open the floor plan.
Ready to BuildKisko
From$405,4904 Beds3 Baths2 Car garage2,317+ sq ftThe three-bedroom Kisko offers comfortable living and functionality for families. The first floow expansive great room and gourmet kitchen with island keep families connected and offer space to entertain guests. Upstairs includes a luxurious owner’s suite and a pair of secondary bedrooms anchored by a large, multi-functional game room. For even more living space, add a covered patio for outdoor entertaining. It's in the Details The Kisko’s open first floor allows for flowing spaces between the kitchen, dining area, and the great room. The first floor powder bath is perfect for guests. The kitchen features beautiful birch cabinets and recessed can lighting. Five bedrooms are available with options on the first and second floor. Features Interior Flex Space with Optional Study First Floor Powder Room Large Open Kitchen with Optional Island Pantry Located Off Dining Area Second Floor Owner's Suite Second Floor Game Area with Optional Bedroom Second Floor Laundry The Kisko’s open first floor allows for flowing spaces between the kitchen, dining area, and the great room, perfect for entertaining and family interaction. Unwind in one of the five bedrooms available with options or the upstairs game room.
Carousel — use arrows to browse images for this design, or tap the photo to open the floor plan.
Ready to BuildLochridge
From$418,9903–4 Beds2.5–3 Baths2 Car garage2,331+ sq ftThe Lochridge features open living spaces perfect for entertaining and everyday living. The island kitchen overlooks the gathering room, and is ready for an on-the-go meal. The owner’s suite is upstairs along with the additional bedrooms, great for the family wanting to be close to the little ones each night. Loft space becomes a quiet place to relax or play, while the first floor flexible living space can be the ideal guest bedroom or your much needed home office. It's in the Details The Lochridge features an entertainer’s first floor, with an open island kitchen overlooking the gathering room and dining area. Wood shelving is featured in the walk-in pantry, while birch cabinetry throughout the home adds to the abundant storage. If quiet work from home space is need, add the Study option with French door entry at the flexible living space. Features Interior Kitchen with Walk-in Pantry Second Floor Bedrooms with Walk-in Closets Second Floor Laundry Room with Storage Closet Second Floor Loft Second Floor Owner's Suite The Lochridge features open living spaces perfect for entertaining and everyday living. The owner’s suite is upstairs along with the additional bedrooms. Use the loft space for relaxation and the flex space downstairs for a home office.
Carousel — use arrows to browse images for this design, or tap the photo to open the floor plan.
Ready to BuildEnloe
From$421,4905 Beds3 Baths2 Car garage2,466+ sq ftIt's in the Details The Enloe's first floor entry features a study that flows into the gathering room overlooking the kitchen and cafe. Head upstairs to three secondary bedrooms and a large game room, perfect for game and movie nights. Designer fixtures and double vanities in the bathrooms add elegance and durability.
Carousel — use arrows to browse images for this design, or tap the photo to open the floor plan.
Ready to BuildJayton
From$428,9904 Beds2.5 Baths2 Car garage2,378+ sq ftIt's in the Details The Jayton’s first-floor owner’s suite is spacious and private, featuring a deluxe bath with a soaking tub and separate shower, dual sinks, and a large walk-in closet. The open island kitchen overlooks the great room and features beautiful granite countertops. Up to 5 bedrooms are available, with options for an additional room on the first floor.
Carousel — use arrows to browse images for this design, or tap the photo to open the floor plan.
Ready to BuildHamilton
From$432,9904 Beds2.5 Baths2 Car garage2,507+ sq ftThe Hamilton impresses with its first floor owner’s suite, complete with his and hers walk-in closets, providing plenty of storage space. The open island kitchen overlooks the dining area and the gathering room, perfect for entertaining. Send the kids upstairs to make a mess, with spacious bedrooms for all and a large game room. It's in the Details Your growing family will love the Hamilton, complete with a first floor owner’s suite with dual walk-in closets. The open island kitchen features beautiful birch cabinetry and a walk-in pantry with wood shelving, providing long-lasting storage space. If quite work from home space is needed, the flexible living area can be optionally converted into a study with French door entry. Features Interior First Floor Owner's Suite Flex Space with Optional Study Open Island Kitchen with Large Island Owner's Suite with 2 Walk-in Closets Powder Room & Laundry Off Garage Entrance Stairs off Dining Area Two Story Gathering Room The Hamilton impresses with its first floor owner’s suite. The open island kitchen overlooks the dining area and the gathering room, perfect for entertaining. Send the kids upstairs to make a mess in the large game room.
Carousel — use arrows to browse images for this design, or tap the photo to open the floor plan.
Now BuildingMesilla
From$445,4904–5 Beds3 Baths2 Car garage2,605+ sq ftSingle-family at Sunfield. 1 home is now building — ask the sales team for timelines and personalization options.
Carousel — use arrows to browse images for this design, or tap the photo to open the floor plan.
Ready to BuildRiverdale
From$448,9904–5 Beds2.5–4.5 Baths2 Car garage2,709+ sq ftIt's in the Details The Riverdale is a two-story plan featuring a first floor owner’s suite with private bath and huge walk-in closet. The open island kitchen is the heart of the home, featuring an eat-in bartop and beautiful birch cabinetry. The loft updstairs overlooks the first floor gathering room, making it the perfect retreat for children or guests. If extra bedroom space is needed, convert the flexible living space to a fifth bedroom with full bath.
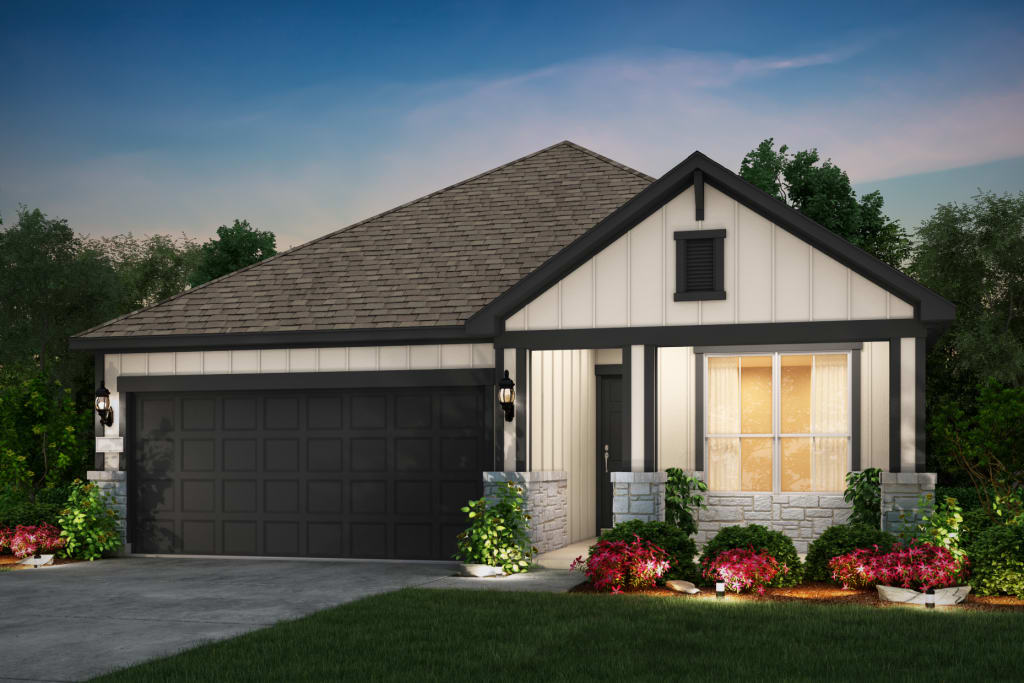
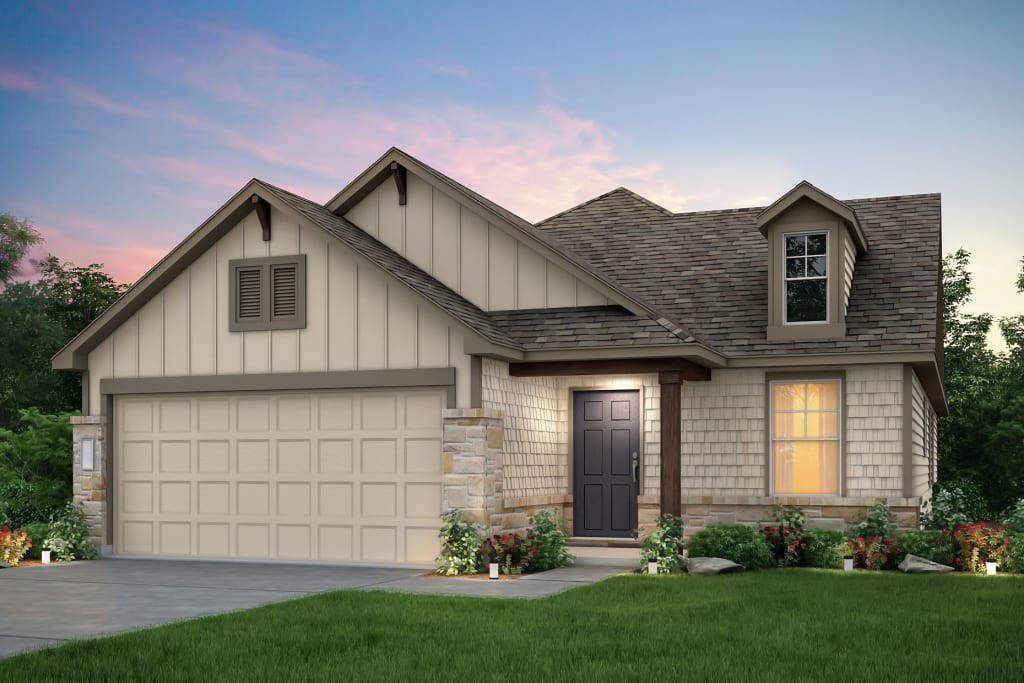
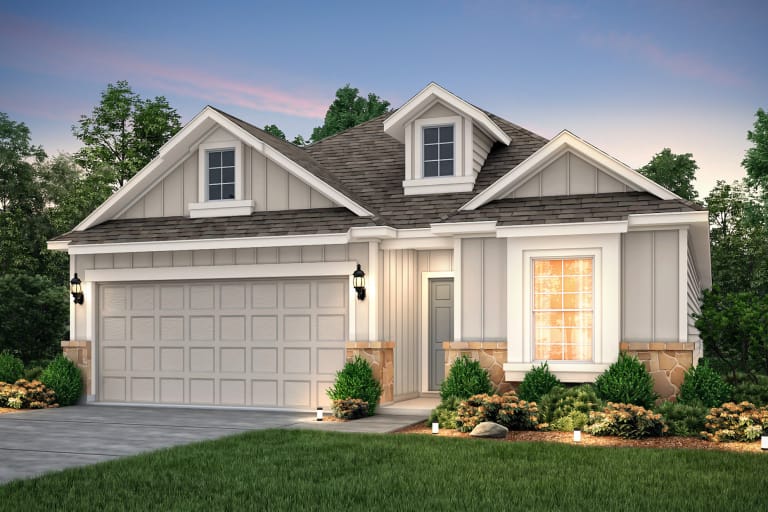
Media
Project photo gallery
Click the large photo or a thumbnail to open the gallery viewer.
Prices and features may vary and are subject to change. Photos are for illustrative purposes only. Legal disclaimers.